Historic Five-Story Office
For Sale
$650,000
812 S Calhoun Street, Fort Wayne, IN 46802
COMMERCIAL, Fort Wayne, IN
Property Size7,114 SF
Lot Size0.03 Acres
Price / SF$91.37
Days on Market192
Property Features for 812 S Calhoun Street
General Information
Property type
Commercial Sale
Property subtype
Other
Rooms
Basement
Parking features
Off Street
Directions
Main Street, heading West to South Calhoun St, turn south, down 2 blocks on the right hand side
Subdivision
Allen County
Standard status
Active
APN
02-12-02-453-008.000-074
Lot size
0.03 Acres
Taxes and HOA fees
Tax Year
2025
Tax Description
SUB 4 OF SUBDIVISION OF LOT 106 ORIGINAL PLAT & E 5' OF N 20' OF S 60' VAC ALLEY ADJ ON W
Tax Annual Amount
11967
Legal Description
SUB 4 OF SUBDIVISION OF LOT 106 ORIGINAL PLAT & E 5' OF N 20' OF S 60' VAC ALLEY ADJ ON W
Utilities
Cooling system
Central Air
Building Details
Year built
1880
Flooring type
Wood
Listing Agency:
North Eastern Group Realty
(260) 489-7095
Listed By:
Alyssa Schendel · License #RB18002221
(260) 515-6059
Added: Feb 20
Changed: Aug 26
Last Checked: Aug 31 at 7:06PM
MLS# 202605351
Copyright © 2026 Upstate Alliance of REALTORS® Multiple Listing Service, Inc. All rights reserved. All information provided by the listing agent/broker is deemed reliable but is not guaranteed and should be independently verified.
Investment Insights
Based on property information with market context.
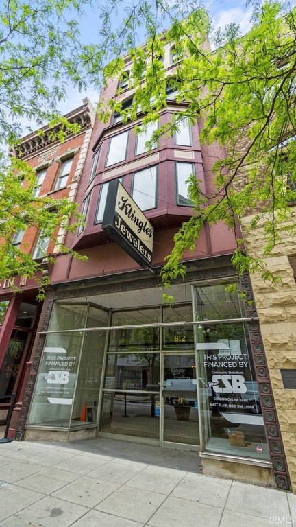
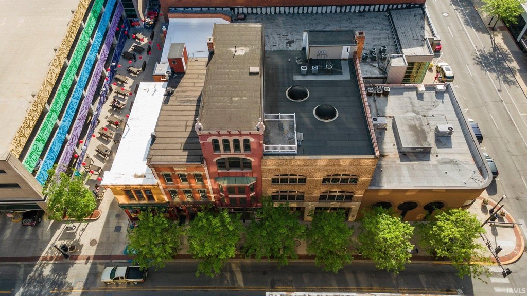
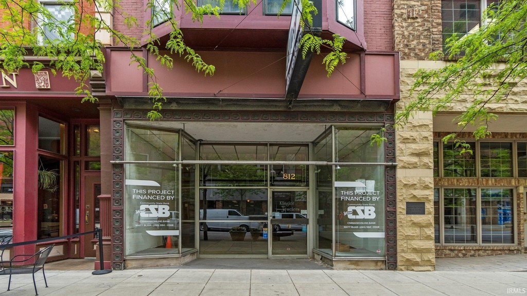
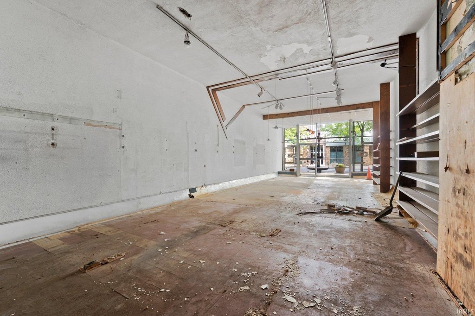
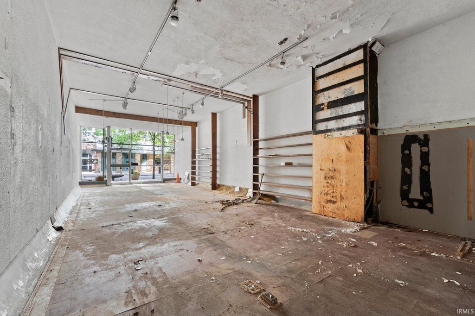
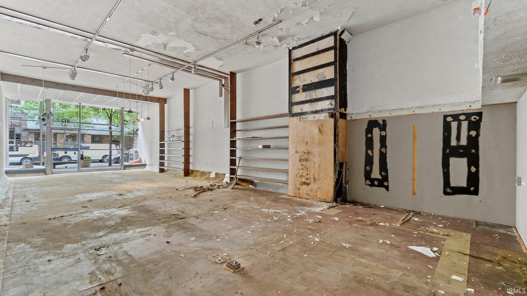
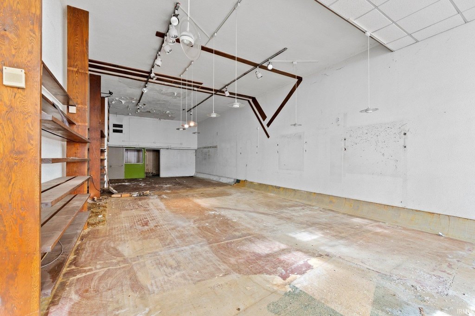
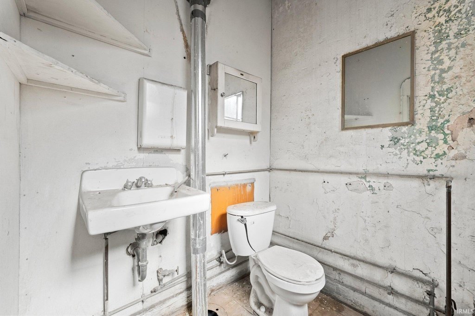
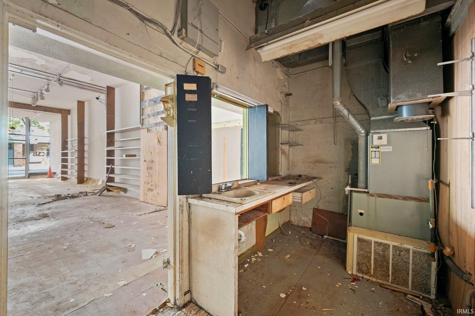
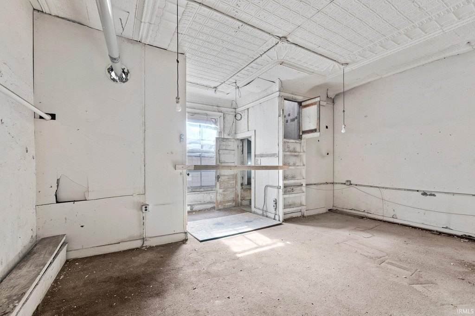
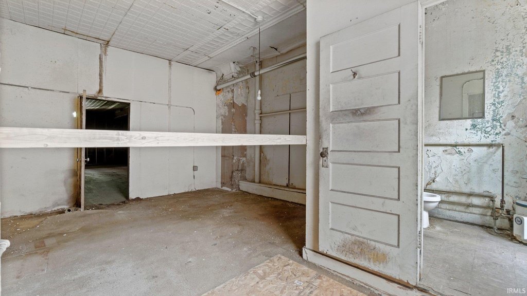
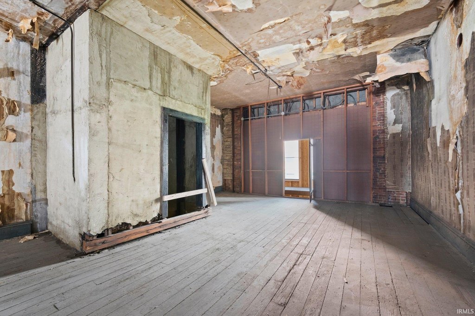
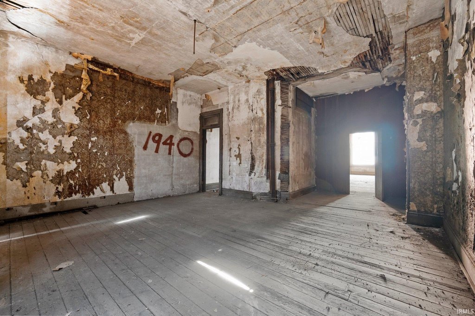
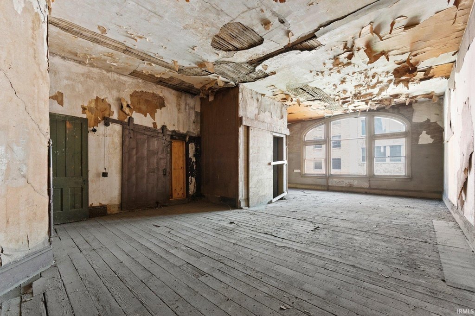
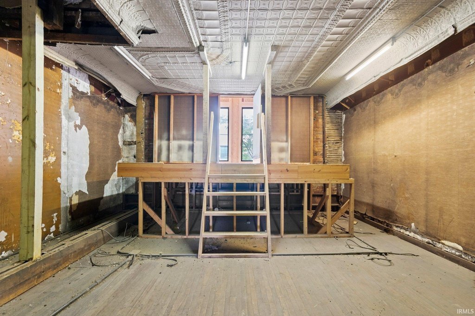
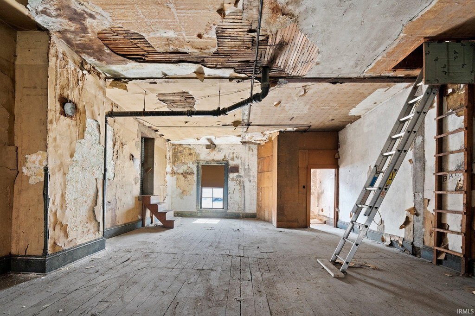
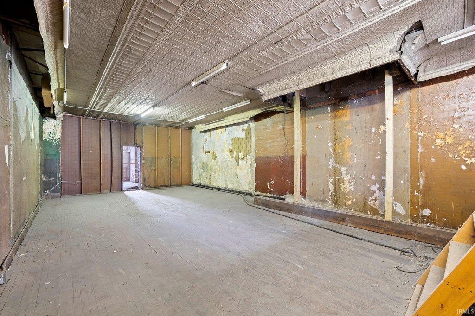
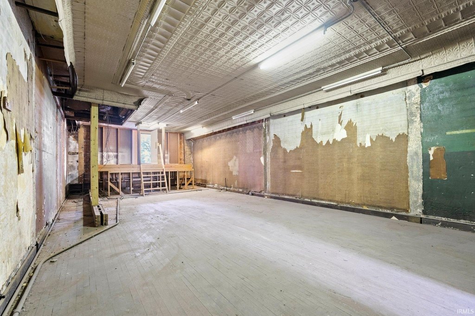
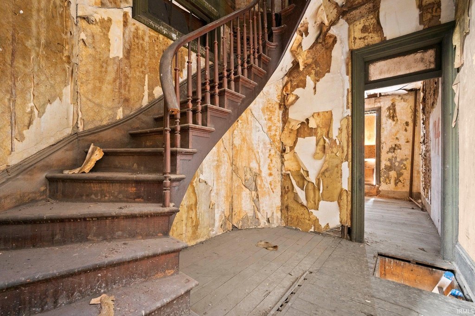
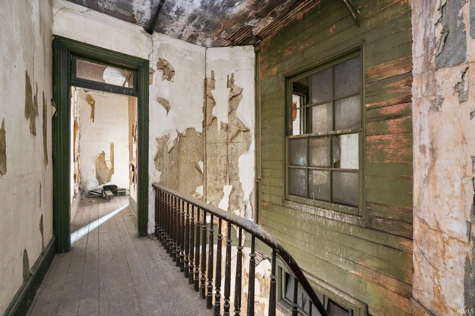
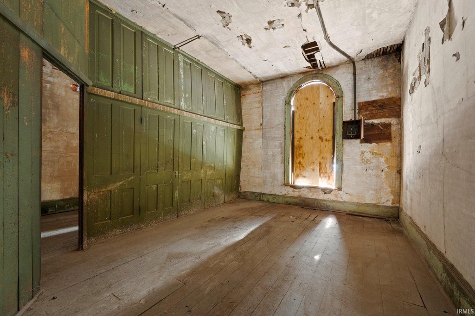
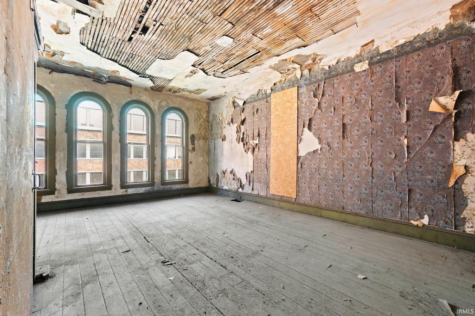
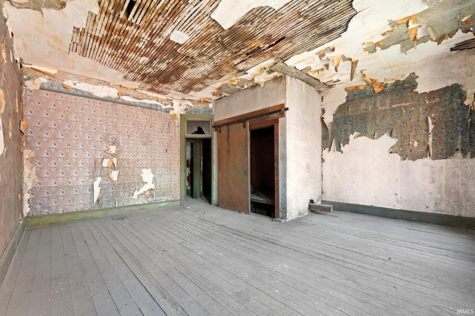
Built in 1880, this five-story office building includes a basement and approximately 7,114 square feet of space. The interior has been taken down to the studs, providing a substantial renovation project within a historic structure. An elevator shaft remains in place, although the elevator is not currently operational. Existing features include wood flooring, central air, and off-street parking.
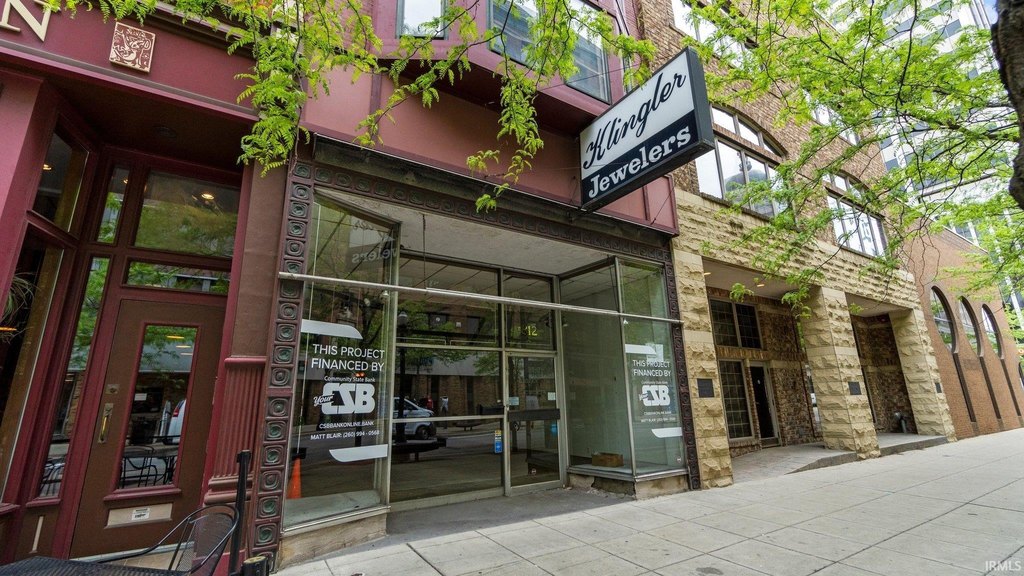
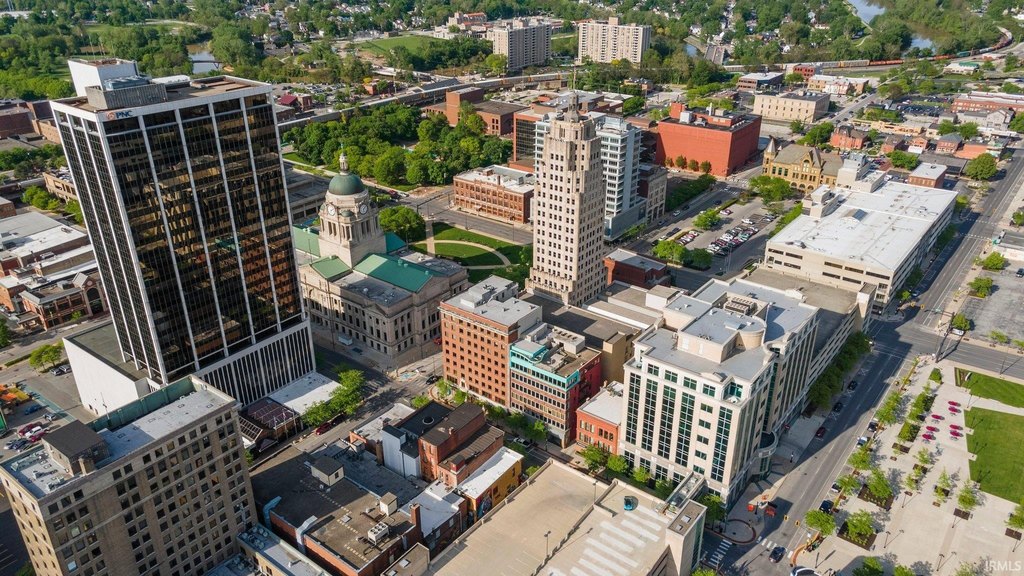
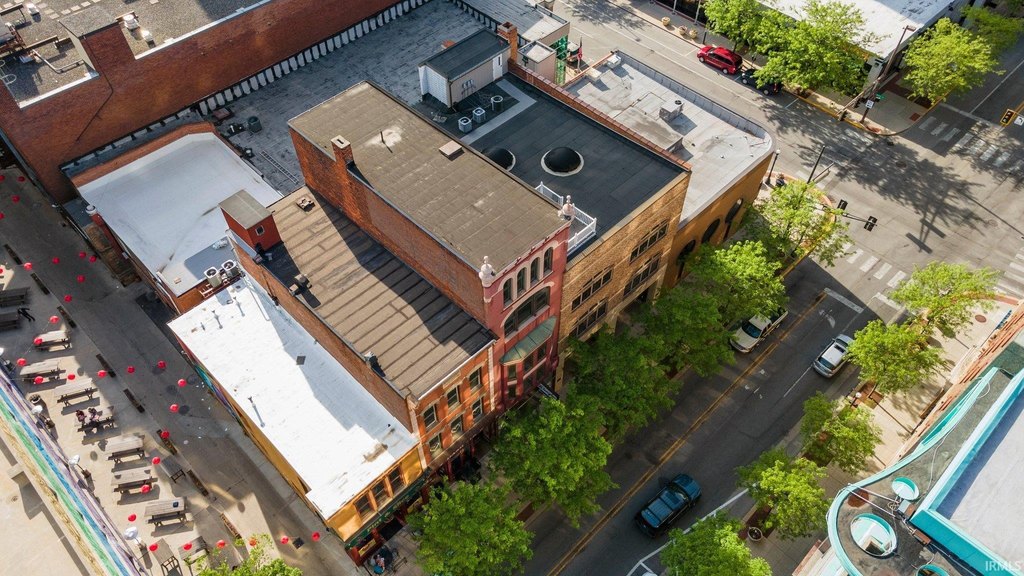
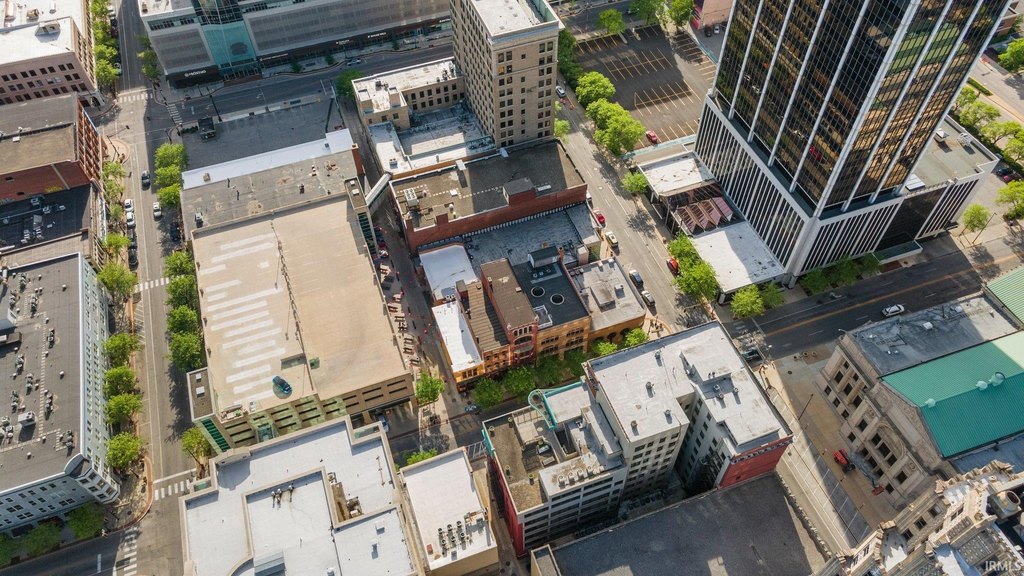
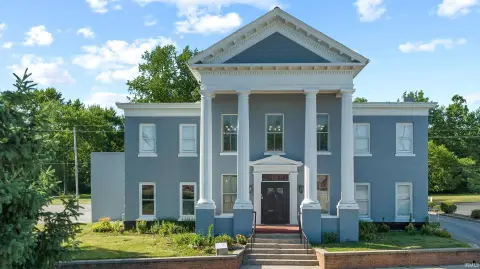
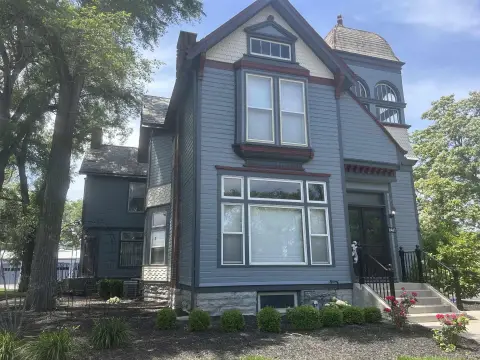
The building occupies a downtown Fort Wayne location at 812 S Calhoun Street. Its Queen Anne design incorporates Moorish influences, with an elaborate metal cornice, arched windows with stone lintels, and bay windows on the second and third floors. The property was designed by Wings & Mahurin and historically housed the Mordhurst Oriental Drug Store with doctors’ offices on the upper floors.
The combination of multi-level office space, basement area, historic detailing, and an existing elevator shaft creates a defined framework for a complete restoration and interior reconfiguration.
The building occupies a downtown Fort Wayne location at 812 S Calhoun Street. Its Queen Anne design incorporates Moorish influences, with an elaborate metal cornice, arched windows with stone lintels, and bay windows on the second and third floors. The property was designed by Wings & Mahurin and historically housed the Mordhurst Oriental Drug Store with doctors’ offices on the upper floors.
The combination of multi-level office space, basement area, historic detailing, and an existing elevator shaft creates a defined framework for a complete restoration and interior reconfiguration.
Key Highlights
- Approximately 7,114 square feet across five stories plus a basement
- Built in 1880 and designed by Wings & Mahurin
- Interior taken down to the studs for full renovation
Property Analytics
Property Profile
Current Use
Location Intelligence
Trade Area within ½ mile
2,752
Businesses Nearby
Explore this area
Business Placement
Demographics for 46802, IN
10,664
Population
5,831
Households
1.8
Avg Household Size
35
Median Age
23%
College-Educated
83%
High-School Grad
4.2 sq mi
ZIP Area
2,539
Density / Sq Mi
$40,903
Median Household Income
$32,172
Median Earnings
$880
Median Rent
$131,600
Median Home Value
Market
Vacancy Rate% for Office in Midwest region

Questions? Ask Rey
Realmo’s AI knows this listing — price, zoning, demand, history. Ask anything.





Frequently Asked Questions
What type of property is this?
Office building - Downtown Fort Wayne property with distinctive historic architecture and a full-renovation interior ready for redevelopment.
Where is this office building located?
The property is located at 812 S Calhoun Street Fort Wayne, IN.
What is the asking price?
The asking price for this property is $650,000.
What are key features of this property?
This property features: Approximately 7,114 square feet across five stories plus a basement; Built in 1880 and designed by Wings & Mahurin; Interior taken down to the studs for full renovation



