New Waterfront
For Sale
$839,000
Pending
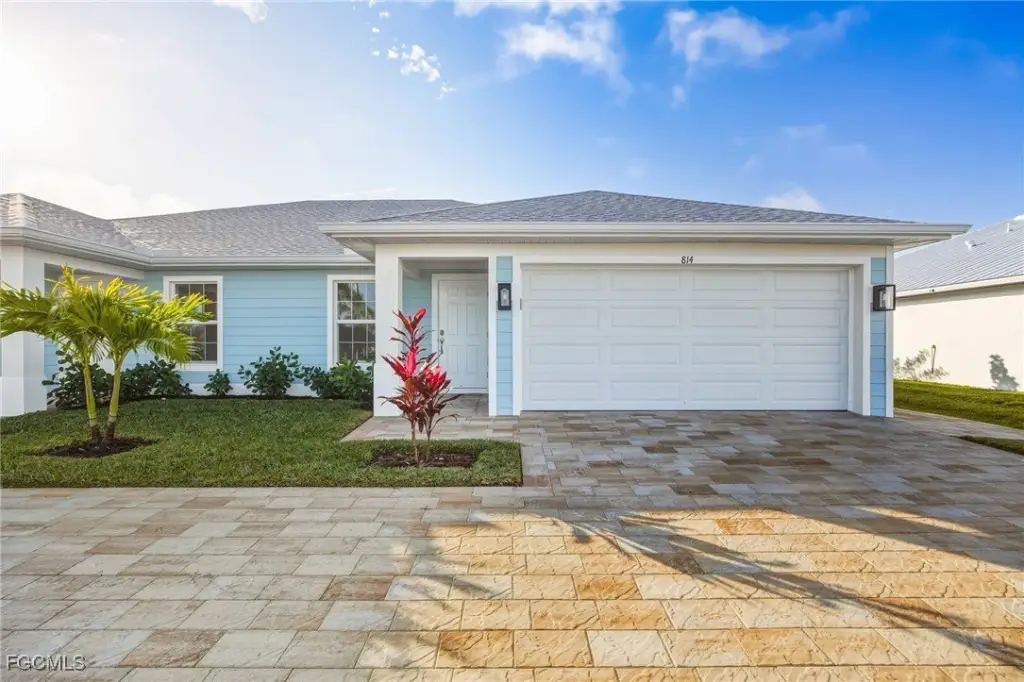
812-814 Mohawk Parkway, Cape Coral, FL 33914
ResidentialIncome, Cape Coral, FL
Property SizeContact for details
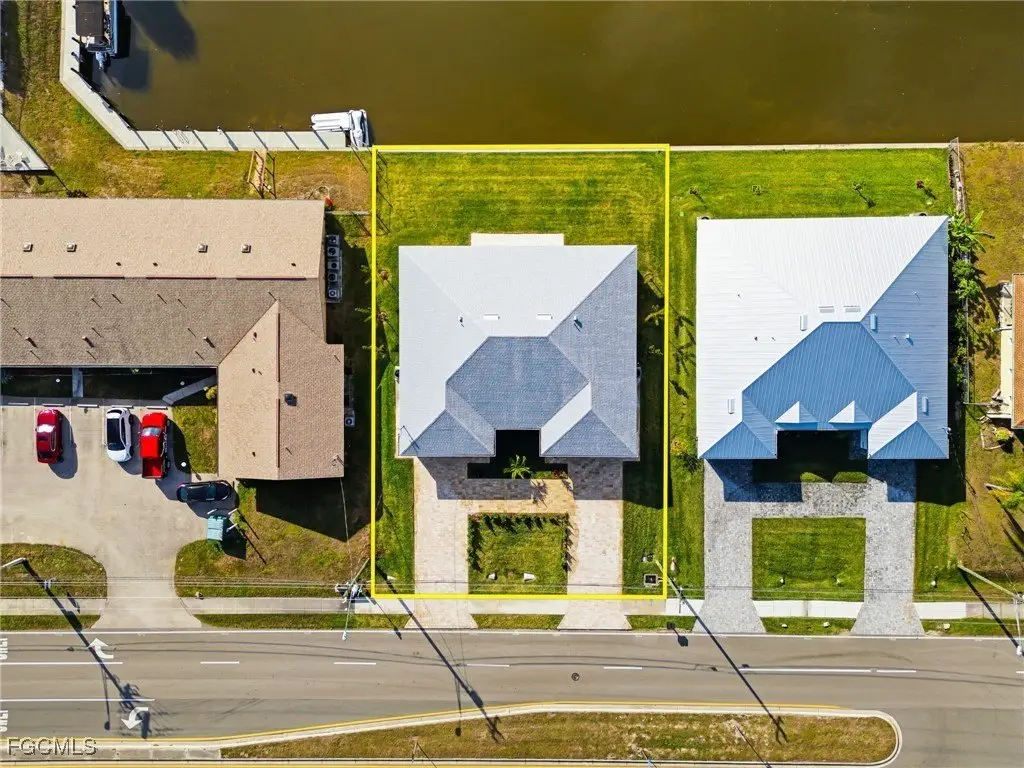
Lot Size0.24 Acres
Days on Market262
Property Features for 812-814 Mohawk Parkway
General Information
Property type
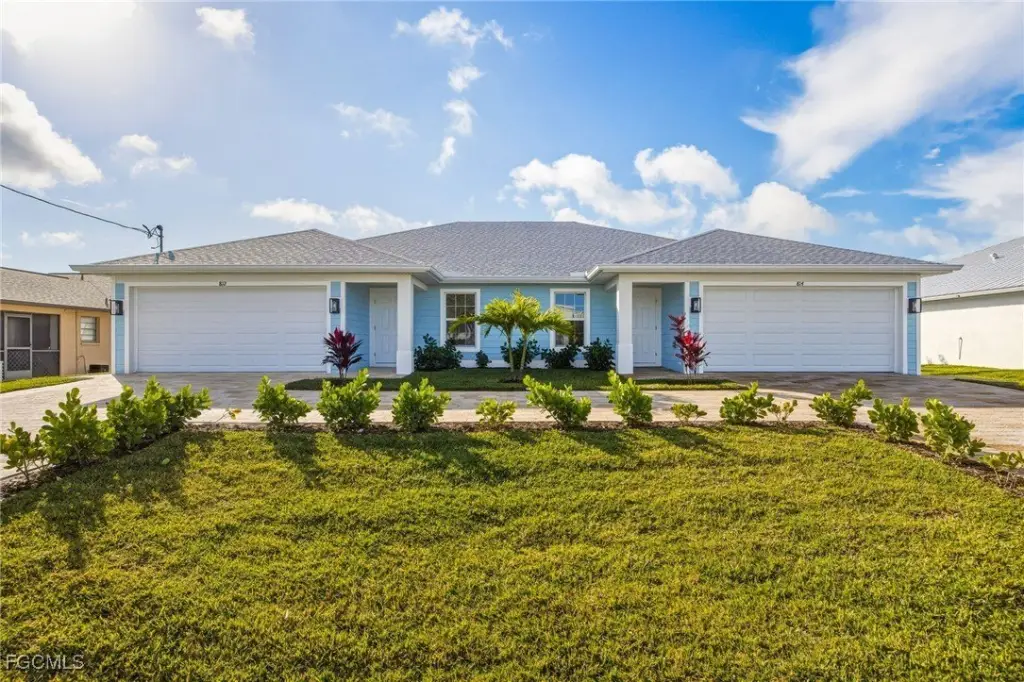
Residential Multi Family
Property subtype
Duplex
Property condition
Under Construction
Zoning description
RD-W
Bedrooms
8
Bathrooms
4
Full bathrooms
4
Rooms
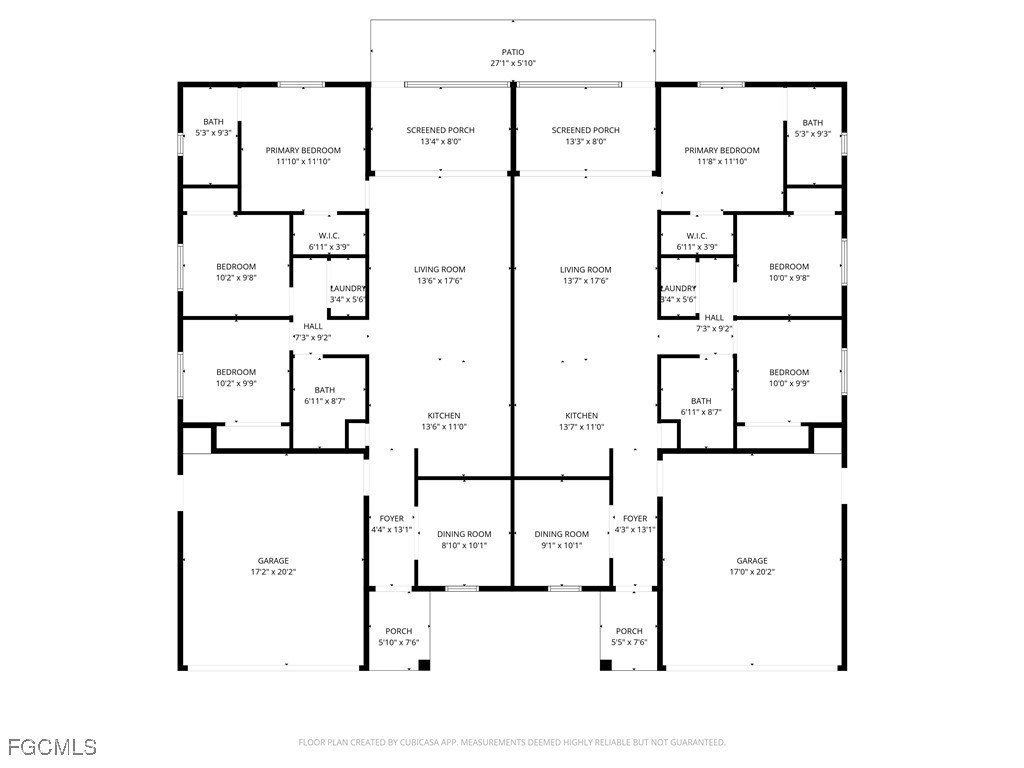
Bedroom 5, Bathroom 1, Bedroom 8, Bedroom 4, Bathroom 4, Bedroom 7, Bedroom 3, Bedroom 1, Bathroom 3, Bedroom 6, Bedroom 2, Bathroom 2
Patio and Porch features
Patio
Pets allowed
Yes
Exterior features
SprinklerIrrigation, Patio, RoomForPool
Subdivision
CAPE CORAL
Lot features
Rectangular Lot, Sprinklers Automatic
Standard status
Pending
APN
10-45-23-C2-03344.0460
Lot size
0.24 Acres
Taxes and HOA fees
Tax Year
2024
Tax Description
CAPE CORAL UNIT 65 BLK 3344 PB 21 PG 164 LOTS 46 THRU 49
Tax Annual Amount
4839
Legal Description
CAPE CORAL UNIT 65 BLK 3344 PB 21 PG 164 LOTS 46 THRU 49
Utilities
Heating system
Central, Electric (Heating)
Cooling system
Electric, Central Air, Ceiling Fan(s)
Water front features
Seawall, Canal Access
Water front
1
Building Details
Year built
2025
Number of units
2
Flooring type
Tile
Building materials
Block, Concrete, Stucco
Roof type
Shingle
Architectural style
Other
Listing Agency:
Experience Real Estate Group
(239) 800-9498
Listed By:
Lindsay Zavala · License #258027140
(239) 834-9117
Added: Dec 22, 2025
Changed: Sep 4
Last Checked: Sep 10 at 4:06AM
MLS# 2025025671
Copyright © 2026 Florida Gulf Coast Multiple Listing Service, Inc. All rights reserved. All information provided by the listing agent/broker is deemed reliable but is not guaranteed and should be independently verified.
Investment Insights
Based on property information with market context.
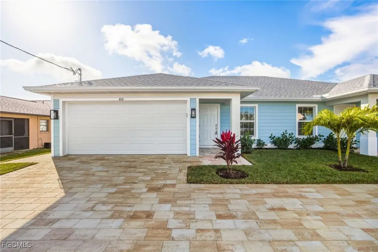
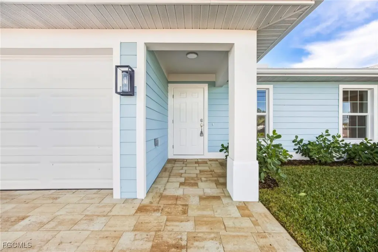
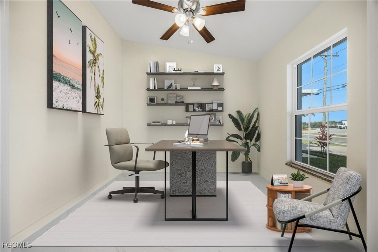
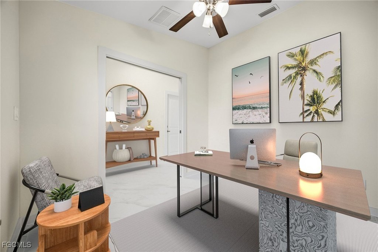
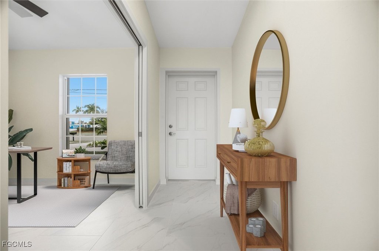
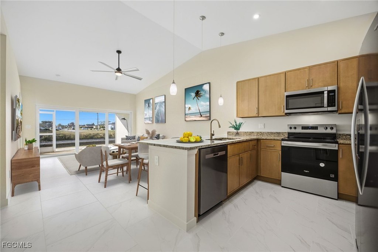
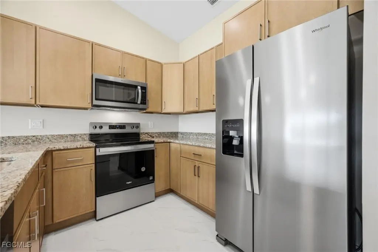
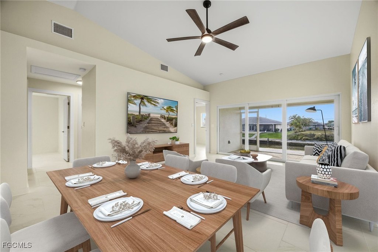
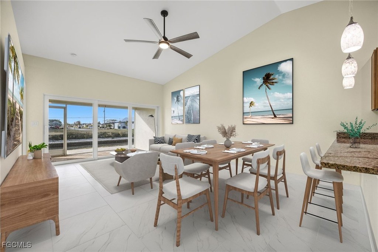
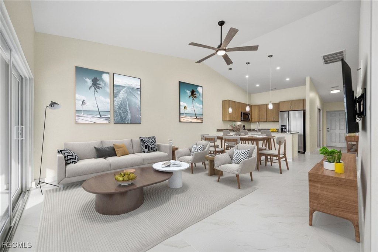
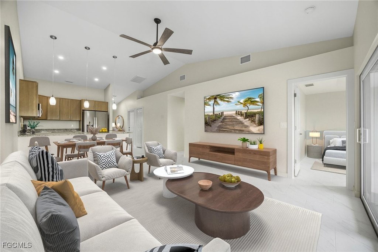
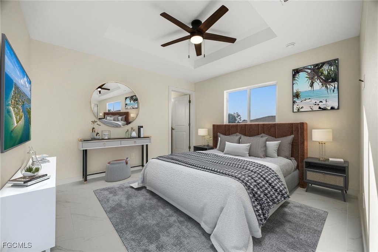
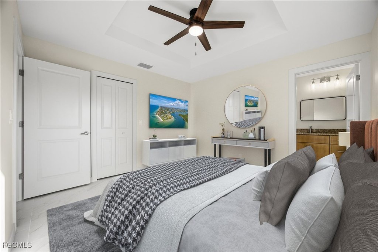
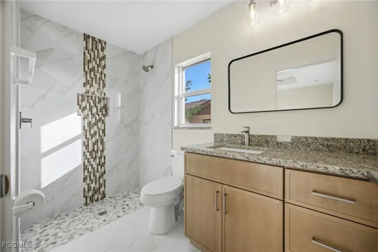
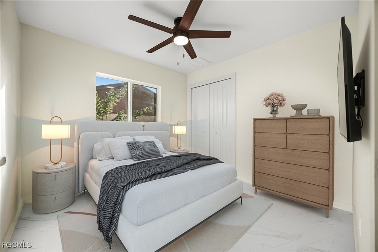
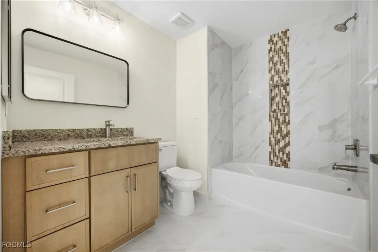
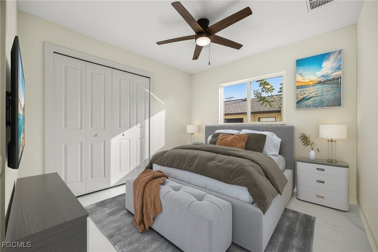

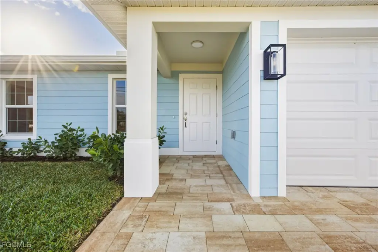

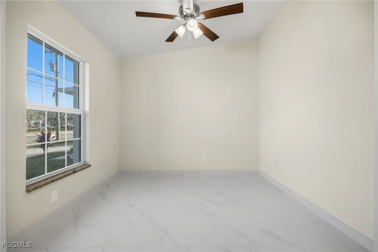
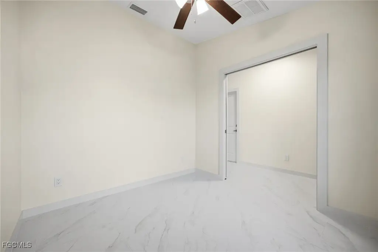
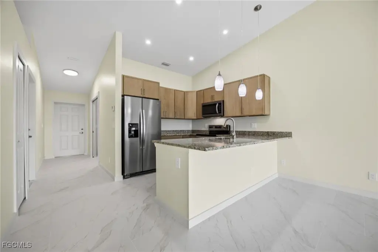

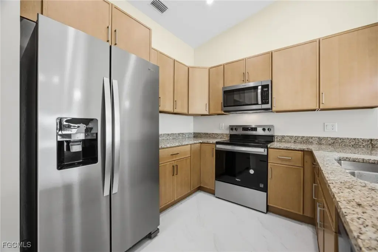
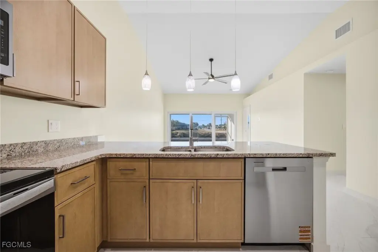
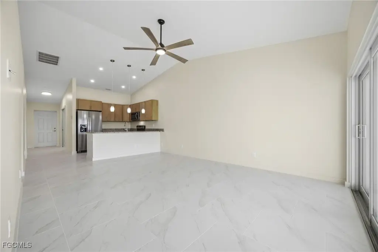
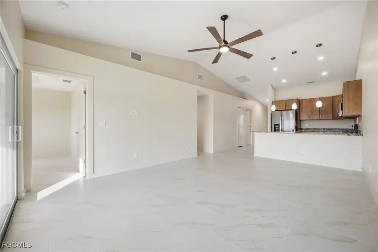
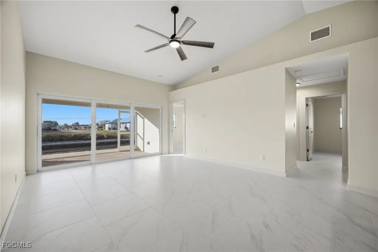
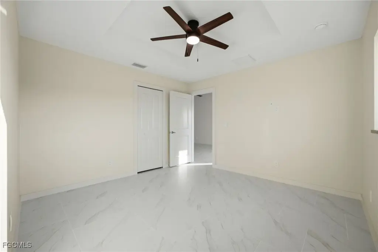
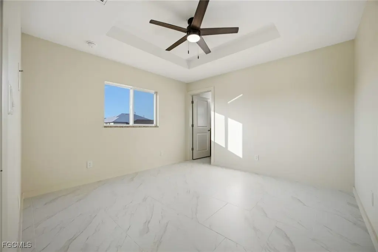
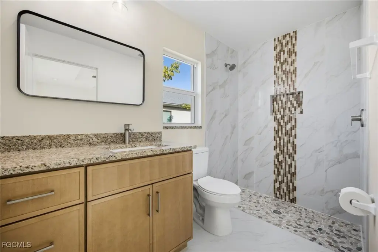
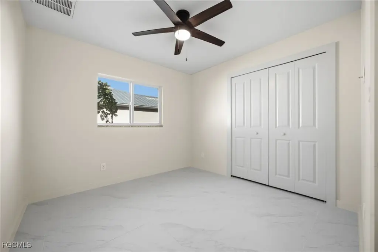
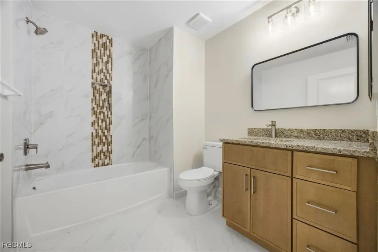
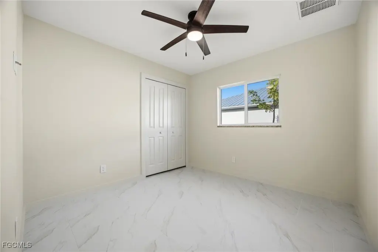
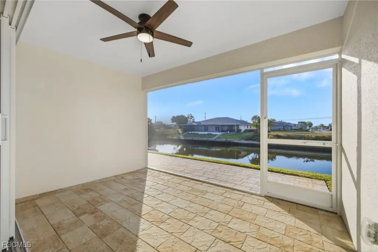
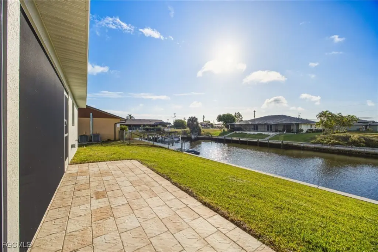
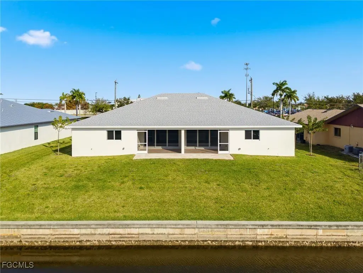
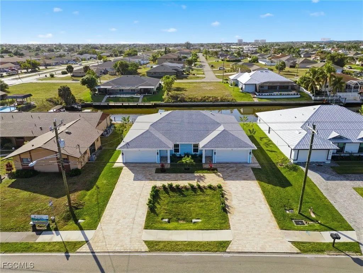

Under construction, this duplex combines two separate residences within a custom-built waterfront property. Together, the residences provide eight bedrooms and four bathrooms, with open living and dining areas, vaulted ceilings, front offices or dens, and primary suites with walk-in closets and ensuite baths. Kitchens include real-wood cabinetry, granite countertops, pantries, and Whirlpool stainless steel appliances. Porcelain tile extends throughout both residences, while impact-rated windows and doors, high-efficiency HVAC systems, and insulated garage doors add practical features. Each residence also includes a two-car garage and a screened lanai opening onto an extended paver patio.
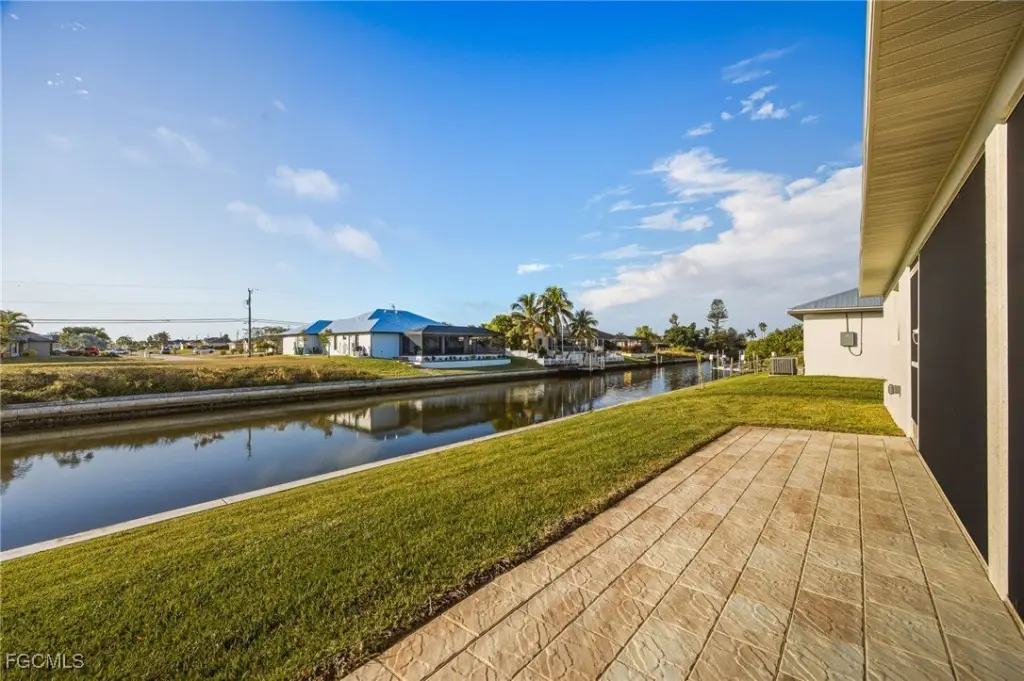
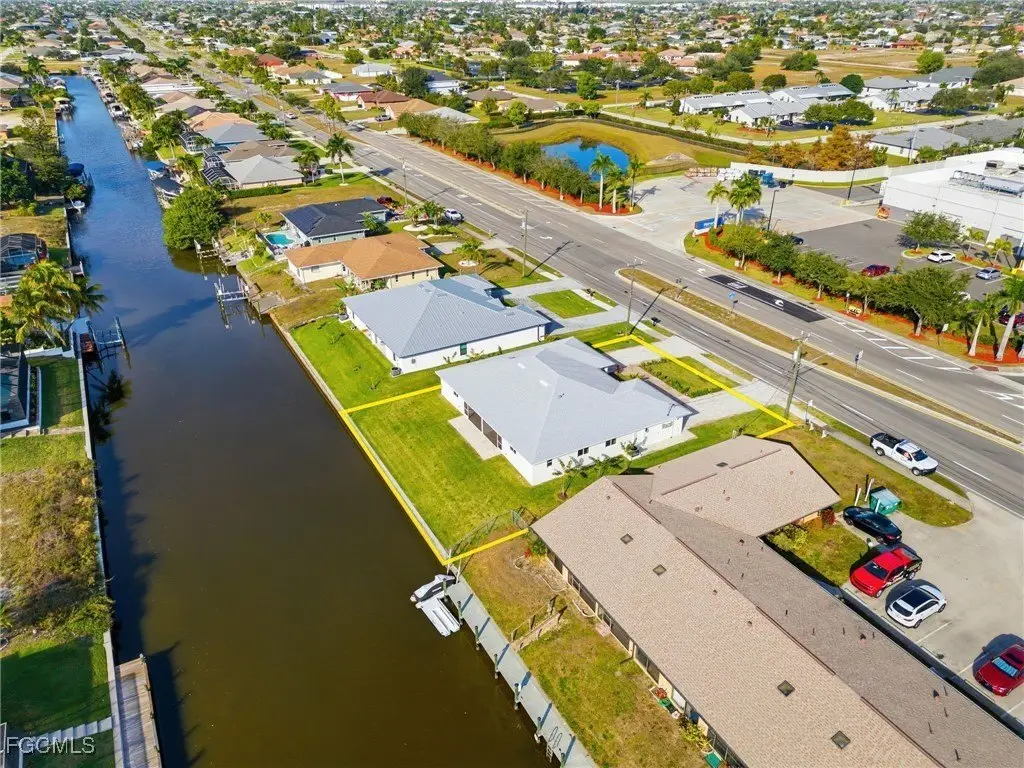


The property sits at the end of a wide saltwater canal with seawall improvements and Gulf access. Tarpon Point Marina and Cape Harbour are 3.5 Miles Away, with dining, shops, entertainment, and marina facilities nearby. The site measures 0.2439 acres and includes professionally landscaped grounds with automatic irrigation. Completion is scheduled for 2025, and a builder warranty is included.
The property sits at the end of a wide saltwater canal with seawall improvements and Gulf access. Tarpon Point Marina and Cape Harbour are 3.5 Miles Away, with dining, shops, entertainment, and marina facilities nearby. The site measures 0.2439 acres and includes professionally landscaped grounds with automatic irrigation. Completion is scheduled for 2025, and a builder warranty is included.
Key Highlights
- Two‑residence duplex under construction with 8 bedrooms and 4 bathrooms
- 0.2439‑acre waterfront parcel at the end of a wide saltwater canal
- Seawall and canal access support Gulf‑oriented boating use
Property Analytics
Unlock full access to Insights
Subscribe to Realmo Intelligence
Open Analytics
Current Use
Lease Details
2
Residential units
Location Intelligence
Trade Area within ½ mile
247
Businesses Nearby
Explore this area
Business Placement
Demographics for 33914, FL
42,222
Population
22,936
Households
1.8
Avg Household Size
52
Median Age
28%
College-Educated
95%
High-School Grad
22.4 sq mi
ZIP Area
1,885
Density / Sq Mi
$75,557
Median Household Income
$41,672
Median Earnings
$1,714
Median Rent
$408,800
Median Home Value
Check the figures for this property
Cap Rate, Value Estimation, Potential NOI and more
View Realmo Analytics
Market
Vacancy Rate% for Multifamily in South region

Questions? Ask Rey
Realmo’s AI knows this listing — price, zoning, demand, history. Ask anything.


Frequently Asked Questions
What type of property is this?
Duplex - Two residences offer flexible living arrangements with direct canal access and screened outdoor areas overlooking the water.
Where is this duplex located?
The property is located at 812-814 Mohawk Parkway Cape Coral, FL.
What is the asking price?
The asking price for this property is $839,000.
What are key features of this property?
This property features: Two‑residence duplex under construction with 8 bedrooms and 4 bathrooms; 0.2439‑acre waterfront parcel at the end of a wide saltwater canal; Seawall and canal access support Gulf‑oriented boating use


