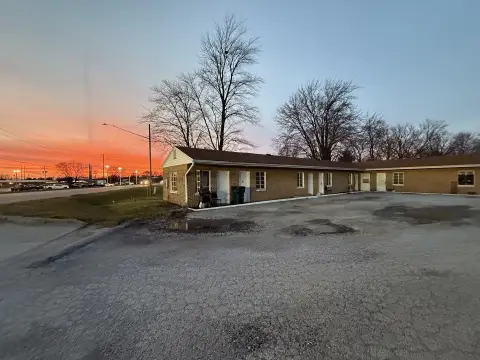
Two-Building Flex
For Sale
$289,000
811 E State Highway 54, Clinton, IL 61727
Commercial Sale, Clinton, IL
Property SizeContact for details
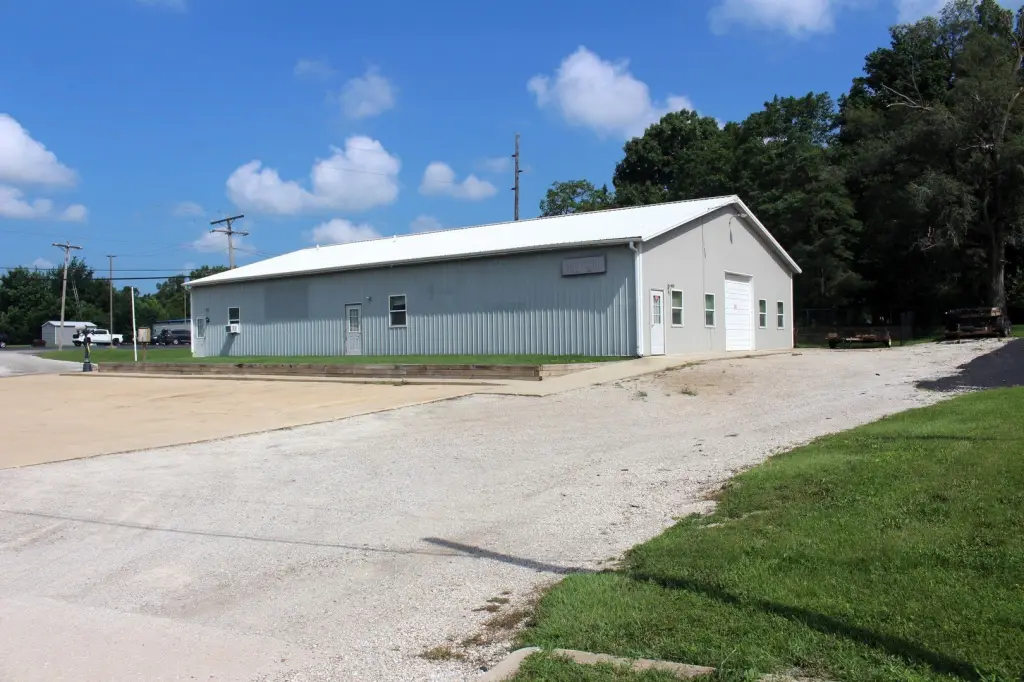
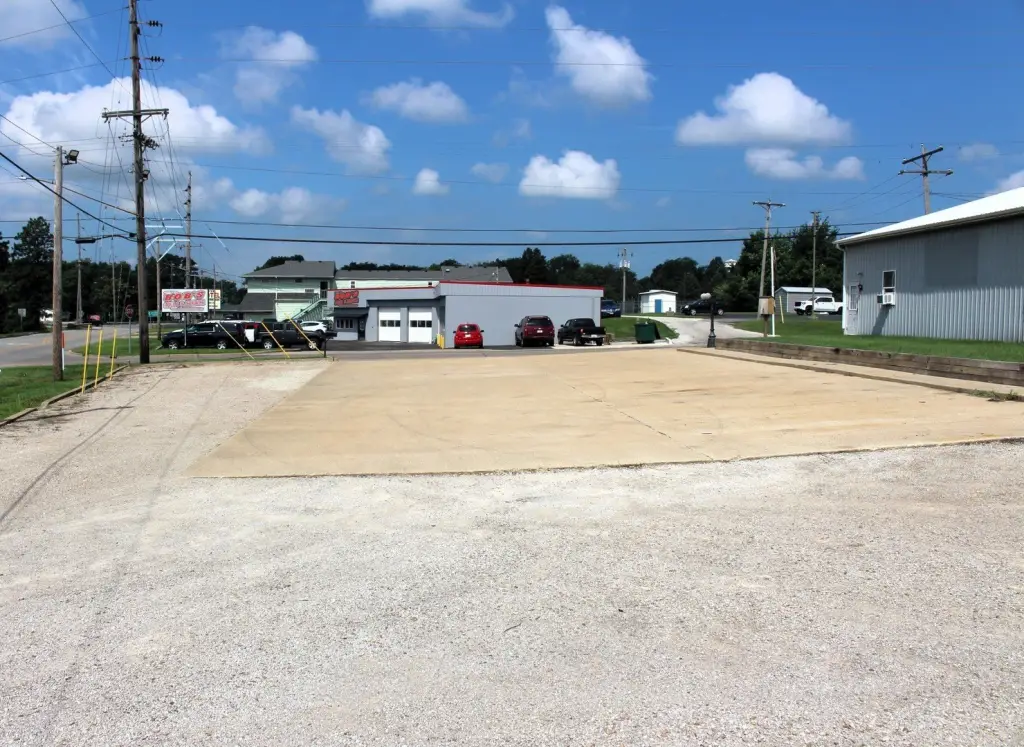
Lot Size0.51 Acres
Days on Market60
Property Features for 811 E State Highway 54
General Information
Property type
Commercial Sale
Property subtype
Other
Zoning
COMMR
Directions
51 to Clinton. East on Route 54
Subdivision
Clinton
Standard status
Active
APN
0735156008
Lot size
0.51 Acres
Taxes and HOA fees
Tax Year
2025
Tax Annual Amount
4735
Utilities
Cooling system
Central Air
Building Details
Year built
1993
Floors in Building
1
Number of units
2
Building materials
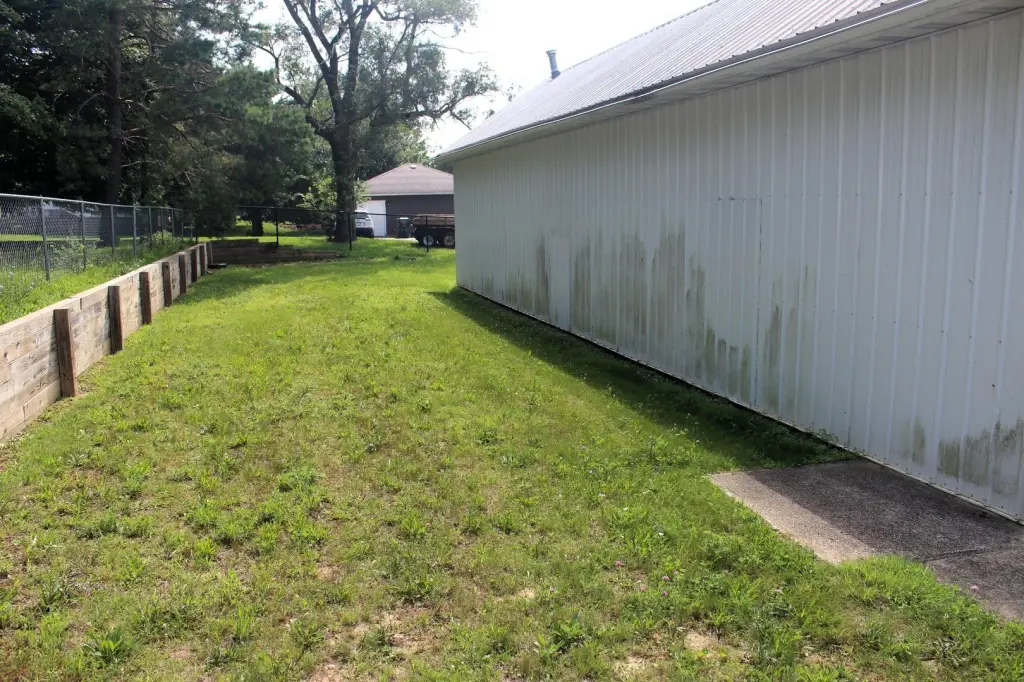
Steel Siding
Roof type
Metal
Listing Agency:
Utterback Real Estate
(217) 935-8182
Listed By:
Ryan Utterback · License #471006760
(217) 620-5332
Added: Jul 8
Changed: Aug 20
Last Checked: Sep 5 at 11:06PM
MLS# 12692260
Copyright © 2026 Midwest Real Estate Data, LLC. All rights reserved. All information provided by the listing agent/broker is deemed reliable but is not guaranteed and should be independently verified.
Investment Insights
Based on property information with market context.
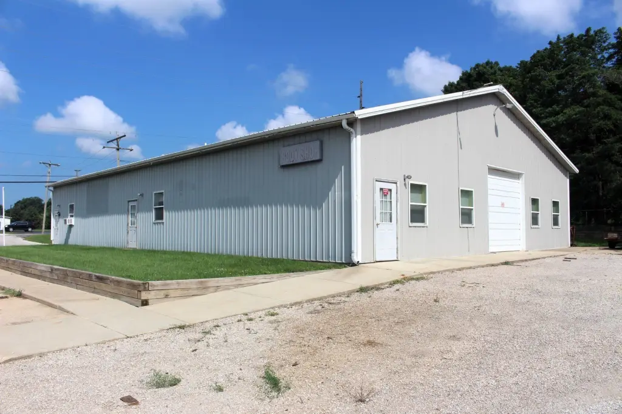
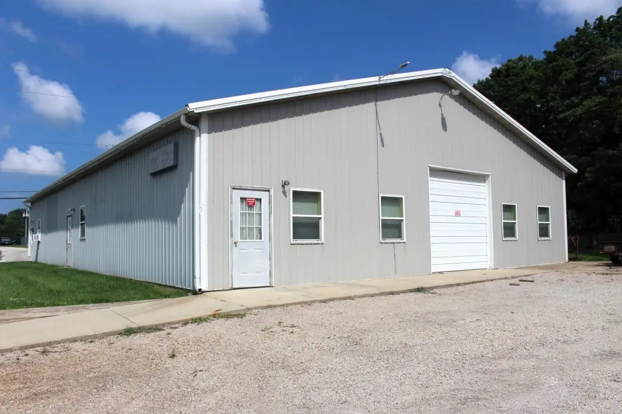
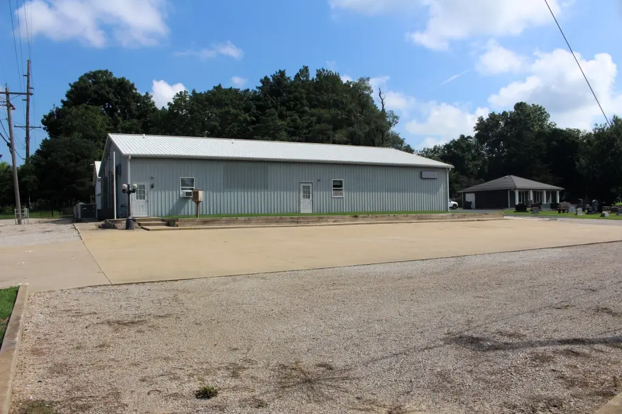
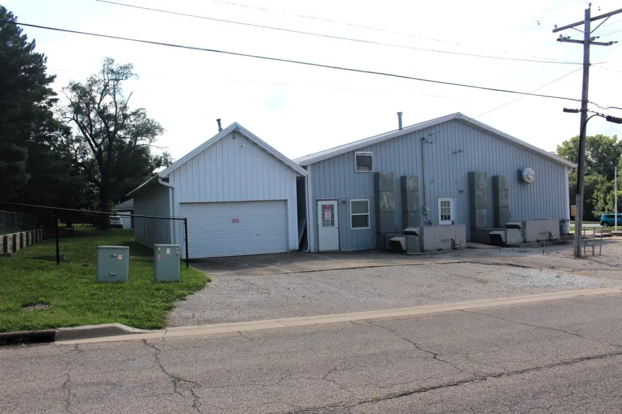
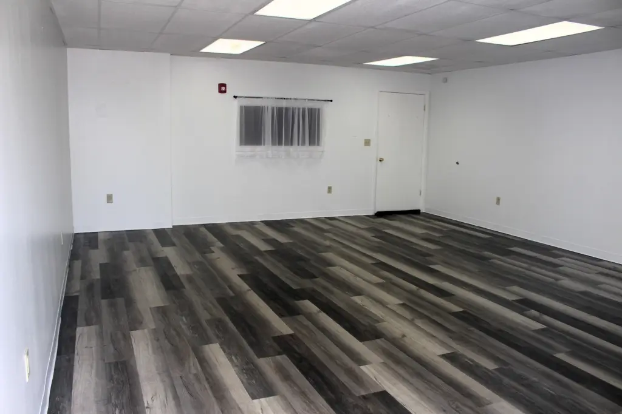
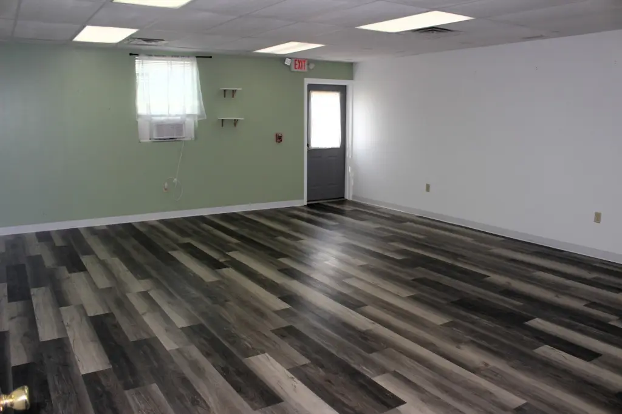
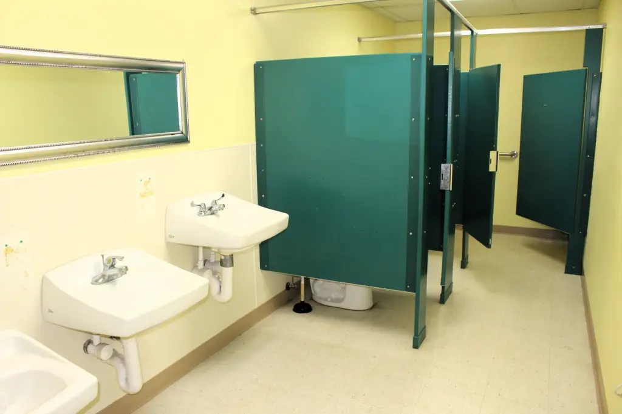
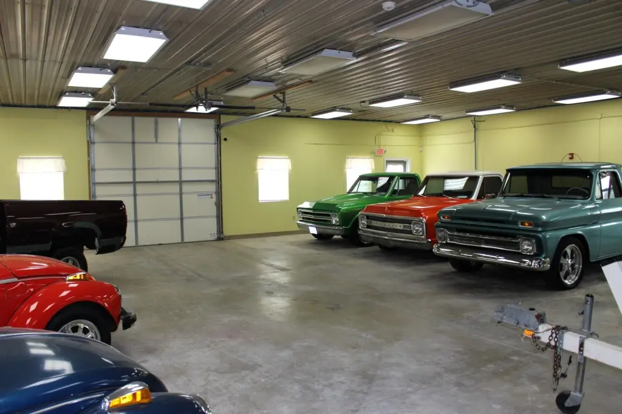
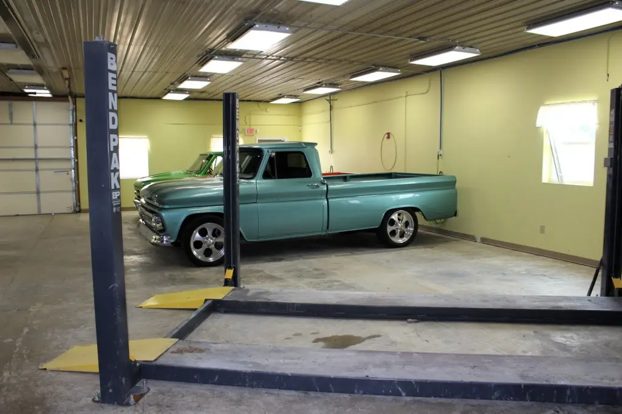
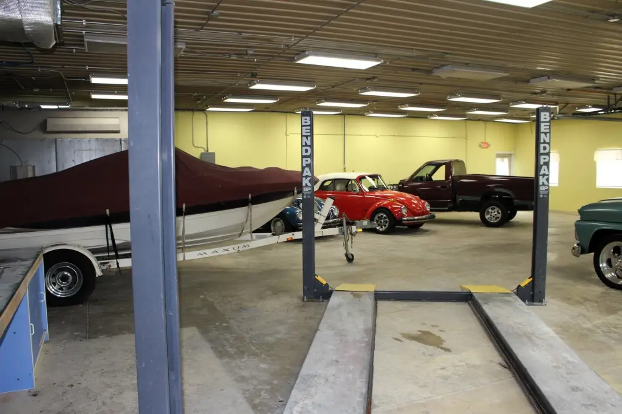
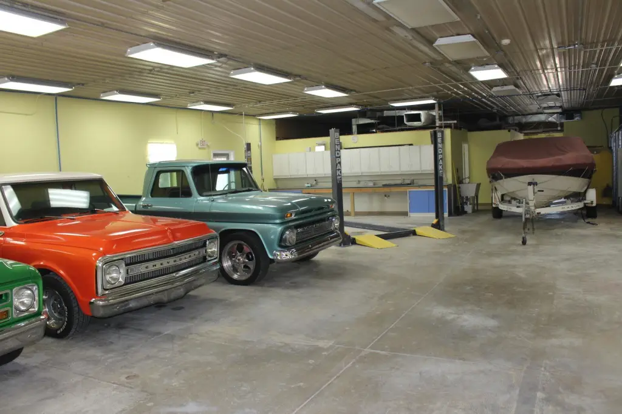
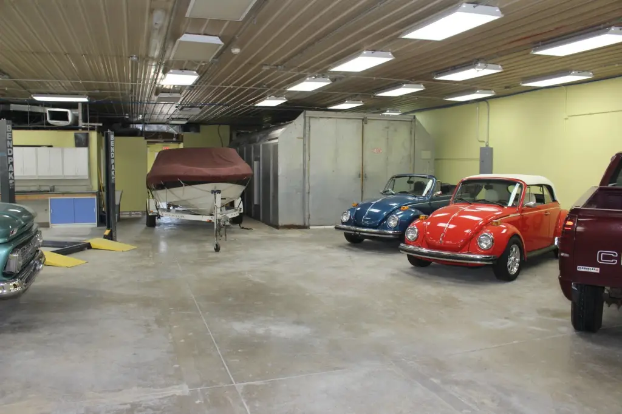
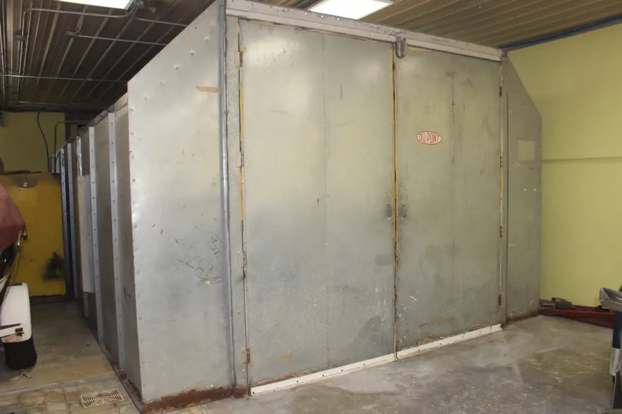
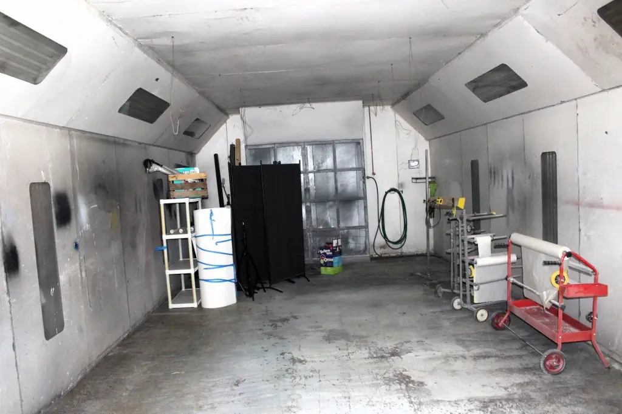
This flex property includes nearly 5,000 square feet across two buildings on 0.51 acres. The primary building offers a finished office, restroom, heated and cooled work area, concrete flooring, LED lighting, and a 10-foot overhead door. An installed paint booth may remain or be removed by the seller before closing, subject to the buyer’s needs.
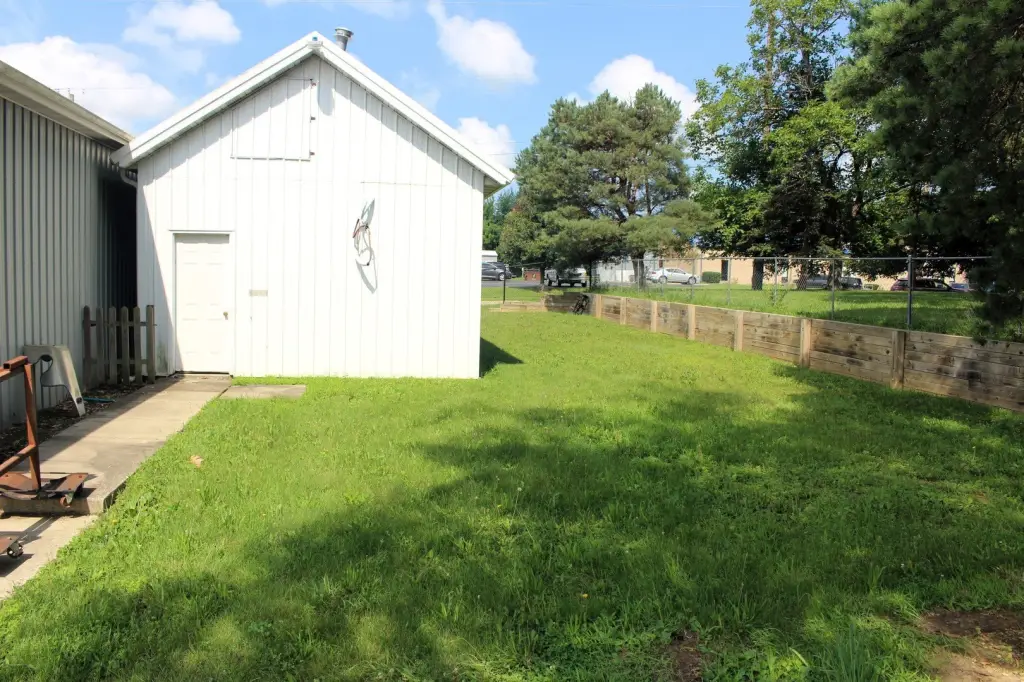
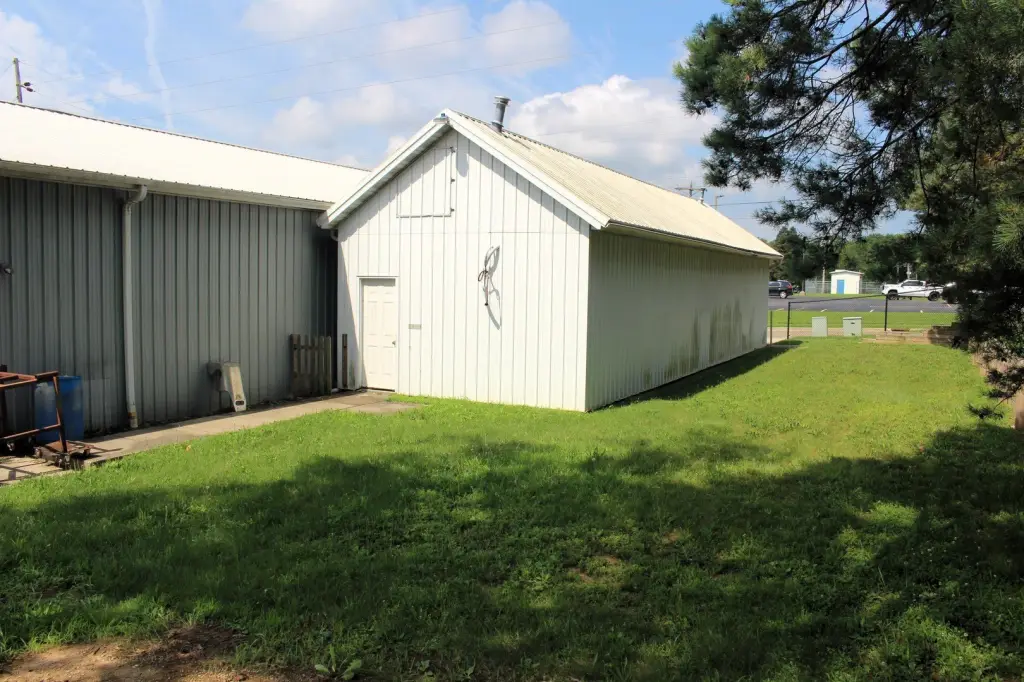
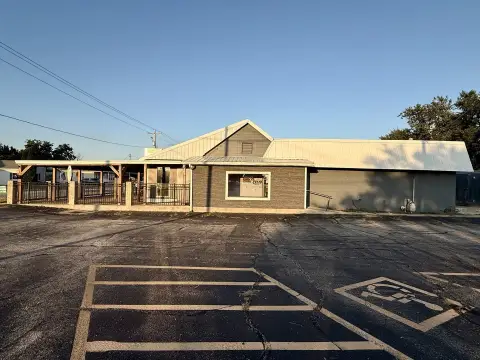
The second building adds cold storage with a concrete floor and roll-up door. The property is located at 811 E State Highway 54 in Clinton, with zoning designated COMMR. Built in 1993, the improvements feature steel siding, a metal roof, and central air. The two-building layout provides separate areas for office functions, general workspace, storage, inventory, or equipment.
The second building adds cold storage with a concrete floor and roll-up door. The property is located at 811 E State Highway 54 in Clinton, with zoning designated COMMR. Built in 1993, the improvements feature steel siding, a metal roof, and central air. The two-building layout provides separate areas for office functions, general workspace, storage, inventory, or equipment.
Key Highlights
- Nearly 5,000 square feet across two buildings
- 0.51‑acre property at 811 E State Highway 54, Clinton, IL 61727
- Primary building includes finished office, restroom, heated and cooled workspace, and concrete floors
Property Analytics
Property Profile
Current Use
Location Intelligence
Trade Area within ½ mile
Well-served
Demand for This Use
Explore this area
Business Placement
Demographics for 61727, IL
9,450
Population
4,363
Households
2.2
Avg Household Size
42
Median Age
22%
College-Educated
90%
High-School Grad
127.2 sq mi
ZIP Area
74
Density / Sq Mi
$61,614
Median Household Income
$41,390
Median Earnings
$912
Median Rent
$115,700
Median Home Value
Market
Vacancy Rate% for Industrial in Midwest region

Questions? Ask Rey
Realmo’s AI knows this listing — price, zoning, demand, history. Ask anything.






Frequently Asked Questions
What type of property is this?
Flex space - Two buildings combine office, conditioned workspace, and cold storage.
Where is this flex space located?
The property is located at 811 E State Highway 54 Clinton, IL.
What is the asking price?
The asking price for this property is $289,000.
What are key features of this property?
This property features: Nearly 5,000 square feet across two buildings; 0.51‑acre property at 811 E State Highway 54, Clinton, IL 61727; Primary building includes finished office, restroom, heated and cooled workspace, and concrete floors