Two-Unit Office Retail
810 E Pridemore Drive Lincoln, AR 72744
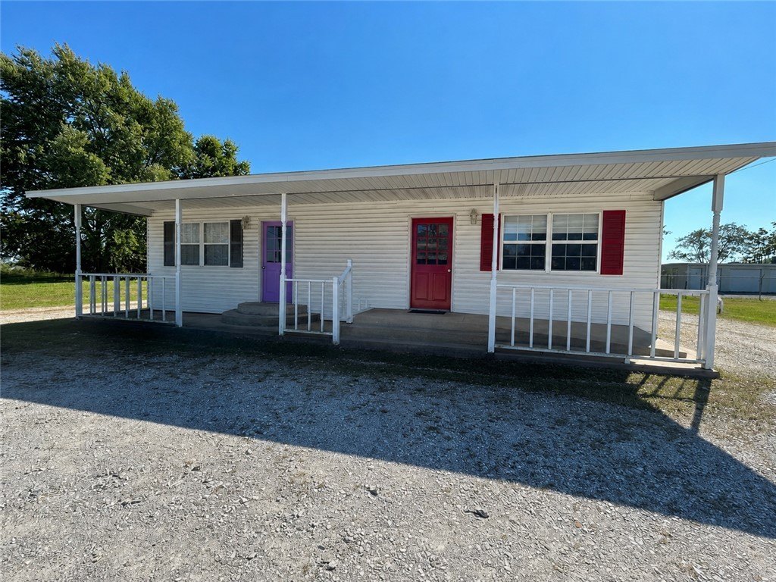
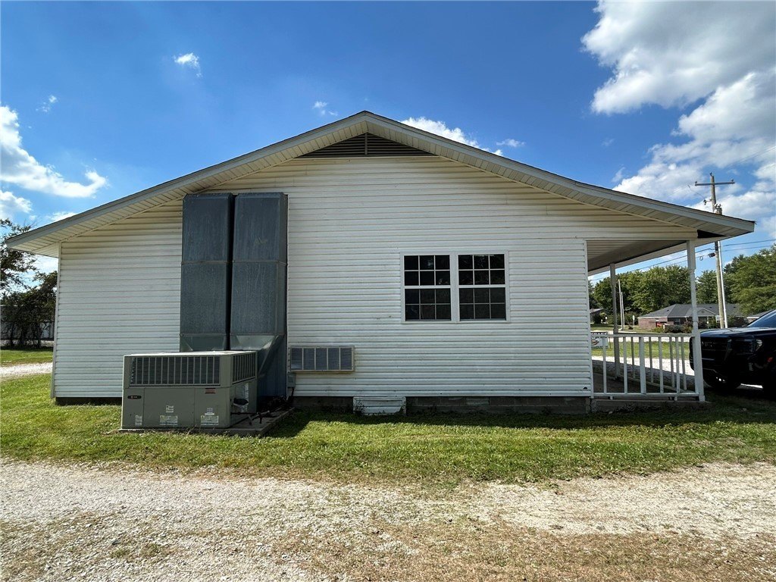
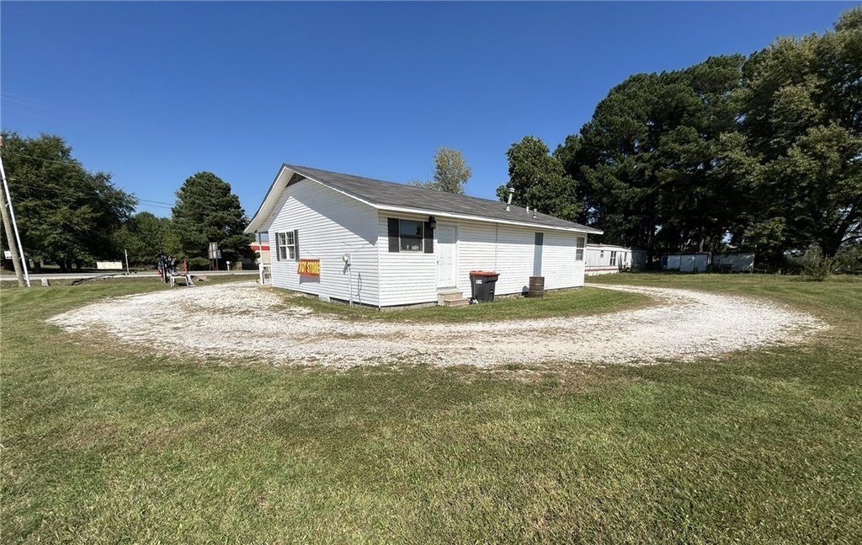
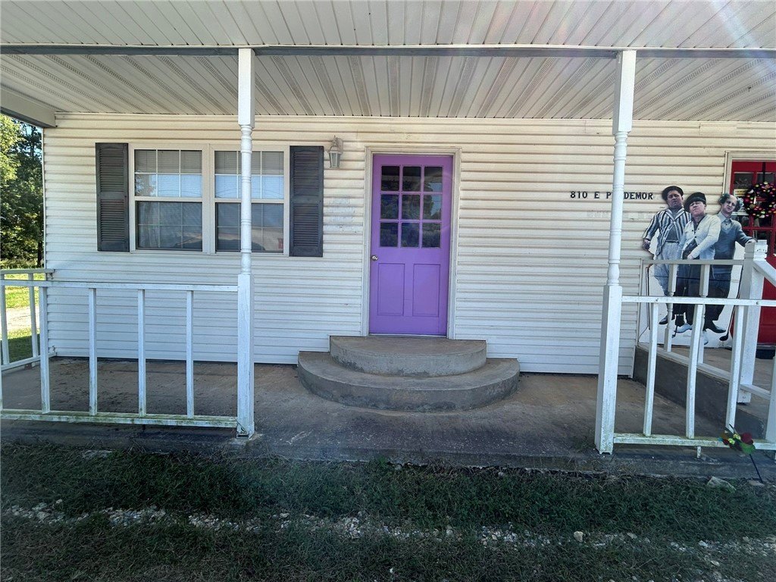
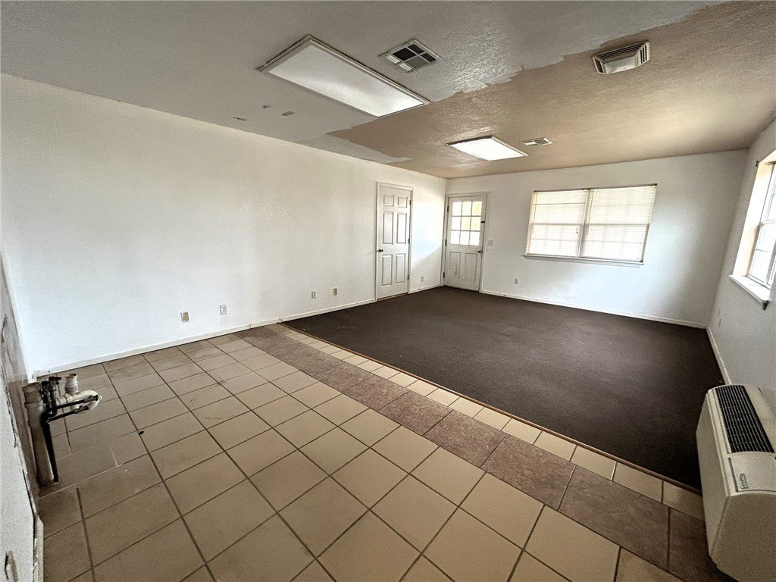
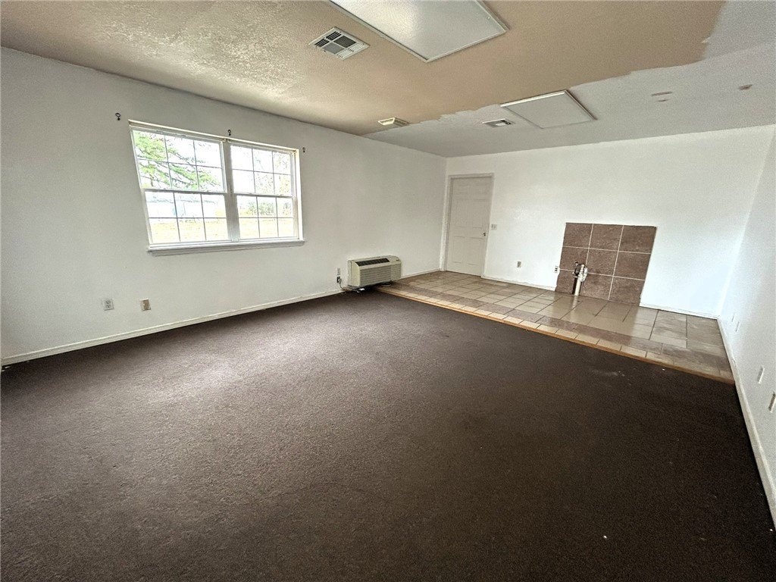
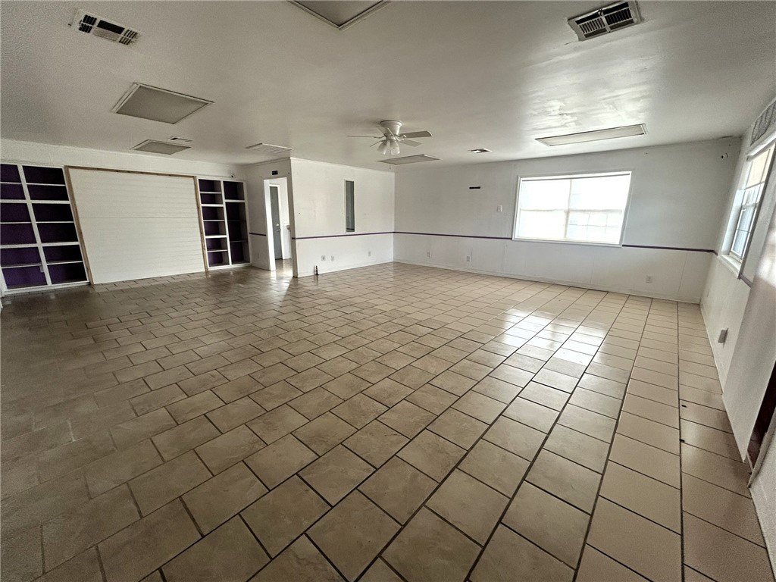
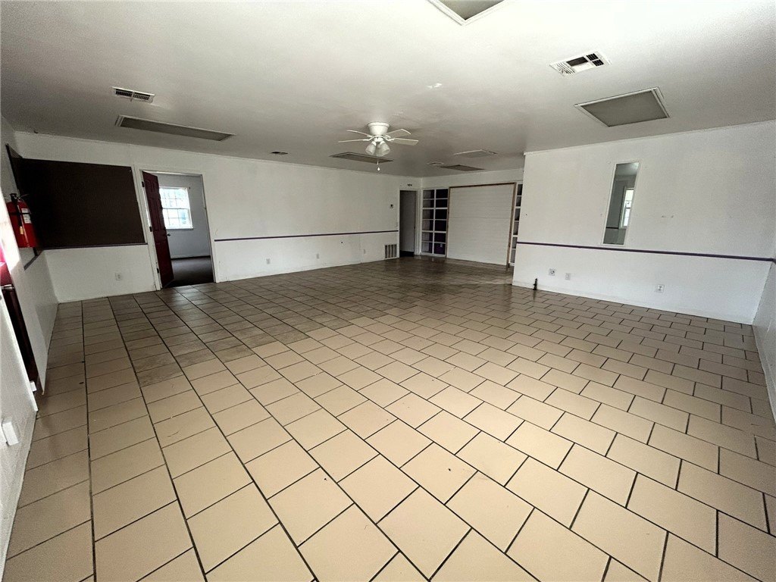
810 E Pridemore Drive, Lincoln, AR, 72744
$215,000
For Sale
$215,000
SINGLE_FAMILY - Lincoln, AR
Property Size1,200 SF
Lot Size0.96 Acres
Price / SF$179.17
Days on Market292
Property Features for 810 E Pridemore Drive
General Information
- Property type
- Residential
- Property subtype
- Office
- Parking features
- Parking Lot
- Appliances
- GasWaterHeater
- Standard status
- Active
- APN
- 790-18508-000
- Size
- 1,200 SF
- Lot size
- 0.96 Acres
Taxes and HOA fees
- Tax Description
- See Plat
- Tax Annual Amount
- 965
Utilities
- Heating system
- Natural Gas
- Cooling system
- Electric, Central Air
- Water source
- Public
Building Details
- Year built
- 1993
- Number of units
- 2
- Flooring type
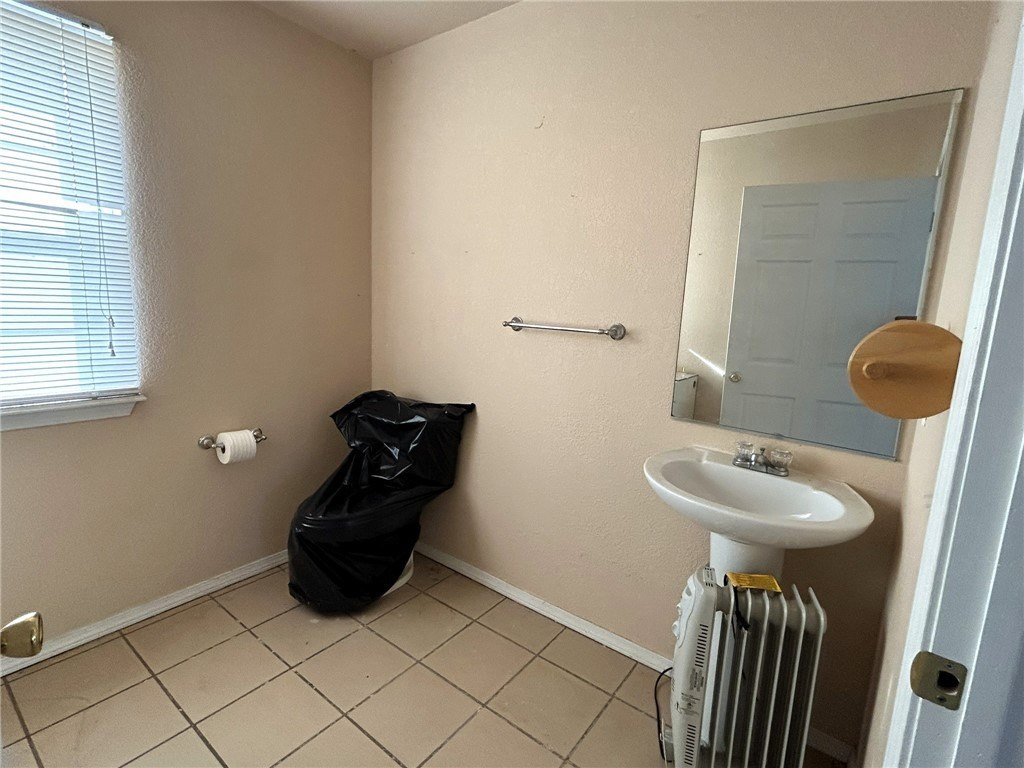
- Tile, Carpet
- Building materials
- VinylSiding
- Roof type
- Asphalt, Shingle
Listing agency
Team Ag Real Estate Inc
(479) 824-1030
Listed by
Jima Jetton · License #EB00080709
(479) 966-5402
Added: Oct 3, 2025 Updated: Jul 15 at 11:16AM Checked: Jul 21 at 8:06PM
MLS# 1324204
Copyright © 2026 ArkansasONE MLS. All rights reserved. All information provided by the listing agent/broker is deemed reliable but is not guaranteed and should be independently verified.
Investment Insights
Based on property information with market context.
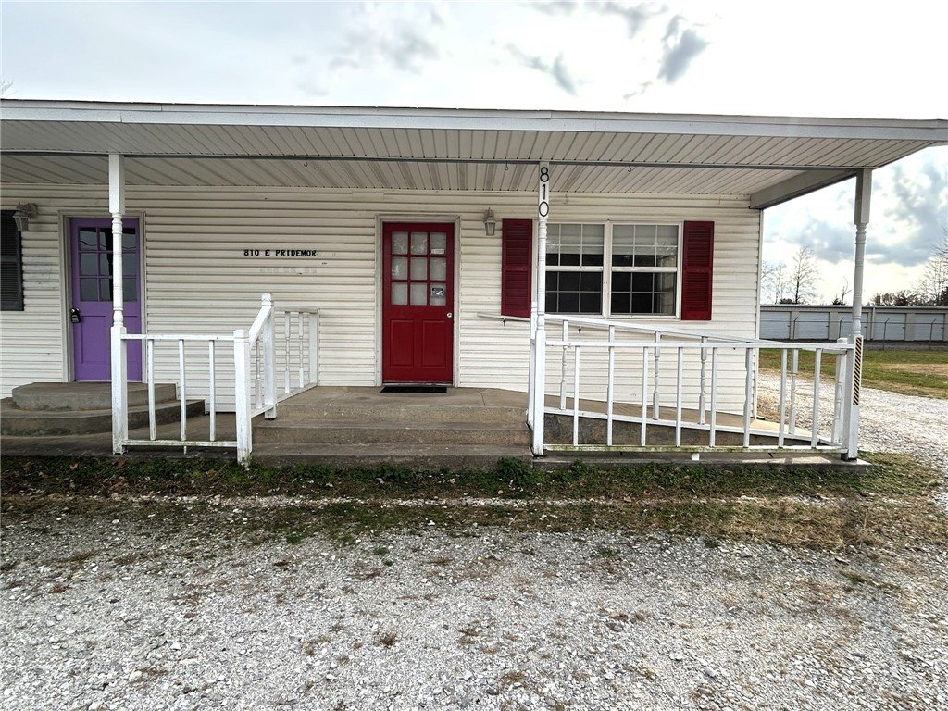
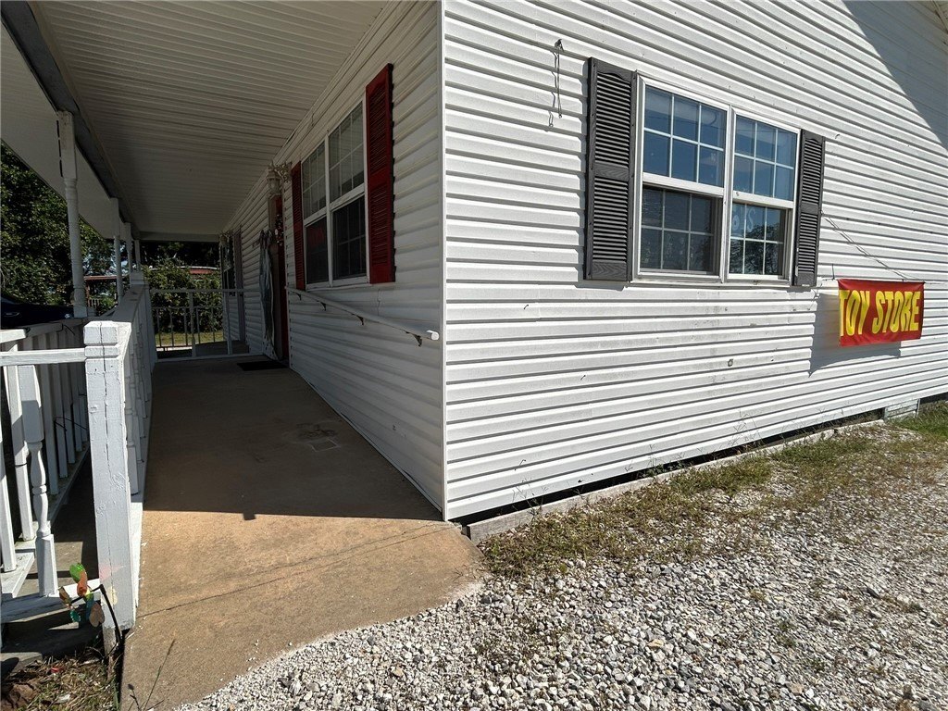
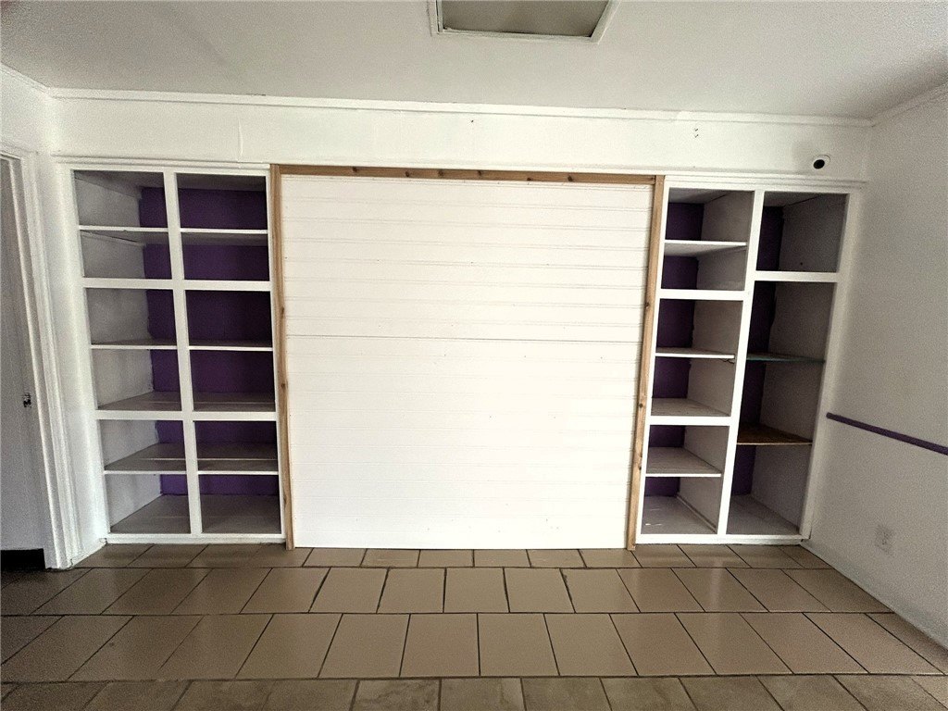
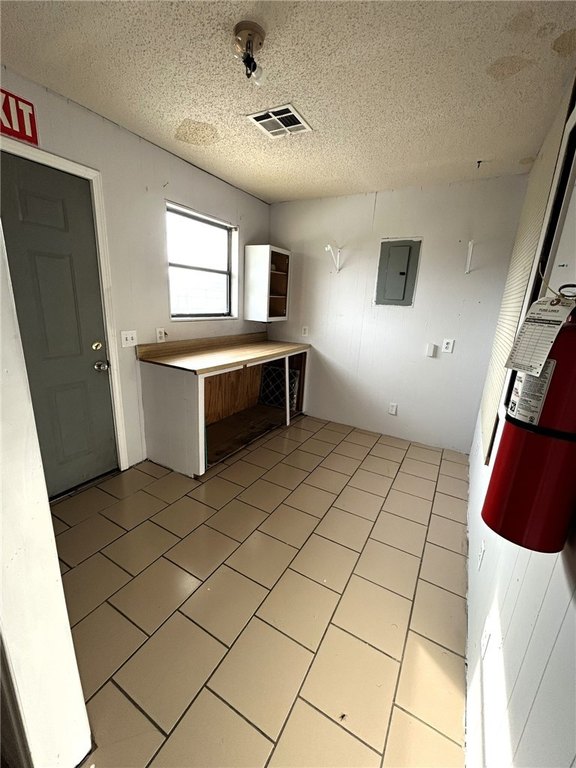
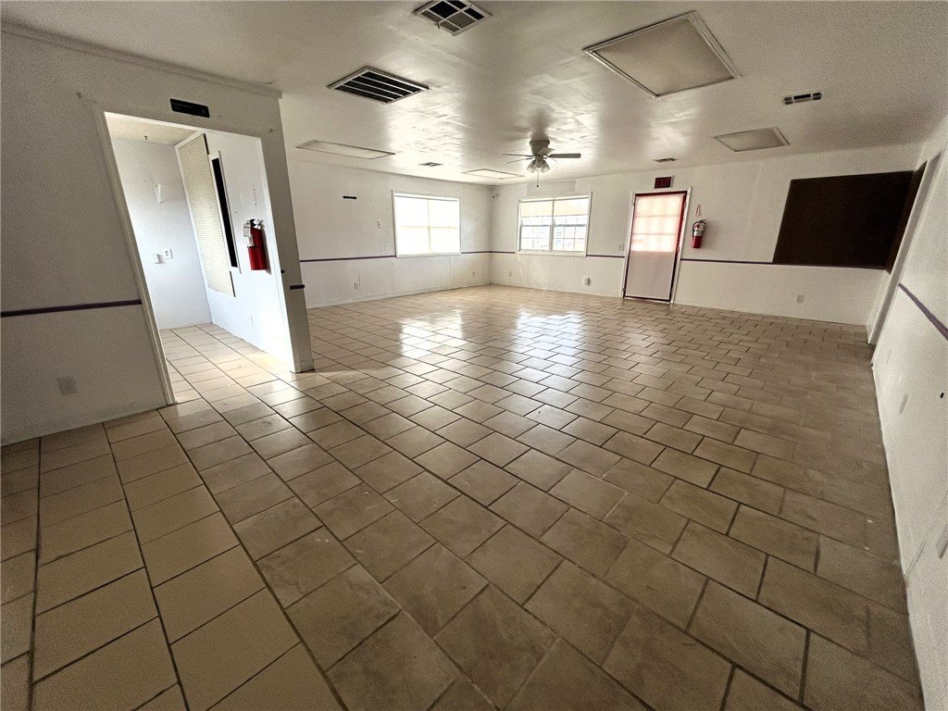
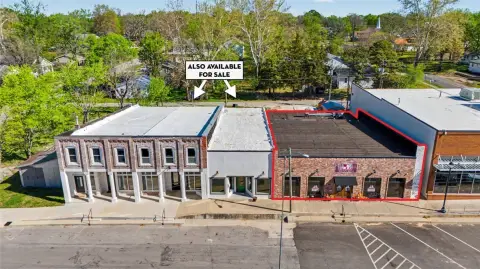
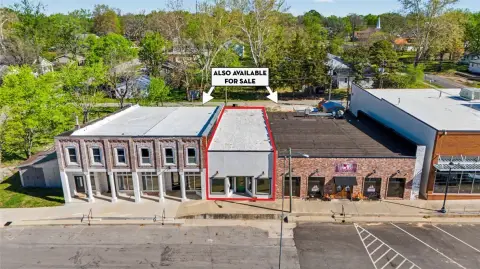
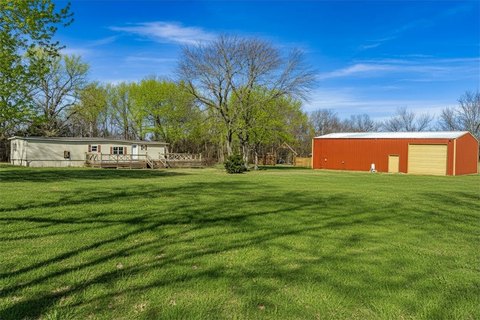
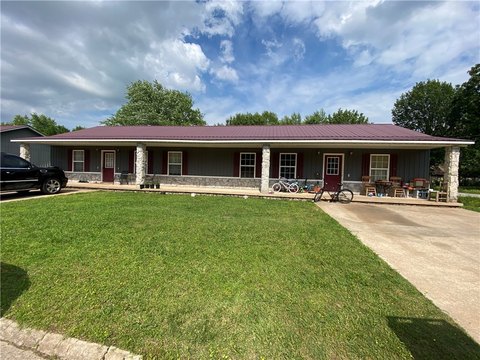
This two-unit office and retail building includes two separate spaces, each with its own entrance. The units can also be combined into a single larger space, providing flexibility for a range of business configurations. The property includes space for parking and signage to support day-to-day operations.
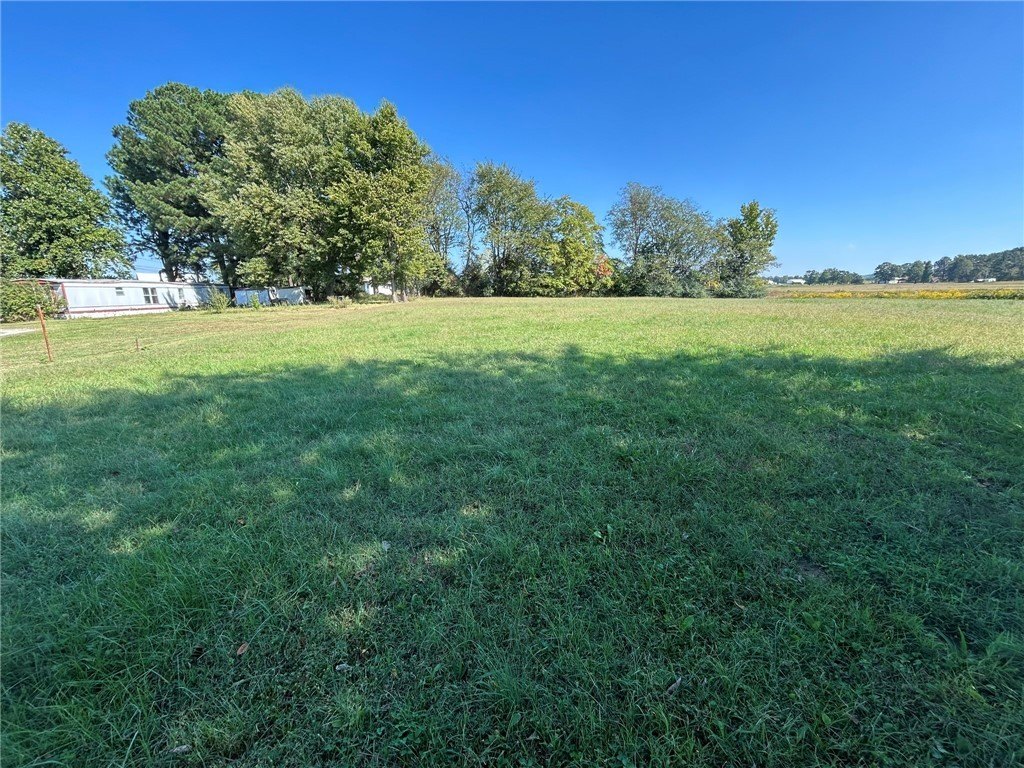
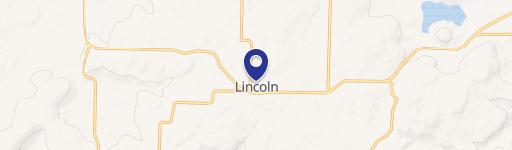
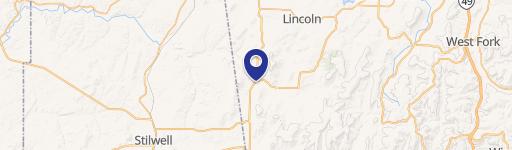
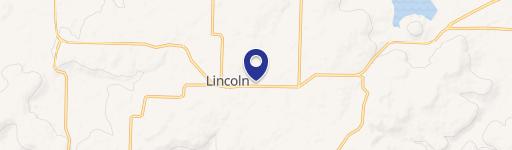
Located at 810 E Pridemore Drive in Lincoln, Arkansas, the property is accessed from Highway 62, supporting convenient customer and employee entry. It sits on a 0.96-acre lot in Washington County.
With a total building size of 1,200 square feet, this is a straightforward, flexible setup for businesses seeking either individual unit tenancy or a combined footprint.
Located at 810 E Pridemore Drive in Lincoln, Arkansas, the property is accessed from Highway 62, supporting convenient customer and employee entry. It sits on a 0.96-acre lot in Washington County.
With a total building size of 1,200 square feet, this is a straightforward, flexible setup for businesses seeking either individual unit tenancy or a combined footprint.
Key Highlights
- 1993‑built commercial building with vinyl siding, asphalt shingle roof, and tile and carpet flooring
- Two separate units with individual entrances; units can be combined into one space
- Natural gas heating with central air cooling, plus a gas water heater
Local Financial Insights For Office B
Simulate Cap Rate and NOI
NOI Build-Up
- Vacancy
- income lost from leasable area expected to sit empty during the year — subtracted from gross rent.
- EGI (Effective Gross Income)
- gross rent minus vacancy losses — the realistic income before paying operating costs.
- OpEx (Operating Expenses)
- recurring costs to operate the property (property tax, insurance, utilities, maintenance, management) — excludes financing and capital improvements.
- NOI (Net Operating Income)
- income a property generates after operating costs but before financing and taxes.
| Component | $ | $/SF |
|---|---|---|
| Gross rent | $25.9k | $21.60 |
| − Vacancy | −$1.8k | −$1.47 |
| EGI | $24.2k | $20.13 |
| − OpEx | −$6.0k | −$5.03 |
| NOI | $18.1k | $15.10 |
1,200 SF · lease $21.60/SF/yr · vacancy 6.80% · expense 25.00%
Alternative Uses
Best Use
Office B
$258.8K
$226.5K – $302.0K
NOI $18,118 @ 7.0% cap · market cap 8.43%
Second Best
Retail
$201.7K
$176.5K – $235.4K
NOI $14,122 @ 7.0% cap · market cap 6.57%
Theoretical Best
Office A
$322.1K
$281.8K – $375.8K
NOI $22,547 @ 7.0% cap · market cap 10.49%
Zoning and permitted uses should be independently verified with local authorities.
Property Analytics
Property Profile
Location Intelligence
Current Use by Public Records
Office Units
Similar For Sale Nearby
FAQs
What type of property is this?
Office units - Two separate units with individual entrances offer flexible office or retail use with access from Highway 62.
Where is this office units located?
The property is located at 810 E Pridemore Drive Lincoln, AR.
What is the asking price?
The asking price for this property is $215,000.
What are key features of this property?
This property features: 1993‑built commercial building with vinyl siding, asphalt shingle roof, and tile and carpet flooring; Two separate units with individual entrances; units can be combined into one space; Natural gas heating with central air cooling, plus a gas water heater


