Built-Out Restaurant
For Lease
Contact for pricing

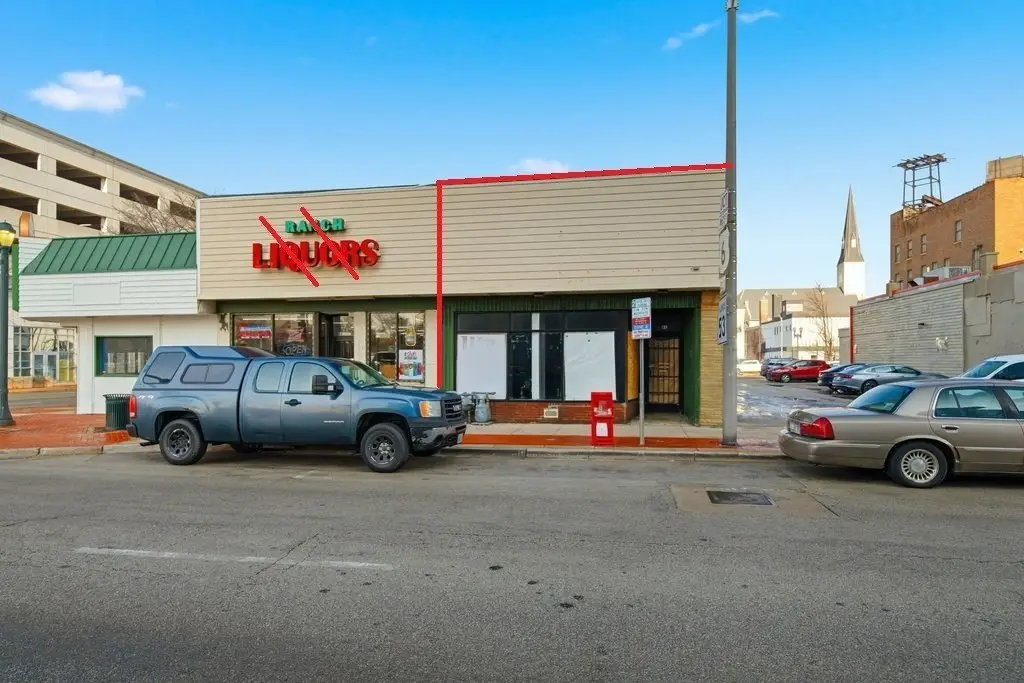
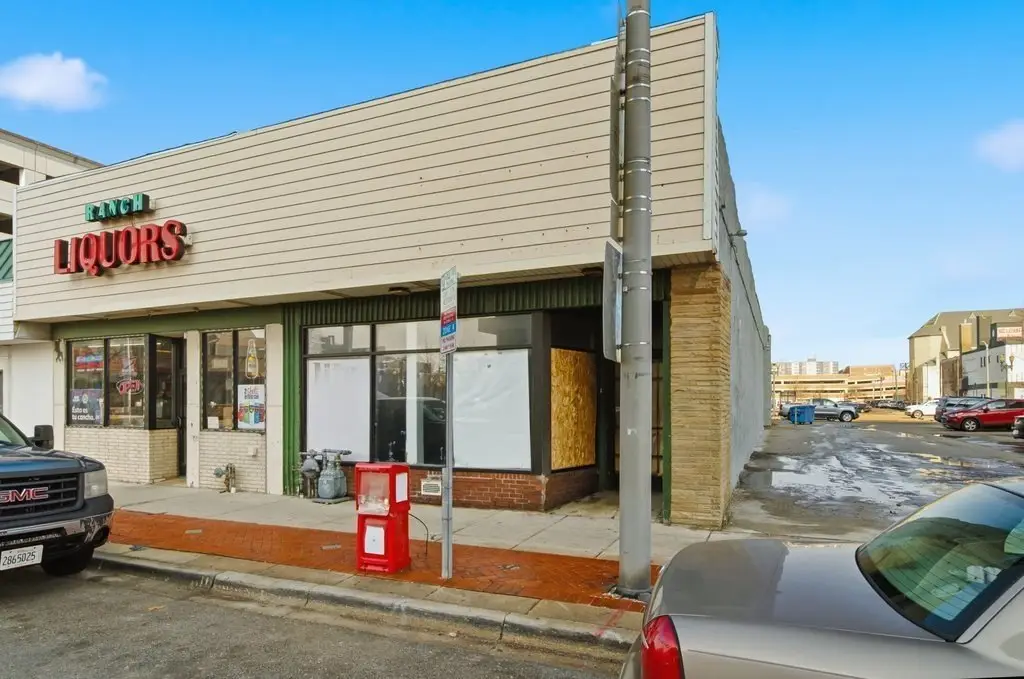
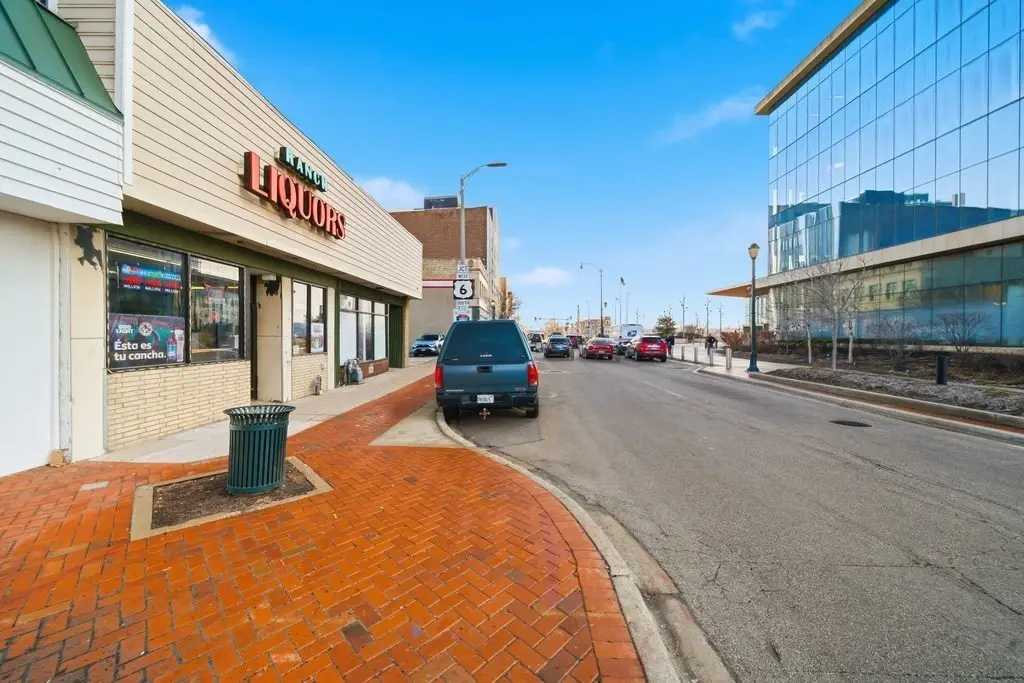
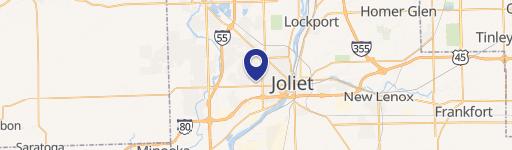
81 W Jefferson Street, Joliet, IL 60432
Commercial Lease, Joliet, IL
Space Size3,146 SF
Lot Size0.07 Acres
Days on Market229
Property Features for 81 W Jefferson Street
General Information
Property type
Commercial Lease
Property subtype
Retail
Zoning
COMMR
Directions
From I-55, take Exit 253 (US-52/Jefferson St) and head east toward Downtown Joliet. Continue on Jefferson into downtown; the property is near the Will County Courthouse area by Jefferson St & Ottawa St
Subdivision
Joliet
Standard status
Active
Lot size
0.07 Acres
Taxes and HOA fees
Tax Year
2024
Tax Annual Amount
4908
Utilities
Cooling system
Central Air, Exhaust Fan (Cooling)
Building Details
Year built
1910
Floors in Building
2
Number of units
1
Flooring type
Vinyl
Building materials
Block
Listing Agency:
Keller Williams Preferred Rlty · Keller Williams Realty
(708) 798-1111
Listed By:
Alexander Fenske · License #475128785
(708) 798-1111
Added: Jan 12
Changed: Aug 20
Last Checked: Aug 29 at 8:06PM
MLS# 12541445
Copyright © 2026 Midwest Real Estate Data, LLC. All rights reserved. All information provided by the listing agent/broker is deemed reliable but is not guaranteed and should be independently verified.
Investment Insights
Based on property information with market context.
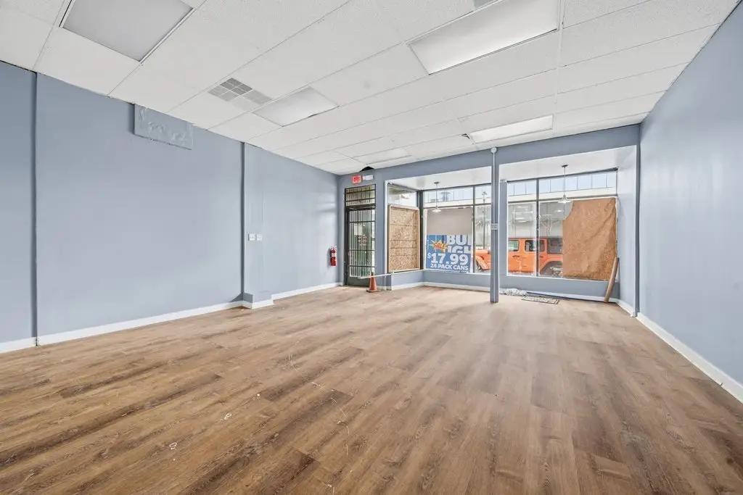
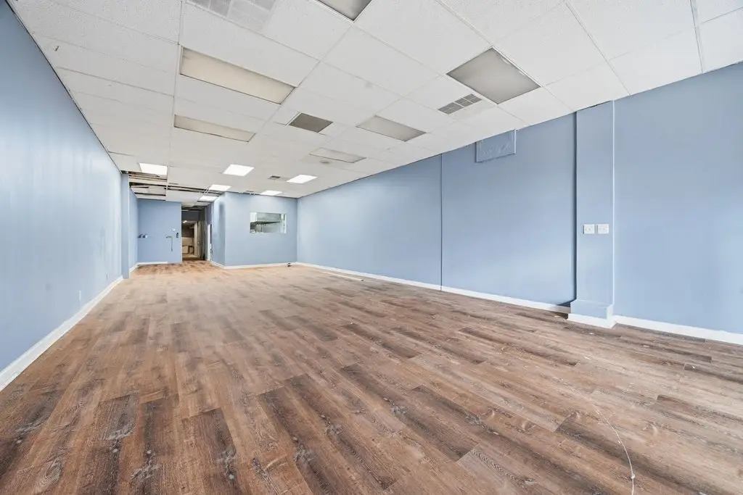
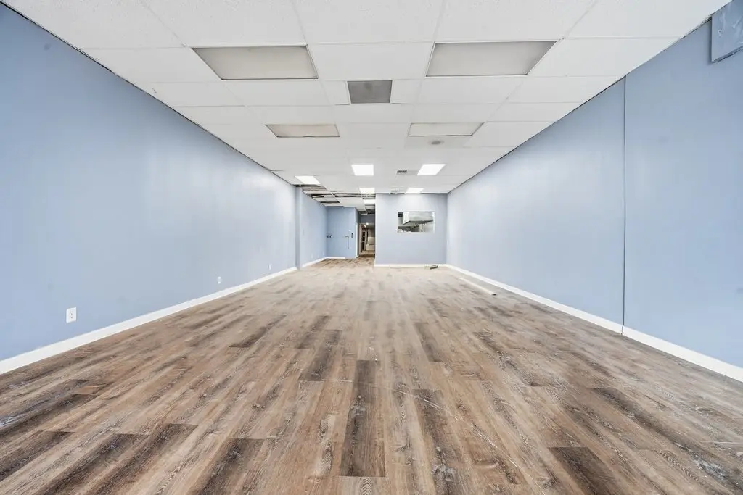
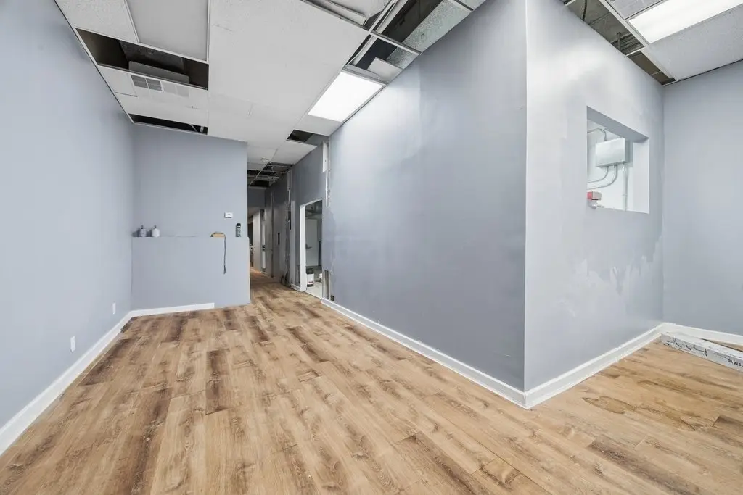
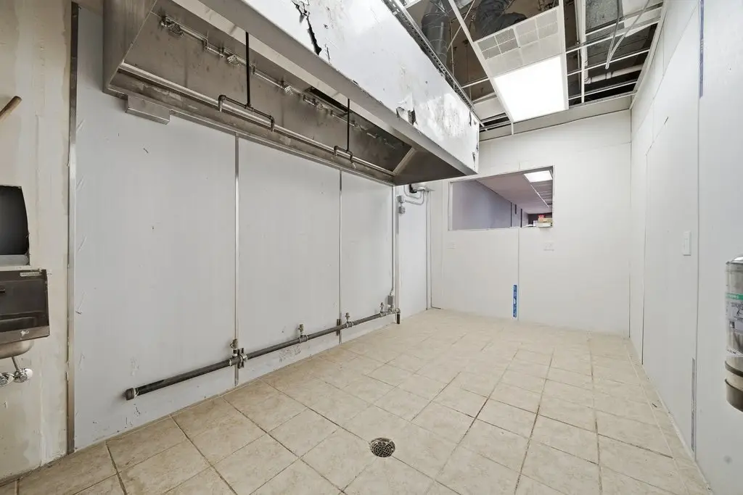
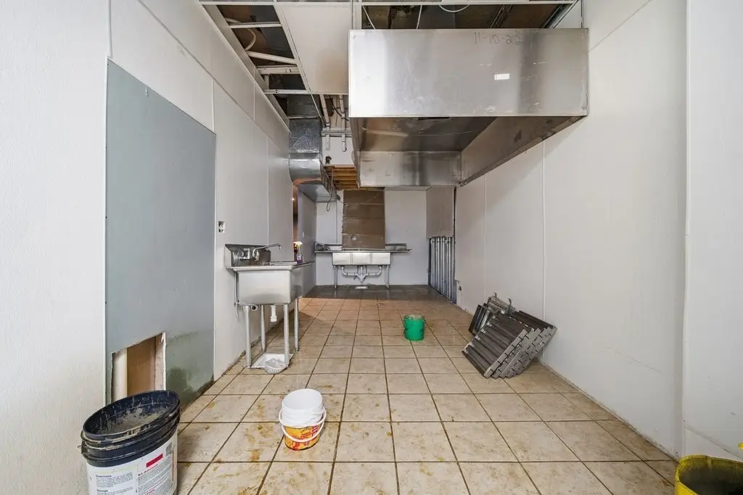
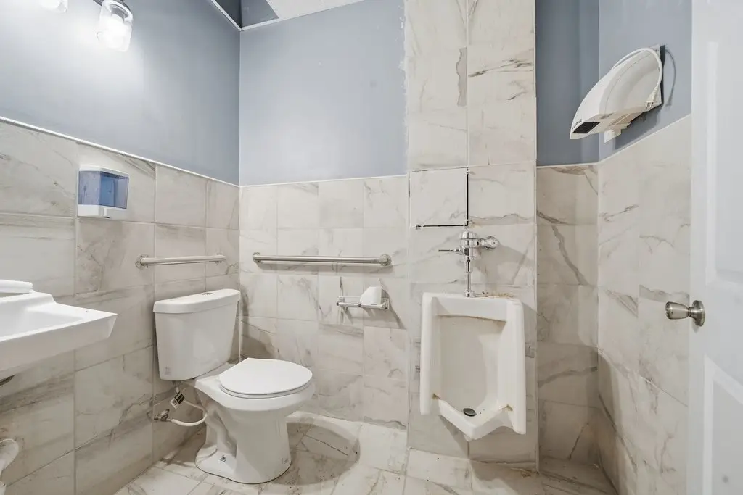
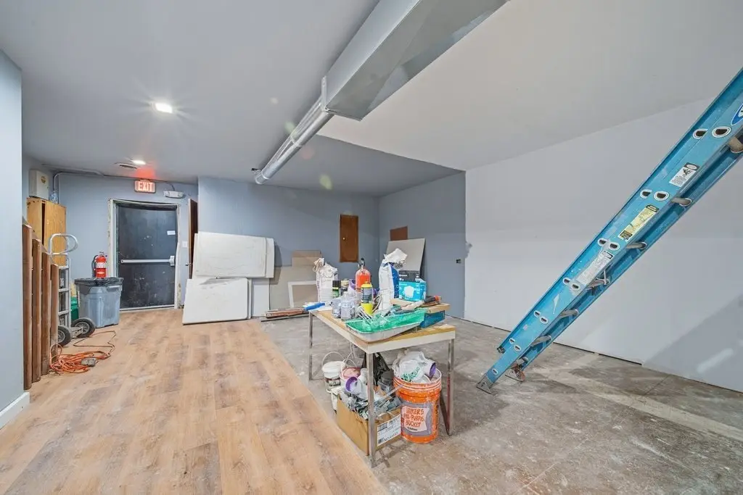
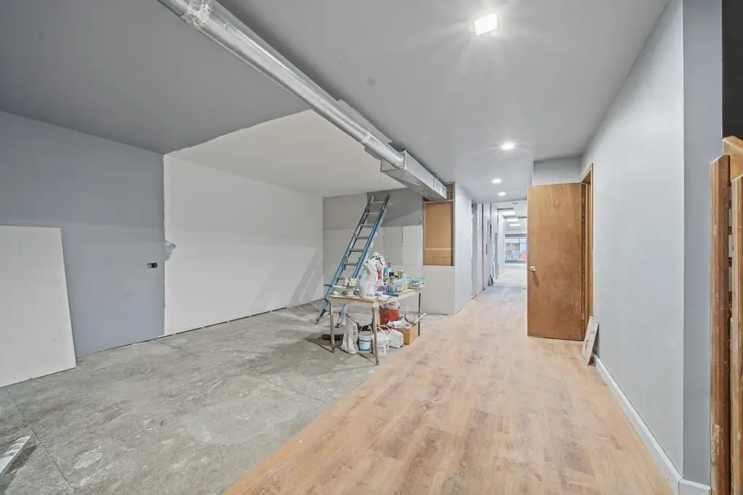

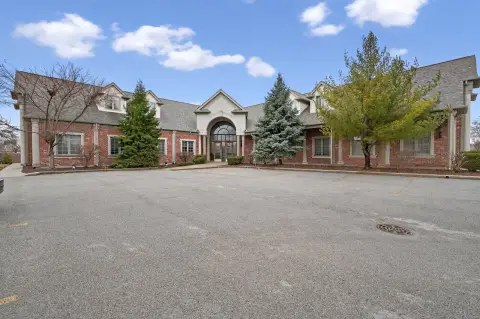
This conventional restaurant space includes approximately 2,420 square feet on the main level, about 726 square feet of upstairs office and storage area, and a full basement. The existing layout provides a dine-in area, two restrooms, a large kitchen with hood and 3-compartment sink, rear refrigeration and back-of-house storage, and a liquor license in place. Block construction, vinyl flooring, central air, and an exhaust fan support the existing food-service configuration. The building was constructed in 1910 and is zoned COMMR.
The property is located at 81 W Jefferson Street in Joliet, directly across from the Will County Courthouse and within the City Center TIF district and Des Plaines River Valley Enterprise Zone. Reported AADT is 11,110. Shared use of an adjacent parking lot with approximately 20 spaces is included, while Barrett's Lot, a city parking facility with 65 spaces, is adjacent. The lease structure is modified gross.
The property is located at 81 W Jefferson Street in Joliet, directly across from the Will County Courthouse and within the City Center TIF district and Des Plaines River Valley Enterprise Zone. Reported AADT is 11,110. Shared use of an adjacent parking lot with approximately 20 spaces is included, while Barrett's Lot, a city parking facility with 65 spaces, is adjacent. The lease structure is modified gross.
Key Highlights
- Approximately 2,420 SF main level plus ~726 SF upstairs office/storage and a full basement
- Restaurant layout includes dine‑in space, 2 restrooms, kitchen, and rear storage
- Kitchen includes a hood and 3‑compartment sink
Property Analytics
Property Profile
Current Use
Lease Details
11,110 VPD
Traffic count
Turnkey business
Opportunity
Yes
Commercial hood
Yes
Liquor license
Modified Gross
Lease Type
Location Intelligence
Trade Area within ½ mile
1,369
Businesses Nearby
43k
Monthly Visits Nearby
Under-served
Demand for This Use
Explore this area
Business Placement
Foot Traffic Nearby
Hotels & Casinos 53%
Dining 27%
Shops & Services 20%
Harrah's Joliet Casino and Hotel
Hotels & Casinos
22,835 visits/mo
0.2 miles
Wendy's
Dining
11,386 visits/mo
0.3 miles
BMO Harris Bank
Shops & Services
4,785 visits/mo
0.2 miles
Old National Bank
Shops & Services
3,752 visits/mo
0.3 miles
Demographics for 60432, IL
19,989
Population
7,287
Households
2.7
Avg Household Size
33
Median Age
13%
College-Educated
65%
High-School Grad
8.5 sq mi
ZIP Area
2,352
Density / Sq Mi
$64,099
Median Household Income
$33,920
Median Earnings
$1,261
Median Rent
$185,100
Median Home Value
Market
Vacancy Rate% for Retail in Midwest region

Questions? Ask Rey
Realmo’s AI knows this listing — price, zoning, demand, history. Ask anything.






Frequently Asked Questions
What type of property is this?
Conventional restaurant - Food-service improvements include a commercial kitchen, dine-in area, and two restrooms.
Where is this conventional restaurant located?
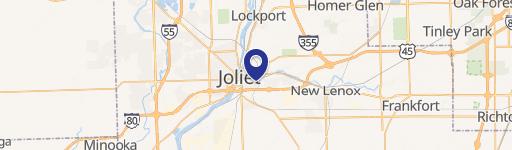
The property is located at 81 W Jefferson Street Joliet, IL.
What are key features of this property?
This property features: Approximately 2,420 SF main level plus ~726 SF upstairs office/storage and a full basement; Restaurant layout includes dine‑in space, 2 restrooms, kitchen, and rear storage; Kitchen includes a hood and 3‑compartment sink


