Duplex with Detached 2-Car
For Sale
Under Contract
$275,000
807 Farragut Place, Joliet, IL 60435
MULTI_FAMILY - Joliet, IL
Property SizeContact for details
Days on Market96
Property Features for 807 Farragut Place
General Information
Property type
Residential Multi Family
Property subtype
Other
Bedrooms
4
Bathrooms
2
Full bathrooms
2
Rooms
Bedroom 3, Bedroom 4, Bathroom 1, Basement, Bathroom 2, Bedroom 2, Bedroom 1
Parking
2
Parking features
Garage
Patio and Porch features
Patio
Basement
Unfinished, Full
Elementary school district
86
Middle school district
86
High school district
204
Directions
S JOLIET RD, RIGHT ONTO N RAYNOR AVE, RIGHT ONTO FARRAGUT PL
Subdivision
Joliet
Standard status
Active Under Contract
APN
3007082320160000
Taxes and HOA fees
Tax Year
2025
Tax Annual Amount
8437
Utilities
Sewer type
Public Sewer
Heating system
Steam
Water source
Public
Amenities
front porch
concrete patio
Building Details
Year built
1912
Building materials
Vinyl Siding, Stucco
Listing Agency:
Crosstown Realtors, Inc.
(815) 249-1018
Listed By:
Elizabeth Stopka-Rios
(708) 949-4379
Added: May 15
Changed: Aug 2
Last Checked: Aug 18 at 7:06PM
MLS# 12632667
Copyright © 2026 Midwest Real Estate Data, LLC. All rights reserved. All information provided by the listing agent/broker is deemed reliable but is not guaranteed and should be independently verified.
Investment Insights
Based on property information with market context.
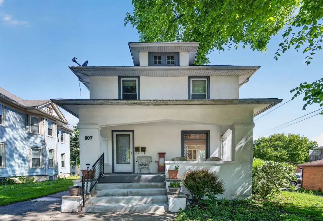
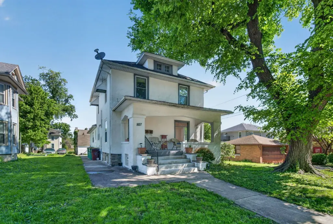
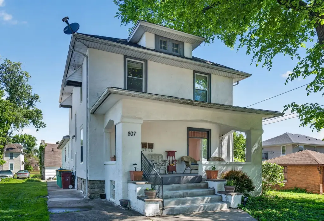
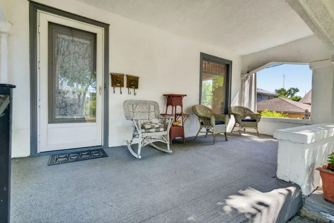
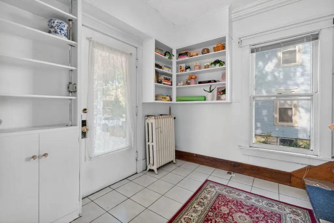
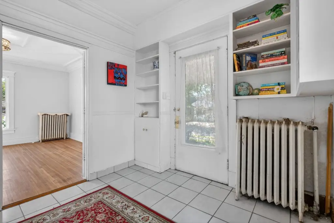
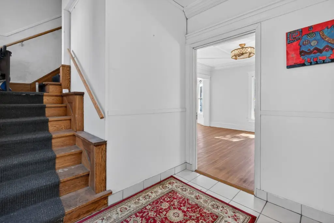
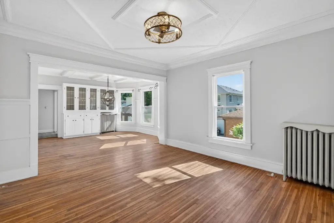
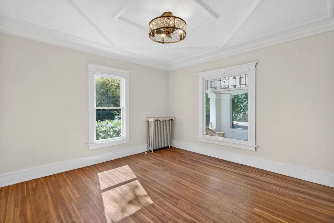
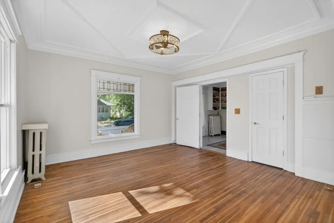
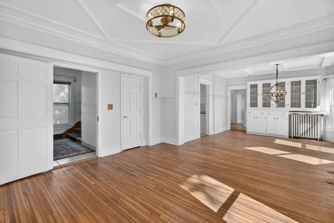
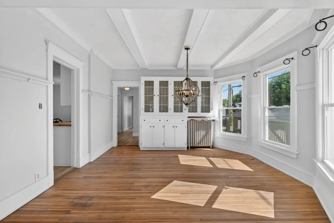
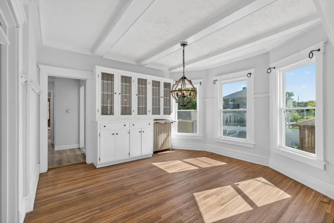
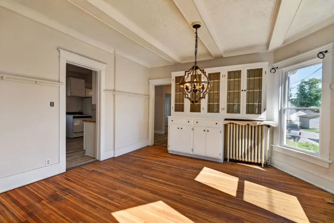
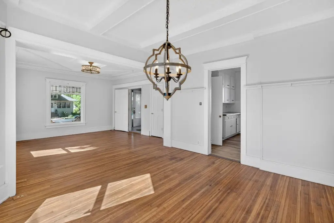
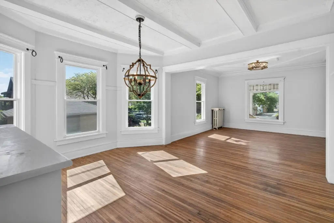
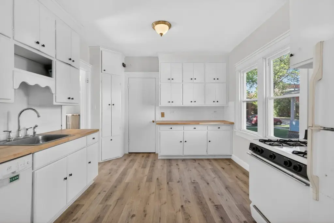
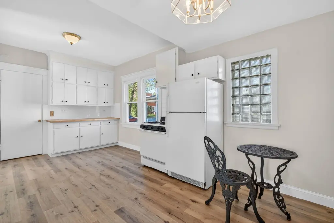
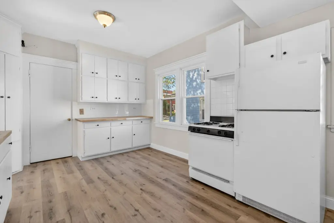
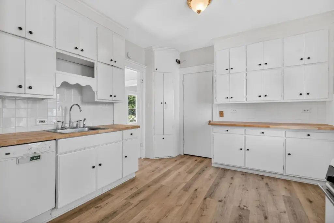
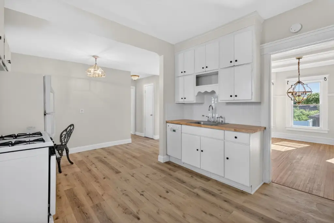
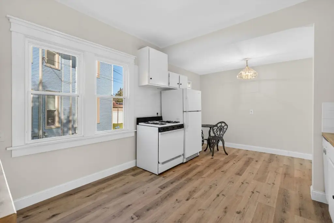
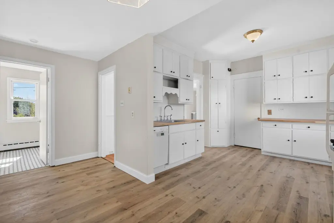
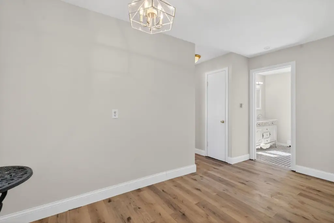
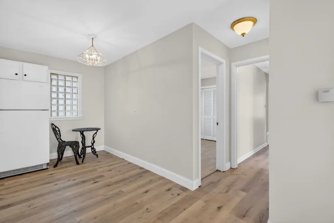
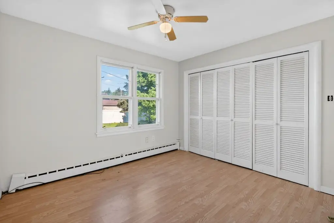
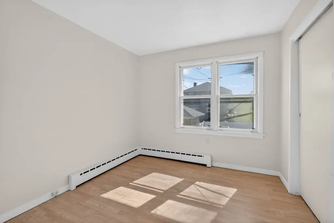
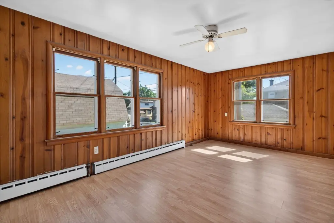
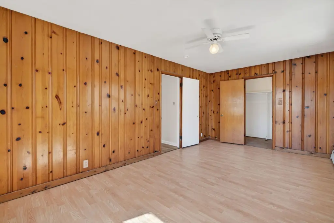
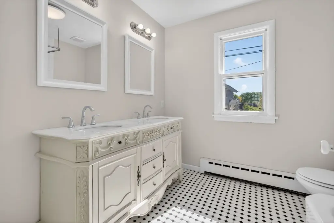
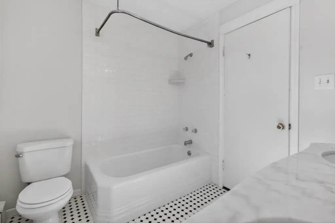
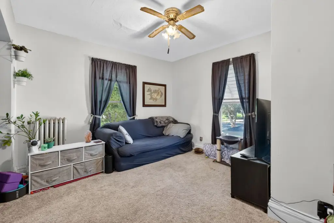
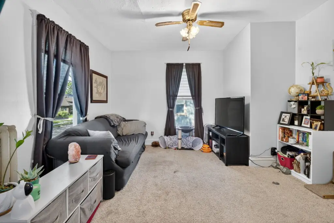
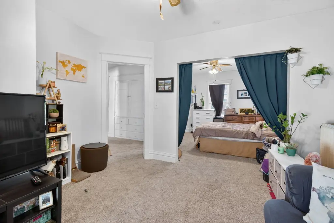
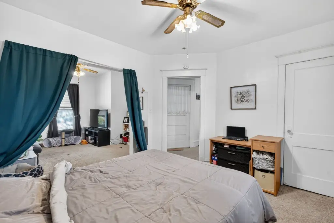
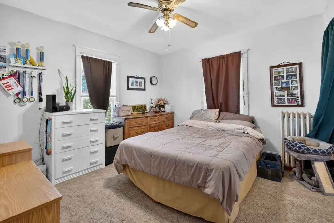
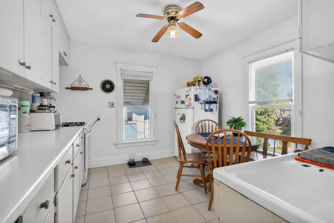
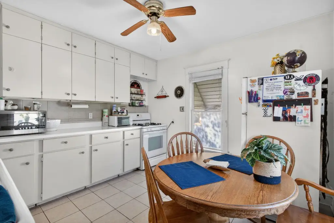
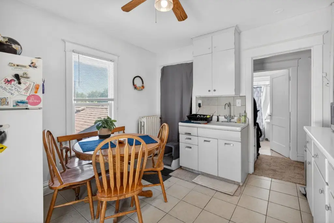
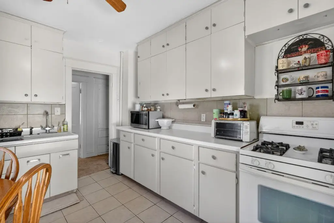
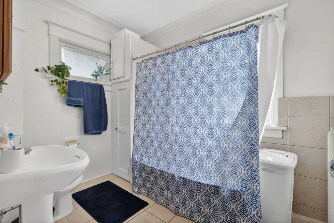
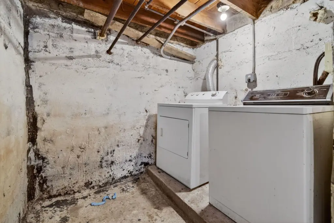
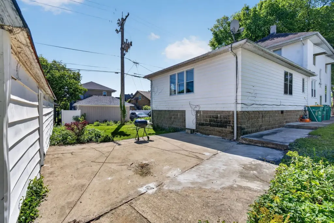
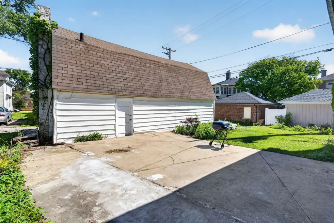
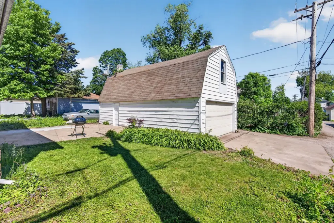
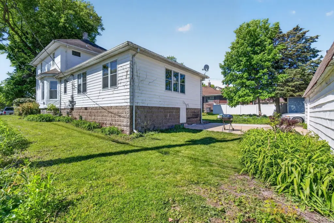
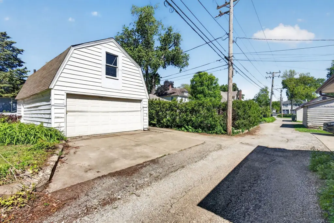
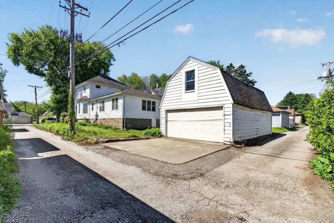
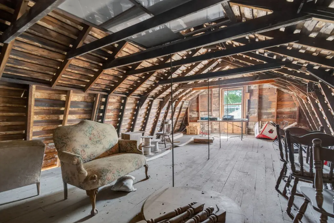
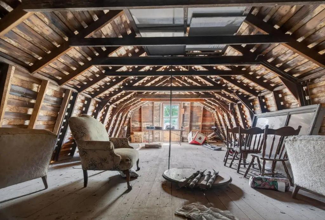
This duplex at 807 Farragut Place in Joliet offers two units with preserved character and updates throughout. The main level features three bedrooms and one full bathroom, including updated vinyl flooring, a completely remodeled bathroom, and original hardwood flooring in several rooms. The upper unit provides a one-bedroom/studio layout with one full bathroom, extensive storage, and a large bathroom. Additional space includes an unfinished basement with a laundry area. Exterior amenities include a welcoming front porch and a concrete patio in the backyard, plus a detached 2-car garage with an unfinished second story for additional storage or future possibilities.
The property includes steam heating and is served by public water and public sewer. Construction materials noted are vinyl siding and stucco, with a year built of 1912. Major mechanicals include a boiler and a hot water heater approximately 9 years old.
The property includes steam heating and is served by public water and public sewer. Construction materials noted are vinyl siding and stucco, with a year built of 1912. Major mechanicals include a boiler and a hot water heater approximately 9 years old.
Key Highlights
- Duplex built in 1912 with preserved original character and updated interiors
- Main level: three bedrooms and one full bathroom with remodeled bathroom and updated vinyl flooring
- Upper unit: one‑bedroom/studio layout with one full bathroom and extensive storage
Property Analytics
Property Profile
Current Use
Lease Details
Multi-tenant
Tenancy
Location Intelligence
Trade Area within ½ mile
468
Businesses Nearby
Explore this area
Business Placement
Demographics for 60435, IL
48,927
Population
20,162
Households
2.4
Avg Household Size
37
Median Age
23%
College-Educated
85%
High-School Grad
10.8 sq mi
ZIP Area
4,530
Density / Sq Mi
$74,967
Median Household Income
$41,201
Median Earnings
$1,145
Median Rent
$217,200
Median Home Value
Market
Vacancy Rate% for Multifamily in Midwest region

Questions? Ask Rey
Realmo’s AI knows this listing — price, zoning, demand, history. Ask anything.





Frequently Asked Questions
What type of property is this?
Duplex - Duplex in Joliet built in 1912 with steam heat, public water and sewer, and a detached 2-car garage.
Where is this duplex located?
The property is located at 807 Farragut Place Joliet, IL.
What is the asking price?
The asking price for this property is $275,000.
What are key features of this property?
This property features: Duplex built in 1912 with preserved original character and updated interiors; Main level: three bedrooms and one full bathroom with remodeled bathroom and updated vinyl flooring; Upper unit: one‑bedroom/studio layout with one full bathroom and extensive storage


