Side-By-Side Two-Unit
New
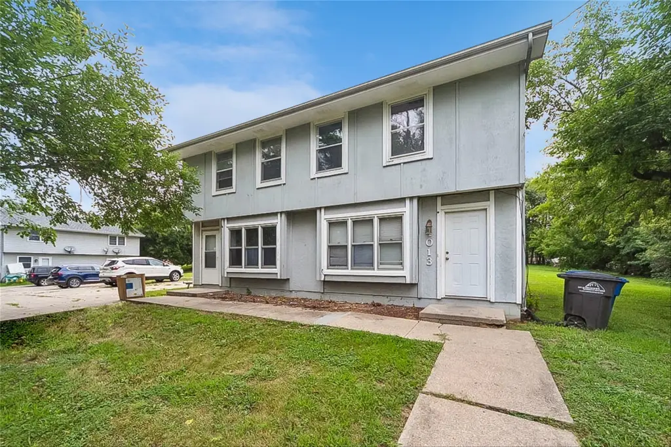
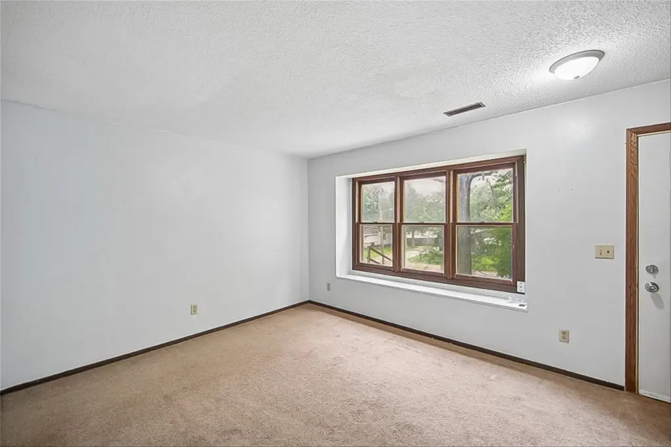
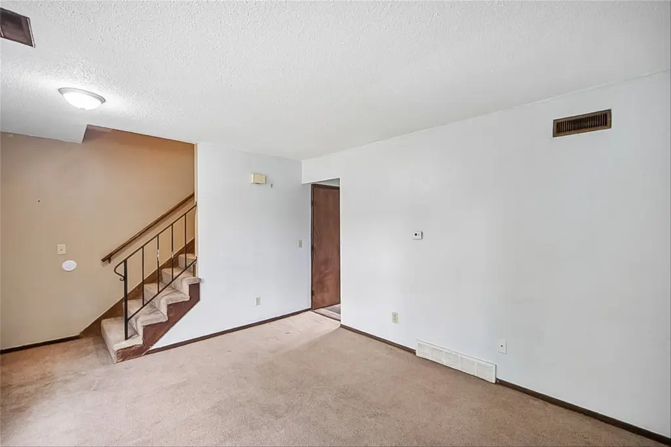
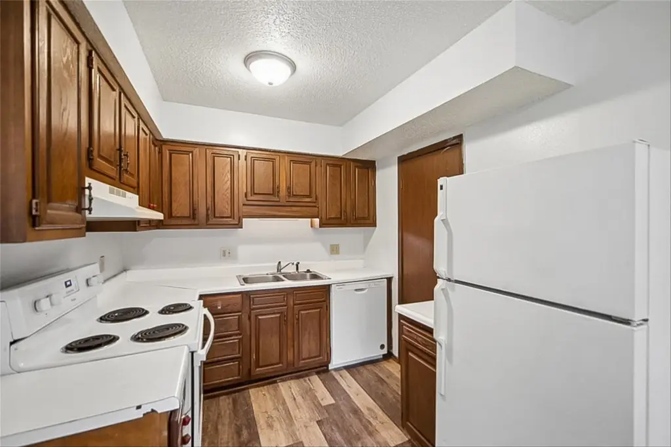
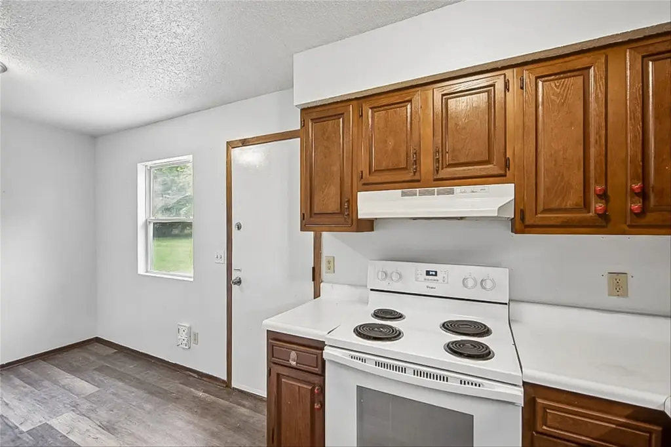
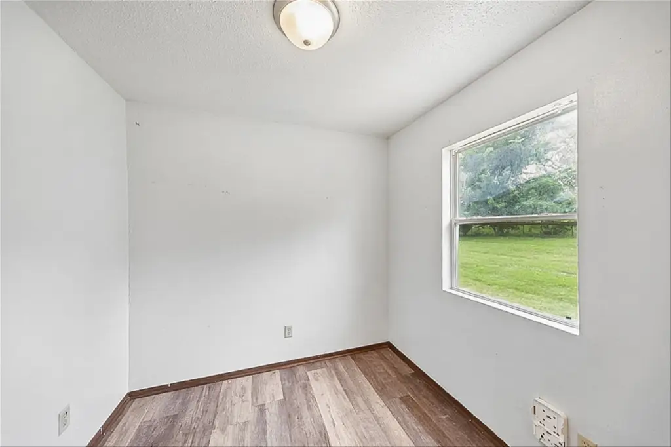
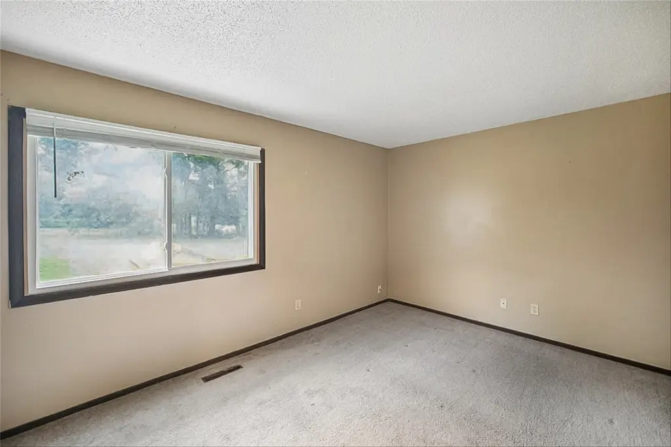
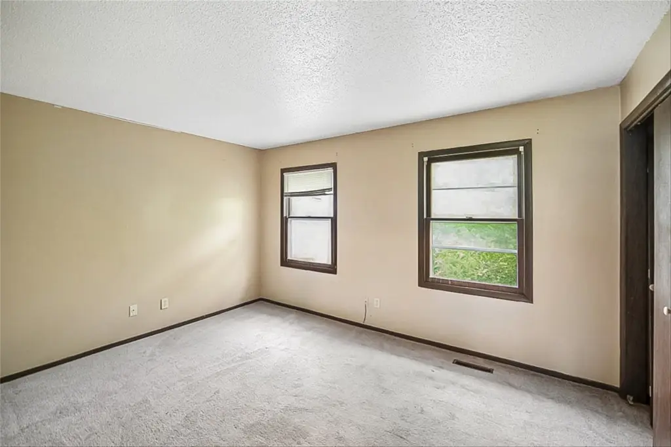
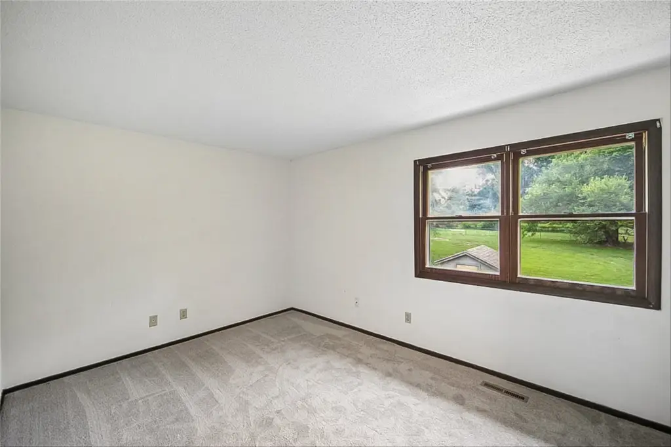
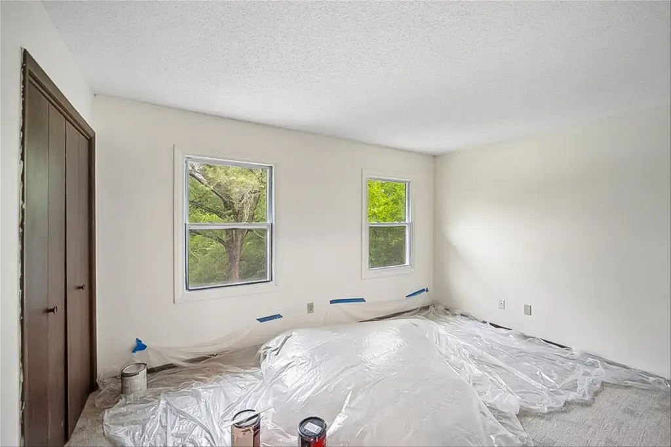
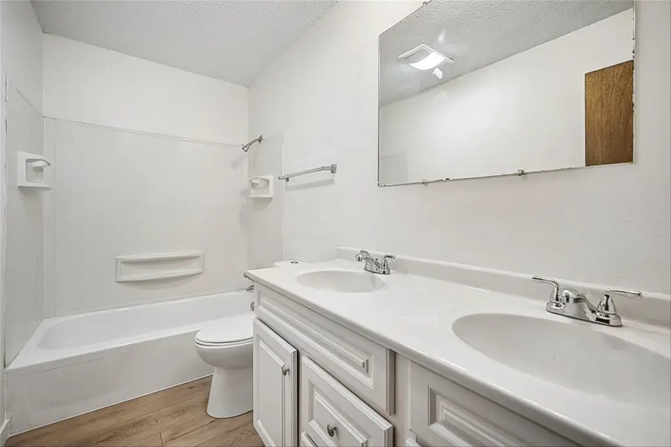
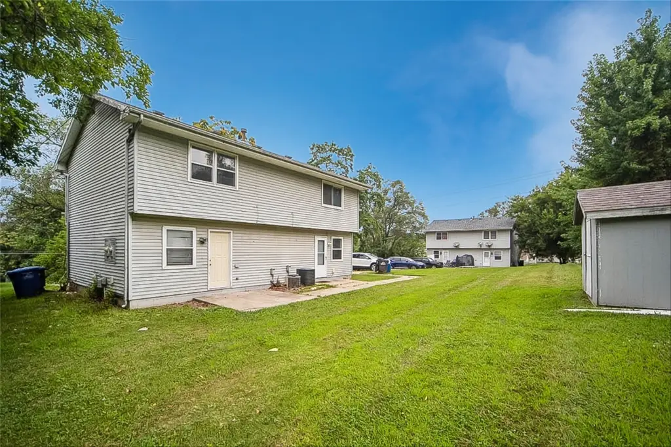
For Sale
$259,900
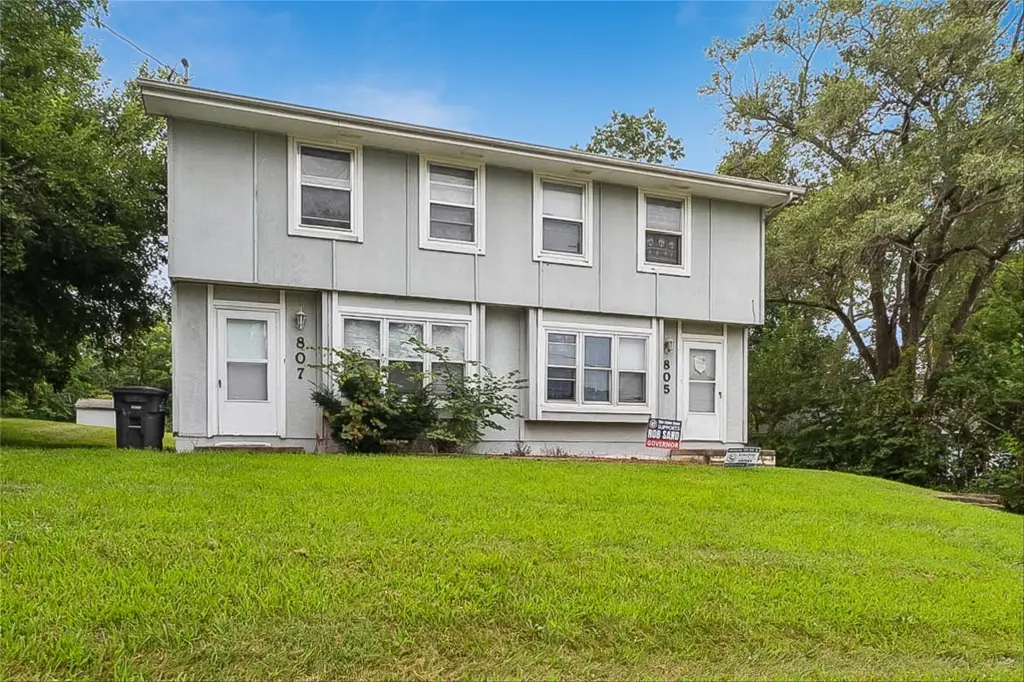
805 E Watrous Avenue, Des Moines, IA 50315
MULTI_FAMILY - Other - Des Moines, IA
Property Size1,854 SF
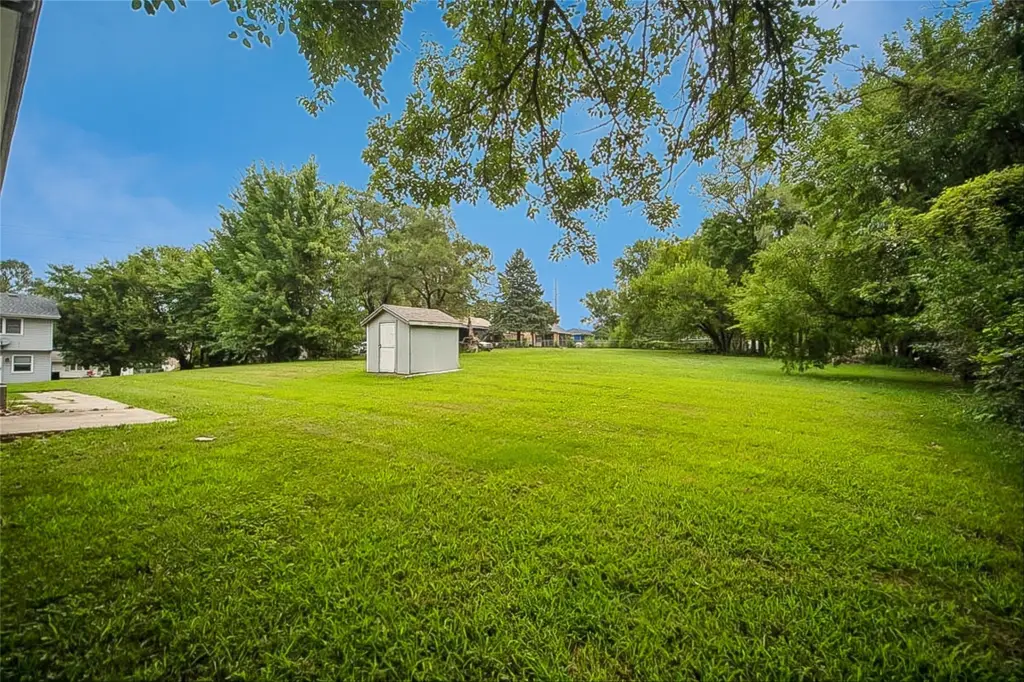
Lot Size0.18 Acres
Price / SF$140.18
Days on Market1
Property Features for 805 E Watrous Avenue
General Information
Property type
Residential Multi Family
Property subtype
Duplex
Zoning
RES
Bedrooms
4
Bathrooms
2
Full bathrooms
2
Rooms
Bathroom 2, Bedroom 4, Bedroom 3, Bedroom 2, Bedroom 1, Bathroom 1
Patio and Porch features
Patio
Interior features
EatInKitchen
Exterior features
Patio
Lot features
Rectangular Lot
Elementary school district
Des Moines Independent
Middle school district
Des Moines Independent
High school district
Des Moines Independent
Directions
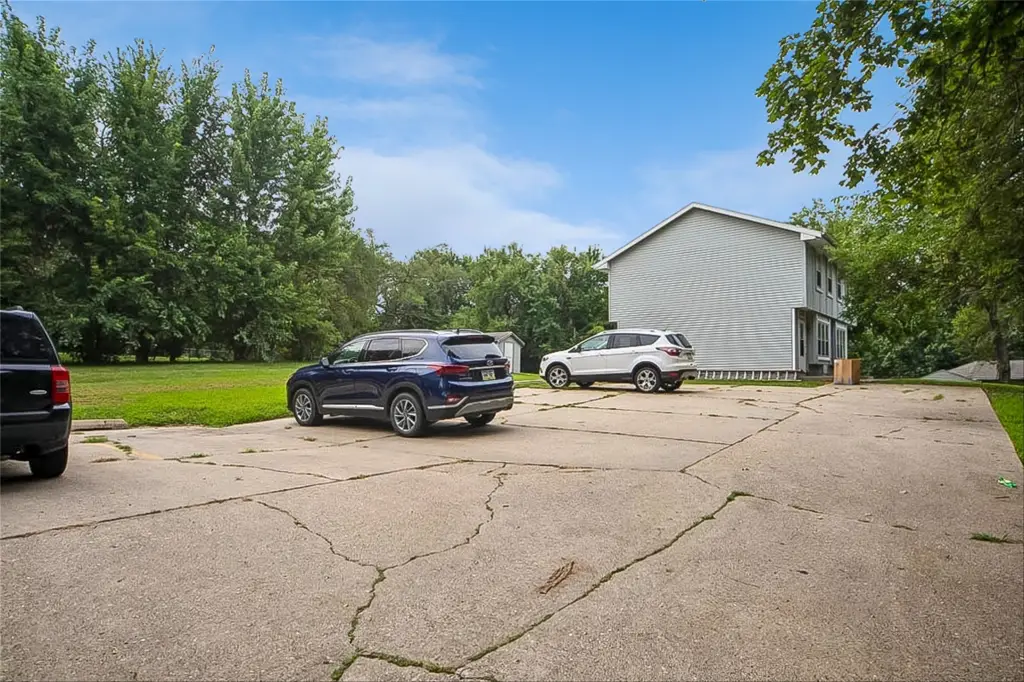
Going east on Watrous Ave, go past SE 8th St, and turn right into the 2nd driveway on the right.
Subdivision
Des Moines S.East
Standard status
Active
APN
12006906004000
Size
1,854 SF
Lot size
0.18 Acres
Taxes and HOA fees
Tax Description
N 110F E 73F LT 25 YODER ACRES
Tax Annual Amount
3759
Legal Description
N 110F E 73F LT 25 YODER ACRES
Utilities
Sewer type
Public Sewer
Heating system
Natural Gas, Forced Air
Cooling system
Central Air
Water source
Public
Amenities
exterior storage shed
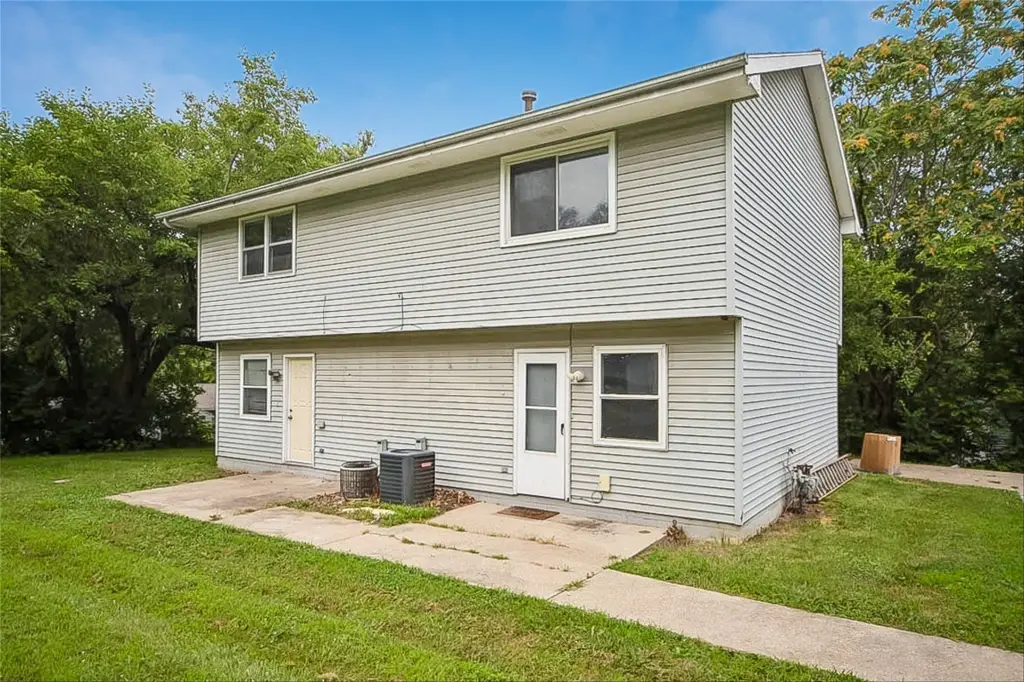
back patio
Building Details
Year built
1977
Flooring type
Vinyl, Carpet
Building materials
VinylSiding, WoodSiding
Roof type
Shingle, Asphalt
Architectural style
Other
Listing Agency:
Iowa Realty Mills Crossing
(515) 453-4300
Listed By:
Sara Edstrom
(800) 724-2297
Added: Jul 30
Last Checked: Jul 30 at 9:06PM
MLS# 746341
Copyright © 2026 Des Moines Area Association of REALTORS®, Inc. All rights reserved. All information provided by the listing agent/broker is deemed reliable but is not guaranteed and should be independently verified.
Investment Insights
Based on property information with market context.
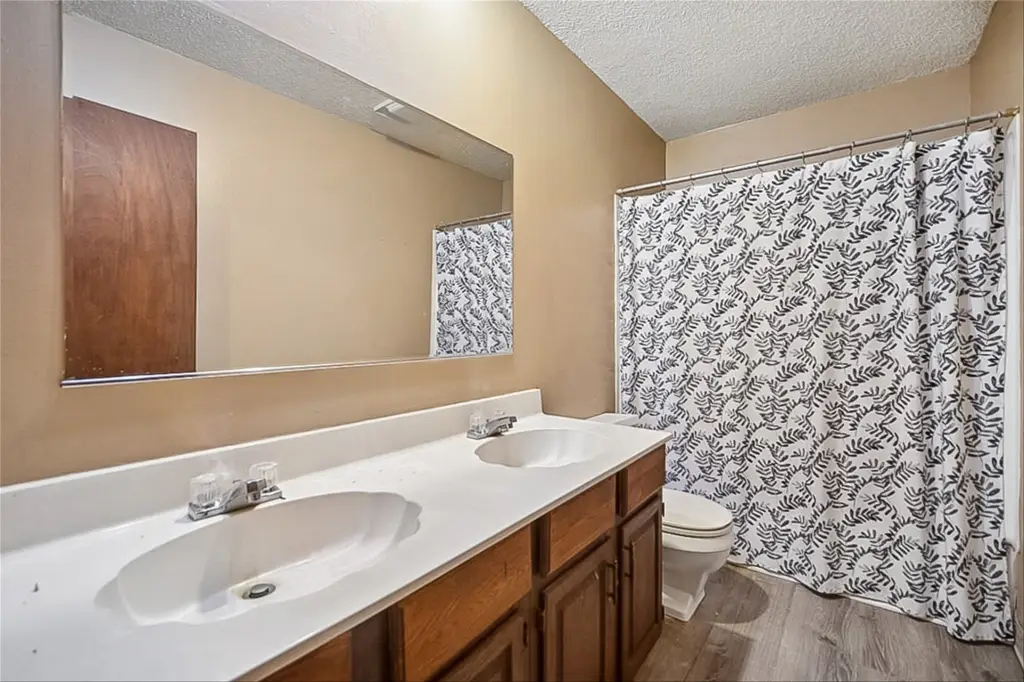
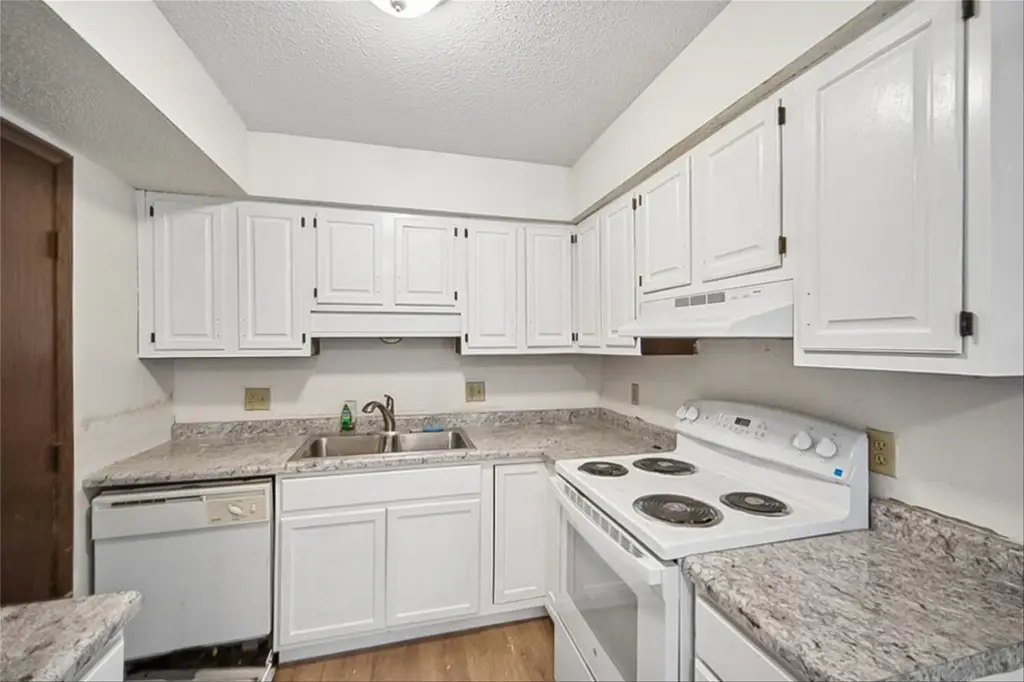
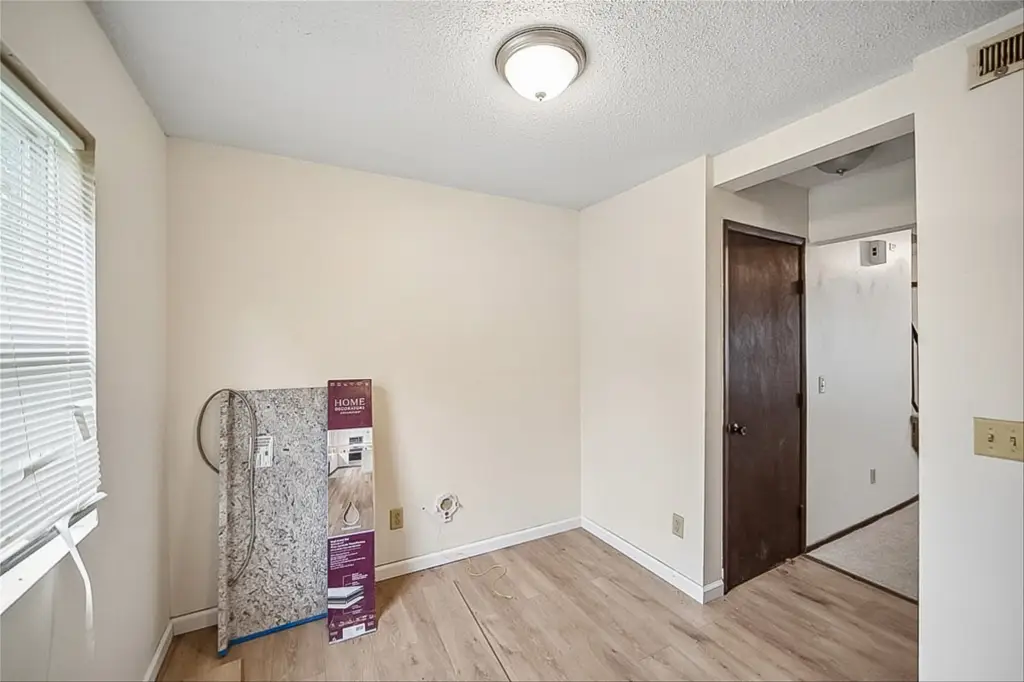
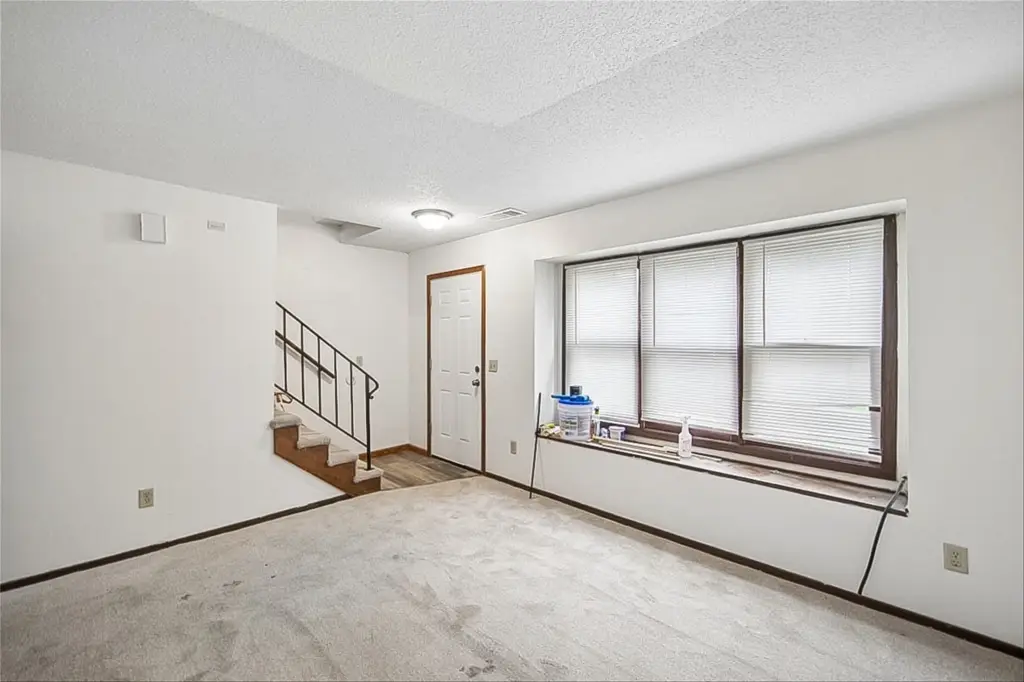
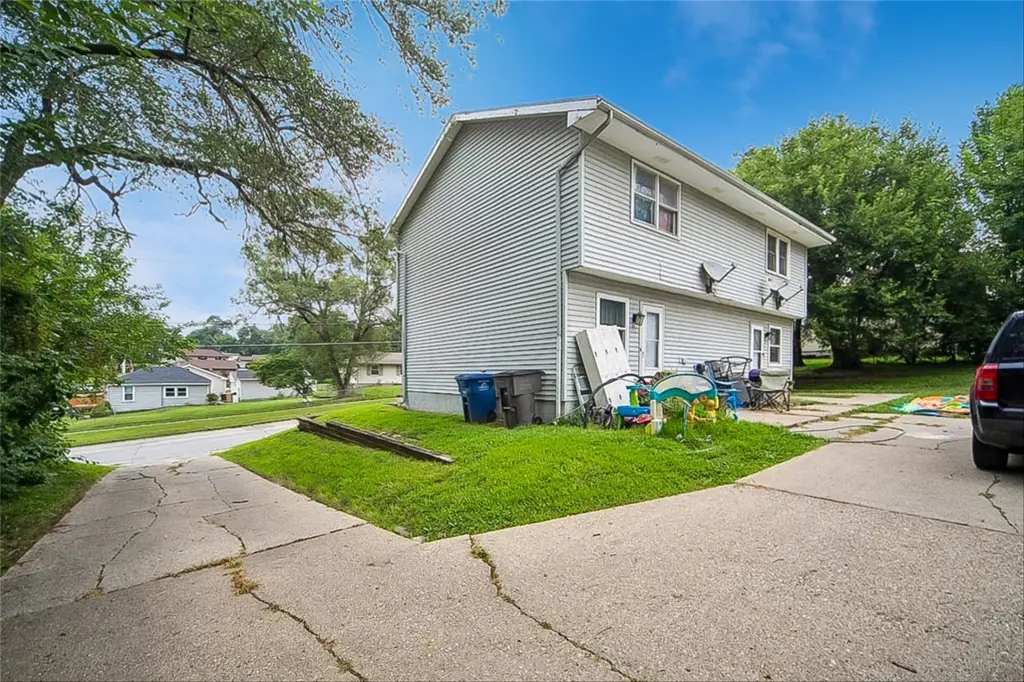
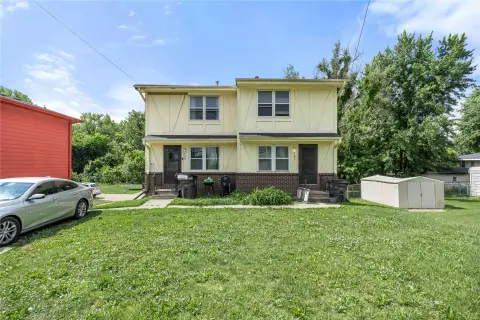
This side-by-side duplex property features two separate duplex structures, with each duplex containing two units. Each unit offers two bedrooms and one full bathroom, along with a large living space and an eat-in kitchen. Main floor laundry hook-ups are included, and each unit has a back patio area. Off-street parking is included with two parking spaces available per unit, and an exterior storage shed is also included.
The property was built in 1977 and totals 1,854 square feet on a 0.184-acre lot. Key utilities include public water and public sewer. The home is heated with natural gas forced air and cooled with central air. Exterior materials include vinyl siding and wood siding, and the roof is asphalt shingle.
Interior finishes include vinyl and carpet flooring. Patio amenities are provided at each unit, supporting outdoor space for everyday use.
The property was built in 1977 and totals 1,854 square feet on a 0.184-acre lot. Key utilities include public water and public sewer. The home is heated with natural gas forced air and cooled with central air. Exterior materials include vinyl siding and wood siding, and the roof is asphalt shingle.
Interior finishes include vinyl and carpet flooring. Patio amenities are provided at each unit, supporting outdoor space for everyday use.
Key Highlights
- Side‑by‑side duplexes: two duplex buildings, each with two units
- Each unit has two bedrooms and one full bathroom
- Eat‑in kitchen plus main floor laundry hook‑ups in every unit
Financial Insights For Multifamily LT 5
Simulate Cap Rate and NOI
NOI Build-Up
- Vacancy
- income lost from leasable area expected to sit empty during the year — subtracted from gross rent.
- EGI (Effective Gross Income)
- gross rent minus vacancy losses — the realistic income before paying operating costs.
- OpEx (Operating Expenses)
- recurring costs to operate the property (property tax, insurance, utilities, maintenance, management) — excludes financing and capital improvements.
- NOI (Net Operating Income)
- income a property generates after operating costs but before financing and taxes.
| Component | $ | $/SF |
|---|---|---|
| Gross rent | $25.6k | $13.80 |
| − Vacancy | −$875 | −$0.47 |
| EGI | $24.7k | $13.33 |
| − OpEx | −$7.4k | −$4.00 |
| NOI | $17.3k | $9.33 |
1,854 SF · lease $13.80/SF/yr · vacancy 3.42% · expense 30.00%
Alternative Uses
Best Use
Multifamily LT 5
$247.1K
$216.2K – $288.3K
NOI $17,297 @ 7.0% cap · market cap 6.66%
Second Best
Apartment 5plus
$220.8K
$193.2K – $257.6K
NOI $15,453 @ 7.0% cap · market cap 5.95%
Theoretical Best
Office A
$456.6K
$399.5K – $532.7K
NOI $31,962 @ 7.0% cap · market cap 12.30%
Zoning and permitted uses should be independently verified with authorities.
Property Analytics
Property Profile
Current Use
Lease Details
Multi-tenant
Tenancy
Location Intelligence
Trade Area within ½ mile
139
Businesses Nearby
Explore this area
Business Placement
Demographics for 50315, IA
36,693
Population
16,579
Households
2.2
Avg Household Size
36
Median Age
18%
College-Educated
87%
High-School Grad
10.3 sq mi
ZIP Area
3,562
Density / Sq Mi
$62,036
Median Household Income
$41,311
Median Earnings
$977
Median Rent
$164,000
Median Home Value
Market
Vacancy Rate% for Multifamily in Midwest region

Questions? Ask Rey
Realmo’s AI knows this listing — price, zoning, demand, history. Ask anything.




Frequently Asked Questions
What type of property is this?
Duplex - Side-by-side duplex with two bedrooms and one full bath per unit, plus off-street parking and a back patio.
Where is this duplex located?
The property is located at 805 E Watrous Avenue Des Moines, IA.
What is the asking price?
The asking price for this property is $259,900.
What are key features of this property?
This property features: Side‑by‑side duplexes: two duplex buildings, each with two units; Each unit has two bedrooms and one full bathroom; Eat‑in kitchen plus main floor laundry hook‑ups in every unit