Rebuilt Storefront Retail
For Sale
$79,900
803 Main Street, Hawkins, WI 54530
CommercialSale, Hawkins, WI
Property Size2,880 SF
Lot Size0.25 Acres
Price / SF$29.72
Days on Market311
Property Features for 803 Main Street
General Information
Property type
Commercial Sale
Property subtype
Other
Zoning description
Commercial
Rooms
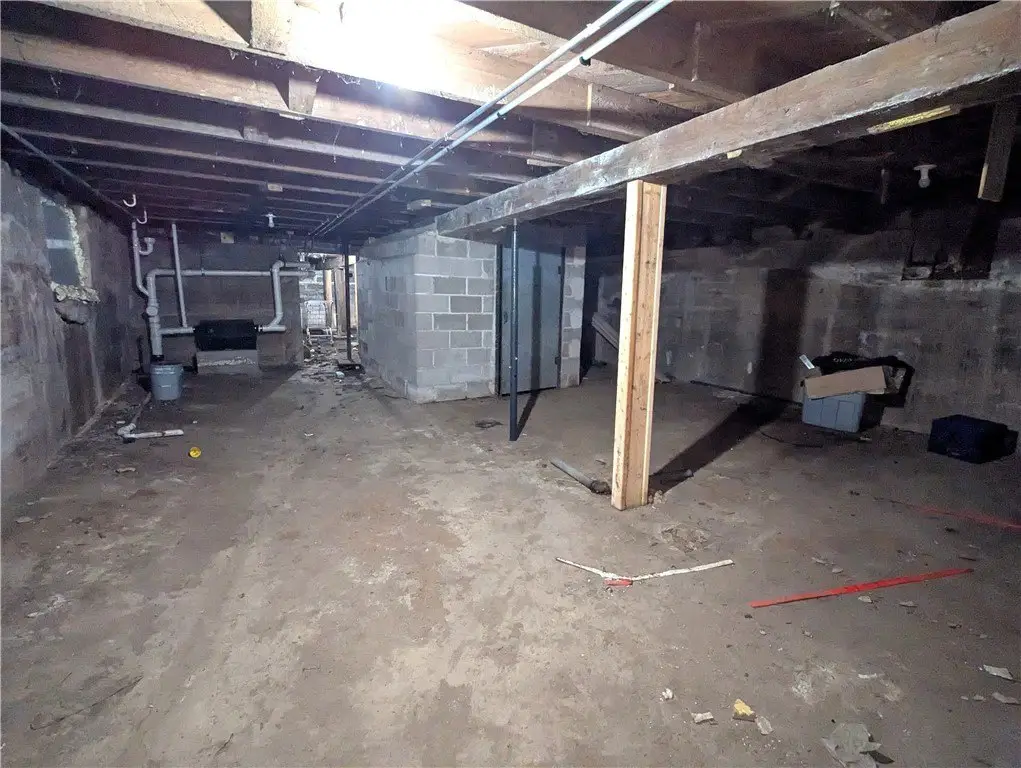
Basement
Interior features
HandicapAccess, Storage
Accessibility
Accessible Approach with Ramp
Elementary school district
Flambeau
Middle school district
Flambeau
High school district
Flambeau
Directions
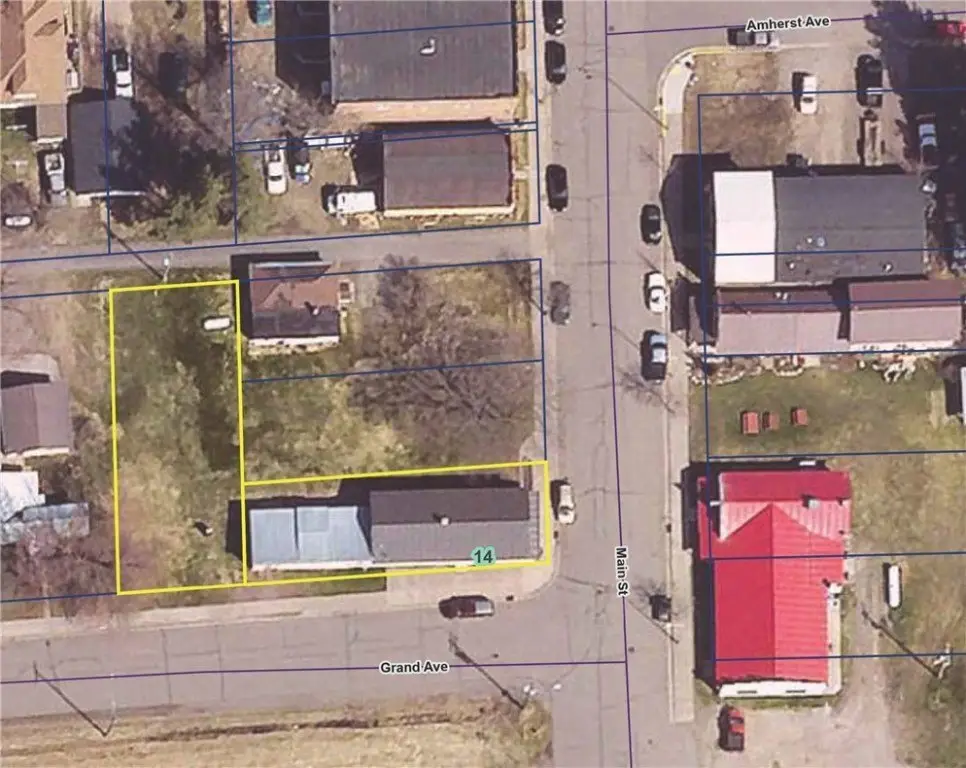
Main Street in the Village of Hawkins, 2 Blocks south of US Hwy 8 at the corner of Main and Grand Ave
Standard status
Active
APN
136-00083-0000
Size
2,688 SF
Lot size
0.25 Acres
Taxes and HOA fees
Tax Year
2025
Tax Description
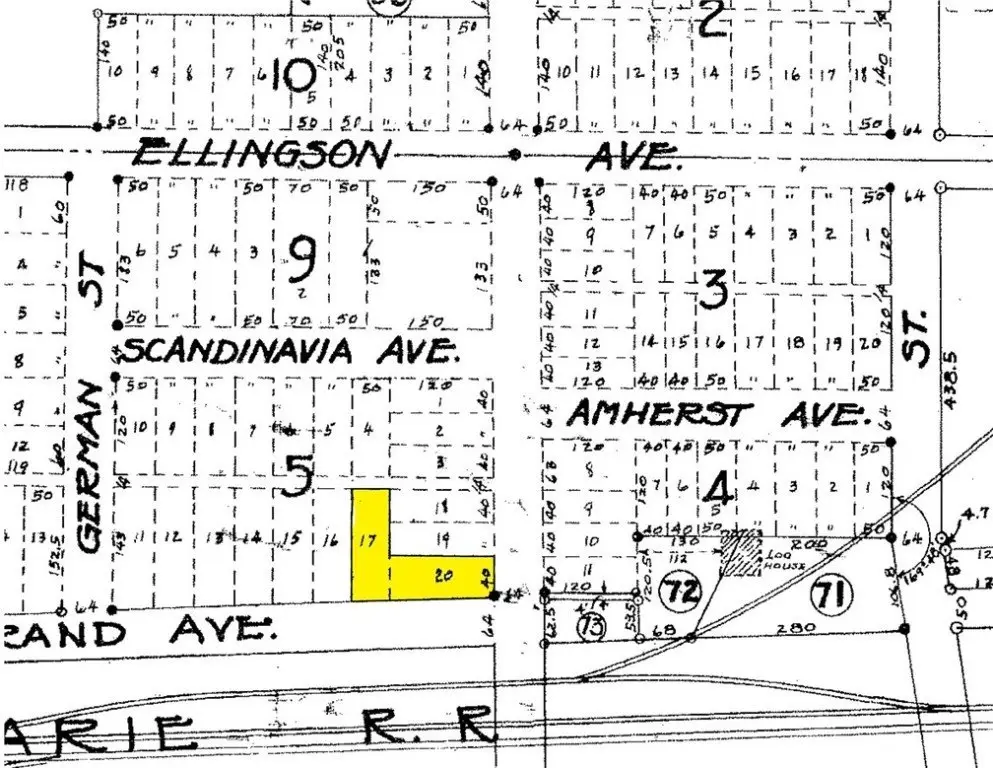
Lot 17 and 20, Block 5, Village of Hawkins, WI
Tax Annual Amount
4652
Legal Description
Lot 17 and 20, Block 5, Village of Hawkins, WI
Utilities
Sewer type
Public Sewer
Heating system
Forced Air
Cooling system
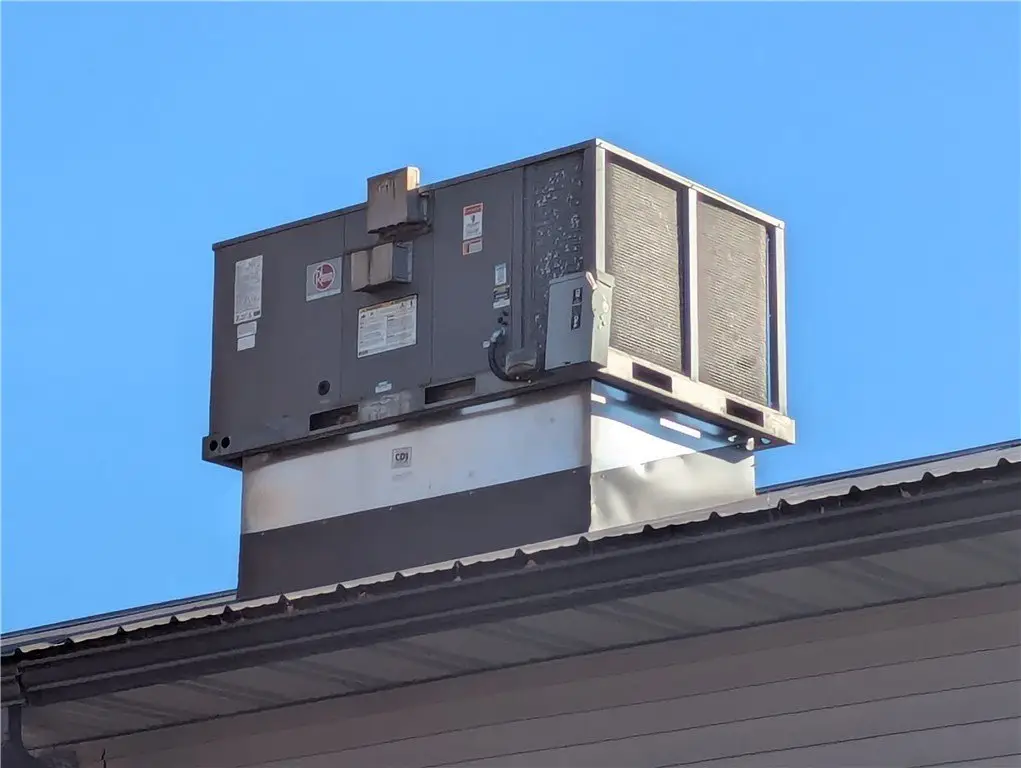
Central Air
Water source
Public
Amenities
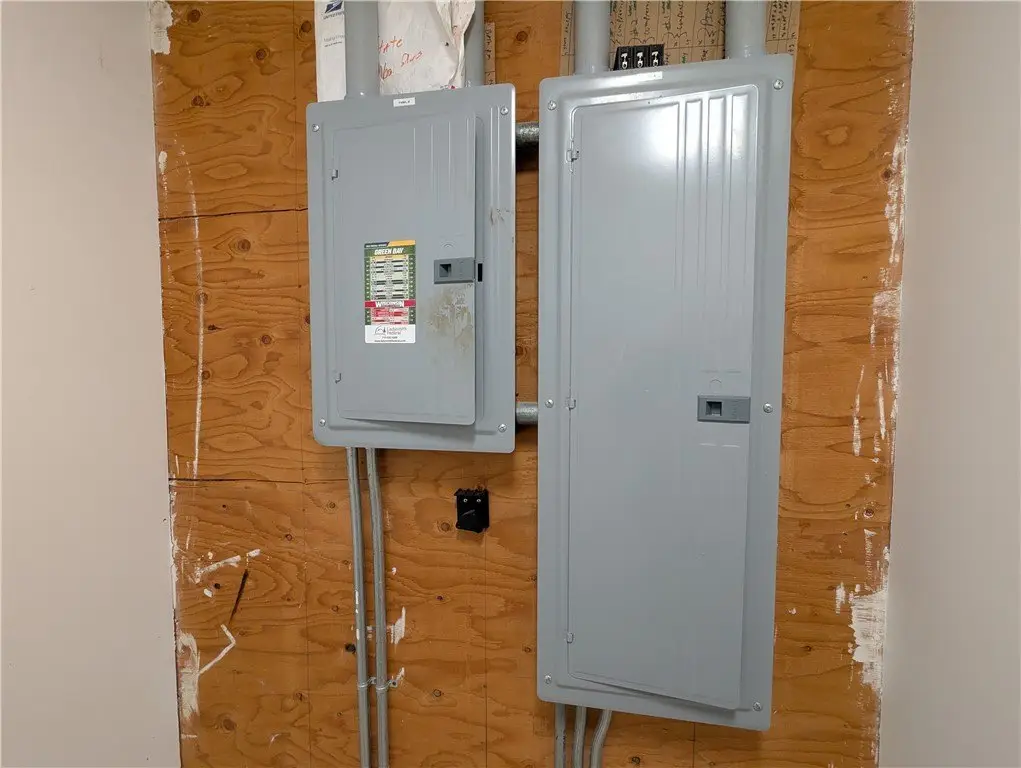
3-phase power
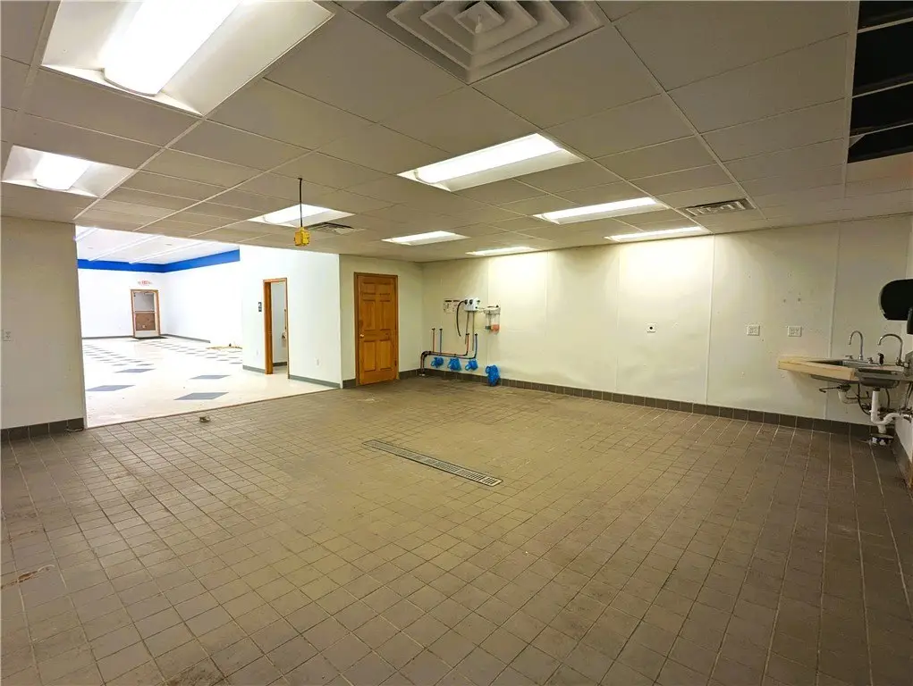
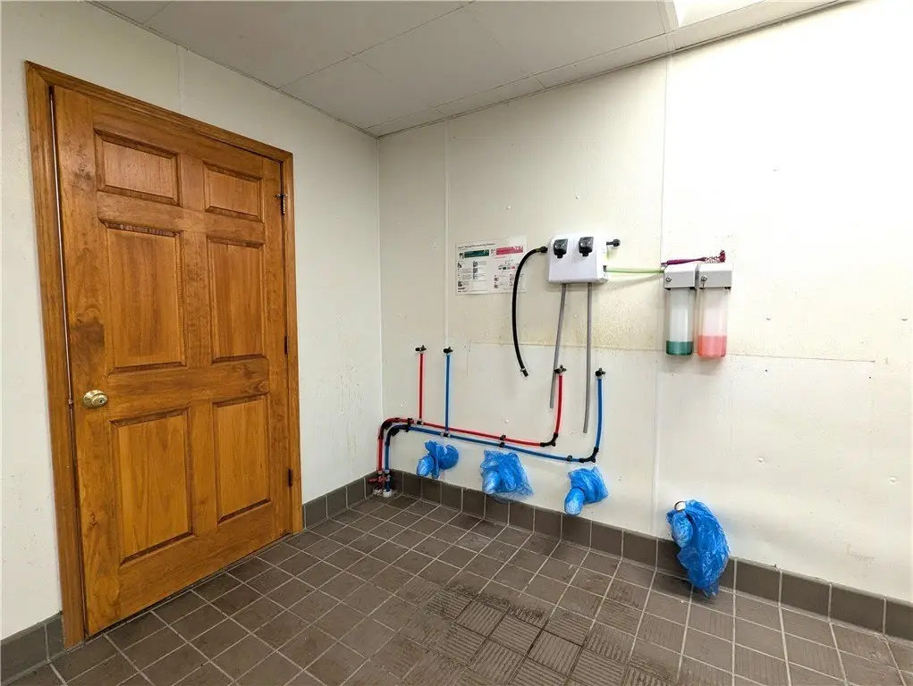
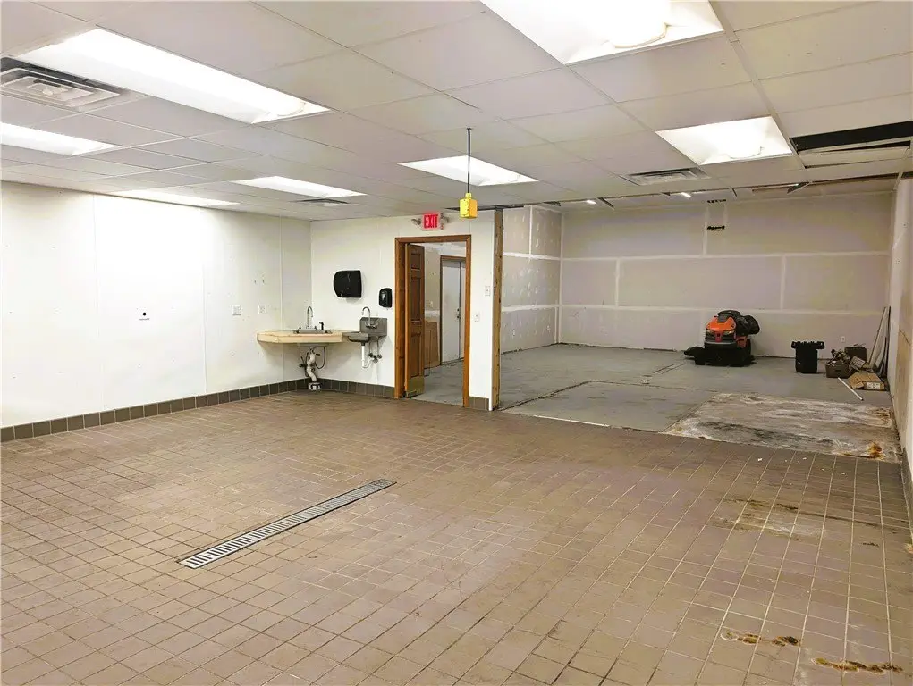
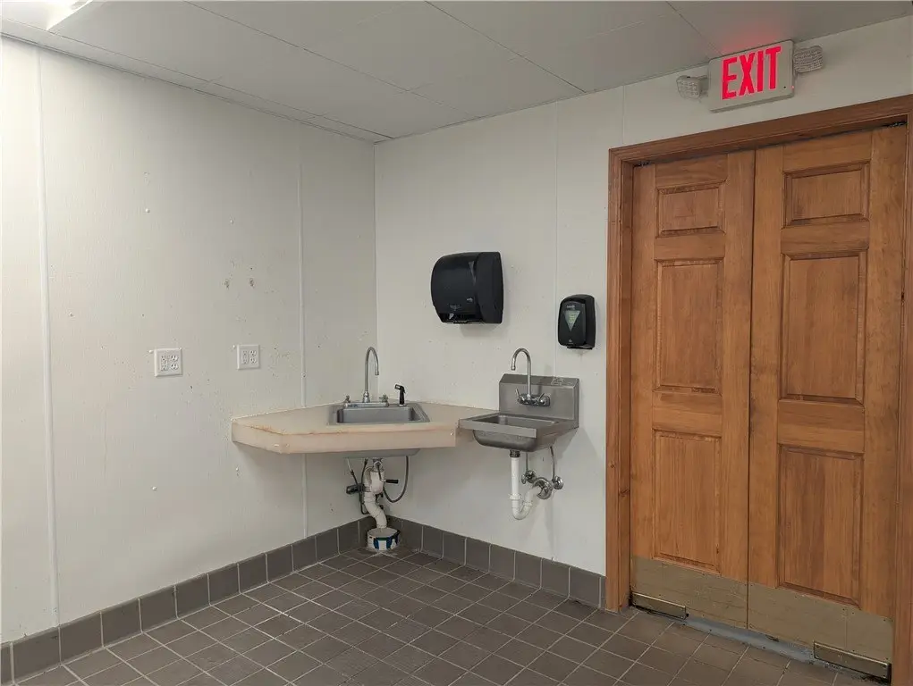
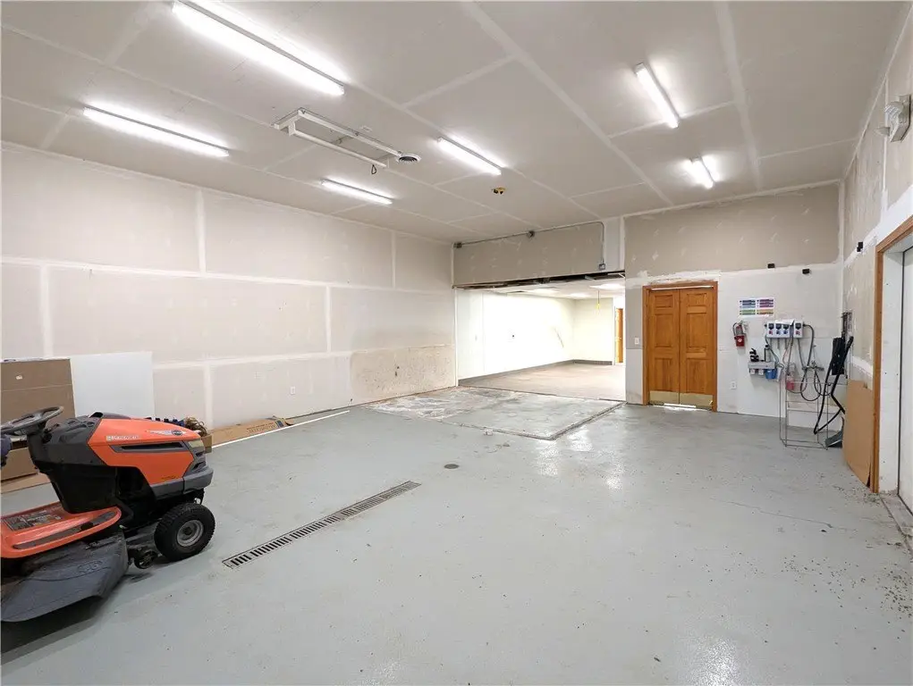
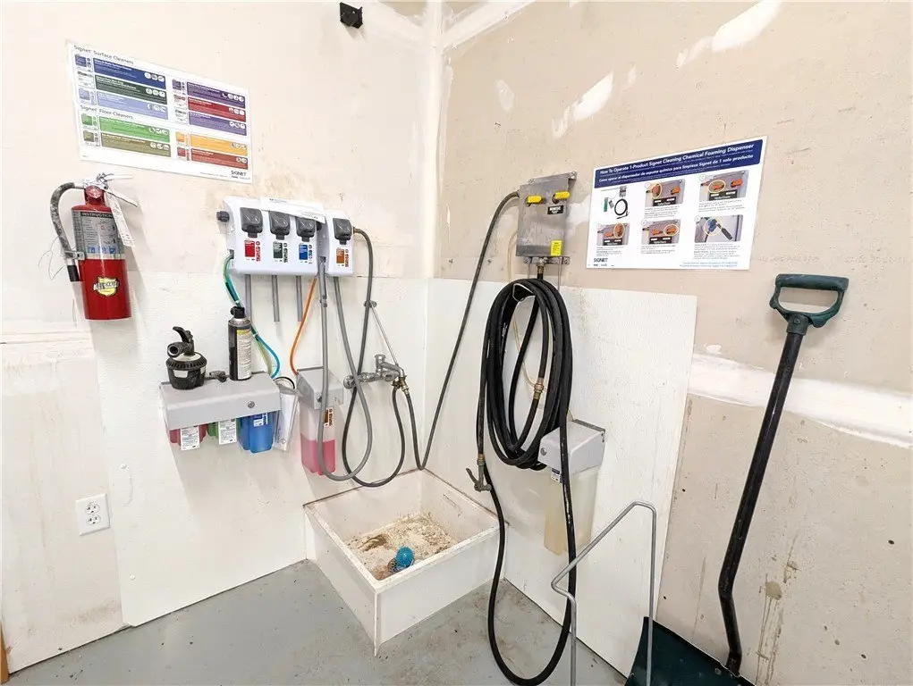
wash center

bathroom
handicap accessible
partial basement
air vestibule entrance
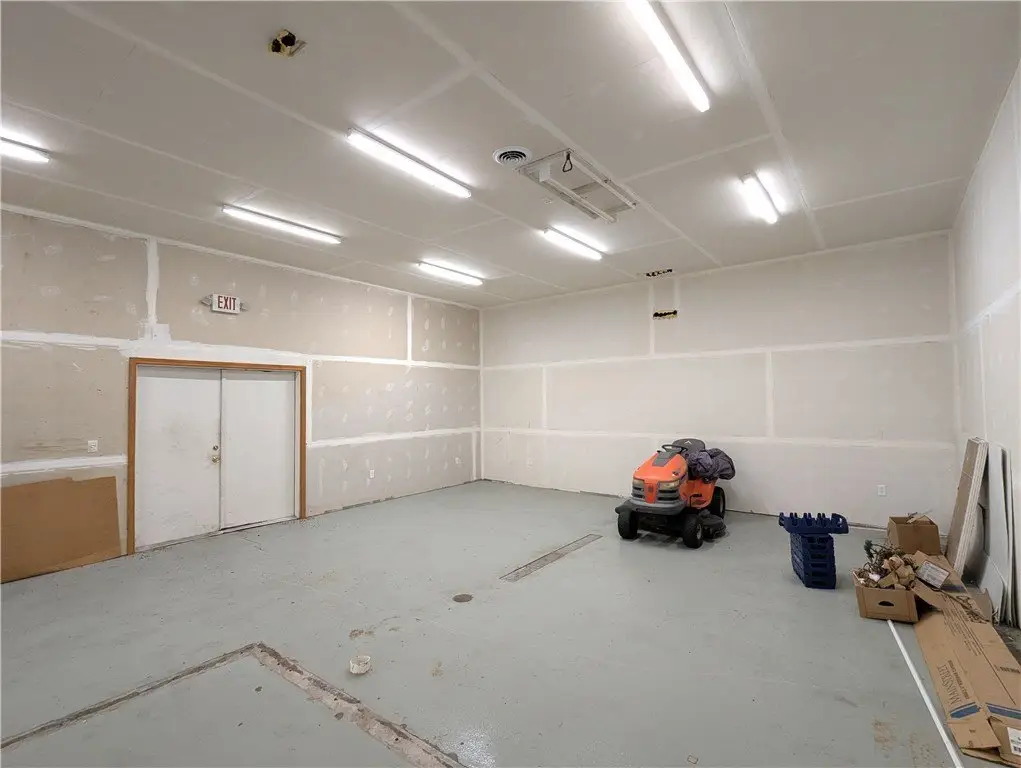
double door access for deliveries
Building Details
Year built
1900
Building materials
VinylSiding
Additional Structures
Storage
Listing Agency:
Kaiser Realty Inc
(715) 532-3383
Listed By:
Philip Kaiser · License #8635-90
(715) 567-0246
Added: Nov 17, 2025
Changed: Aug 19
Last Checked: Sep 24 at 2:06PM
MLS# 1597137
Copyright © 2026 REALTORS® Association of Northwestern Wisconsin. All rights reserved. All information provided by the listing agent/broker is deemed reliable but is not guaranteed and should be independently verified.
Investment Insights
Based on property information with market context.
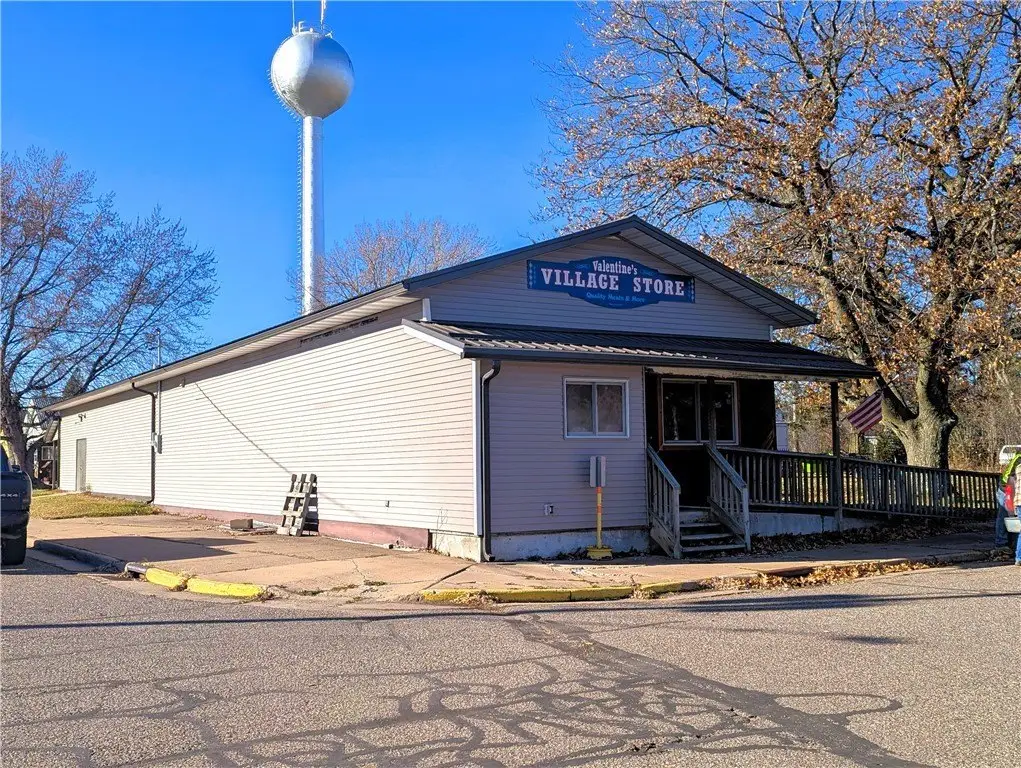

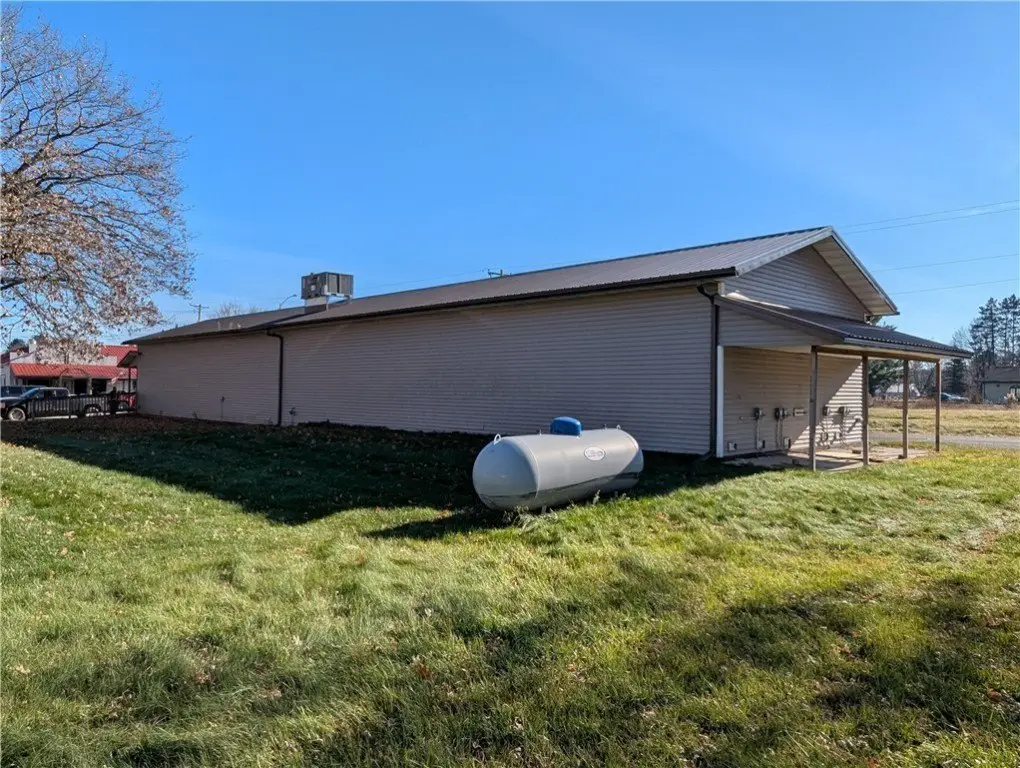
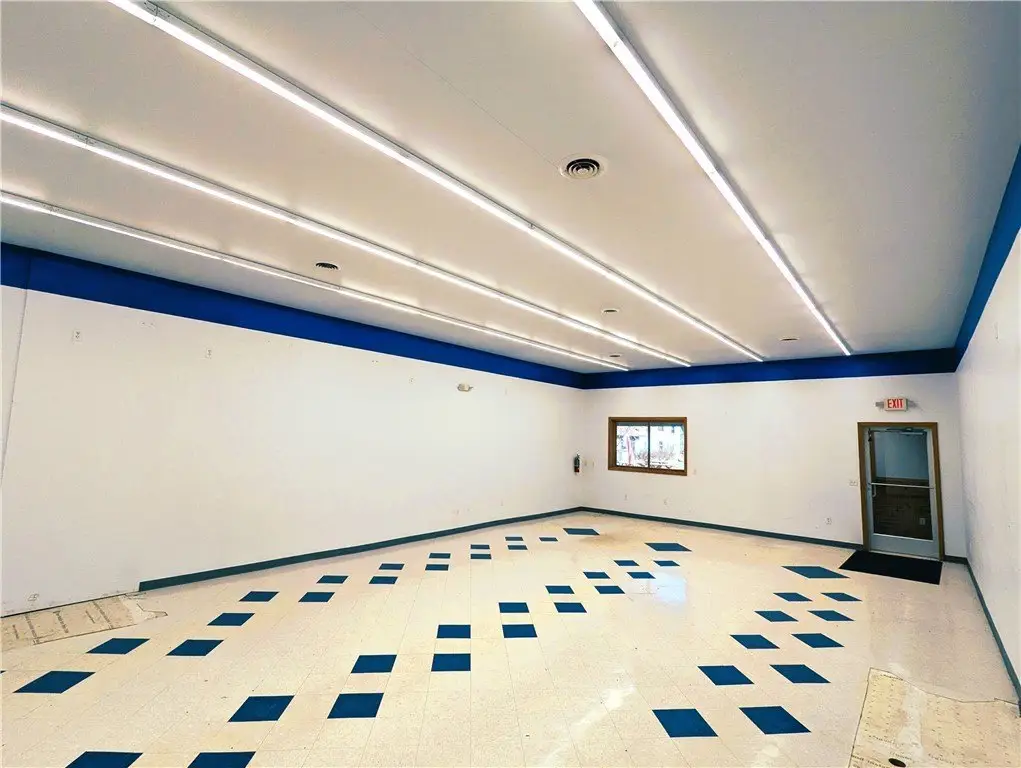
This storefront retail property was substantially rebuilt in 2017, including the sidewalls, insulation, roof, interior finishes, electrical, lighting, plumbing, and HVAC. The facility was designed and approved for food processing and retail use, with 11-foot ceilings, 3-phase power, a wash center, bathroom, central air, forced-air heat, and a partial basement. An air-vestibule entrance, ramped approach, handicap-accessible design, and double-door delivery access support day-to-day operations.
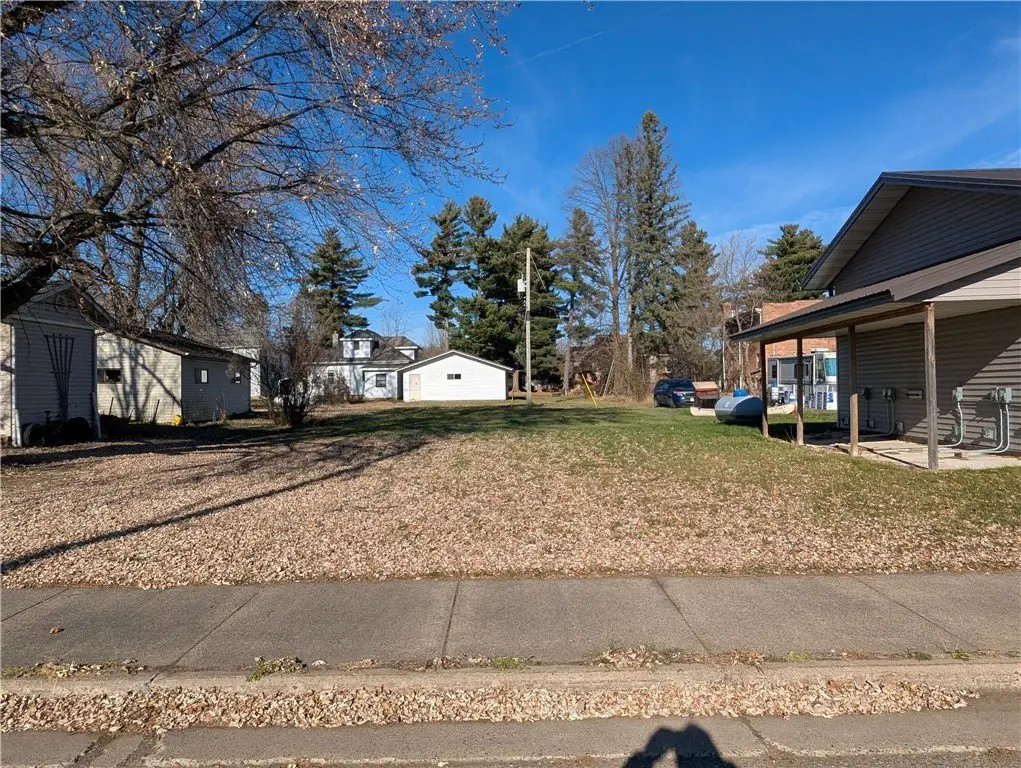
The building occupies a 0.25-acre corner lot and is served by public water and public sewer. Vinyl siding, storage space, and dedicated delivery access add practical functionality for a commercial operator.
The building occupies a 0.25-acre corner lot and is served by public water and public sewer. Vinyl siding, storage space, and dedicated delivery access add practical functionality for a commercial operator.
Key Highlights
- Substantially rebuilt in 2017 with new roof, insulation, electrical, plumbing, HVAC, lighting, and interior finishes
- Designed and approved for food processing and retail use
- 11‑foot ceilings with 3‑phase power
Property Analytics
Unlock full access to Insights
Subscribe to Realmo Intelligence
Open Analytics
Current Use
Lease Details
11 ft
Clear height
Location Intelligence
Trade Area within ½ mile
34
Businesses Nearby
2k
Monthly Visits Nearby
Well-served
Demand for This Use
Explore this area
Business Placement
Foot Traffic Nearby
Shops & Services 100%
BP
Shops & Services
2,419 visits/mo
0.3 miles
Demographics for 54530, WI
717
Population
570
Households
1.3
Avg Household Size
52
Median Age
8%
College-Educated
86%
High-School Grad
117.2 sq mi
ZIP Area
6
Density / Sq Mi
$47,500
Median Household Income
$32,188
Median Earnings
$703
Median Rent
$104,000
Median Home Value
Check the figures for this property
Cap Rate, Value Estimation, Potential NOI and more
View Realmo Analytics
Market
Vacancy Rate% for Retail in Midwest region

Questions? Ask Rey
Realmo’s AI knows this listing — price, zoning, demand, history. Ask anything.


Frequently Asked Questions
What type of property is this?
Storefront property - Reconstructed commercial facility with food-processing approval, retail functionality, delivery access, and accessible entry features.
Where is this storefront property located?
The property is located at 803 Main Street Hawkins, WI.
What is the asking price?
The asking price for this property is $79,900.
What are key features of this property?
This property features: Substantially rebuilt in 2017 with new roof, insulation, electrical, plumbing, HVAC, lighting, and interior finishes; Designed and approved for food processing and retail use; 11‑foot ceilings with 3‑phase power


