Duplex with Updated Electrical
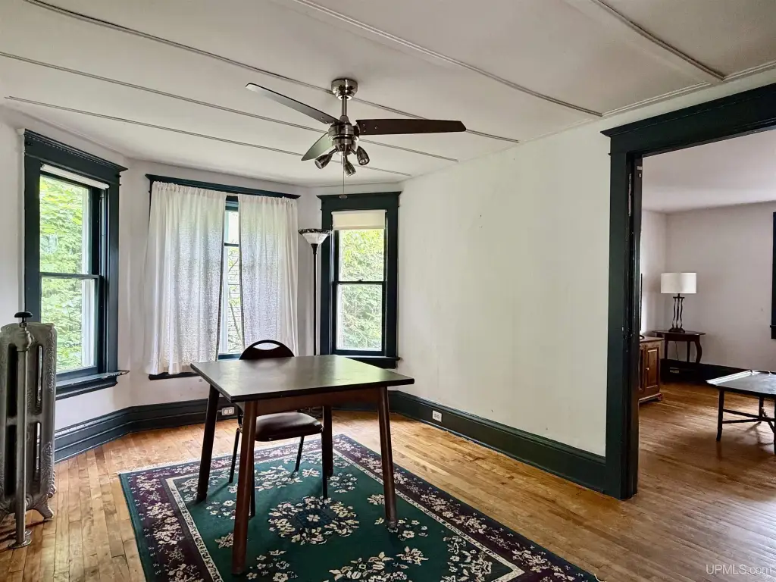
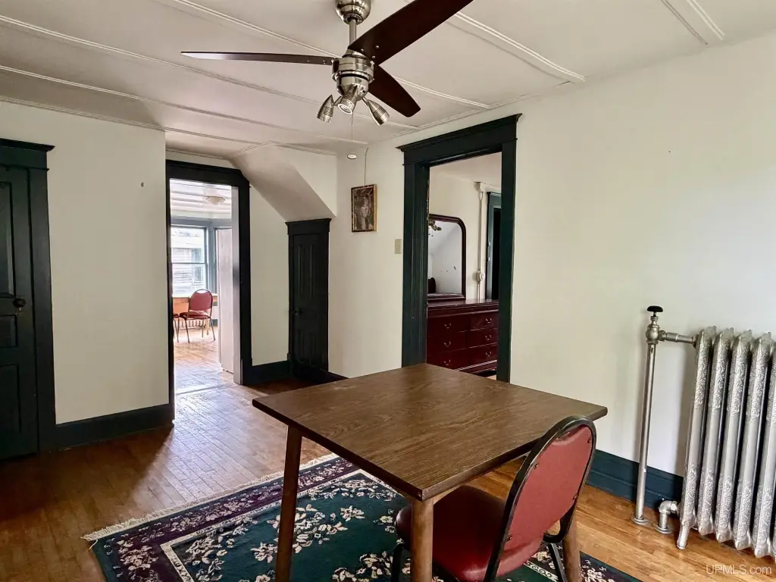
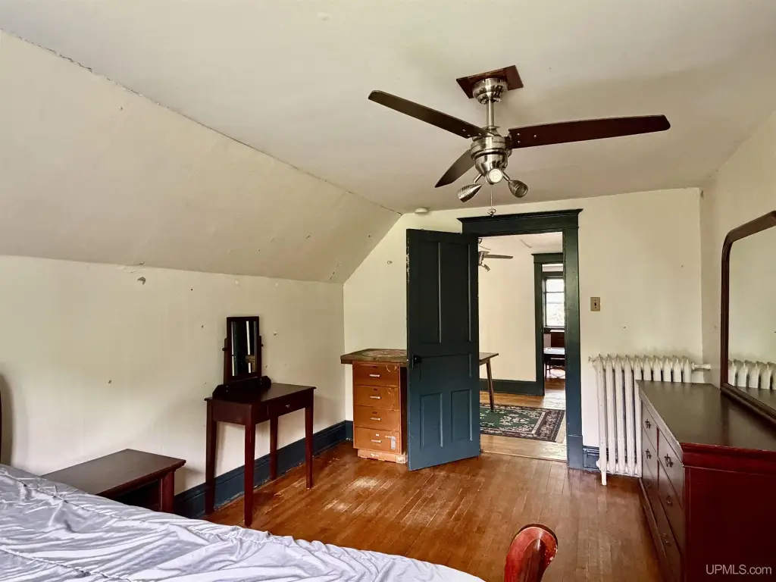
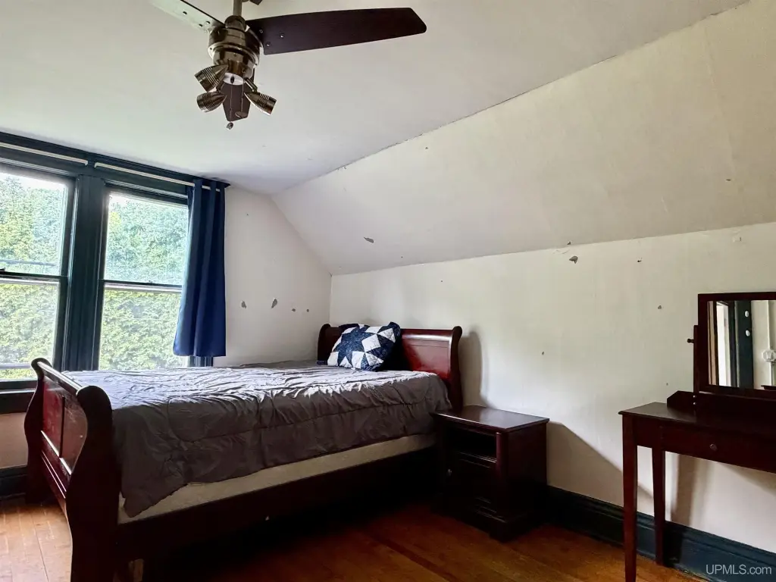
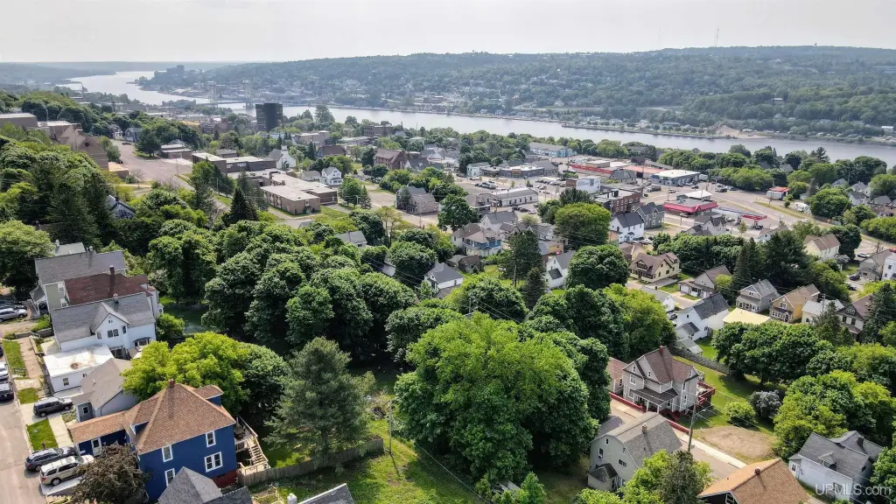
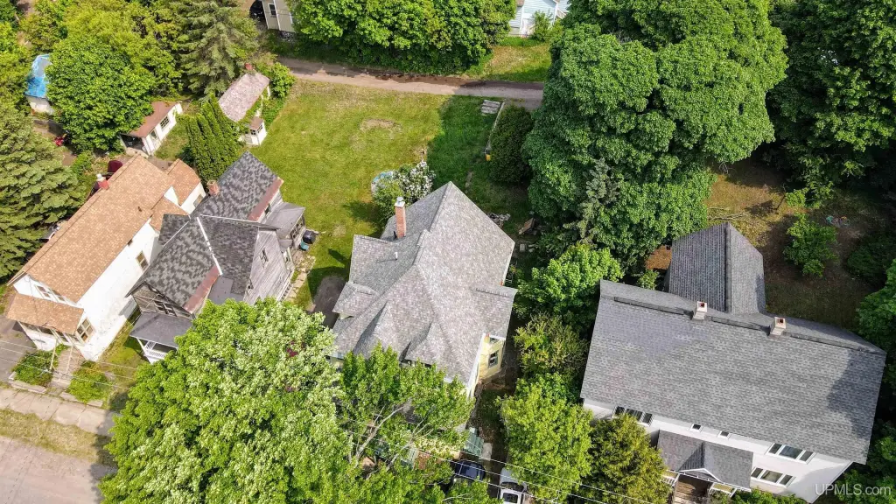
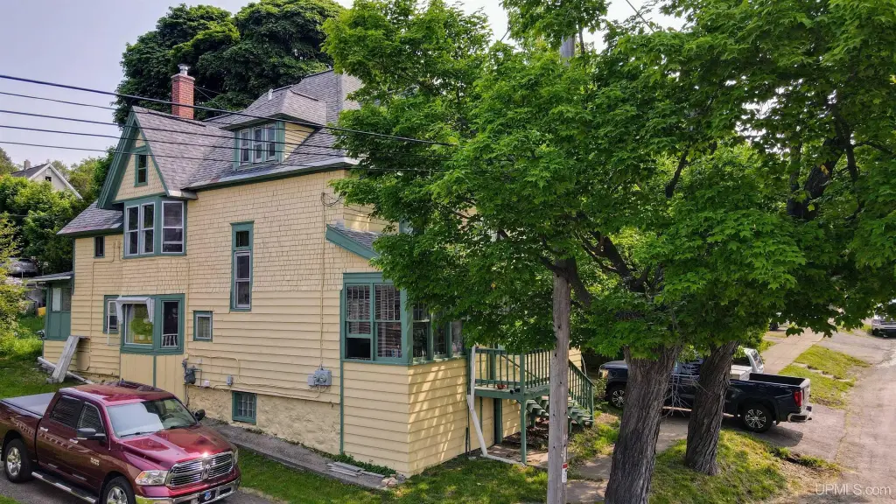
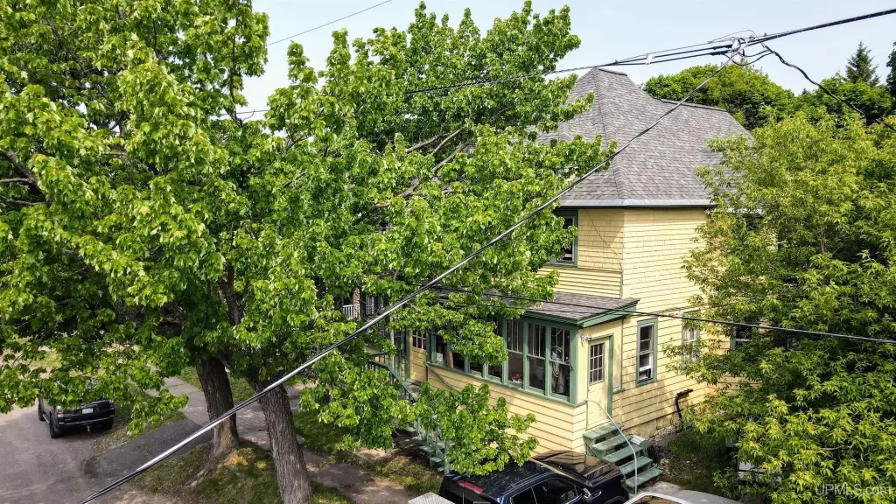
For Sale
$239,000
803 Elm Street, Hancock, MI 49930
MULTI_FAMILY - Hancock, MI
Property Size3,040 SF
Lot Size0.13 Acres
Price / SF$78.62
Days on Market80
Property Features for 803 Elm Street
General Information
Property type
Residential Multi Family
Property subtype
Other
Bedrooms
6
Bathrooms
3
Full bathrooms
2
Half bathrooms
1
Rooms
Bedroom 5, Bathroom 1, Bathroom 3, Bedroom 2, Bathroom 2, Bedroom 4, Bedroom 3, Basement, Bedroom 1, Bedroom 6
Patio and Porch features
Porch
Interior features
Cable/Internet Avail., Hardwood Floors
Exterior features
Porch, Satellite Dish
Subdivision
Hancock Copper Mining Cos Add
Elementary school district
Hancock Public Schools
Middle school district
Hancock Public Schools
High school district
Hancock Public Schools
Standard status
Active
Size
3,040 SF
Lot size
0.13 Acres
Taxes and HOA fees
Tax Annual Amount
3907
Utilities
Heating system
Hot Water(Heating)
Cooling system
Ceiling Fan(s), Central Air
Water source
Public
Building Details
Year built
1910
Number of units
2
Architectural style
Other
Listing Agency:
STATE WIDE OF HOUGHTON
(906) 482-6955
Listed By:
JENNIFER DEEPHOUSE · License #UPAR
(906) 370-6955
Added: Jun 16
Changed: Aug 2
Last Checked: Sep 3 at 4:06AM
MLS# 50211634
Copyright © 2026 Upper Peninsula Association of Realtors. All rights reserved. All information provided by the listing agent/broker is deemed reliable but is not guaranteed and should be independently verified.
Investment Insights
Based on property information with market context.
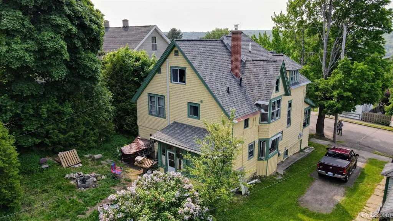
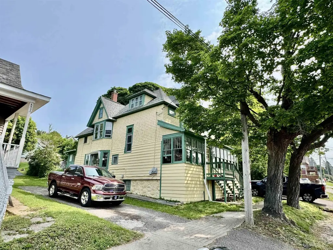
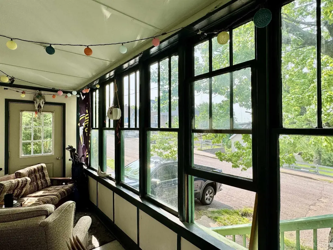
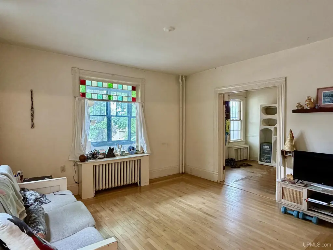
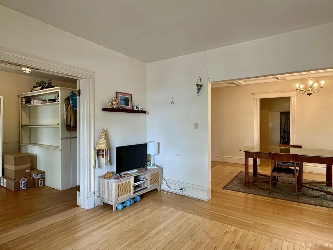
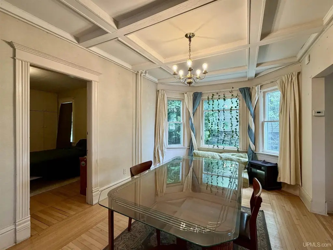
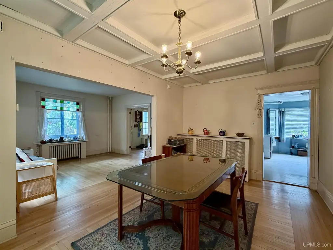
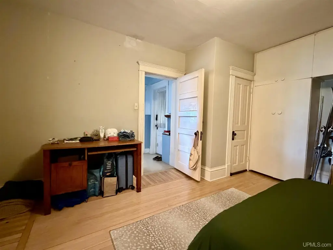
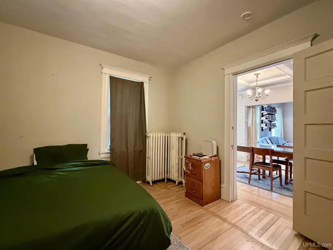
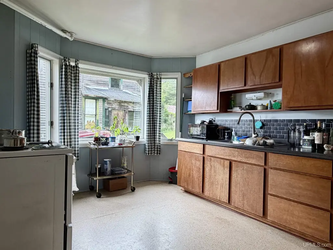
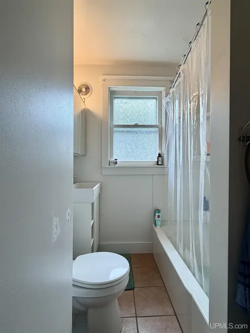
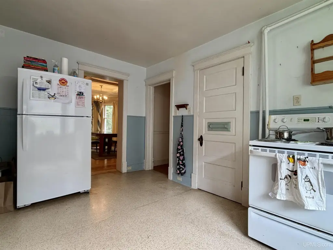
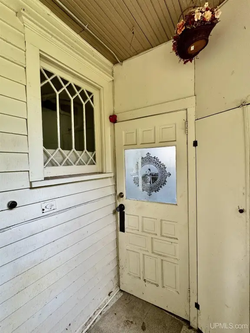
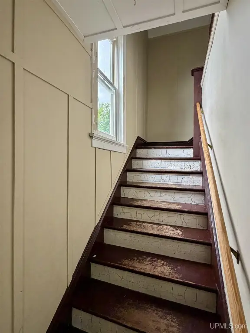
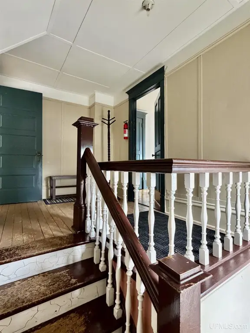
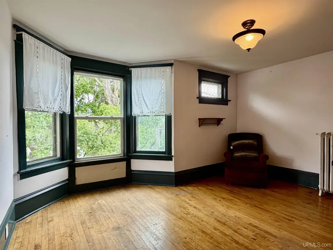
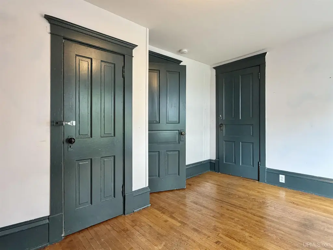
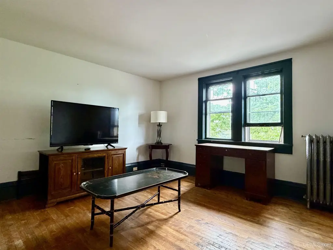
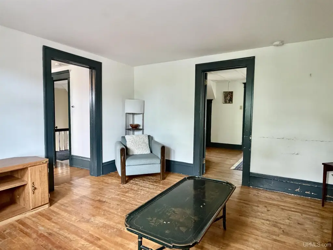
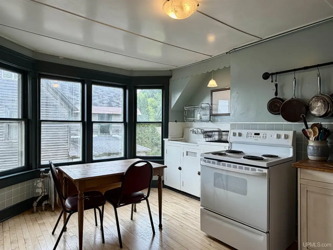
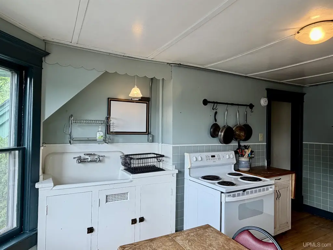
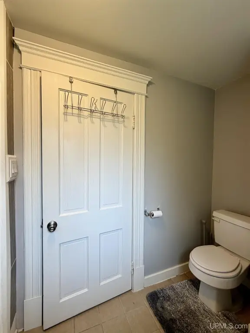
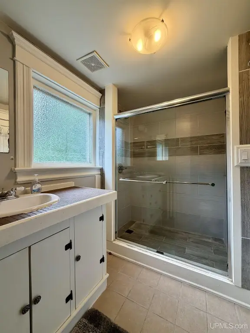
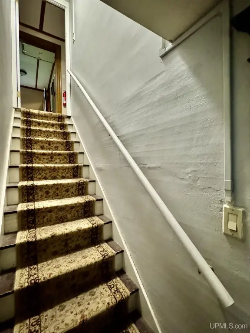
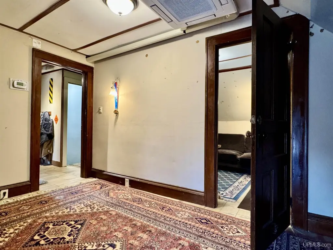
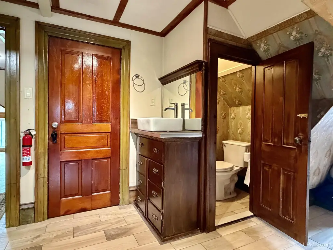
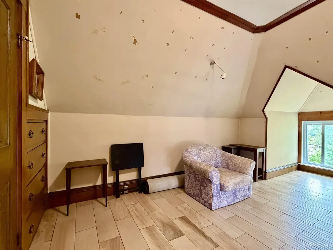
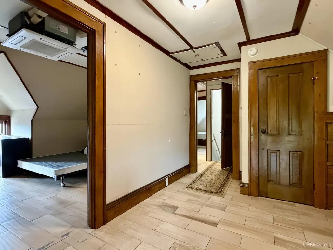
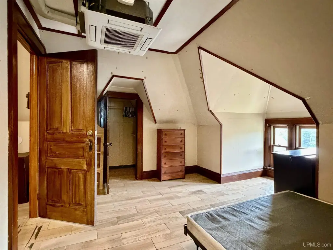
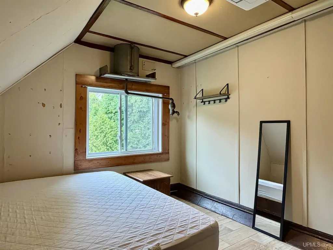
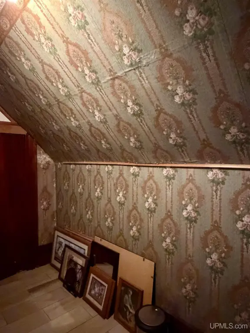
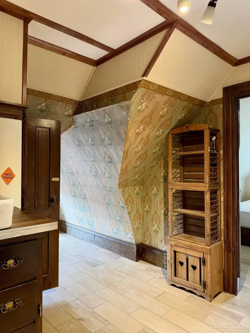
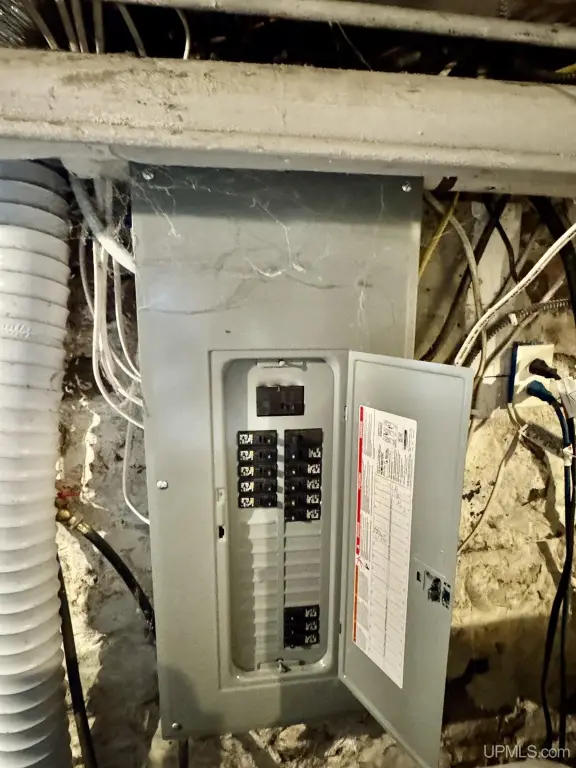
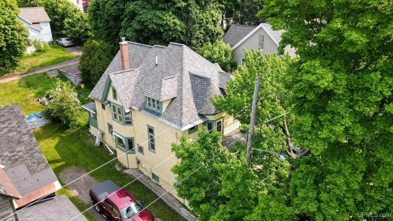
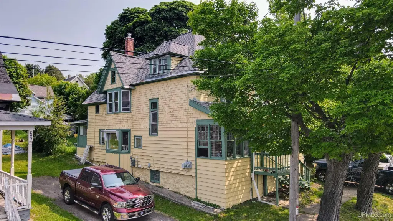
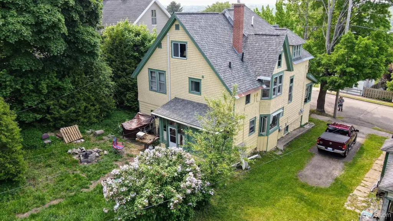
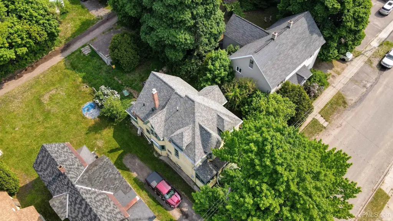
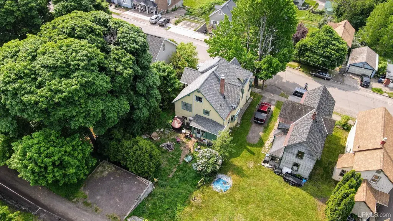
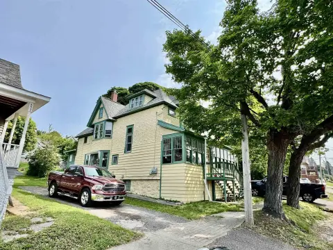
Well-maintained duplex with completely updated electrical system and front and rear entrances for both units. The main floor unit offers one bedroom, kitchen, and bathroom, with access to an enclosed front porch. The upper unit is spread across two levels, with two bedrooms on the first level (the living room can serve as a third), a full bathroom, and a kitchen; the top level includes two additional bedrooms with air conditioning, a sitting area, and a half-bath.
A shared basement provides laundry facilities accessible from the rear of both units. Parking is described with the main floor unit using side parking, while the upper unit uses the parking area accessible from the alley. The current leases run through May 2027.
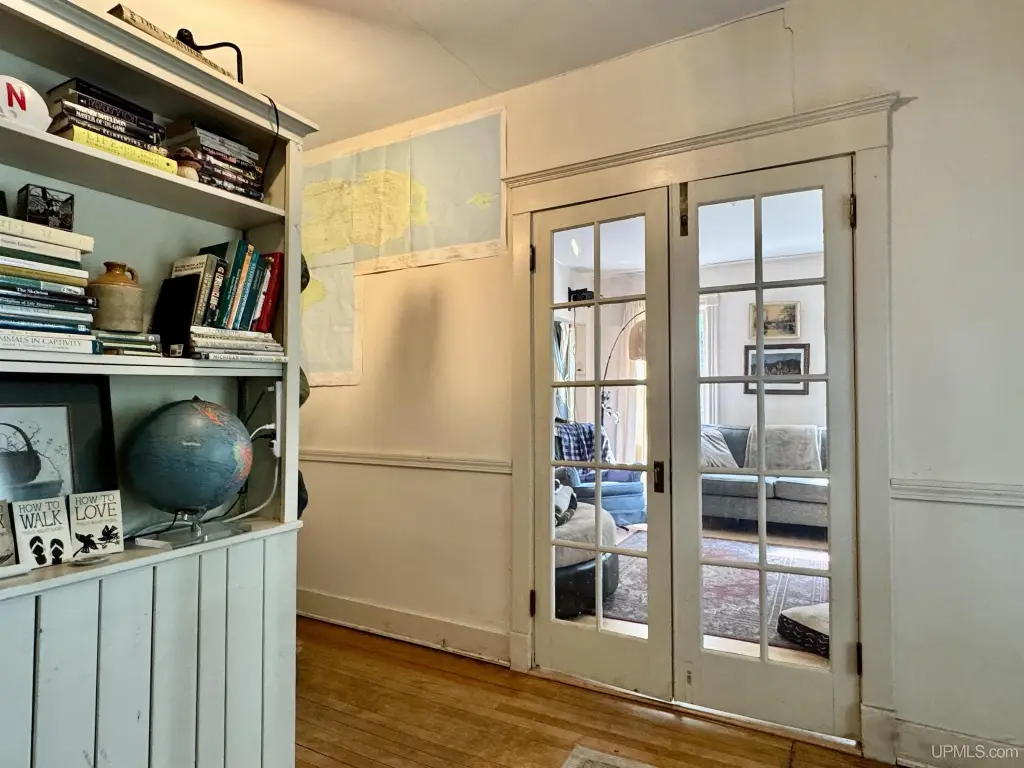
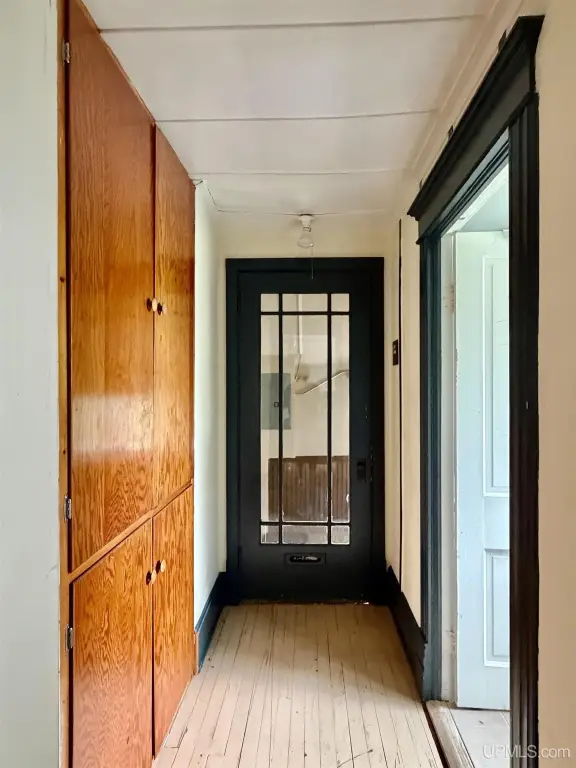
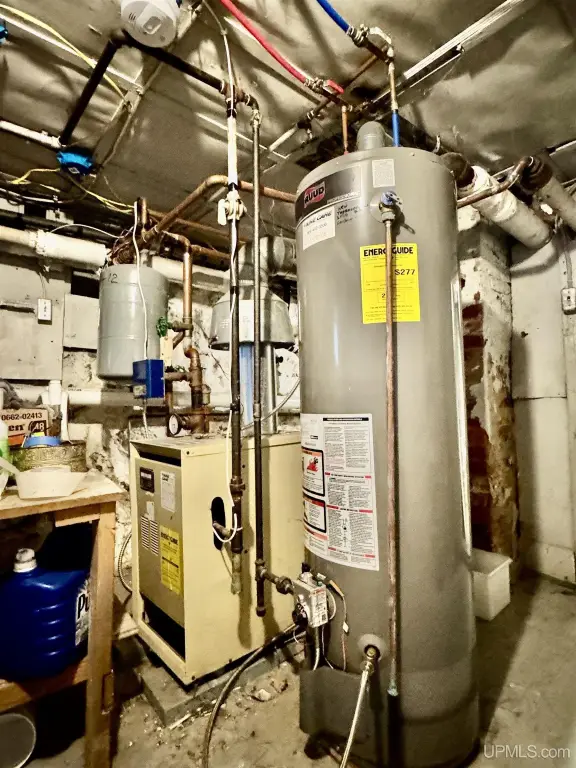
Built in 1910, the property is heated with hot water heating and features central air plus ceiling fans. Interior features include hardwood floors and cable/internet availability. Exterior features include a porch and a satellite dish, with public water service noted.
A shared basement provides laundry facilities accessible from the rear of both units. Parking is described with the main floor unit using side parking, while the upper unit uses the parking area accessible from the alley. The current leases run through May 2027.
Built in 1910, the property is heated with hot water heating and features central air plus ceiling fans. Interior features include hardwood floors and cable/internet availability. Exterior features include a porch and a satellite dish, with public water service noted.
Key Highlights
- Completely updated electrical system
- Front and rear entrances for both units
- Upper unit spans two levels with four bedrooms plus sitting area
Property Analytics
Property Profile
Current Use
Lease Details
Multi-tenant
Tenancy
Location Intelligence
Trade Area within ½ mile
346
Businesses Nearby
Explore this area
Business Placement
Demographics for 49930, MI
7,135
Population
3,366
Households
2.1
Avg Household Size
36
Median Age
44%
College-Educated
96%
High-School Grad
49.5 sq mi
ZIP Area
144
Density / Sq Mi
$67,946
Median Household Income
$31,847
Median Earnings
$749
Median Rent
$211,900
Median Home Value
Market
Vacancy Rate% for Multifamily in Midwest region

Questions? Ask Rey
Realmo’s AI knows this listing — price, zoning, demand, history. Ask anything.


Frequently Asked Questions
What type of property is this?
Duplex - Well-maintained duplex with front and rear entrances, central air, and shared rear-access laundry facilities.
Where is this duplex located?
The property is located at 803 Elm Street Hancock, MI.
What is the asking price?
The asking price for this property is $239,000.
What are key features of this property?
This property features: Completely updated electrical system; Front and rear entrances for both units; Upper unit spans two levels with four bedrooms plus sitting area


