Office Building with Drive-Up
For Sale
$169,900
801 CENTRAL AVE, Hawarden, IA 51023
Commercial, Hawarden, IA
Property SizeContact for details
Lot Size0.22 Acres
Days on Market1199
Property Features for 801 CENTRAL AVE
General Information
Property type
Commercial Sale
Property subtype
Other
Zoning
Comm
Subdivision
Surrounding Areas/Other Areas
Standard status
Active
APN
19167-19-02-108-014
Lot size
0.22 Acres
Taxes and HOA fees
Tax Year
2022
Tax Description
LS 12, 13, 14; BLK 5 Original
Tax Annual Amount
16089
Legal Description
LS 12, 13, 14; BLK 5 Original
Utilities
Heating system
Forced Air
Cooling system
Central Air
Building Details
Year built
1958
Listing Agency:
Janssen Realty
(712) 551-4675
Listed By:
Marlin Janssen
(712) 898-7831
Added: Jun 3, 2023
Changed: Sep 2
Last Checked: Sep 13 at 5:06AM
MLS# 821189
Copyright © 2026 Northwest Iowa Regional Board of Realtors. All rights reserved. All information provided by the listing agent/broker is deemed reliable but is not guaranteed and should be independently verified.
Investment Insights
Based on property information with market context.
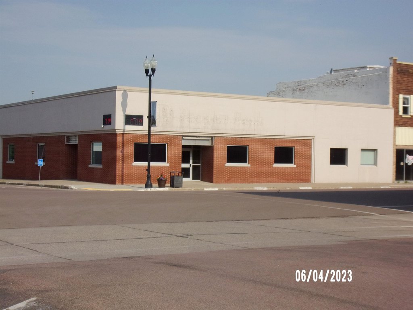
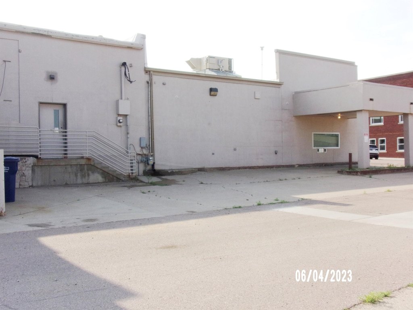
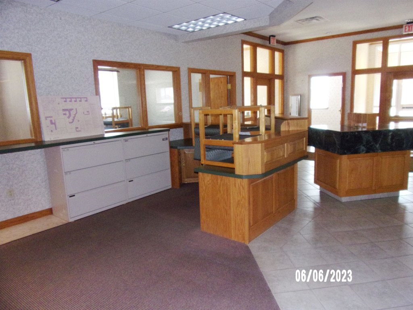
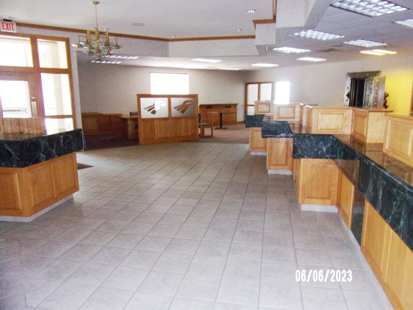
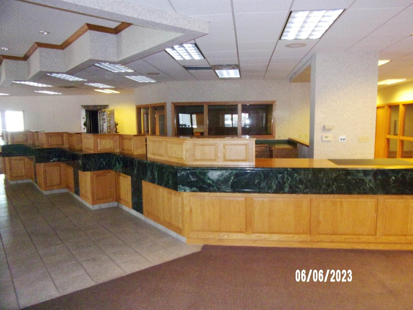
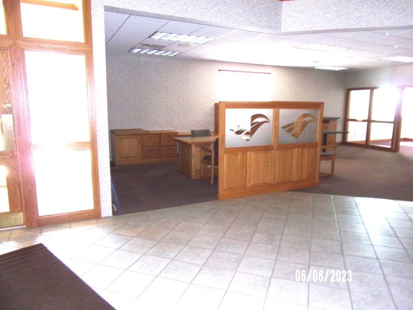
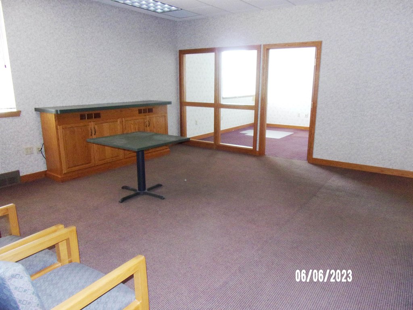
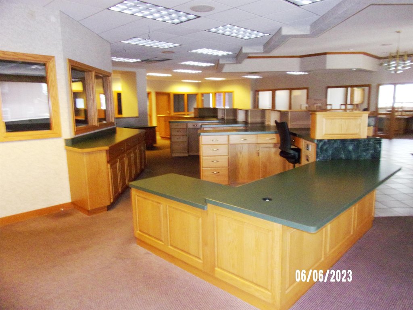
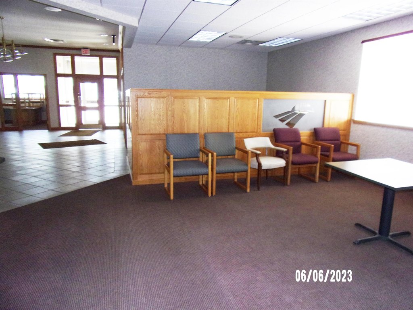
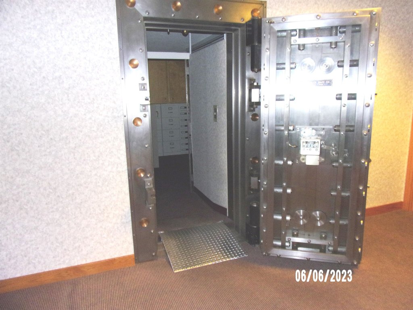
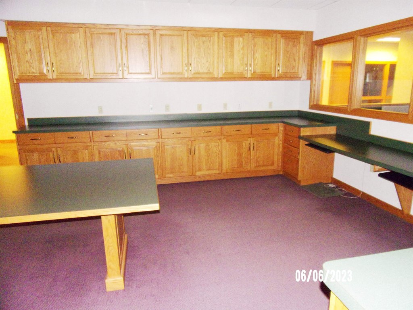
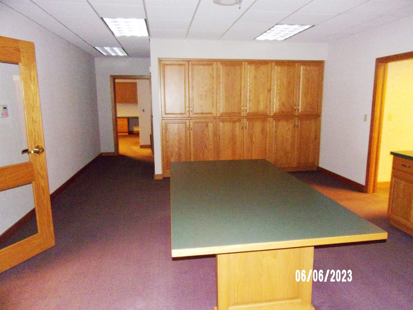
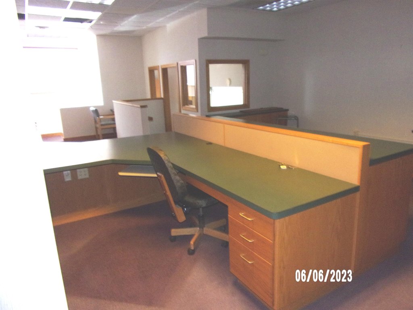
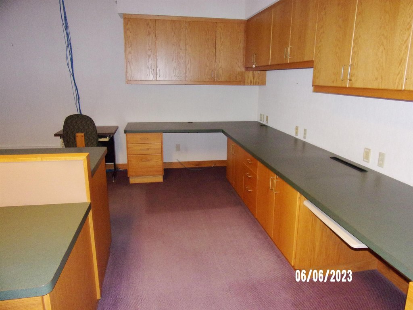
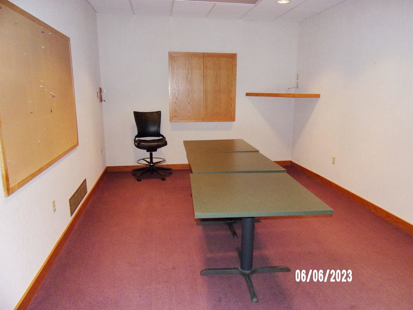
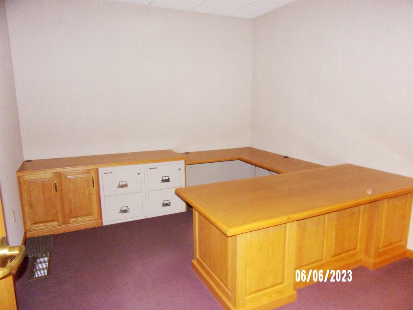
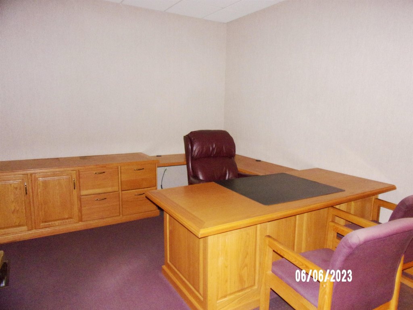
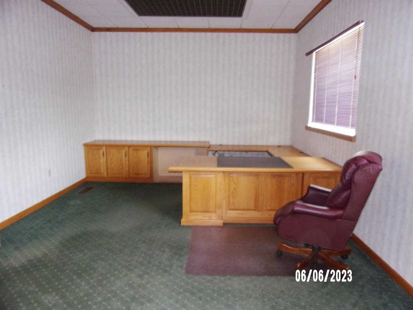
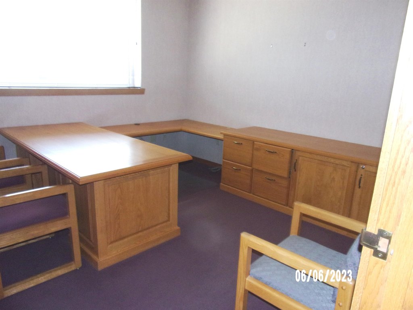
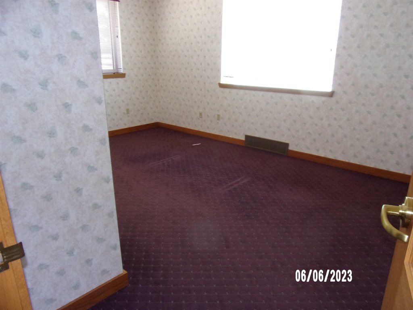
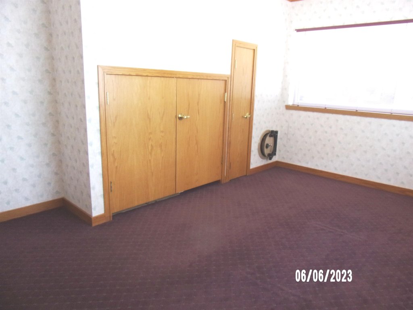
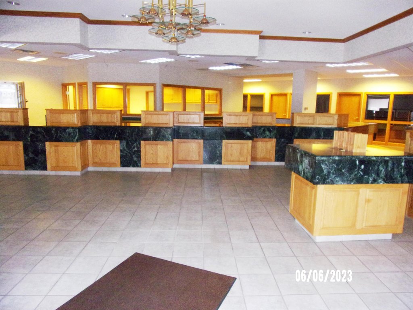
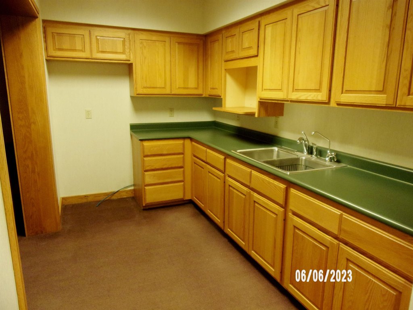
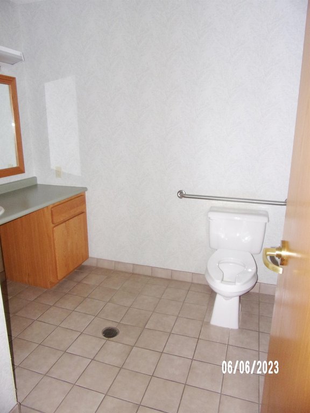
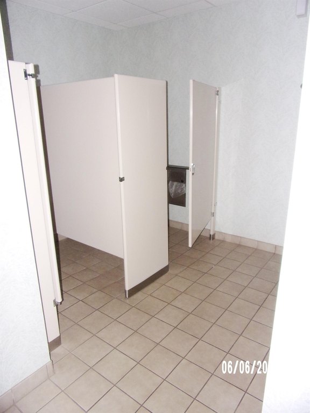
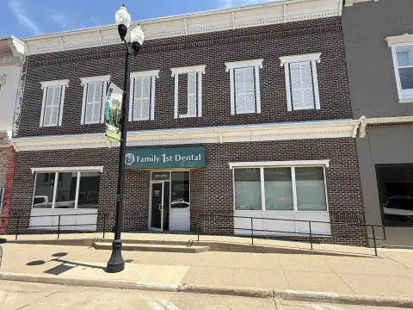
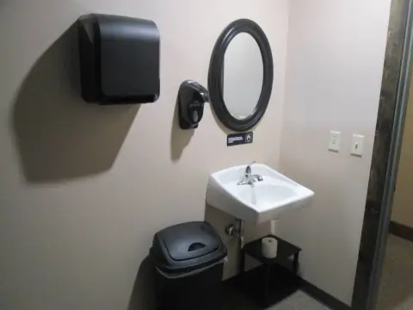
Located at 801 Central Ave in Hawarden, this 1958 office building offers a substantial commercial layout across two levels. The 6,460-square-foot main floor includes eight offices, a conference room, large lobby, vault, bathrooms, storage areas, and additional rooms. A drive-up window with canopy serves as a distinctive existing feature. The property was formerly occupied by a bank and is subject to deed restrictions prohibiting bank or insurance-agency use.
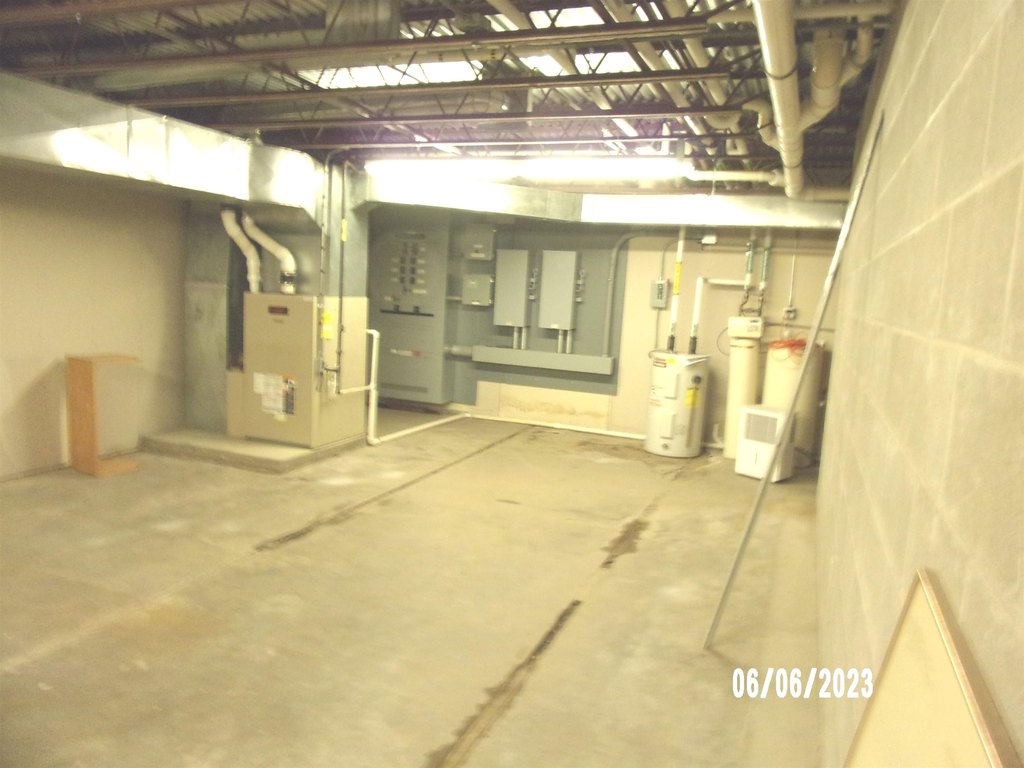
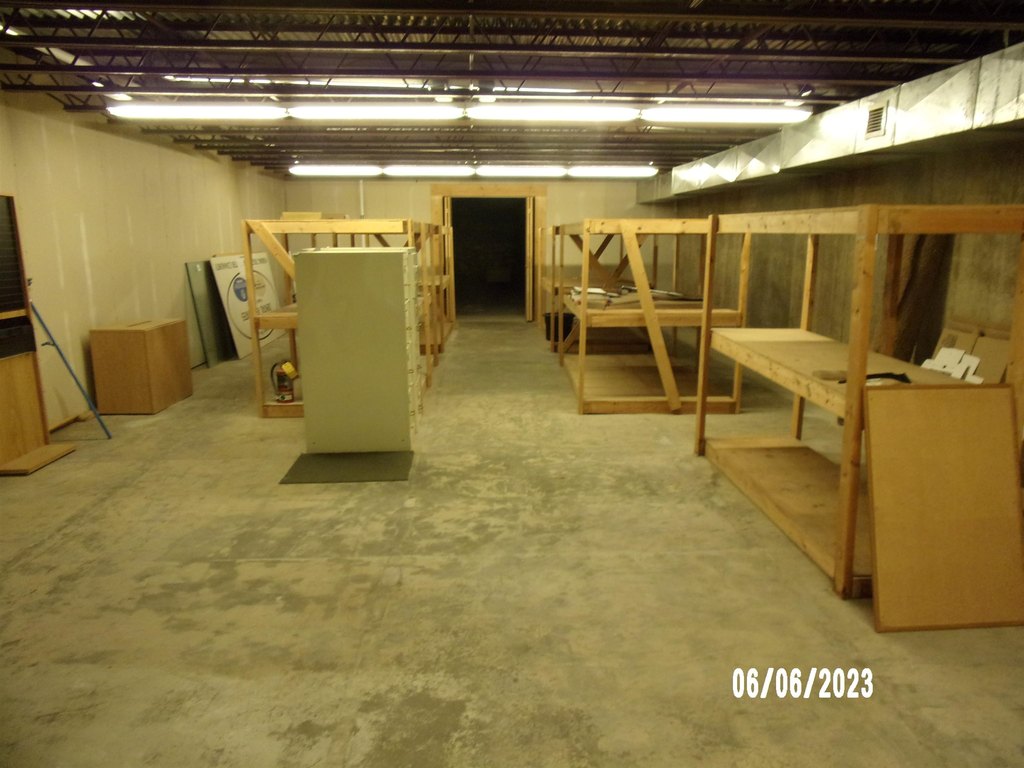
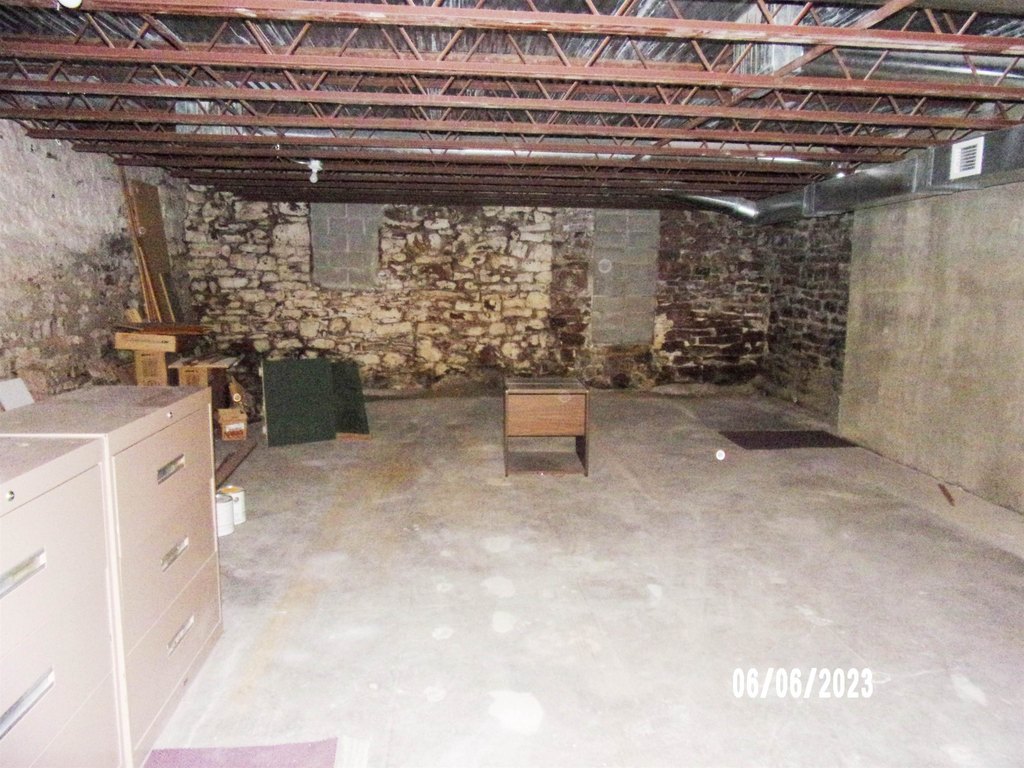
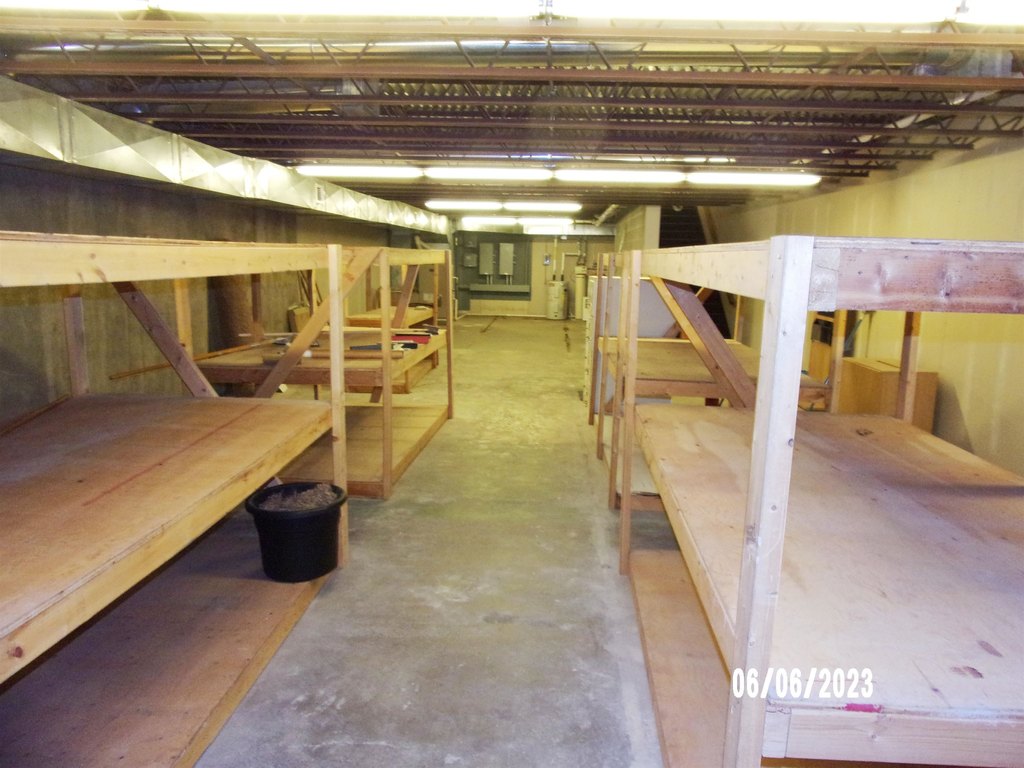
The 2,000-square-foot unfinished basement provides shelving and additional storage capacity. Rear off-street parking, forced-air heat, central air, and a newer furnace are also included. The property occupies 0.22 acres at the corner of 8th Street and Central Avenue in downtown Hawarden, Iowa.
The 2,000-square-foot unfinished basement provides shelving and additional storage capacity. Rear off-street parking, forced-air heat, central air, and a newer furnace are also included. The property occupies 0.22 acres at the corner of 8th Street and Central Avenue in downtown Hawarden, Iowa.
Key Highlights
- 6,460 sf main floor with 8 offices, conference room, lobby, vault, bathrooms, and storage
- 2,000 sf unfinished basement with extensive shelving and storage space
- Drive‑up window with canopy included
Property Analytics
Unlock full access to Insights
Subscribe to Realmo Intelligence
Open Analytics
Current Use
Lease Details
8
Office units
Location Intelligence
Trade Area within ½ mile
190
Businesses Nearby
Explore this area
Business Placement
Demographics for 51023, IA
3,392
Population
1,350
Households
2.5
Avg Household Size
39
Median Age
20%
College-Educated
79%
High-School Grad
119.9 sq mi
ZIP Area
28
Density / Sq Mi
$74,205
Median Household Income
$45,465
Median Earnings
$881
Median Rent
$148,500
Median Home Value
Check the figures for this property
Cap Rate, Value Estimation, Potential NOI and more
View Realmo Analytics
Market
Vacancy Rate% for Office in Midwest region

Questions? Ask Rey
Realmo’s AI knows this listing — price, zoning, demand, history. Ask anything.


Frequently Asked Questions
What type of property is this?
Office building - Configured for office use with multiple private rooms, conference space, storage, and rear parking.
Where is this office building located?
The property is located at 801 CENTRAL AVE Hawarden, IA.
What is the asking price?
The asking price for this property is $169,900.
What are key features of this property?
This property features: 6,460 sf main floor with 8 offices, conference room, lobby, vault, bathrooms, and storage; 2,000 sf unfinished basement with extensive shelving and storage space; Drive‑up window with canopy included


