Third-Floor Office Suite in
801 Bluff Street Dubuque, IA 52001
For Lease
$7 SF/Yr
COMMERCIAL - Dubuque, IA
Property Size14,000 SF
Days on Market119
Property Features for 801 Bluff Street
General Information
Property type
Commercial Lease
Property subtype
Other
Zoning
C-4 Downtown Commercial
Bathrooms
4
Rooms
Bathroom 3, Bathroom 1, Basement, Bathroom 4, Bathroom 2
Parking
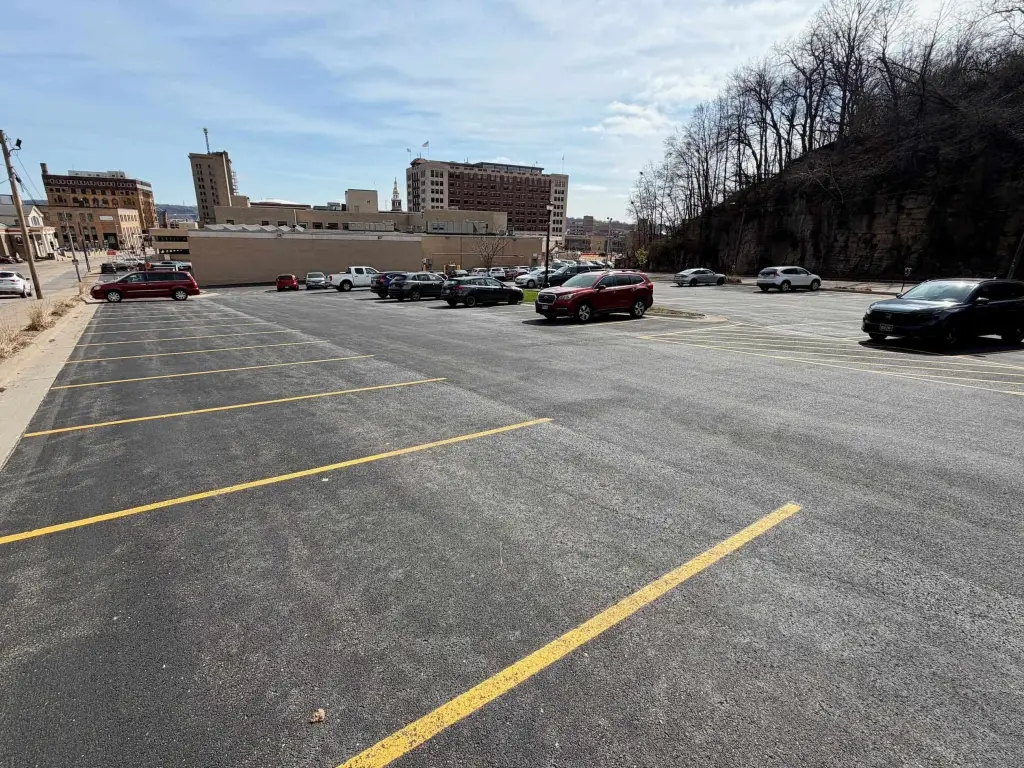
50
Basement
Full
Standard status
Active
APN
1025201010
Utilities
Sewer type
Public Sewer
Heating system
Forced Air
Cooling system
Central Air
Water source
Public
Building Details
Year built
1930
Floors in Building
3
Building materials
Stone
Roof type
Rubber
Listing Agency:
Remax Advantage
(563) 588-3078
Listed By:
David Sandman · License #S41715
(563) 599-7444
Added: Apr 1
Changed: Jul 2
Last Checked: Jul 28 at 5:06AM
MLS# 154275
Copyright © 2026 East Central Iowa Association of Realtors. All rights reserved. All information provided by the listing agent/broker is deemed reliable but is not guaranteed and should be independently verified.
Investment Insights
Based on property information with market context.
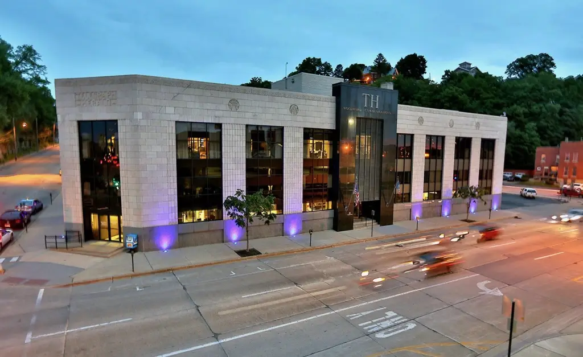
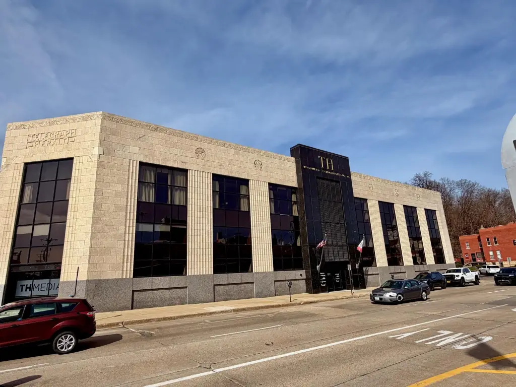
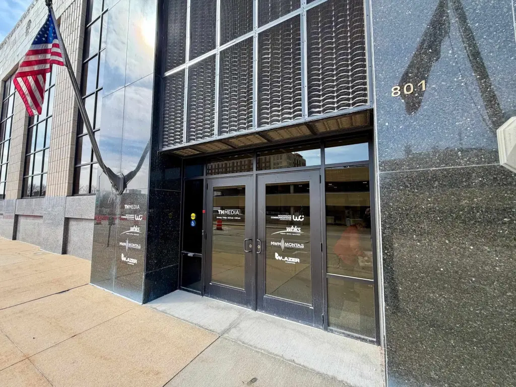
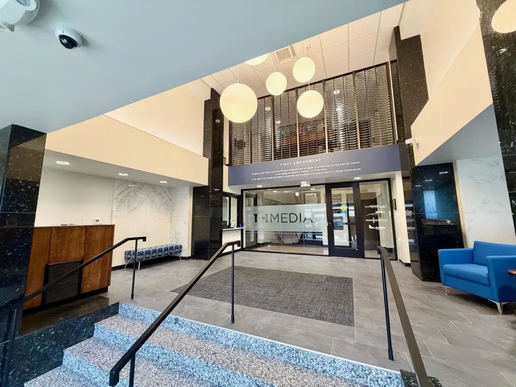
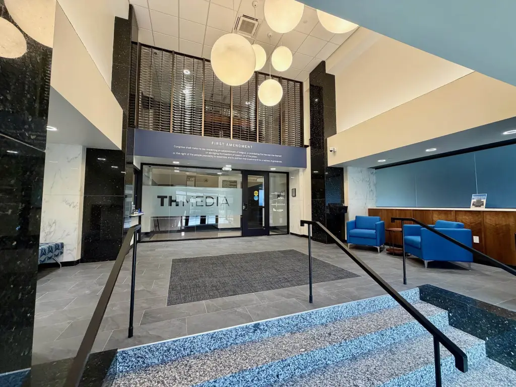
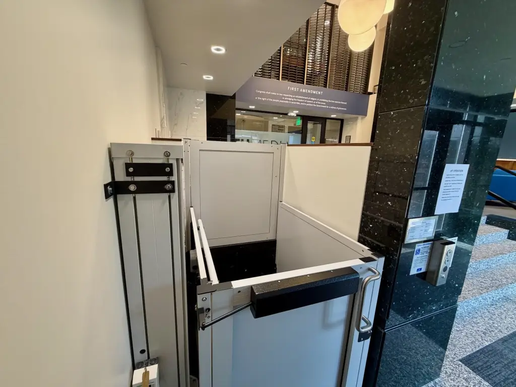
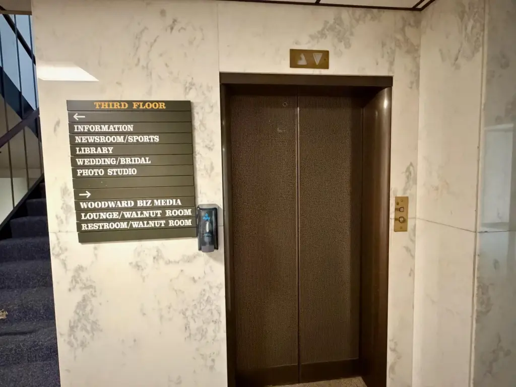
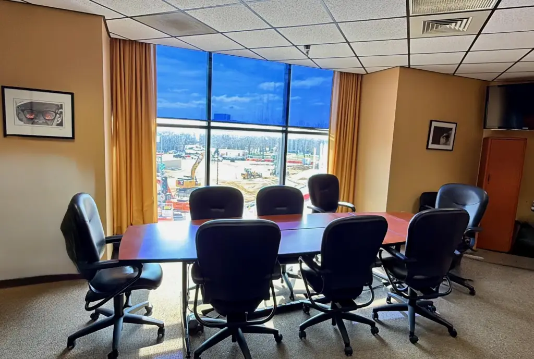
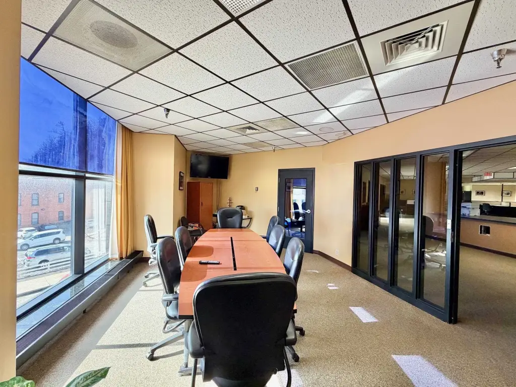
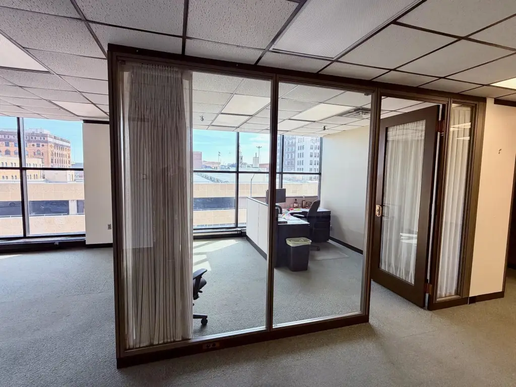
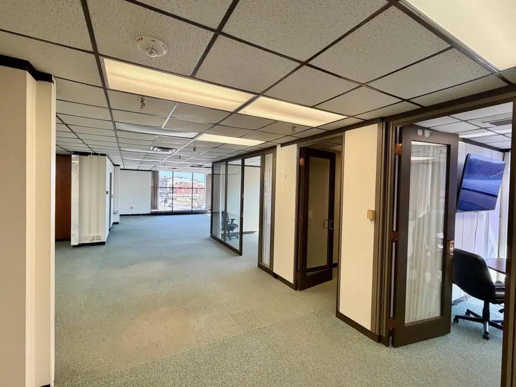
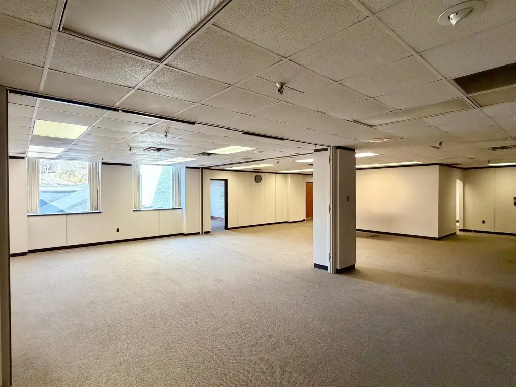
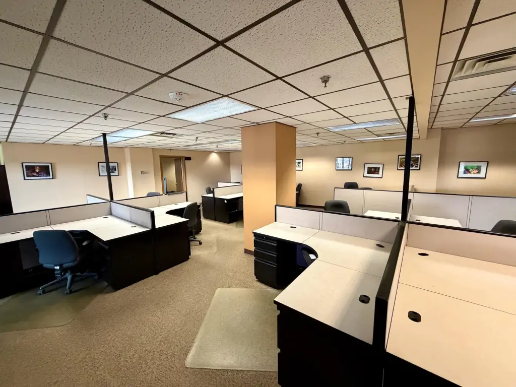
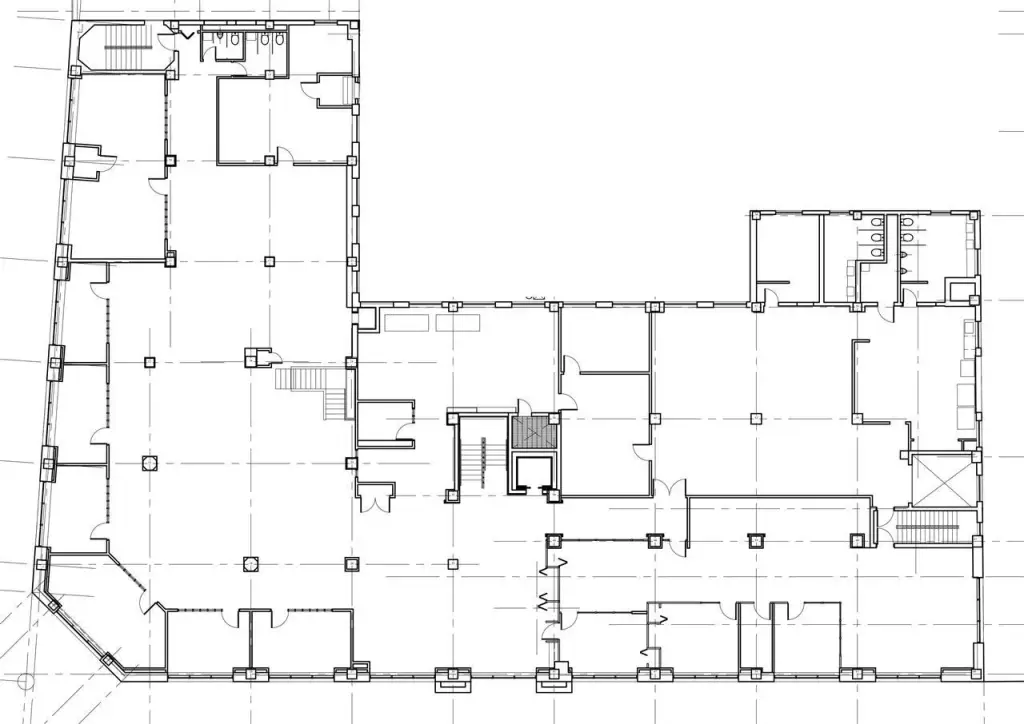
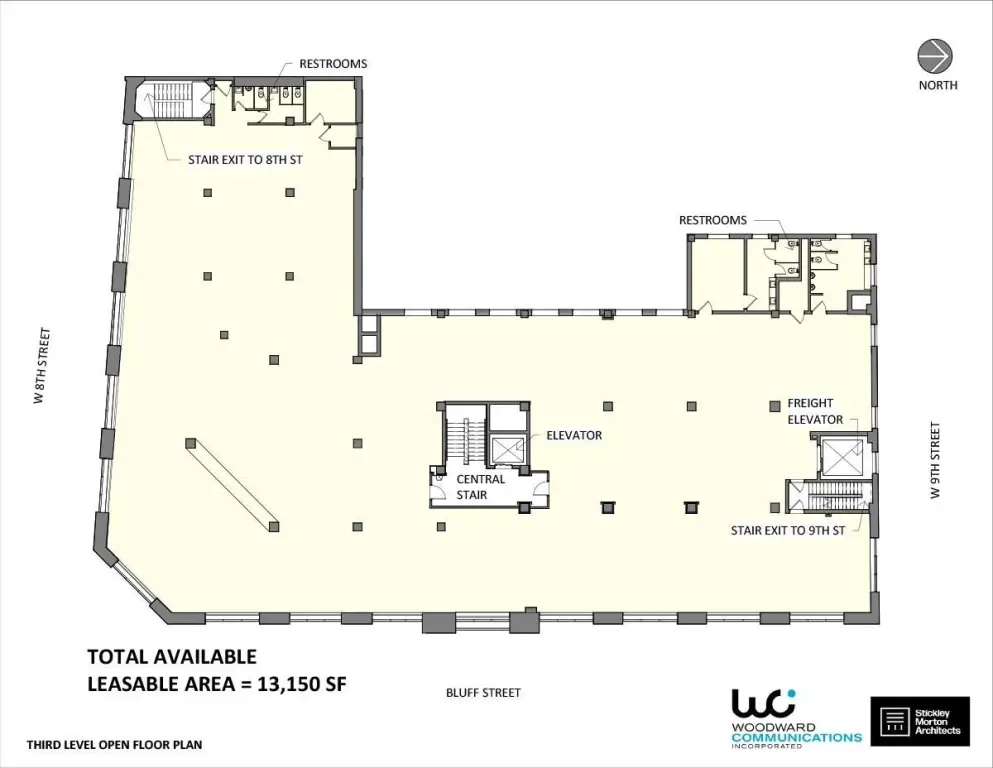
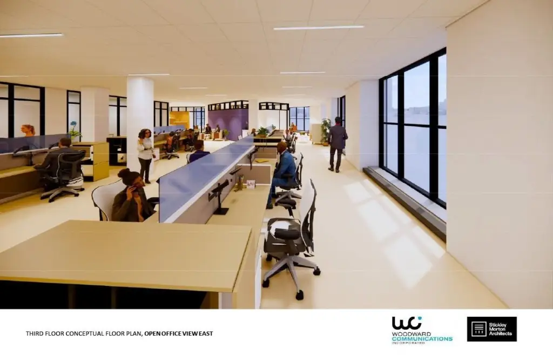
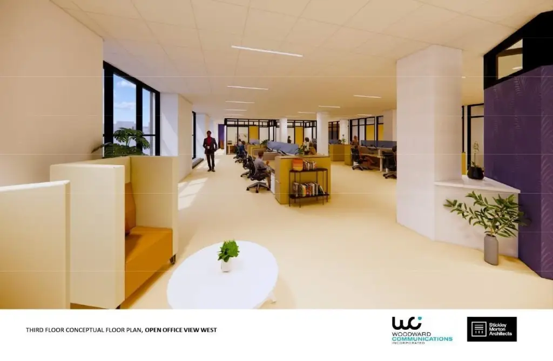
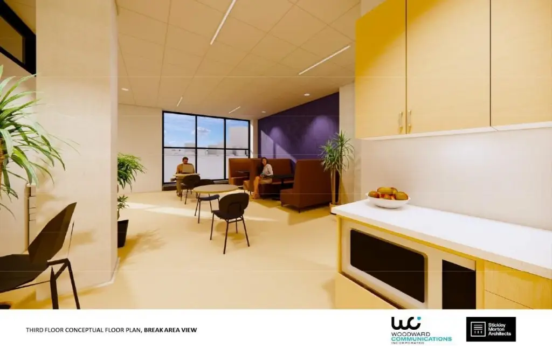
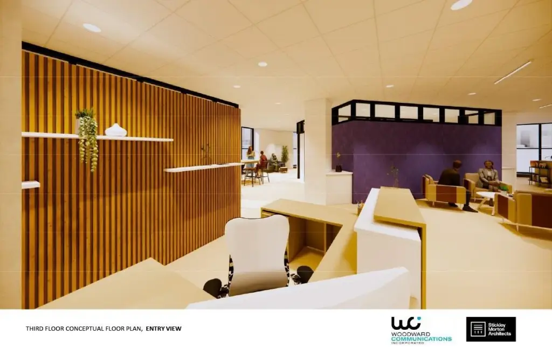
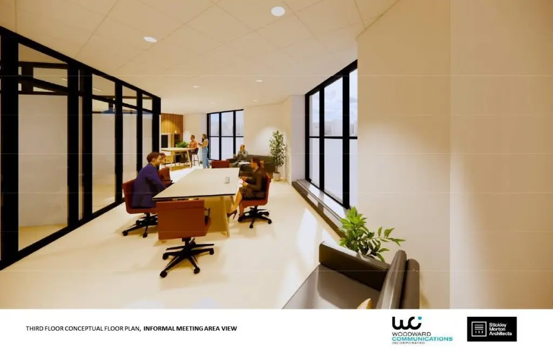
This third-floor commercial office space in the Telegraph Herald building is offered in a flexible configuration for small, medium, or full-floor users. The suite includes a well-designed floor plan with private offices and open work areas, along with large windows intended to provide natural light. The building features an updated lobby, ADA accessibility, and convenient elevator access. A private first-floor reception area is available as well, supporting client arrival and front-of-house needs. In addition, the property includes a freight elevator, loading dock, and warehouse storage for tenants requiring back-of-house functionality.
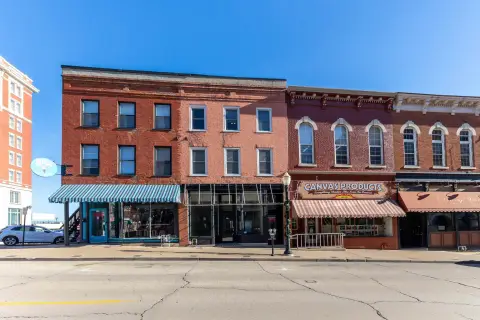
The building is located at 801 Bluff Street in the heart of downtown Dubuque and sits on a bus route. The space is within walking distance of downtown amenities, including restaurants, shops, and services, providing convenient access for employees and clients.
The suite’s combination of private office space, open collaboration areas, and large-window frontage can accommodate a range of professional uses that benefit from visibility and a straightforward interior layout. Tenants should also consider the NNN structure, with costs including taxes, insurance, maintenance, parking, and all utilities at $8 per square foot per year in addition to the base rent.
The building is located at 801 Bluff Street in the heart of downtown Dubuque and sits on a bus route. The space is within walking distance of downtown amenities, including restaurants, shops, and services, providing convenient access for employees and clients.
The suite’s combination of private office space, open collaboration areas, and large-window frontage can accommodate a range of professional uses that benefit from visibility and a straightforward interior layout. Tenants should also consider the NNN structure, with costs including taxes, insurance, maintenance, parking, and all utilities at $8 per square foot per year in addition to the base rent.
Key Highlights
- Third‑floor commercial space in the Telegraph Herald building at 801 Bluff Street, downtown Dubuque
- Flexible suite sizes available from 2,000 SF up to 14,000 SF with configurations for small, medium, or full‑floor users
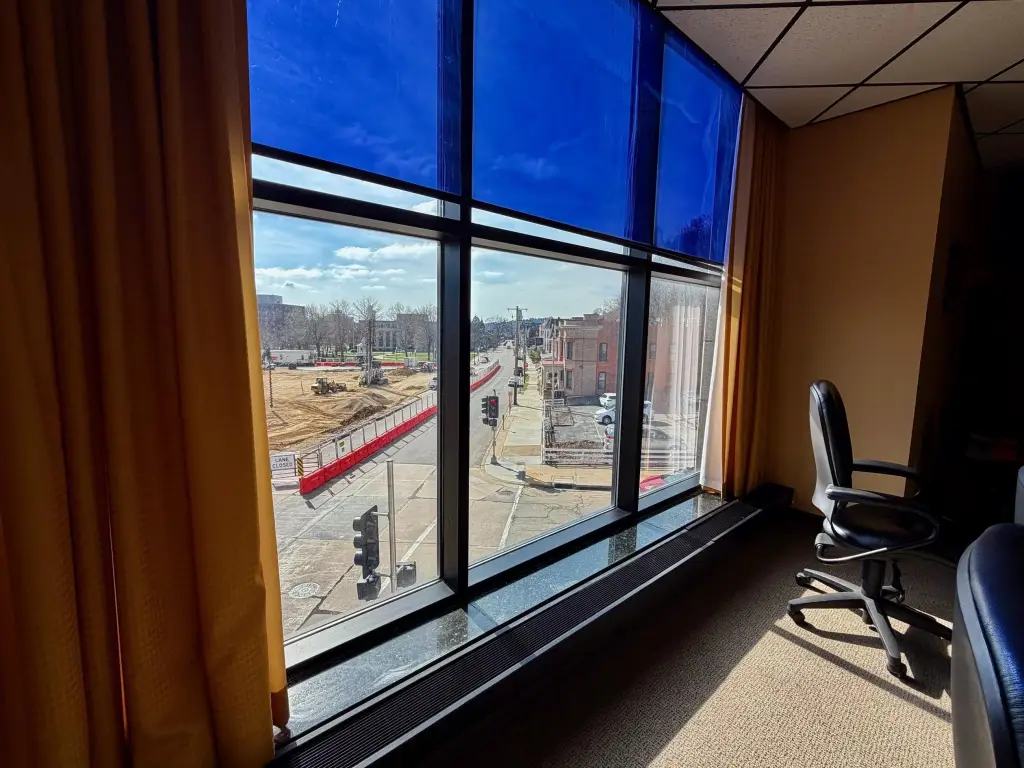
- Suite includes private offices, open work areas, and large windows for natural light and views
Property Analytics
Property Profile
Location Intelligence
Current Use






Frequently Asked Questions
What type of property is this?
Office units - Flexible third-floor office suite with private offices, open work area, and large windows in ADA accessible building.
Where is this office units located?
The property is located at 801 Bluff Street Dubuque, IA.
What is the lease rate?
The lease rate is $7 SF/Yr.
What are key features of this property?
This property features: Third‑floor commercial space in the Telegraph Herald building at 801 Bluff Street, downtown Dubuque; Flexible suite sizes available from 2,000 SF up to 14,000 SF with configurations for small, medium, or full‑floor users; Suite includes private offices, open work areas, and large windows for natural light and views