Mixed-Use Retail and Residential
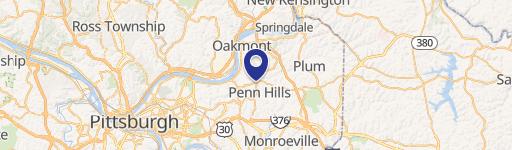
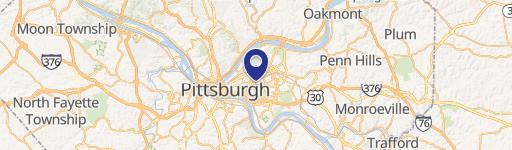
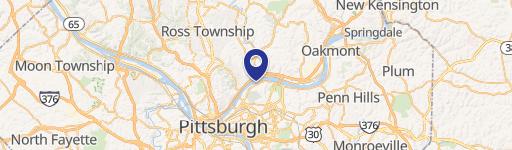
80 S 15th Street Pittsburgh, PA 15203
80 S 15th Street, Pittsburgh, PA, 15203
$224,900
Pending
For Sale
$224,900
Pending
MULTI_FAMILY - Pittsburgh, PA
Lot Size0.02 Acres
Days on Market27
Property Features for 80 S 15th Street
General Information
- Property type
- Residential Multi Family
- Property subtype
- Other
- Zoning
- LNC
- Parking features
- On Street
- Standard status
- Pending
- Lot size
- 0.02 Acres
Taxes and HOA fees
- Tax Annual Amount
- 6063
Building Details
- Number of units
- 2
Listing agency
NULF REAL ESTATE
(412) 912-1128
Listed by
Delaney Liu · License #RS362732
(412) 912-1128
Added: Jun 26 Updated: Jul 6 at 12:51PM Checked: Jul 22 at 5:06PM
MLS# 1762040
Copyright © 2026 West Penn Multi List, Inc. All rights reserved. All information provided by the listing agent/broker is deemed reliable but is not guaranteed and should be independently verified.
Investment Insights
Based on property information with market context.
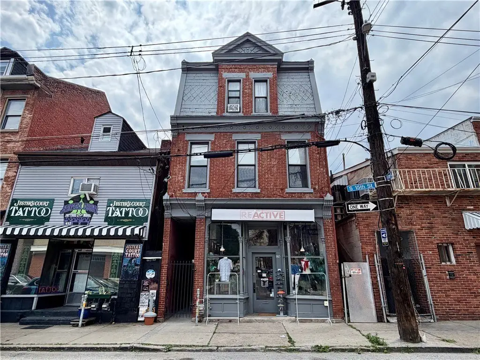
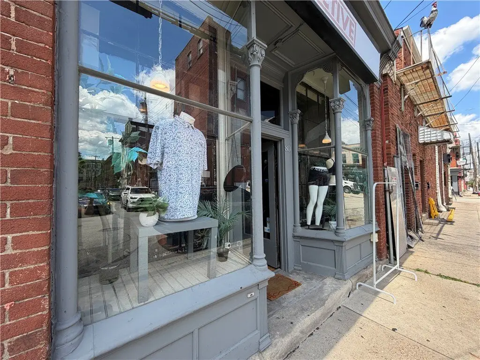
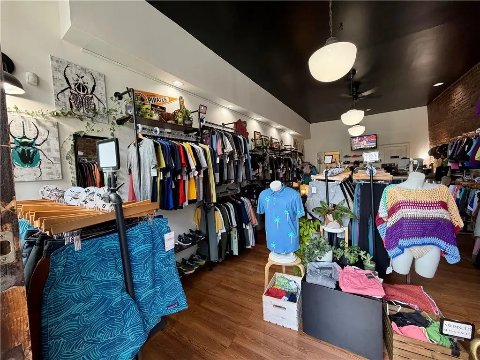
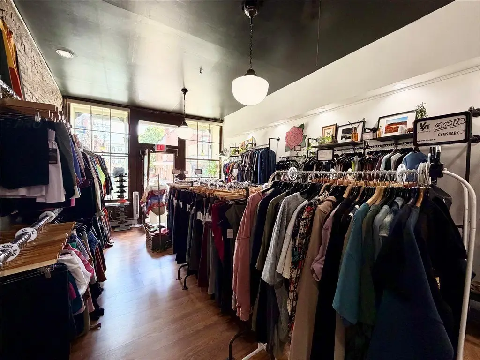
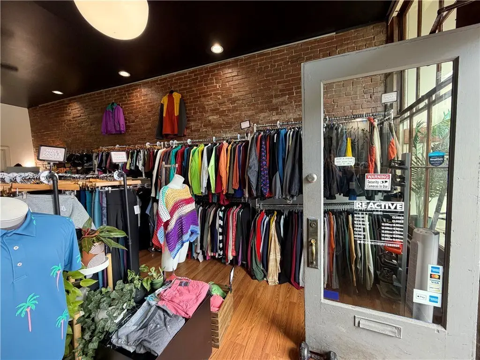
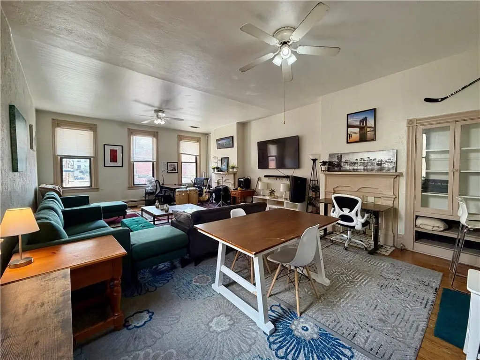
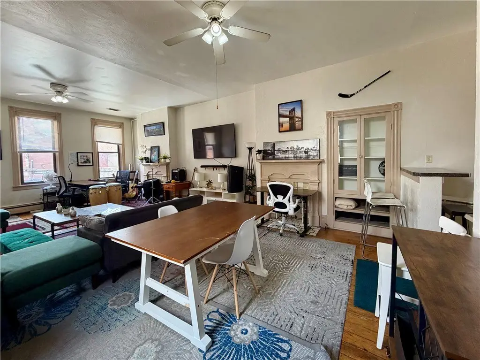
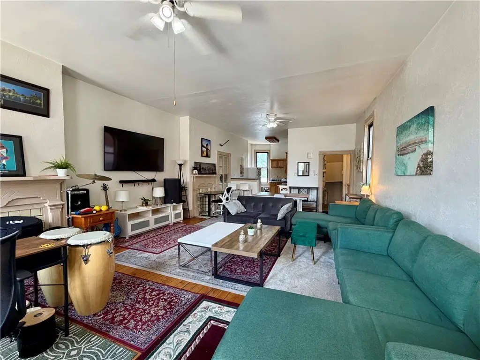
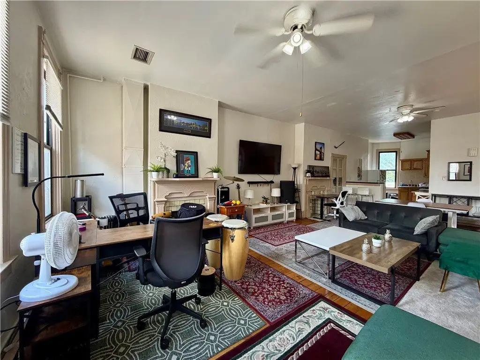
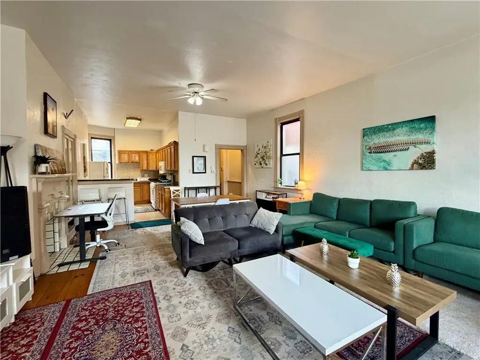
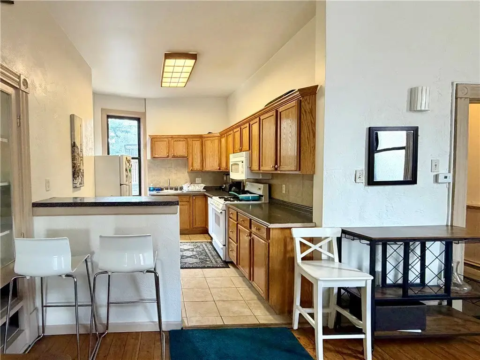
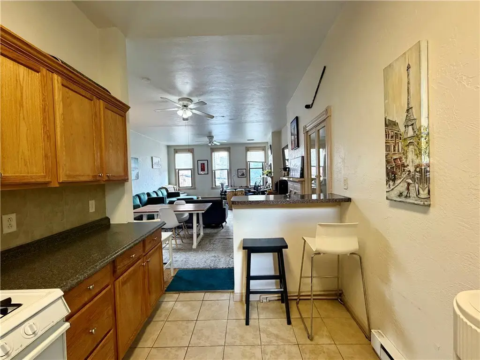
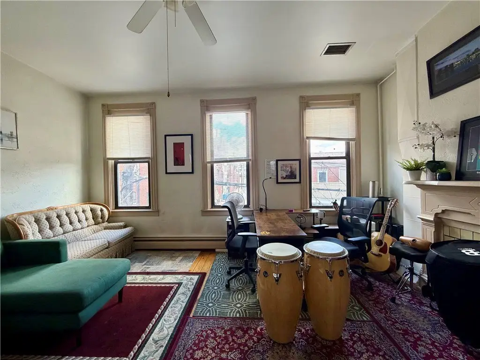
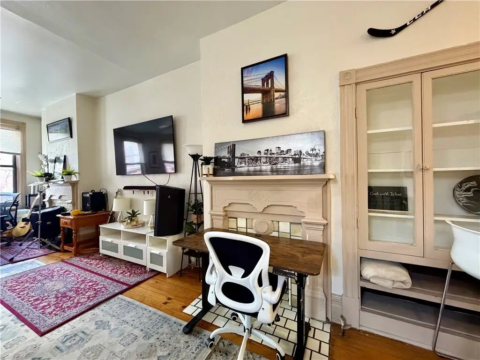
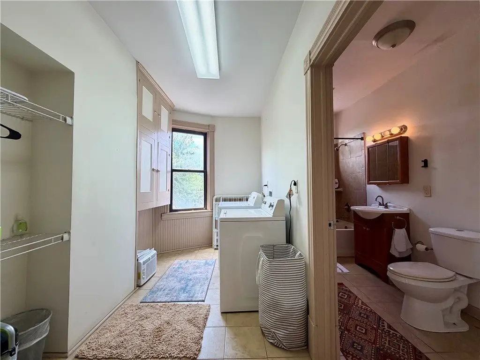
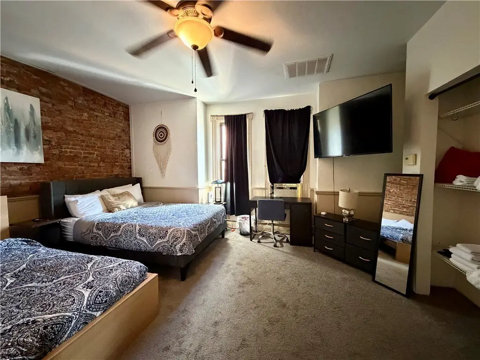
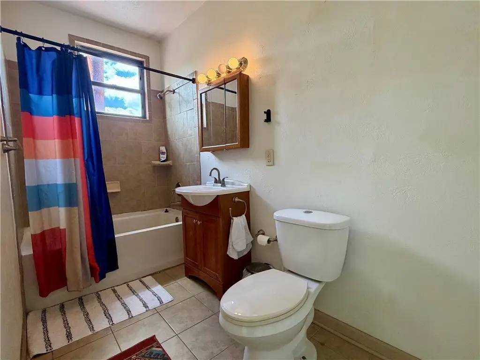
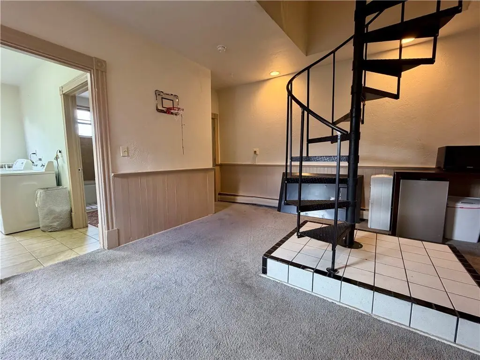
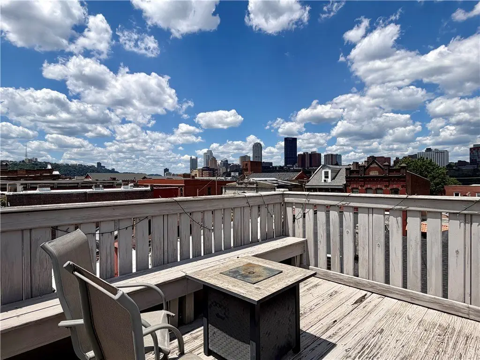
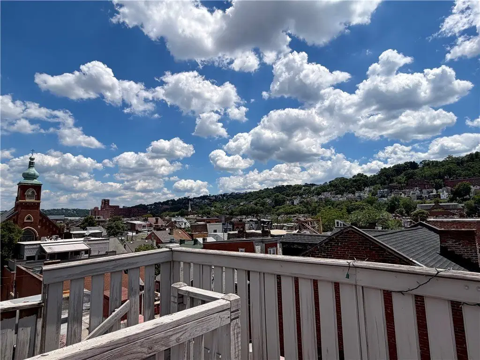
The property is a fully occupied mixed-use building with a street-level commercial storefront and residential space spanning the 2nd and 3rd floors. The retail area is built out for retail use and includes a private bathroom and dedicated basement storage. The upstairs unit features an open-concept living and dining area, with a spacious 1-bed, 1-bath layout on the 3rd floor and access to a private rooftop deck.
Located in Pittsburgh’s South Side, the property is described as being just steps from East Carson Street, with nearby restaurants, shops, and public transportation within walking distance. The building is served by shared water and gas meter(s), with payment terms identified in the lease structure.
For investors or owner-occupants, the building is operated under two renewed leases through 07/31/27. The commercial tenant pays $937.12 under a renewed lease, and tenants are responsible for their own electric bill. The residential tenant pays $1,300 plus $125 for w/s/g, and the $125 credit is tied to the shared utilities arrangement. The commercial lease and retail build-out provide an immediately usable storefront configuration, while the upstairs layout offers a defined residential unit with rooftop deck access.
Located in Pittsburgh’s South Side, the property is described as being just steps from East Carson Street, with nearby restaurants, shops, and public transportation within walking distance. The building is served by shared water and gas meter(s), with payment terms identified in the lease structure.
For investors or owner-occupants, the building is operated under two renewed leases through 07/31/27. The commercial tenant pays $937.12 under a renewed lease, and tenants are responsible for their own electric bill. The residential tenant pays $1,300 plus $125 for w/s/g, and the $125 credit is tied to the shared utilities arrangement. The commercial lease and retail build-out provide an immediately usable storefront configuration, while the upstairs layout offers a defined residential unit with rooftop deck access.
Key Highlights
- Mixed‑use property with a street‑level commercial storefront plus a residential unit spanning the 2nd and 3rd floors
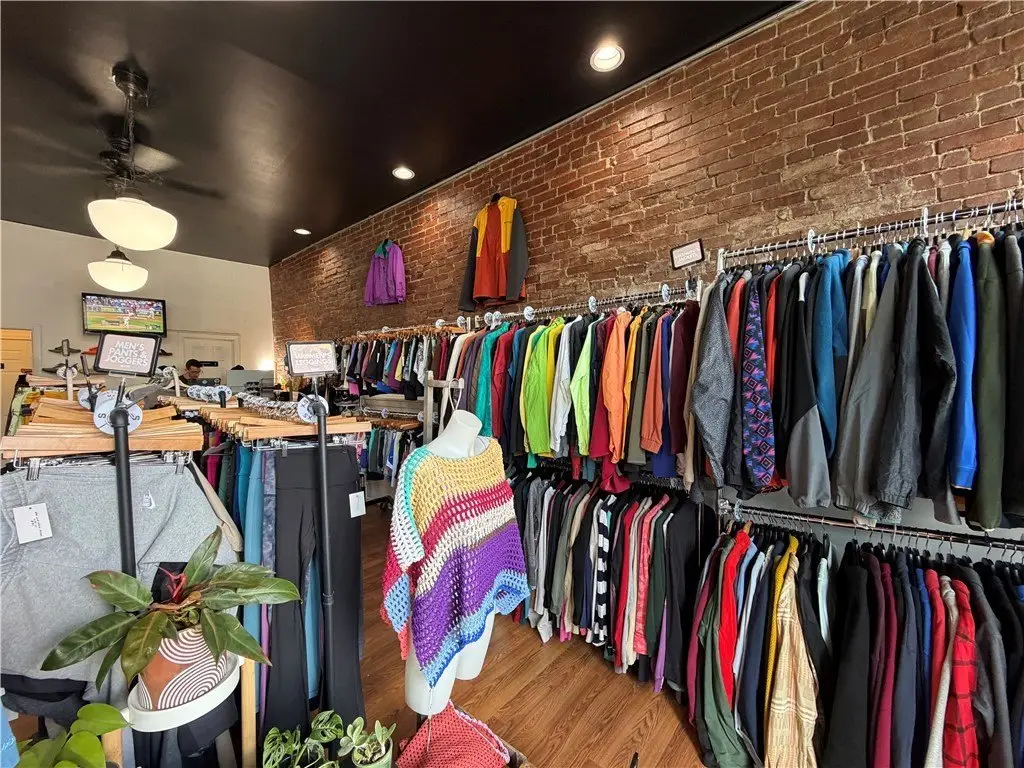
- Commercial space built out for retail use with private bathroom and dedicated basement storage
- Residential 1‑bed, 1‑bath on the 3rd floor with open‑concept living and dining and access to a private rooftop deck
Property Analytics
Property Profile
Location Intelligence
Current Use by Public Records
ReActive
Discount Store
Good Vibrations
Restaurant
Similar For Sale Nearby

Similar Off Market Nearby
- Blooms Florist Llc — by appointment only, 2514 mission st, pittsburgh, pa 15203
FAQs
What type of property is this?
Storefront property - Street-level retail with private restroom and basement storage paired with a 1-bed, 1-bath apartment and rooftop deck.
Where is this storefront property located?
The property is located at 80 S 15th Street Pittsburgh, PA.
What is the asking price?
The asking price for this property is $224,900.
What are key features of this property?
This property features: Mixed‑use property with a street‑level commercial storefront plus a residential unit spanning the 2nd and 3rd floors; Commercial space built out for retail use with private bathroom and dedicated basement storage; Residential 1‑bed, 1‑bath on the 3rd floor with open‑concept living and dining and access to a private rooftop deck


