Office Units with Glass
For Lease
$3,950/Mo
799 White Pond Drive, Akron, OH 44320
CommercialLease, Akron, OH
Space SizeContact for details
Lot Size1.45 Acres
Days on Market160
Property Features for 799 White Pond Drive
General Information
Property type
Commercial Lease
Property subtype
Office
Zoning description
Office
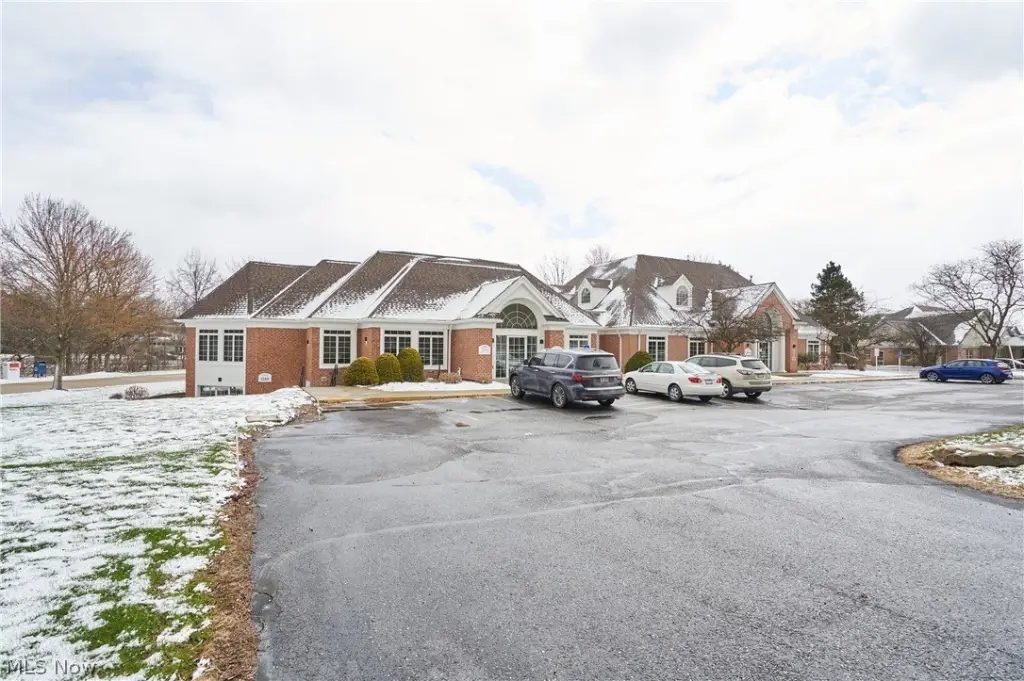
Parking
42
Parking features
Parking Lot
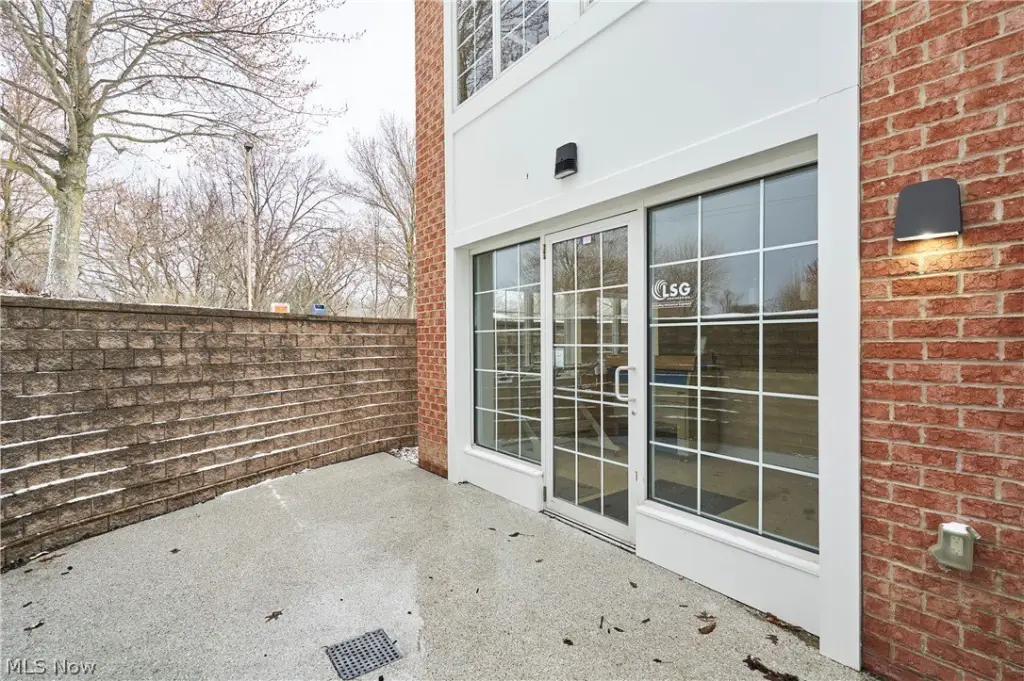
Patio and Porch features
Patio
Elementary school district
Copley-Fairlawn CSD - 7703
Middle school district
Copley-Fairlawn CSD - 7703
High school district
Copley-Fairlawn CSD - 7703
Directions
I-77 to south on White Pond Dr to 799.
Standard status
Active
APN
1505448
Lot size
1.45 Acres
Utilities
Sewer type
Public Sewer
Heating system
Natural Gas, Forced Air
Cooling system
Central Air
Water source
Public
Amenities
full kitchen
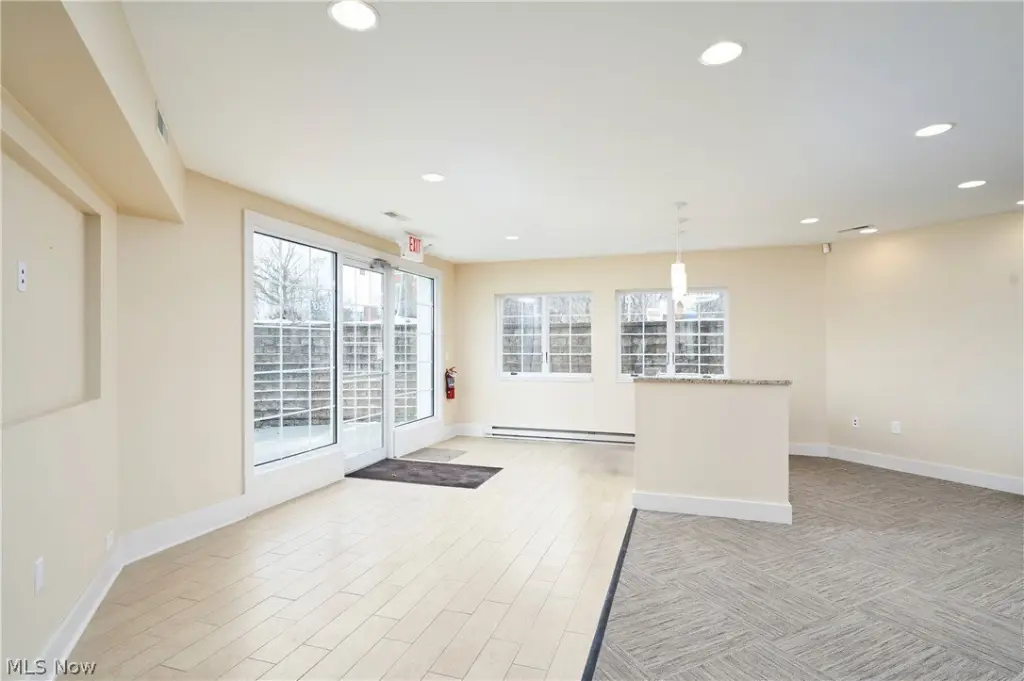
reception area
restrooms
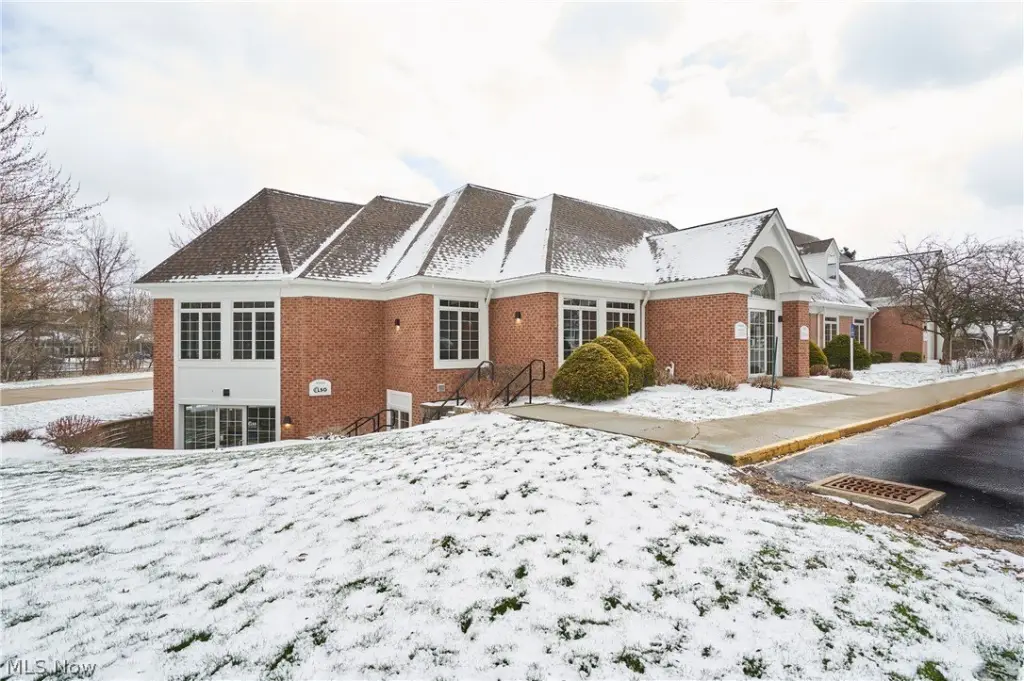
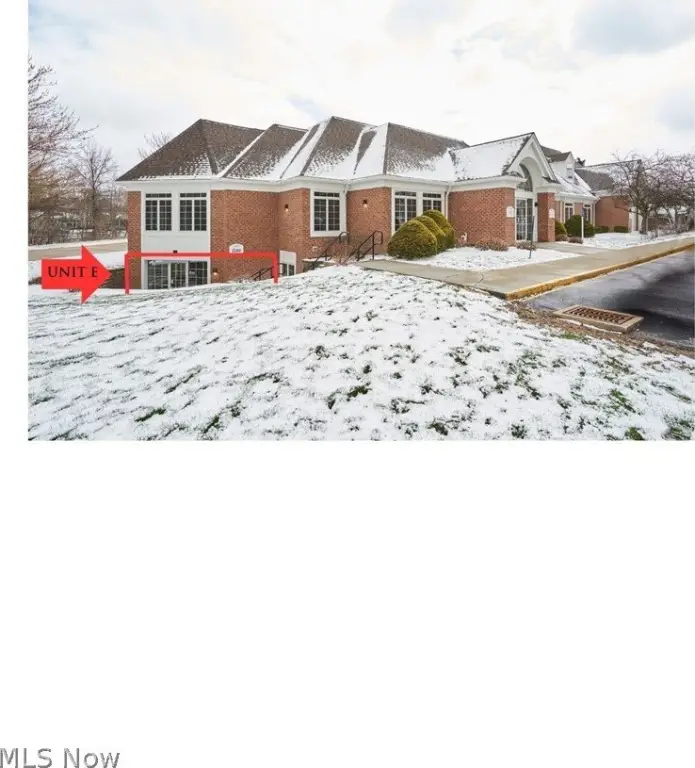
ground-level access
glass-front entrance
secondary exit
pre-wired data and telephony infrastructure
Building Details
Year built
1993
Roof type
Fiberglass, Asphalt
Listing Agency:
Berkshire Hathaway HomeServices Stouffer Realty
(330) 835-4900
Listed By:
Gina Luisi · License #2016005084
(330) 814-4747
Added: Mar 30
Changed: Sep 2
Last Checked: Sep 5 at 5:06PM
MLS# 5197678
Copyright © 2026 MLS Now. All rights reserved. All information provided by the listing agent/broker is deemed reliable but is not guaranteed and should be independently verified.
Investment Insights
Based on property information with market context.
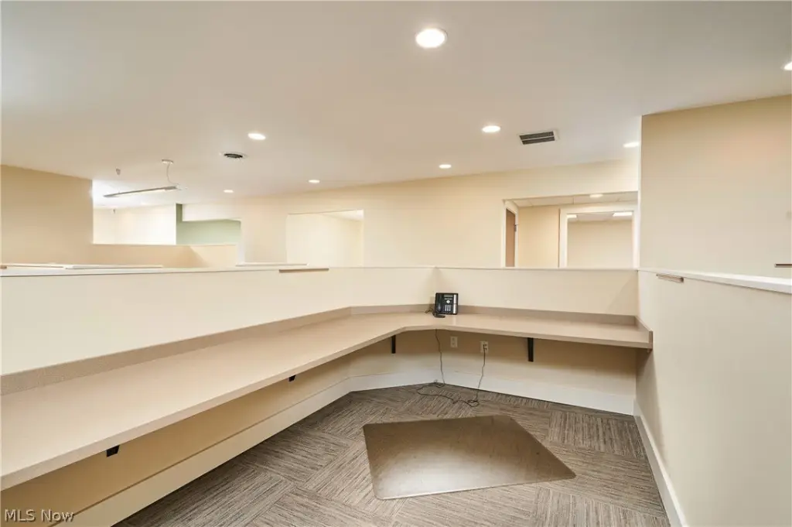
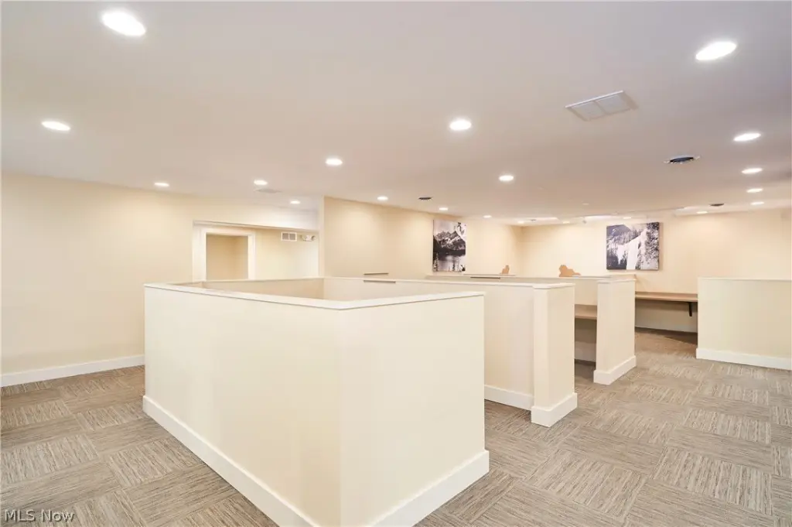
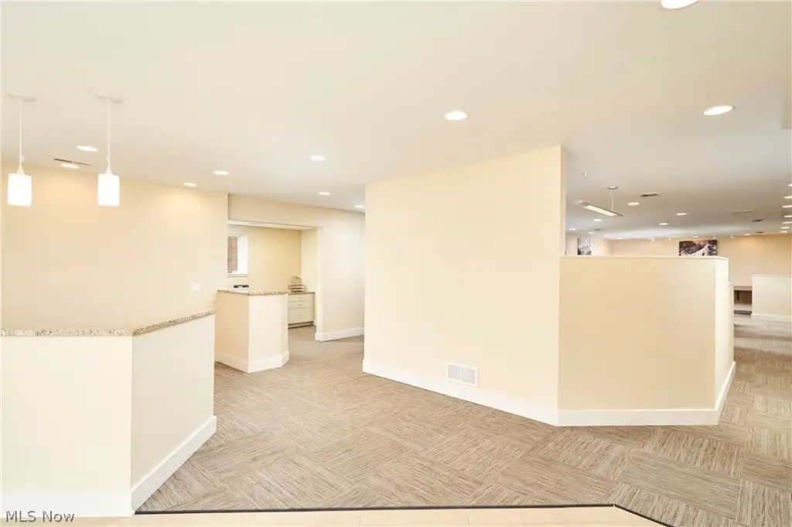
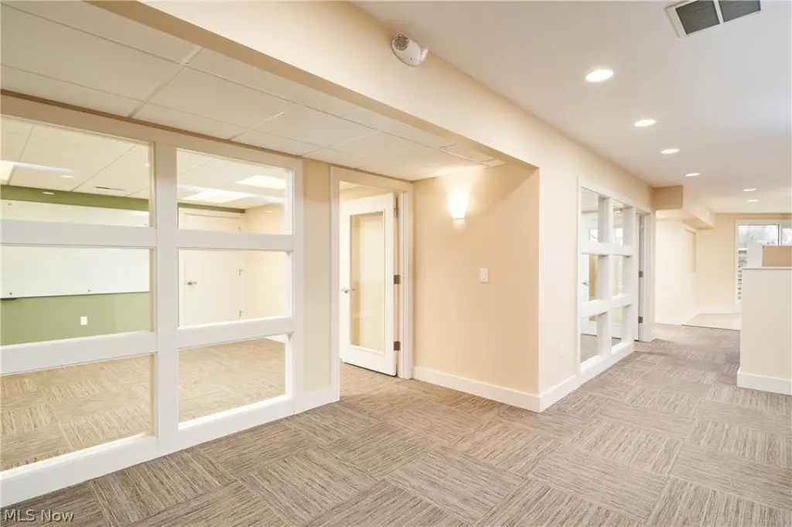
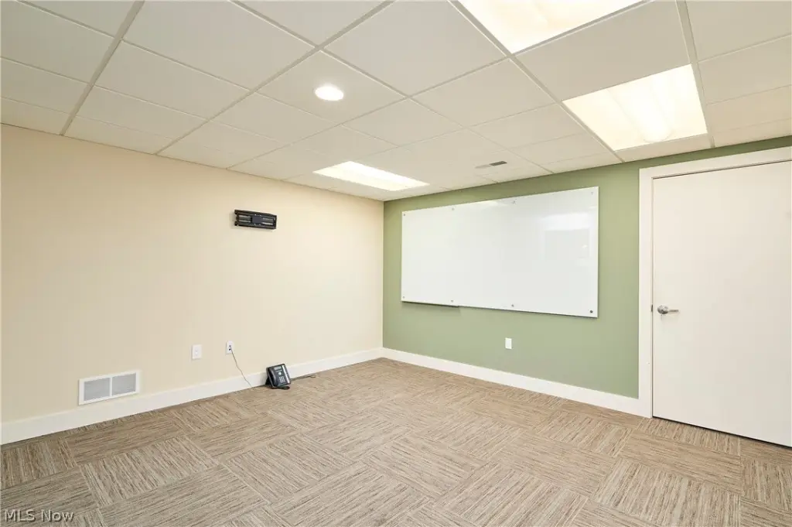
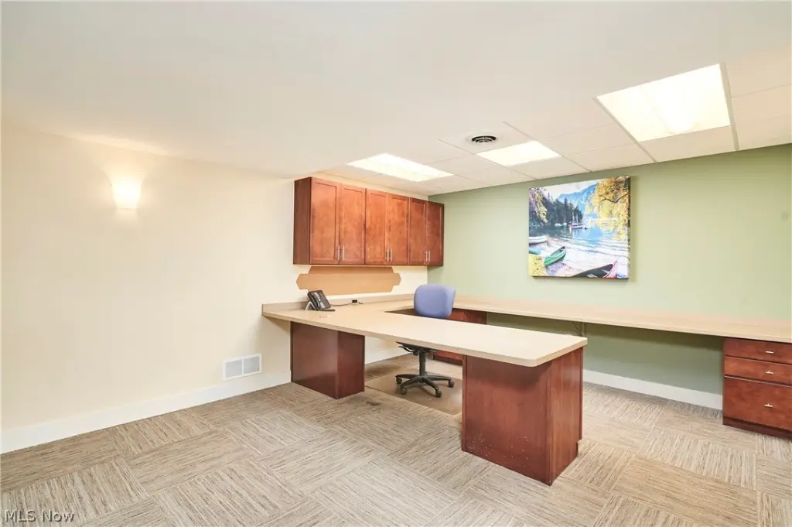
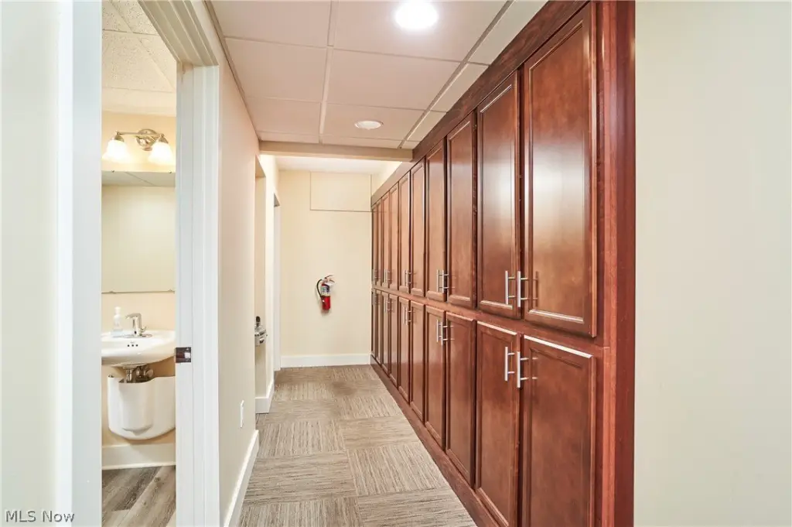
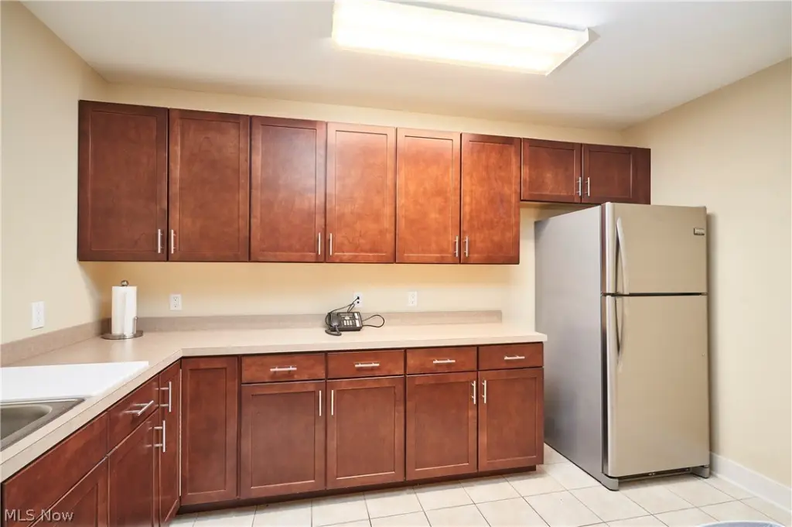
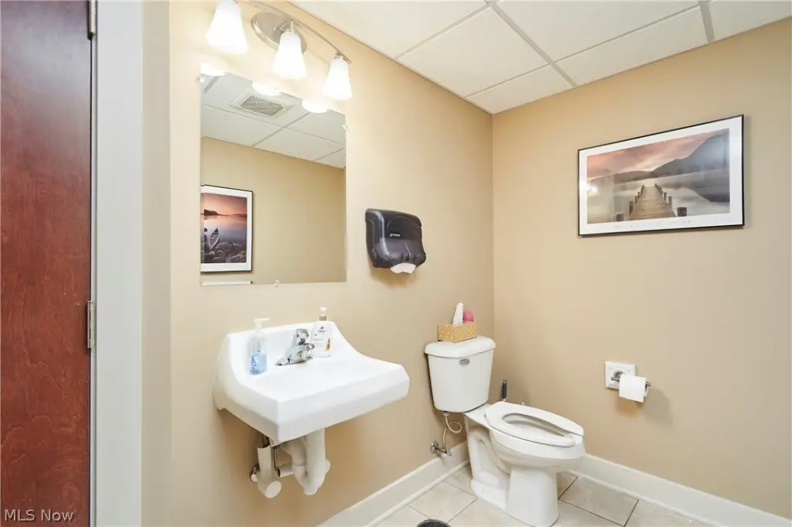
This office suite combines private offices, a conference room, and an adaptable open work area with built-in perimeter desks and partition walls. Glass office dividers bring natural light into the layout while preserving separation between work areas. The space also includes a reception area, full kitchen with cherry cabinetry and stainless steel appliances, modern restrooms, and extensive hallway cabinetry for files, supplies, or inventory. Pre-wired data and telephony infrastructure, strategically placed outlets, ground-level access, a prominent glass-front entrance, and a secondary exit support day-to-day operations.
The property is located at 799 White Pond Drive in Akron, Ohio, just off I-77 and surrounded by established businesses and commercial activity. The 1.45-acre site includes a parking lot, patio, public water, and public sewer. Built in 1993, the building is heated by natural gas and forced air, cooled by central air, and finished with an asphalt and fiberglass roof. The configuration is suited to professional offices, brokerages, creative agencies, and other documented professional or wellness-related uses.
The property is located at 799 White Pond Drive in Akron, Ohio, just off I-77 and surrounded by established businesses and commercial activity. The 1.45-acre site includes a parking lot, patio, public water, and public sewer. Built in 1993, the building is heated by natural gas and forced air, cooled by central air, and finished with an asphalt and fiberglass roof. The configuration is suited to professional offices, brokerages, creative agencies, and other documented professional or wellness-related uses.
Key Highlights
- Office suite on a 1.45‑acre site at 799 White Pond Drive, Akron, OH 44320
- Private offices, conference room, reception area, and open workspace with built‑in perimeter desks
- Full kitchen with cherry cabinetry, ample counters, and full‑size stainless steel appliances
Property Analytics
Property Profile
Current Use
Lease Details
Yes
Highway access
NNN (Triple Net)
Lease Type
Location Intelligence
Trade Area within ½ mile
541
Businesses Nearby
Explore this area
Business Placement
Demographics for 44320, OH
19,083
Population
9,240
Households
2.1
Avg Household Size
42
Median Age
18%
College-Educated
91%
High-School Grad
10.0 sq mi
ZIP Area
1,908
Density / Sq Mi
$40,013
Median Household Income
$33,219
Median Earnings
$915
Median Rent
$102,600
Median Home Value
Market
Lease Benchmarks for Akron, OH
$27.47 /SF/Yr
Avg Asking Price
$6.75–$250 /SF/Yr
Price Range
21,527 SF
Avg Space Size
Vacancy Rate% for Office in Midwest region

Questions? Ask Rey
Realmo’s AI knows this listing — price, zoning, demand, history. Ask anything.


Frequently Asked Questions
What type of property is this?
Office units - Move-in-ready professional workspace in a Class U3 Retail Business District near I-77.
Where is this office units located?
The property is located at 799 White Pond Drive Akron, OH.
What is the lease rate?
The lease rate is $3,950/Mo.
What are key features of this property?
This property features: Office suite on a 1.45‑acre site at 799 White Pond Drive, Akron, OH 44320; Private offices, conference room, reception area, and open workspace with built‑in perimeter desks; Full kitchen with cherry cabinetry, ample counters, and full‑size stainless steel appliances