Institutional School Building with
New
For Sale
$675,000
799 E 82nd Street, Cleveland, OH 44103
CommercialSale, Cleveland, OH
Property Size30,000 SF
Lot Size0.78 Acres
Price / SF$22.50
Days on Market5
Property Features for 799 E 82nd Street
General Information
Property type
Commercial Sale
Property subtype
Other
Zoning description
Commercial
Parking
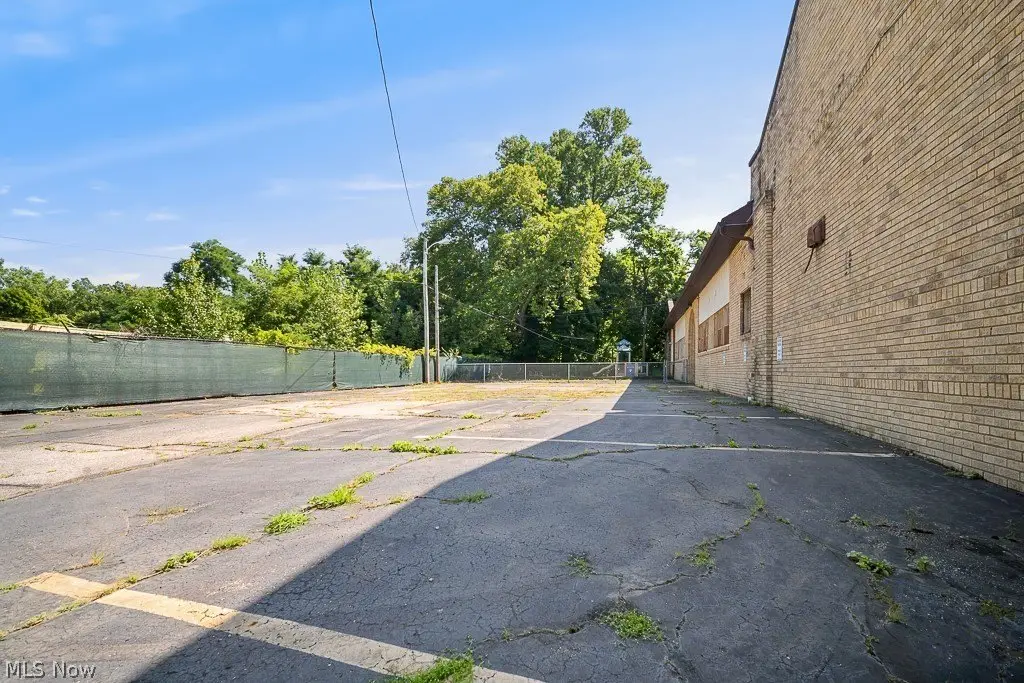
20
Parking features
Parking Lot
Fencing
Gate
Subdivision
R N Denhams
Elementary school district
Cleveland Municipal - 1809
Middle school district
Cleveland Municipal - 1809
High school district
Cleveland Municipal - 1809
Directions
On E 82nd, Near corner of Martin Luther King Jr Blvd and Saint Clair Ave
Standard status
Active
APN
105-20-012
Lot size
0.78 Acres
Taxes and HOA fees
Tax Year
2025
Tax Description
SL 2A VOL 365 PG 81 FF 217.22 D 150.00 .7767AC OL 367 ADDITIONAL PARCEL 105200114 2012S/R
Legal Description
SL 2A VOL 365 PG 81 FF 217.22 D 150.00 .7767AC OL 367 ADDITIONAL PARCEL 105200114 2012S/R
Utilities
Sewer type
Public Sewer
Heating system
Steam, Hot Water(Heating)
Cooling system
Central Air, Window Unit(s)
Water source
Public
Amenities
gymnasium
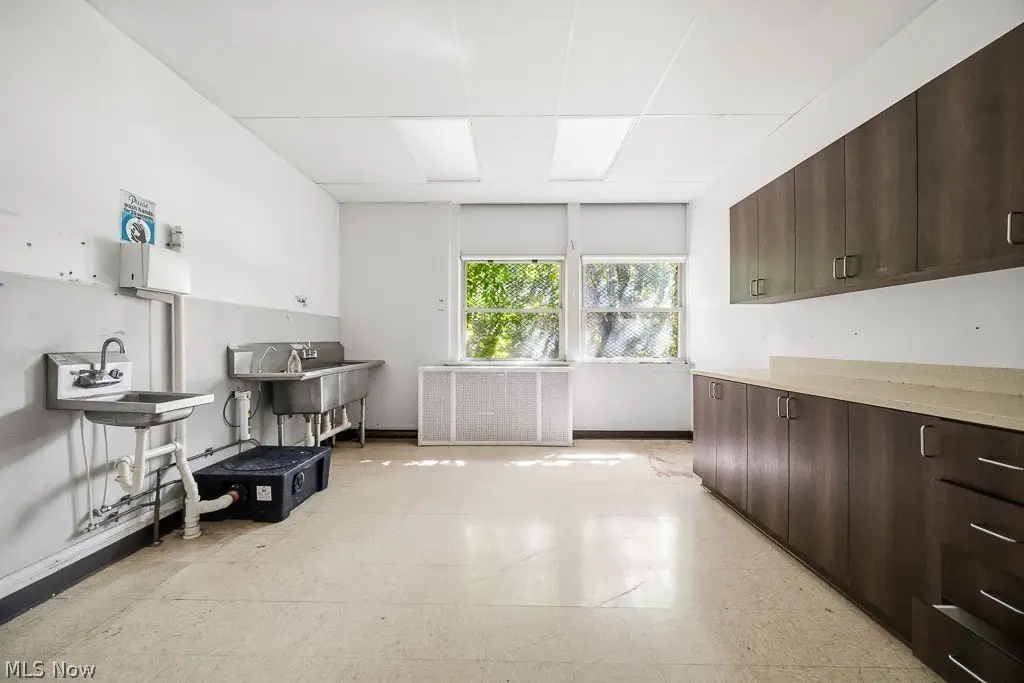
kitchen
cafeteria
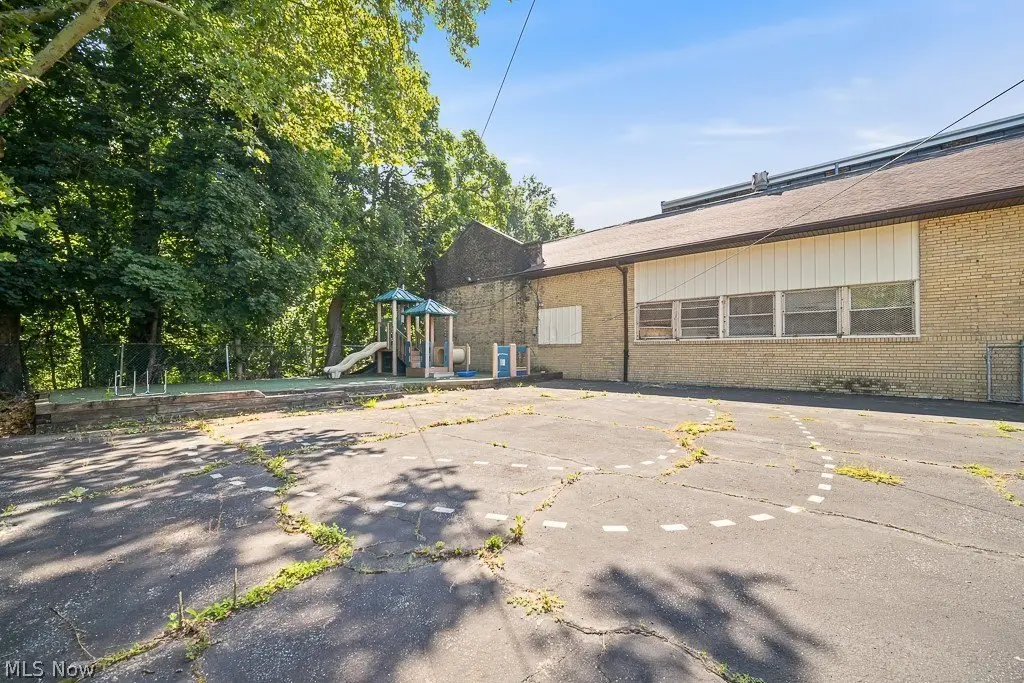
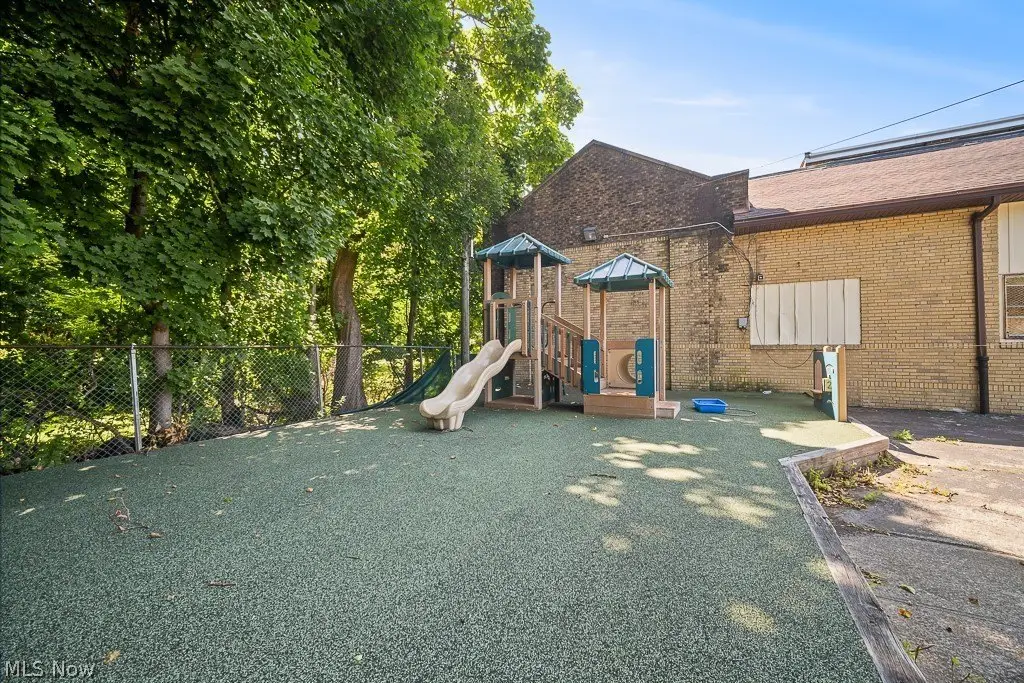
playground
Building Details
Year built
1915
Roof type
Fiberglass, Asphalt
Listing Agency:
RE/MAX Above & Beyond · RE/MAX International
(440) 546-1313
Listed By:
Armani Adames · License #2020004334
(216) 370-8550
Added: Aug 26
Changed: Aug 27
Last Checked: Aug 30 at 6:06PM
MLS# 5240062
Copyright © 2026 MLS Now. All rights reserved. All information provided by the listing agent/broker is deemed reliable but is not guaranteed and should be independently verified.
Investment Insights
Based on property information with market context.
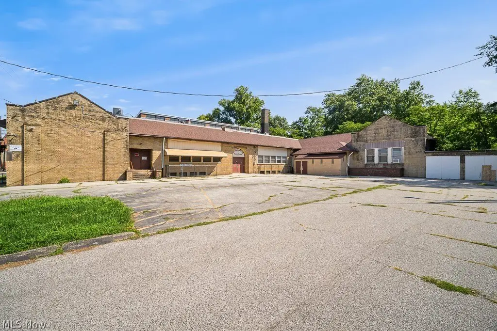
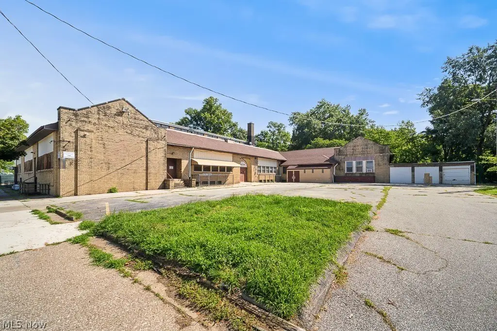
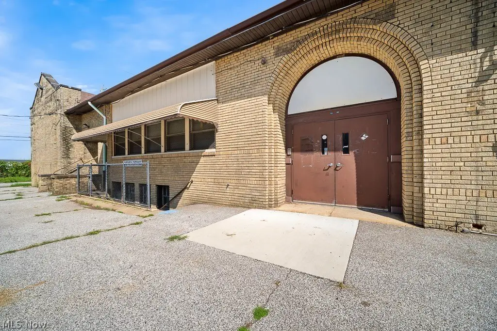
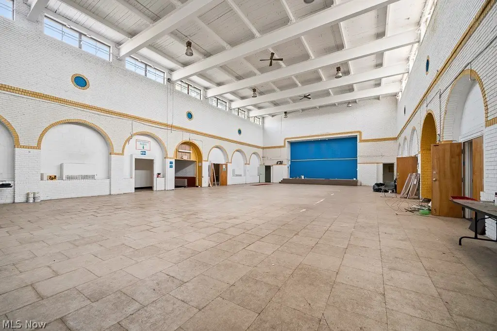
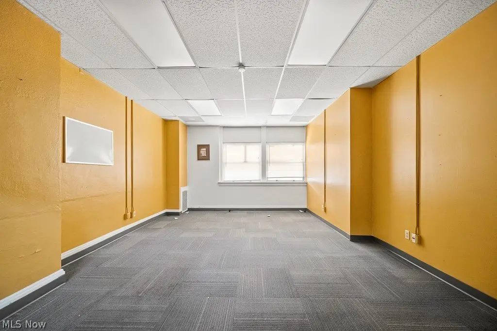
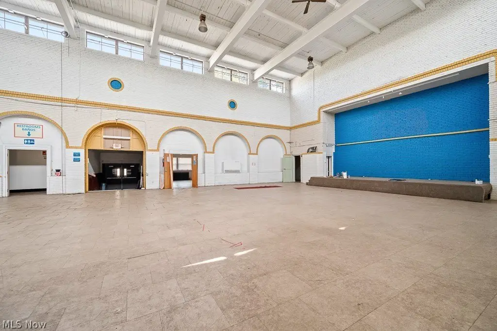
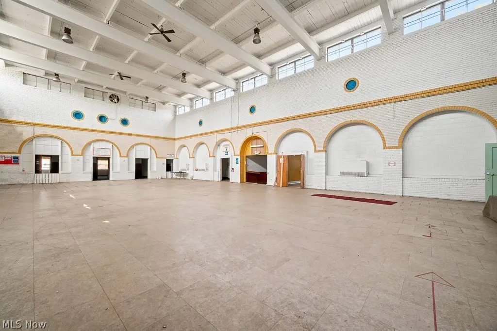
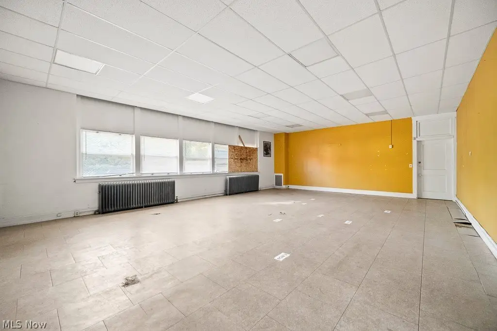
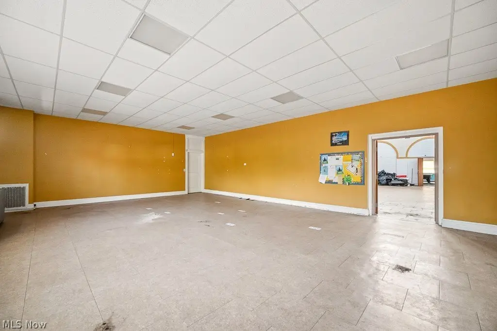
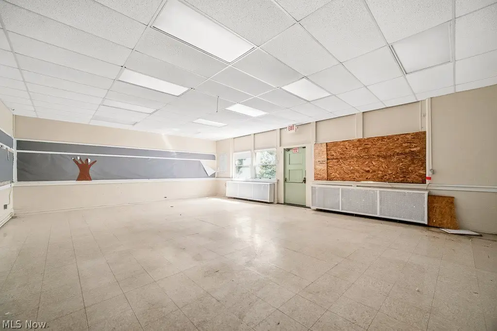
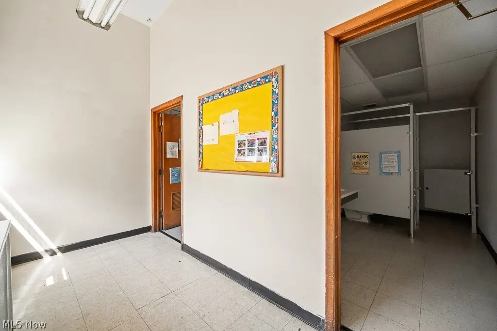
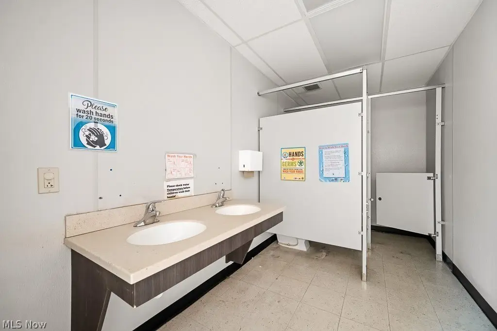
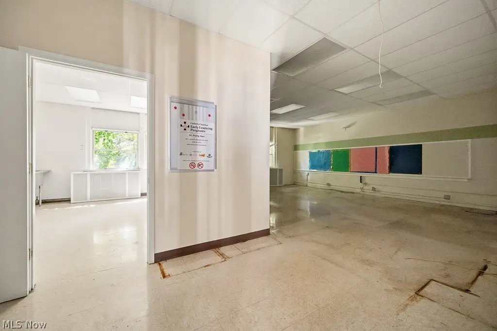
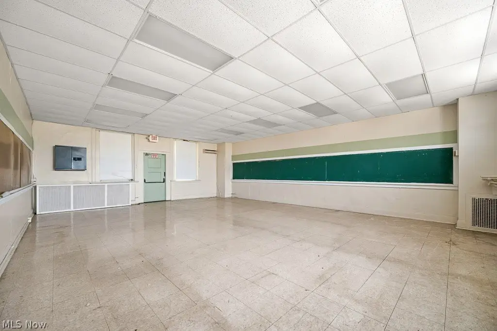
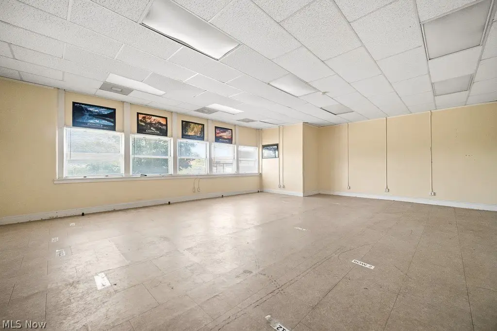
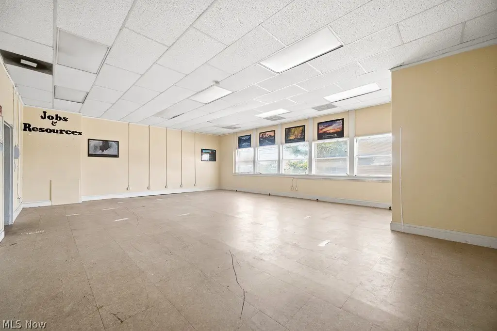
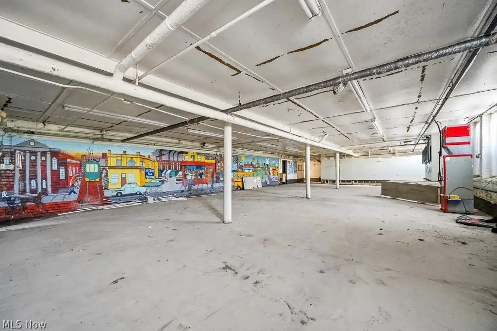
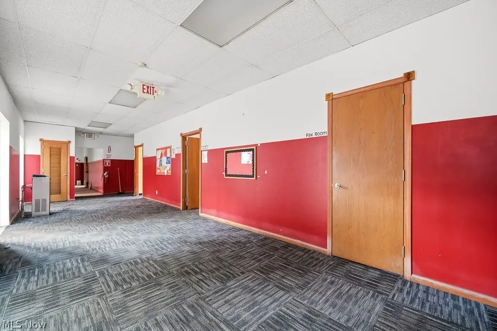
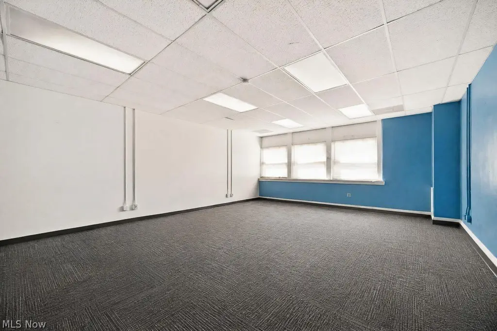
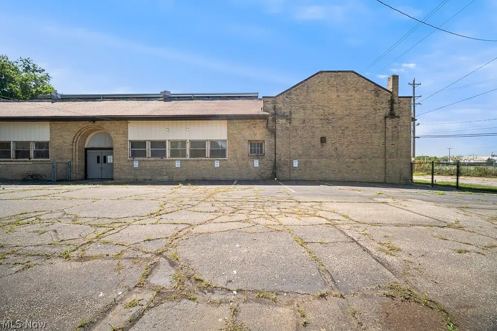
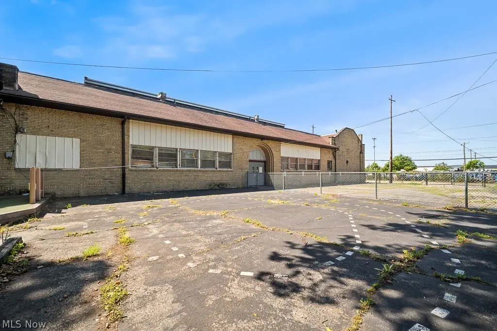
This former school property occupies 0.7767 acres and was built in 1915. Its institutional layout includes six offices, eight classrooms, five first-floor bathrooms, and a large gymnasium. The lower level adds a kitchen, cafeteria, two bathrooms, boiler room, and five more classrooms.
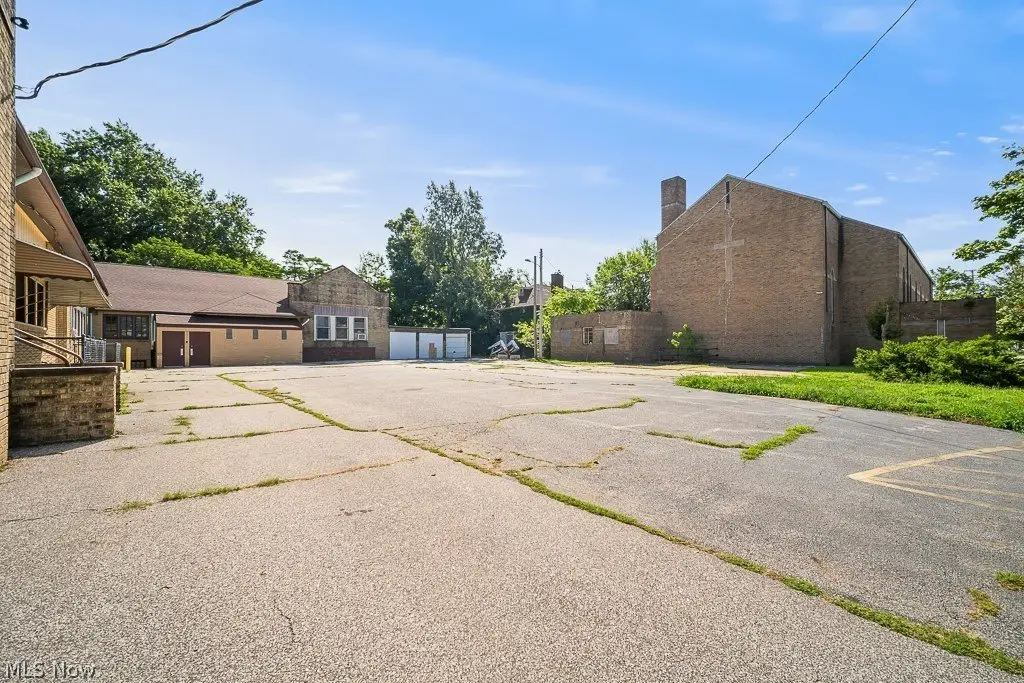
The site includes two parking lots with approximately 20 total parking spaces and an existing playground area. Public water and public sewer serve the property. Heating is provided by steam and hot water systems, while cooling includes window units and central air. The building is being sold as is and requires renovation before returning to operable condition. Any future use remains subject to zoning and required approvals.
The site includes two parking lots with approximately 20 total parking spaces and an existing playground area. Public water and public sewer serve the property. Heating is provided by steam and hot water systems, while cooling includes window units and central air. The building is being sold as is and requires renovation before returning to operable condition. Any future use remains subject to zoning and required approvals.
Key Highlights
- Approximately 0.7767‑acre school property built in 1915
- Six offices, eight first‑floor classrooms, and five first‑floor bathrooms
- Large gymnasium plus lower‑level kitchen, cafeteria, boiler room, and five classrooms
Property Analytics
Property Profile
Current Use
Location Intelligence
Trade Area within ½ mile
278
Businesses Nearby
Explore this area
Business Placement
Demographics for 44103, OH
14,469
Population
9,479
Households
1.5
Avg Household Size
43
Median Age
12%
College-Educated
78%
High-School Grad
4.1 sq mi
ZIP Area
3,529
Density / Sq Mi
$24,219
Median Household Income
$27,495
Median Earnings
$720
Median Rent
$57,600
Median Home Value

Questions? Ask Rey
Realmo’s AI knows this listing — price, zoning, demand, history. Ask anything.




Frequently Asked Questions
What type of property is this?
School - Former school facility with classrooms, offices, support areas, parking, and a playground requiring renovation.
Where is this school located?
The property is located at 799 E 82nd Street Cleveland, OH.
What is the asking price?
The asking price for this property is $675,000.
What are key features of this property?
This property features: Approximately 0.7767‑acre school property built in 1915; Six offices, eight first‑floor classrooms, and five first‑floor bathrooms; Large gymnasium plus lower‑level kitchen, cafeteria, boiler room, and five classrooms


