Flex Warehouse with Office
7975 Cameron Drive Windsor, CA 95492
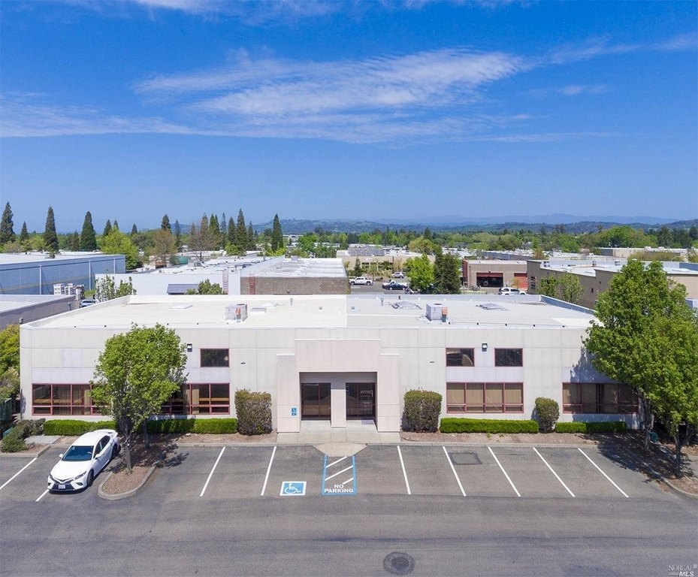
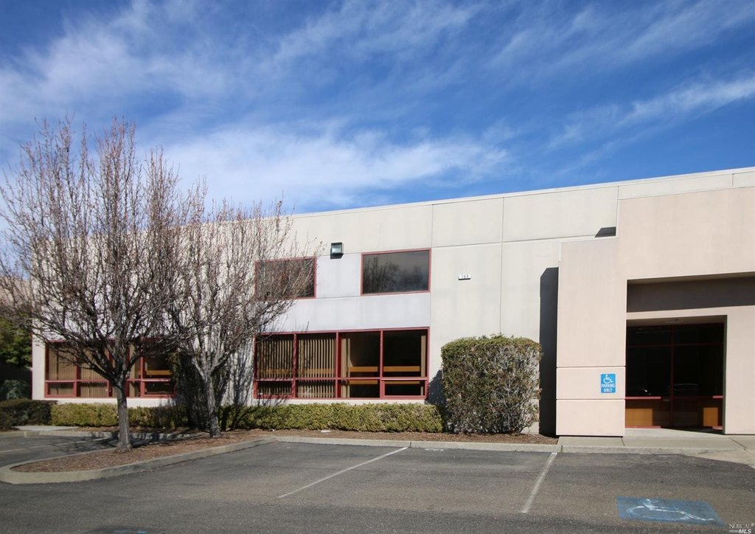
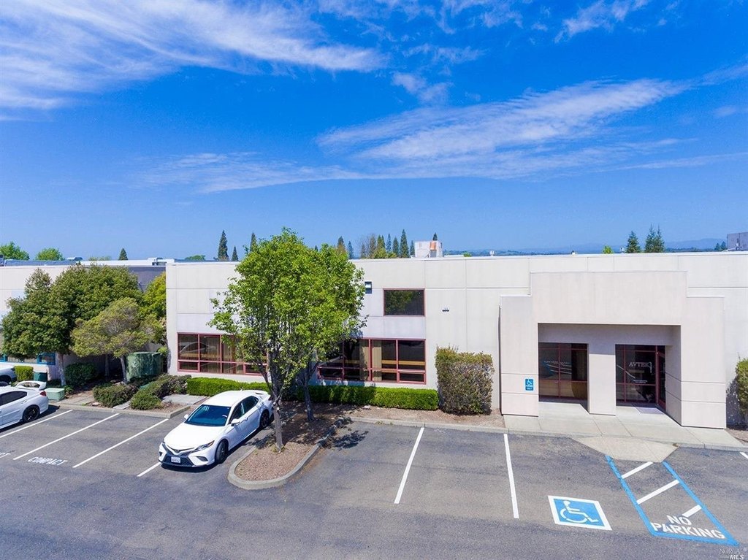
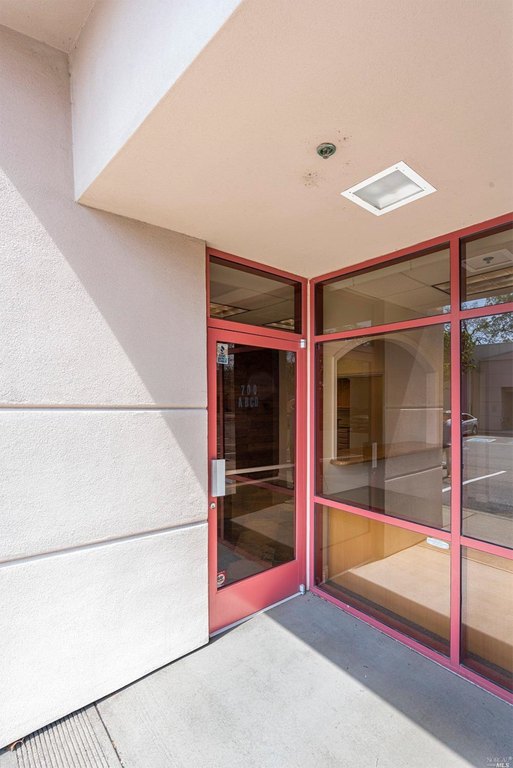
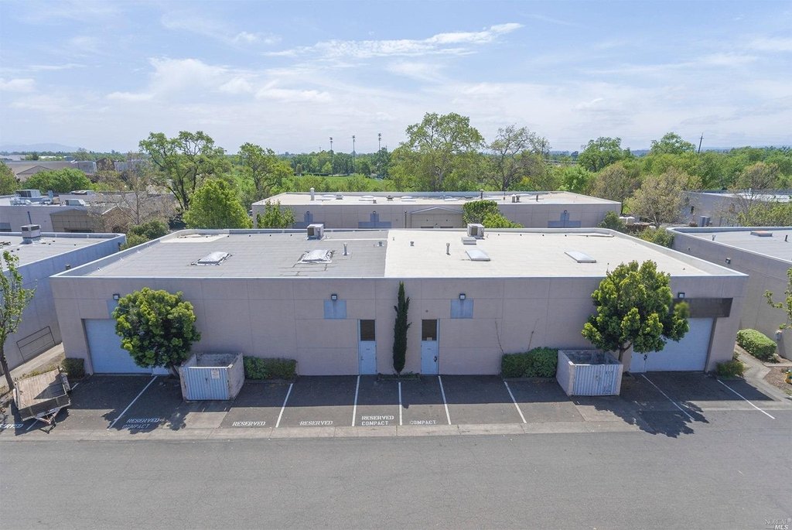
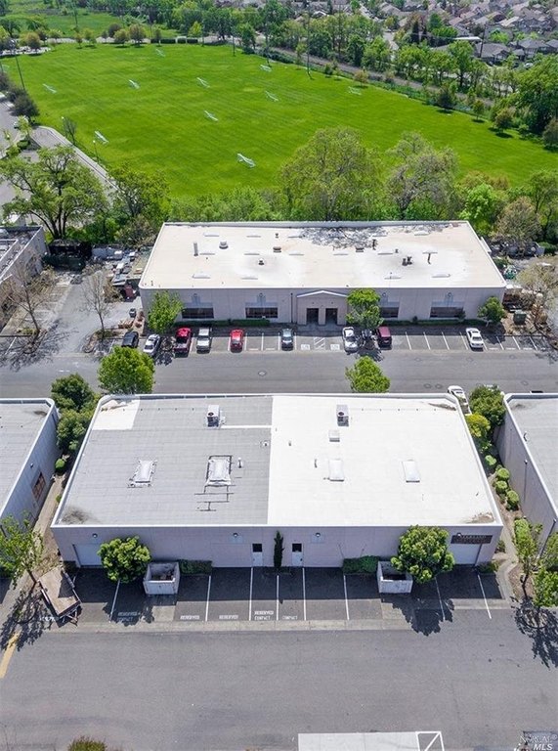
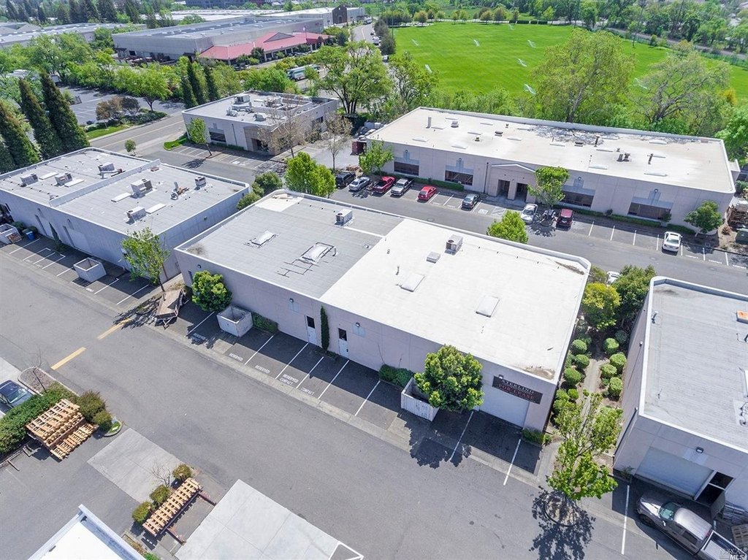
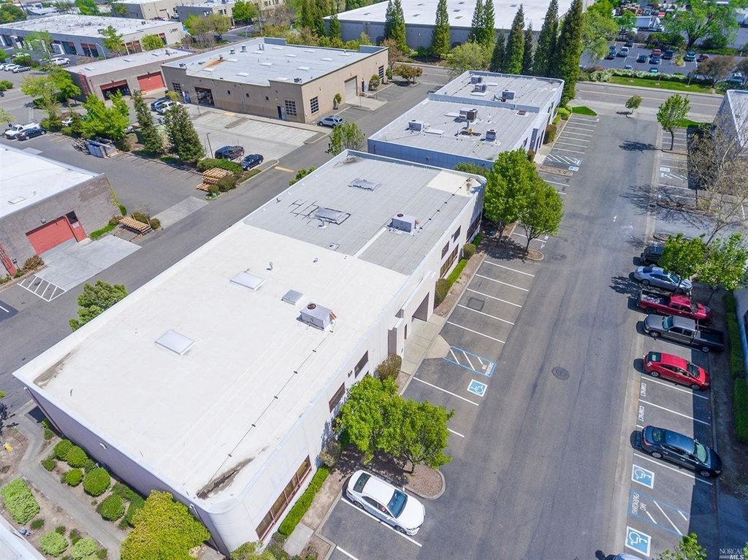
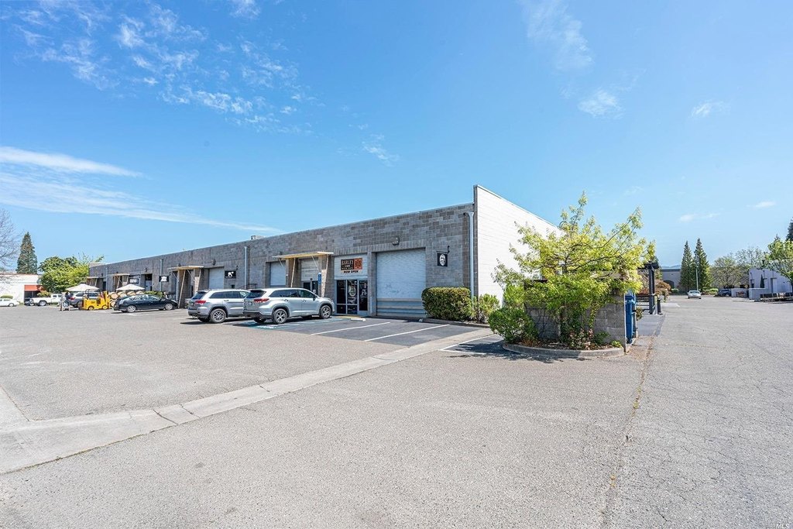
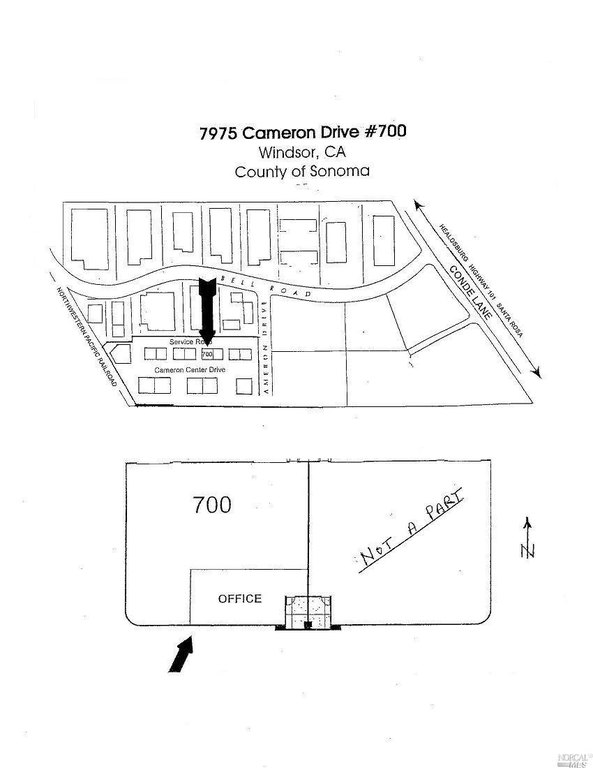
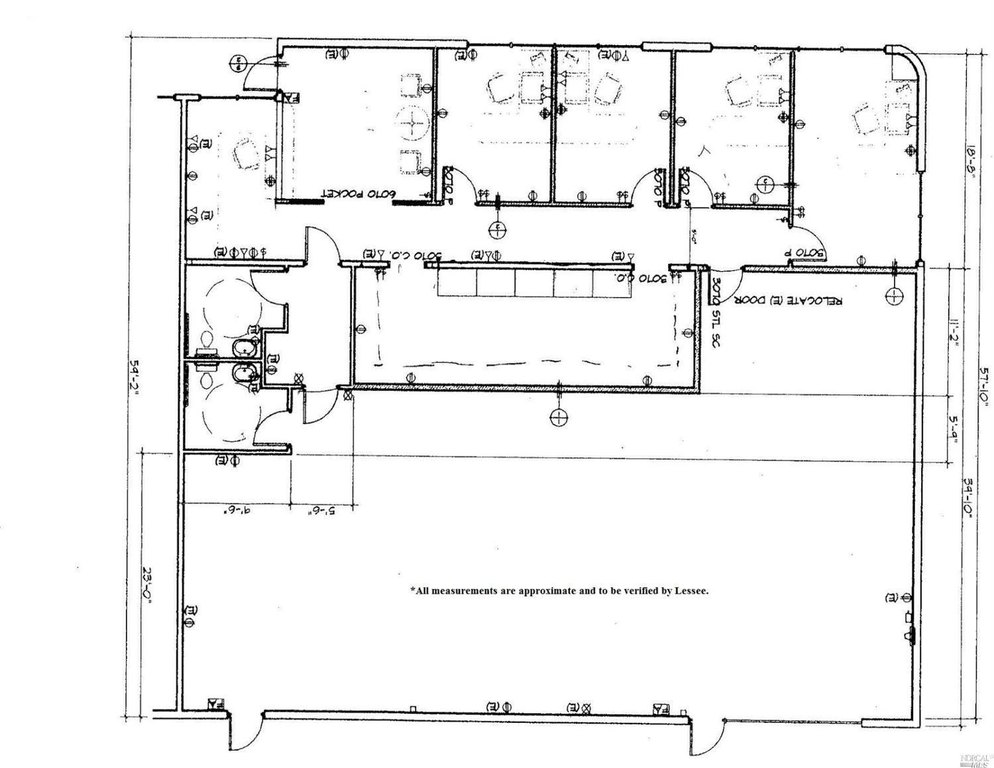
7975 Cameron Drive, Windsor, CA, 95492
$5,346/Mo
For Lease
$5,346/Mo
COMMERCIAL - Windsor, CA
Property Size3,960 SF
Lot Size0.19 Acres
Days on Market13
Property Features for 7975 Cameron Drive
General Information
- Property type
- Commercial Lease
- Property subtype
- Other
- Zoning
- Light Industrial/ Warehou
- Standard status
- Active
- APN
- 164130111000
- Lot size
- 0.19 Acres
Building Details
- Year built
- 2001
- Floors in Building
- 1
Listing agency
Sterling California Properties
(707) 523-4300
Listed by
Marshall Mello · License #01815138
(707) 396-2686
Added: Jul 9 Checked: Jul 21 at 3:06PM
MLS# 326012746
Copyright © 2026 Bay Area Real Estate Information Services, Inc. All rights reserved. All information provided by the listing agent/broker is deemed reliable but is not guaranteed and should be independently verified.
Investment Insights
Based on property information with market context.
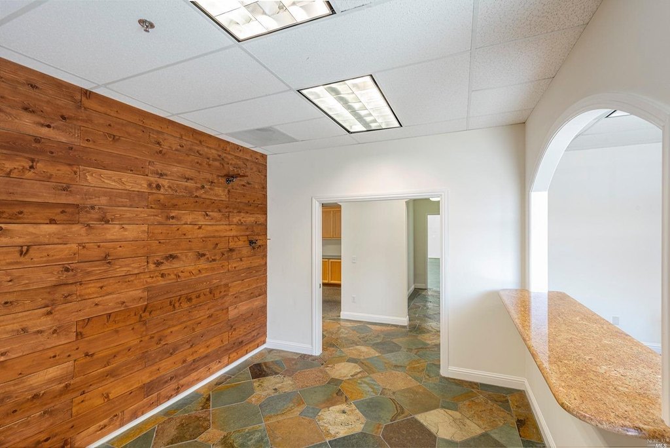
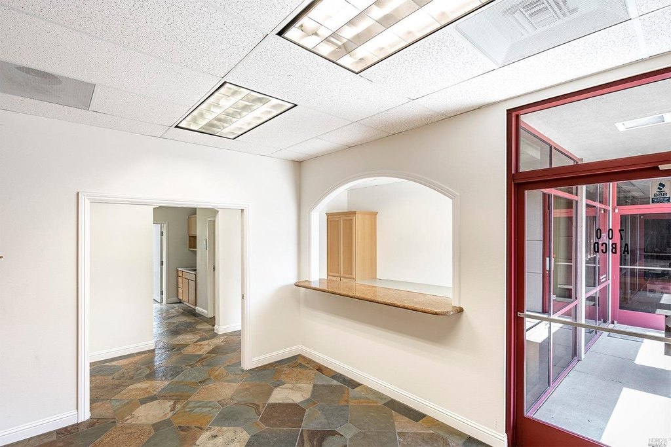
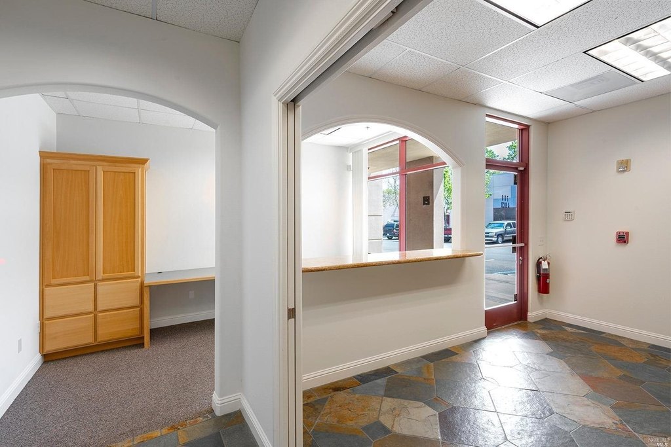
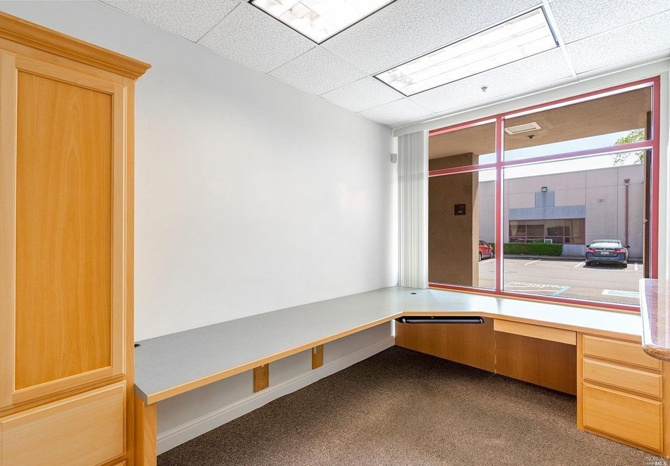
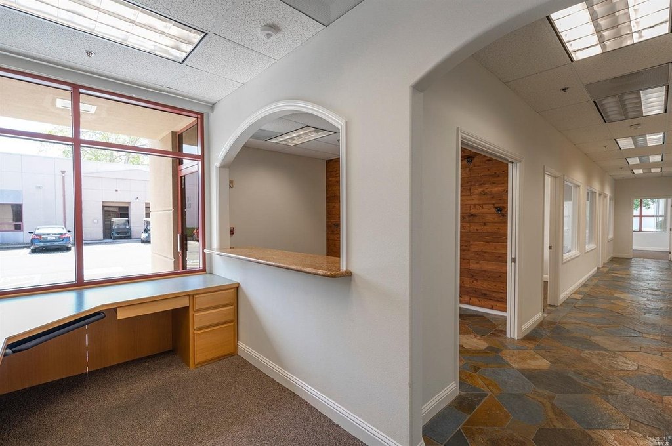
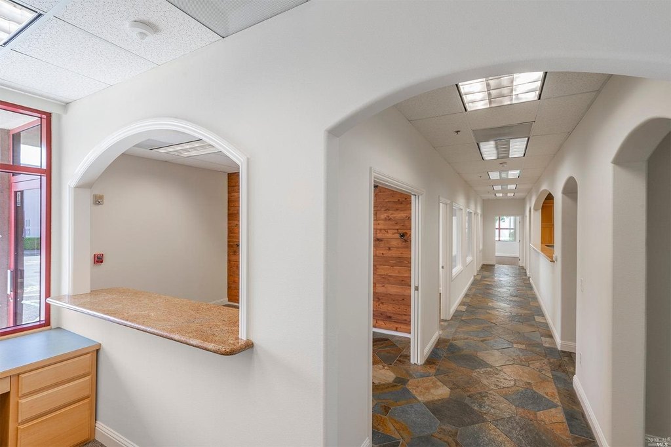
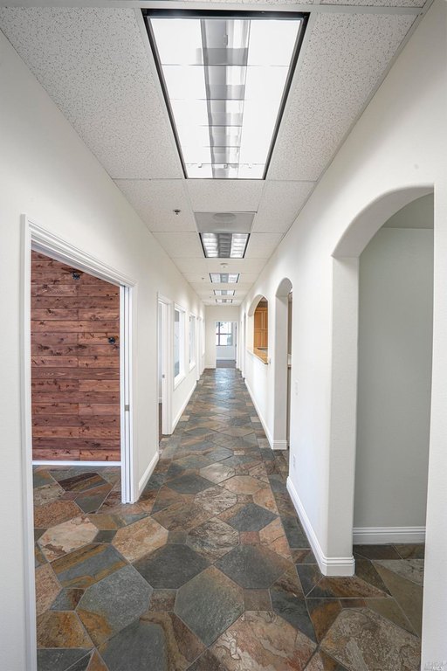
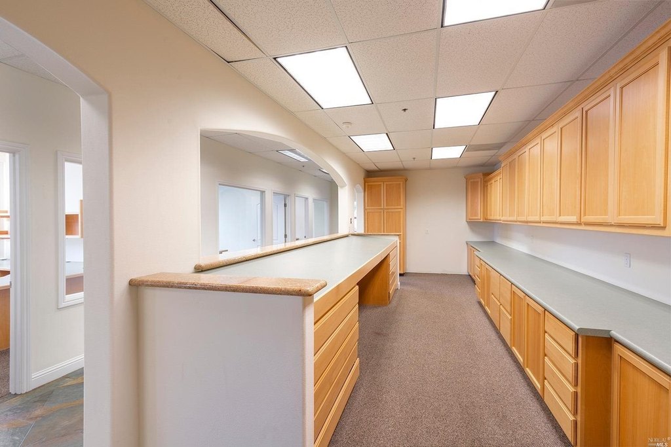
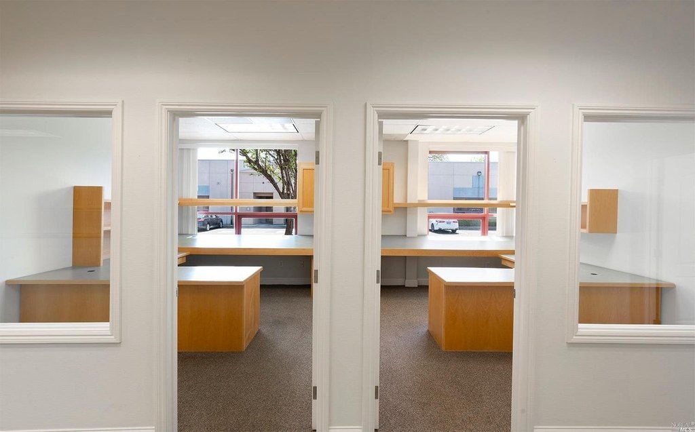
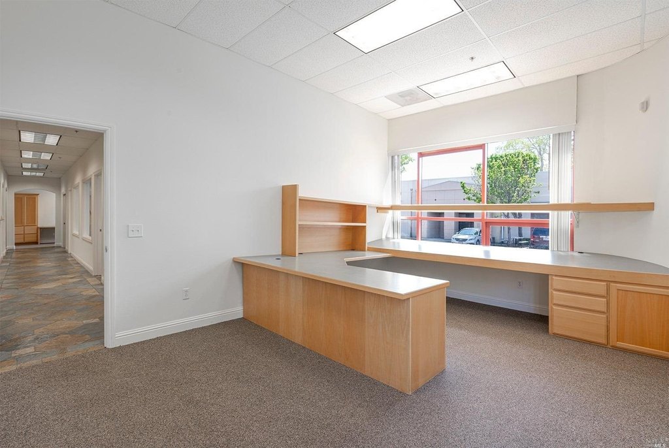
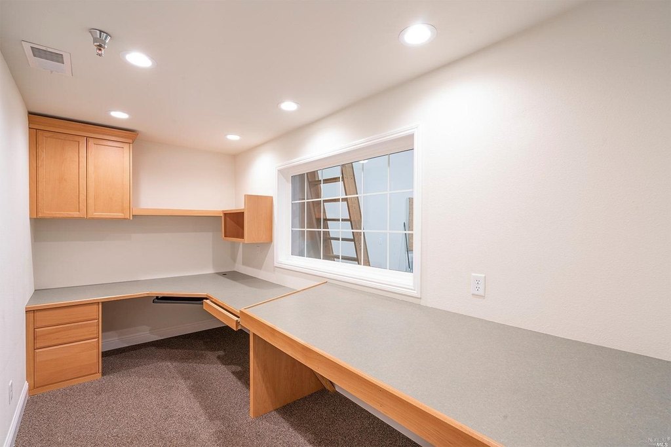
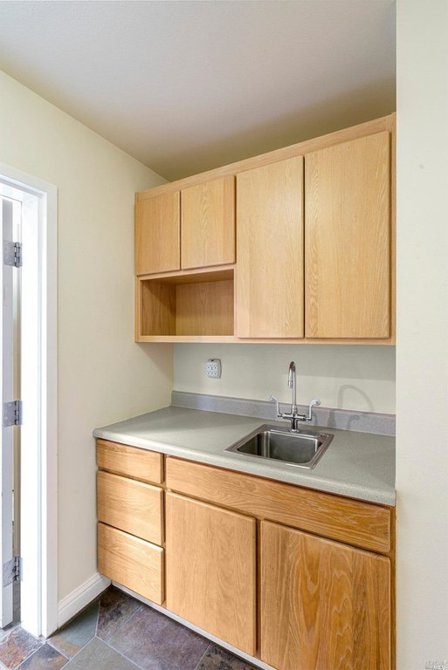
This flex space combines office and warehouse in one functional layout. The office area includes a waiting room, reception, four private offices, a dedicated work area with built-in cabinetry and countertops, plan display sections, a restroom, and a manager’s office with a view into the warehouse.
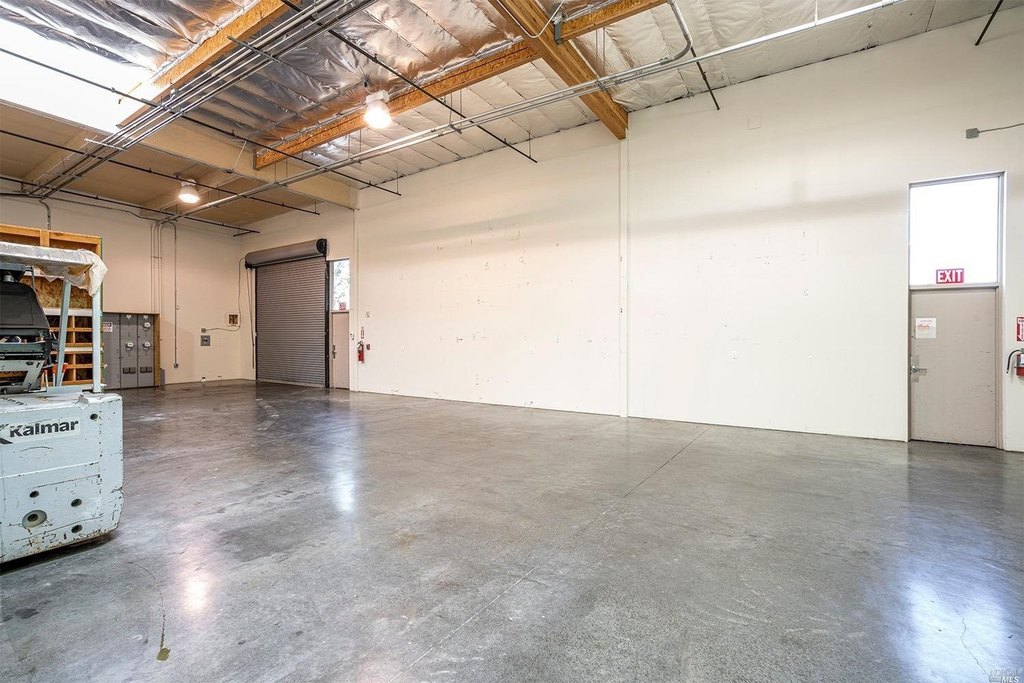
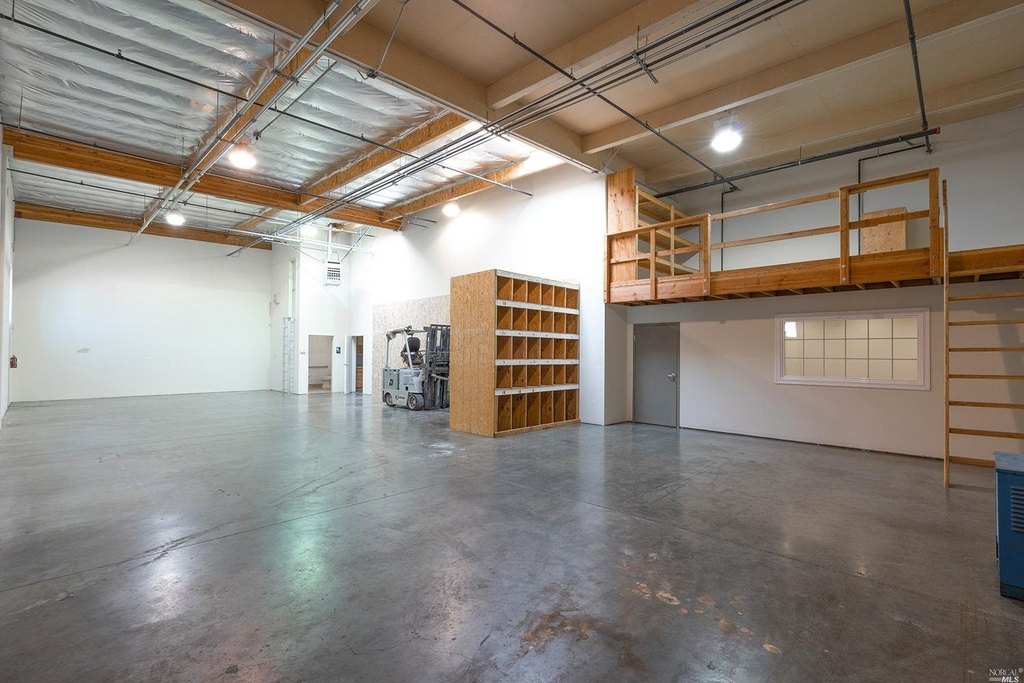
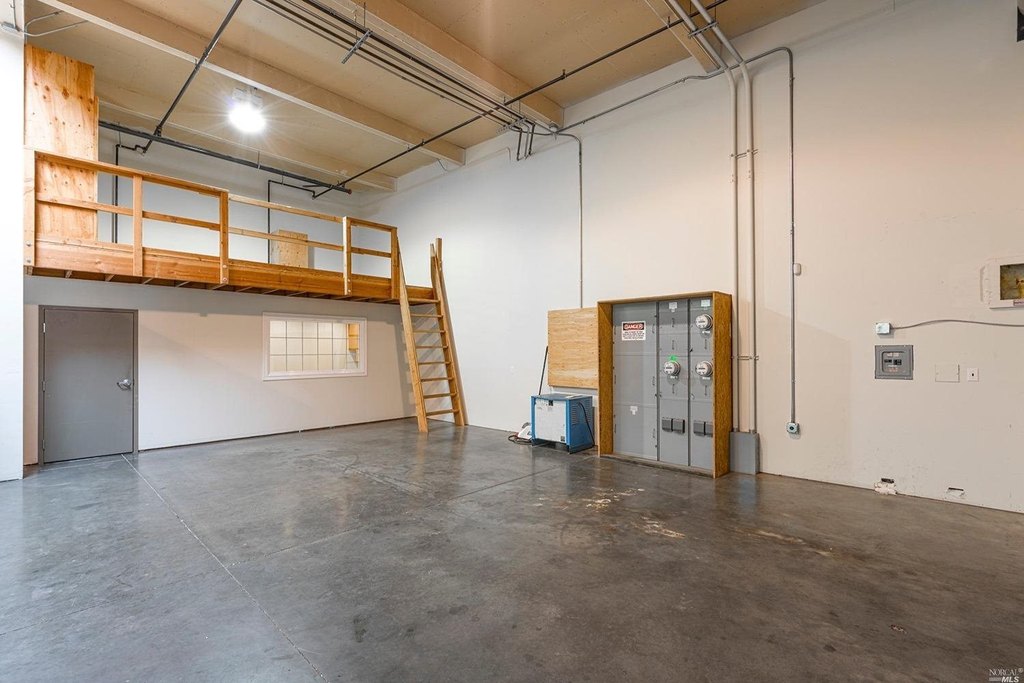
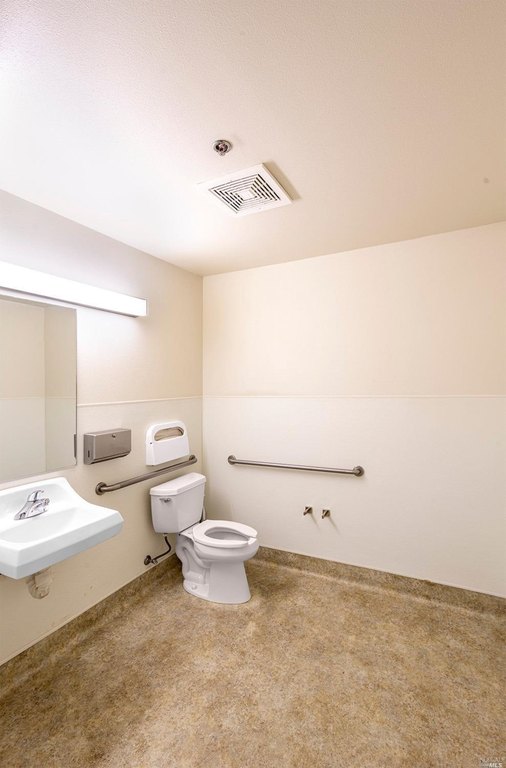
The warehouse portion features a mezzanine for additional storage or workspace, a 12' roll-up door, 16' clear height, and 400-amp power. It also has its own restroom and dual exterior access doors for practical receiving, access, and day-to-day operations.
Located in the Cameron Center business park in Windsor, California, the property sits within a business hub that includes Artisan Alley, with a mix of breweries, wineries, light manufacturing, automotive services, and professional offices. With its combination of built-out office space and warehouse capacity, the unit should fit businesses that need both client-facing space and an operational storage or work area in a light industrial/warehouse setting.
The warehouse portion features a mezzanine for additional storage or workspace, a 12' roll-up door, 16' clear height, and 400-amp power. It also has its own restroom and dual exterior access doors for practical receiving, access, and day-to-day operations.
Located in the Cameron Center business park in Windsor, California, the property sits within a business hub that includes Artisan Alley, with a mix of breweries, wineries, light manufacturing, automotive services, and professional offices. With its combination of built-out office space and warehouse capacity, the unit should fit businesses that need both client-facing space and an operational storage or work area in a light industrial/warehouse setting.
Key Highlights
- 3,960+/- SF space in Cameron Center business park with a functional office and warehouse layout
- Office includes waiting room, reception area, four private offices, built‑in work area with cabinetry/countertops, plan display sections, restroom, and manager’s office
- 2,000+/- SF warehouse with mezzanine for additional storage or workspace
Property Analytics
Property Profile
Location Intelligence
Current Use by Public Records
Pioneer Electric
Electrical Service
Underground Cellars
Bar & Pub
Private Ride 707 ...
Freight Service
Maudlin Drywall, Inc.
Hardware & Home Improvement
Bay Cities Fire ...
General Contractor
Similar For Rent Nearby





Similar Off Market Nearby
- Paella Guy — 8465 Old Redwood Hwy STE 601, Windsor, CA 95492
- Chef David Carey- Catering and Private Dinners — 121 Johnson St, Windsor, CA 95492
FAQs
What type of property is this?
Flex space - A light industrial flex space with office improvements, mezzanine storage, and a 12' roll-up door.
Where is this flex space located?
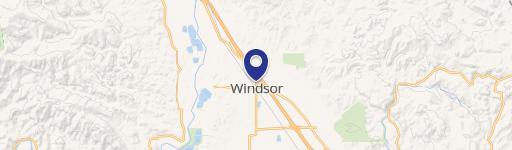
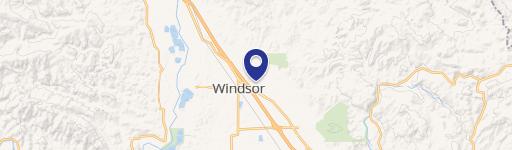
The property is located at 7975 Cameron Drive Windsor, CA.
What is the lease rate?
The lease rate is $5,346 /Mo.
What are key features of this property?
This property features: 3,960+/- SF space in Cameron Center business park with a functional office and warehouse layout; Office includes waiting room, reception area, four private offices, built‑in work area with cabinetry/countertops, plan display sections, restroom, and manager’s office; 2,000+/- SF warehouse with mezzanine for additional storage or workspace


