Warehouse with Dock-High
For Sale
$365,000
790 W 10th Street, Cassville, MO 65625
Commercial Sale, Cassville, MO
Property SizeContact for details
Lot Size2.10 Acres
Days on Market114
Property Features for 790 W 10th Street
General Information
Property type
Commercial Sale
Property subtype
Other
Bathrooms
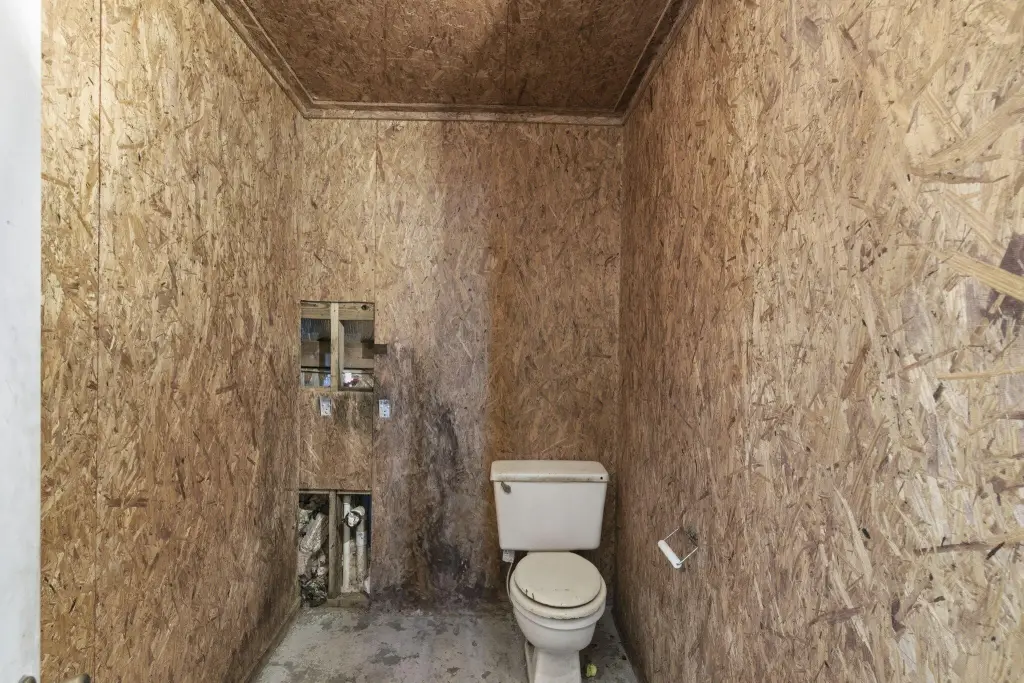
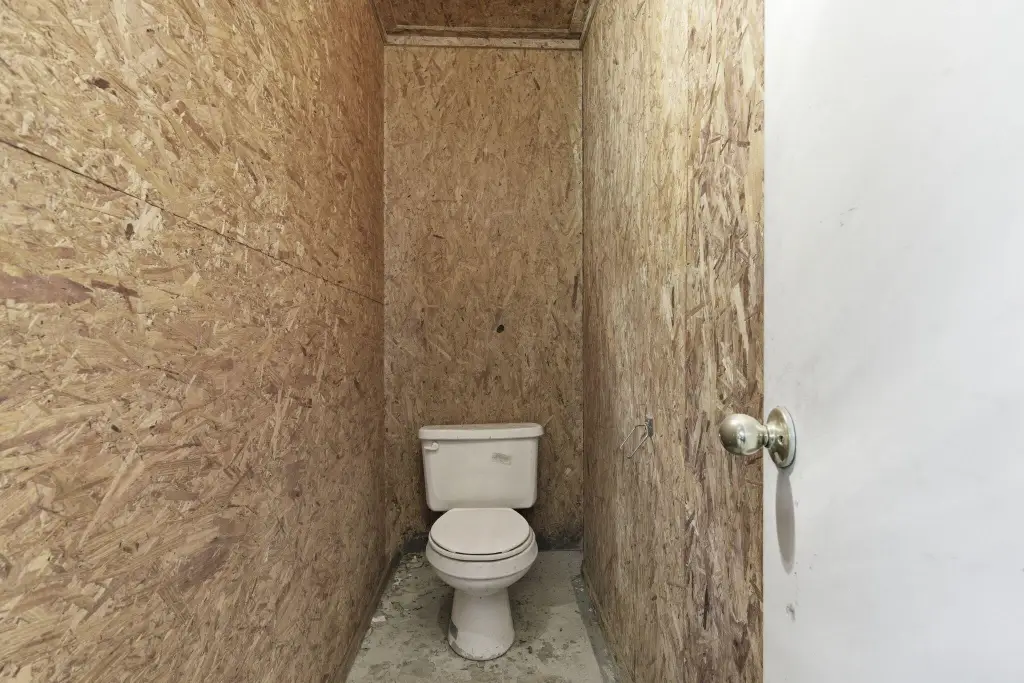
2
Full bathrooms
2
Rooms
Bathroom 1, Bathroom 2
Directions
From hwy 37, turn east on Farm Rd 2172. Warehouse on left about 3/4 of a mile.
Standard status
Active
APN
18-9.0-29-002-001-0007.000
Lot size
2.10 Acres
Taxes and HOA fees
Tax Year
2024
Tax Description
Cassville Land Lot: Pt. Nenw : Sec:29 Twn:23 Rng:27
Tax Annual Amount
3612
Legal Description
Cassville Land Lot: Pt. Nenw : Sec:29 Twn:23 Rng:27
Utilities
Utilities
Water Available
Heating system
Forced Air, Natural Gas
Building Details
Year built
1992
Number of units
1
Roof type
Metal
Listing Agency:
Keller Williams Local · Keller Williams Realty
(417) 883-4900
Listed By:
Adam Graddy · License #2004014961
(417) 501-5091
Added: May 7
Changed: Aug 19
Last Checked: Aug 28 at 9:06AM
MLS# 60322932
Copyright © 2026 Southern Missouri Regional MLS, LLC (SOMO). All rights reserved. All information provided by the listing agent/broker is deemed reliable but is not guaranteed and should be independently verified.
Investment Insights
Based on property information with market context.
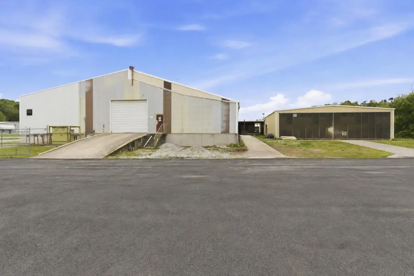
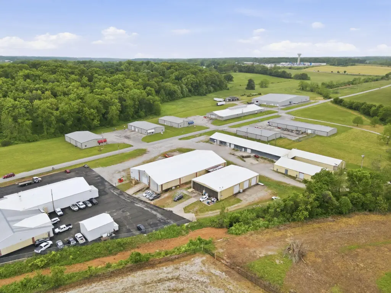
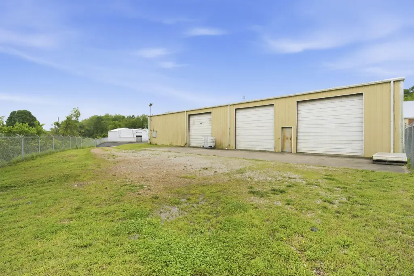
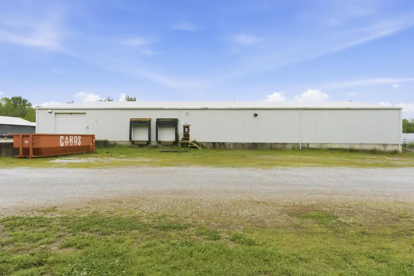
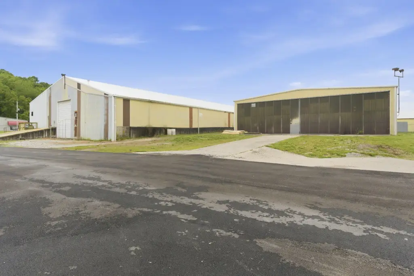
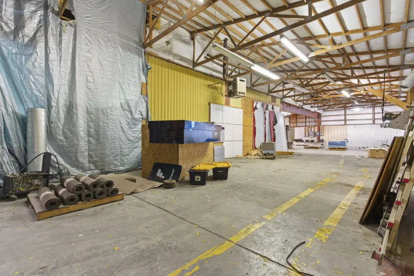
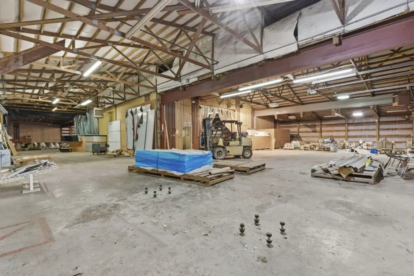
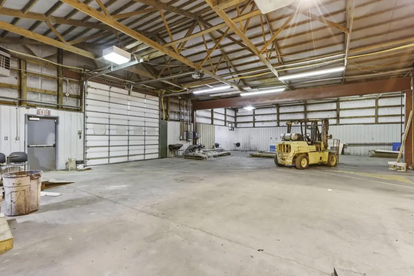
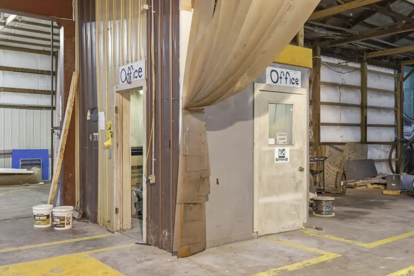
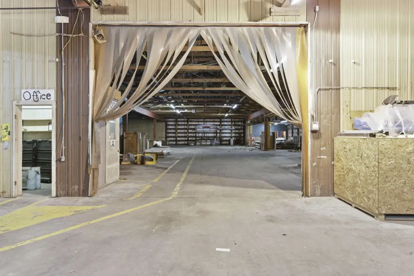
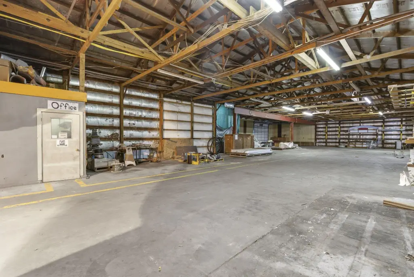
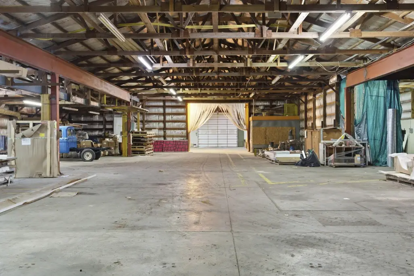
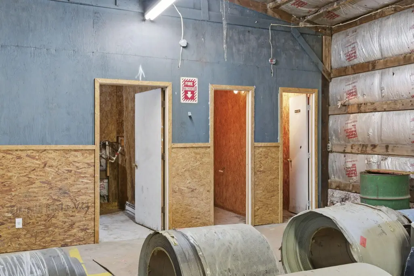
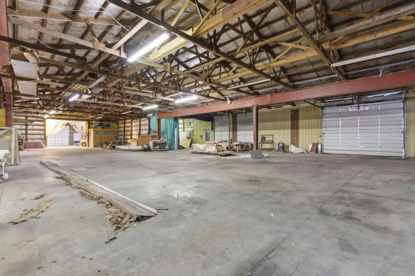
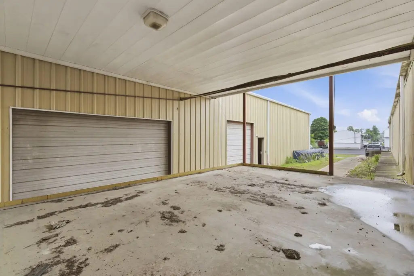
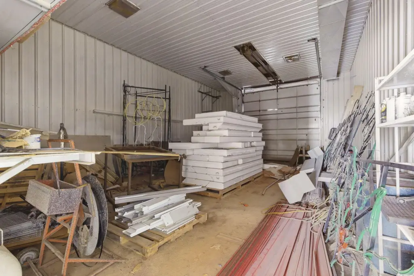
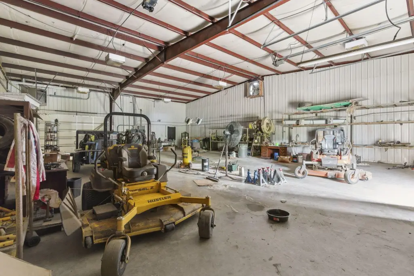
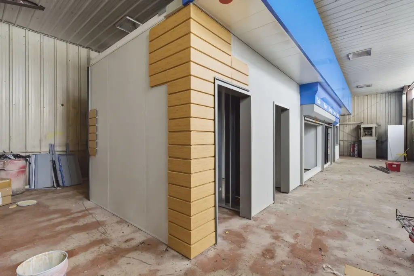
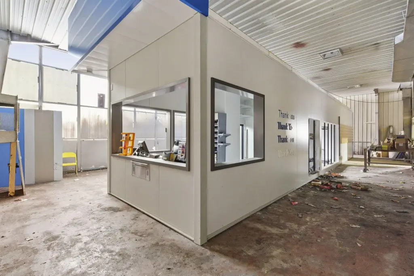
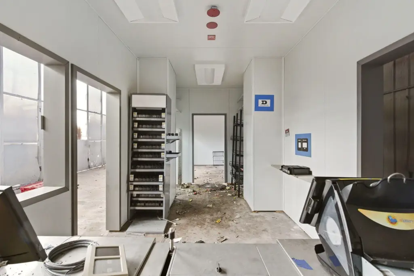
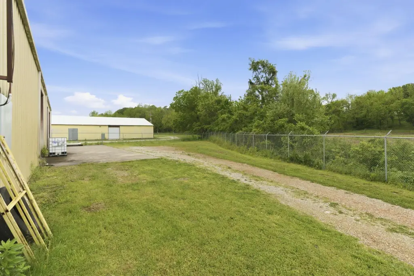
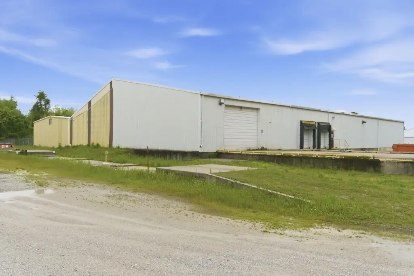
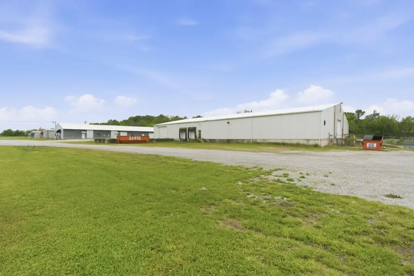
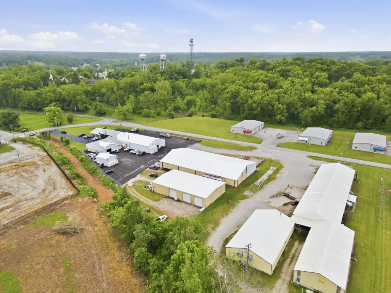
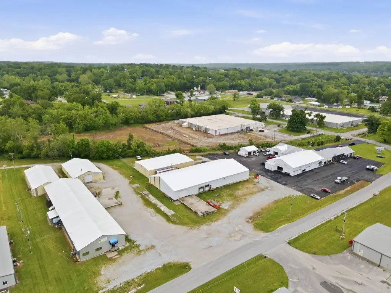
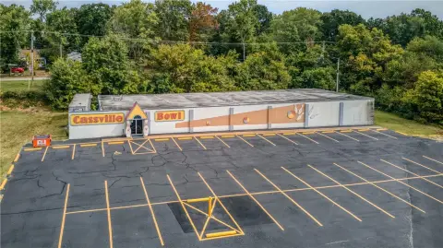
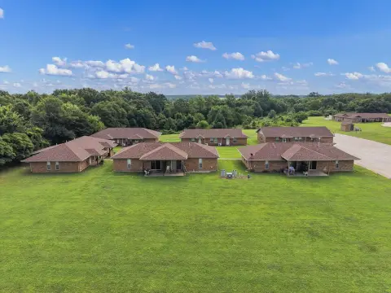
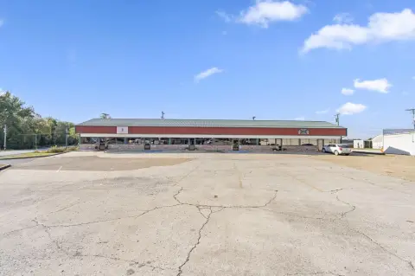
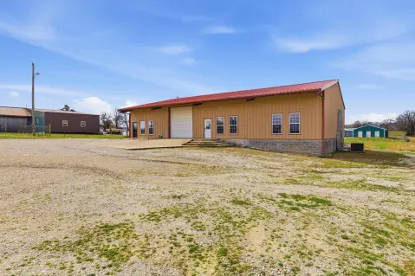
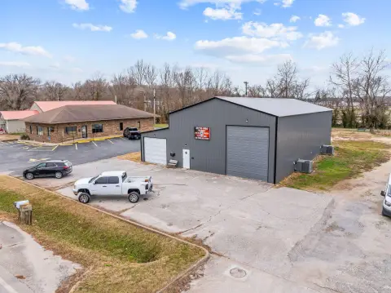
This warehouse campus includes two complementary industrial buildings on a 2.1-acre site at 790 W 10th Street in Cassville, MO. The primary 13,440 SF building is designed for operations, with dock-high loading, grade-level access, an exterior loading platform, and approximately 15-foot clear heights. The secondary 6,000 SF structure adds flexibility and capacity, with multiple drive-in doors and a full-width 60-foot folding door for oversized access.
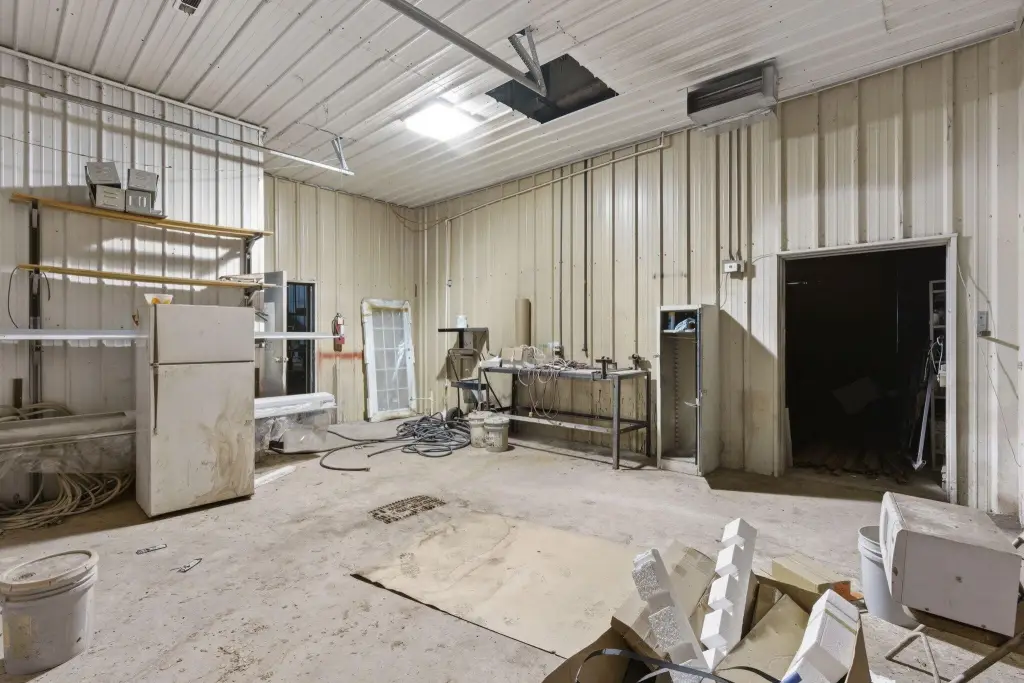
The interior spaces are segmented and reconfigurable to support storage, production, or office use. The property also includes three-phase power and multiple points of ingress and egress, with site infrastructure described as capable of supporting higher-volume operations. Heating is provided via natural gas forced air, and the roof is metal.
Additional on-site utility noted is water availability. The site layout is described as allowing portions to be demised or leased independently, supporting owner-user or multi-tenant strategies for warehousing, light manufacturing, or distribution use.
The interior spaces are segmented and reconfigurable to support storage, production, or office use. The property also includes three-phase power and multiple points of ingress and egress, with site infrastructure described as capable of supporting higher-volume operations. Heating is provided via natural gas forced air, and the roof is metal.
Additional on-site utility noted is water availability. The site layout is described as allowing portions to be demised or leased independently, supporting owner-user or multi-tenant strategies for warehousing, light manufacturing, or distribution use.
Key Highlights
- 2.1‑acre warehouse campus at 790 W 10th Street, Cassville, MO
- Primary 13,440 SF building with dock‑high loading, grade‑level access, and exterior loading platform
- Approximately 15‑foot clear heights in the primary warehouse
Property Analytics
Property Profile
Current Use
Lease Details
15 ft
Clear height
Location Intelligence
Trade Area within ½ mile
341
Businesses Nearby
Balanced
Demand for This Use
Explore this area
Business Placement
Demographics for 65625, MO
8,298
Population
3,637
Households
2.3
Avg Household Size
41
Median Age
14%
College-Educated
86%
High-School Grad
157.1 sq mi
ZIP Area
53
Density / Sq Mi
$61,327
Median Household Income
$35,447
Median Earnings
$711
Median Rent
$161,100
Median Home Value
Market
Vacancy Rate% for Industrial in Midwest region

Questions? Ask Rey
Realmo’s AI knows this listing — price, zoning, demand, history. Ask anything.



Similar Off Market Nearby
- Table Rock Storage — 1012 Old Exeter Rd, Cassville, MO 65625
- Toons Table Rock Pontoon Boat Sales — 8856 w st, state hwy 86, shell knob, mo 65747
Frequently Asked Questions
What type of property is this?
Warehouse - Two-building warehouse campus in Cassville, MO with dock-high loading, grade-level access, and about 15-foot clear heights.
Where is this warehouse located?
The property is located at 790 W 10th Street Cassville, MO.
What is the asking price?
The asking price for this property is $365,000.
What are key features of this property?
This property features: 2.1‑acre warehouse campus at 790 W 10th Street, Cassville, MO; Primary 13,440 SF building with dock‑high loading, grade‑level access, and exterior loading platform; Approximately 15‑foot clear heights in the primary warehouse



