Duplex with Private
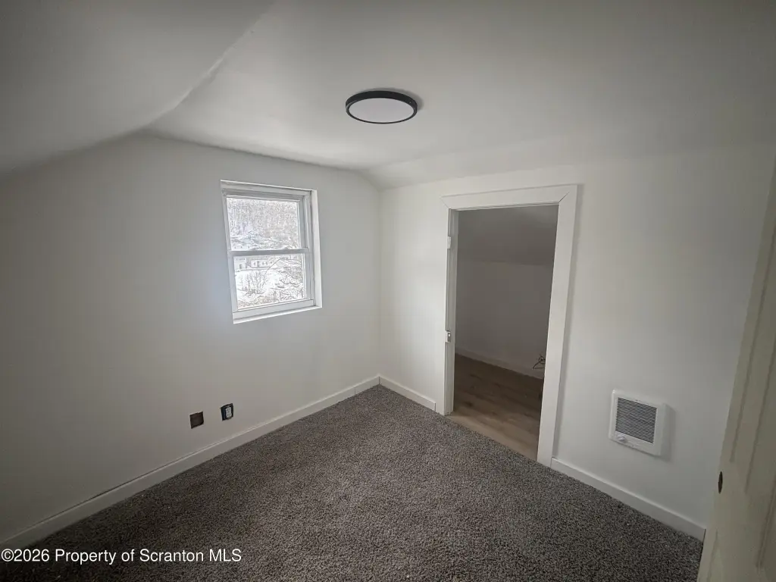
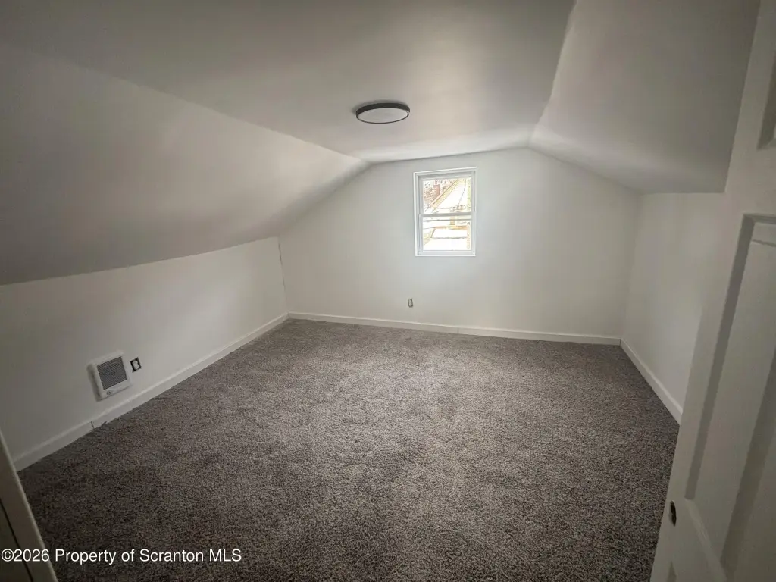
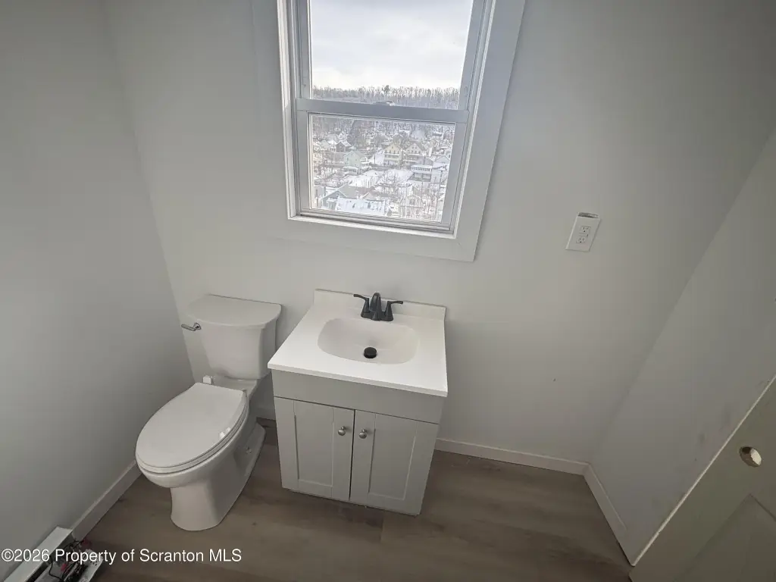
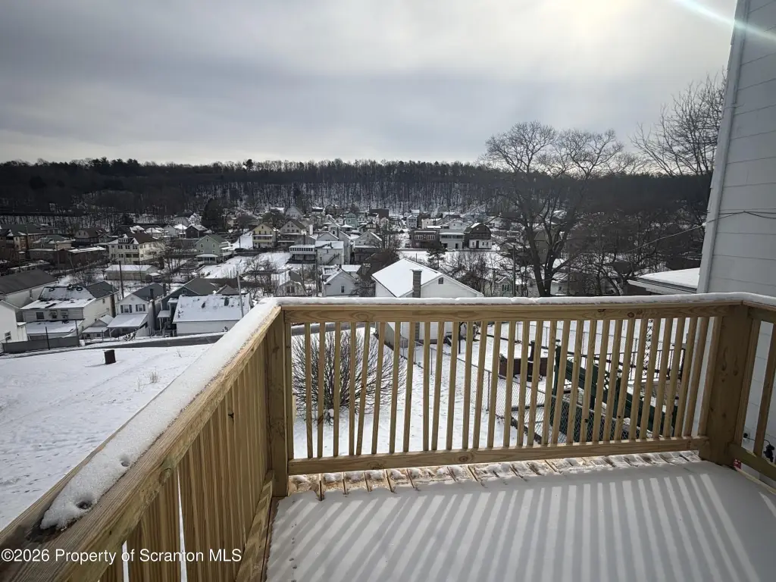
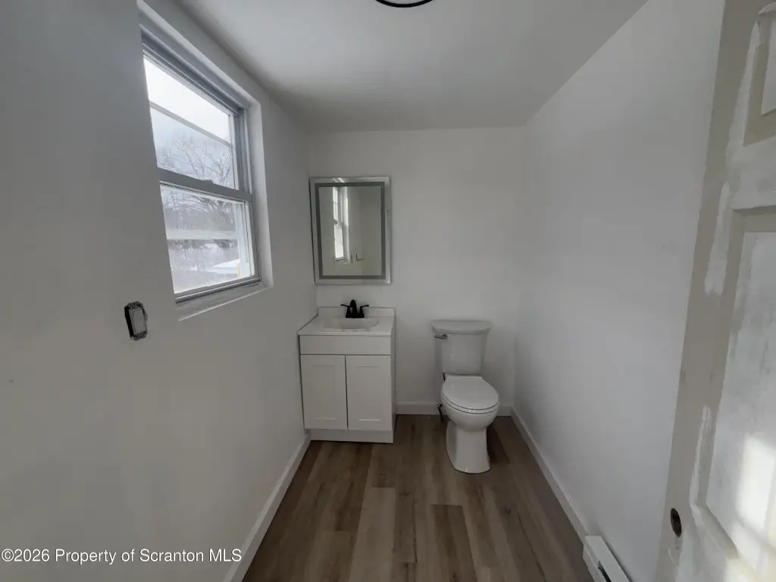
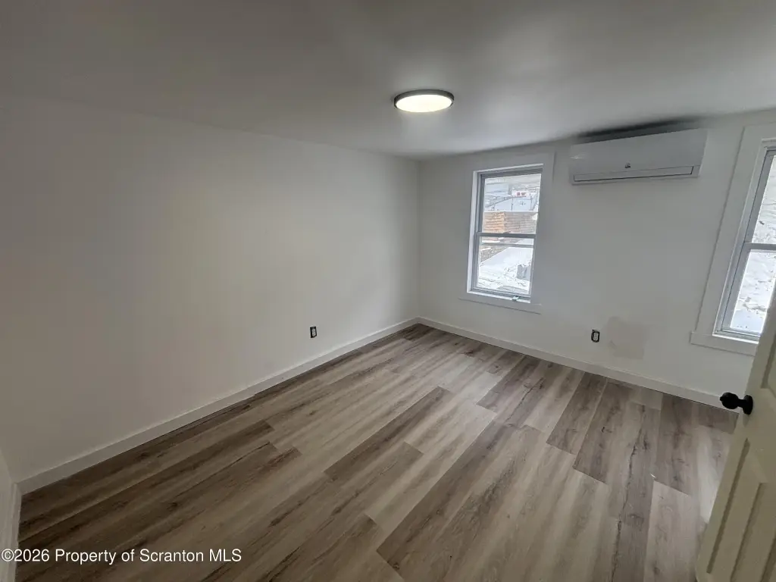
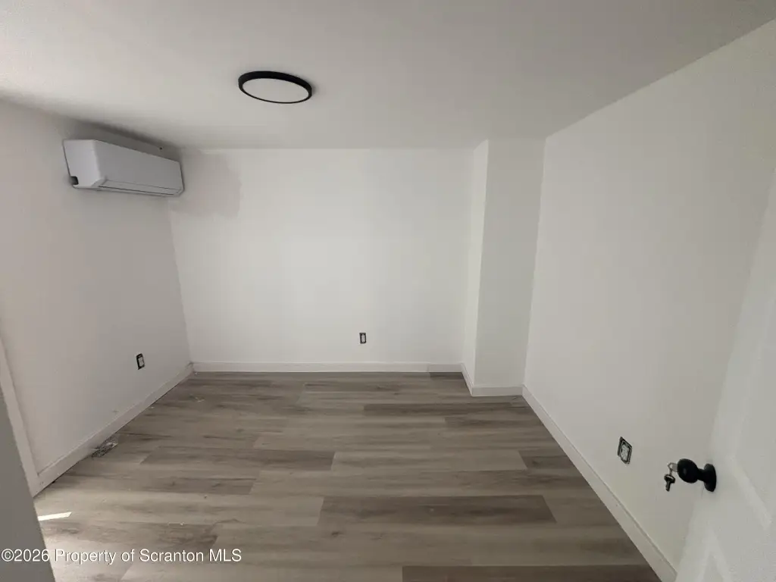
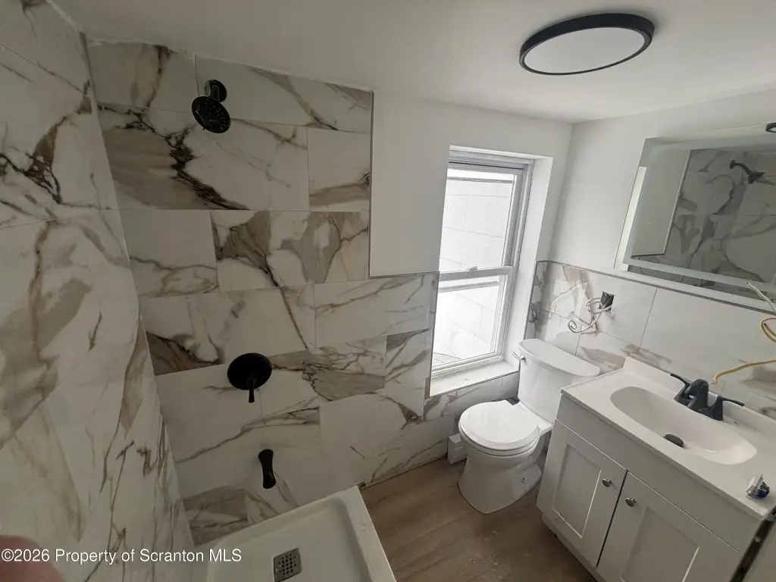
For Sale
$245,000
Pending
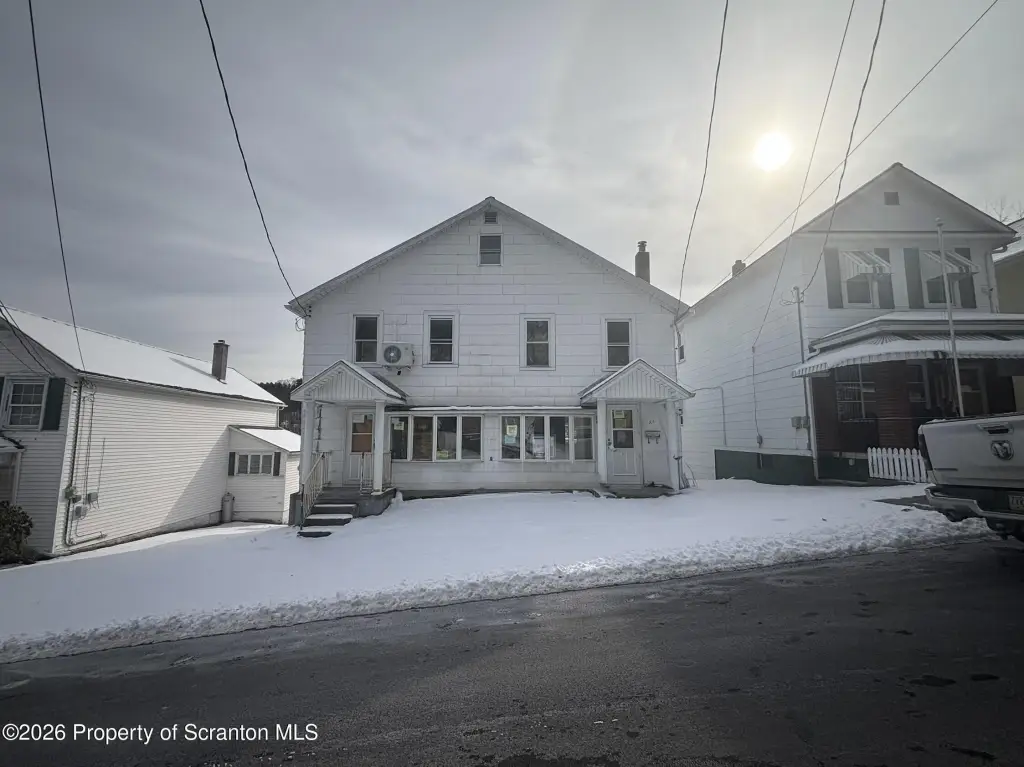
79 - 81 W Enterprise Street, Glen Lyon, PA 18617
MULTI_FAMILY - Other - Glen Lyon, PA
Property Size1,900 SF
Lot Size0.19 Acres
Days on Market93
Property Features for 79 - 81 W Enterprise Street
General Information
Property type
Residential Multi Family
Property subtype
Other
Zoning
R1
Zoning description
Multi-Family
Bedrooms
5
Bathrooms
4
Full bathrooms
2
Half bathrooms
2
Rooms
Bedroom 1, Bathroom 1, Bathroom 4, Bedroom 4, Bathroom 2, Bedroom 3, Bedroom 5, Basement, Bedroom 2, Bathroom 3
Parking
2
Parking features
Off Street, Driveway
Window features
Wood Frames
Interior features
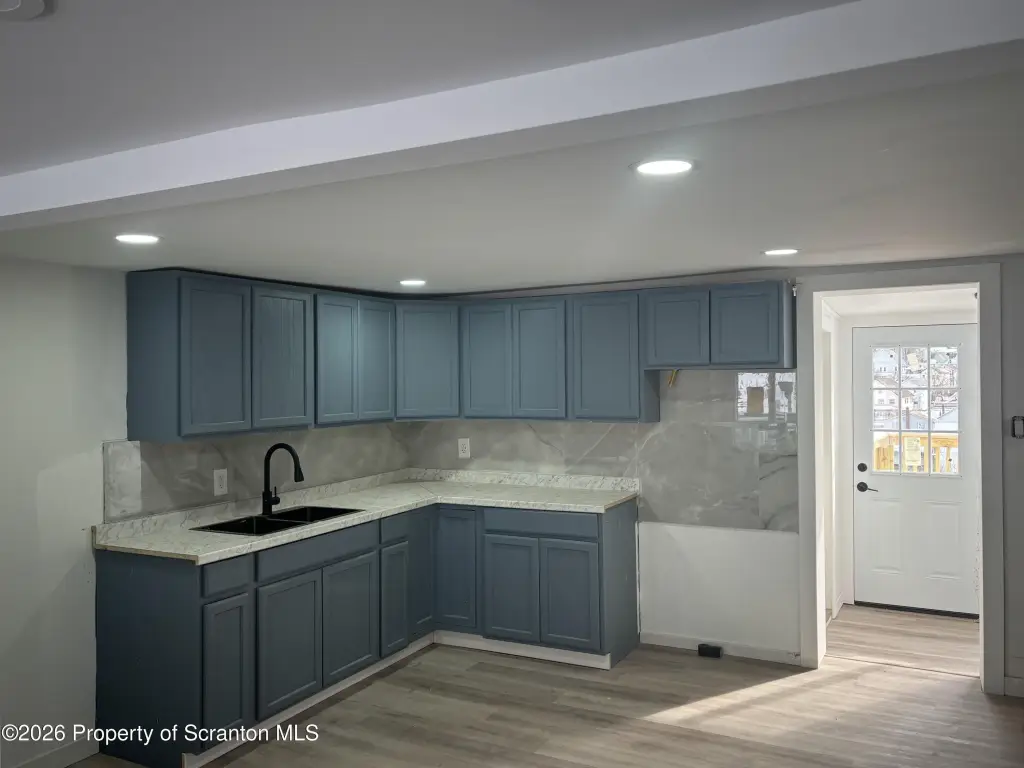
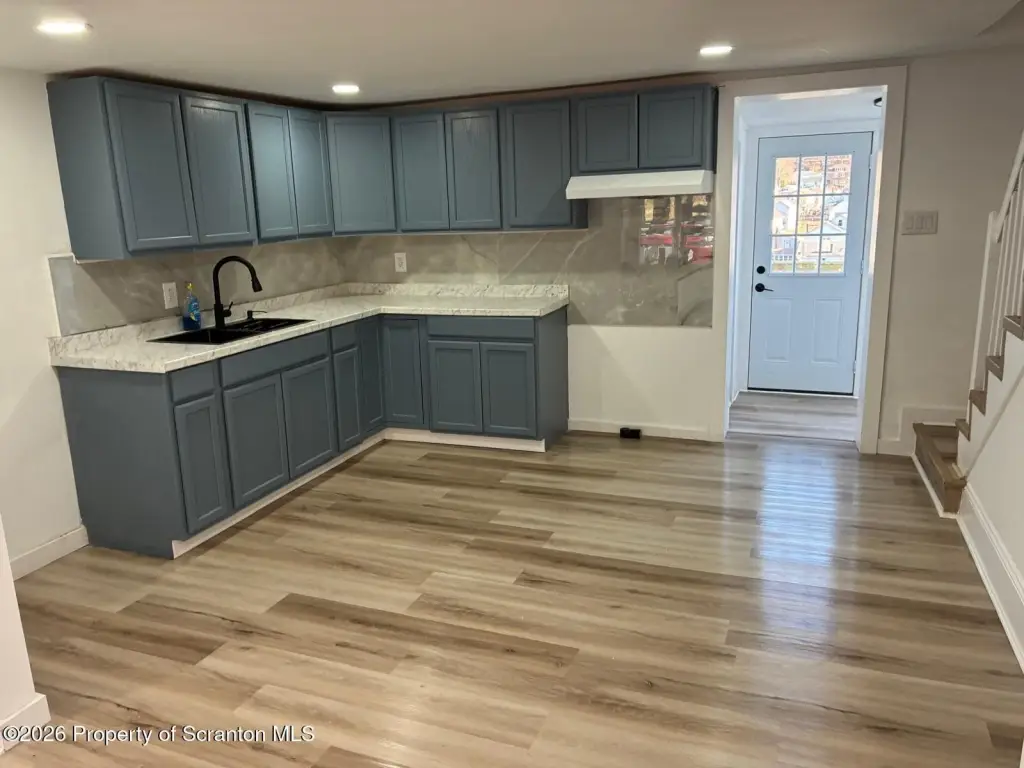
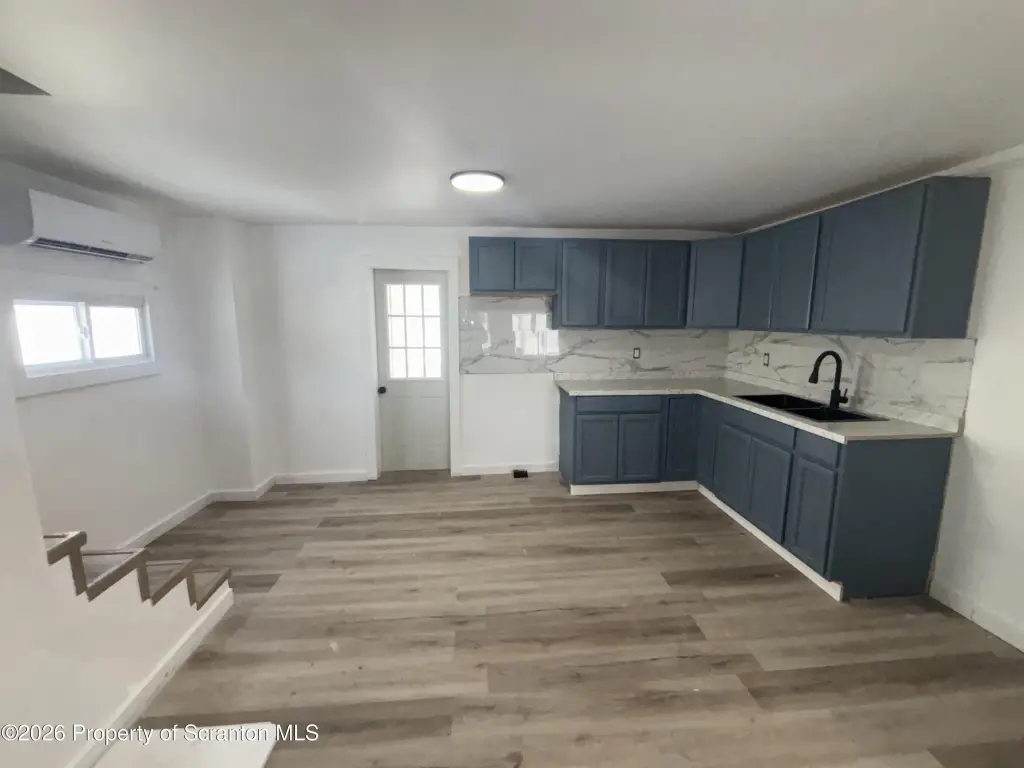
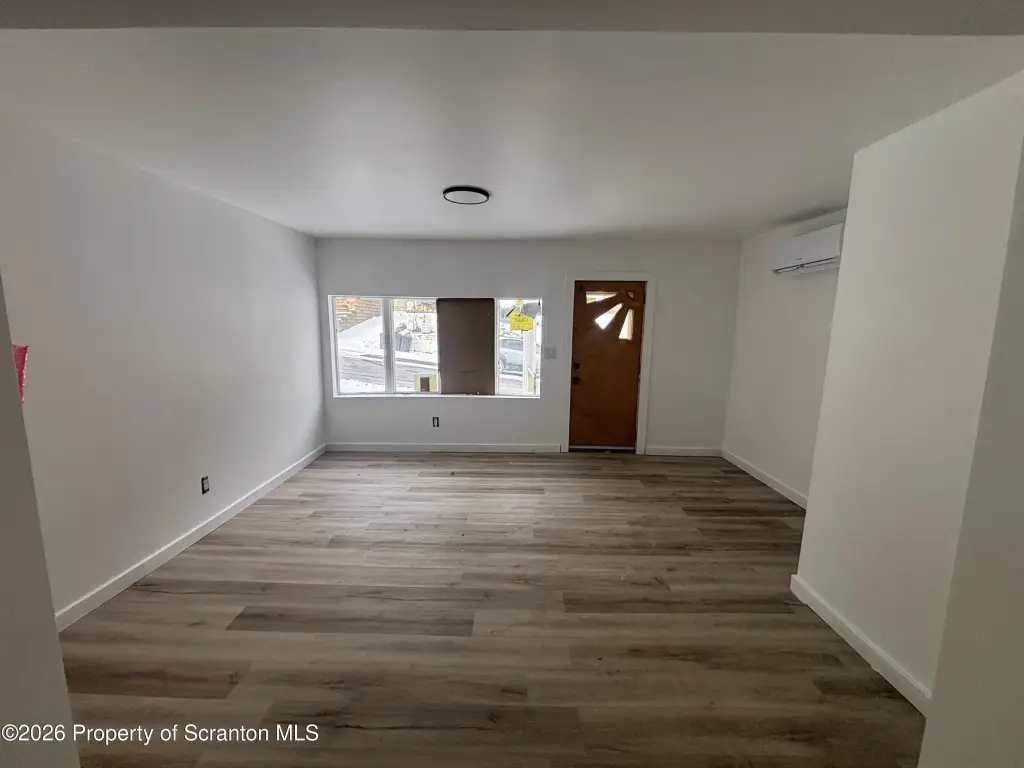
Eat-in Kitchen, Open Floorplan, Recessed Lighting, Attic Finished
Exterior features
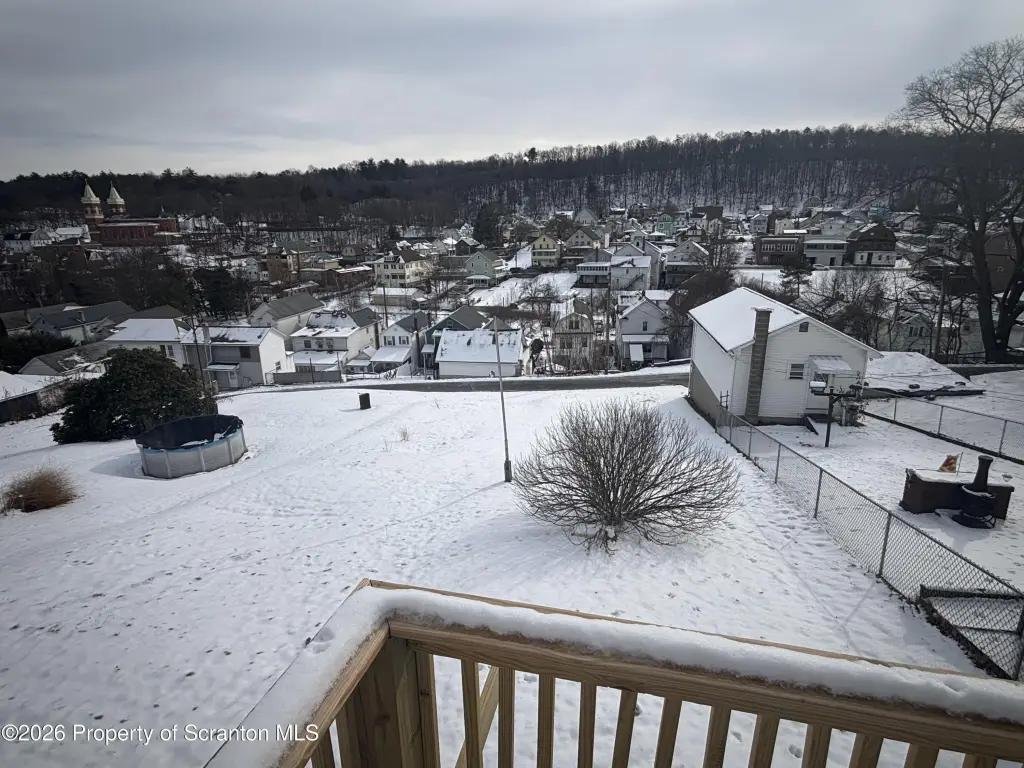
Balcony, Private Yard
Basement
Concrete, Unfinished
Appliances
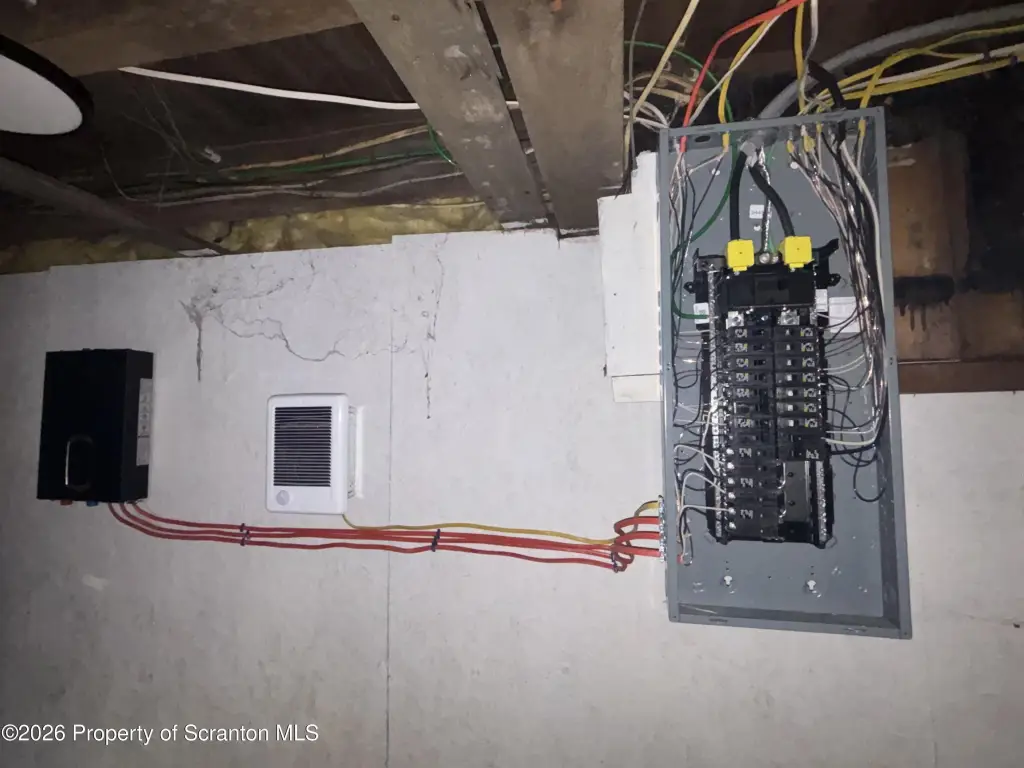
Electric Water Heater
Lot features
Back Yard, Cleared
Elementary school district
Nanticoke Area
Middle school district
Nanticoke Area
High school district
Nanticoke Area
Directions
From W Main St take a right onto N Market ST contuine straight then turn left on to W Enterprise ST, home is located on the left-hand side.
Standard status
Pending
APN
46-K6S1-015-009
Size
1,900 SF
Lot size
0.19 Acres
Taxes and HOA fees
Tax Year
2024
Tax Description
79 - 81 W Enterprise St
Tax Annual Amount
1368
Legal Description
79 - 81 W Enterprise St
Utilities
Utilities
Water Available
Sewer type
Public Sewer
Heating system
Zoned, Ductless (Heating)
Cooling system
Central Air
Water source
Public
Building Details
Year built
1980
Floors in Building
2
Number of units
2
Flooring type
Vinyl
Building materials
Aluminum Siding
Roof type
Shingle
Architectural style
Other
Listing Agency:
EXP Realty LLC
(888) 397-7352
Listed By:
Bobby Jo Engle
(570) 407-7591
Added: May 1
Changed: Jul 31
Last Checked: Aug 1 at 2:06PM
MLS# SC261925
Copyright © 2026 Greater Scranton Board of Realtors MLS. All rights reserved. All information provided by the listing agent/broker is deemed reliable but is not guaranteed and should be independently verified.
Investment Insights
Based on property information with market context.
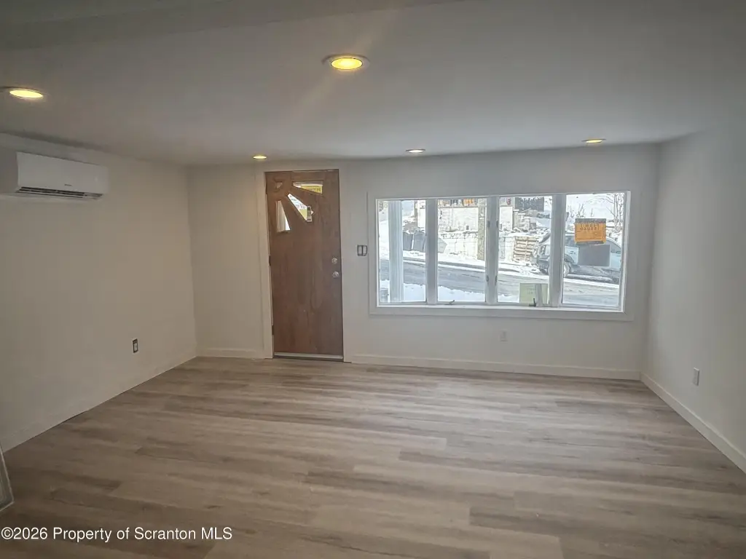
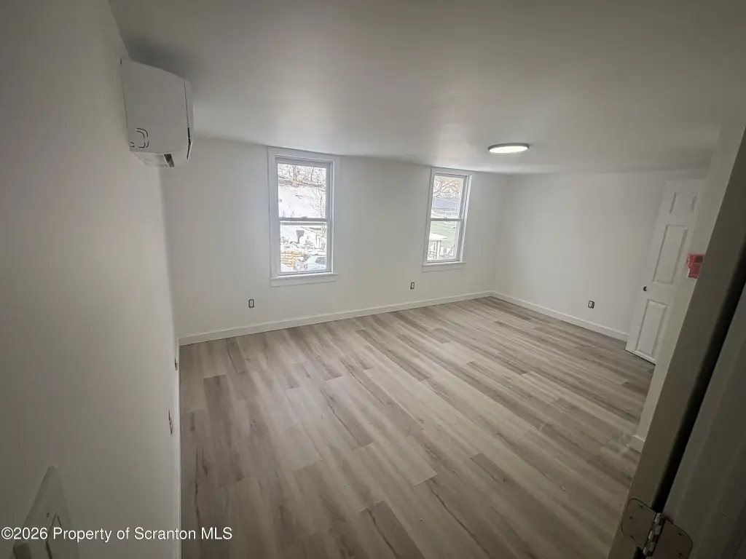
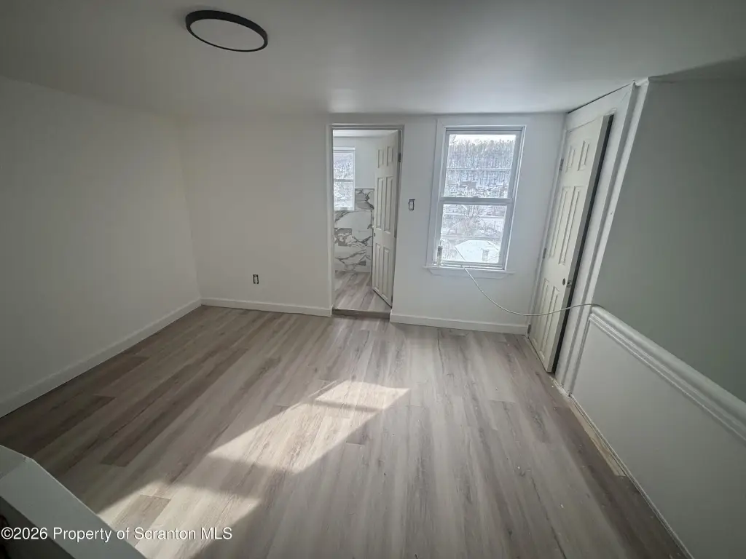
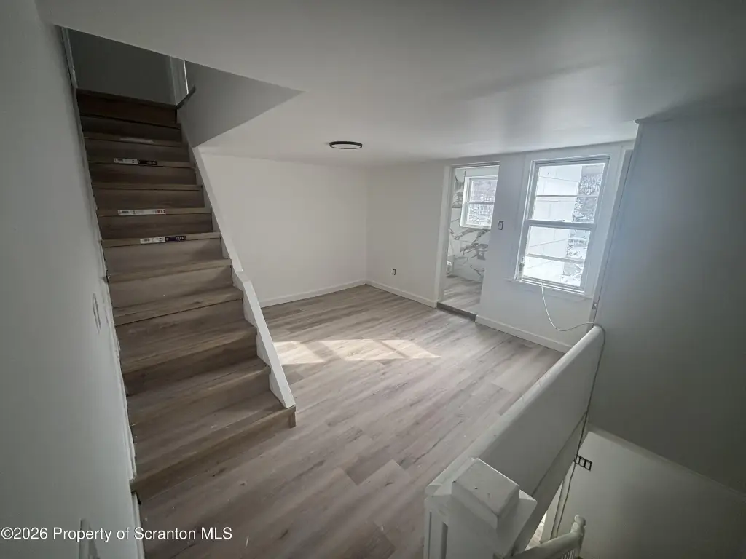
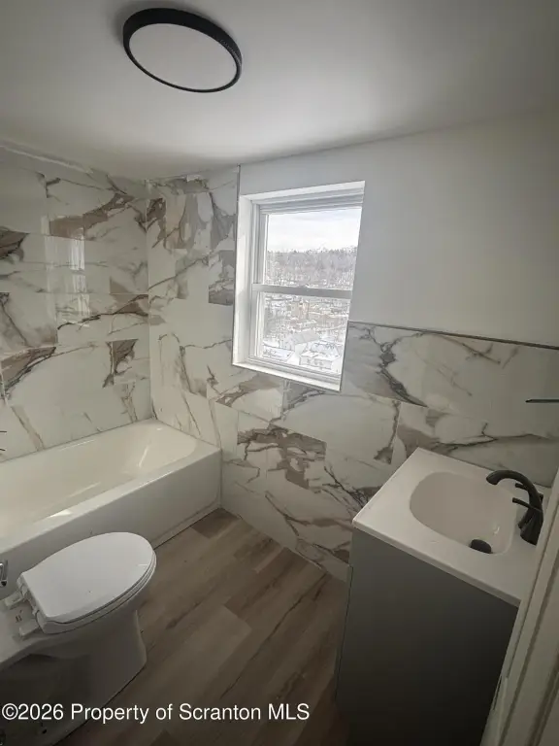
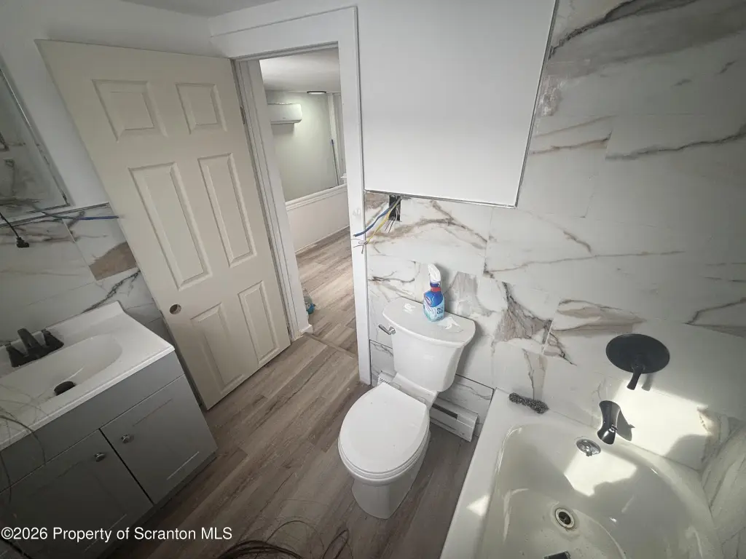
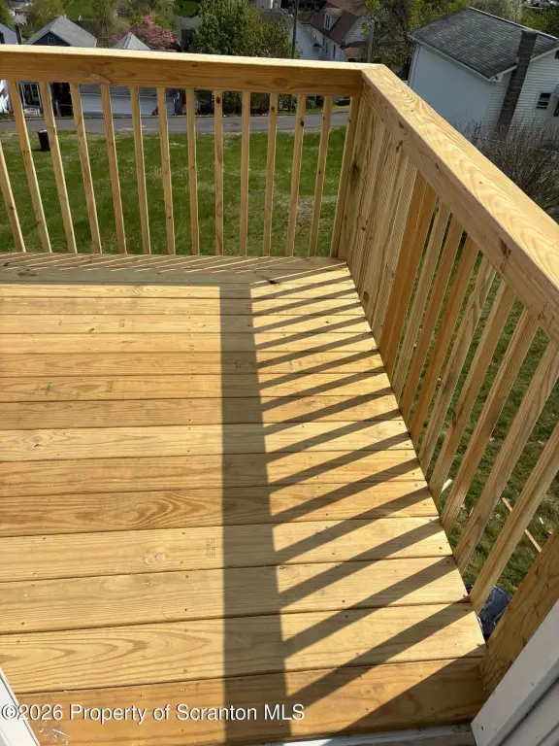
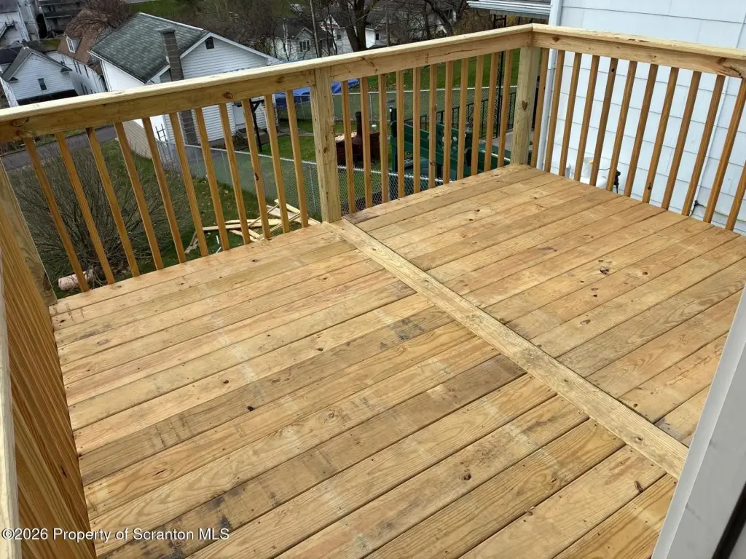
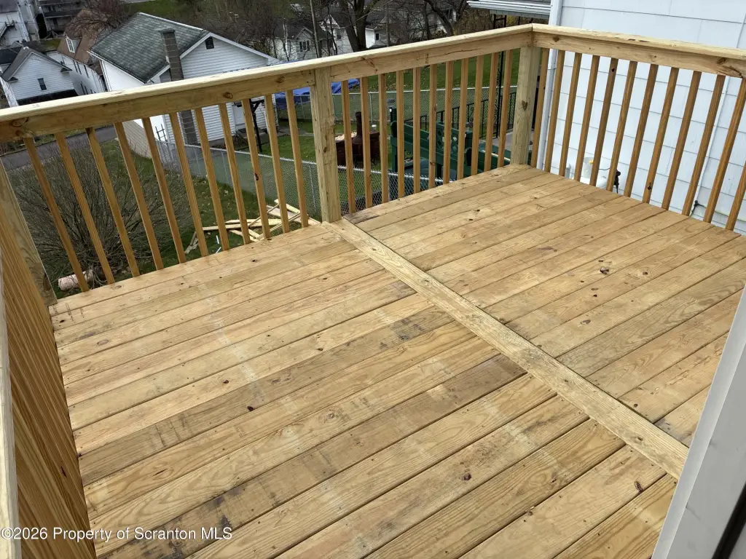
This duplex features two separate decks and has been freshly renovated for updated interiors. Unit 1 offers two bedrooms and 1.5 bathrooms, along with a private deck. Unit 2 offers three bedrooms and 1.5 bathrooms and includes a separate deck. Interior updates and finishes are complemented by an eat-in kitchen, open floorplan, recessed lighting, and an attic finished space. Heating is provided via zoned heating and ductless heating, and cooling is offered through central air. The exterior includes a private yard, and parking is available off street via a driveway.
The property sits on a 0.19-acre lot and is zoned R1. Construction materials include aluminum siding, and the roof is shingle. Public water and public sewer are available, and an electric water heater is included.
Built in 1980, this is a practical two-unit configuration designed to support flexible living arrangements or rental use for each unit.
The property sits on a 0.19-acre lot and is zoned R1. Construction materials include aluminum siding, and the roof is shingle. Public water and public sewer are available, and an electric water heater is included.
Built in 1980, this is a practical two-unit configuration designed to support flexible living arrangements or rental use for each unit.
Key Highlights
- Zoned R1 duplex with two decks and a private yard
- Unit 1: two bedrooms, 1.5 bathrooms, private deck
- Unit 2: three bedrooms, 1.5 bathrooms, separate deck
Financial Insights For Multifamily LT 5
Simulate Cap Rate and NOI
NOI Build-Up
- Vacancy
- income lost from leasable area expected to sit empty during the year — subtracted from gross rent.
- EGI (Effective Gross Income)
- gross rent minus vacancy losses — the realistic income before paying operating costs.
- OpEx (Operating Expenses)
- recurring costs to operate the property (property tax, insurance, utilities, maintenance, management) — excludes financing and capital improvements.
- NOI (Net Operating Income)
- income a property generates after operating costs but before financing and taxes.
| Component | $ | $/SF |
|---|---|---|
| Gross rent | $23.9k | $12.60 |
| − Vacancy | −$2.0k | −$1.07 |
| EGI | $21.9k | $11.53 |
| − OpEx | −$6.6k | −$3.46 |
| NOI | $15.3k | $8.07 |
1,900 SF · lease $12.60/SF/yr · vacancy 8.50% · expense 30.00%
Alternative Uses
Best Use
Multifamily LT 5
$219.1K
$191.7K – $255.6K
NOI $15,334 @ 7.0% cap · market cap 6.26%
Second Best
Apartment 5plus
$203.2K
$177.8K – $237.0K
NOI $14,221 @ 7.0% cap · market cap 5.80%
Theoretical Best
Office A
$601.9K
$526.7K – $702.2K
NOI $42,134 @ 7.0% cap · market cap 17.20%
Zoning and permitted uses should be independently verified with authorities.
Property Analytics
Property Profile
Current Use
Lease Details
Multi-tenant
Tenancy
Location Intelligence
Trade Area within ½ mile
50
Businesses Nearby
Explore this area
Business Placement
Demographics for 18617, PA
1,644
Population
963
Households
1.7
Avg Household Size
40
Median Age
18%
College-Educated
95%
High-School Grad
5.8 sq mi
ZIP Area
283
Density / Sq Mi
$35,357
Median Household Income
$40,324
Median Earnings
$888
Median Rent
$84,500
Median Home Value
Market
Vacancy Rate% for Multifamily in Northeast region

Questions? Ask Rey
Realmo’s AI knows this listing — price, zoning, demand, history. Ask anything.
Frequently Asked Questions
What type of property is this?
Duplex - Zoned R1 duplex with two units, central air, public water and sewer, and off-street parking.
Where is this duplex located?
The property is located at 79 - 81 W Enterprise Street Glen Lyon, PA.
What is the asking price?
The asking price for this property is $245,000.
What are key features of this property?
This property features: Zoned R1 duplex with two decks and a private yard; Unit 1: two bedrooms, 1.5 bathrooms, private deck; Unit 2: three bedrooms, 1.5 bathrooms, separate deck


