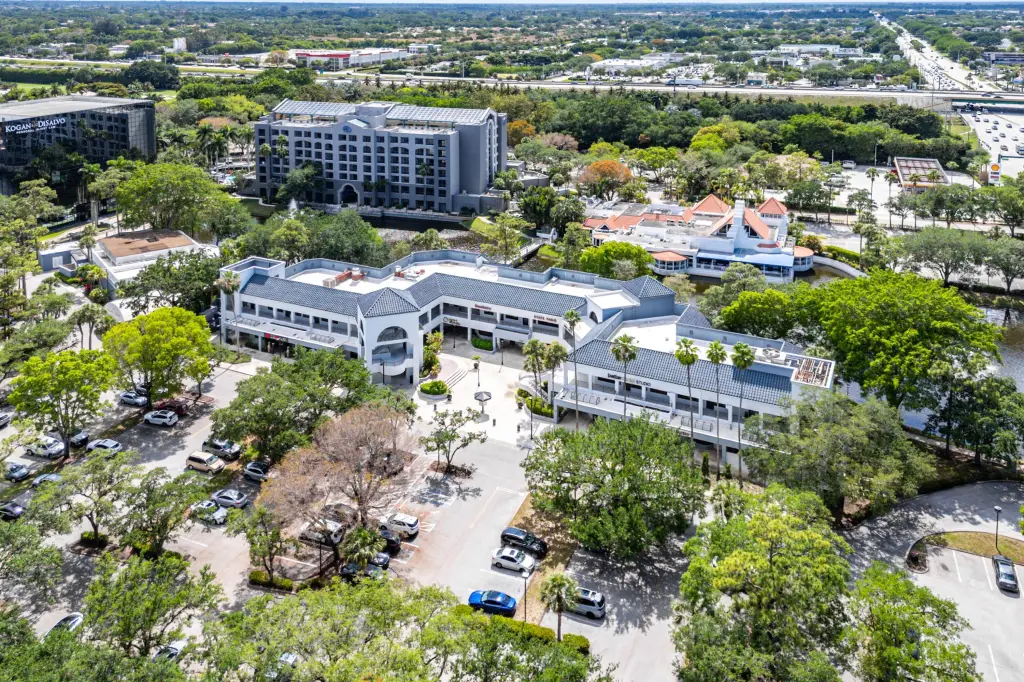
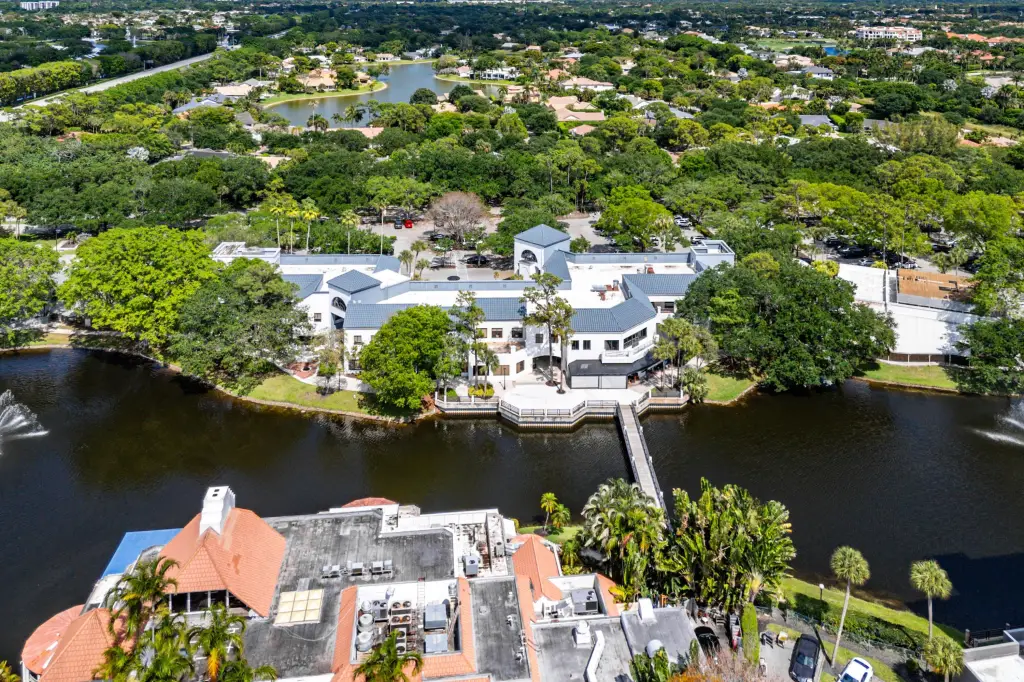
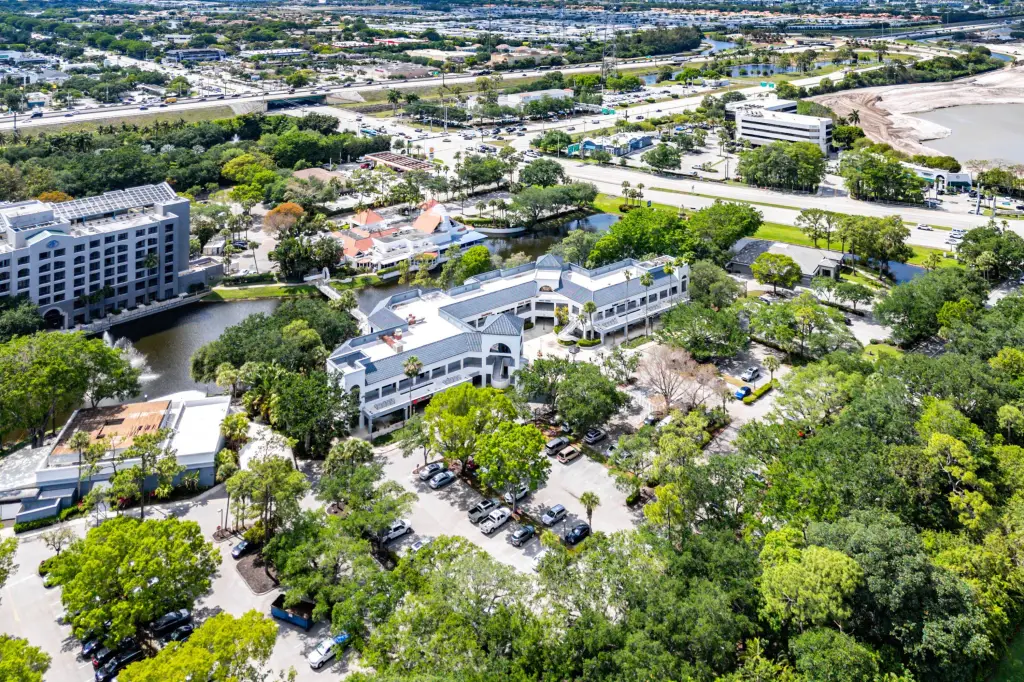
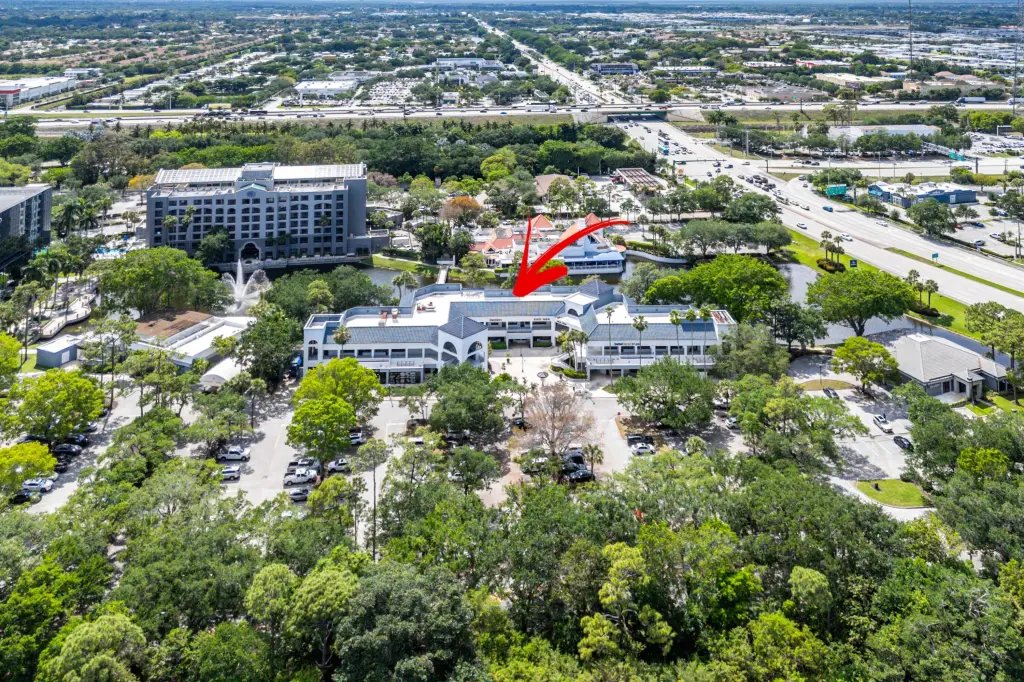
Waterfront Medical Office
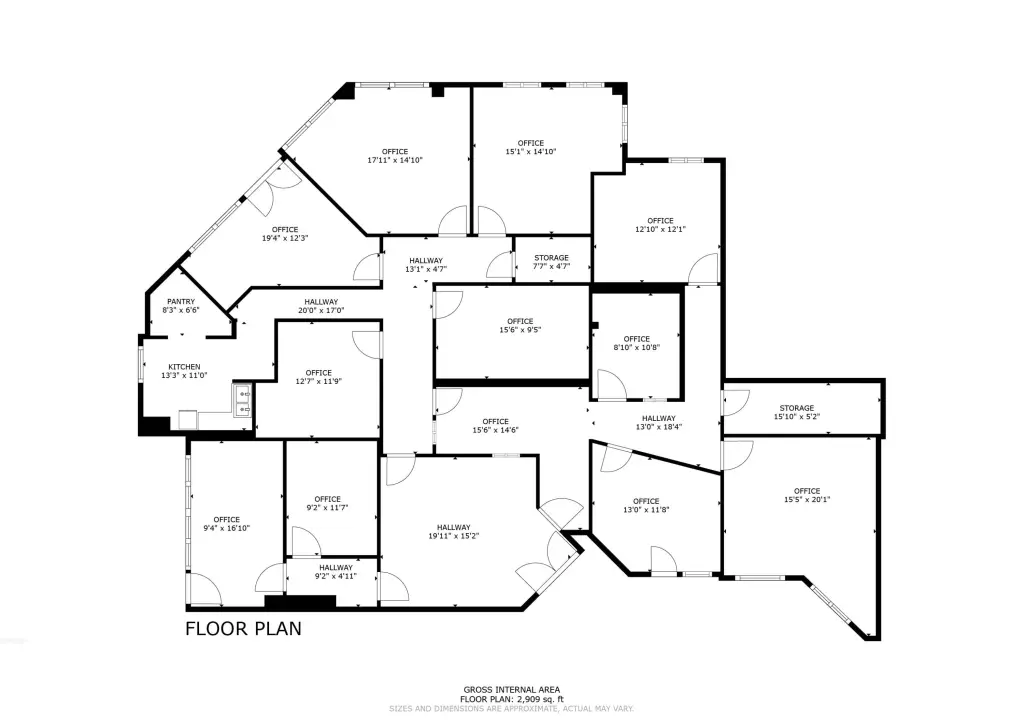
For Lease
$13,171/Mo
7880 Glades Road, Boca Raton, FL 33434
Commercial Lease, Boca Raton, FL
Space Size3,161 SF - 4,161 SF
Lot Size7.13 Acres
Days on Market87
Property Features for 7880 Glades Road
General Information
Property type
Commercial Lease
Property subtype
Office
Zoning
CG
Parking
500
Subdivision
4670
Standard status
Active
APN
00424716280010010
Size
36,000 SF
Lot size
7.13 Acres
Taxes and HOA fees
Tax Year
2025
Tax Description
ARVIDA PARKWAY CENTER MUPD PAR A (LESS PT IN OR23877P882)
Tax Annual Amount
204996
Legal Description
ARVIDA PARKWAY CENTER MUPD PAR A (LESS PT IN OR23877P882)
Utilities
Utilities
Water Available
Sewer type
Public Sewer
Heating system
Electric (Heating), Central
Cooling system
Central Air, Electric
Water source
Public
Amenities
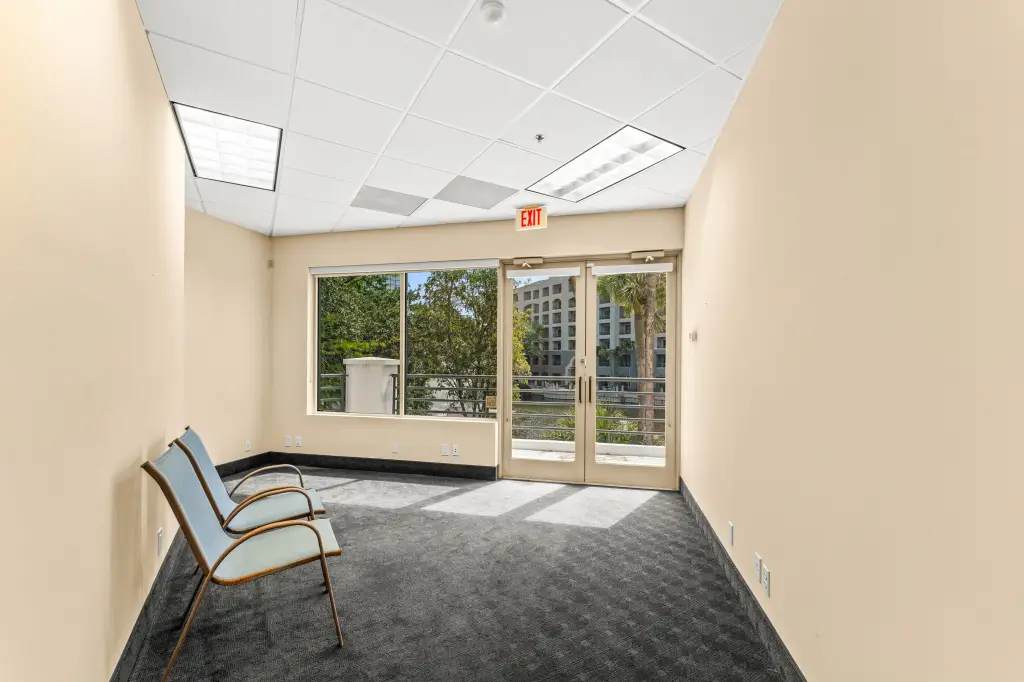
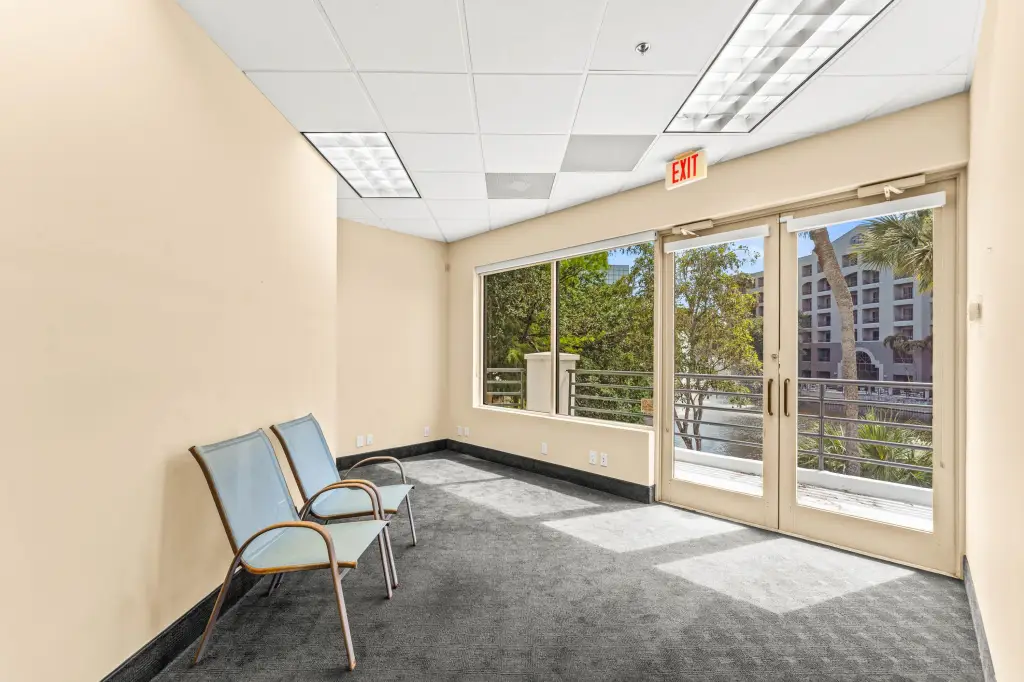
private patio
Building Details
Year built
1986
Floors in Building
2
Number of units
16
Flooring type
Carpet, Tile
Building materials
Block, Concrete
Roof type
Tile
Listing Agency:
Keller Williams Realty Boca Raton
(561) 997-0500
Listed By:
Daniel Karp · License #3455075
(516) 241-6914
Added: Jun 10
Changed: Sep 4
Last Checked: Sep 4 at 2:06PM
MLS# B26039458
Copyright © 2026 BeachesMLS. All rights reserved. All information provided by the listing agent/broker is deemed reliable but is not guaranteed and should be independently verified.
Investment Insights
Based on property information with market context.
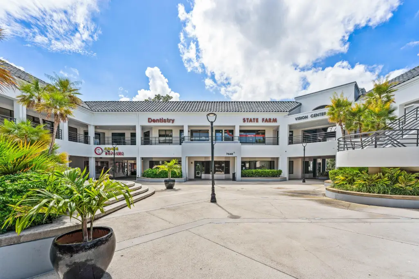
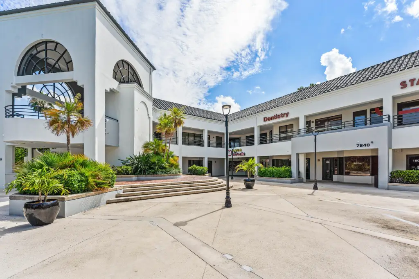
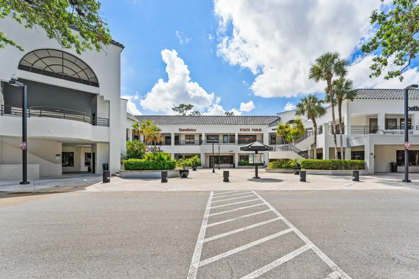
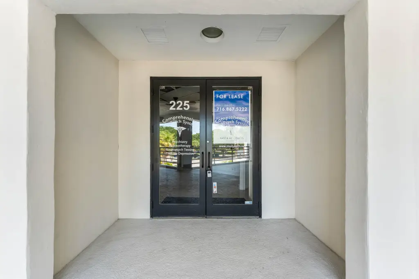
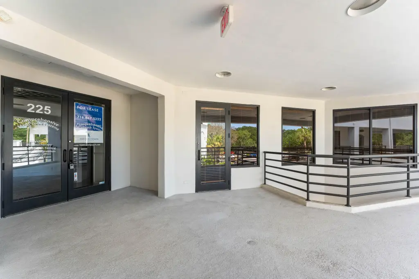
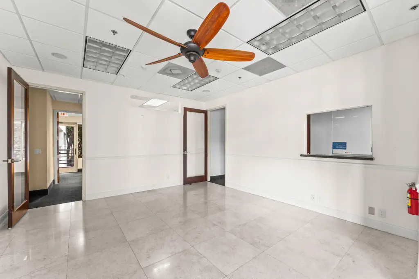
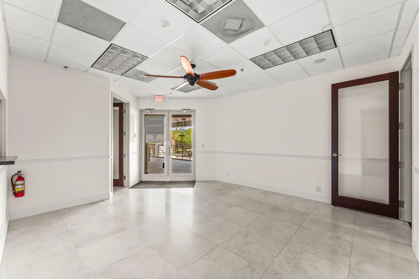
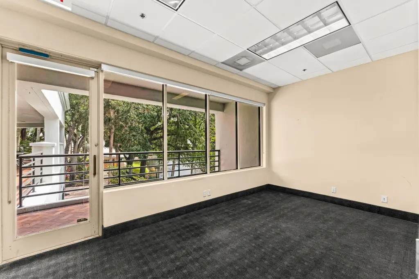
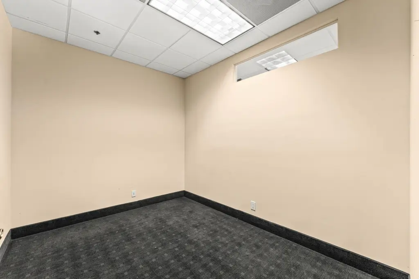
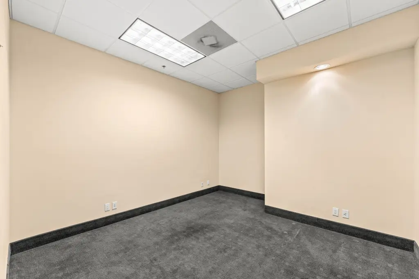
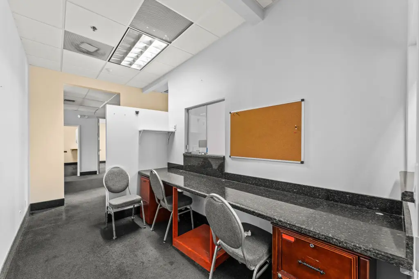
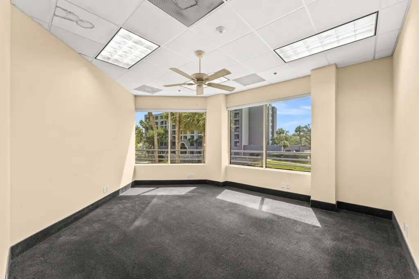
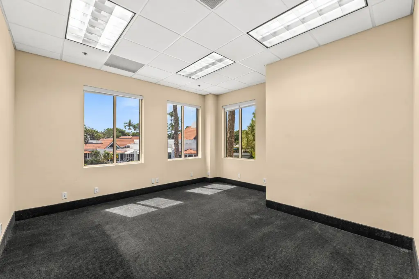
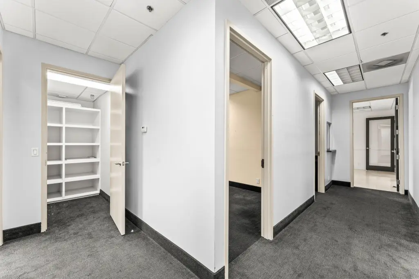
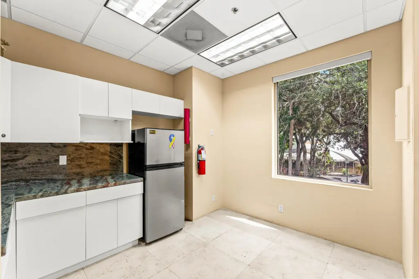
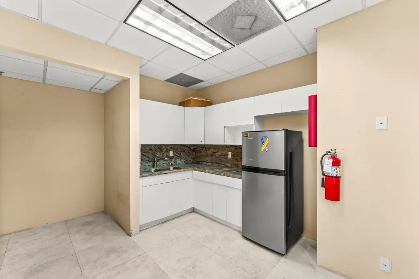
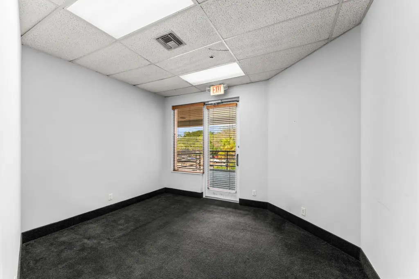
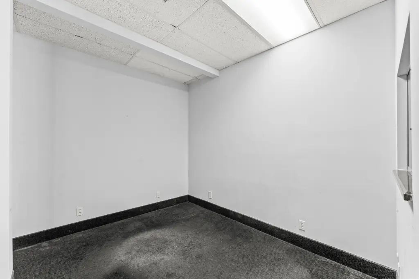
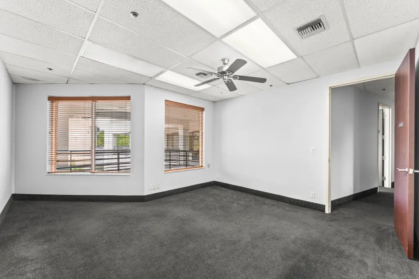
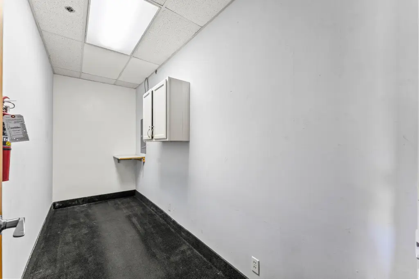
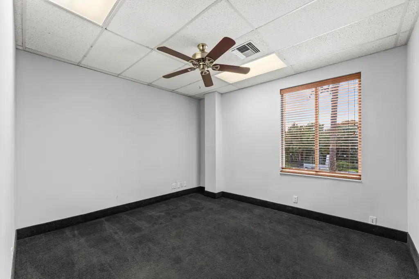
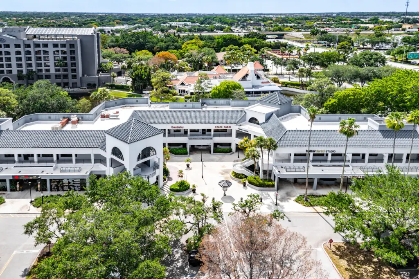
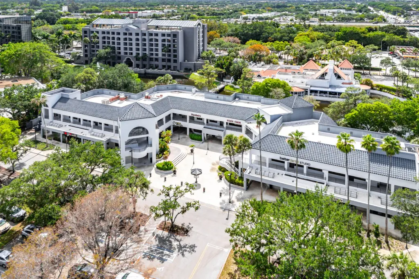
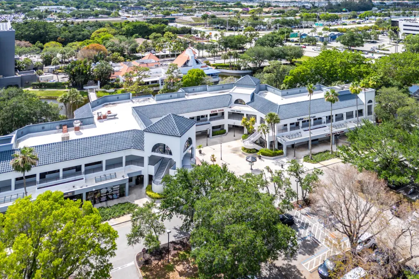
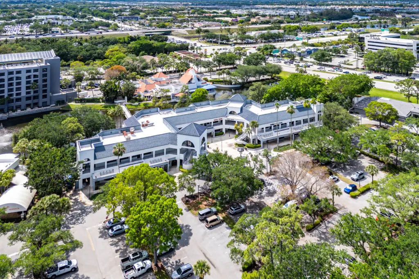
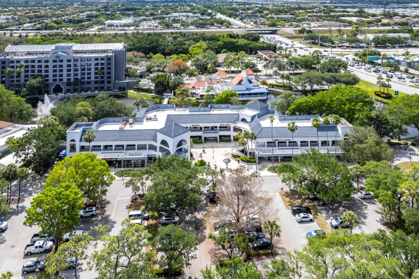
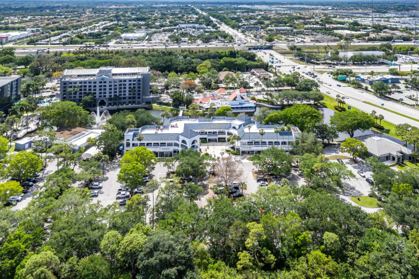
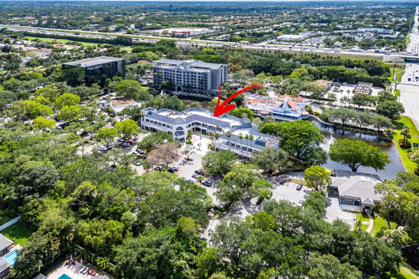
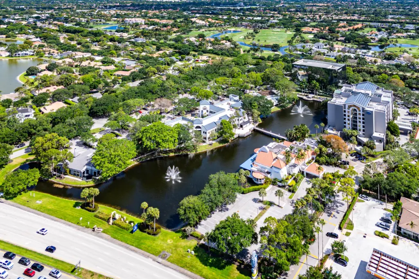
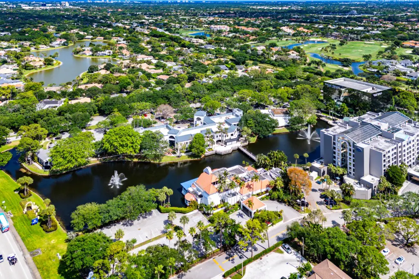
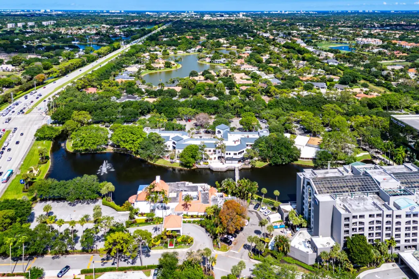
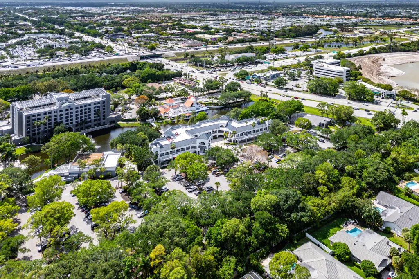
Medical office space is available on the second floor of a 36,000-square-foot commercial center. The remaining suite ranges from 3,161 SF to 4,161 SF and includes a professional office buildout, private patio, tile and carpet flooring, central air, and electric heating. The property was built in 1986 and features block and concrete construction with a tile roof.
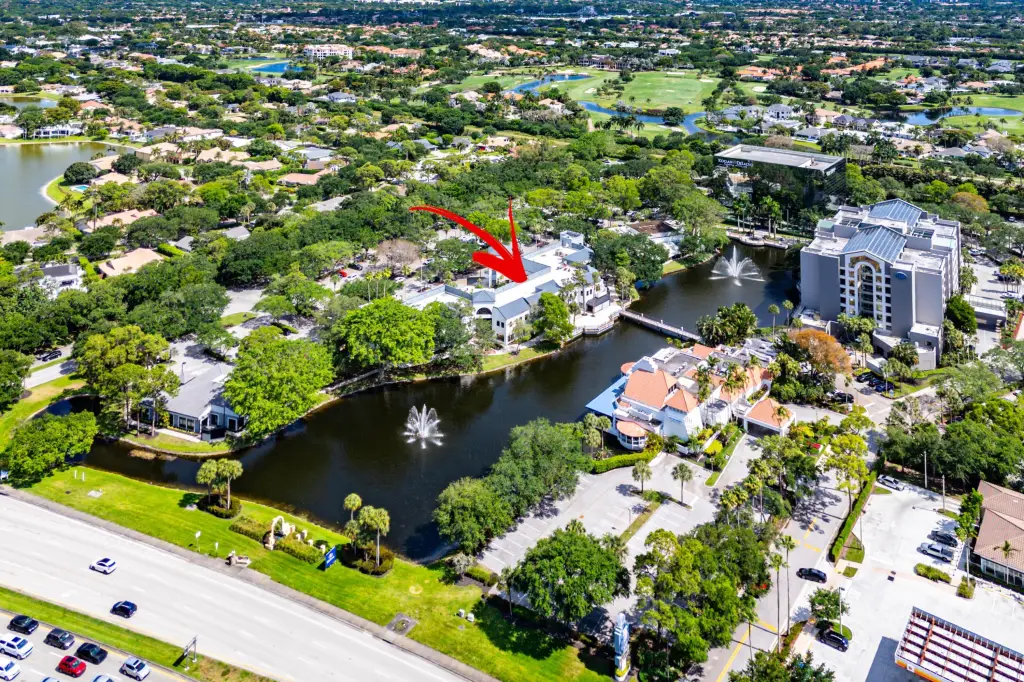
Located at 7880 Glades Road in Boca Raton, the center occupies 7.13 acres and provides access to Glades Road, the Florida Turnpike, and I-95. Public water and public sewer serve the property, with water available and CG zoning. The lakefront setting and on-site parking support medical, wellness, and professional office occupancy.
Located at 7880 Glades Road in Boca Raton, the center occupies 7.13 acres and provides access to Glades Road, the Florida Turnpike, and I-95. Public water and public sewer serve the property, with water available and CG zoning. The lakefront setting and on-site parking support medical, wellness, and professional office occupancy.
Key Highlights
- 3,161 SF to 4,161 SF second‑floor medical office suite
- Private patio overlooking the lake
- Professional office buildout with tile and carpet flooring
Property Analytics
Property Profile
Current Use
Lease Details
Yes
Highway access
Yes
Paved road access
NNN (Triple Net)
Lease Type
Location Intelligence
Trade Area within ½ mile
927
Businesses Nearby
Balanced
Demand for This Use
Explore this area
Business Placement
Demographics for 33434, FL
21,003
Population
13,570
Households
1.5
Avg Household Size
63
Median Age
56%
College-Educated
95%
High-School Grad
6.9 sq mi
ZIP Area
3,044
Density / Sq Mi
$75,480
Median Household Income
$51,830
Median Earnings
$1,500
Median Rent
$379,300
Median Home Value
Market
Lease Benchmarks for Boca Raton, FL
$23.82 /SF/Yr
Avg Asking Price
$4.39–$37.98 /SF/Yr
Price Range
8,235 SF
Avg Space Size
Vacancy Rate% for Office in South region

Questions? Ask Rey
Realmo’s AI knows this listing — price, zoning, demand, history. Ask anything.



Similar Off Market Nearby
- The Lois Pope Pet Clinic — 21287 Boca Rio Rd Building B, Boca Raton, FL 33433
- UrgentVet — 7775 Glades Rd Suite 100b, Boca Raton, FL 33434
- Premium Vet Care - Mobile Veterinary Urgent Care — 1 Red Oak Lane, Boca Raton, FL 33428
Frequently Asked Questions
What type of property is this?
Medical Office Space - Second-floor professional suite with a private patio overlooking the lake and ample parking.
Where is this medical office space located?
The property is located at 7880 Glades Road Boca Raton, FL.
What is the lease rate?
The lease rate is $13,171/Mo.
What are key features of this property?
This property features: 3,161 SF to 4,161 SF second‑floor medical office suite; Private patio overlooking the lake; Professional office buildout with tile and carpet flooring


