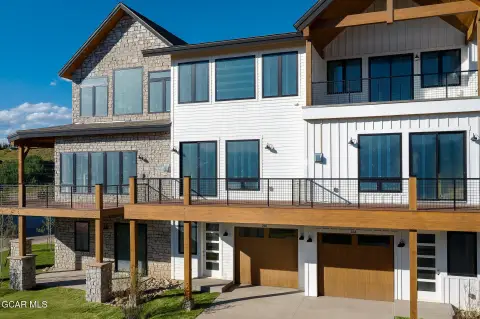
Half Duplex with Gas
For Sale
$999,999
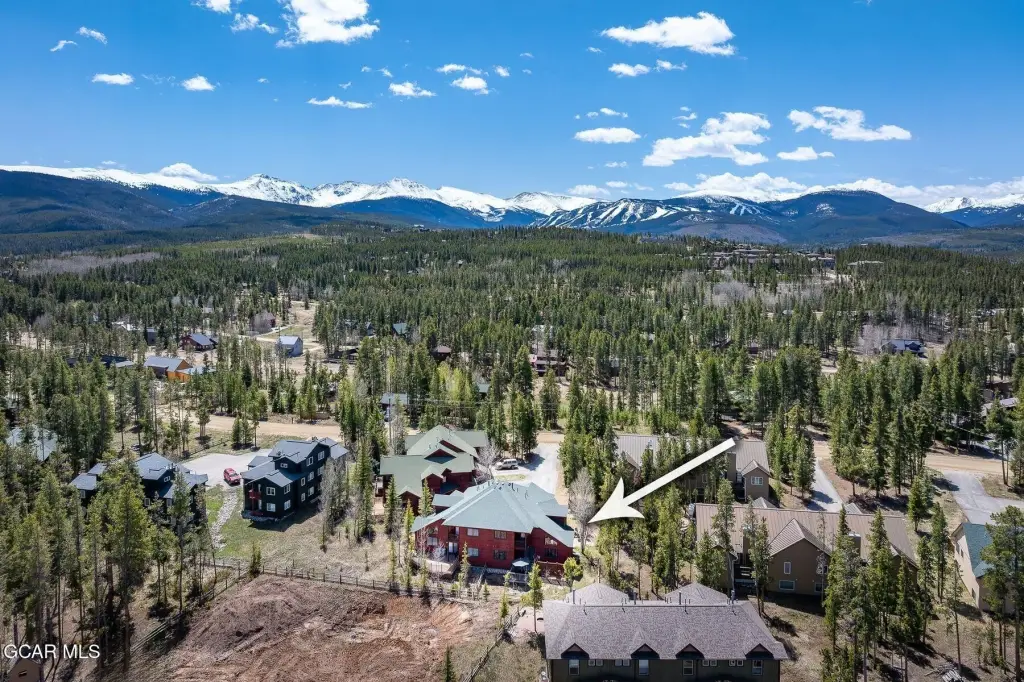
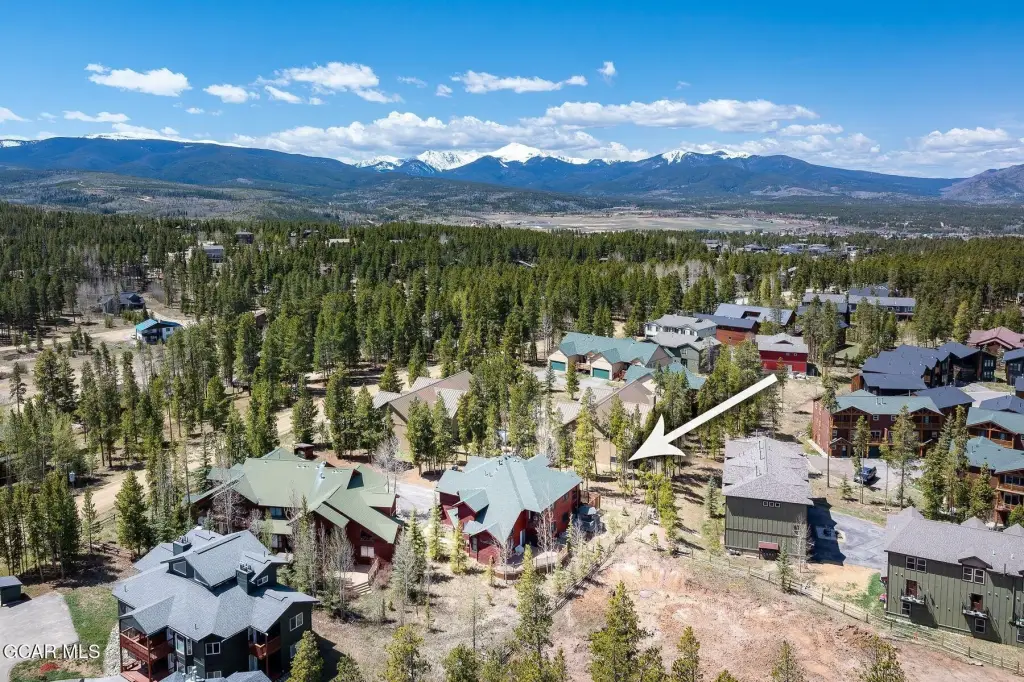
787 Mulligan Street, Fraser, CO 80442
MULTI_FAMILY - Fraser, CO
Property Size1,909 SF
Lot Size0.10 Acres
Price / SF$523.83
Days on Market108
Property Features for 787 Mulligan Street
General Information
Property type
Residential Multi Family
Property subtype
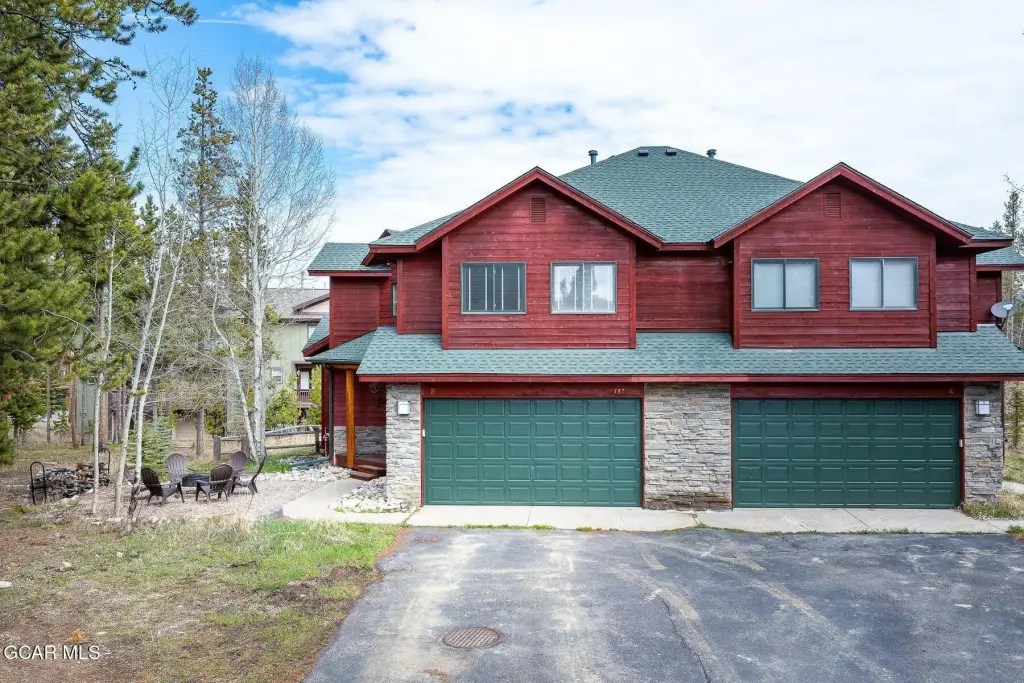
Duplex
Bedrooms
3
Bathrooms
3
Full bathrooms
2
Half bathrooms
1
Rooms
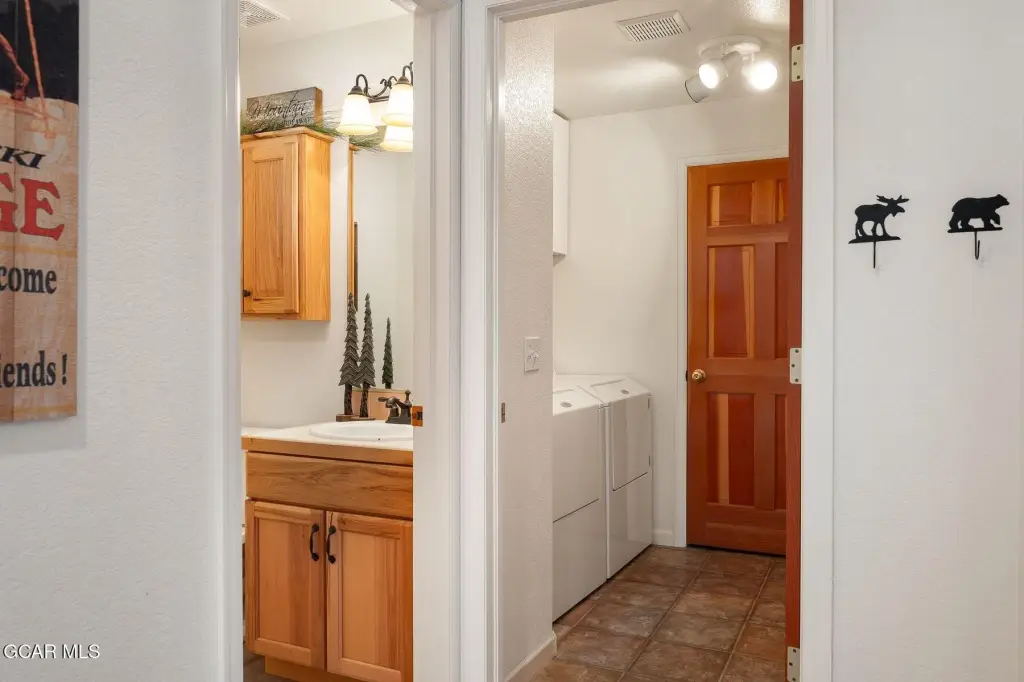
Bathroom 1, Laundry Room, Bedroom 2, Bathroom 2, Bedroom 3, Bathroom 3, Bedroom 1
Parking features
Open
Patio and Porch features
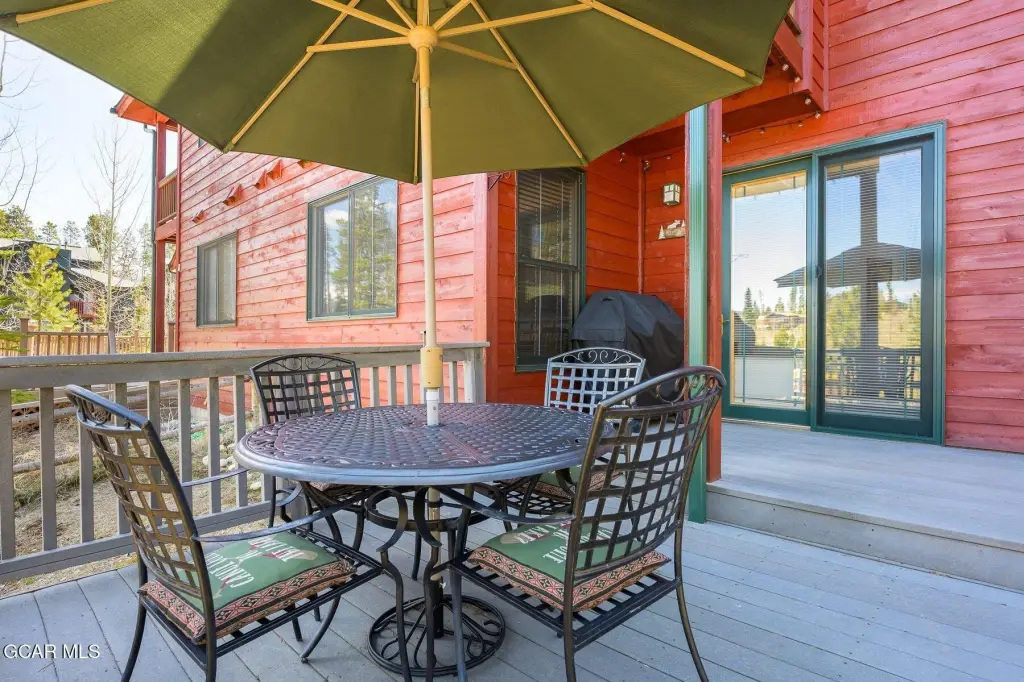
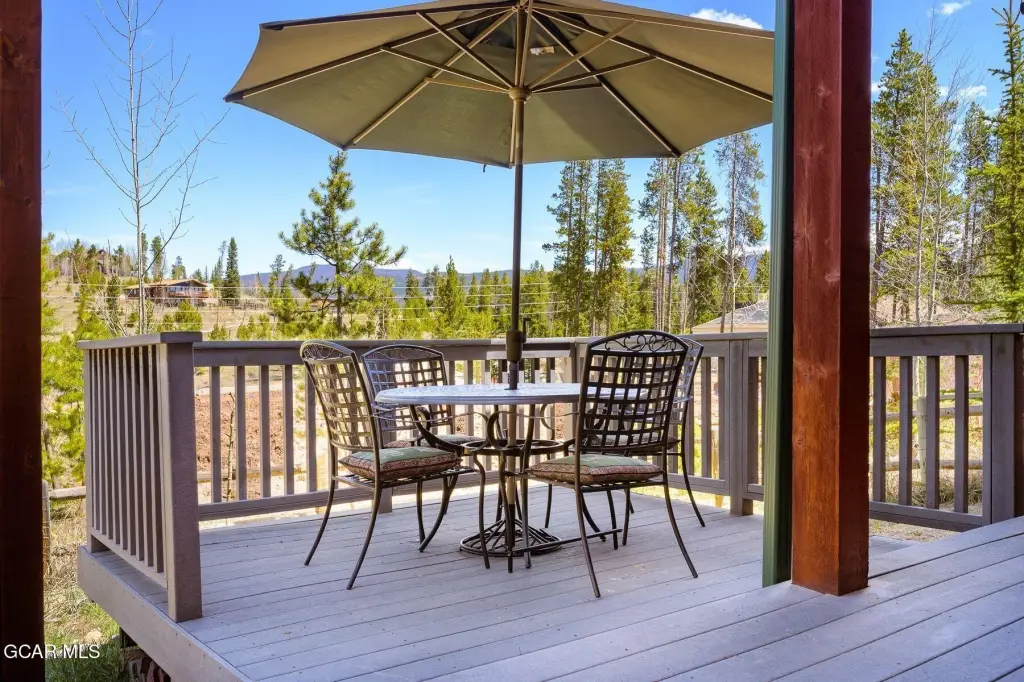
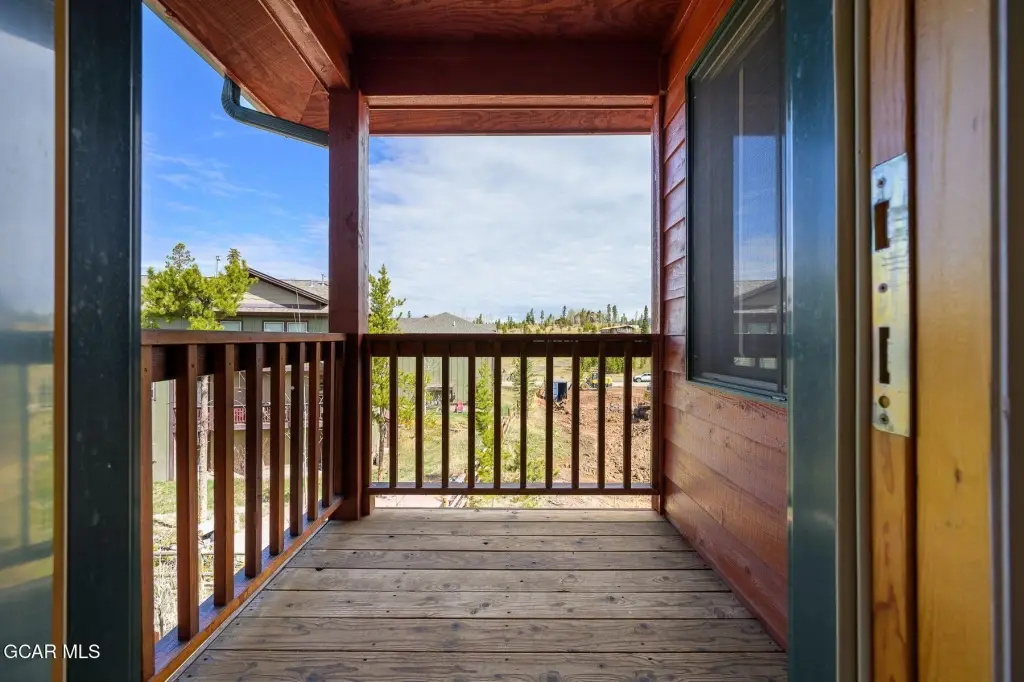
Deck
Interior features
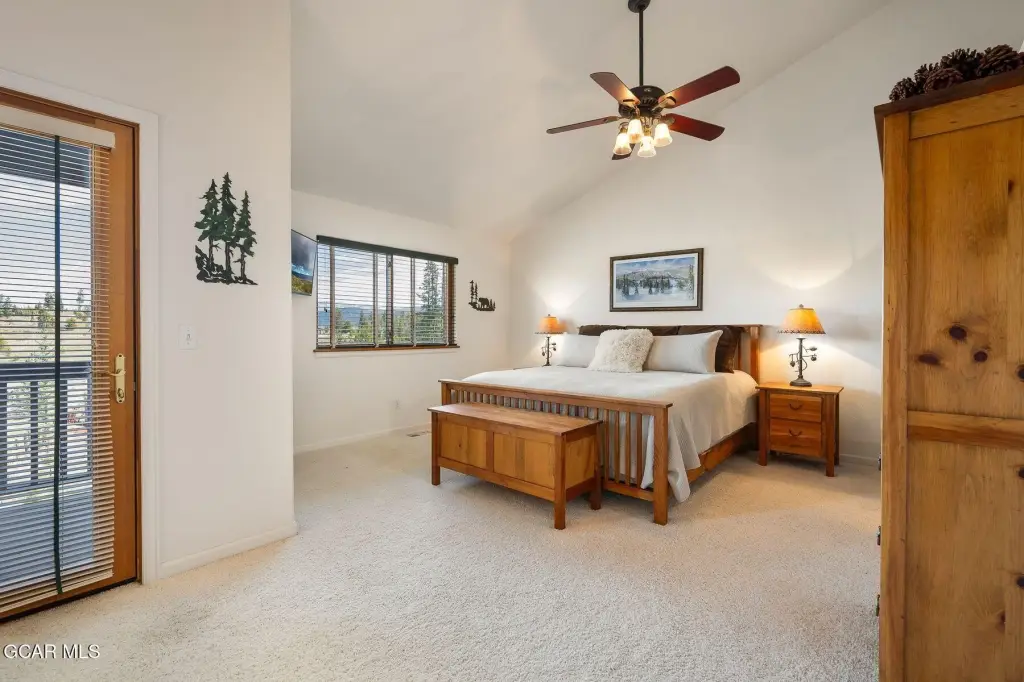
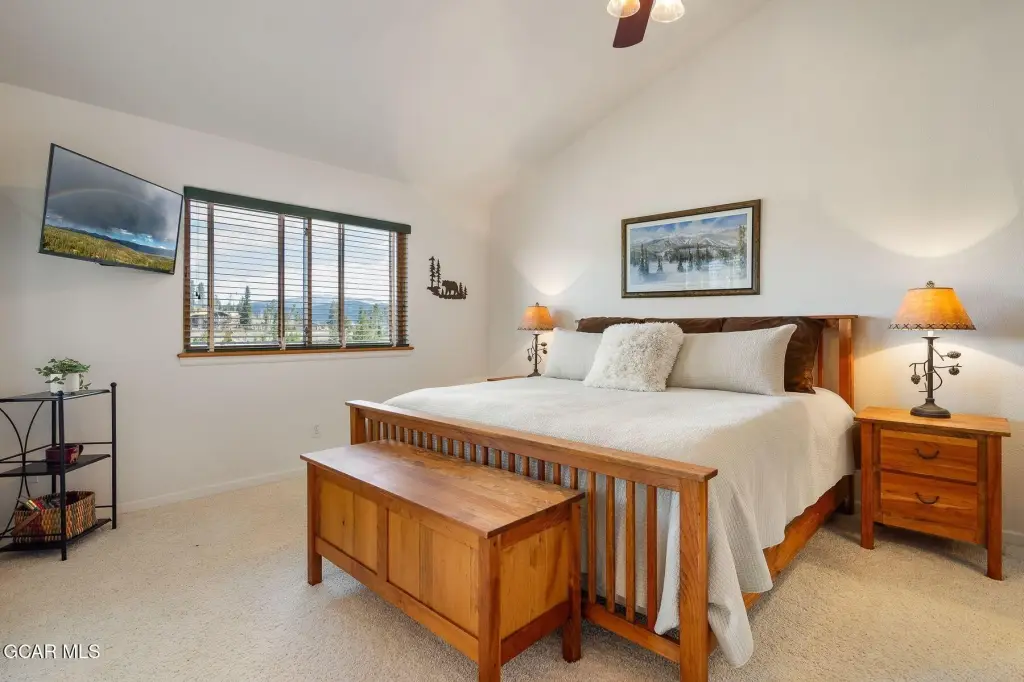
Ceiling Fan(s), Open Floorplan, Walk-In Closet(s), Vaulted Ceiling(s), Eat-in Kitchen, Fireplace
Exterior features
Dog Run
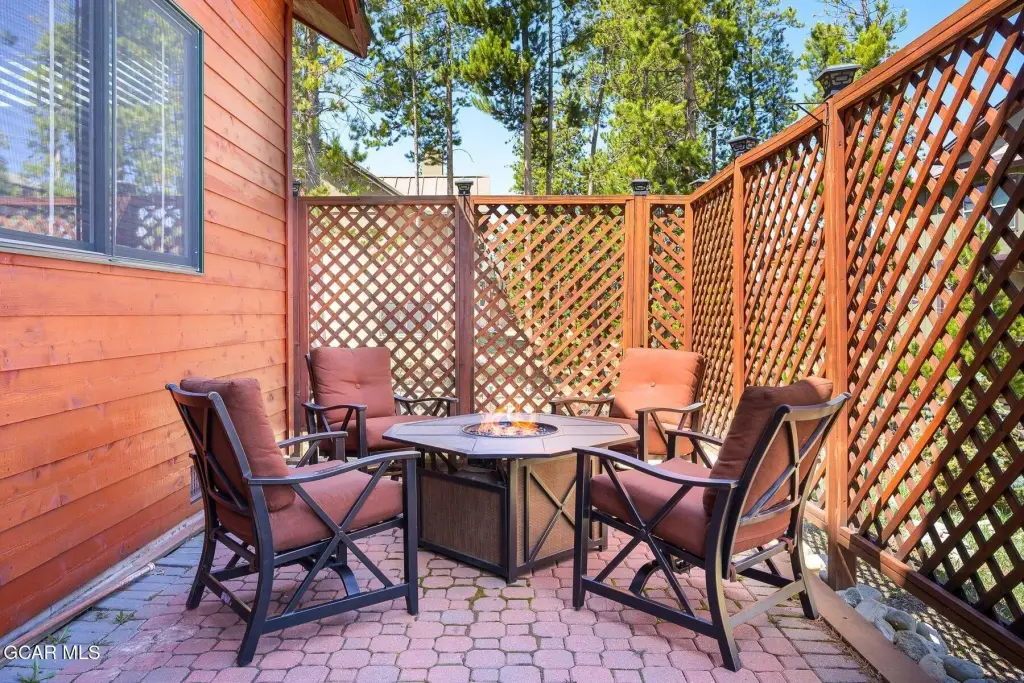
Fencing
Fenced
Fireplace
1
Appliances
Washer, Stainless Steel Appliance(s), Self Cleaning Oven, Refrigerator, Range, Microwave, Disposal, Dishwasher
Subdivision
WINTER PARK RANCH
Lot features
Crn/ Cul de Sac
Standard status
Active
APN
158721219005
Size
1,909 SF
Lot size
0.10 Acres
Taxes and HOA fees
Tax Year
2025
Tax Description
Subd: MIDDLE PARK PLACE SUB Lot: 5
Tax Annual Amount
3819
HOA Fee
$350 Quarterly
Legal Description
Subd: MIDDLE PARK PLACE SUB Lot: 5
Amenities
gas fireplace
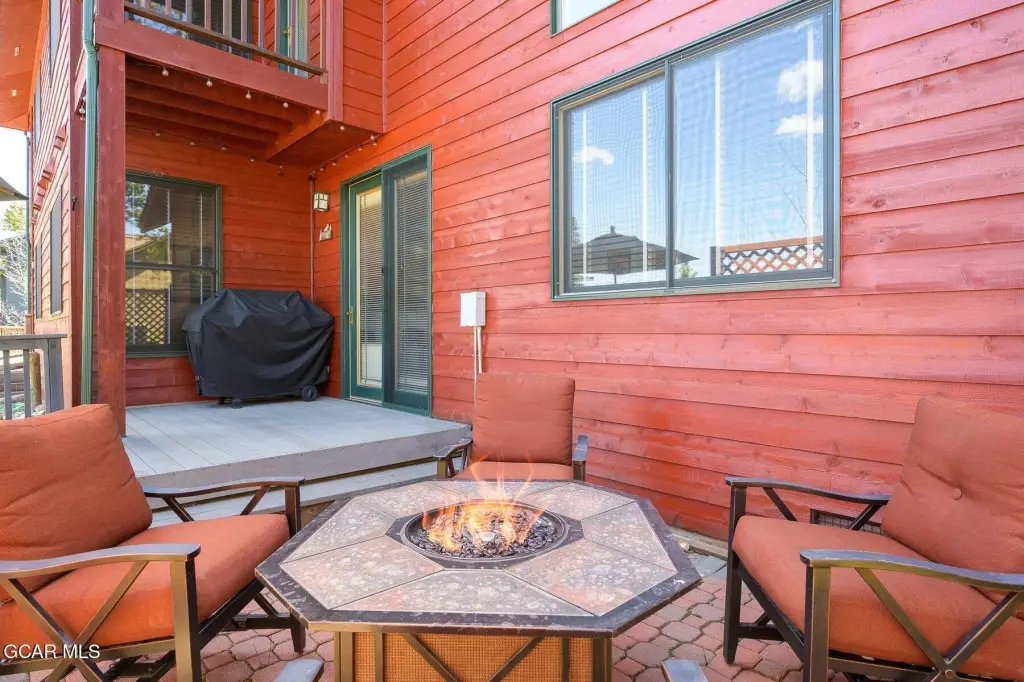
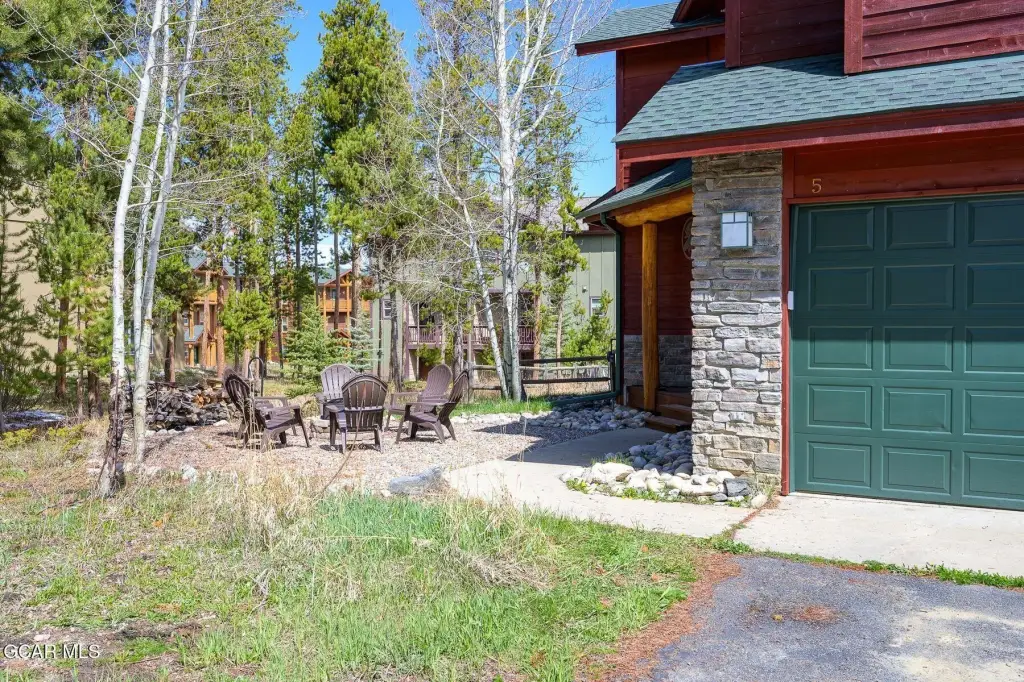
firepit
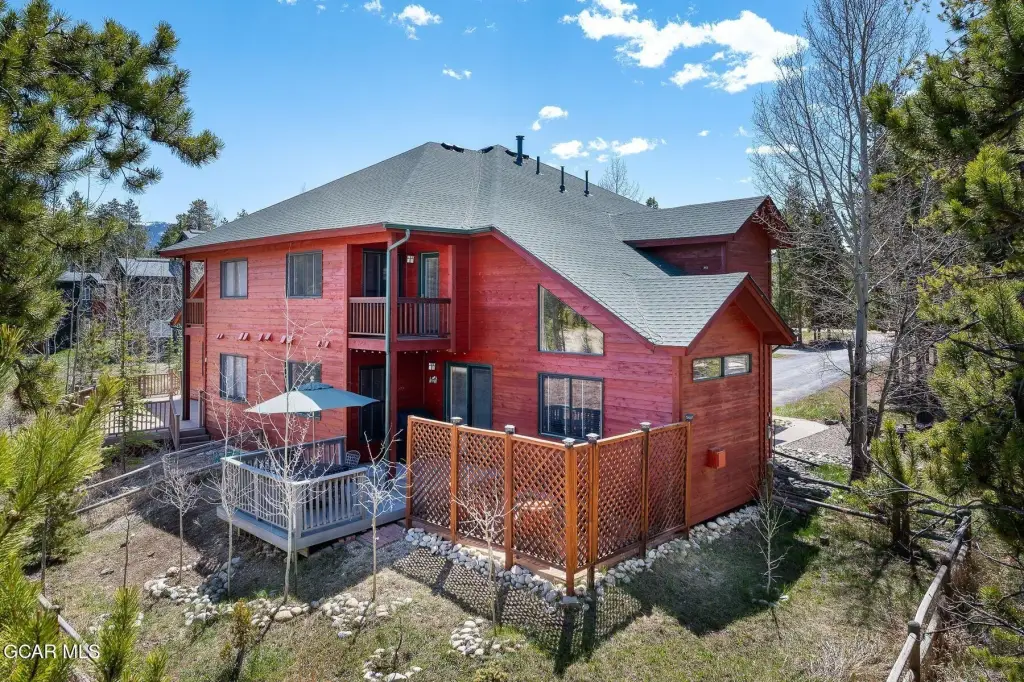
private deck
fenced backyard
Building Details
Year built
1998
Floors in Building
2
Building materials
Frame
Additional Structures
Kennel/Dog Run
Listing Agency:
LIV Sotheby's International DT
(303) 534-4115
Listed By:
Melinda V Lee · License #40039584
(303) 534-4115
Added: May 15
Changed: Jul 31
Last Checked: Aug 30 at 6:06AM
MLS# 26-601
Copyright © 2026 Grand County Board of REALTORS®. All rights reserved. All information provided by the listing agent/broker is deemed reliable but is not guaranteed and should be independently verified.
Investment Insights
Based on property information with market context.
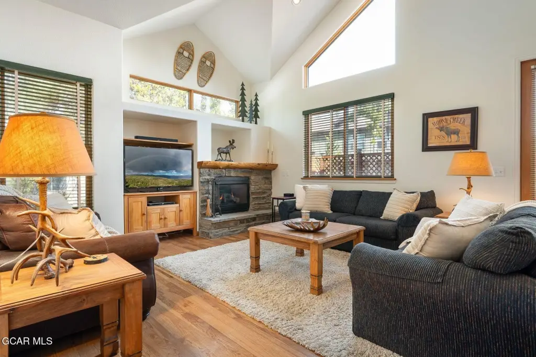
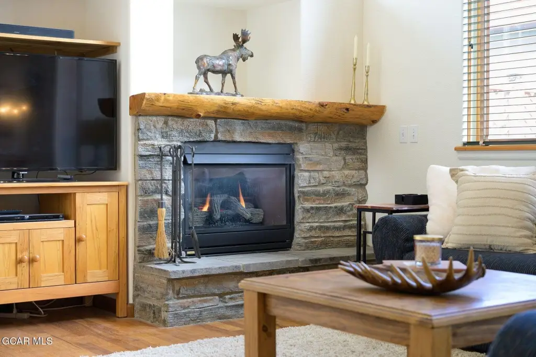
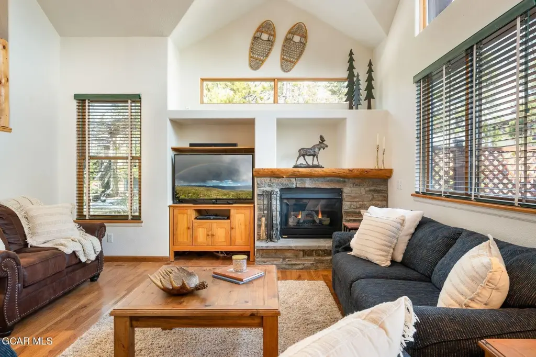
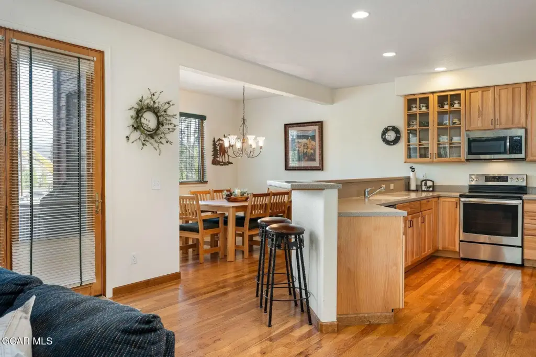
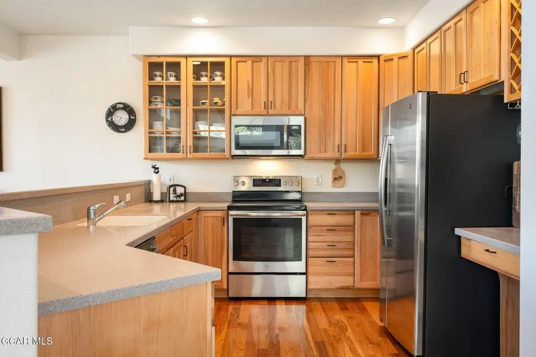
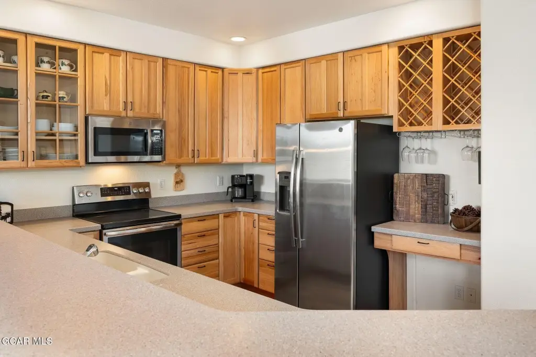
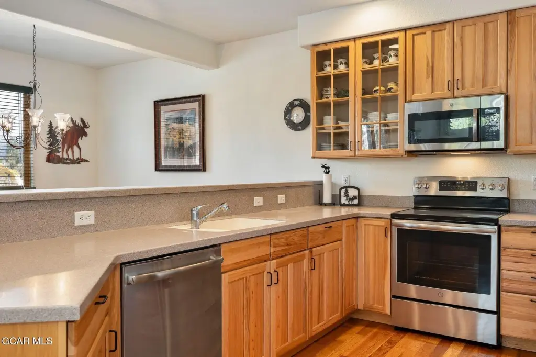
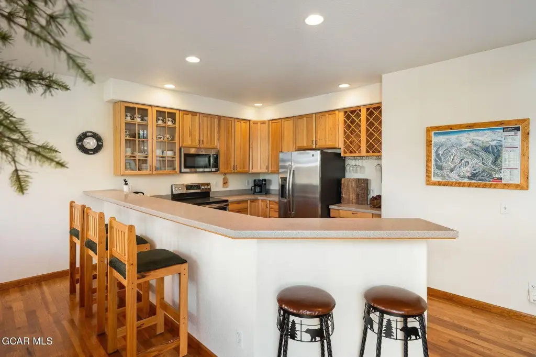
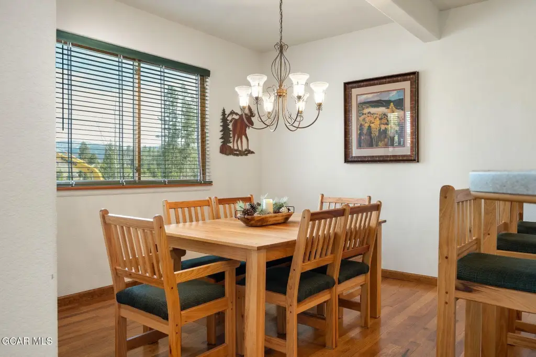
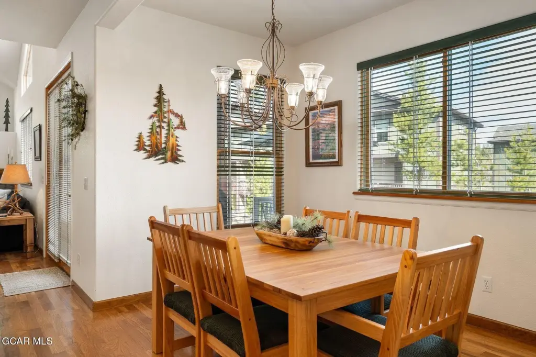
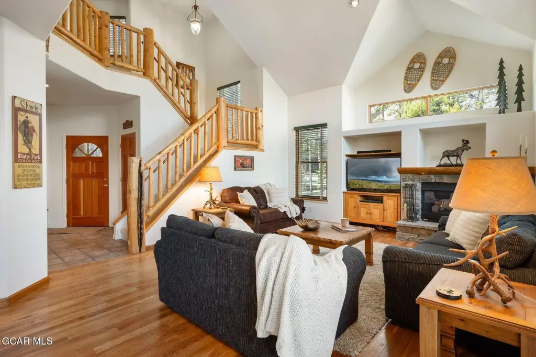
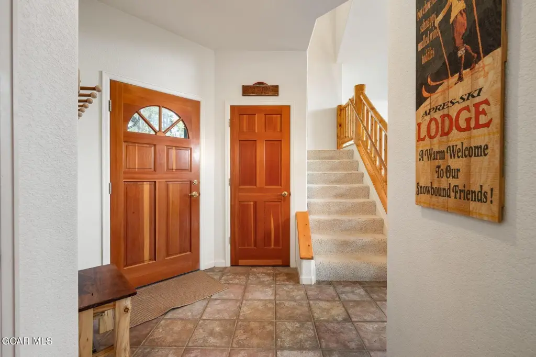
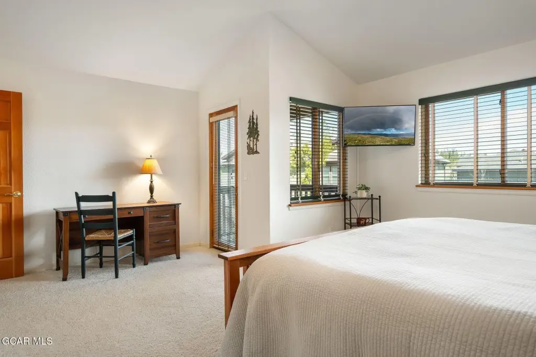
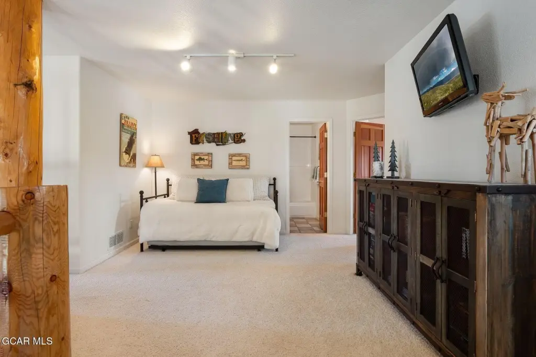
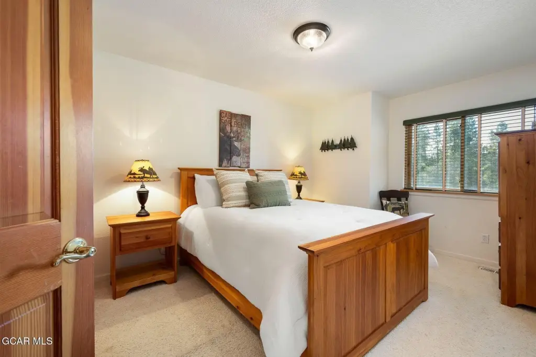
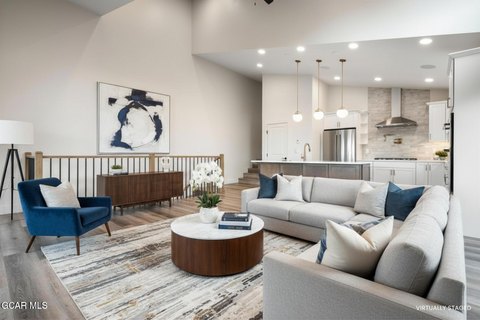
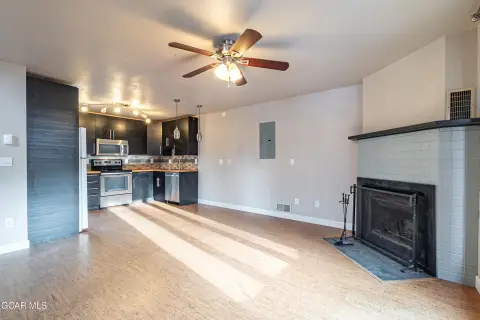
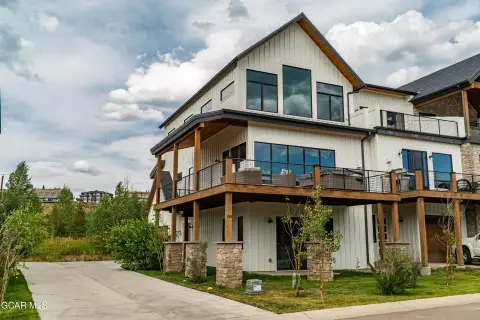
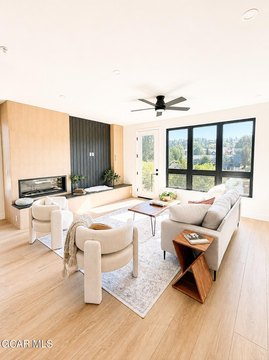
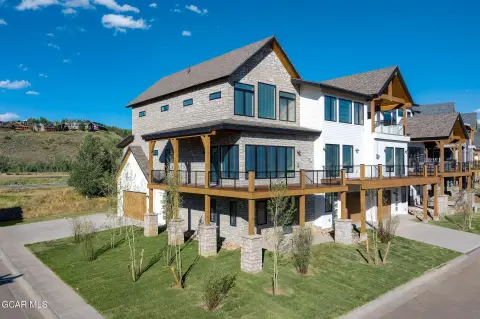
Half duplex offered fully furnished and turnkey, featuring vaulted ceilings, an open concept layout, and a gas fireplace. The kitchen includes generous counter space, a breakfast bar, and flows into a dedicated dining room. A large loft currently functions as a secondary family room with a daybed, creating flexible space for guests, recreation, or relaxation.
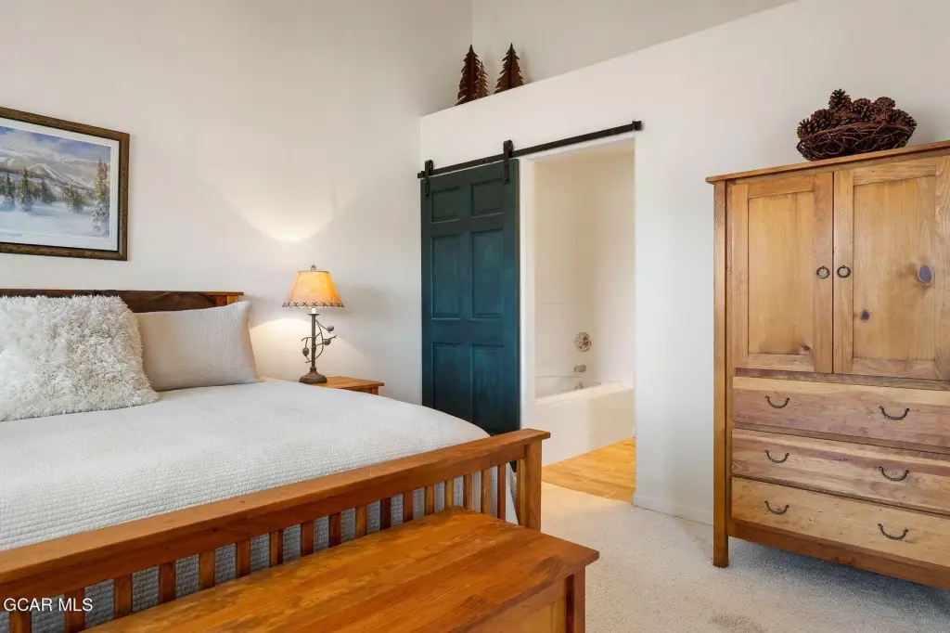
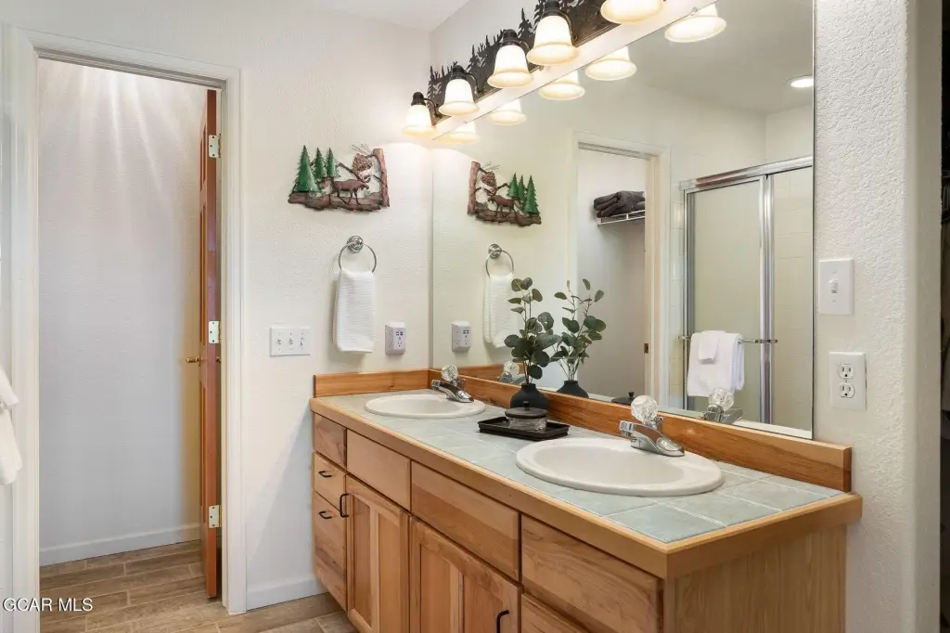
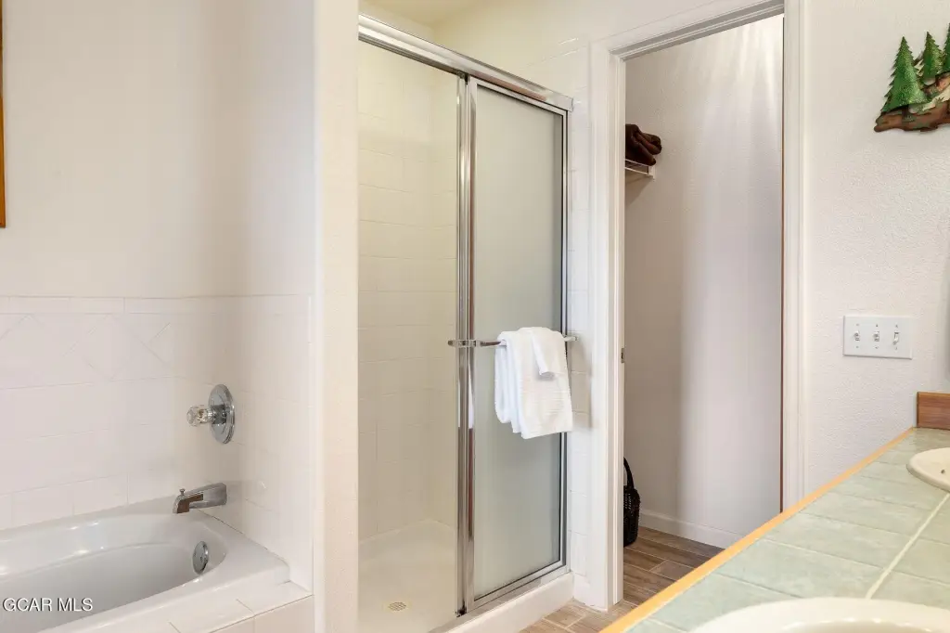
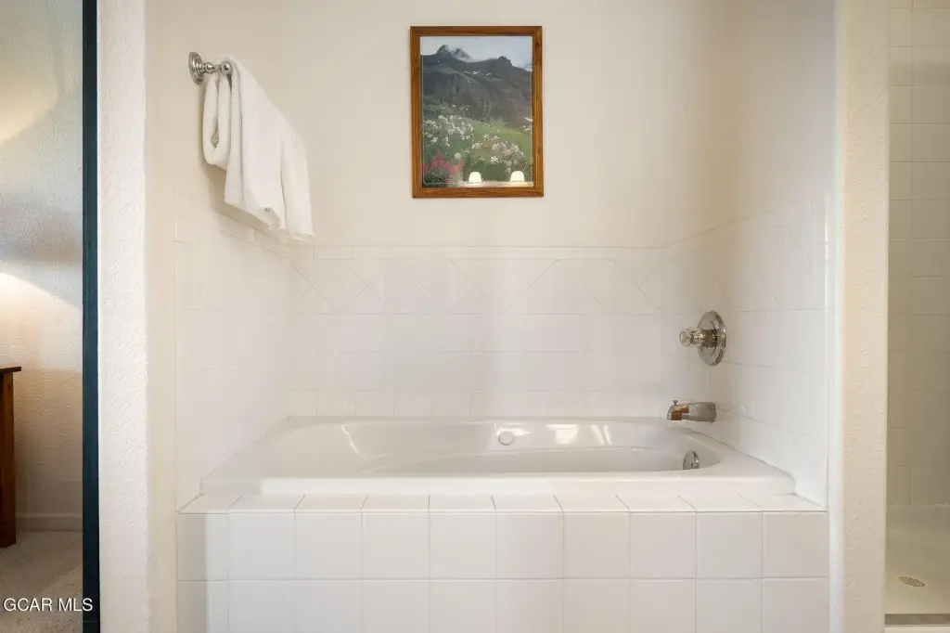
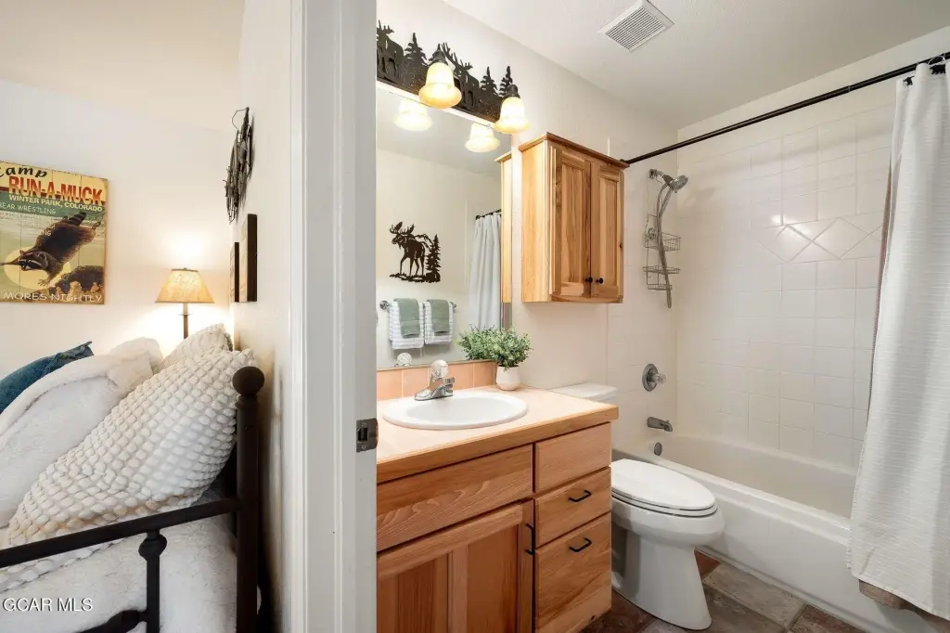
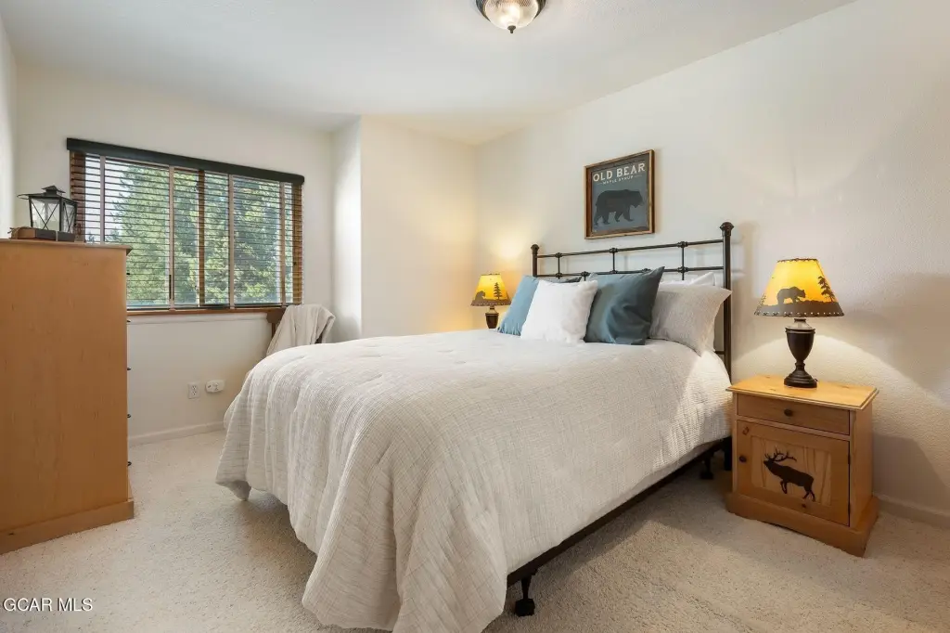
The primary suite offers vaulted ceilings, a private deck, a 5-piece bath, and a walk-in closet. Two additional bedrooms share a full bathroom, with a convenient laundry room and storage throughout. Outdoors, a fenced yard includes a deck off the dining room plus an additional sitting area, and there is a dog run for pet convenience.
Built in 1998 on a 0.1-acre lot, the home includes an oversized 2-car garage. Recent upgrades include a freshly painted exterior in 2025, new roof and heat tape in 2024, and a new furnace in 2023.
The primary suite offers vaulted ceilings, a private deck, a 5-piece bath, and a walk-in closet. Two additional bedrooms share a full bathroom, with a convenient laundry room and storage throughout. Outdoors, a fenced yard includes a deck off the dining room plus an additional sitting area, and there is a dog run for pet convenience.
Built in 1998 on a 0.1-acre lot, the home includes an oversized 2-car garage. Recent upgrades include a freshly painted exterior in 2025, new roof and heat tape in 2024, and a new furnace in 2023.
Key Highlights
- 1,909 SF half duplex offered fully furnished and turnkey
- Gas fireplace, vaulted ceilings, and open floor plan with eat‑in kitchen
- Loft secondary family room with daybed for flexible guest or recreation use
Property Analytics
Property Profile
Current Use
Location Intelligence
Trade Area within ½ mile
88
Businesses Nearby
Explore this area
Business Placement
Demographics for 80442, CO
2,537
Population
2,976
Households
0.9
Avg Household Size
39
Median Age
40%
College-Educated
90%
High-School Grad
55.2 sq mi
ZIP Area
46
Density / Sq Mi
$85,465
Median Household Income
$37,407
Median Earnings
$1,575
Median Rent
$596,700
Median Home Value
Market
Vacancy Rate% for Multifamily in West region

Questions? Ask Rey
Realmo’s AI knows this listing — price, zoning, demand, history. Ask anything.




Frequently Asked Questions
What type of property is this?
Duplex - Half duplex furnished and turnkey with vaulted ceilings, open floor plan, and a loft for flexible living.
Where is this duplex located?
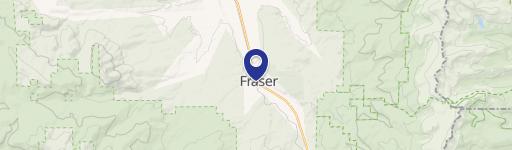
The property is located at 787 Mulligan Street Fraser, CO.
What is the asking price?
The asking price for this property is $999,999.
What are key features of this property?
This property features: 1,909 SF half duplex offered fully furnished and turnkey; Gas fireplace, vaulted ceilings, and open floor plan with eat‑in kitchen; Loft secondary family room with daybed for flexible guest or recreation use


