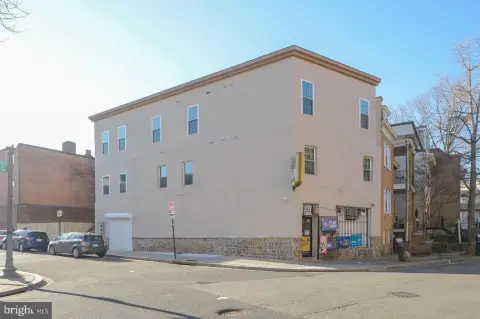
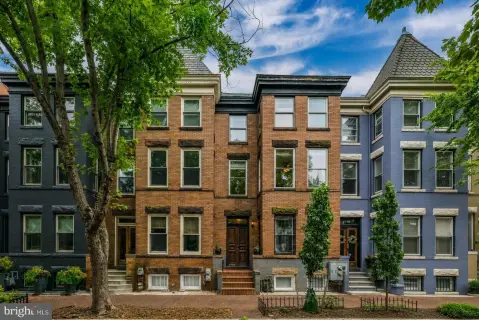
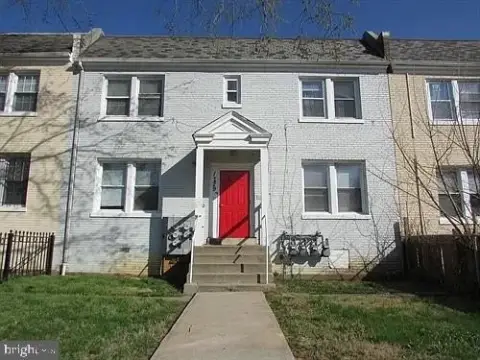
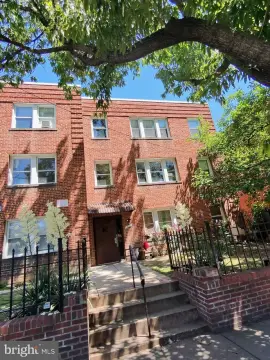
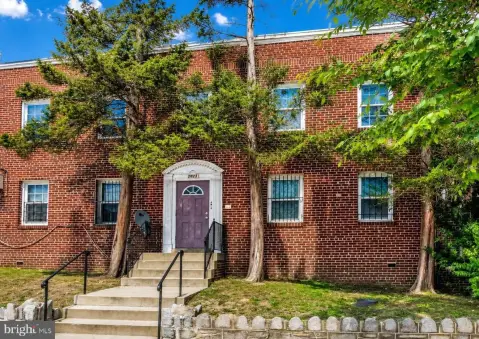
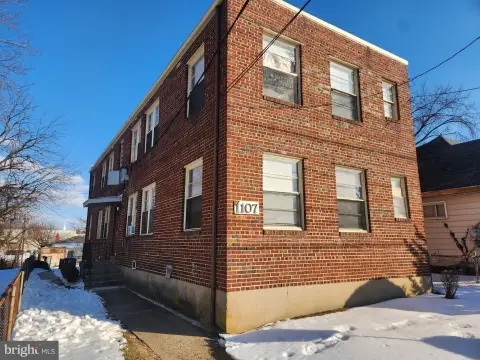
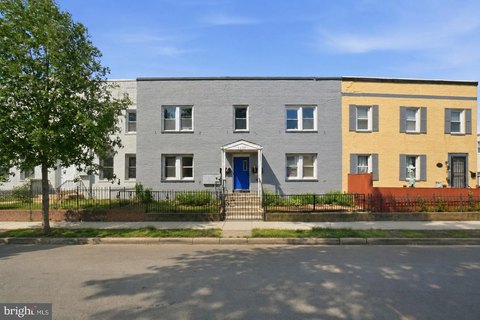
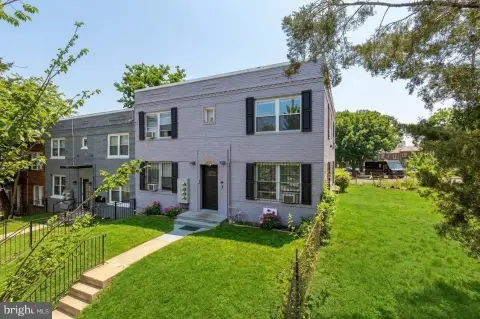
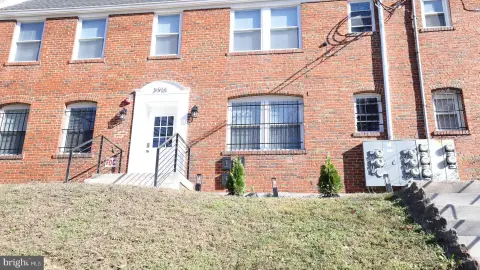
760 LAMONT Street NW Washington, DC 20010
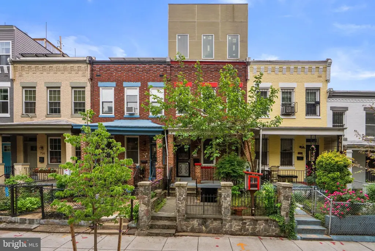
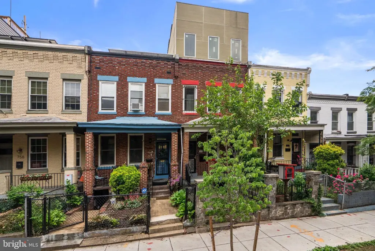
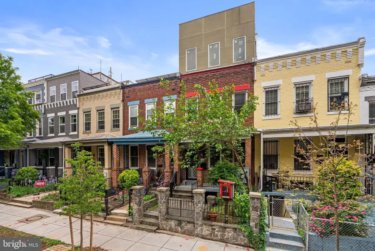
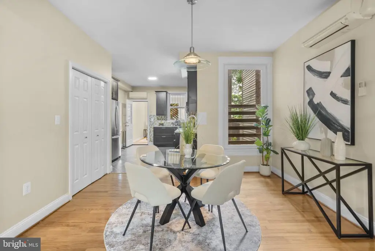
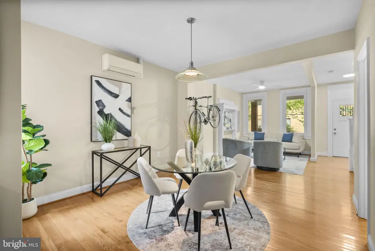
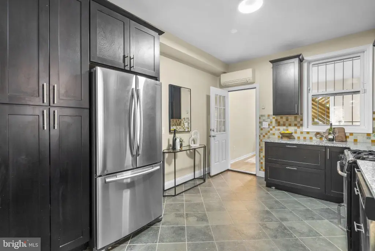
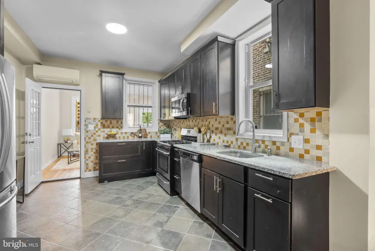
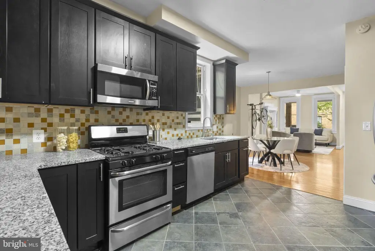
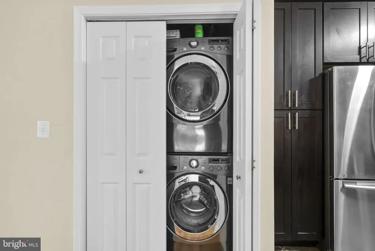
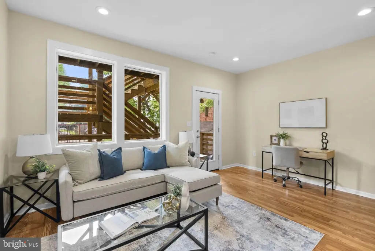
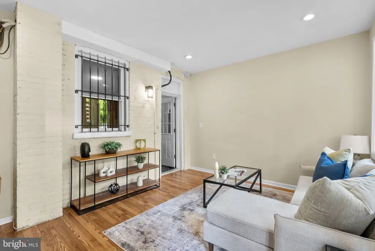
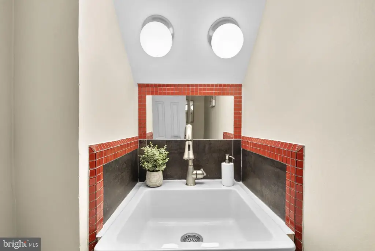
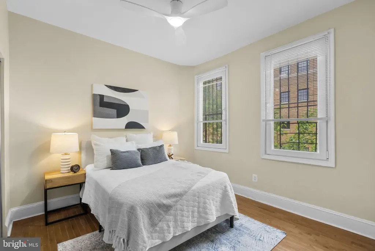
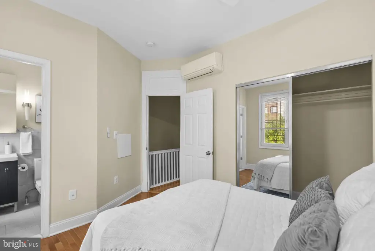
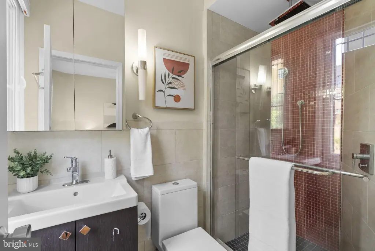
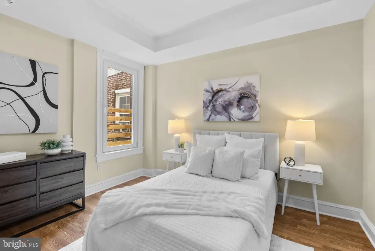
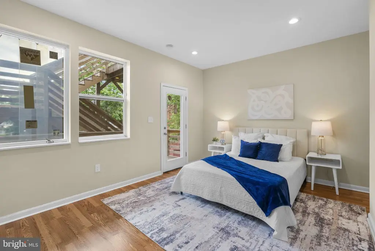
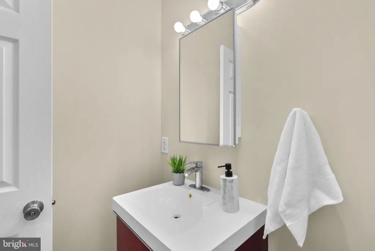
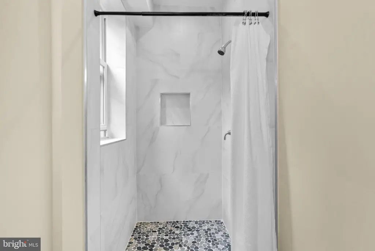
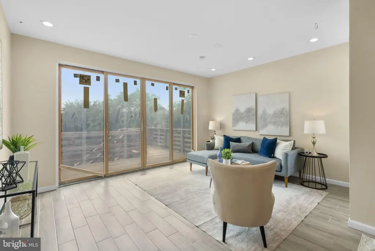
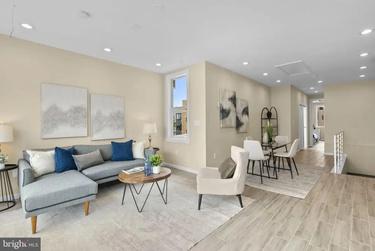
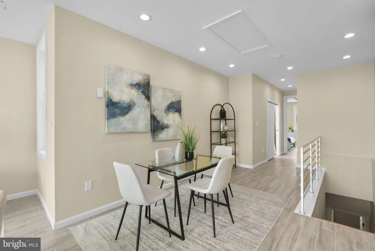
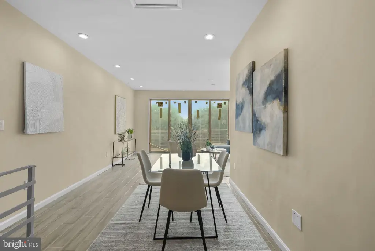
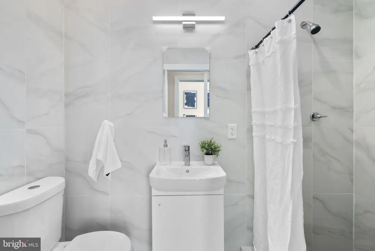
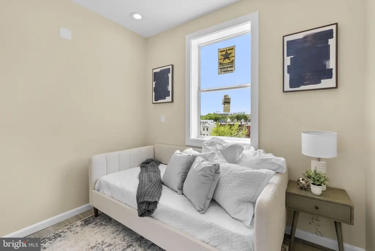
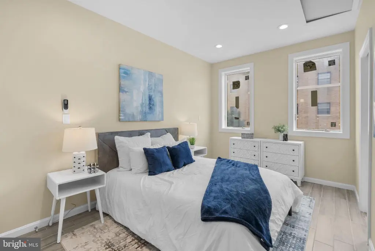
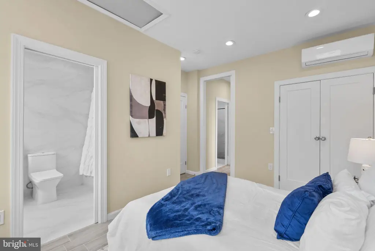
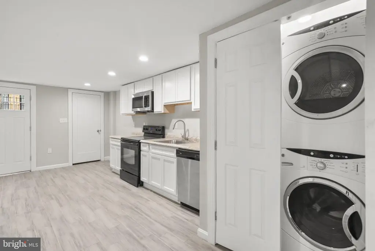
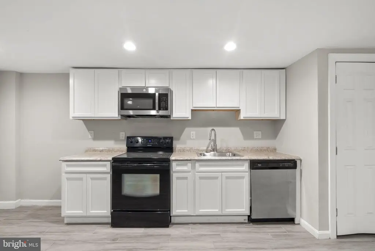
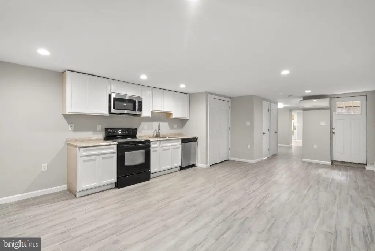
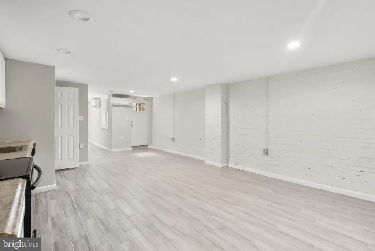
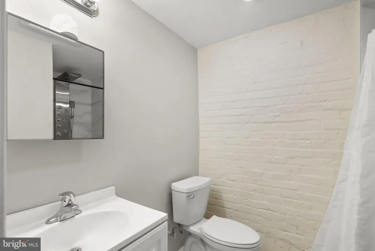
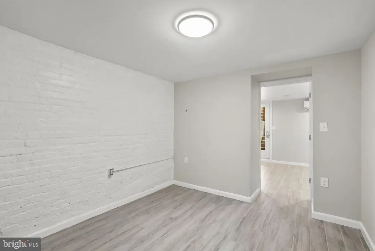
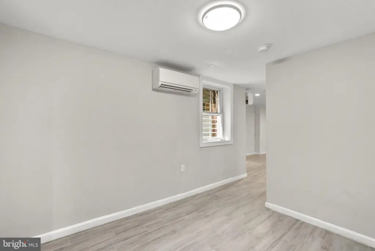
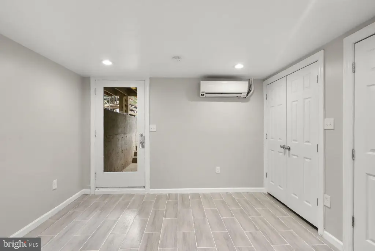
MULTI_FAMILY - Federal - WASHINGTON, DC
Property Features for 760 LAMONT Street NW
General Information
- Property type
- Residential Multi Family
- Property subtype
- Other
- Rooms
- Dining Room, Basement
- Parking
- 4
- Parking features
- Driveway, Off Street
- Interior features
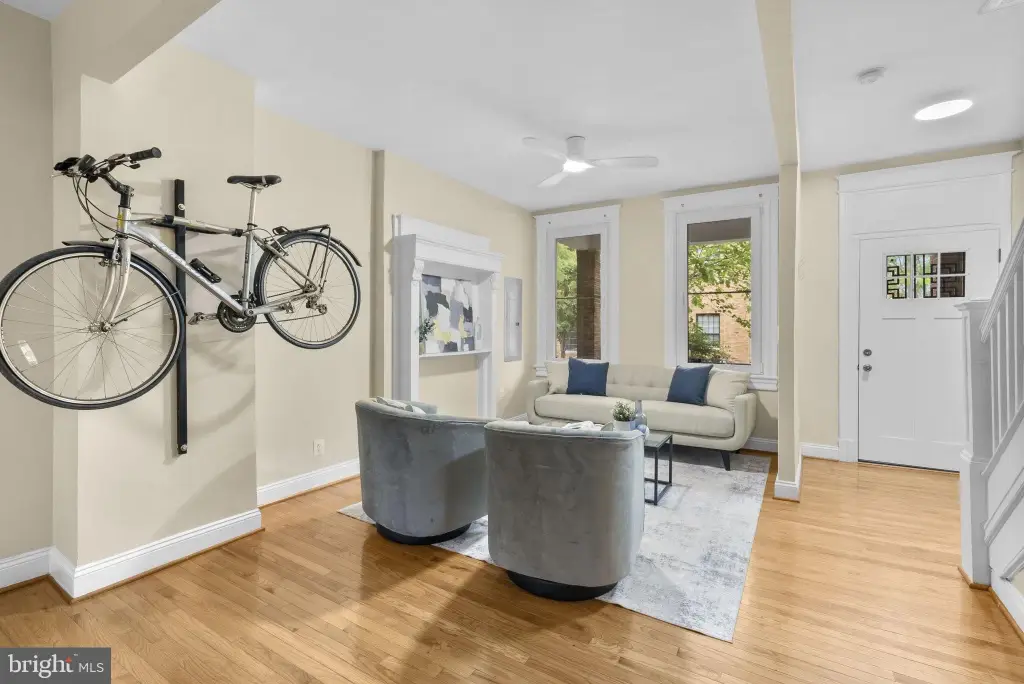
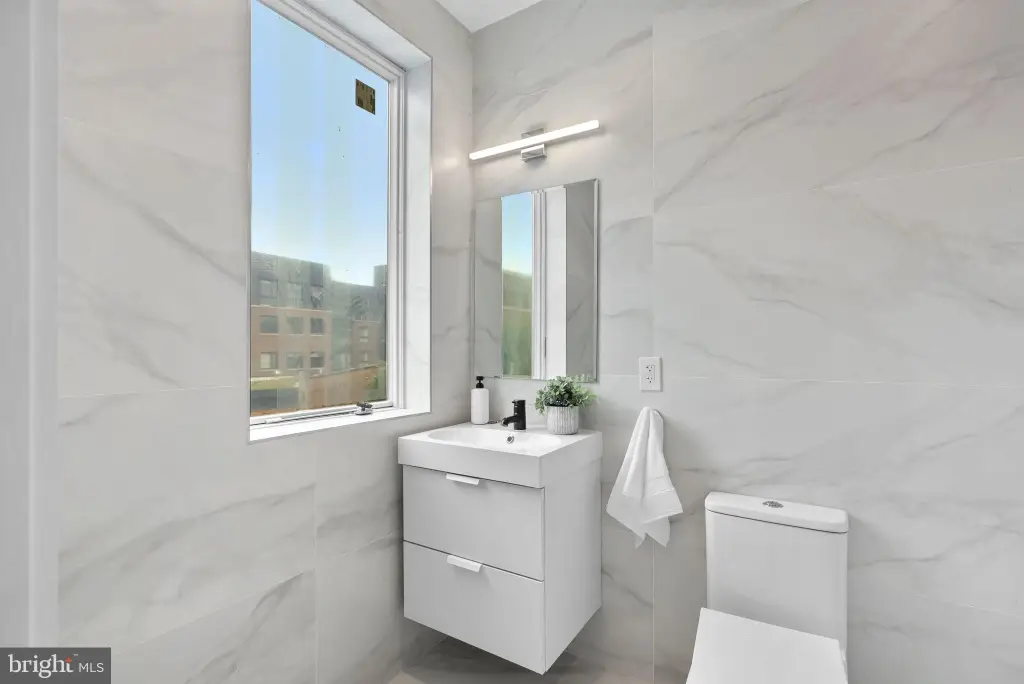
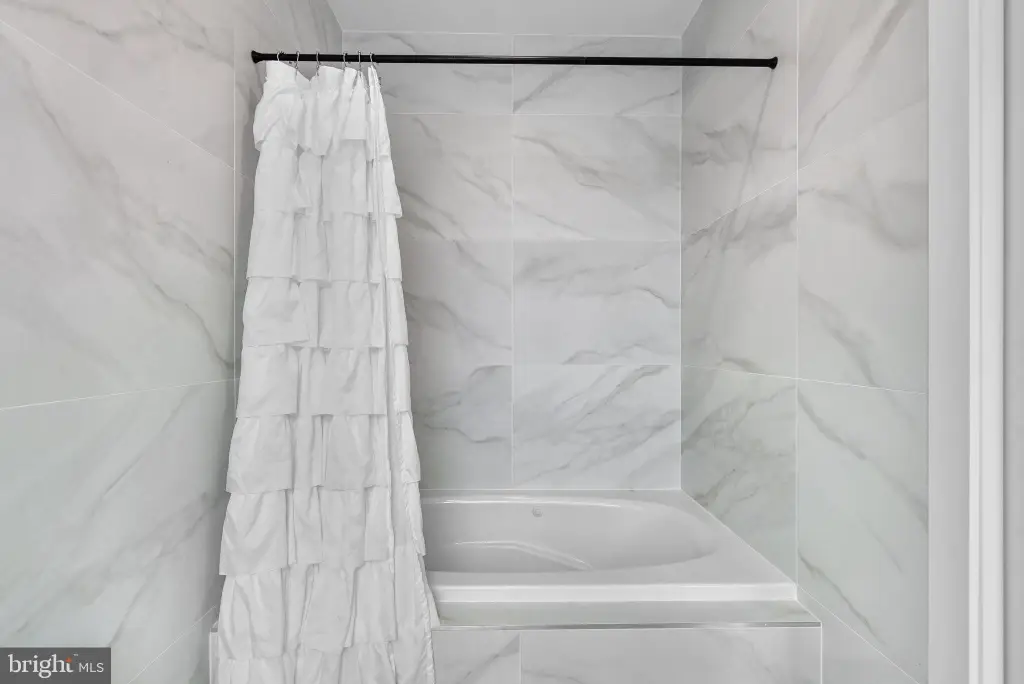
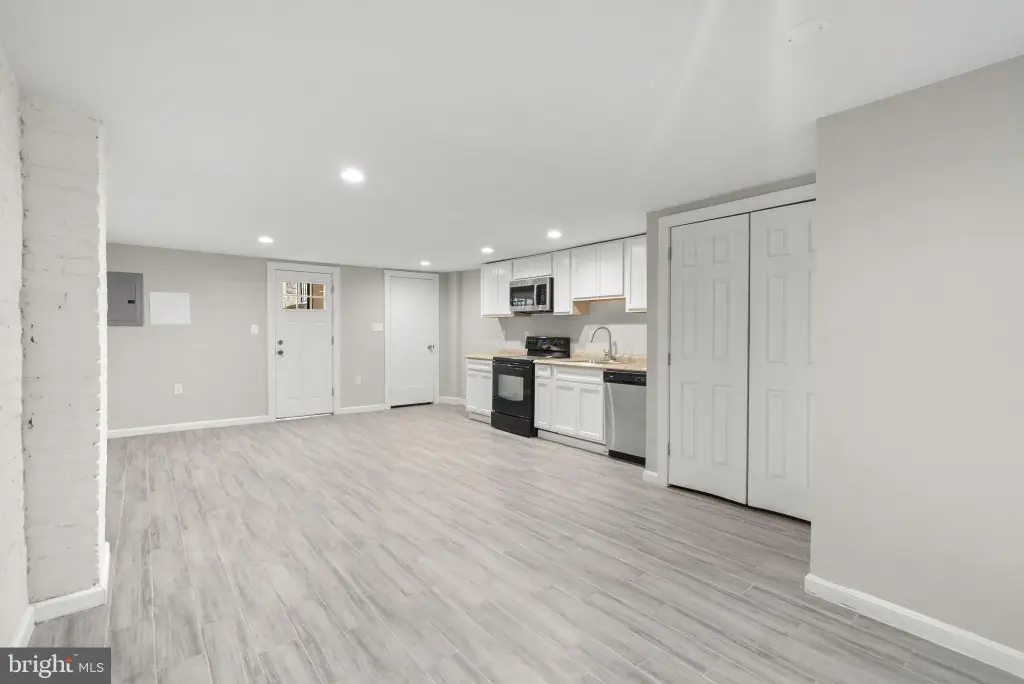
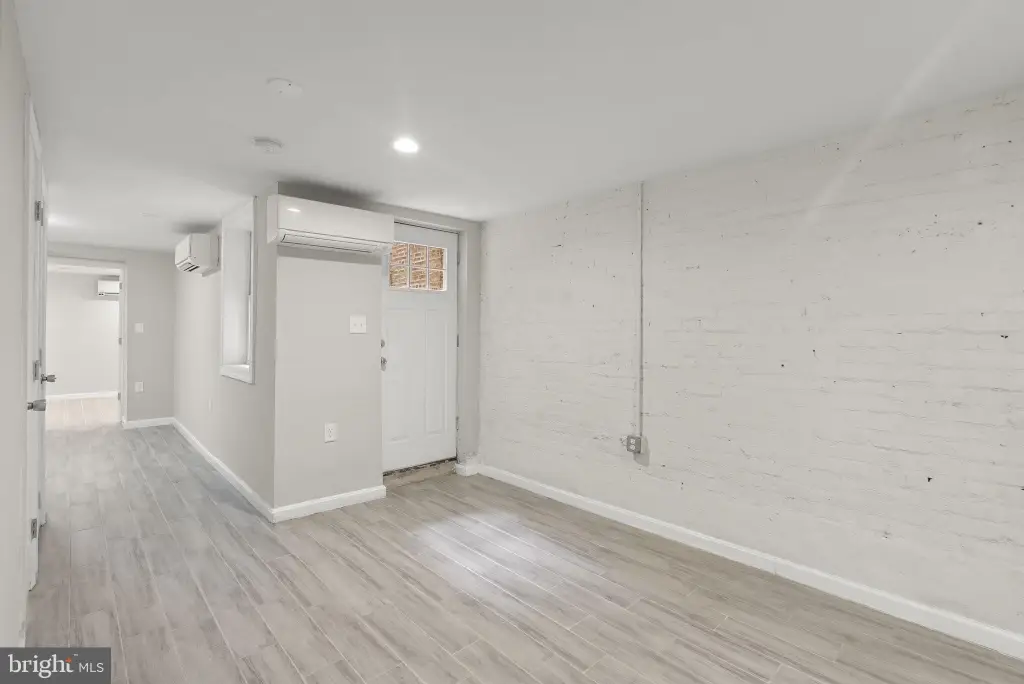
- 2nd Kitchen, Additional Stairway, Bathroom - Tub Shower, Bathroom - Walk-In Shower, Bathroom - Soaking Tub, Ceiling Fan(s), Dining Area, Entry Level Bedroom, Floor Plan - Open, Formal/Separate Dining Room, Recessed Lighting, Sound System, Wood Floors
- Appliances
- Built-In Microwave, Dishwasher, Disposal, Dryer, Exhaust Fan, Freezer, Microwave, Oven/Range - Electric, Oven/Range - Gas, Refrigerator, Stainless Steel Appliances, Stove, Washer, Washer/Dryer Stacked, WaterHeater
- Standard status
- Active
- Size
- 3,497 SF
- Lot size
- 0.05 Acres
Taxes and HOA fees
- Tax Annual Amount
- 8442
Utilities
- Heating system
- Other (Heating)
- Cooling system
- Central Air
Building Details
- Year built
- 1911
- Number of units
- 2
- Building materials
- Brick
- Architectural style
- Federal
Listing agent RUSSELL F BROWN License #SP98377919 (202) 256-5964
Listing office Realty One Group Performance, LLC 9658 Baltimore Avenue unit: 300, Upper Marlboro, DC (240) 583-1183
Listing date May 16, 2026
Copyright © 2026 Bright MLS. All rights reserved. All information provided by the listing agent/broker is deemed reliable but is not guaranteed and should be independently verified.
Investment Insights
Based on property information with market context.
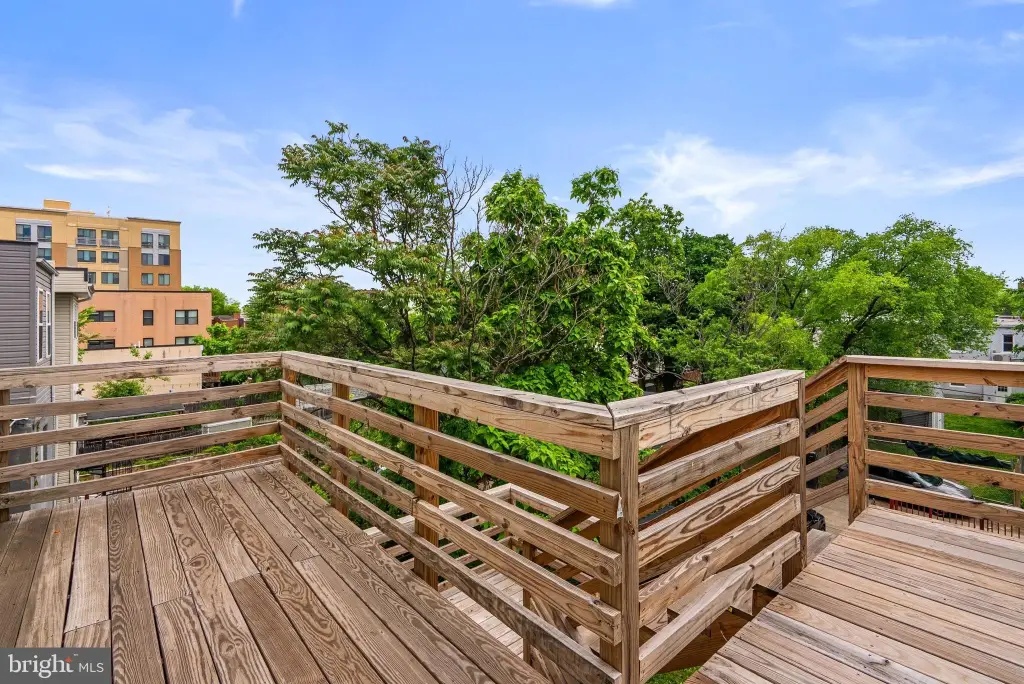
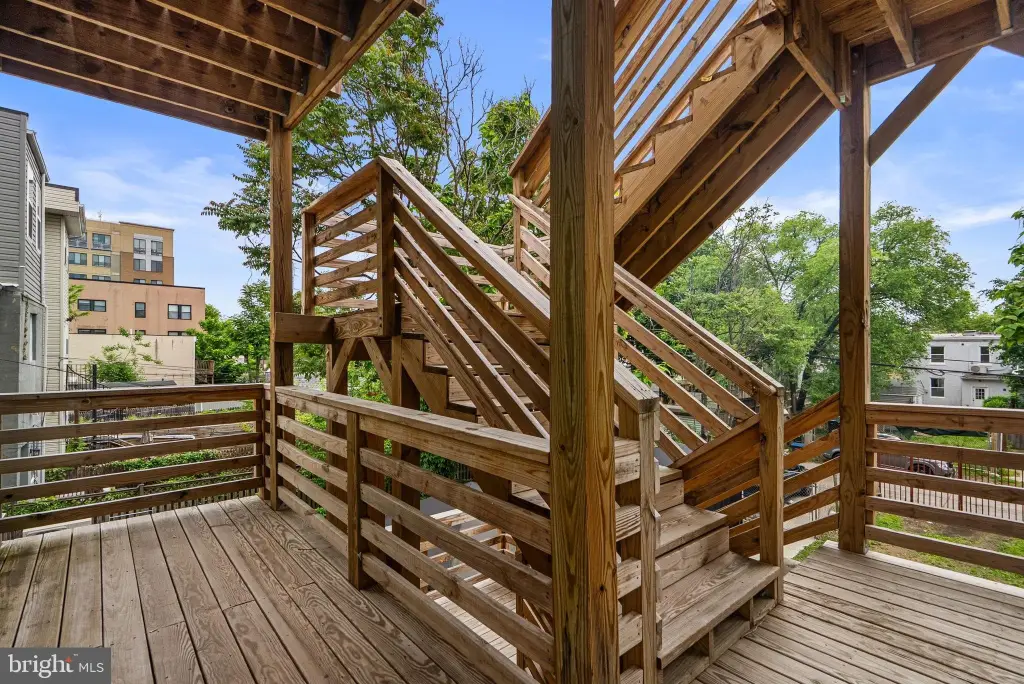
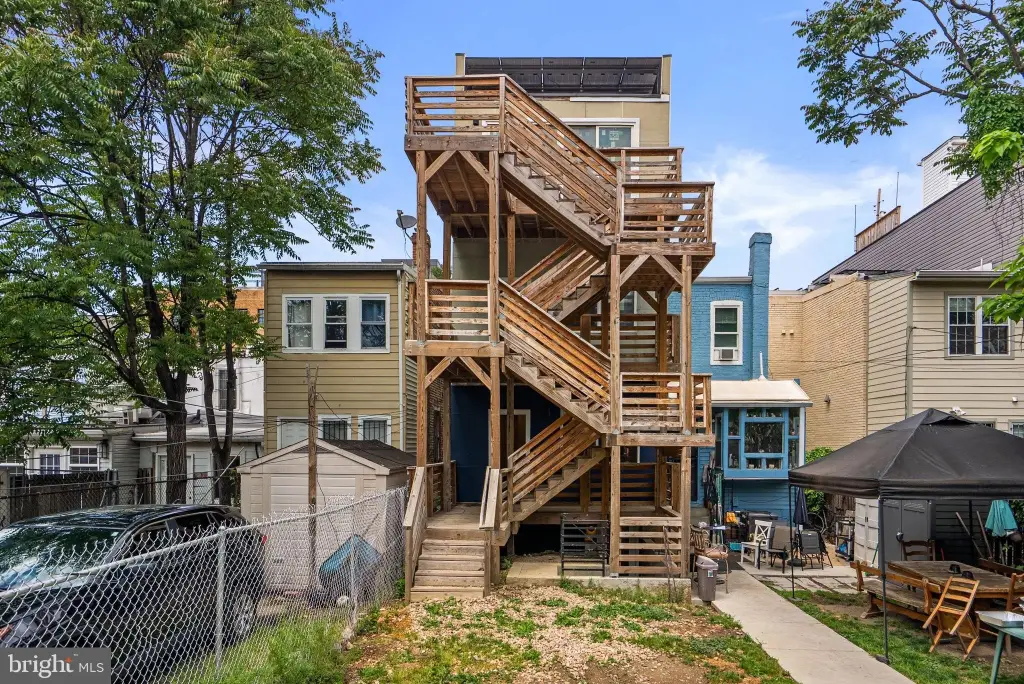
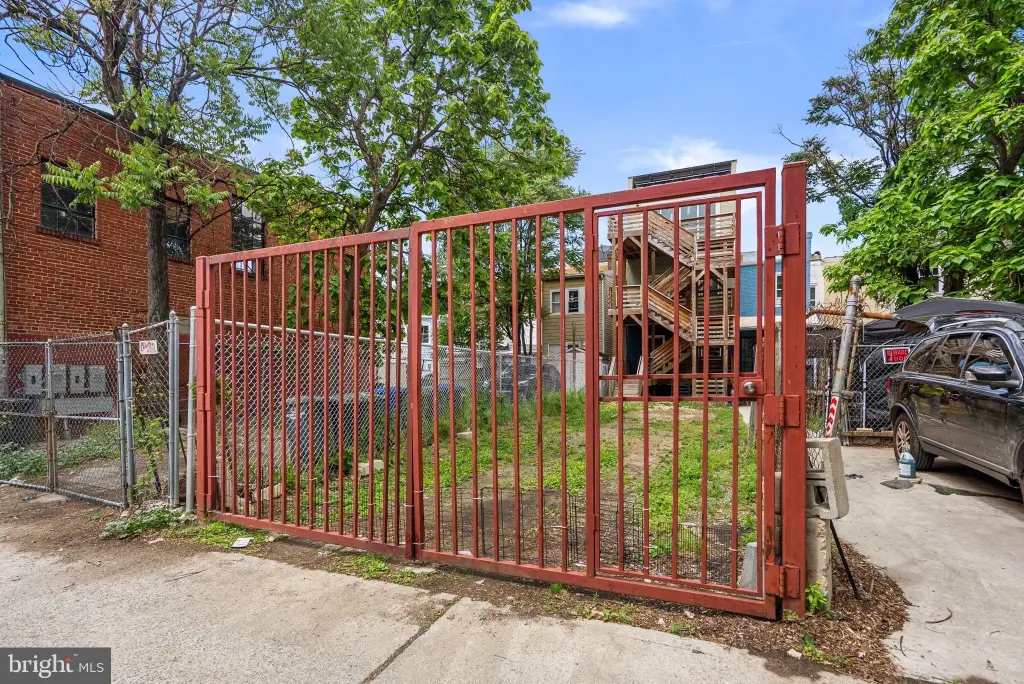
The exterior includes multi-level outdoor living with dedicated decks on every floor leading down to a massive rear yard. The compound is described as secure and gated, with off-street parking for up to four vehicles and separate automotive and pedestrian entrances. The roof-mounted solar photovoltaic array is fully owned and included with the sale.
From a tenant or owner-occupant standpoint, the layout supports flexibility, with each living space operating as its own distinct unit and offering outdoor space. The property is positioned in the Park View corridor, with nearby dining and retail options referenced in the materials, and public transportation access described via nearby bus routes and the Columbia Heights Metro station.
Key Highlights
- Legally configured two‑unit building with three distinct living spaces, each with independent entrances and dual means of egress
- Main residence: 4 bedrooms, 2.5 baths; two private rear decks; can rent up to $6,000/month
- Penthouse loft completed in 2025: 800 SF with 2 bedrooms, 2 full baths (including jacuzzi suite) and a private deck
Local Financial Insights For Multifamily LT 5
Simulate Cap Rate and NOI
NOI Build-Up
- Vacancy
- income lost from leasable area expected to sit empty during the year — subtracted from gross rent.
- EGI (Effective Gross Income)
- gross rent minus vacancy losses — the realistic income before paying operating costs.
- OpEx (Operating Expenses)
- recurring costs to operate the property (property tax, insurance, utilities, maintenance, management) — excludes financing and capital improvements.
- NOI (Net Operating Income)
- income a property generates after operating costs but before financing and taxes.
| Component | $ | $/SF |
|---|---|---|
| Gross rent | $94.4k | $27.00 |
| − Vacancy | −$4.9k | −$1.40 |
| EGI | $89.5k | $25.60 |
| − OpEx | −$26.9k | −$7.68 |
| NOI | $62.7k | $17.92 |