Two-Story Quadplex With Private
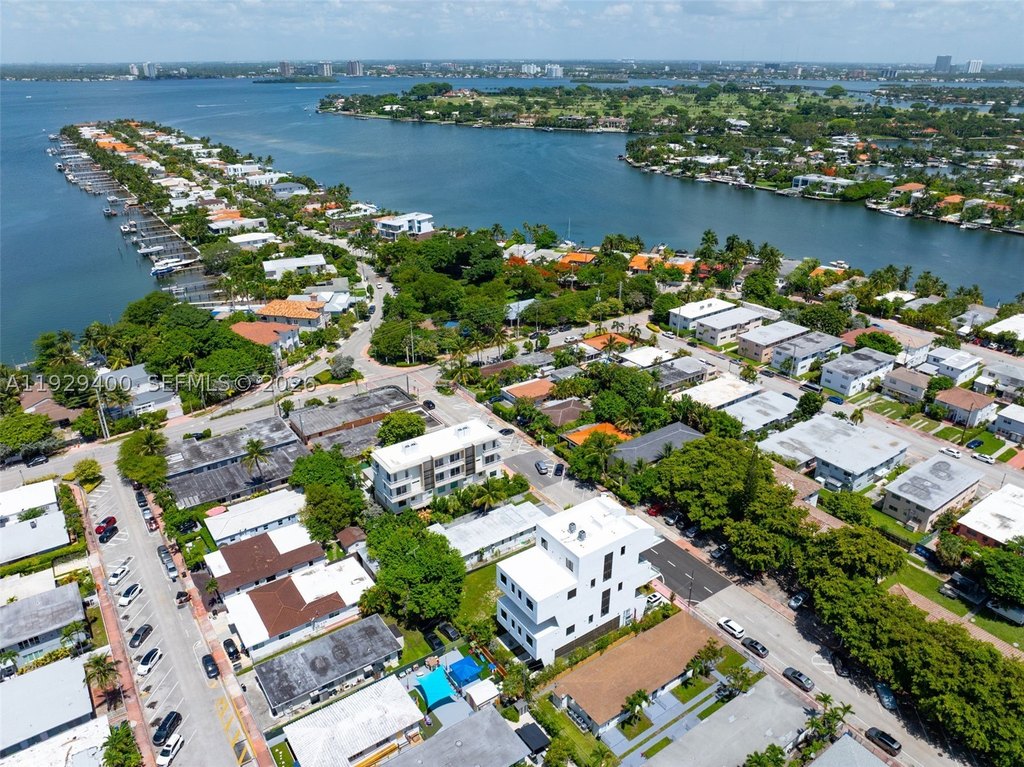
For Sale
$7,325,000
756 84th St, Miami Beach, FL 33141
Residential Income, Miami Beach, FL
Property Size6,020 SF
Price / SF$1,216
Days on Market44
Property Features for 756 84th St
General Information
Property type
Residential Multi Family
Property subtype
Quadruplex
Property condition
Under Construction
Zoning description
3900
Bedrooms
8
Full bathrooms
8
Half bathrooms
4
Rooms
Bathroom 12, Bathroom 2, Bathroom 4, Bathroom 3, Bedroom 5, Bedroom 8, Bathroom 10, Bedroom 2, Bathroom 6, Bedroom 3, Bathroom 9, Bedroom 7, Bathroom 8, Bathroom 7, Bathroom 5, Bedroom 1, Bathroom 1, Bedroom 6, Bedroom 4, Bathroom 11
Parking
8
Security features
Security
Spa
1
Exterior features
Security/High Impact Doors
Subdivision
BISCAYNE BCH SUB
Lot features
< 1/4 Acre
Standard status
Active
APN
02-32-02-008-1580
Size
6,020 SF
Taxes and HOA fees
Tax Year
2025
Tax Description
2-3 53 42 BISCAYNE BEACH SUB PB 44-67 LOT 7 BLK 7 LOT SIZE 50.000 X 113 OR 9360 649 COC 25415-0071 02 2007 5
Tax Annual Amount
9253
HOA Fee
$3,600 Monthly
Legal Description
2-3 53 42 BISCAYNE BEACH SUB PB 44-67 LOT 7 BLK 7 LOT SIZE 50.000 X 113 OR 9360 649 COC 25415-0071 02 2007 5
Utilities
Utilities
Cable Available
Sewer type
Public Sewer
Heating system
Central
Cooling system
Central Air
Water source
Public
Building Details
Year built
2025
Floors in Building
5
Flooring type
Tile - Ceramic
Building materials
Block
Roof type
Concrete
Architectural style
Other
Listing Agency:
Keller Williams Miami Beach · Keller Williams Realty
(305) 695-1112
Listed By:
Kathrin Rein · License #3249771
(305) 735-6939
Added: Jul 18
Changed: Aug 26
Last Checked: Aug 30 at 10:06AM
MLS# A11929400
Copyright © 2026 Miami REALTORS®. All rights reserved. All information provided by the listing agent/broker is deemed reliable but is not guaranteed and should be independently verified.
Investment Insights
Based on property information with market context.
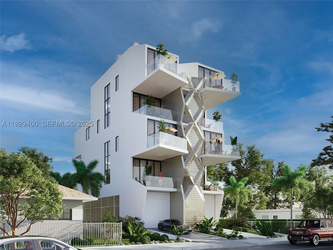
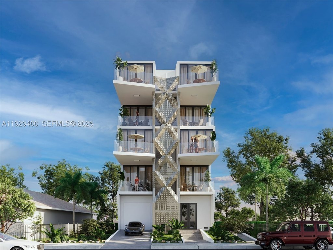
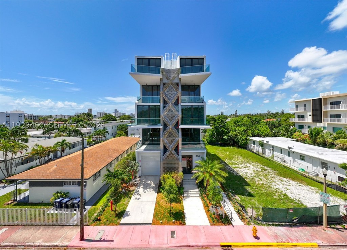
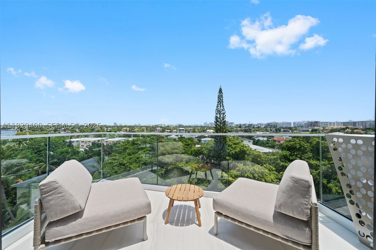
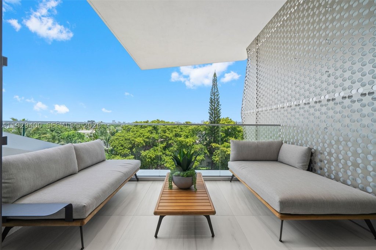
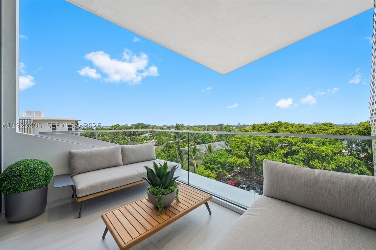
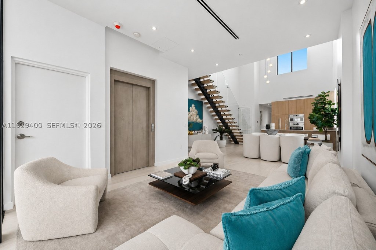
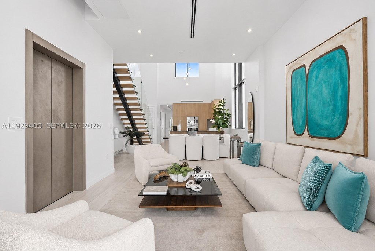
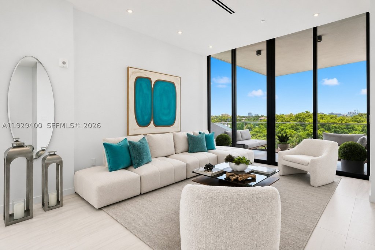
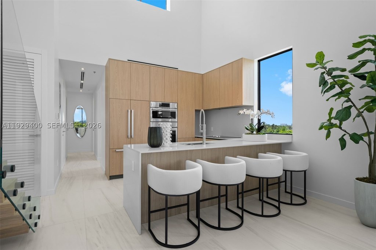
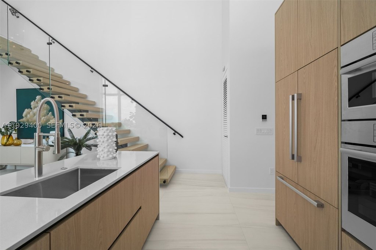
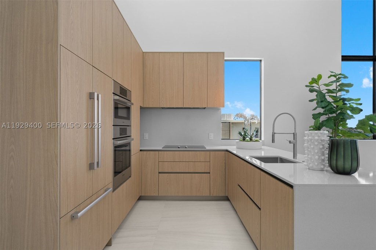
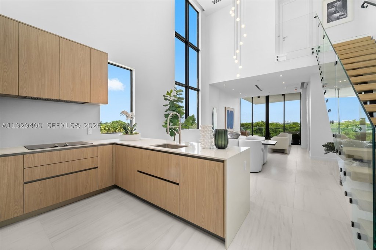
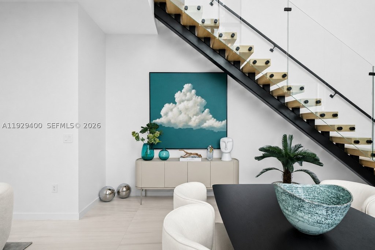
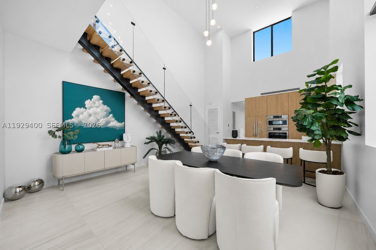
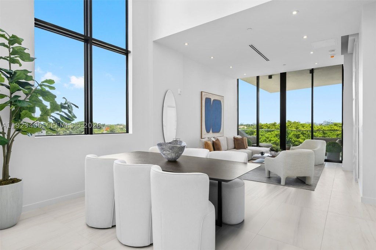
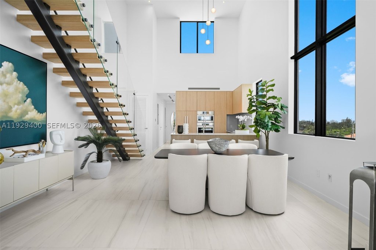
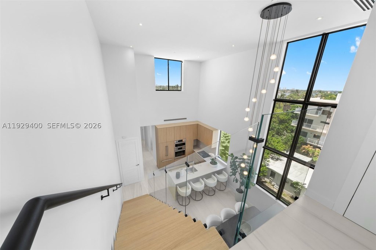
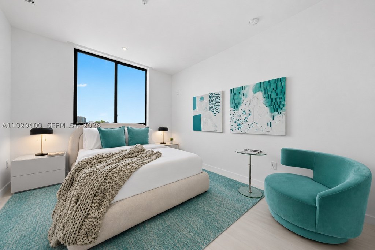
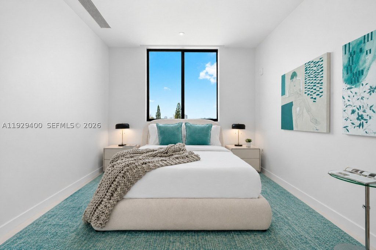
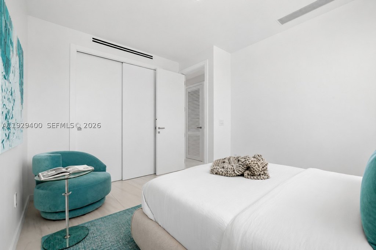
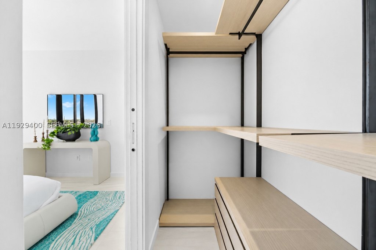
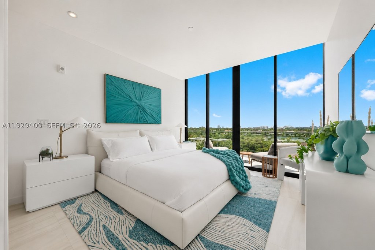
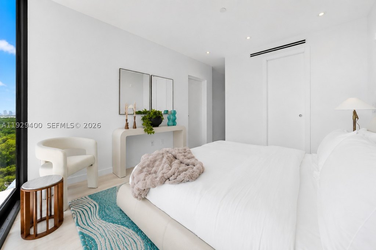
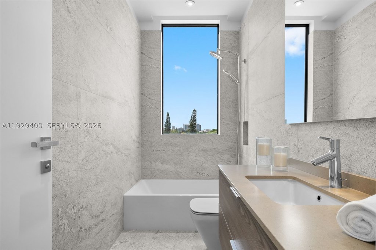
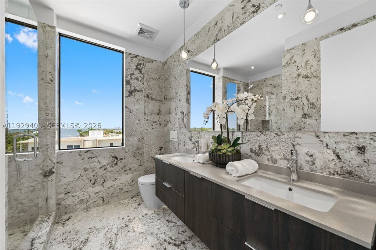
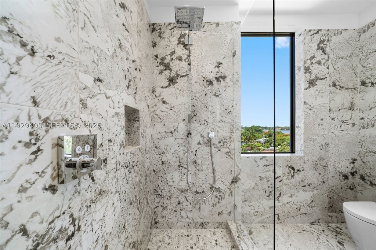
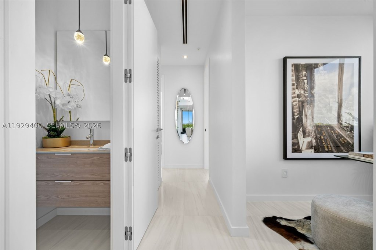
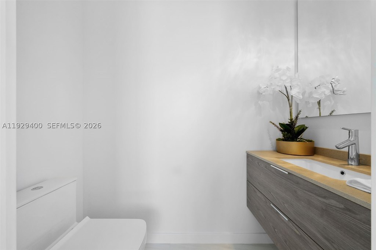
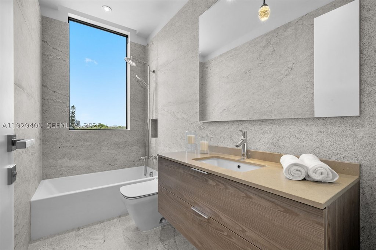
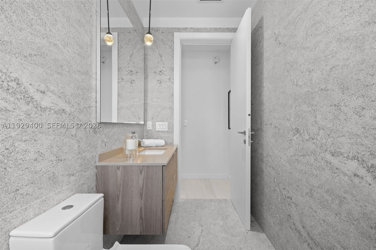
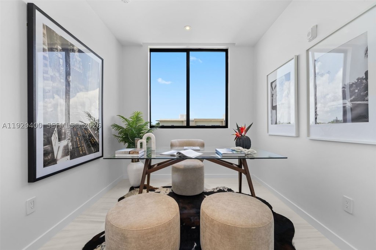
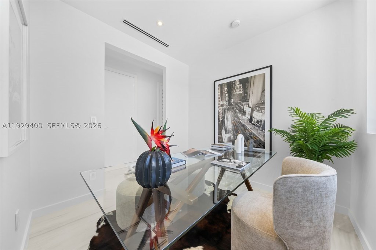
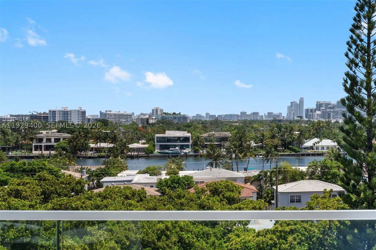
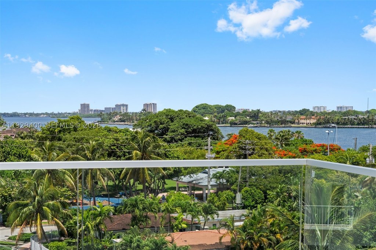
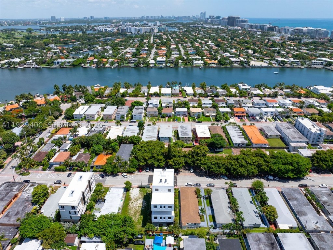
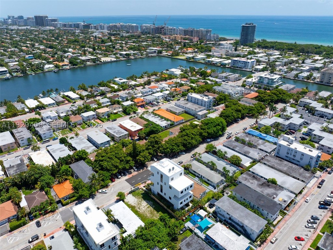
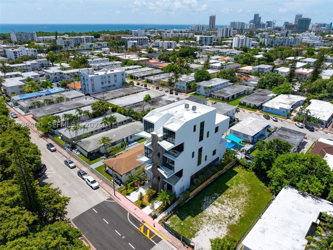
This under-construction quadplex contains four two-story residences within a 6,020-square-foot property. Each residence is planned with two bedrooms, a den, and 2.5 baths, along with direct access from a private elevator. Dining and kitchen areas feature 20-foot ceilings, while floor-to-ceiling glass opens to expansive terraces. Upper residences are oriented toward ocean views to the east and bay views to the north and west.
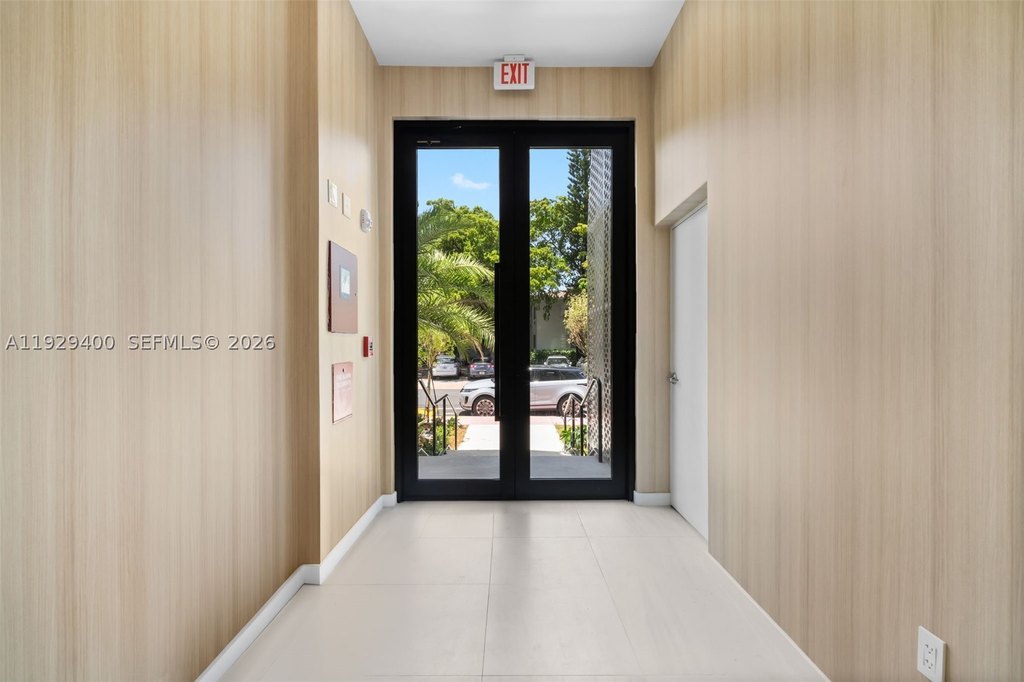
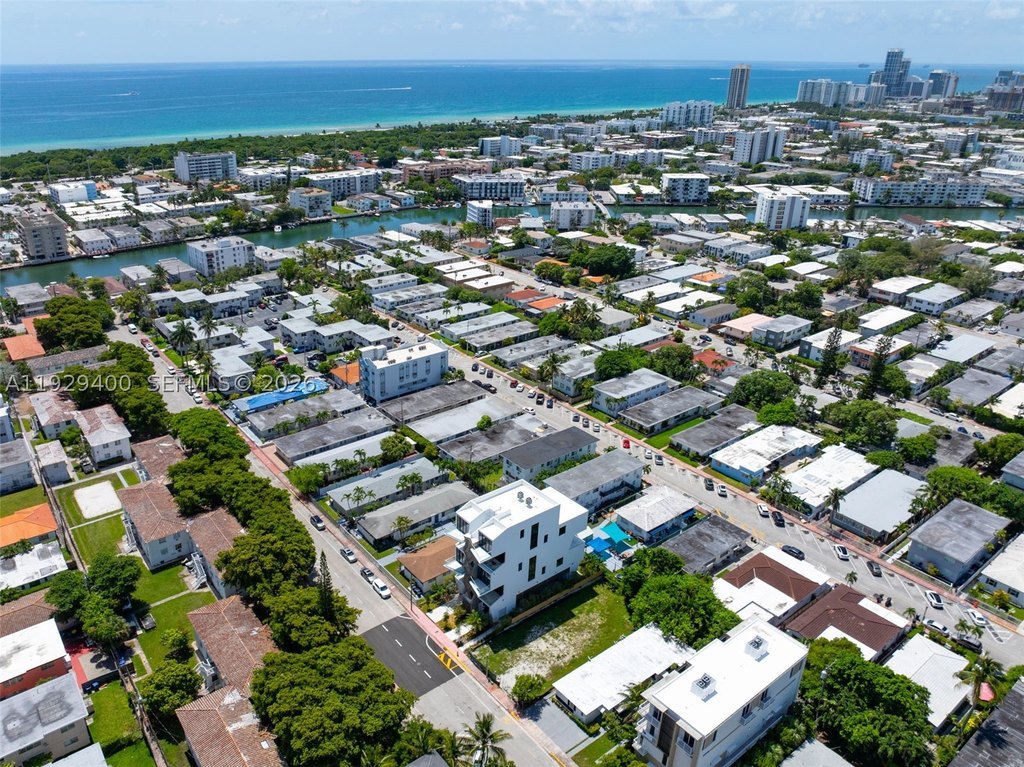
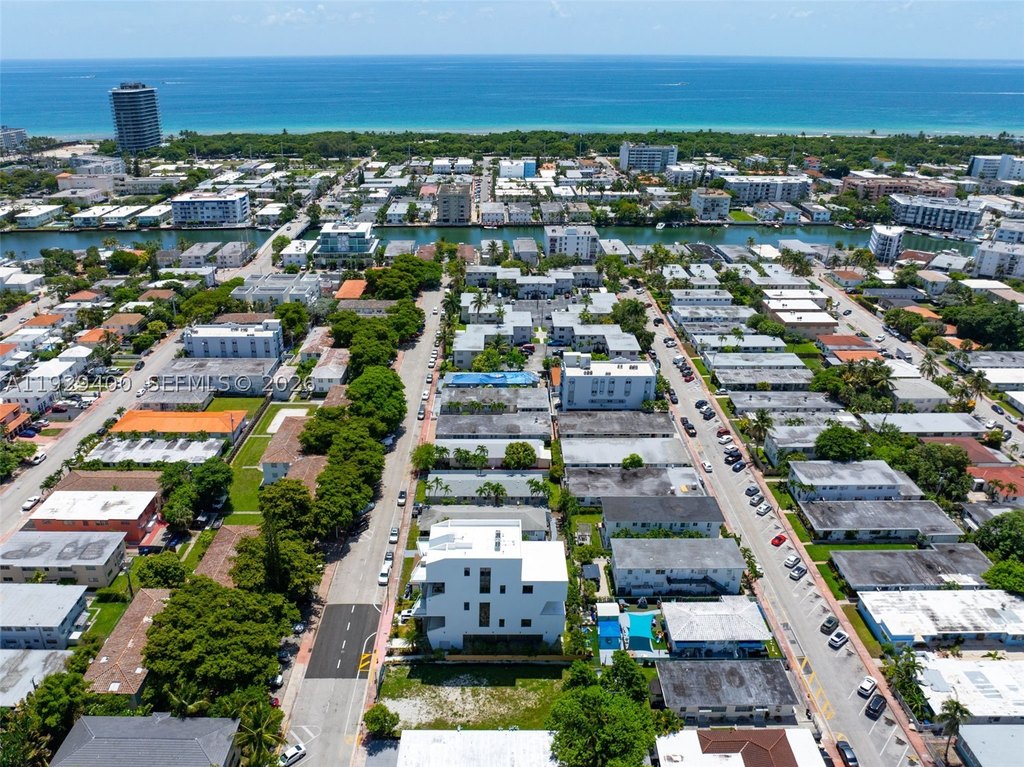
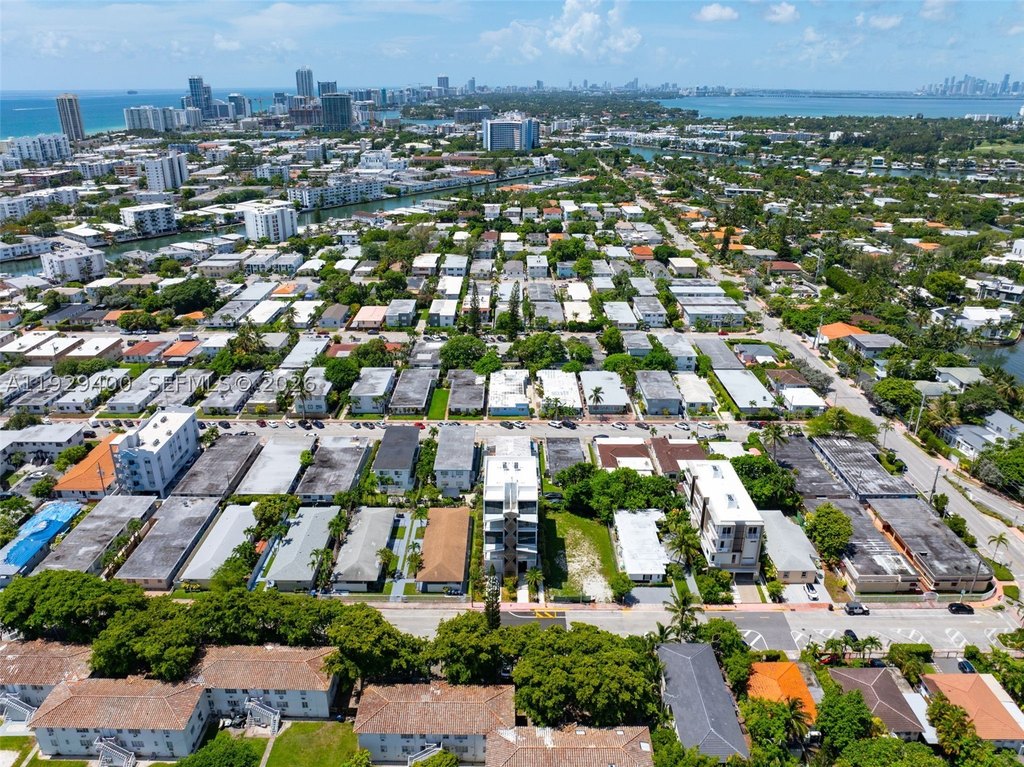
The property is located at 756 84th St in Miami Beach, on Biscayne Point Island west of North Beach. Building features include block construction, ceramic tile flooring, central heating and cooling, concrete roofing, high-impact security doors, public water, public sewer, and cable availability. Completion is identified for 2025.
The property is located at 756 84th St in Miami Beach, on Biscayne Point Island west of North Beach. Building features include block construction, ceramic tile flooring, central heating and cooling, concrete roofing, high-impact security doors, public water, public sewer, and cable availability. Completion is identified for 2025.
Key Highlights
- Four‑residence quadplex with two‑story layouts
- Each residence includes 2 bedrooms, a den, and 2.5 baths
- Private elevator access to every residence
Property Analytics
Property Profile
Current Use
Lease Details
4
Residential units
Location Intelligence
Trade Area within ½ mile
781
Businesses Nearby
Explore this area
Business Placement
Demographics for 33141, FL
35,995
Population
21,793
Households
1.7
Avg Household Size
44
Median Age
44%
College-Educated
91%
High-School Grad
2.3 sq mi
ZIP Area
15,650
Density / Sq Mi
$64,457
Median Household Income
$36,899
Median Earnings
$1,739
Median Rent
$434,500
Median Home Value
Market
Vacancy Rate% for Multifamily in South region

Questions? Ask Rey
Realmo’s AI knows this listing — price, zoning, demand, history. Ask anything.


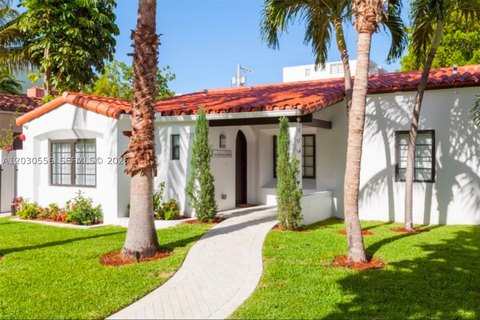


Frequently Asked Questions
What type of property is this?
Quadplex - Four residences offer two bedrooms plus a den, 2.5 baths, terraces, and private elevator access.
Where is this quadplex located?
The property is located at 756 84th St Miami Beach, FL.
What is the asking price?
The asking price for this property is $7,325,000.
What are key features of this property?
This property features: Four‑residence quadplex with two‑story layouts; Each residence includes 2 bedrooms, a den, and 2.5 baths; Private elevator access to every residence