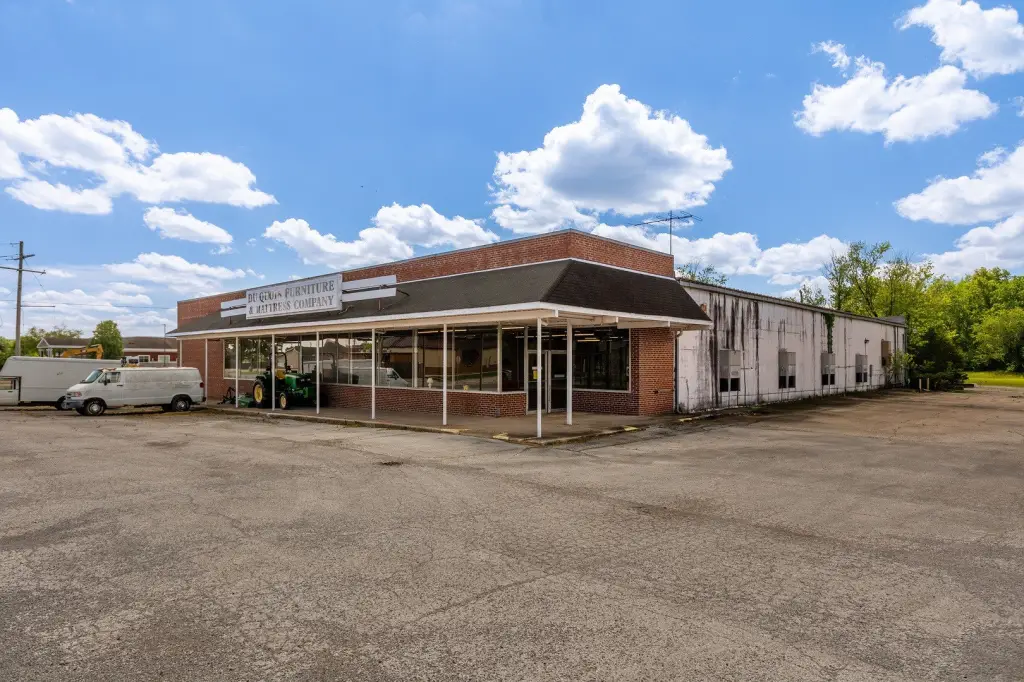
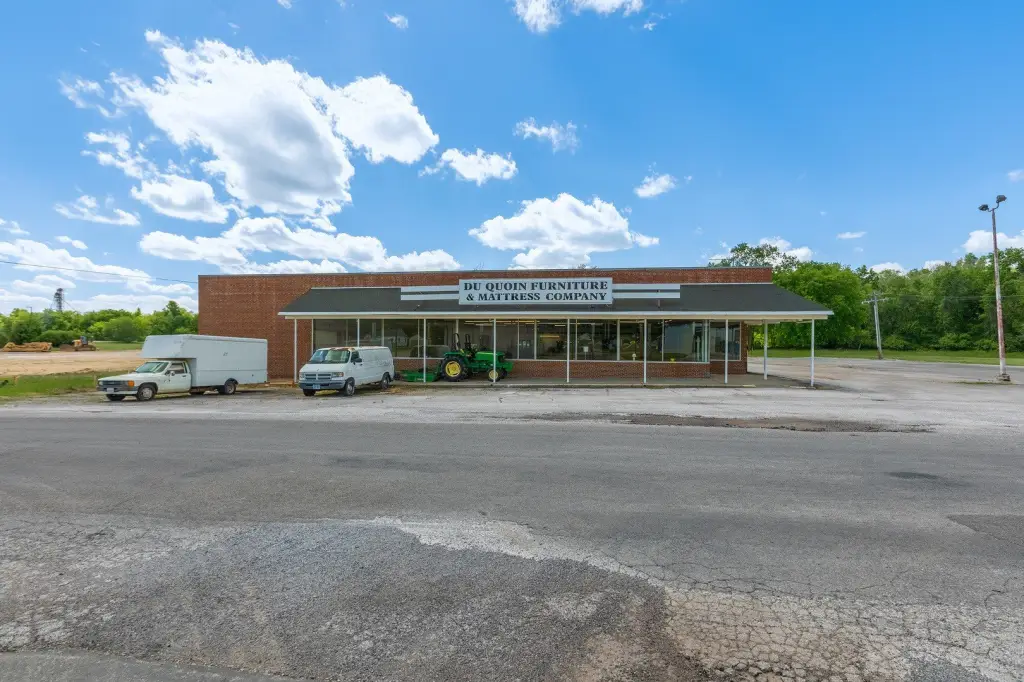
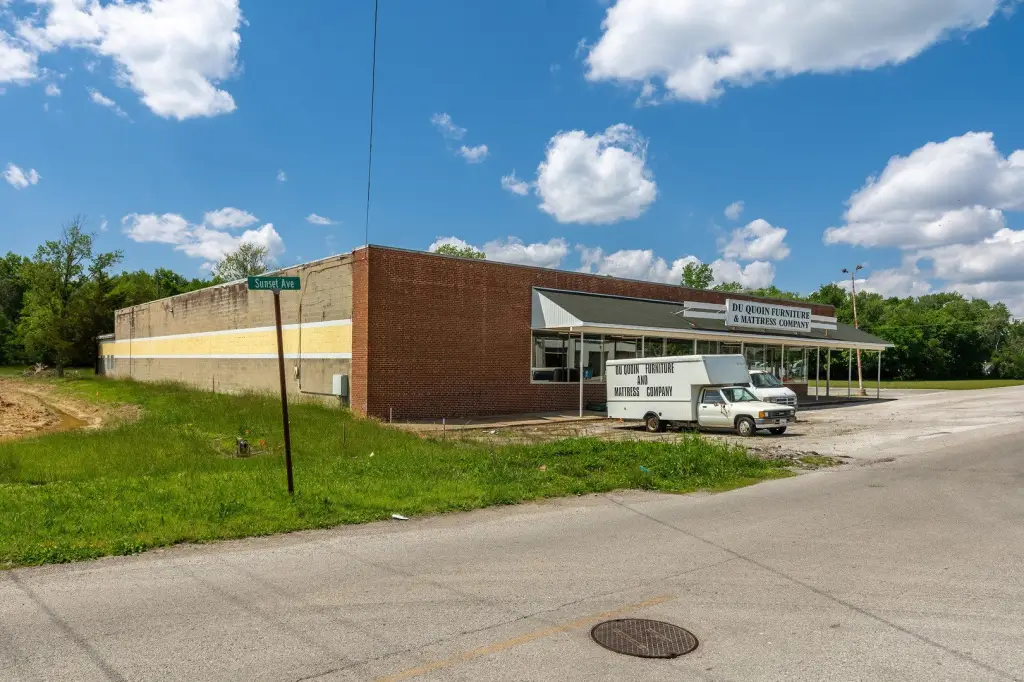
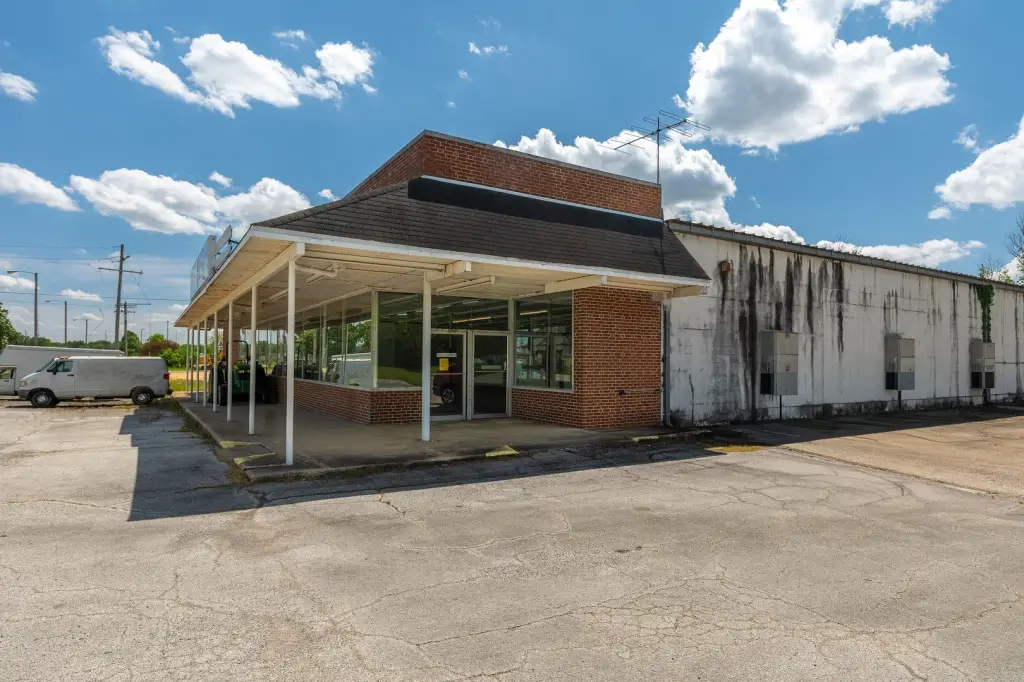
Block Flex Space with Loading
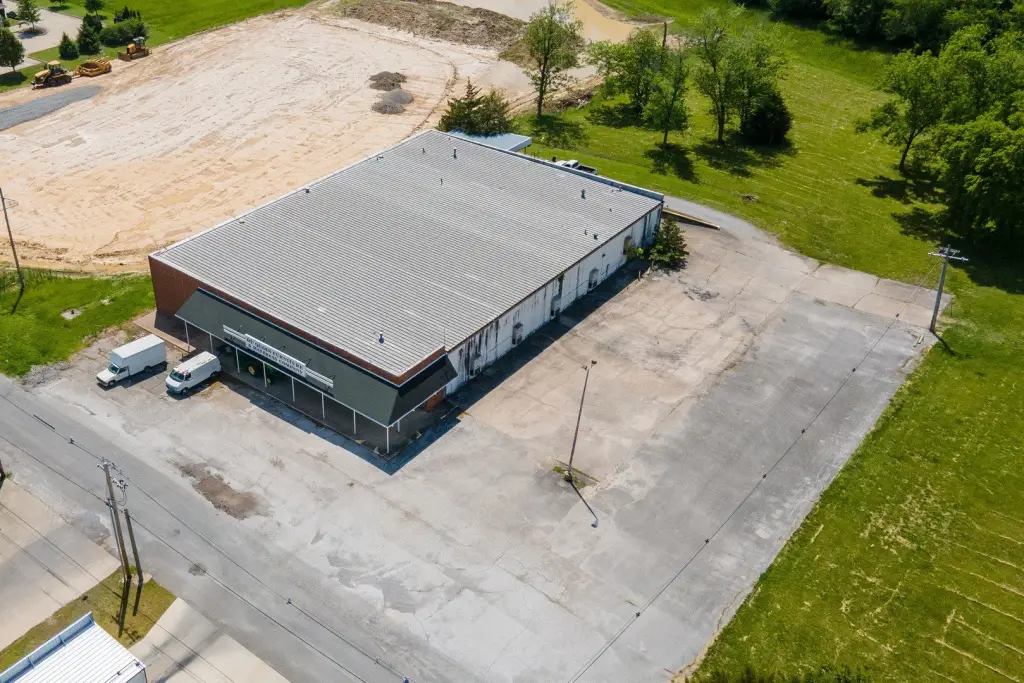
For Sale
Under Contract
$209,900
745B Sunset Avenue, Du Quoin, IL 62832
Commercial Sale, Duquoin, IL
Property Size15,000 SF
Lot Size1.19 Acres
Price / SF$13.99
Days on Market154
Property Features for 745B Sunset Avenue
General Information
Property type
Commercial Sale
Property subtype
Other
Zoning
COMMR
Directions
Turn west at Walmart Stoplight, then immediately north to property on the left.
Subdivision
Duquoin
Standard status
Active Under Contract
APN
2611410210
Lot size
1.19 Acres
Taxes and HOA fees
Tax Year
2024
Tax Annual Amount
6250
Building Details
Year built
1950
Floors in Building
1
Number of units
1
Building materials
Block
Listing Agency:
Landmark Realty Group
(618) 203-5057
Listed By:
Justin Zurlinden · License #475021022
(815) 252-7283
Added: May 5
Changed: Aug 20
Last Checked: Oct 5 at 5:06PM
MLS# 12638912
Copyright © 2026 Midwest Real Estate Data, LLC. All rights reserved. All information provided by the listing agent/broker is deemed reliable but is not guaranteed and should be independently verified.
Investment Insights
Based on property information with market context.
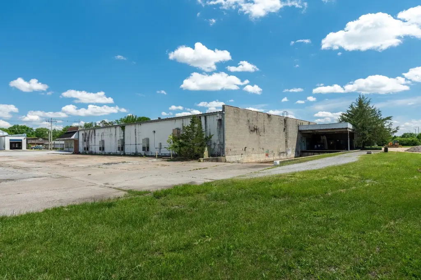
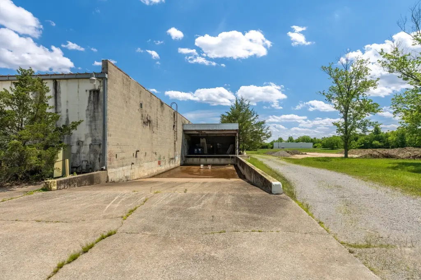
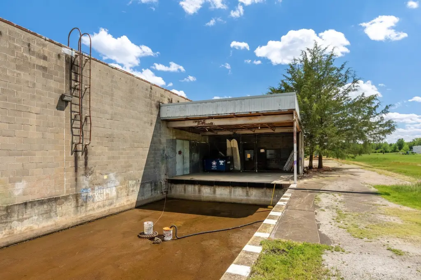
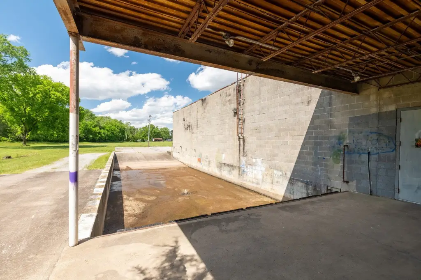
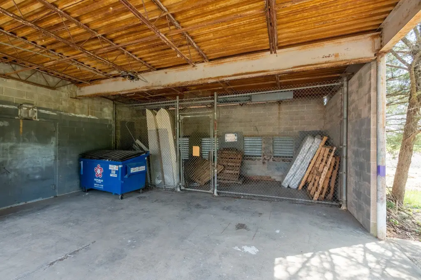
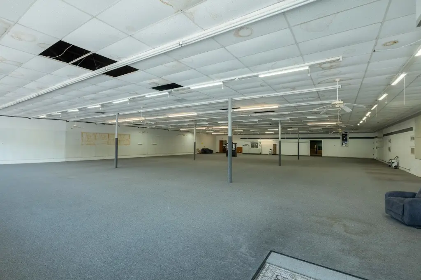
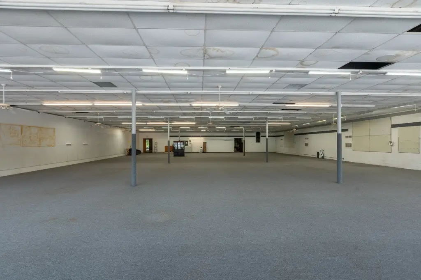
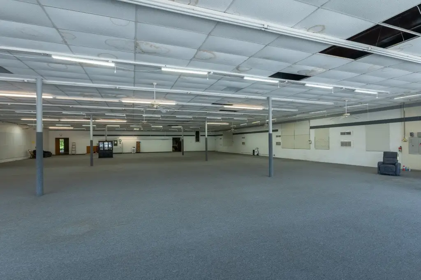
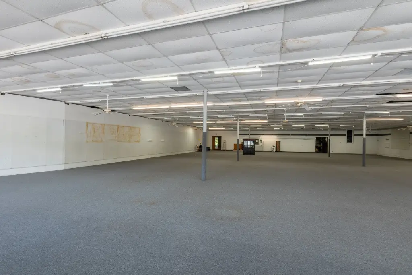
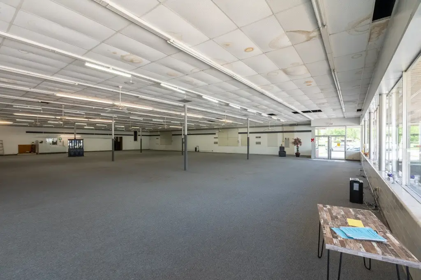
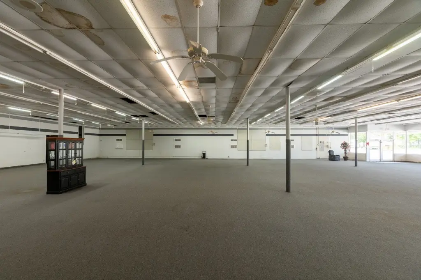
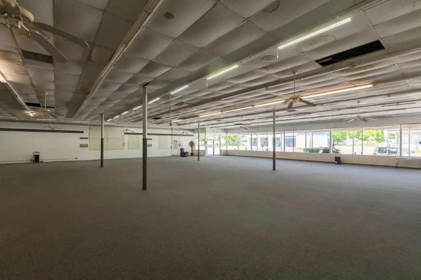
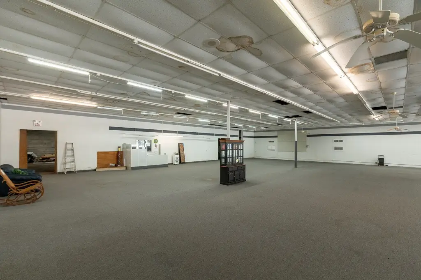
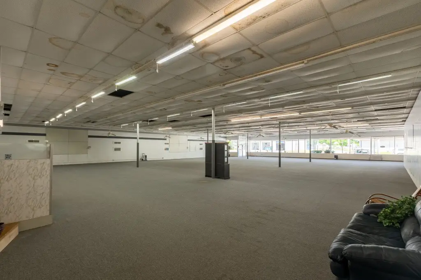
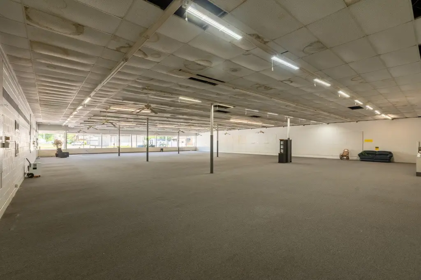
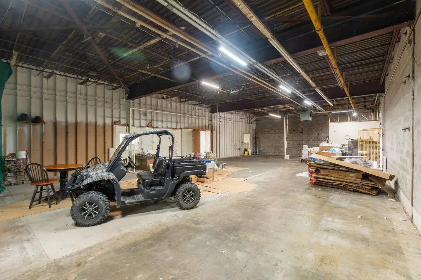
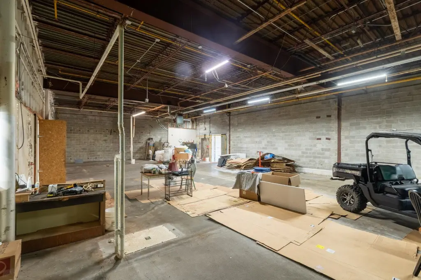
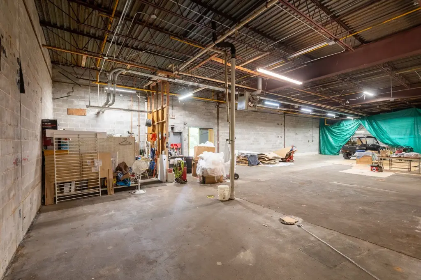
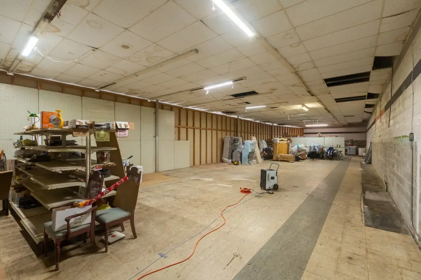
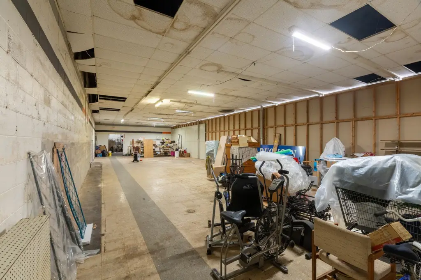
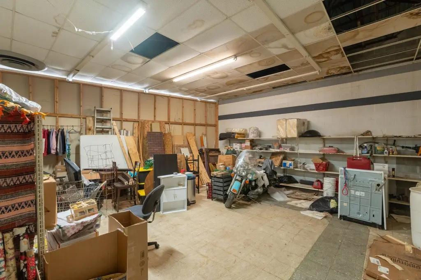
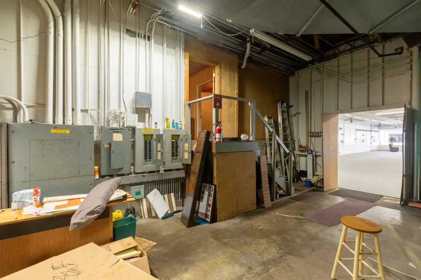
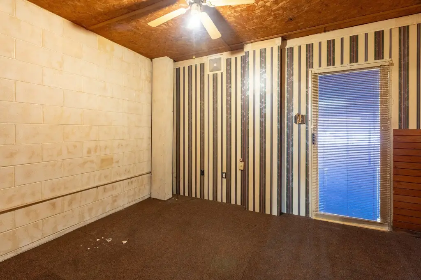
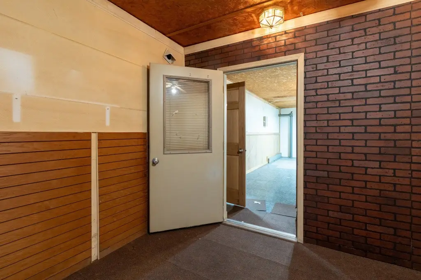
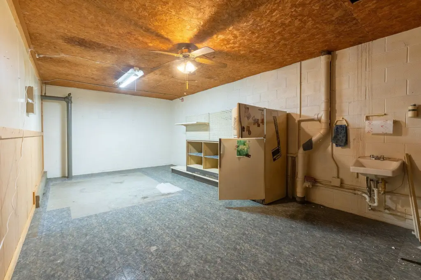
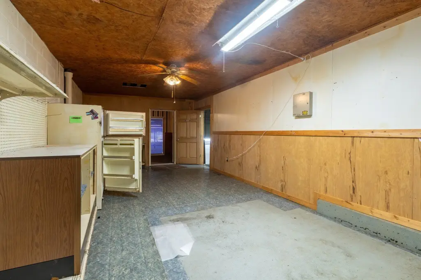
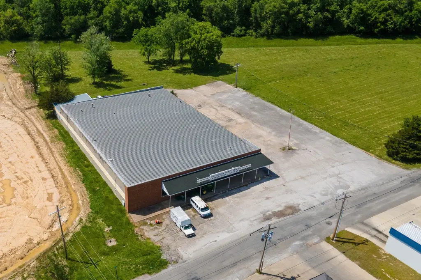
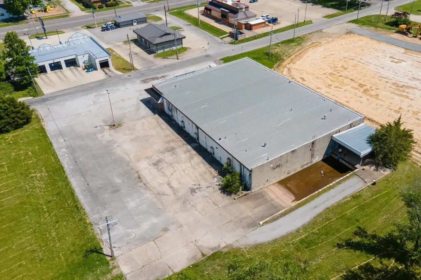
This block-constructed flex space offers an open interior, 16-foot ceilings, storefront glazing along the front facade, and oversized rear entry doors. A two-semi loading dock supports shipping and receiving, while the layout can accommodate warehousing, distribution, retail, or light industrial operations. The property was built in 1950 and is designated COMMR zoning.
The 1.19-acre site is located at 745B Sunset Avenue in Duquoin, Illinois, near Illinois Route 51, Walmart, and downtown Du Quoin. On-site parking and rear access add practical support for commercial operations, equipment movement, and customer-facing use.
The 1.19-acre site is located at 745B Sunset Avenue in Duquoin, Illinois, near Illinois Route 51, Walmart, and downtown Du Quoin. On-site parking and rear access add practical support for commercial operations, equipment movement, and customer-facing use.
Key Highlights
- 16‑foot ceilings and an open interior layout
- Two‑semi loading dock for shipping and receiving
- Oversized rear entry doors support equipment access
Property Analytics
Unlock full access to Insights
Subscribe to Realmo Intelligence
Open Analytics
Current Use
Lease Details
16 ft
Clear height
2
Dock-high doors
Location Intelligence
Trade Area within ½ mile
324
Businesses Nearby
Under-served
Demand for This Use
Explore this area
Business Placement
Demographics for 62832, IL
8,921
Population
4,256
Households
2.1
Avg Household Size
43
Median Age
13%
College-Educated
89%
High-School Grad
97.9 sq mi
ZIP Area
91
Density / Sq Mi
$57,324
Median Household Income
$34,955
Median Earnings
$716
Median Rent
$94,600
Median Home Value
Check the figures for this property
Cap Rate, Value Estimation, Potential NOI and more
View Realmo Analytics
Market
Vacancy Rate% for Industrial in Midwest region

Questions? Ask Rey
Realmo’s AI knows this listing — price, zoning, demand, history. Ask anything.


Frequently Asked Questions
What type of property is this?
Flex space - Open commercial layout with storefront glazing, high ceilings, and rear shipping access.
Where is this flex space located?
The property is located at 745B Sunset Avenue Du Quoin, IL.
What is the asking price?
The asking price for this property is $209,900.
What are key features of this property?
This property features: 16‑foot ceilings and an open interior layout; Two‑semi loading dock for shipping and receiving; Oversized rear entry doors support equipment access



