Two-Story Office
For Sale
$2,400,000
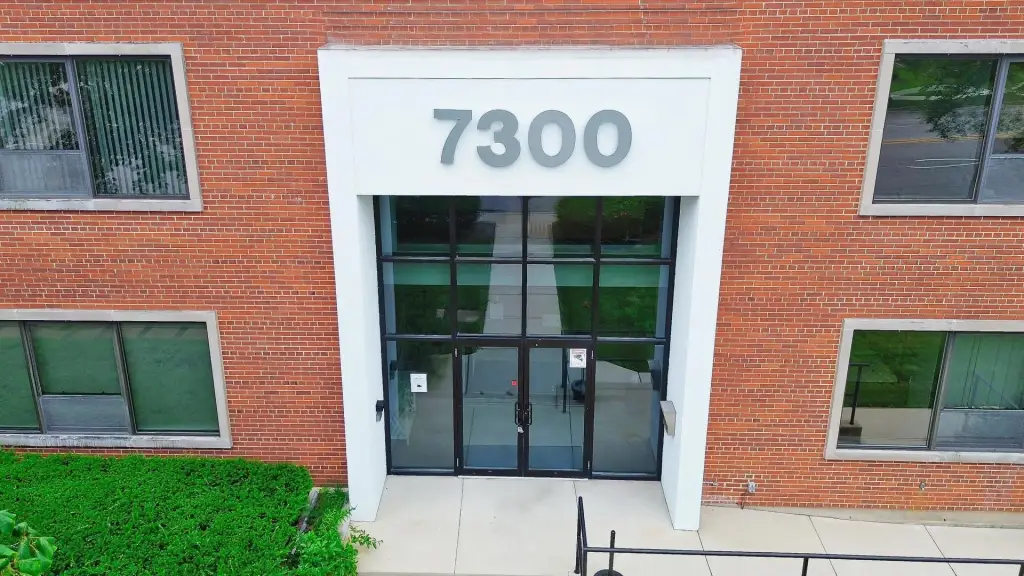
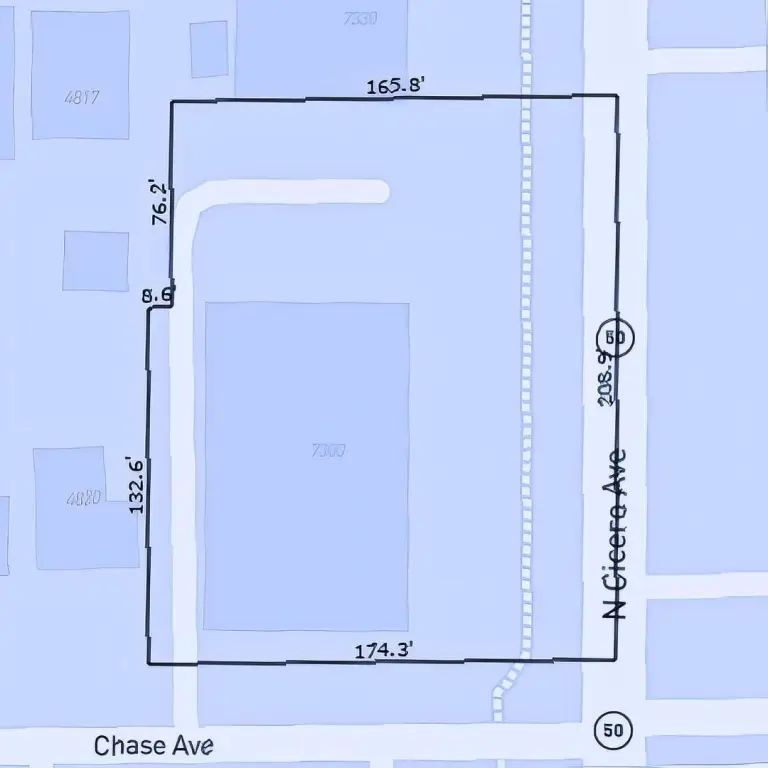
7300 N CICERO Avenue N, Lincolnwood, IL 60712
Commercial Sale, Lincolnwood, IL
Property SizeContact for details
Lot Size0.81 Acres
Days on Market64
Property Features for 7300 N CICERO Avenue N
General Information
Property type
Commercial Sale
Property subtype
Office
Zoning
OFFIC
Directions
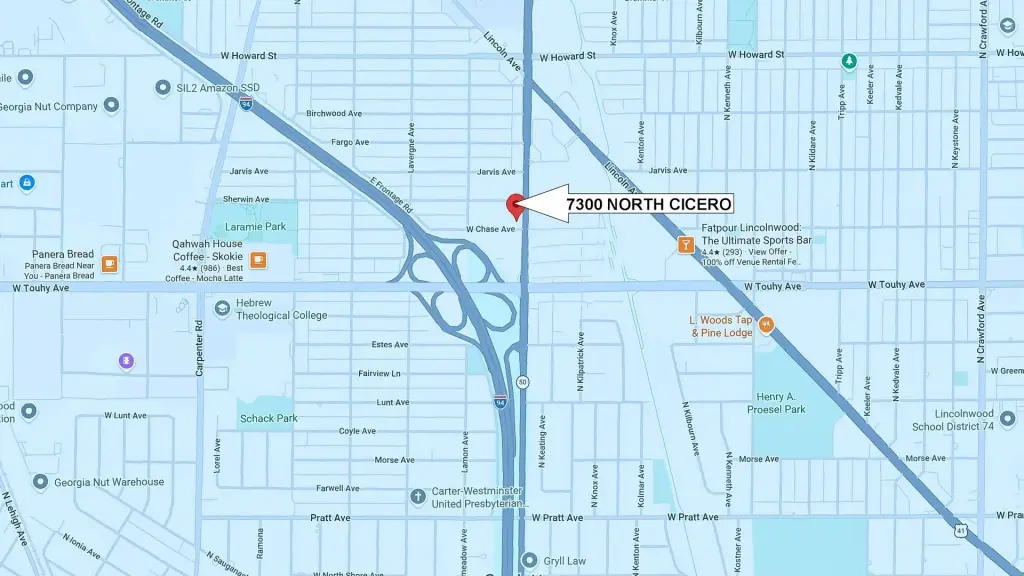
Slighty North of Touhy and Cicero (adjacent to 94) One block north of Touhy at Chase, northwest corner
Subdivision
Lincolnwood
Standard status
Active
APN
10284240870000
Lot size
0.81 Acres
Taxes and HOA fees
Tax Year
2025
Tax Annual Amount
128256
Utilities
Utilities
Natural Gas Available
Cooling system
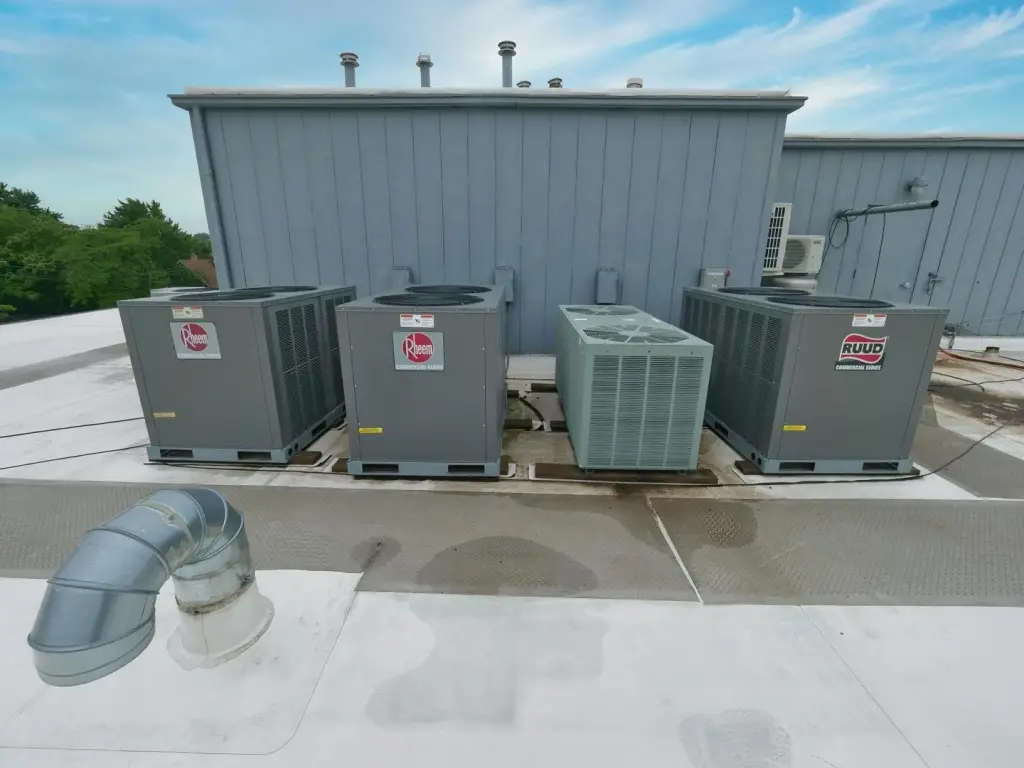
Central Air
Amenities
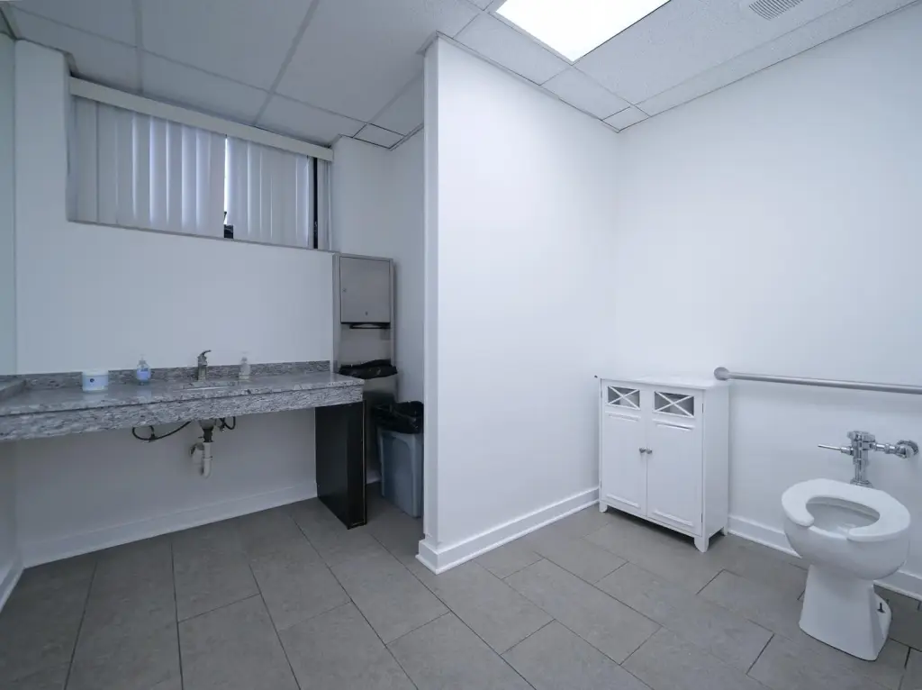
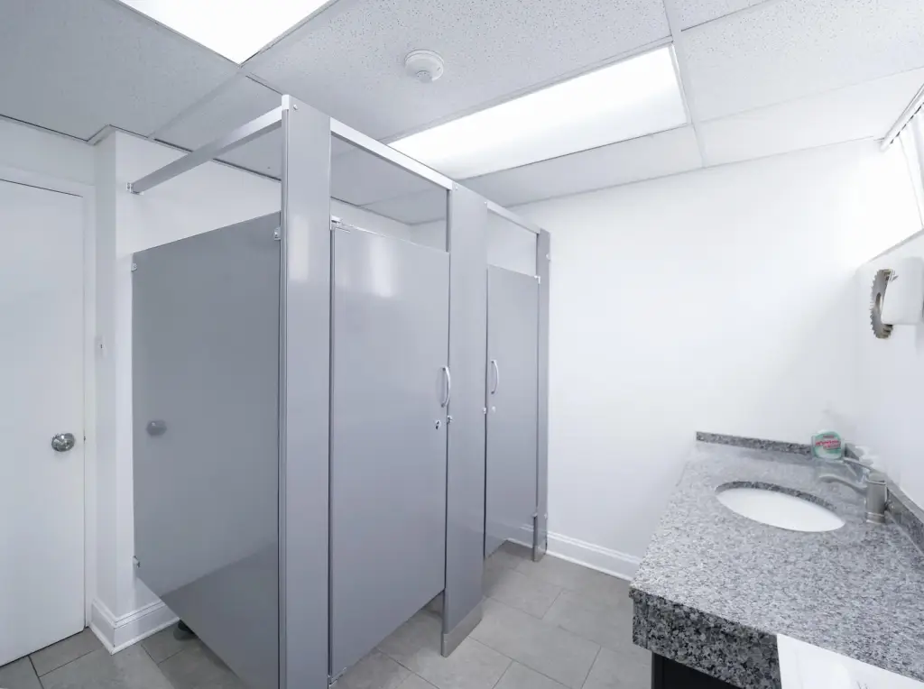
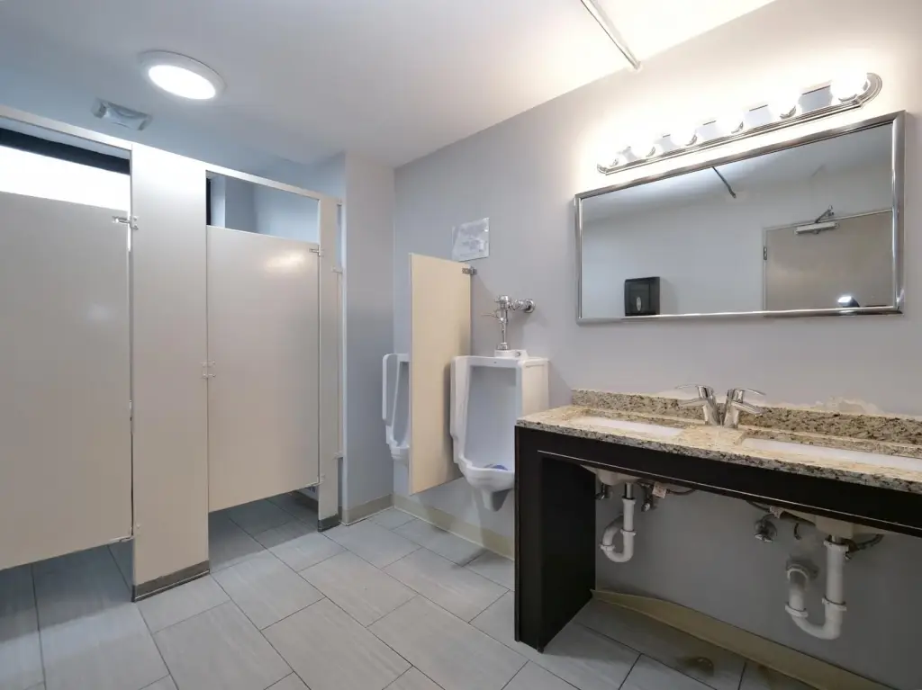
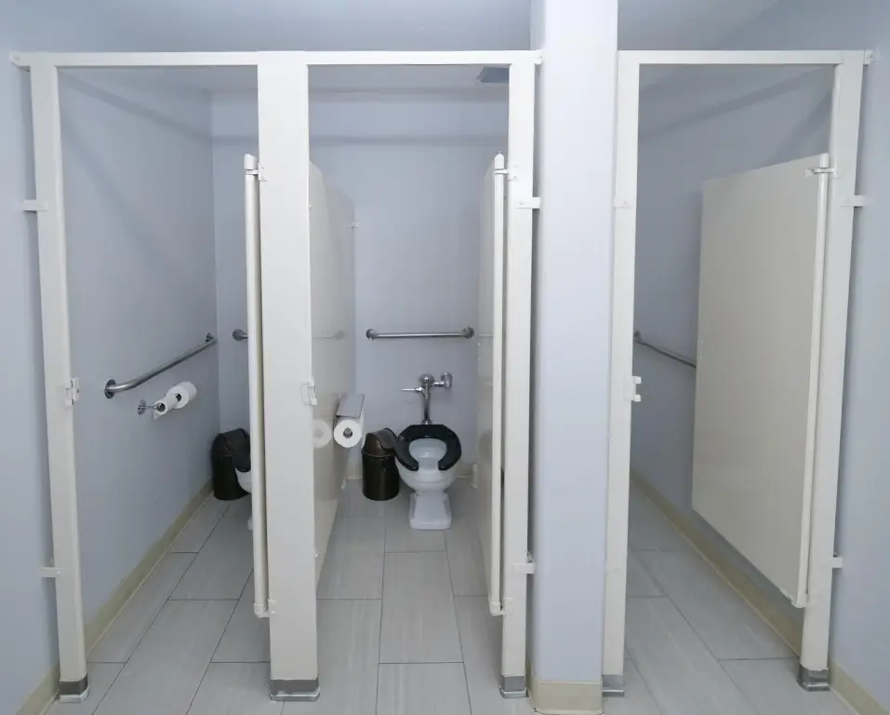
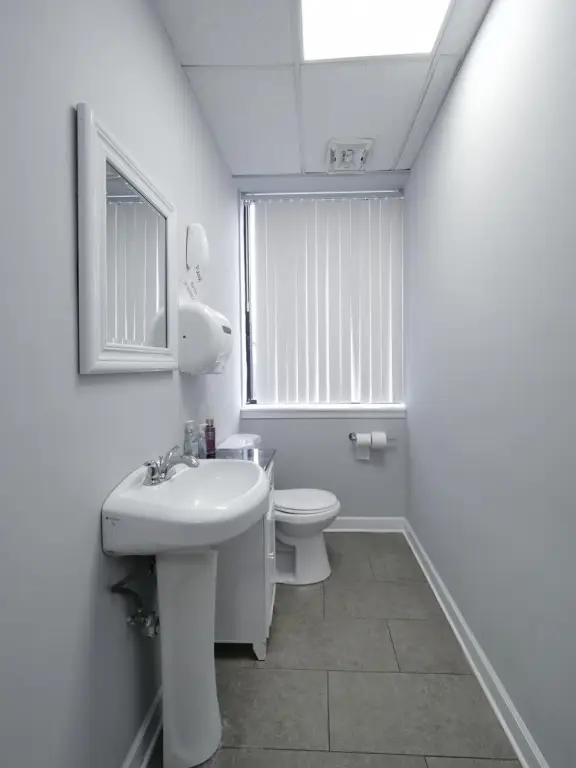
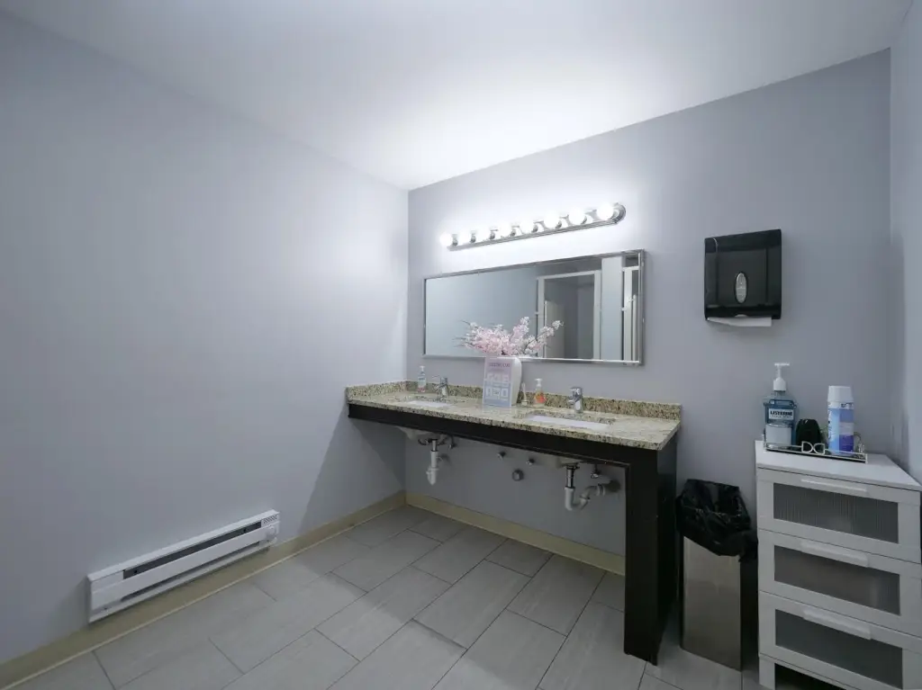
5 bathrooms
1 private executive bathroom
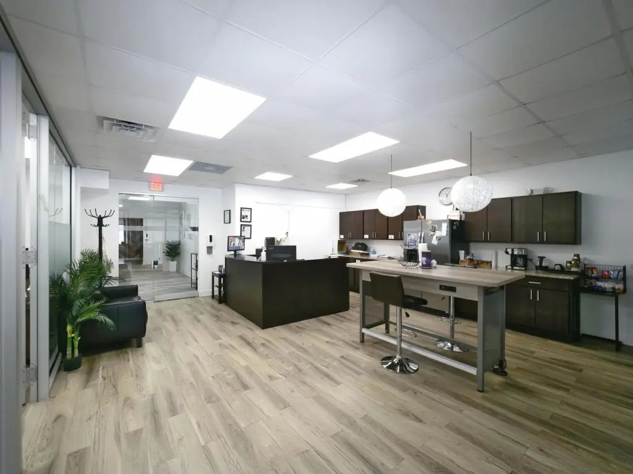
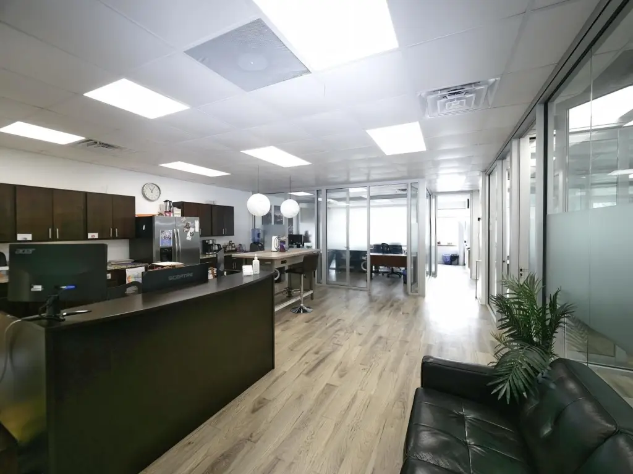
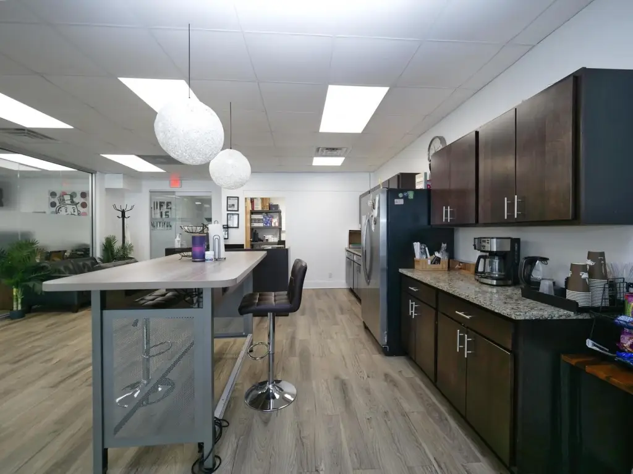
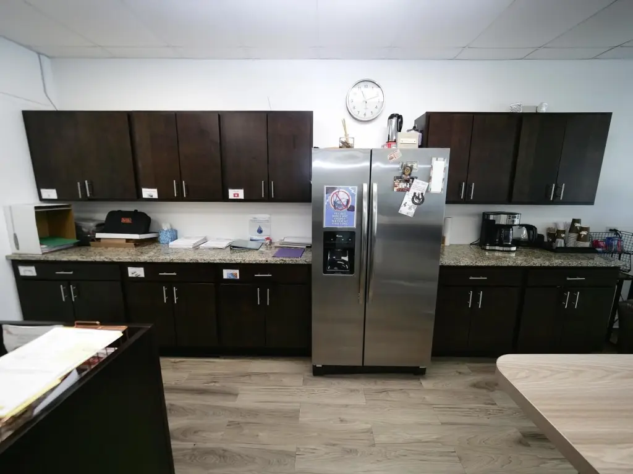
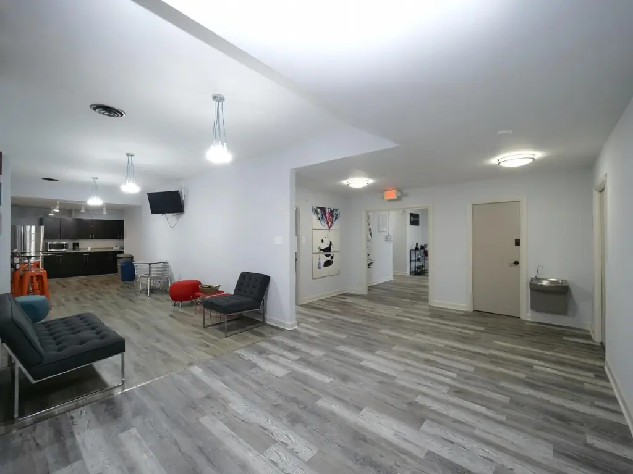
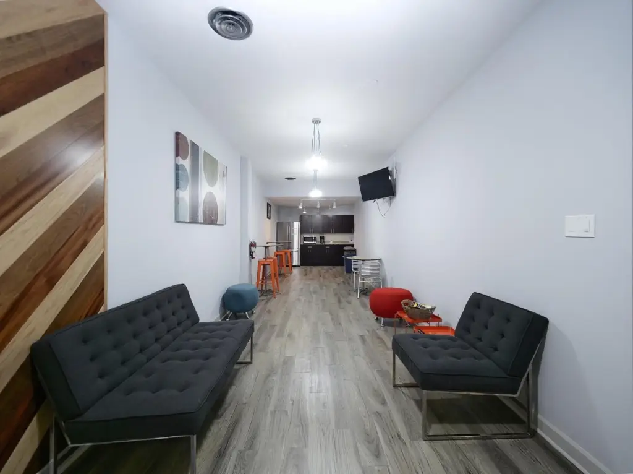
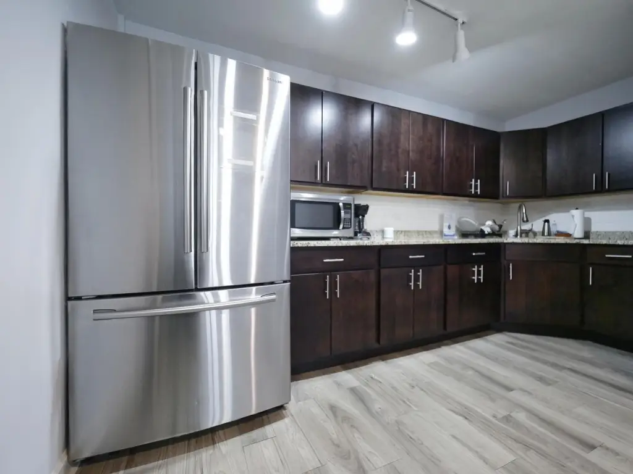
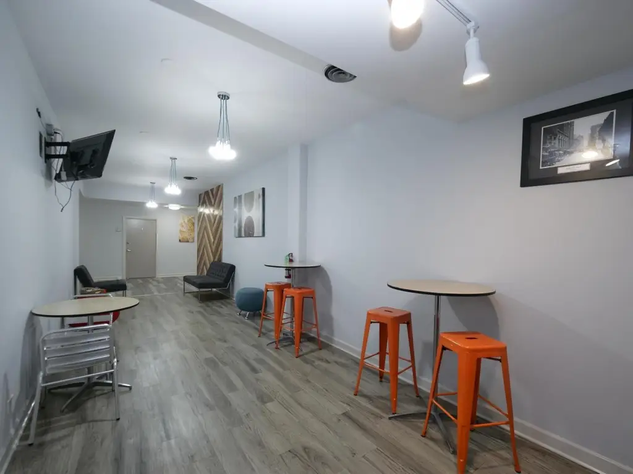
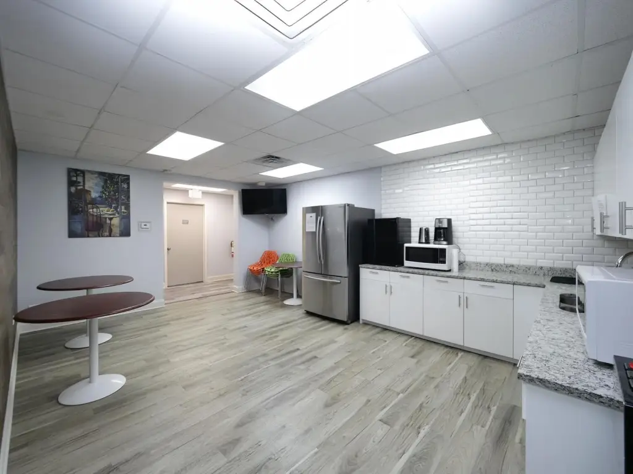
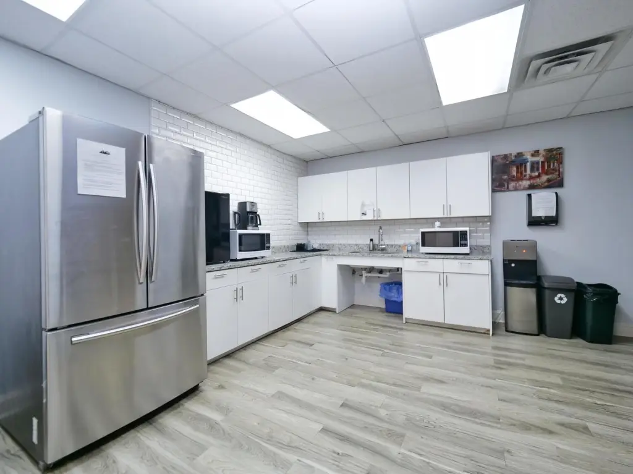
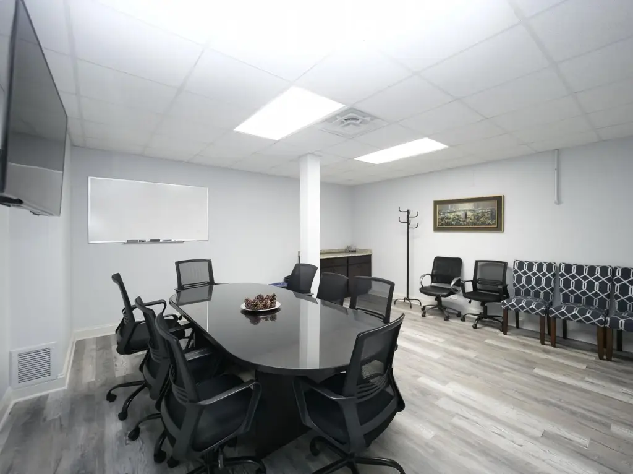
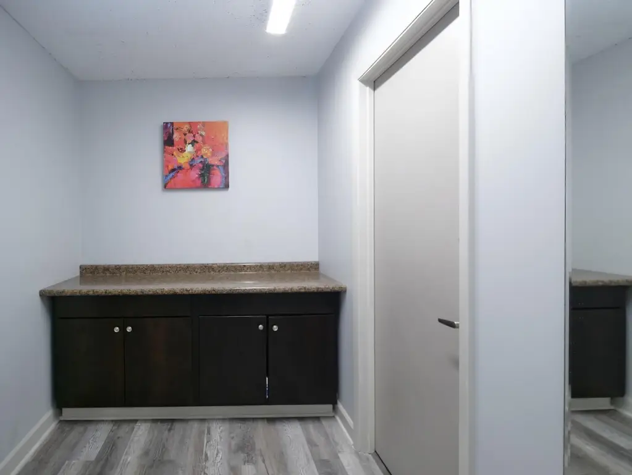
2 common break areas with kitchens
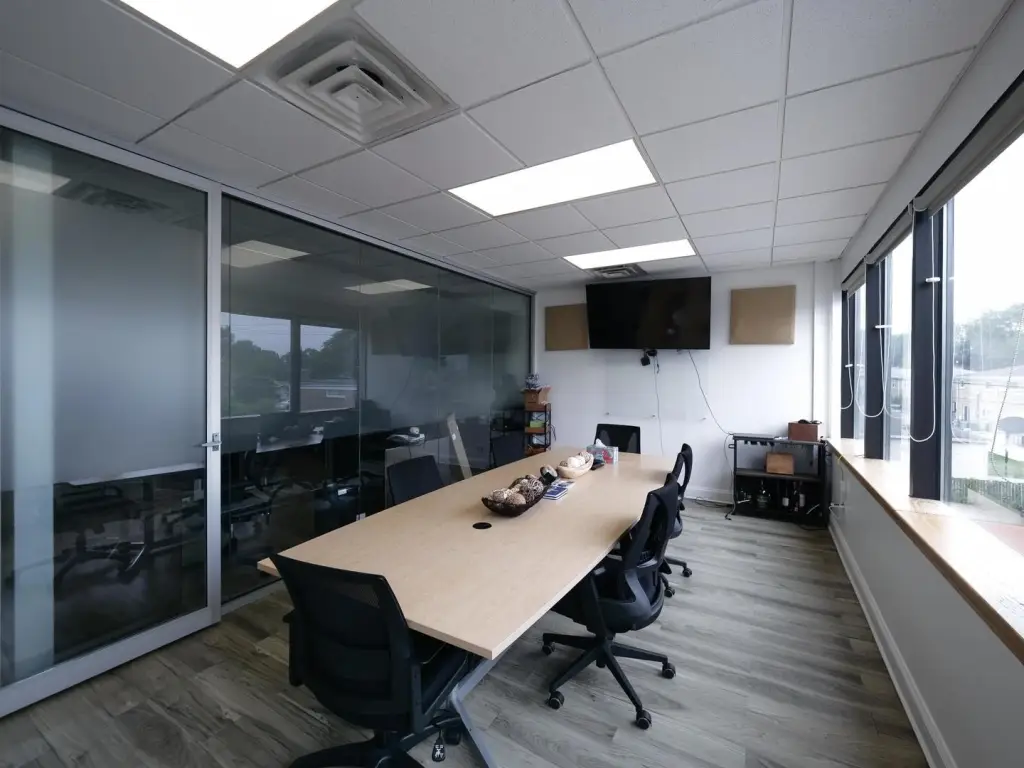
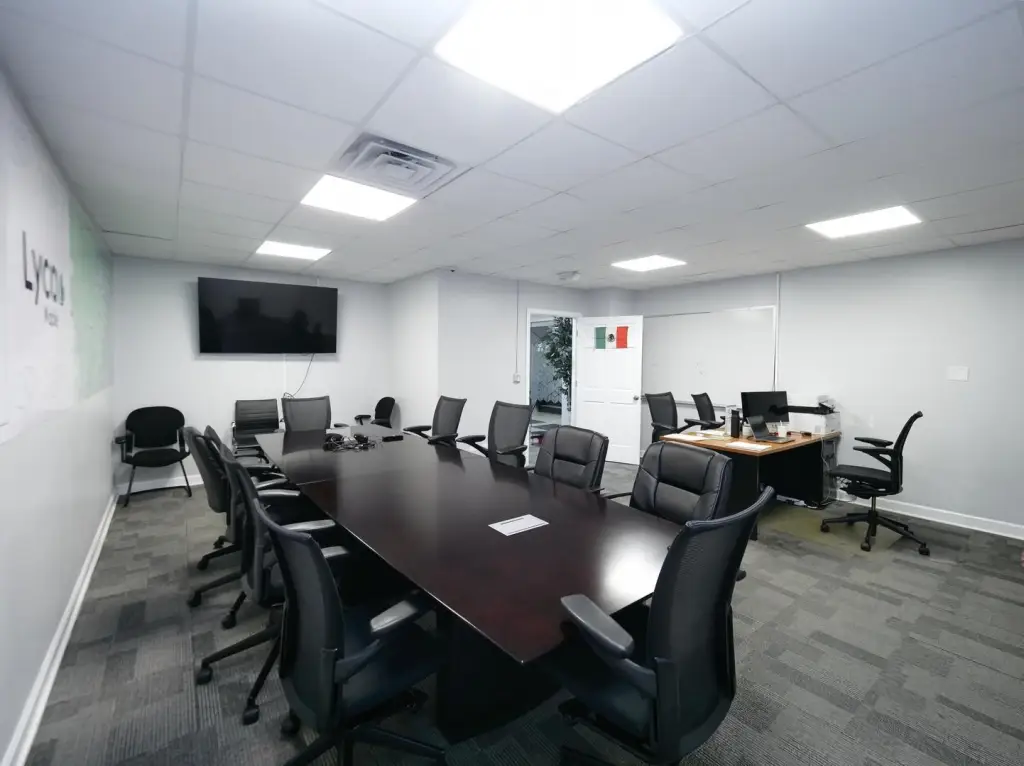
1 common conference room
4 private kitchen areas
landscaping
Building Details
Year built
1958
Floors in Building
2
Number of units
20
Flooring type
Tile
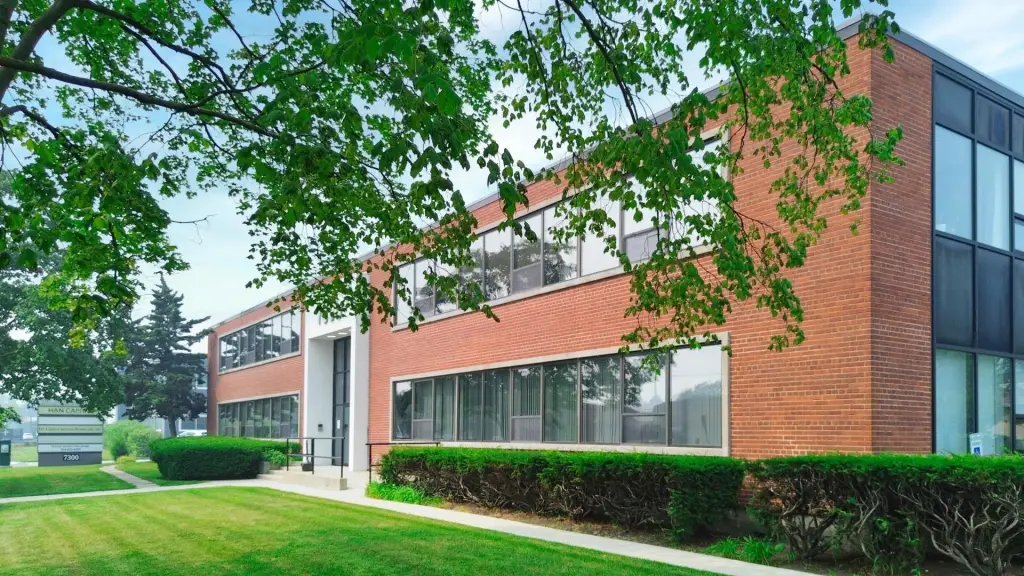
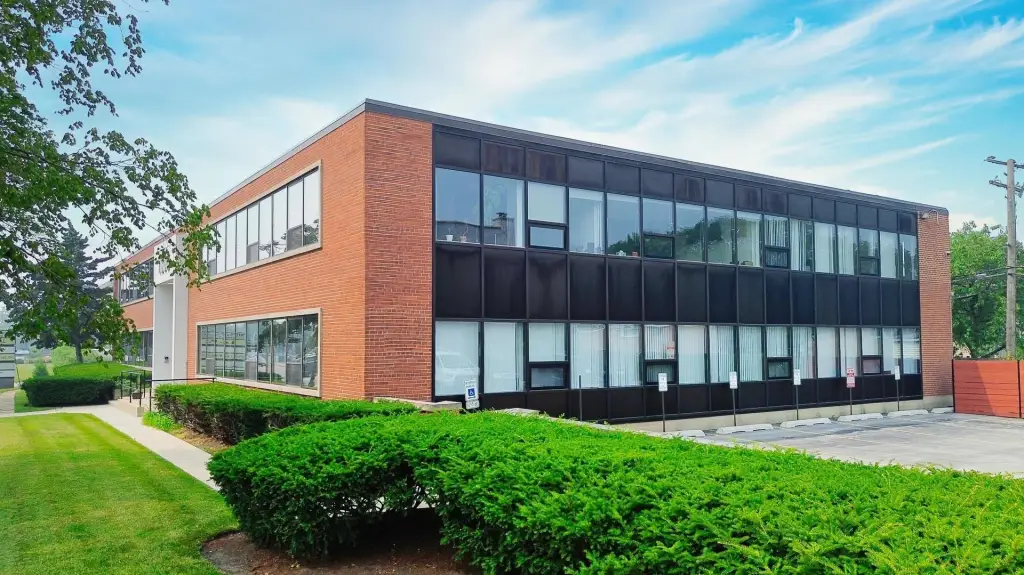
Building materials
Brick
Roof type
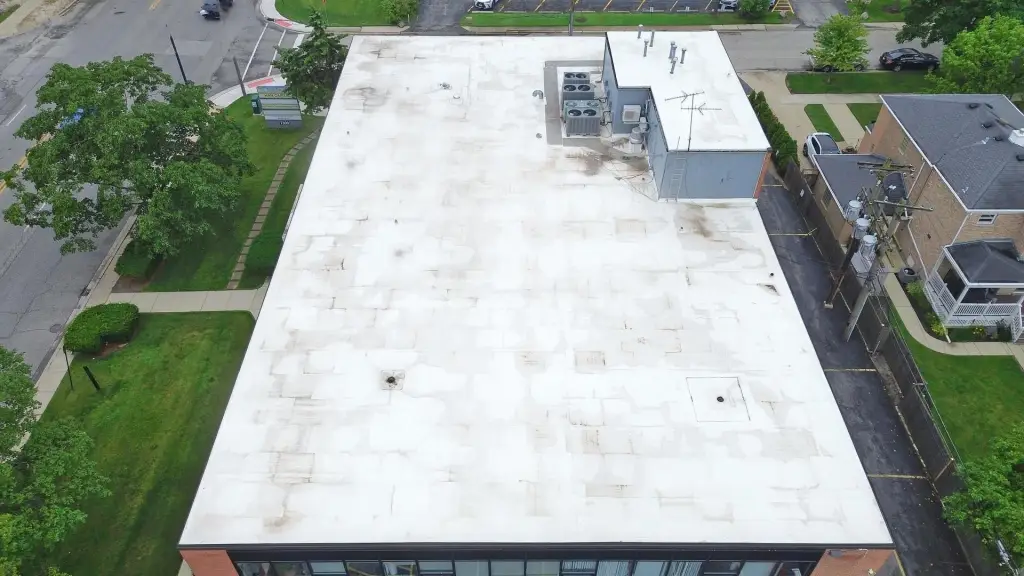
Rubber
Listing Agency:
EXIT Strategy Realty · EXIT Realty
(312) 554-5478
Listed By:
Alberto Gonzalez · License #475155143
(312) 493-0920
Added: Jul 16
Changed: Aug 20
Last Checked: Sep 17 at 4:06AM
MLS# 12708880
Copyright © 2026 Midwest Real Estate Data, LLC. All rights reserved. All information provided by the listing agent/broker is deemed reliable but is not guaranteed and should be independently verified.
Investment Insights
Based on property information with market context.
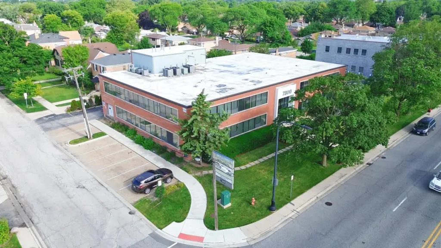
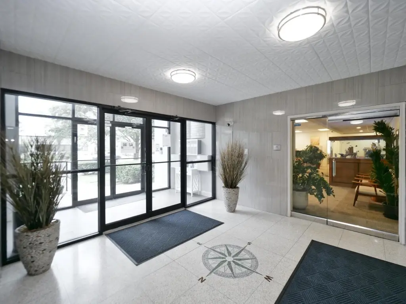
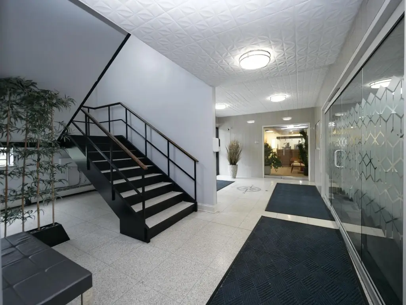
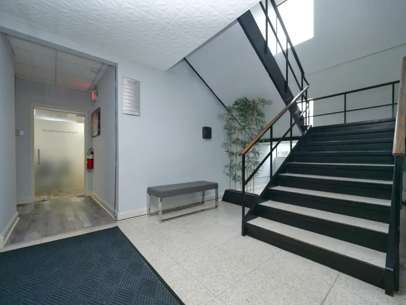
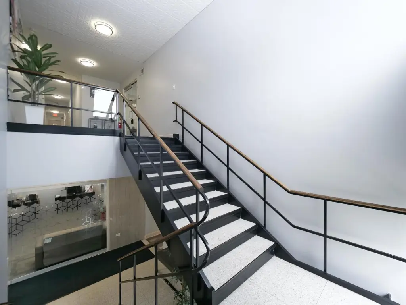
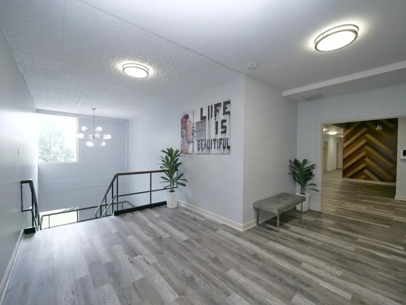
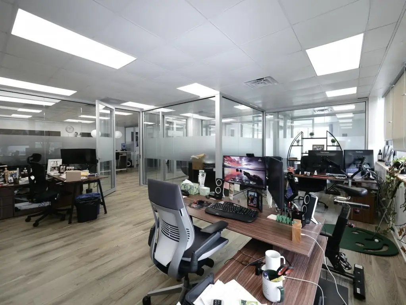
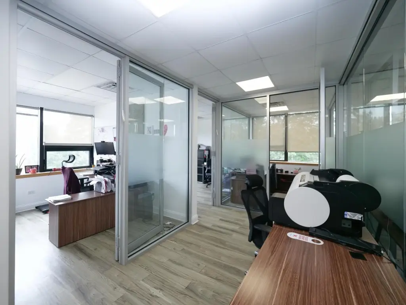
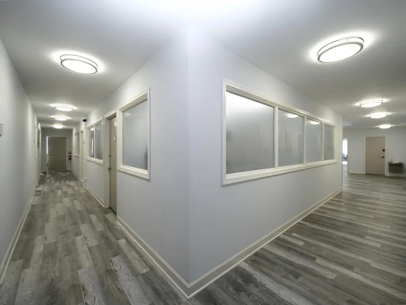
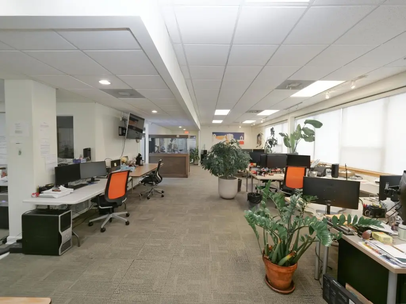
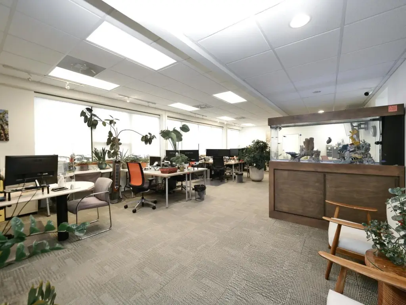
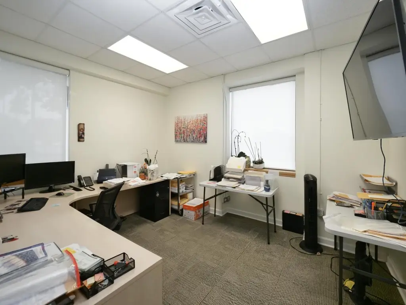
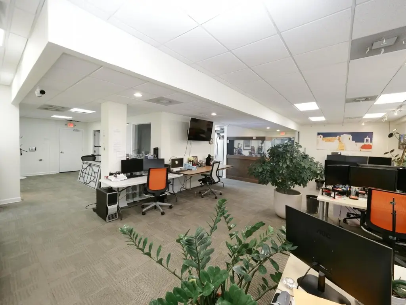
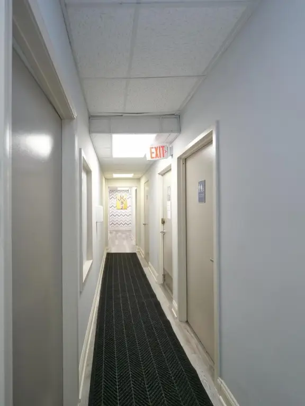
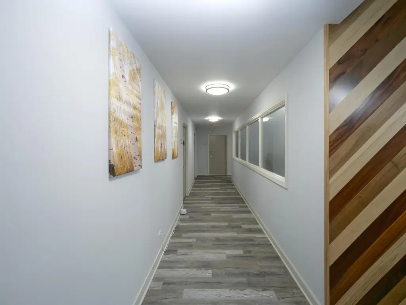
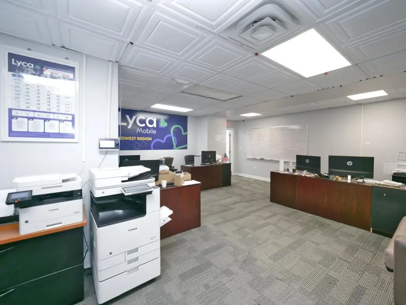
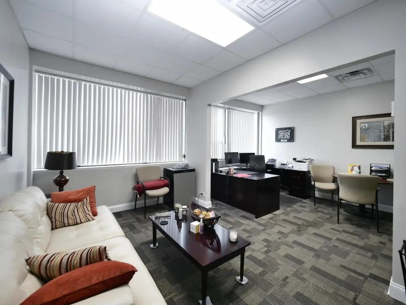
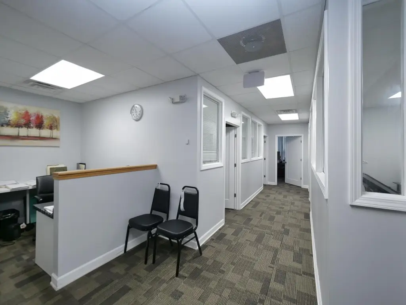
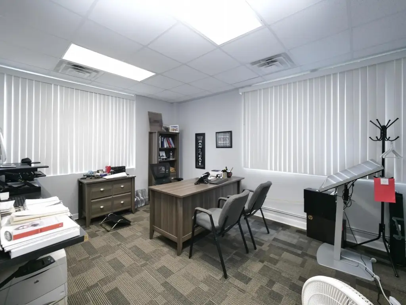
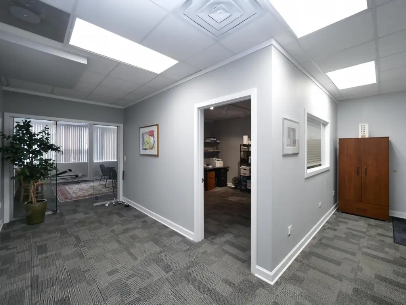
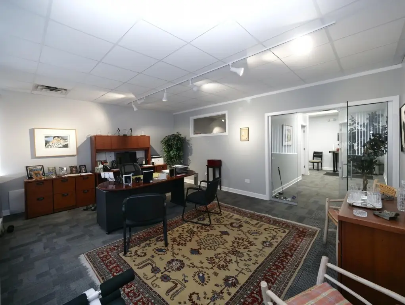
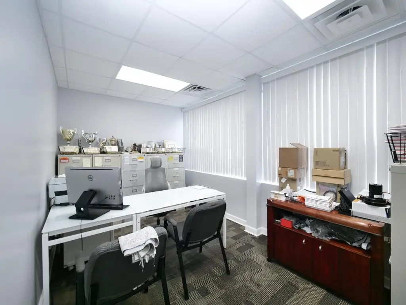
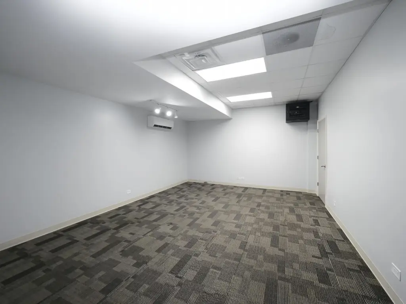
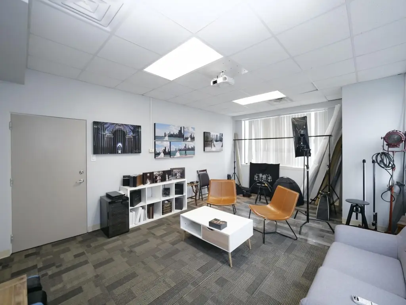
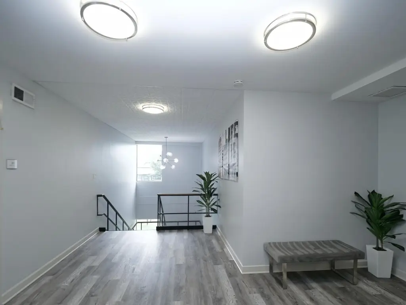
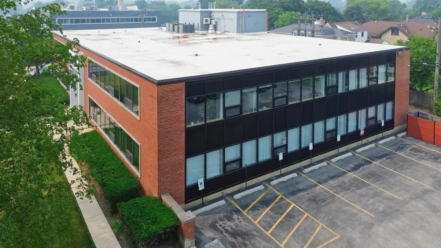
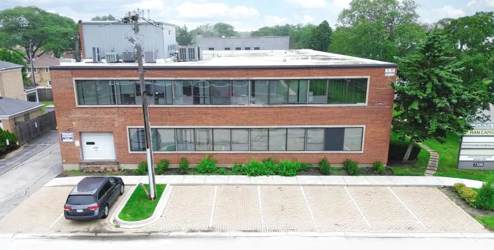
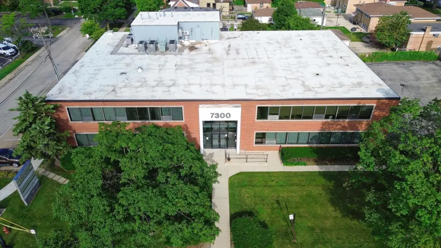
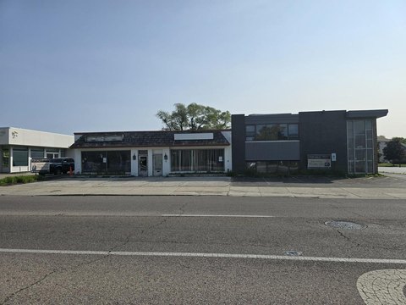
This two-story brick office building contains 20 office units ranging from 374 SF to 2365 SF. The property includes five bathrooms, one private executive bathroom, two common break areas with kitchens, one common conference room, and four private kitchen areas. Central air, tile flooring, a rubber roof, and natural gas availability are also included. A 2,340 SF second-floor office features a private kitchen, conference room, and extensive glass walls for an owner-occupier option.
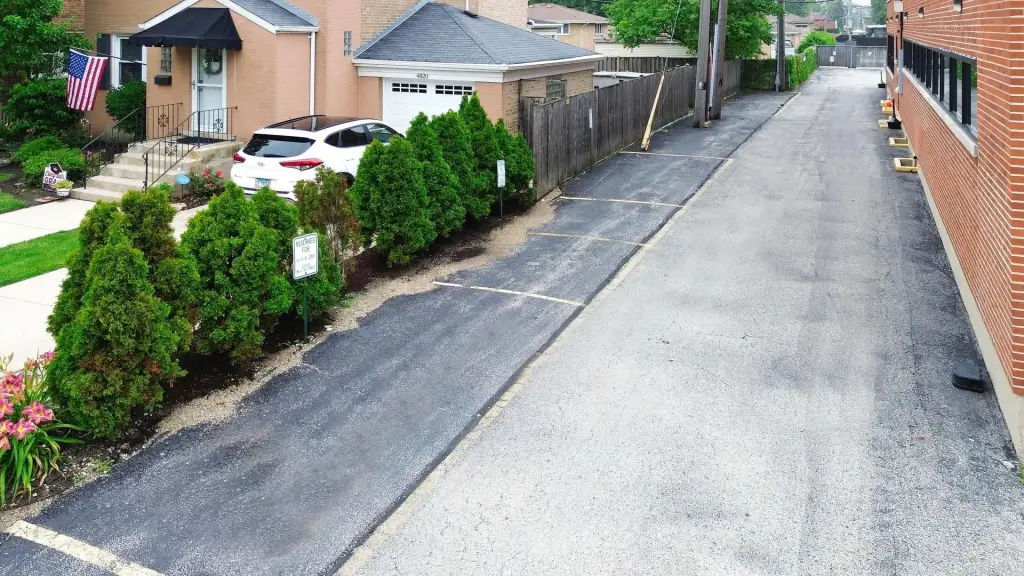
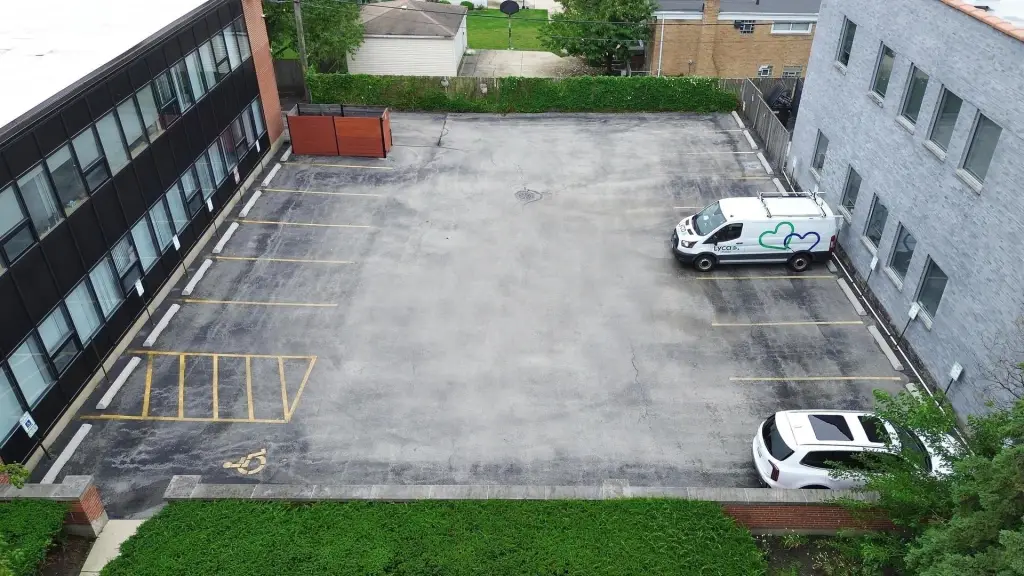
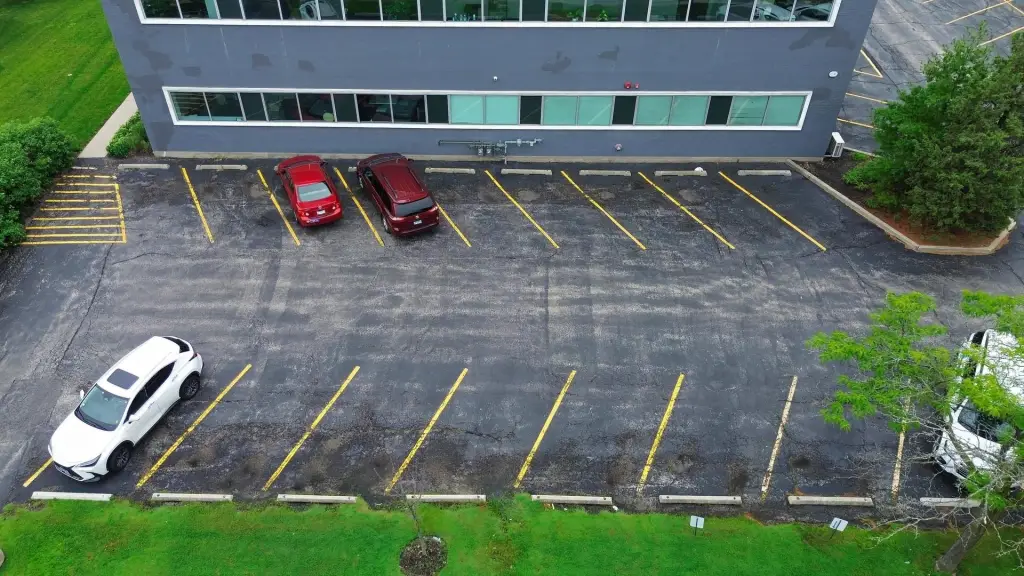
The property is located at 7300 N Cicero Avenue in Lincolnwood, adjacent to I-94 and Touhy Avenue. Driveway access leads to an inner parking lot with 46 spaces. Lincoln Avenue, Milwaukee Avenue, and NW Highway are also noted as nearby routes, with the Loop approximately 20 minutes away and the Metra approximately 7 minutes away. Zoning is OFFIC.
The property is located at 7300 N Cicero Avenue in Lincolnwood, adjacent to I-94 and Touhy Avenue. Driveway access leads to an inner parking lot with 46 spaces. Lincoln Avenue, Milwaukee Avenue, and NW Highway are also noted as nearby routes, with the Loop approximately 20 minutes away and the Metra approximately 7 minutes away. Zoning is OFFIC.
Key Highlights
- 20 office units ranging from 374SF to 2365SF
- 2,340SF second‑floor office with private kitchen and conference room
- 46 parking spaces with driveway access to inner lot
Property Analytics
Unlock full access to Insights
Subscribe to Realmo Intelligence
Open Analytics
Current Use
Lease Details
20
Office units
Multi-tenant
Tenancy
Yes
Highway access
Yes
Paved road access
Location Intelligence
Trade Area within ½ mile
1,328
Businesses Nearby
Explore this area
Business Placement
Demographics for 60712, IL
13,463
Population
4,987
Households
2.7
Avg Household Size
46
Median Age
57%
College-Educated
93%
High-School Grad
2.7 sq mi
ZIP Area
4,986
Density / Sq Mi
$107,950
Median Household Income
$60,315
Median Earnings
$3,501
Median Rent
$475,400
Median Home Value
Check the figures for this property
Cap Rate, Value Estimation, Potential NOI and more
View Realmo Analytics
Market
Vacancy Rate% for Office in Midwest region

Questions? Ask Rey
Realmo’s AI knows this listing — price, zoning, demand, history. Ask anything.



Frequently Asked Questions
What type of property is this?
Office building - Brick office property with flexible suites, shared amenities, private kitchens, and on-site parking.
Where is this office building located?
The property is located at 7300 N CICERO Avenue N Lincolnwood, IL.
What is the asking price?
The asking price for this property is $2,400,000.
What are key features of this property?
This property features: 20 office units ranging from 374SF to 2365SF; 2,340SF second‑floor office with private kitchen and conference room; 46 parking spaces with driveway access to inner lot



