Professional Office Unit with Five
For Lease
$3,400/Mo NNN
73 W Fourth Street, Suttons Bay, MI 49682
Commercial, Suttons Bay, MI
Space Size3,000 SF
Lot Size2.56 Acres
Days on Market384
Property Features for 73 W Fourth Street
General Information
Property type
Commercial Lease
Property subtype
Office
Zoning description
Commercial
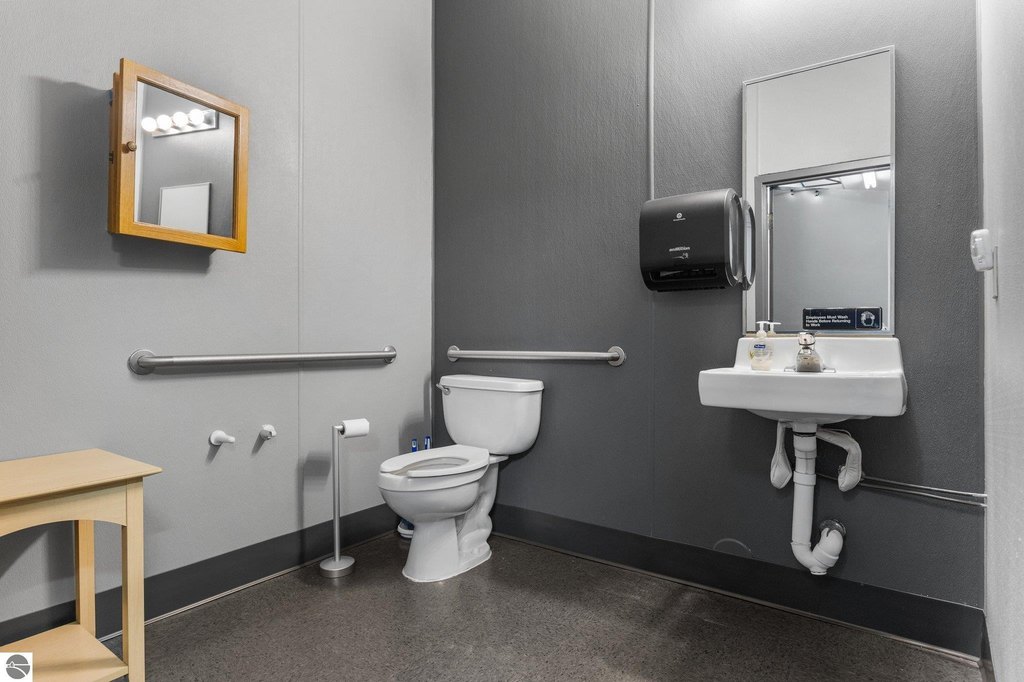
Bathrooms
1
Full bathrooms
1
Rooms
Bathroom 1
Parking features
Parking Lot
Exterior features
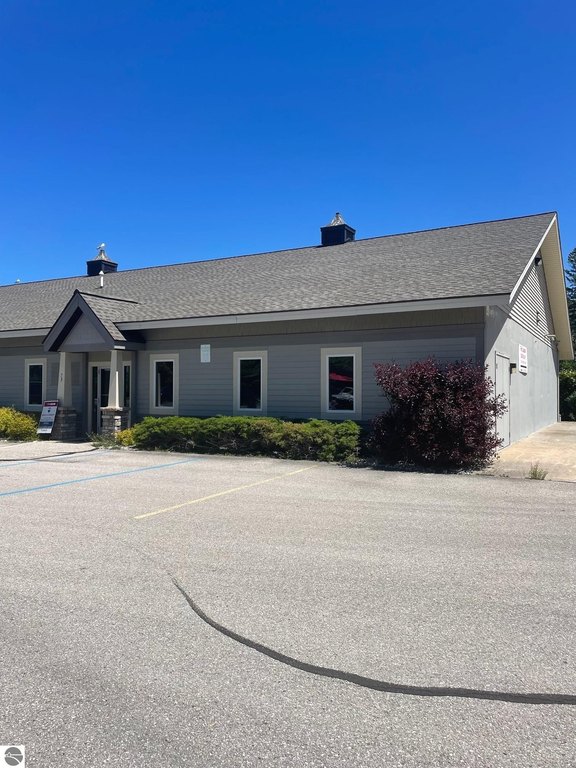
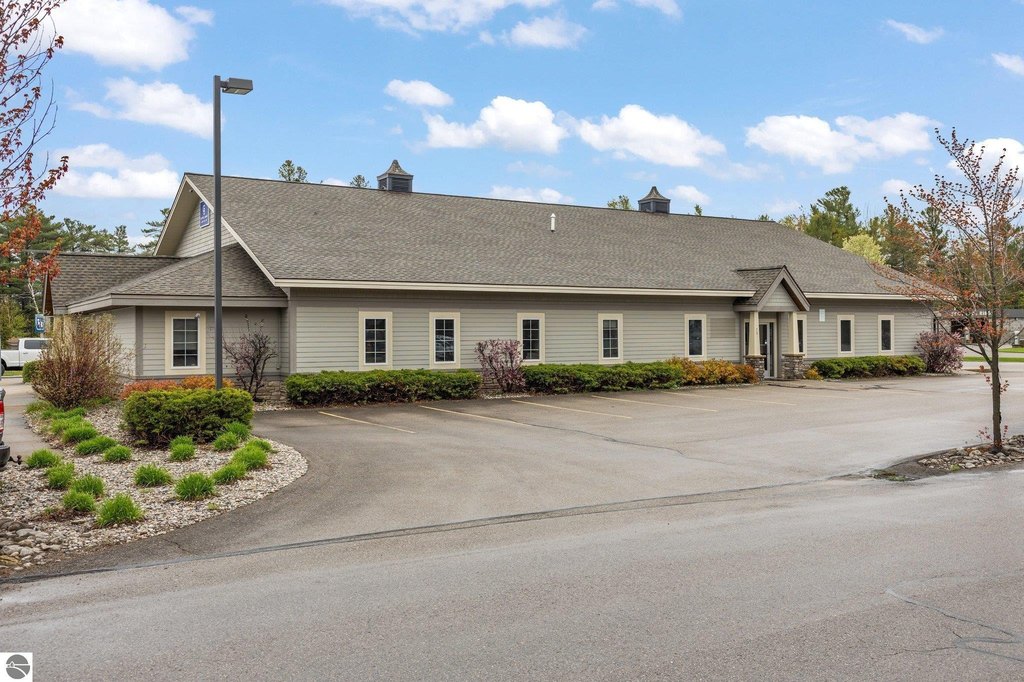
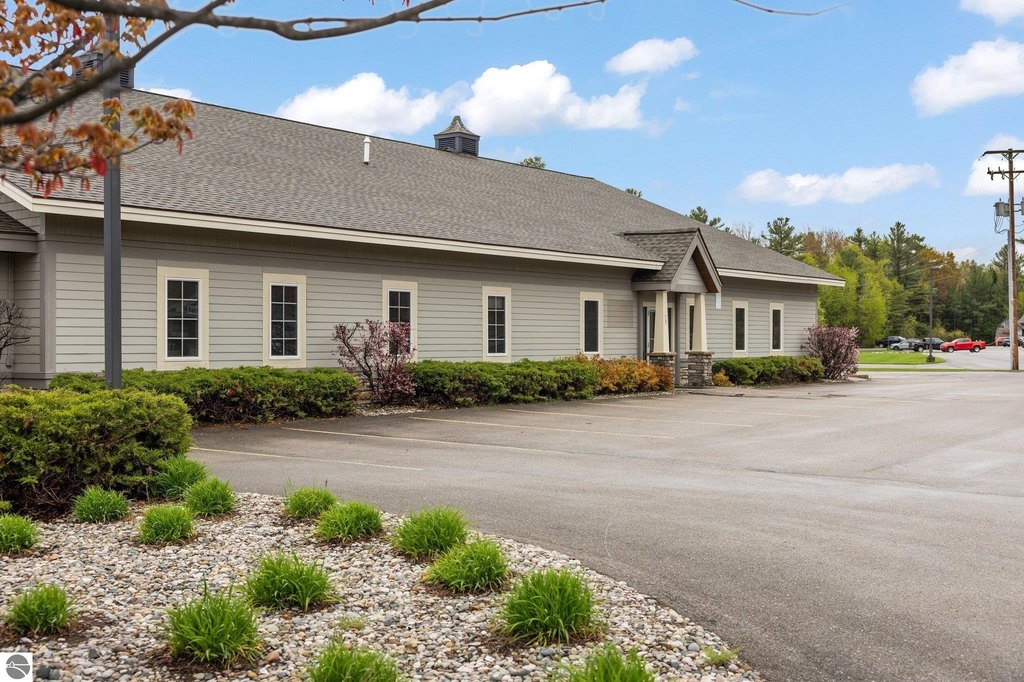
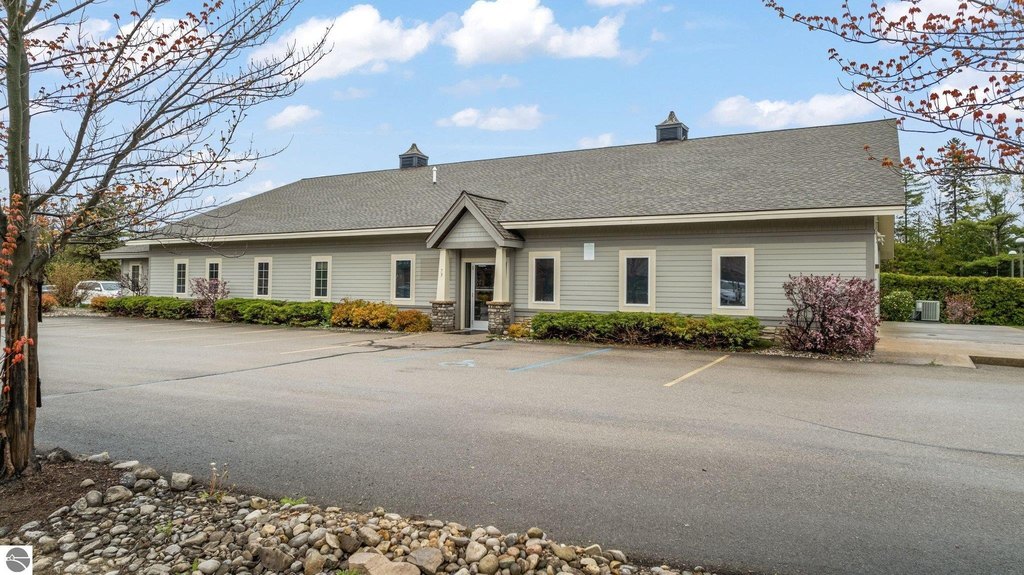
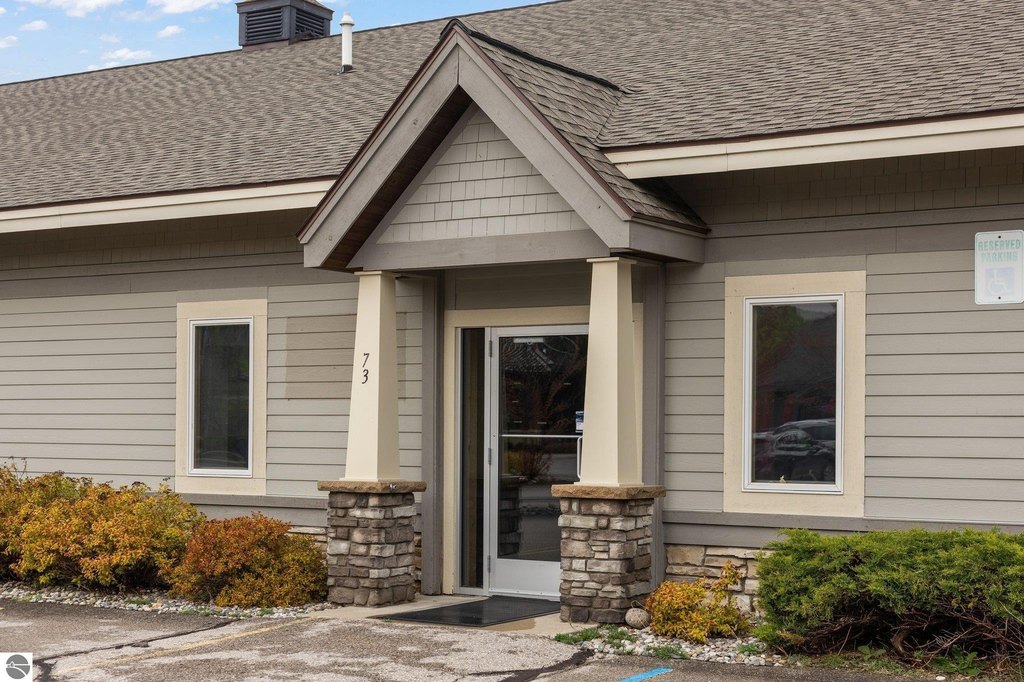
Stone, Cement Board
Lot features
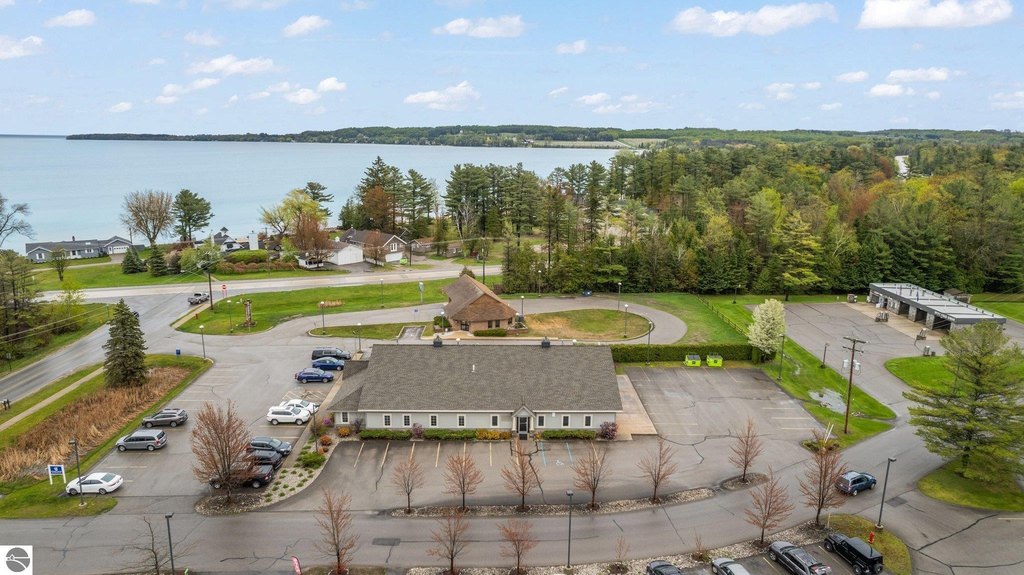
Business Park
Directions
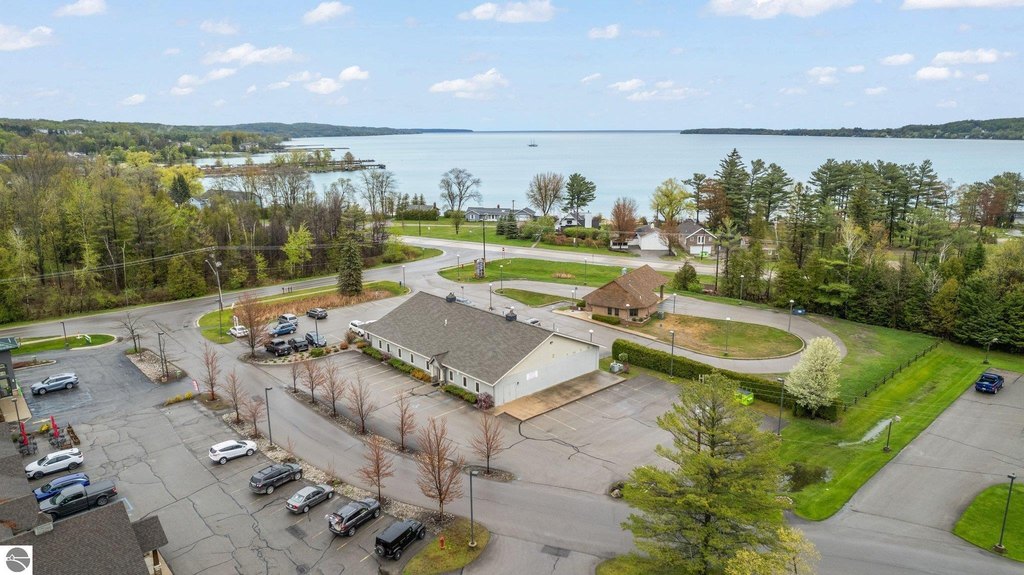
M-22 north from Traverse City, left on W Fourth St in Village of Suttons Bay, property will be on your left.
Subdivision
Leelanau
Standard status
Active
Size
3,024 SF
Lot size
2.56 Acres
Taxes and HOA fees
Tax Description
UNIT 1 HANSEN PLAZA CONDOMINIUM REC IN L481 P85-121 SEC 28 T30N R11W. MASTER DEED AMENDED 1/03/08 35.76%
Tax Annual Amount
17600
HOA Fee
$893 Annually
Legal Description
UNIT 1 HANSEN PLAZA CONDOMINIUM REC IN L481 P85-121 SEC 28 T30N R11W. MASTER DEED AMENDED 1/03/08 35.76%
Amenities
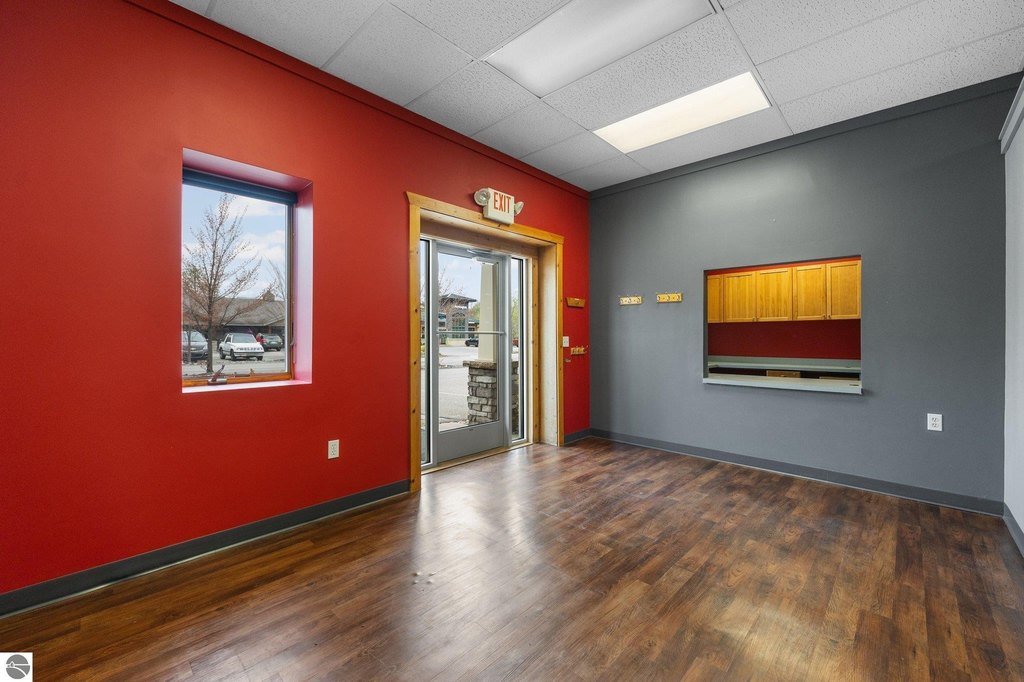
reception area
open layout
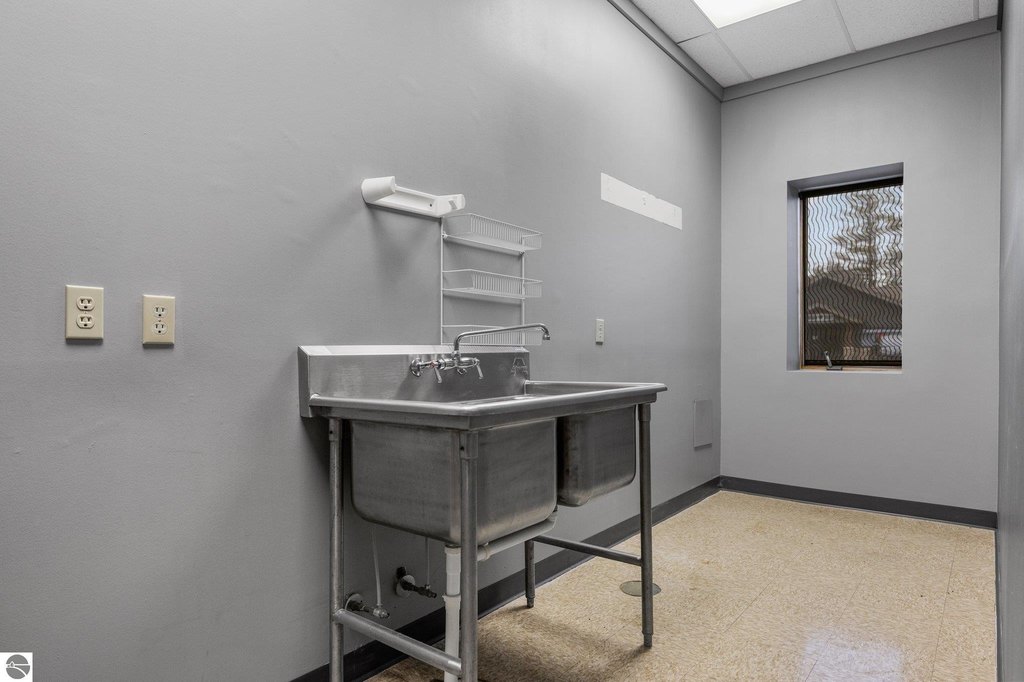
kitchenette
restroom facilities
Building Details
Building materials
Block
Roof type
Asphalt
Listing Agency:
REMAX Bayshore - West Shore Dr TC · RE/MAX International
(231) 941-4500
Listed By:
BJ Brick · License #6501378609
(231) 883-7570
Added: Aug 28, 2025
Changed: Aug 19
Last Checked: Sep 15 at 4:06PM
MLS# 1938018
Copyright © 2026 Northern Great Lakes Realtors MLS. All rights reserved. All information provided by the listing agent/broker is deemed reliable but is not guaranteed and should be independently verified.
Investment Insights
Based on property information with market context.
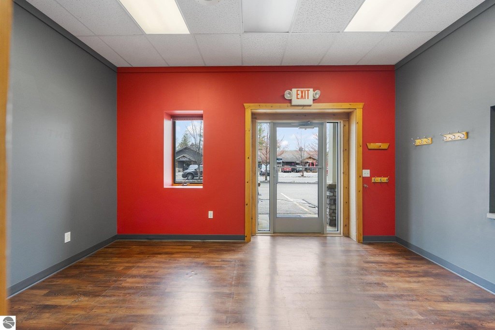
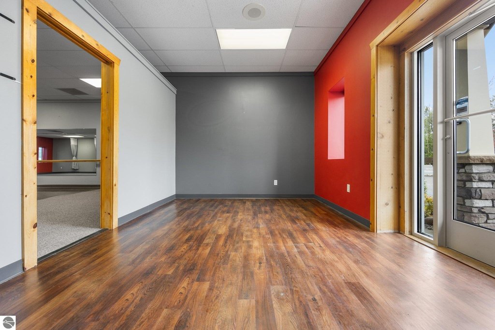
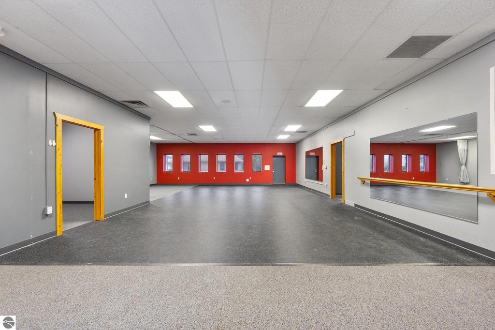
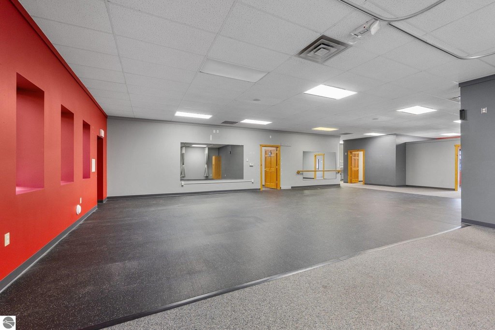
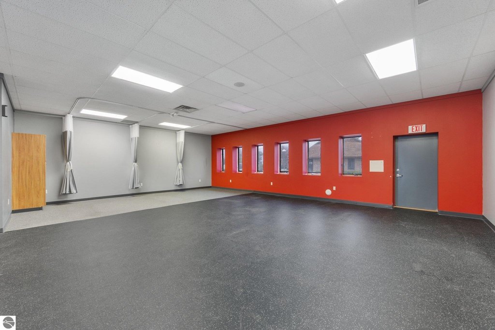
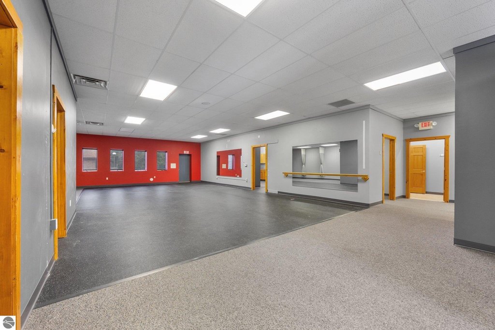
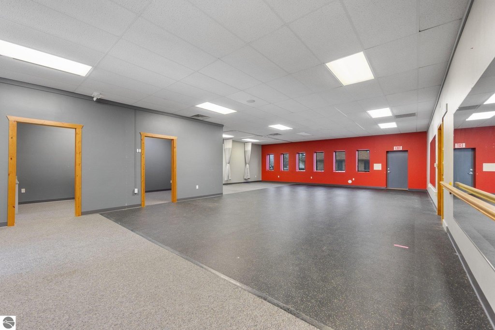
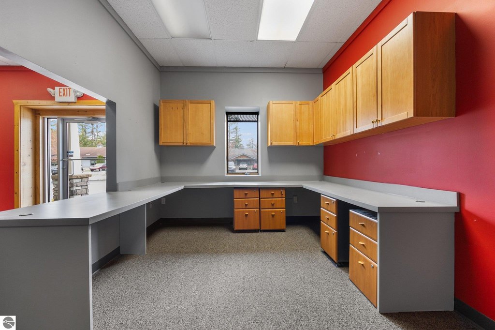
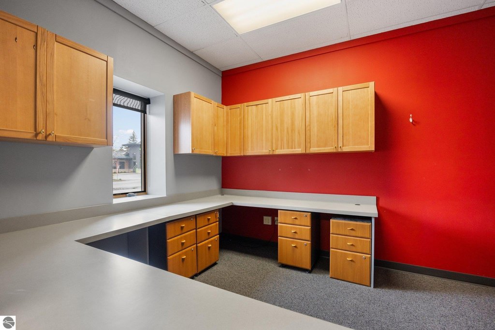
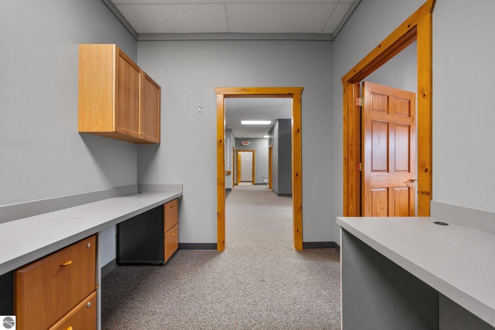
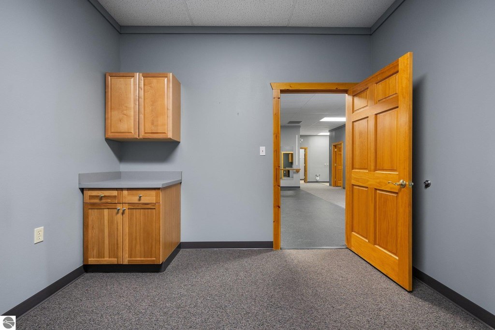
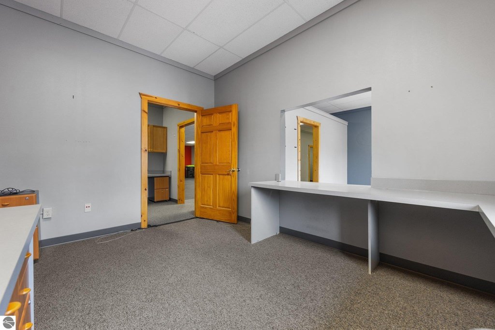
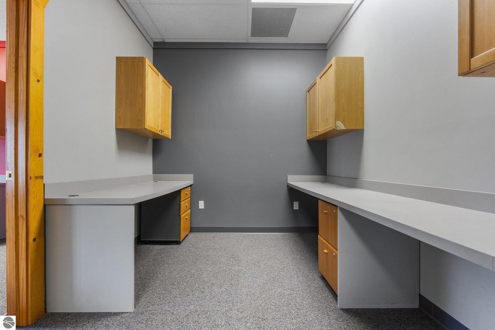
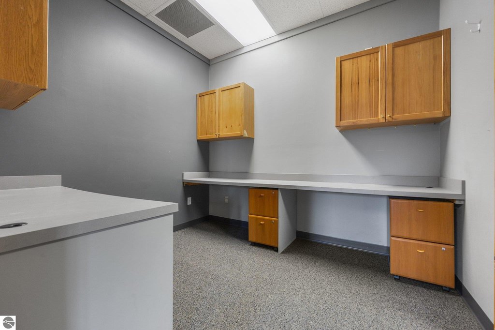
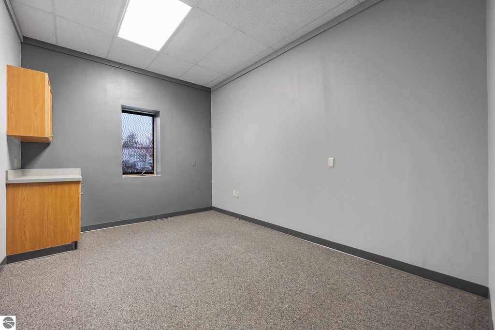
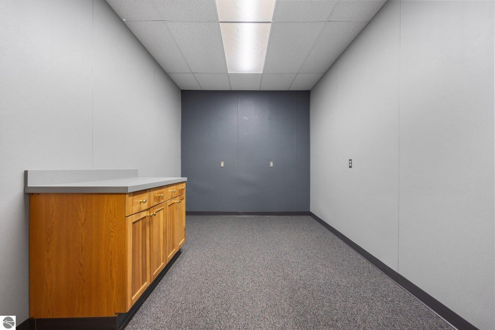
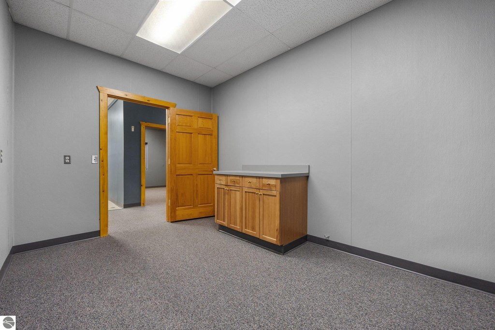
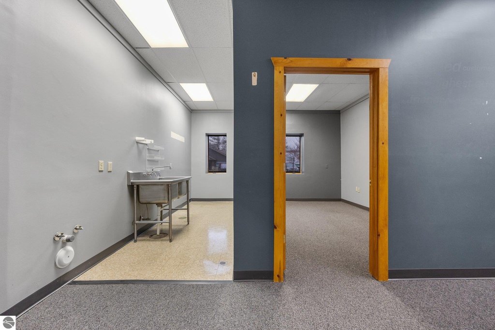
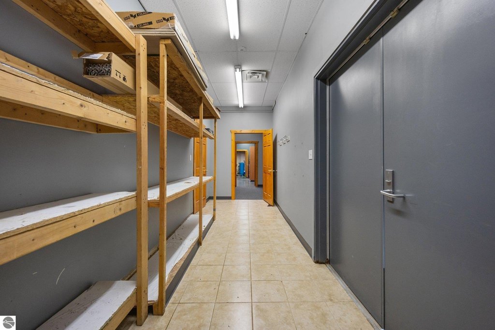
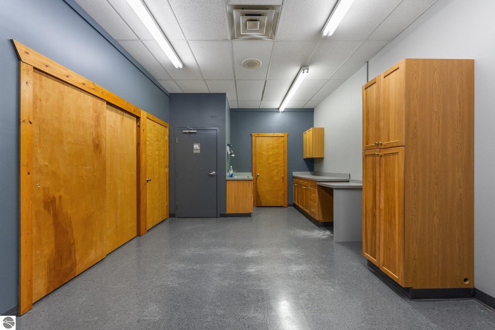
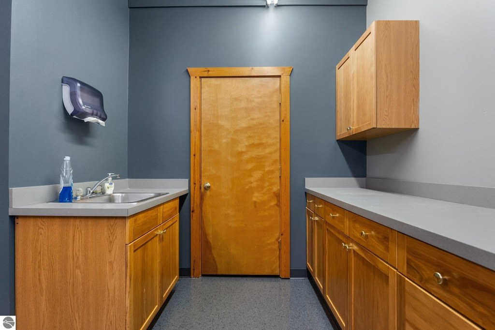
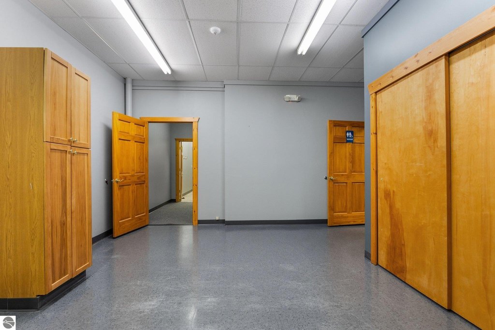
This 3,024-square-foot office unit includes a reception area, open workspace, kitchenette, restroom facilities, and five private offices. The property previously operated as a physical therapy office, providing a configuration suited to professional office use and other service-oriented businesses. Exterior materials include stone and cement board over block construction, with an asphalt roof.
Located at 73 W Fourth Street in Suttons Bay, Michigan, the property occupies 2.56 acres and includes a parking lot. The space is available under a triple-net (NNN) lease structure and can accommodate uses such as physical therapy, yoga, massage therapy, and other professional services supported by the existing layout.
Located at 73 W Fourth Street in Suttons Bay, Michigan, the property occupies 2.56 acres and includes a parking lot. The space is available under a triple-net (NNN) lease structure and can accommodate uses such as physical therapy, yoga, massage therapy, and other professional services supported by the existing layout.
Key Highlights
- 3,024‑square‑foot office unit with five private offices
- Reception area, open workspace, kitchenette, and restroom facilities
- Previously operated as a physical therapy office
Property Analytics
Unlock full access to Insights
Subscribe to Realmo Intelligence
Open Analytics
Current Use
Lease Details
NNN (Triple Net)
Lease Type
Location Intelligence
Trade Area within ½ mile
305
Businesses Nearby
Explore this area
Business Placement
Demographics for 49682, MI
4,272
Population
2,439
Households
1.8
Avg Household Size
52
Median Age
42%
College-Educated
96%
High-School Grad
41.2 sq mi
ZIP Area
104
Density / Sq Mi
$89,688
Median Household Income
$37,057
Median Earnings
$1,227
Median Rent
$367,400
Median Home Value
Check the figures for this property
Cap Rate, Value Estimation, Potential NOI and more
View Realmo Analytics
Market
Vacancy Rate% for Office in Midwest region

Questions? Ask Rey
Realmo’s AI knows this listing — price, zoning, demand, history. Ask anything.
Frequently Asked Questions
What type of property is this?
Office units - Adaptable commercial suite with reception, open workspace, kitchenette, restroom, and parking lot.
Where is this office units located?
The property is located at 73 W Fourth Street Suttons Bay, MI.
What is the lease rate?
The lease rate is $3,400/Mo.
What are key features of this property?
This property features: 3,024‑square‑foot office unit with five private offices; Reception area, open workspace, kitchenette, and restroom facilities; Previously operated as a physical therapy office