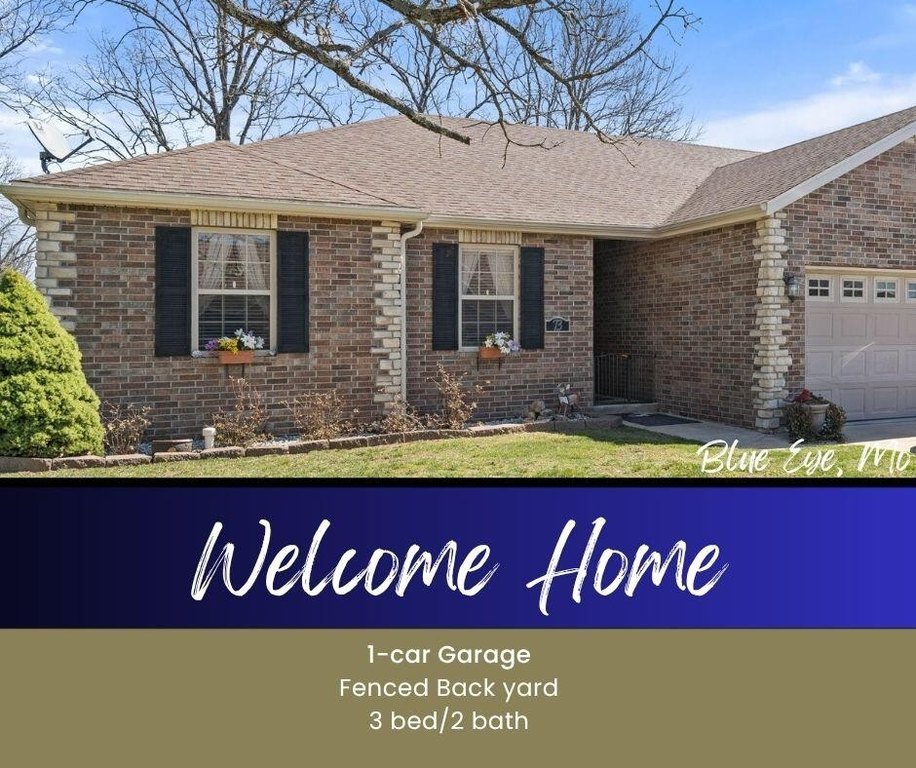
Duplex Patio Home with Covered
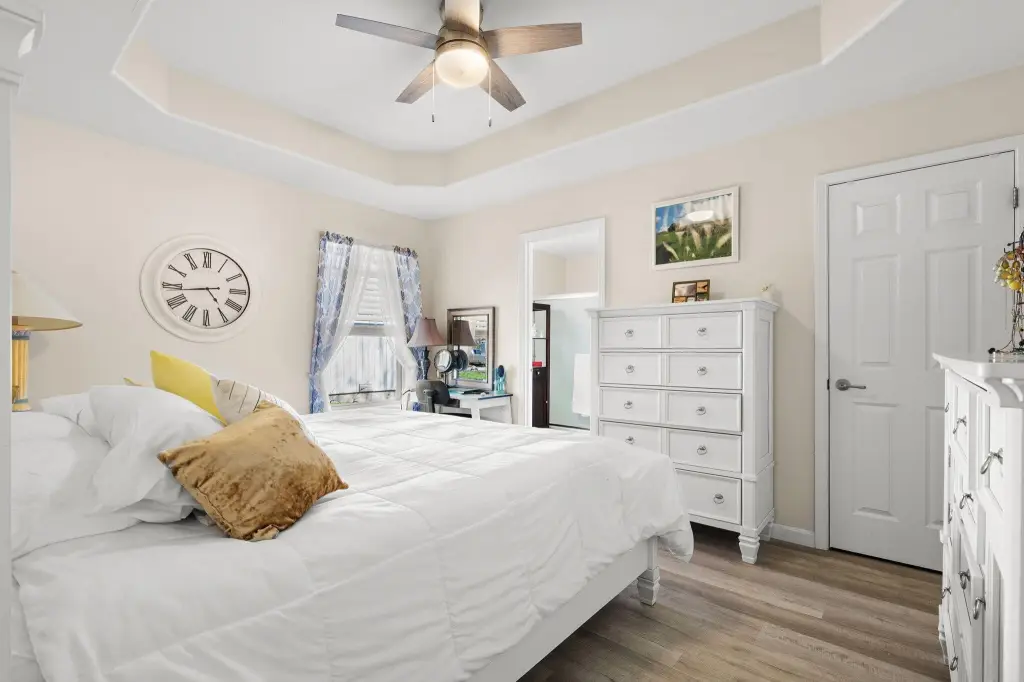
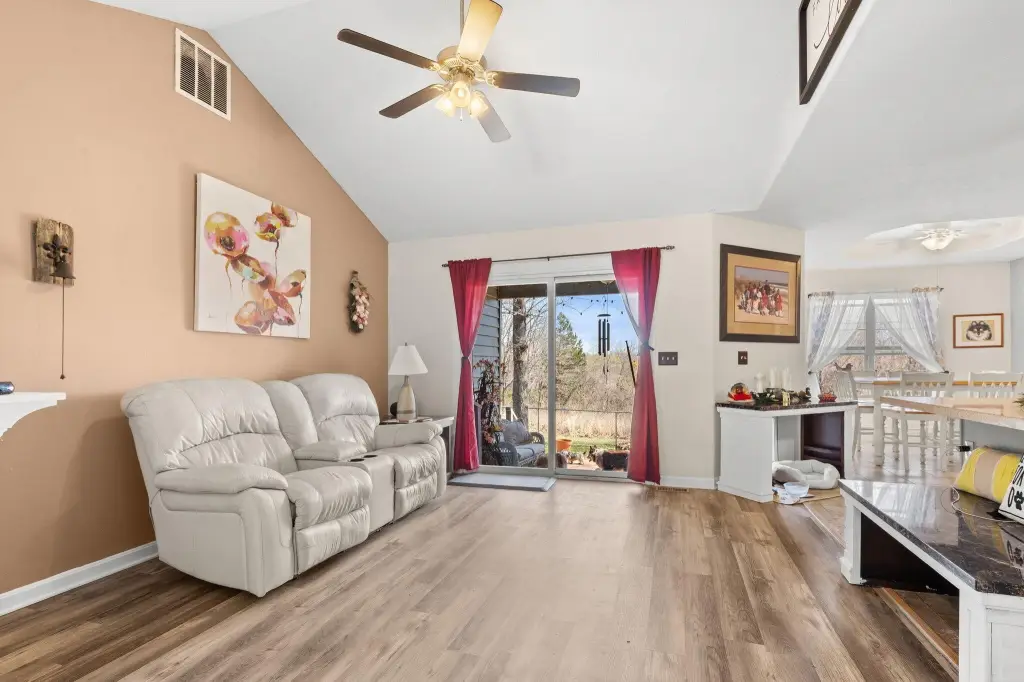
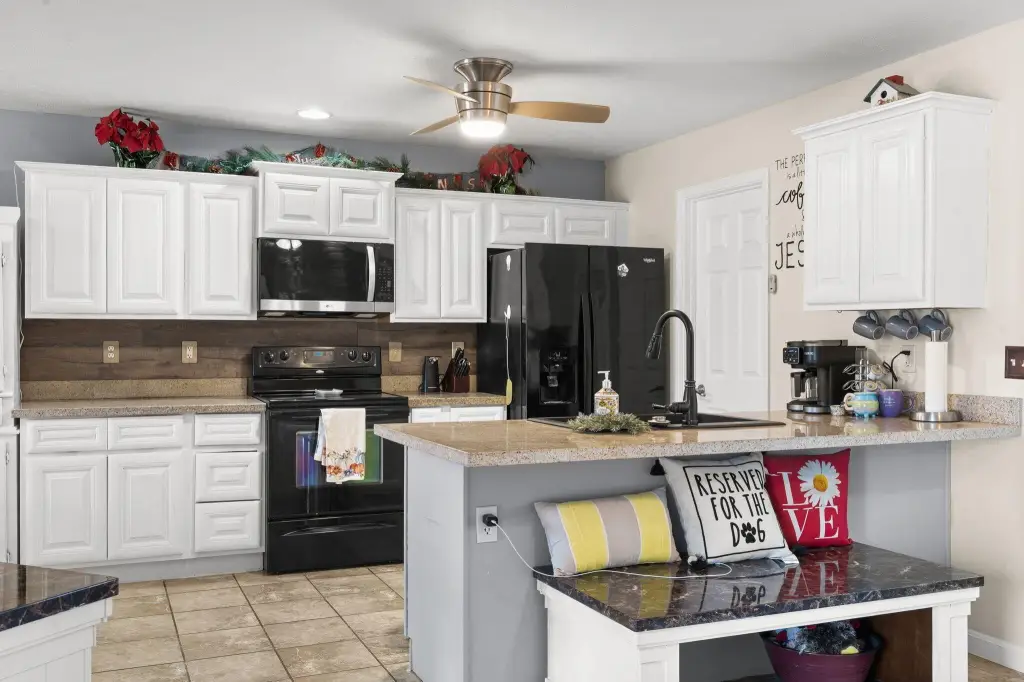
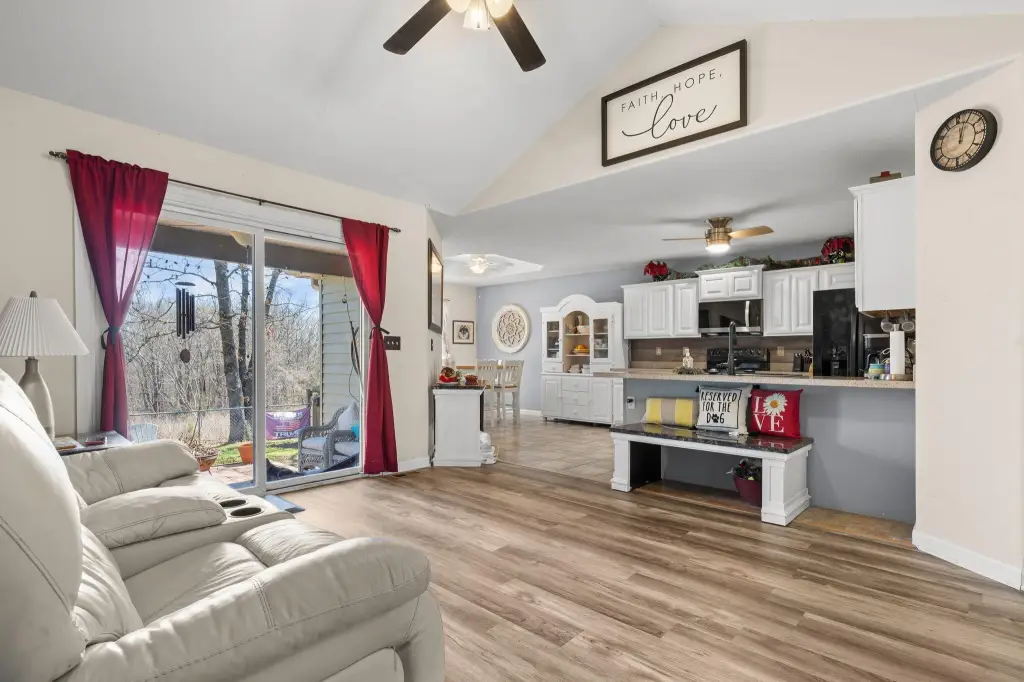
For Sale
$219,000
73 Fellowship Lane, Blue Eye, MO 65611
Residential, Blue Eye, MO
Property Size1,426 SF
Lot Size0.13 Acres
Price / SF$153.58
Days on Market196
Property Features for 73 Fellowship Lane
General Information
Property type
Residential Multi Family
Property subtype
Duplex
Bedrooms
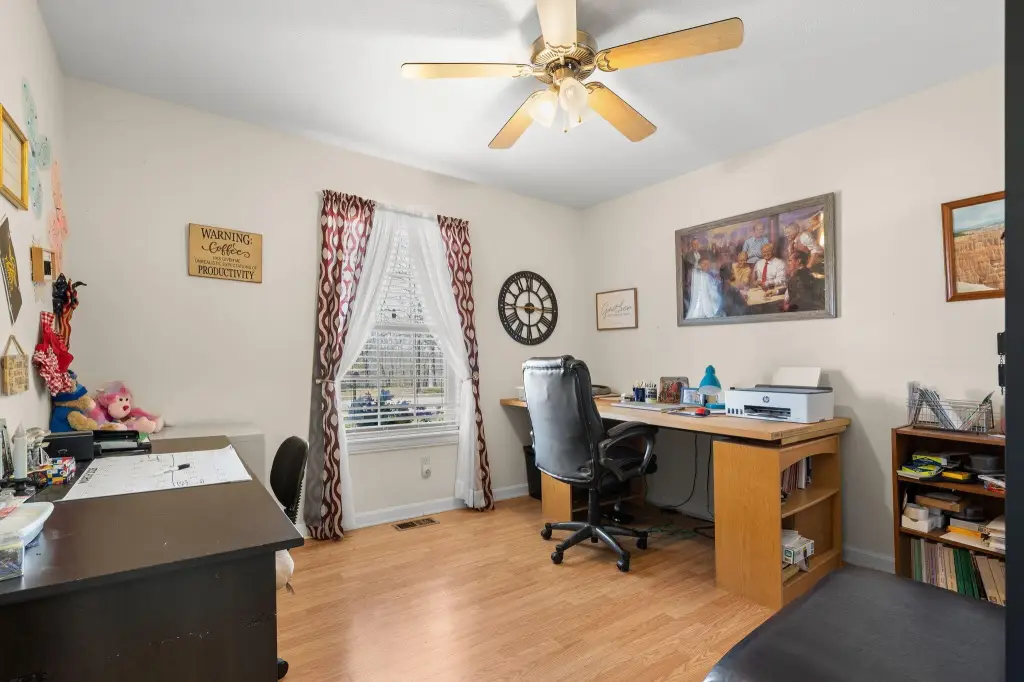
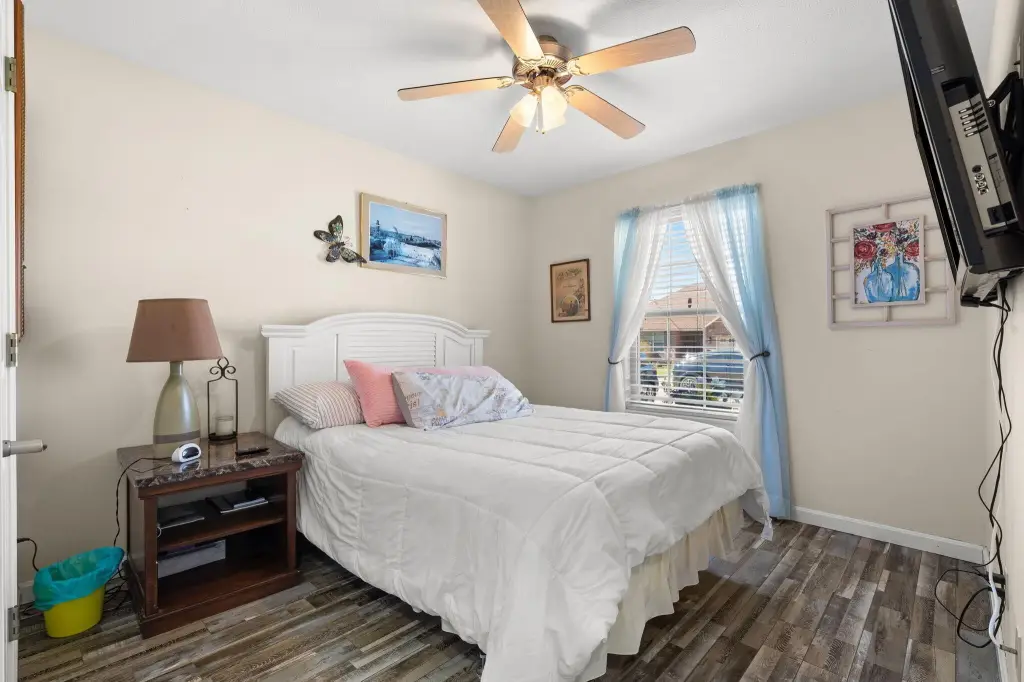
3
Bathrooms
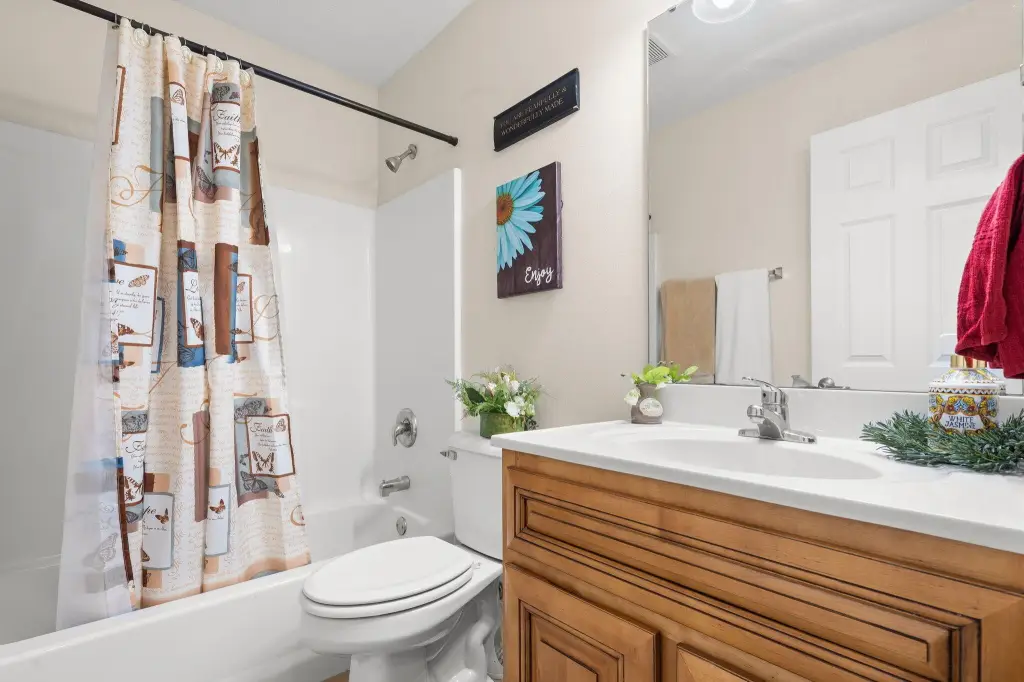
2
Full bathrooms
2
Rooms
Bathroom 2, Family Room, Bathroom 1, Bedroom 3, Bedroom 2, Bedroom 1
Parking features
Garage, Driveway
Window features
Double Pane Windows, Shutters
Patio and Porch features
Patio, Porch
Interior features
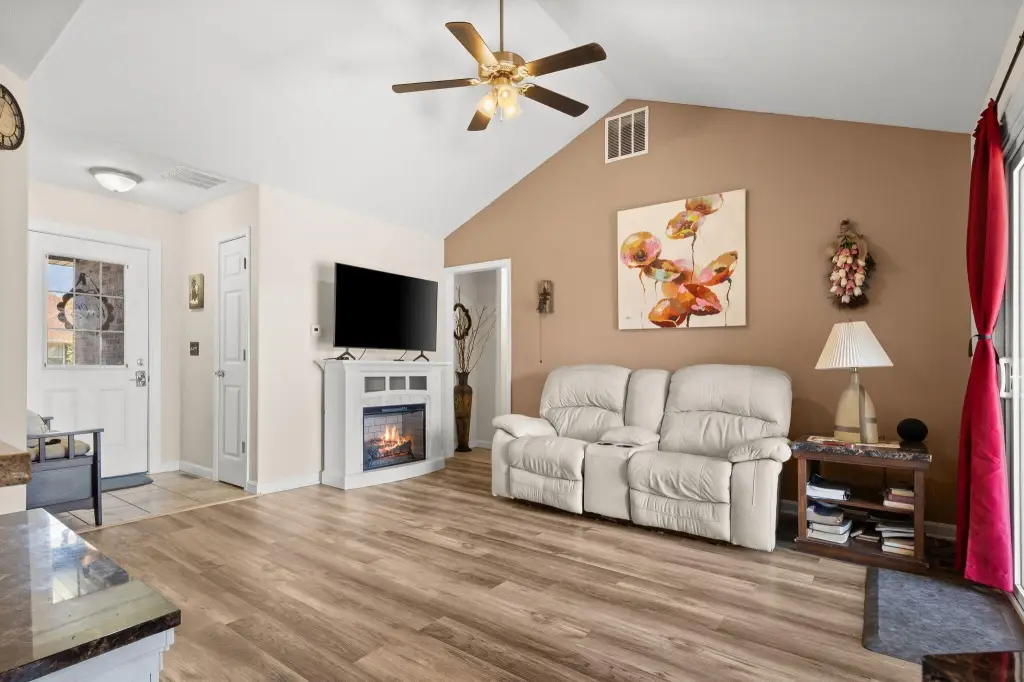
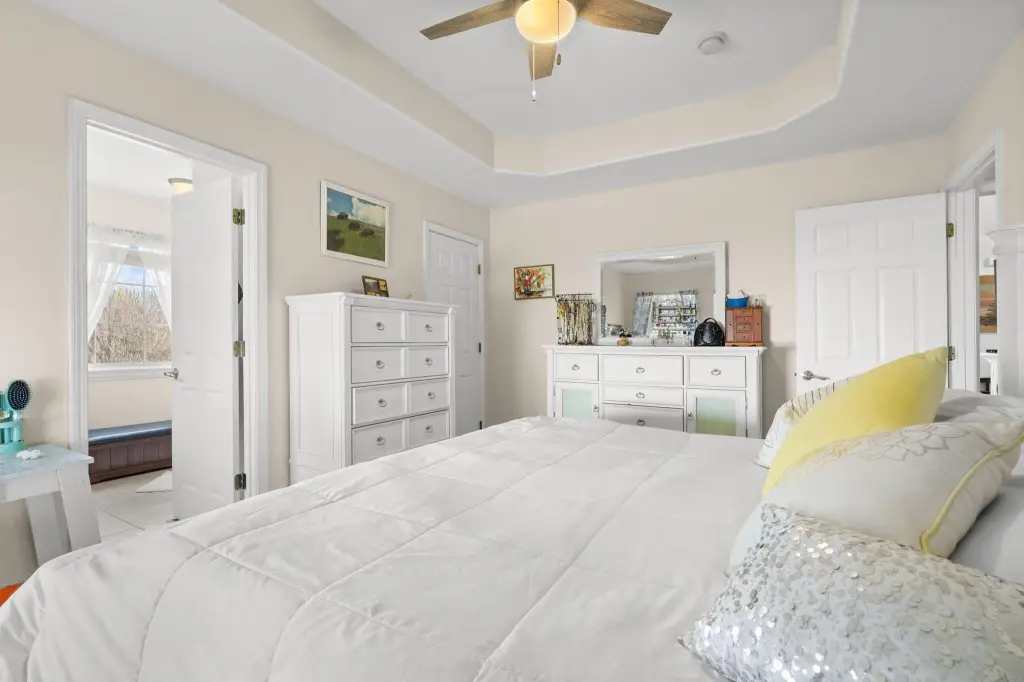
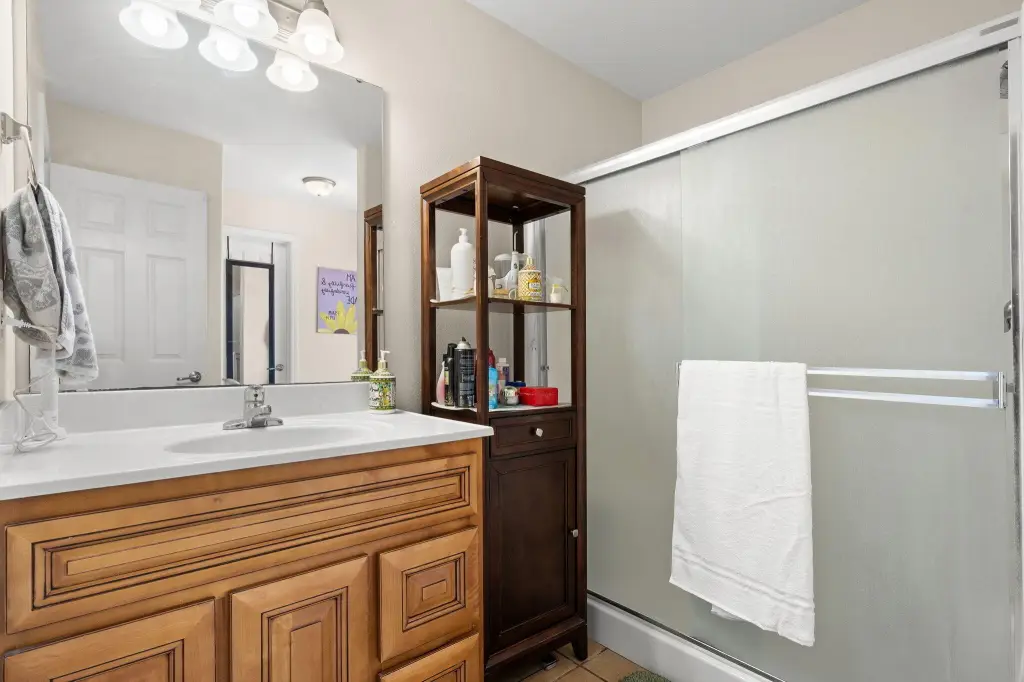
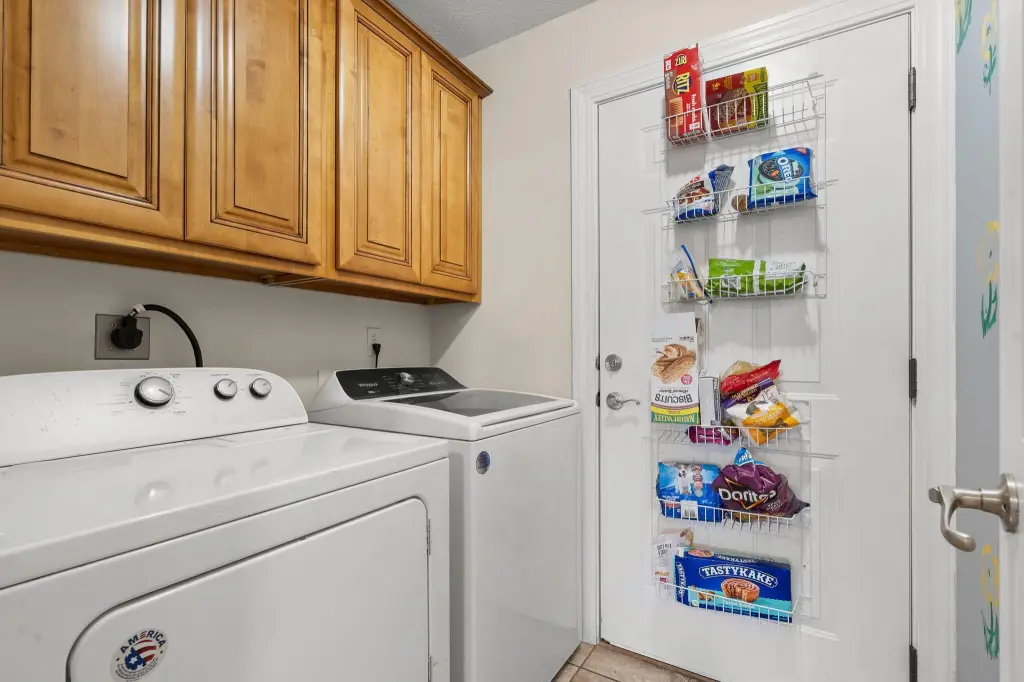
Walk-in Shower, W/D Hookup, Internet - Cable, Solid Surface Counters, High Ceilings, Walk-In Closet(s)
Exterior features
Rain Gutters
Appliances
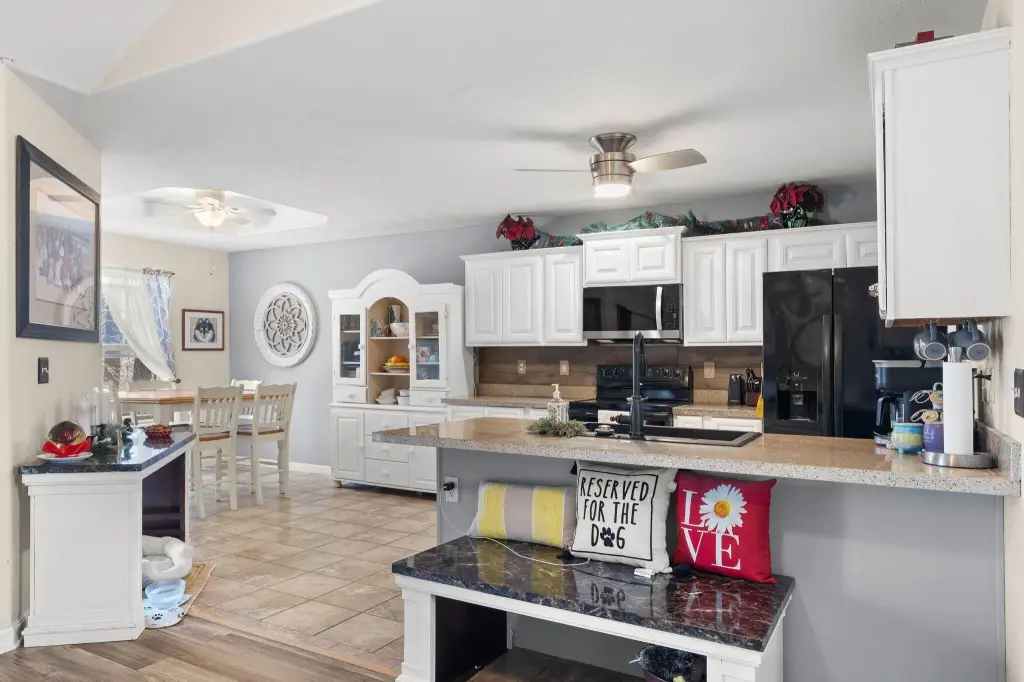
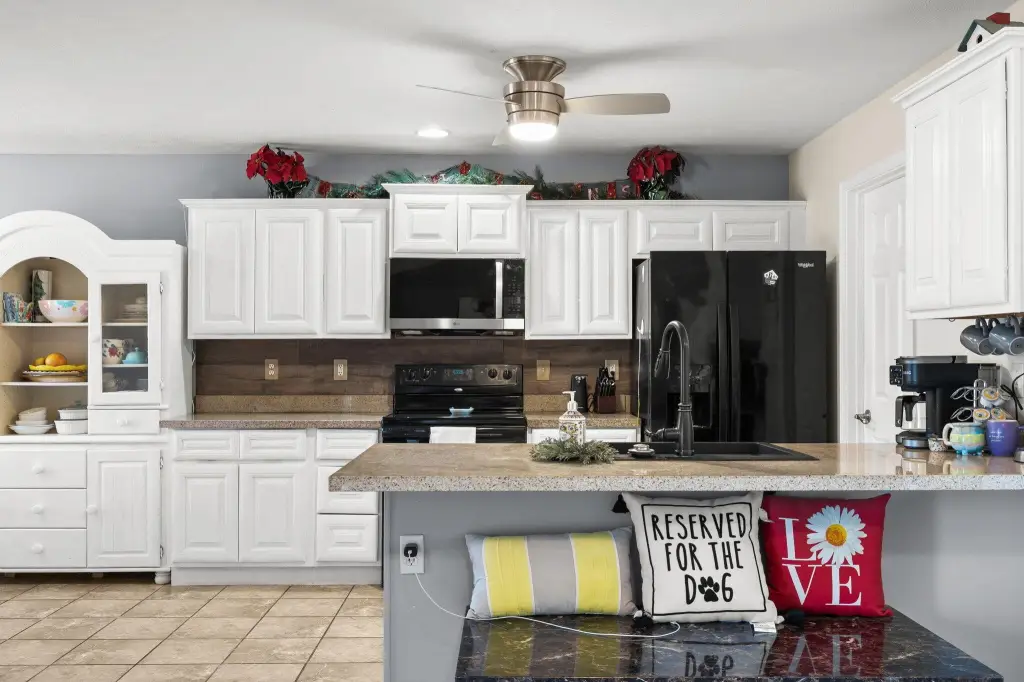
Dishwasher, Free-Standing Electric Oven, Microwave, Refrigerator, Electric Water Heater, Disposal
Subdivision
Morningside Development
Lot features
Landscaping, Level, Dead End Street, Fenced- Pet Friendly
Elementary school
Blue Eye
Middle school
Blue Eye
High school
Blue Eye
Directions
Hwy 86 West, Left onto Morningside Blvd, take about 2 miles back, left onto Fellowship, house is on the Right side, 3rd on left.
Standard status
Active
APN
17-6.0-13-000-000-001.029
Size
1,426 SF
Lot size
0.13 Acres
Taxes and HOA fees
Tax Year
2025
Tax Description
MORNINGSIDE DEVELOPMENT 2ND ADD 29A
Tax Annual Amount
872
HOA Fee
$100 Monthly
Legal Description
MORNINGSIDE DEVELOPMENT 2ND ADD 29A
Utilities
Sewer type
Public Sewer
Heating system
Central, Heat Pump (Heating), Forced Air
Cooling system
Heat Pump, Central Air, Ceiling Fan(s)
Amenities
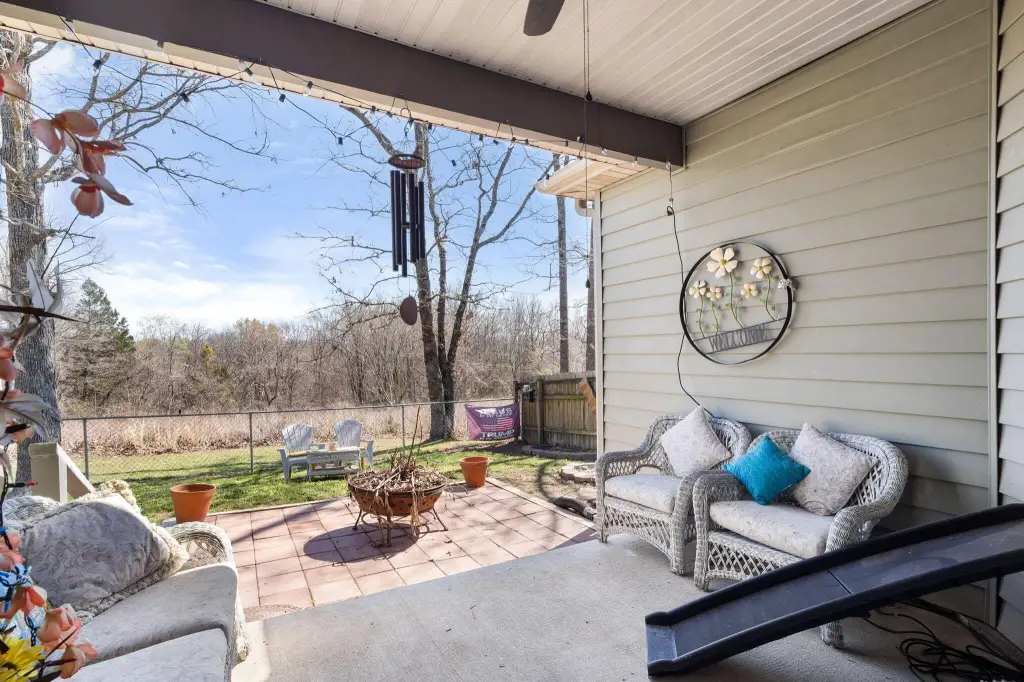
covered front porch
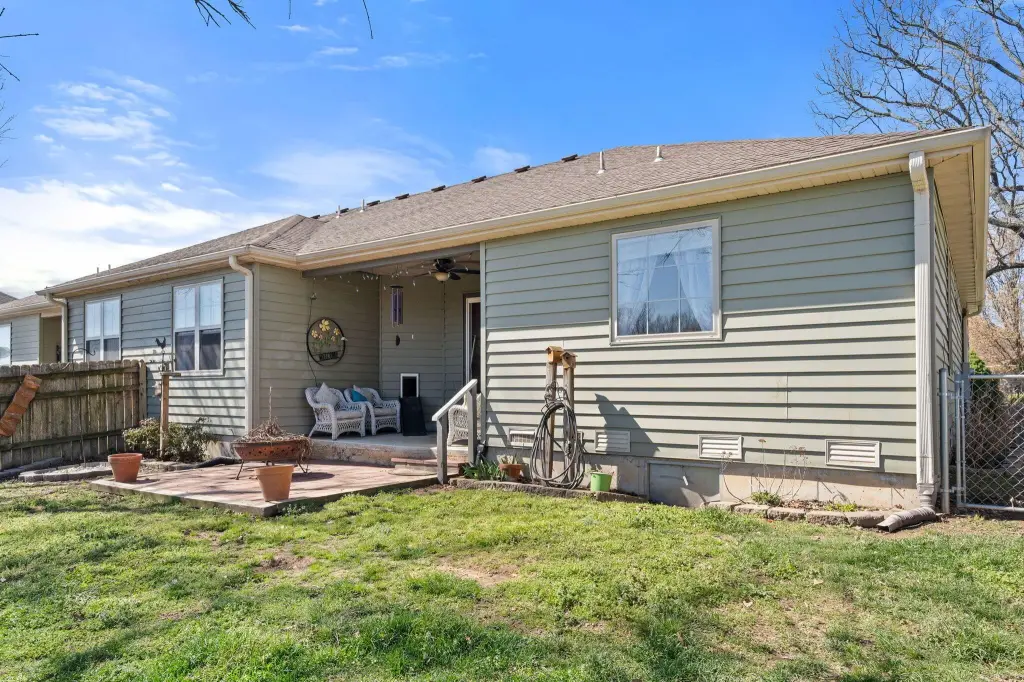
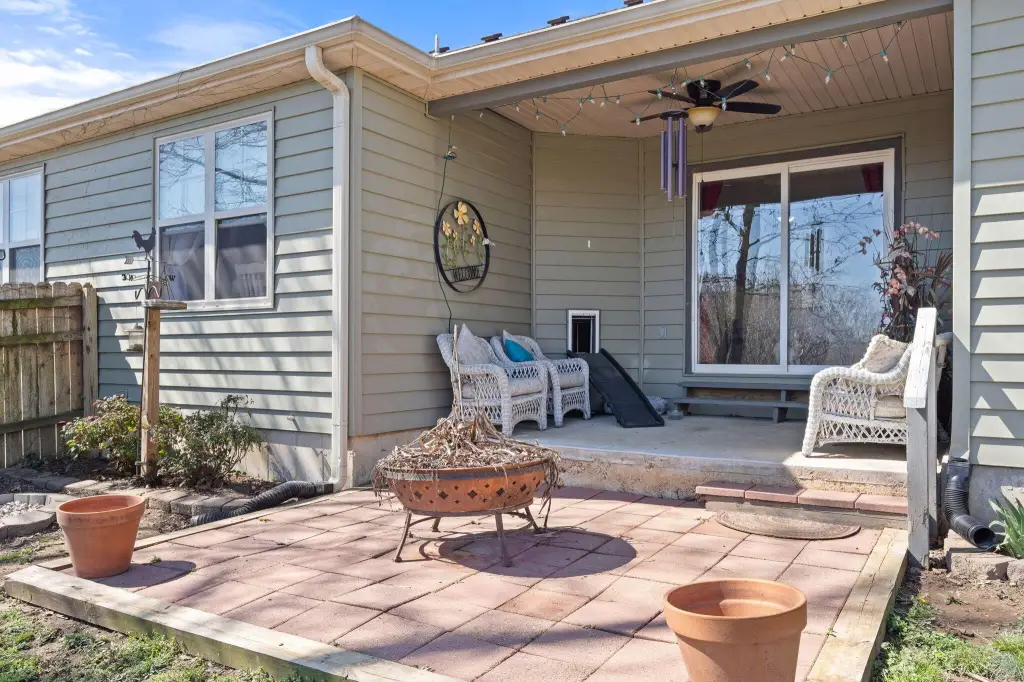
covered back patio
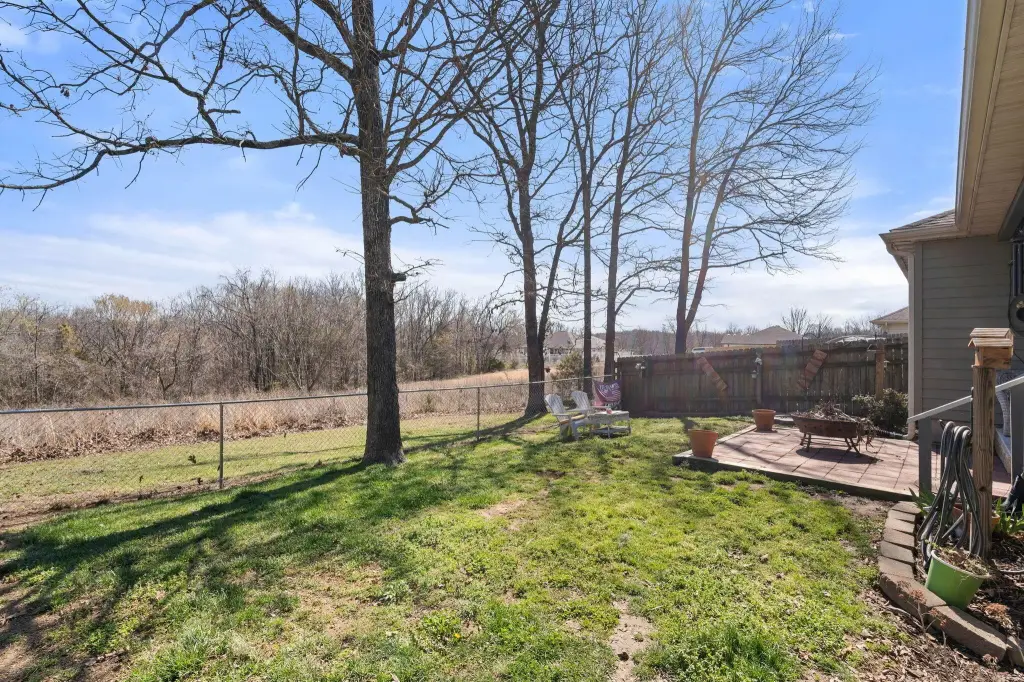
fenced yard
Building Details
Year built
2008
Floors in Building
1
Flooring type
Tile, Vinyl
Building materials
Vinyl Siding
Roof type
Composition
Architectural style
Other
Listing Agency:
Keller Williams Tri-Lakes · Keller Williams Realty
(417) 336-4999
Listed By:
Carolyn Boss · License #2019037209
(667) 201-8374
Added: Mar 24
Changed: Sep 24
Last Checked: Oct 5 at 4:06AM
MLS# 60318851
Copyright © 2026 Southern Missouri Regional MLS, LLC (SOMO). All rights reserved. All information provided by the listing agent/broker is deemed reliable but is not guaranteed and should be independently verified.
Investment Insights
Based on property information with market context.
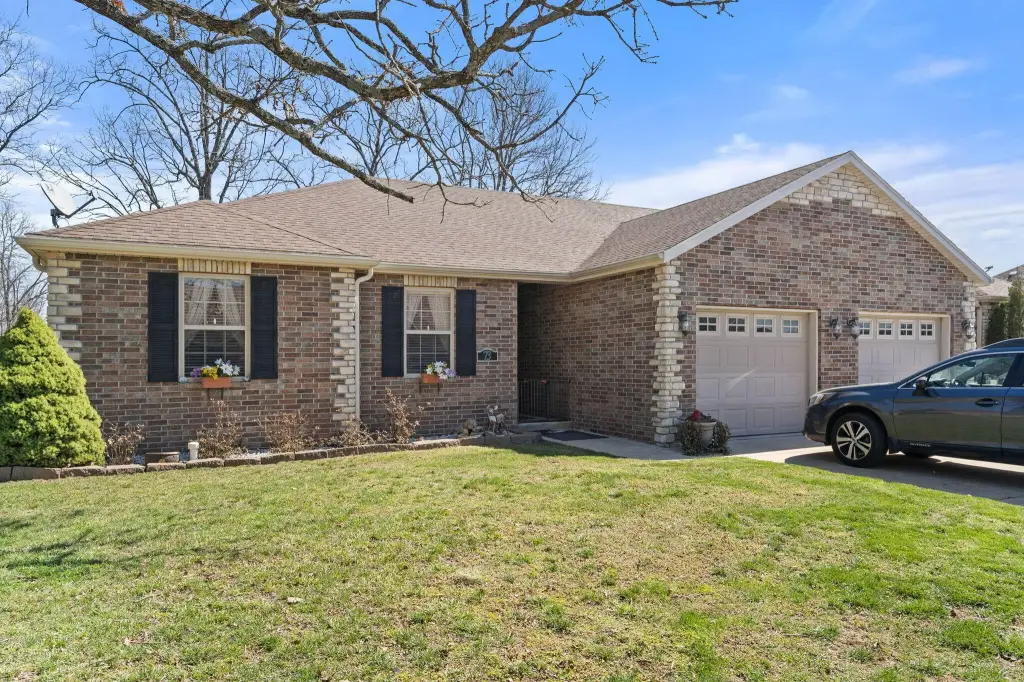
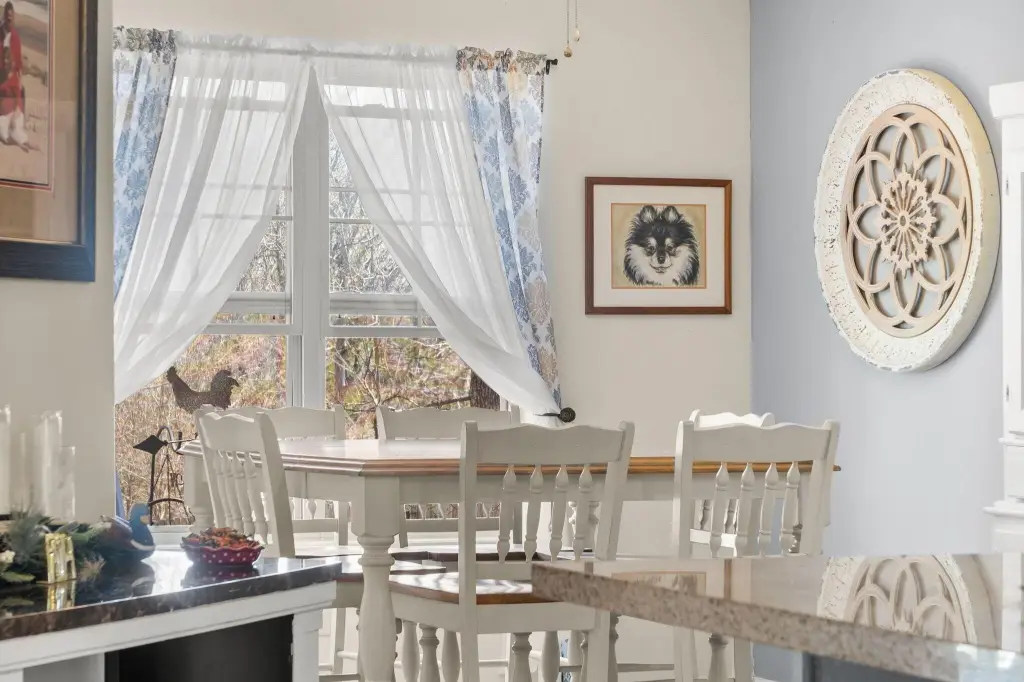
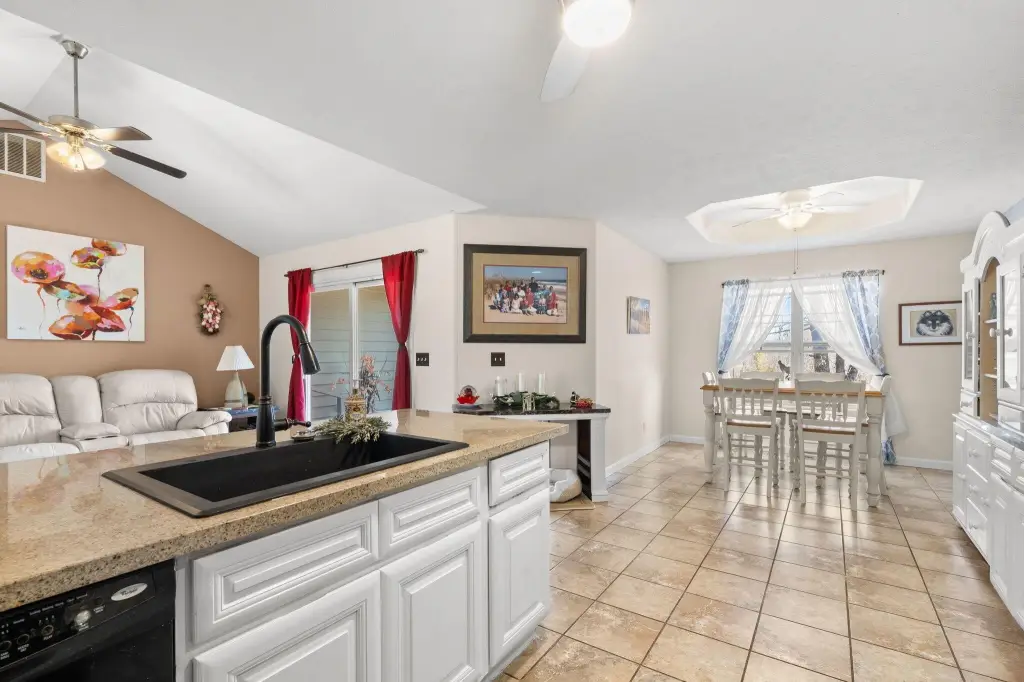
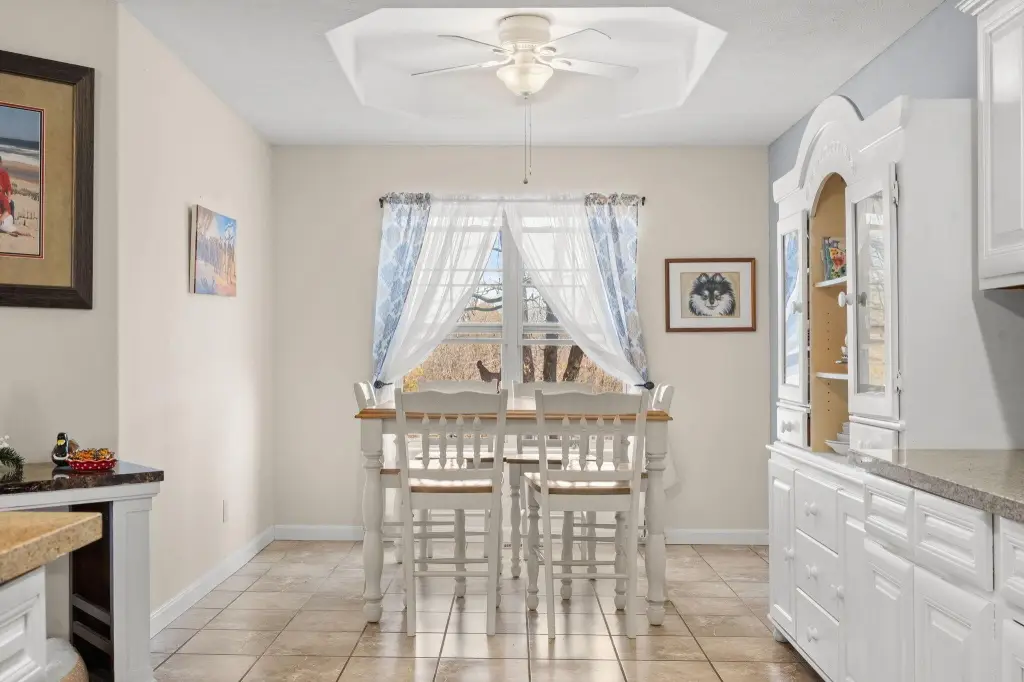
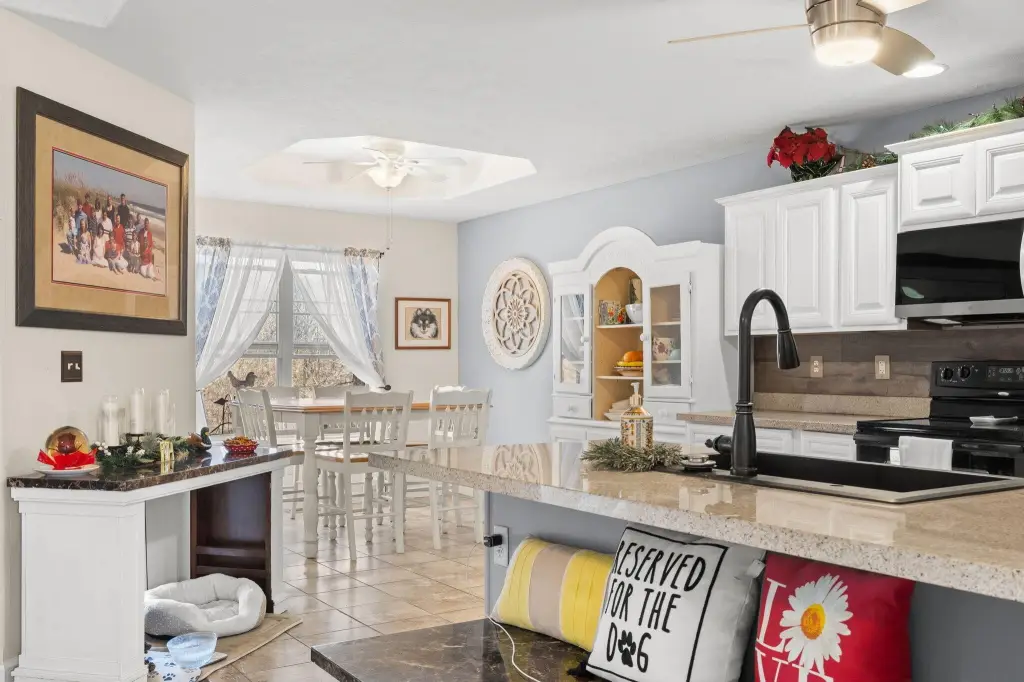
Single-level patio home set up for comfortable everyday living, featuring three bedrooms and two bathrooms. The open-concept layout includes a bright kitchen with newer appliances and solid-surface counters, plus a laundry area conveniently located off the kitchen. Interior amenities include high ceilings, walk-in closet(s), walk-in shower, and W/D hookups. The home’s outdoor space features a covered front porch and a covered back patio, along with a fenced yard and low-maintenance landscaping. Exterior materials include brick on the front and vinyl siding on the sides, and the property has a one-car garage.
Built in 2008, the home is served by public sewer and is heated and cooled with central systems, including a heat pump with forced air and central air. Additional features include rain gutters, a composition roof, tile and vinyl flooring, and cable internet capability.
Brushy Creek offers nearby walking trails and a quiet setting, with access to Table Rock Lake and public boat launch approximately 5 miles away. Branson and Silver Dollar City are about 30 minutes from the home.
Built in 2008, the home is served by public sewer and is heated and cooled with central systems, including a heat pump with forced air and central air. Additional features include rain gutters, a composition roof, tile and vinyl flooring, and cable internet capability.
Brushy Creek offers nearby walking trails and a quiet setting, with access to Table Rock Lake and public boat launch approximately 5 miles away. Branson and Silver Dollar City are about 30 minutes from the home.
Key Highlights
- 1,798 sq ft, single‑level patio home on a 0.13‑acre lot
- Three bedrooms, two bathrooms with walk‑in shower and walk‑in closet(s)
- Covered front porch and covered back patio plus fenced yard
Property Analytics
Unlock full access to Insights
Subscribe to Realmo Intelligence
Open Analytics
Current Use
Location Intelligence
Trade Area within ½ mile
17
Businesses Nearby
Explore this area
Business Placement
Demographics for 65611, MO
1,988
Population
1,574
Households
1.3
Avg Household Size
60
Median Age
31%
College-Educated
94%
High-School Grad
28.6 sq mi
ZIP Area
70
Density / Sq Mi
$55,000
Median Household Income
$36,429
Median Earnings
$835
Median Rent
$255,900
Median Home Value
Check the figures for this property
Cap Rate, Value Estimation, Potential NOI and more
View Realmo Analytics

Questions? Ask Rey
Realmo’s AI knows this listing — price, zoning, demand, history. Ask anything.
Frequently Asked Questions
What type of property is this?
Single family property - Single-level patio home offering three bedrooms, two bathrooms, and covered front porch and back patio on a 0.13-acre lot.
Where is this single family property located?
The property is located at 73 Fellowship Lane Blue Eye, MO.
What is the asking price?
The asking price for this property is $219,000.
What are key features of this property?
This property features: 1,798 sq ft, single‑level patio home on a 0.13‑acre lot; Three bedrooms, two bathrooms with walk‑in shower and walk‑in closet(s); Covered front porch and covered back patio plus fenced yard