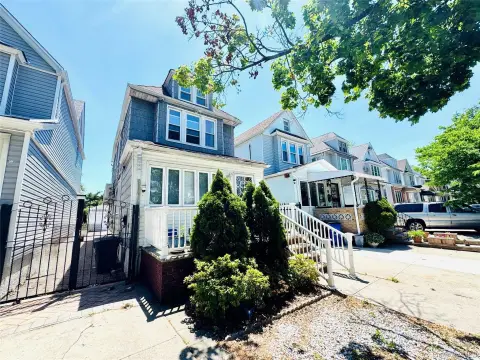
Three-Unit Colonial
For Sale
$1,049,000
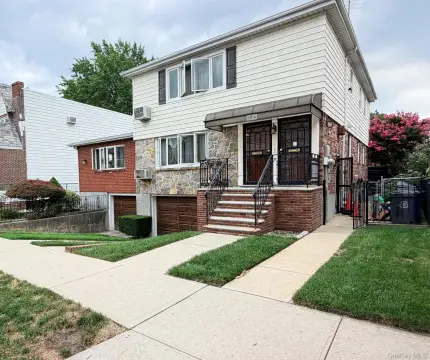
73-51 70th Street, Glendale, NY 11385
Residential Income, Glendale, NY
Property SizeContact for details
Lot Size0.05 Acres
Days on Market178
Property Features for 73-51 70th Street
General Information
Property type
Residential Multi Family
Property subtype
Triplex
Bedrooms
5
Bathrooms
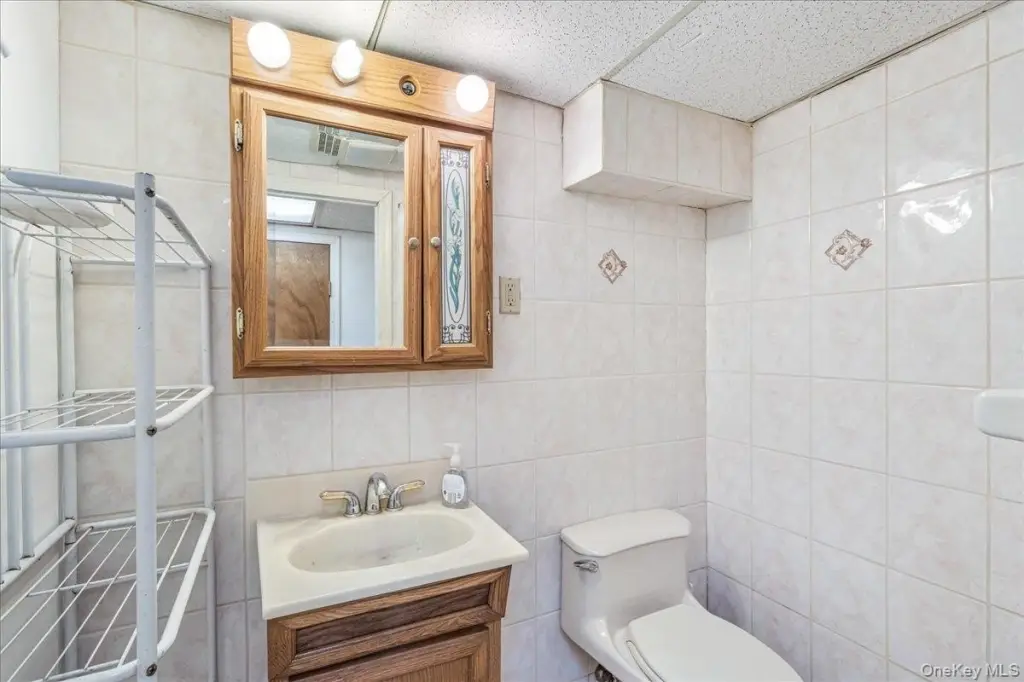

3
Full bathrooms
3
Rooms
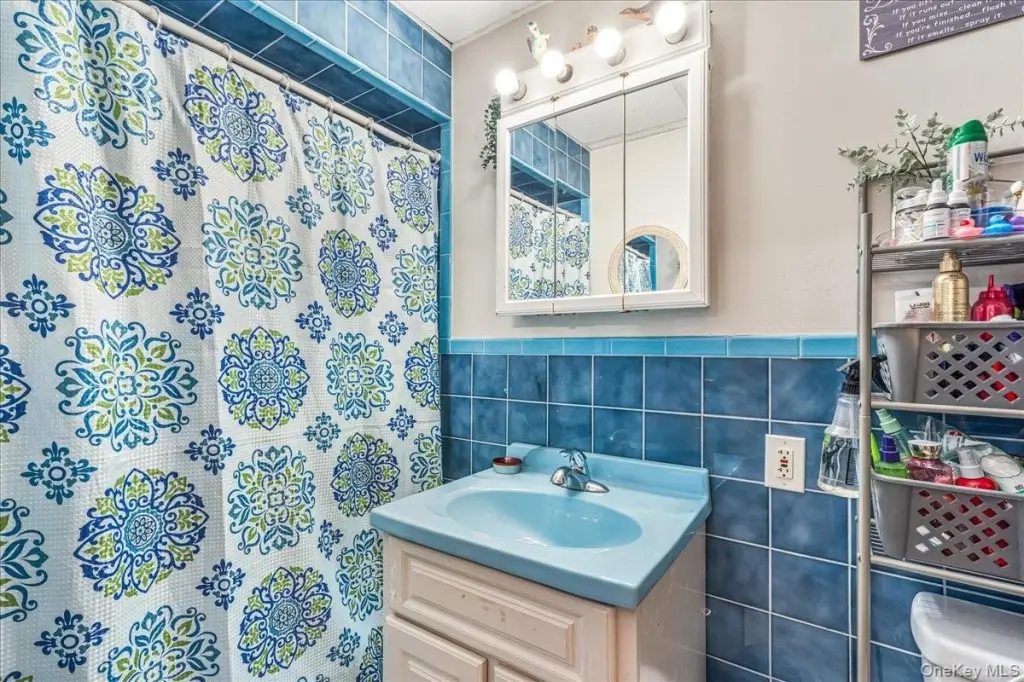
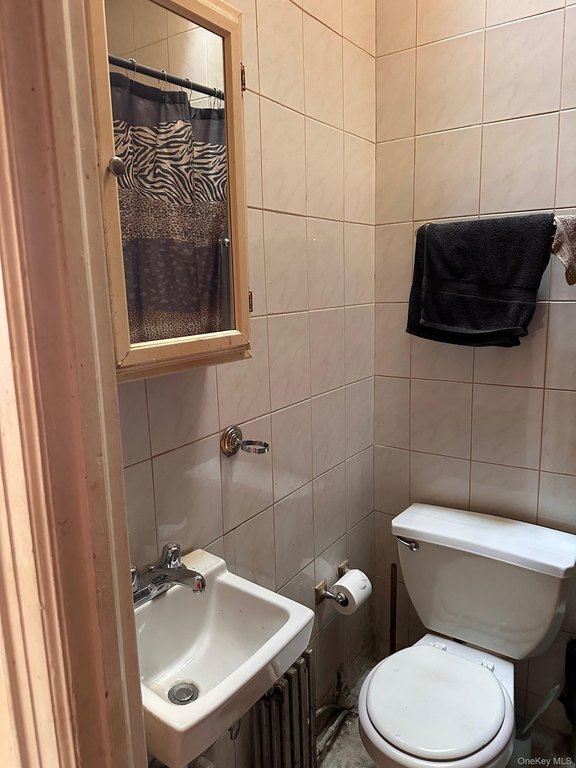
Bedroom 3, Bathroom 2, Bathroom 3, Bedroom 4, Bedroom 2, Bathroom 1, Basement, Bedroom 5, Bedroom 1
Parking features
On Street
Interior features
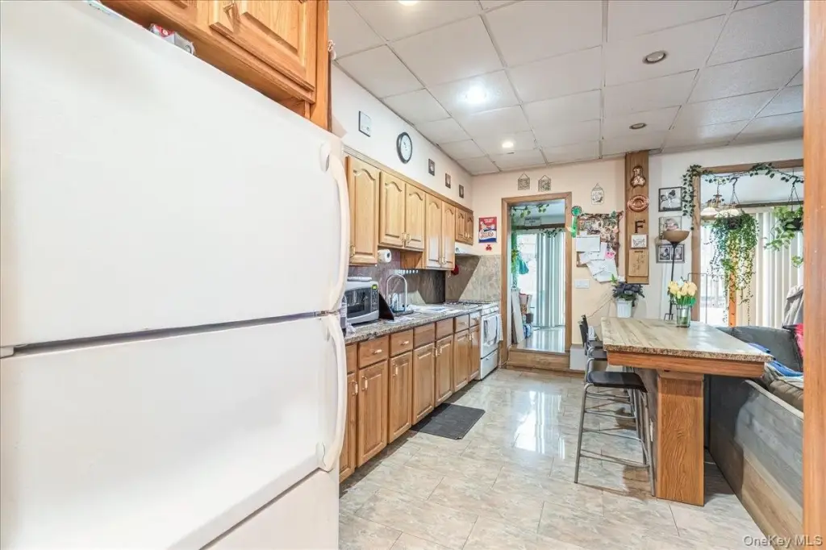
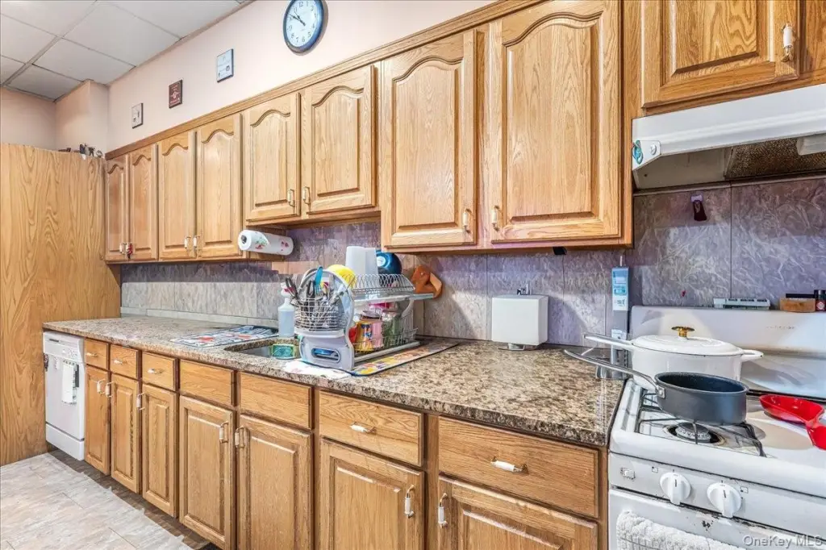
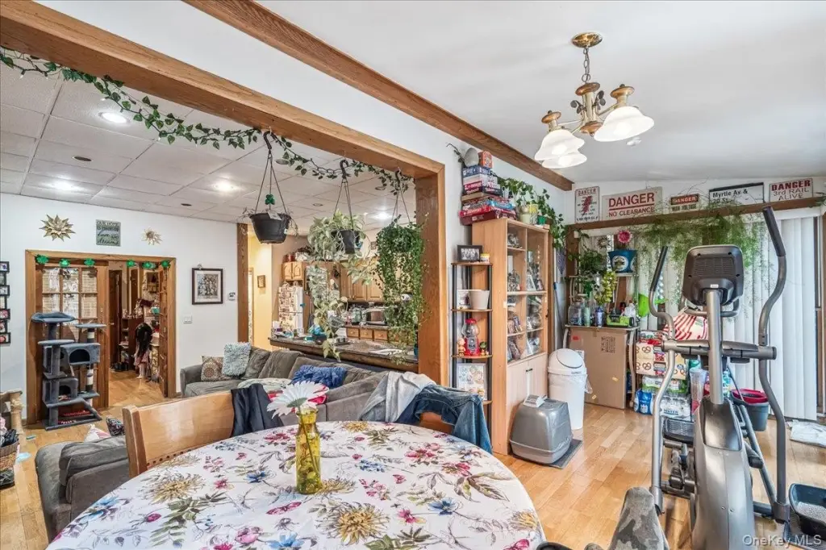
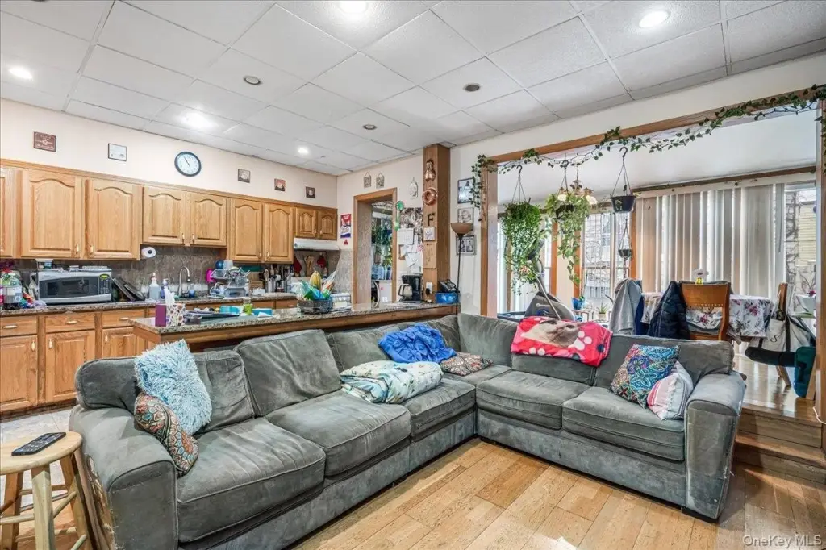
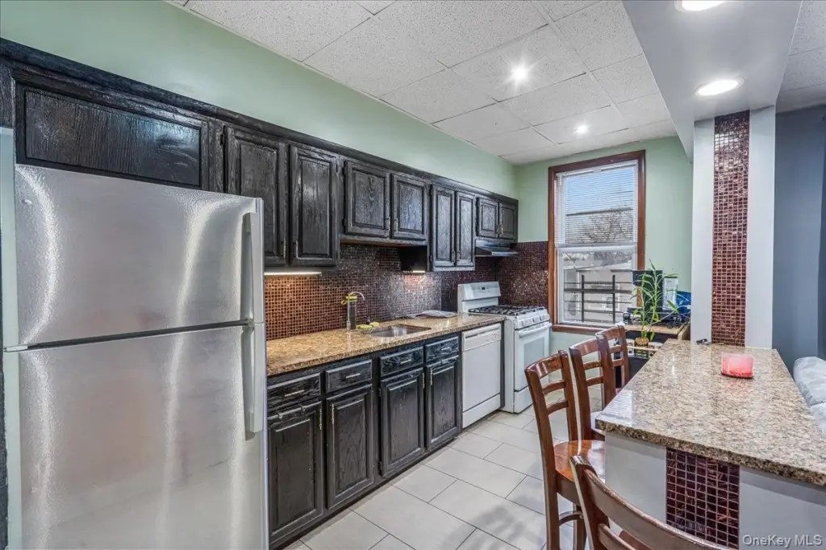
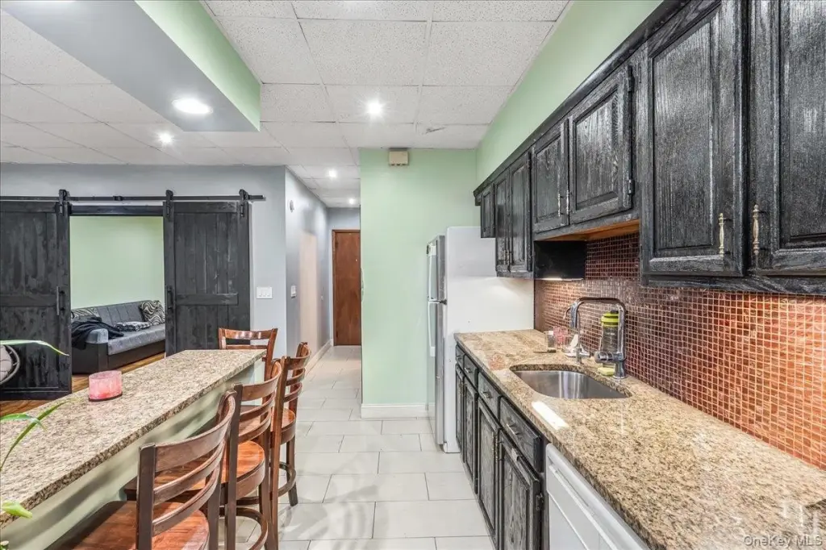
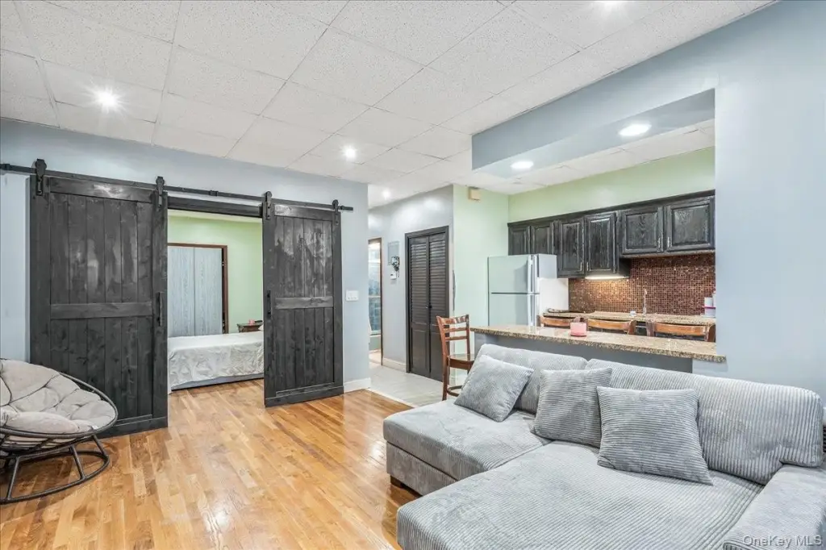
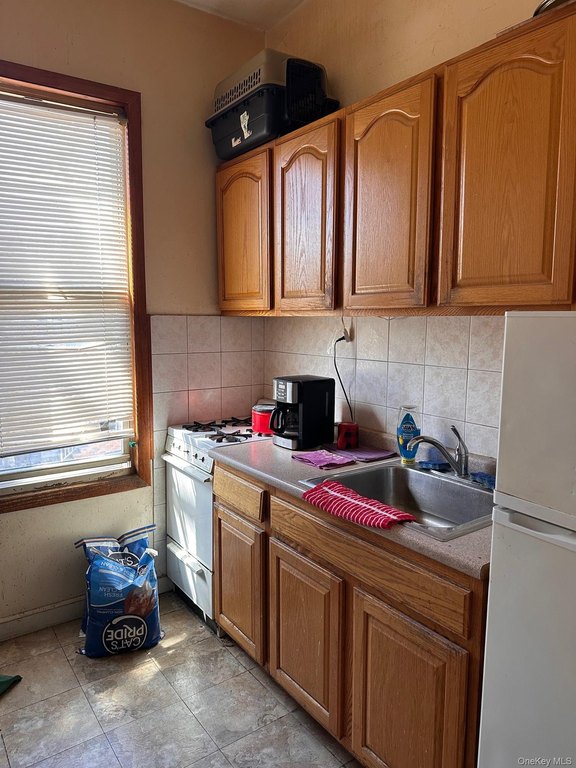
First Floor Bedroom, Eat-in Kitchen, High Ceilings, Marble Counters, Open Kitchen, Storage, Washer/Dryer Hookup
Basement
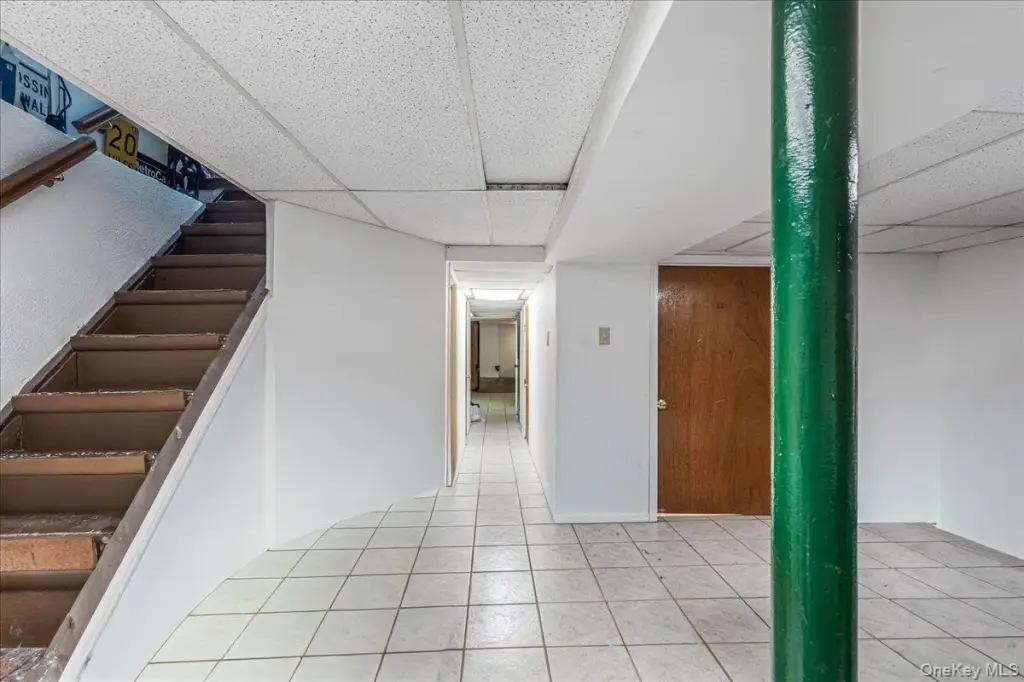
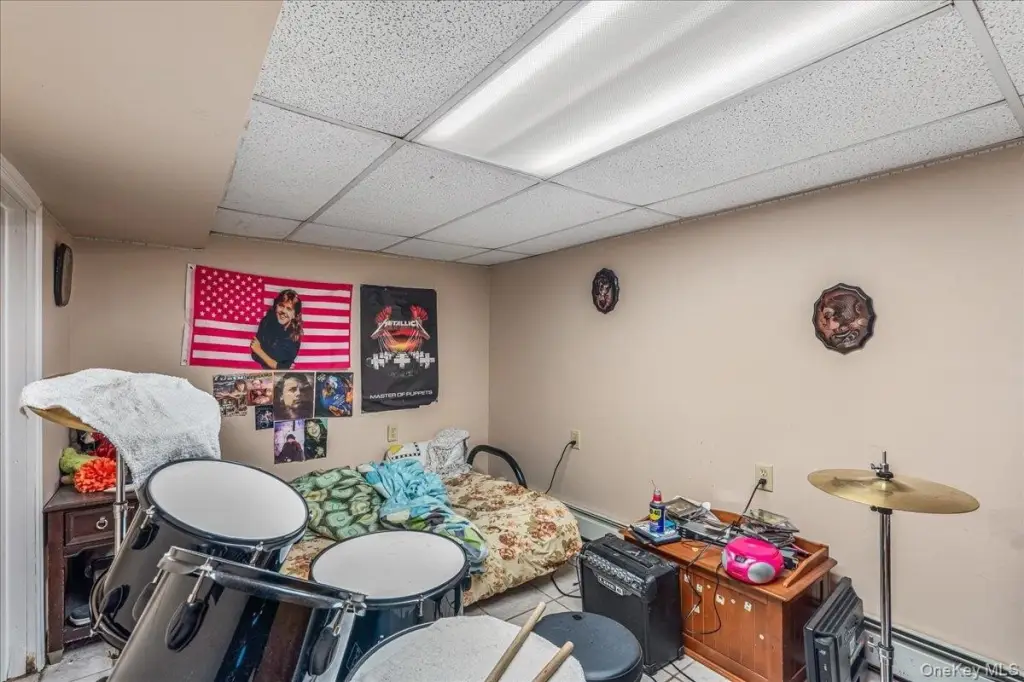
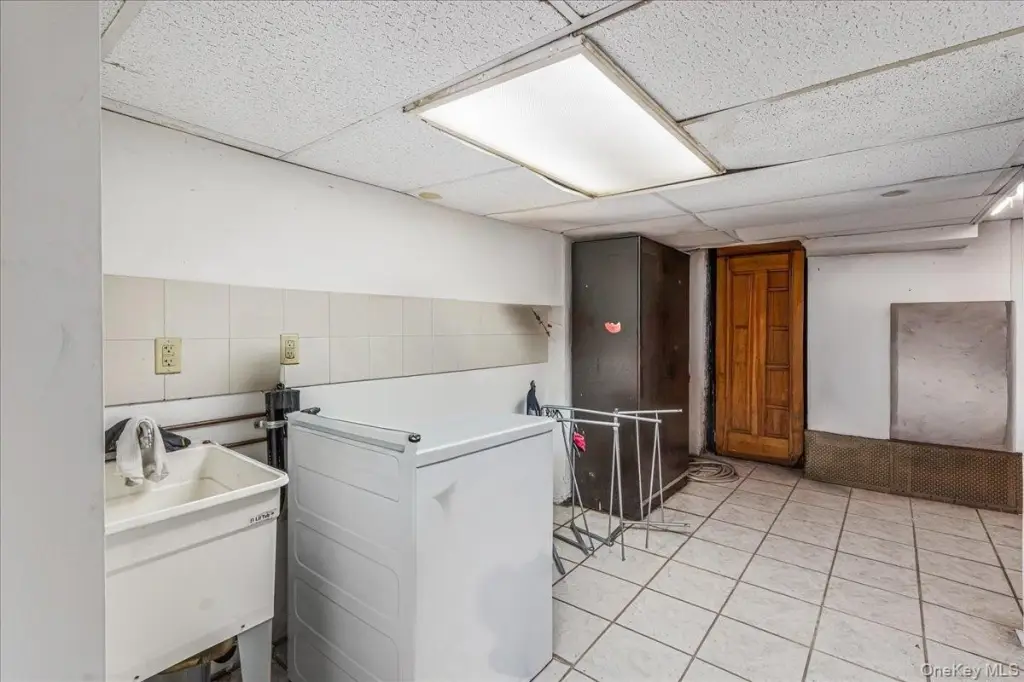
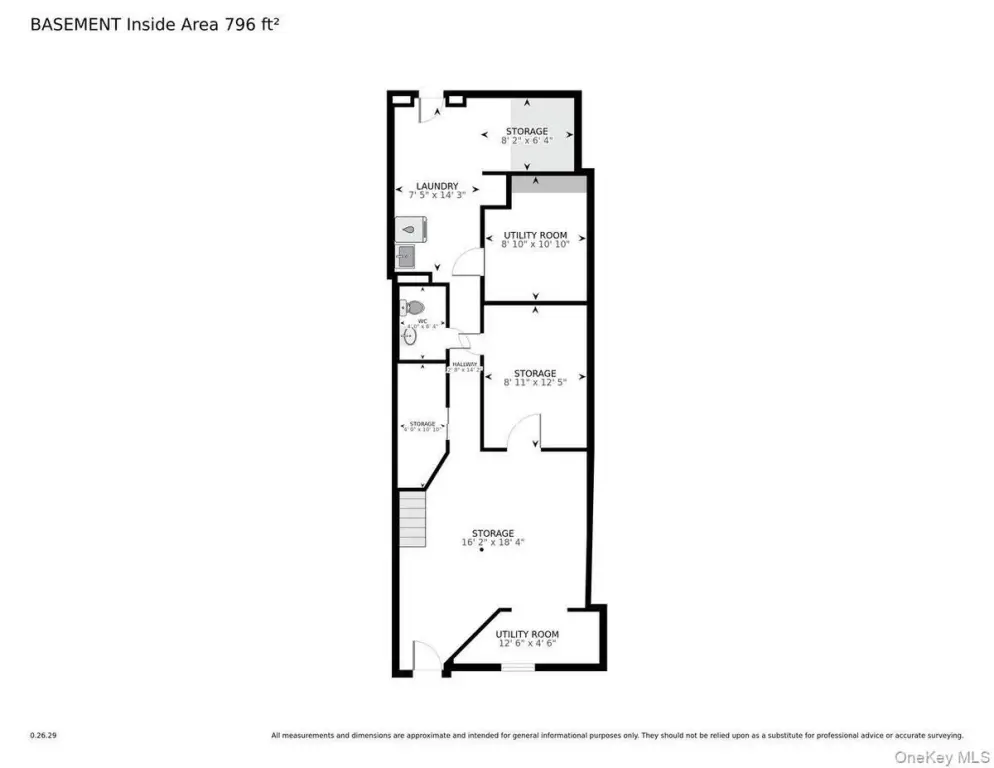
Finished, Walk-Out Access, Storage Space, Full
Lot features
Back Yard, Cul-De-Sac, Level, Near Public Transit, Near School, Near Shops, On Golf Course
View
City
Elementary school
Ps/Is 113 Anthony J Pranzo
Middle school
Is 93 Ridgewood
High school
Grover Cleveland High School
Elementary school district
Queens 24
Middle school district
Queens24
High school district
Queens24
Directions
Myrtle Ave. to 70th Str.
Standard status
Active
APN
03708-0002
Lot size
0.05 Acres
Taxes and HOA fees
Tax Year
2025
Tax Annual Amount
6217
Utilities
Sewer type
Public Sewer
Heating system
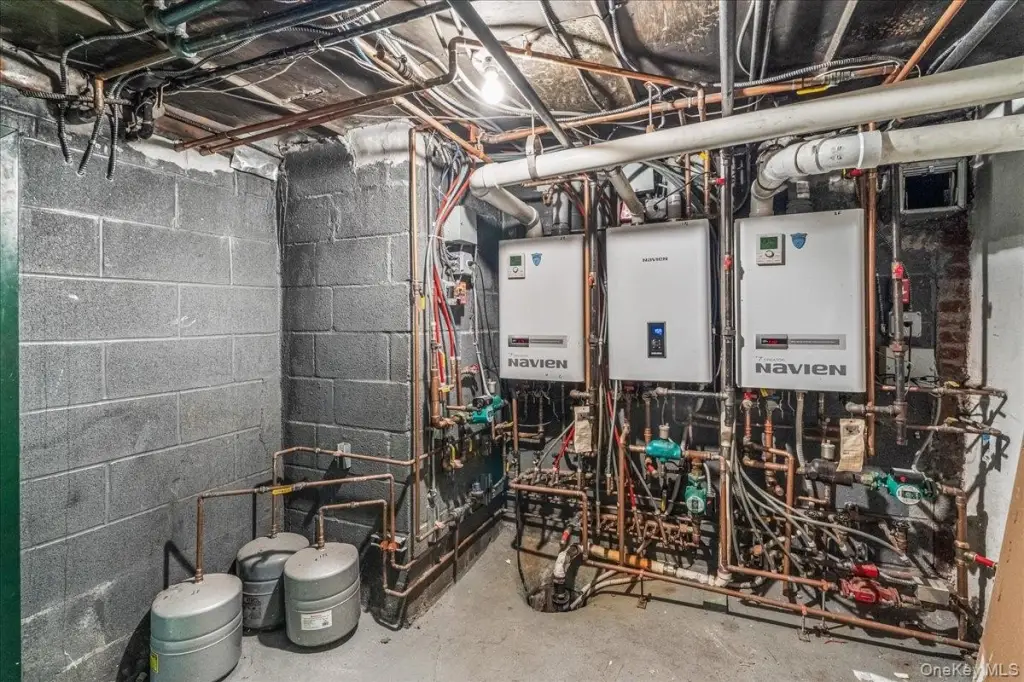
Natural Gas, Hot Water(Heating)
Water source
Public
Building Details
Year built
1910
Number of units
3
Flooring type
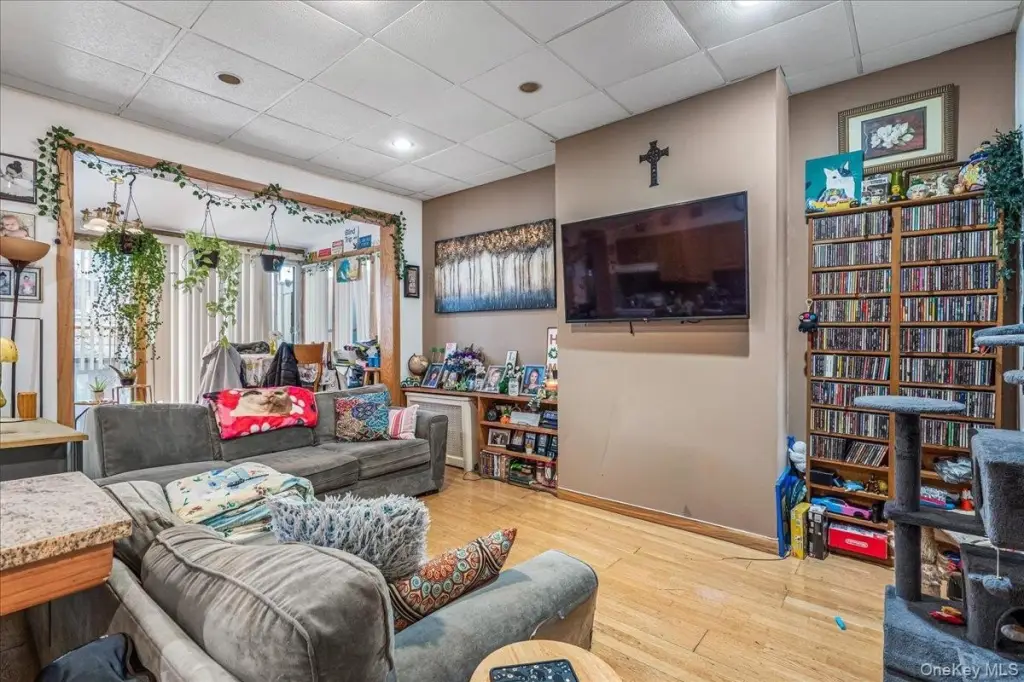
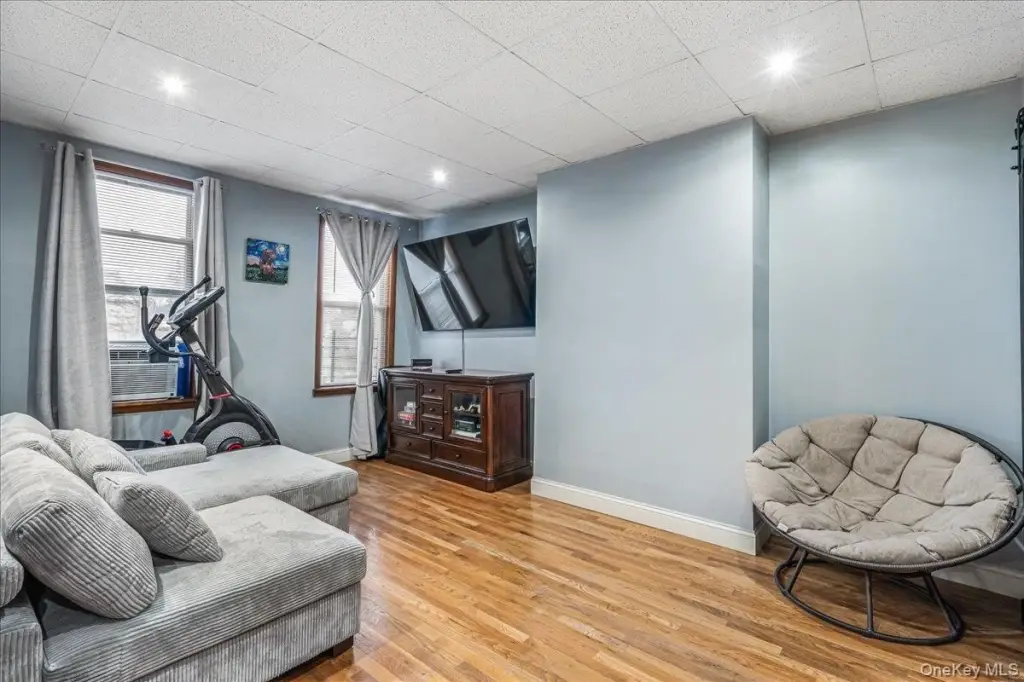
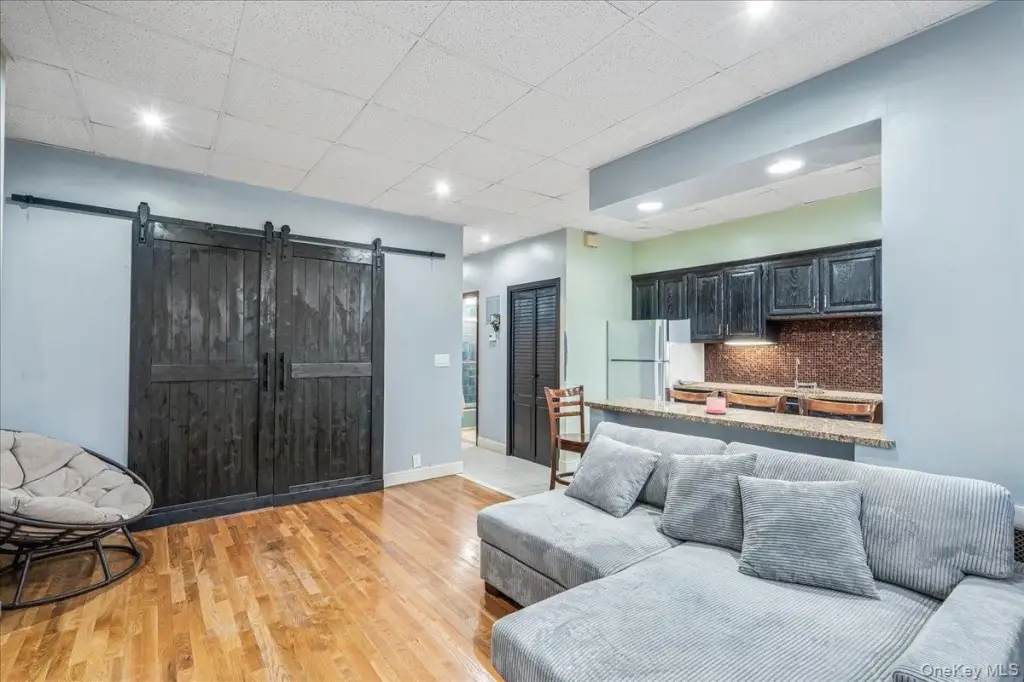
Vinyl, Hardwood, Combination, Tile
Building materials
Frame
Architectural style
Colonial
Additional Structures
Storage
Listing Agency:
Keller Williams Landmark II · Keller Williams Realty
(347) 846-1200
Listed By:
Adam W. Krzesniak CBR
(347) 564-4832
Added: Mar 1
Changed: Aug 25
Last Checked: Aug 26 at 8:06AM
MLS# 973959
Copyright © 2026 OneKey MLS. All rights reserved. All information provided by the listing agent/broker is deemed reliable but is not guaranteed and should be independently verified.
Investment Insights
Based on property information with market context.
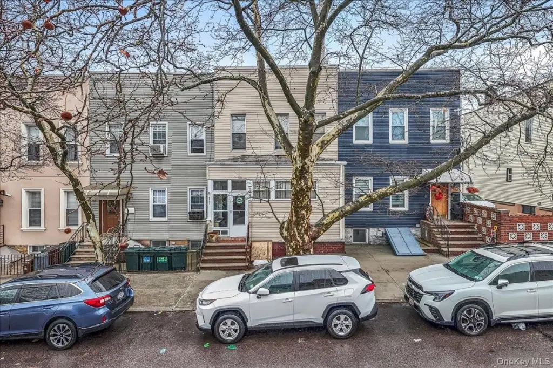
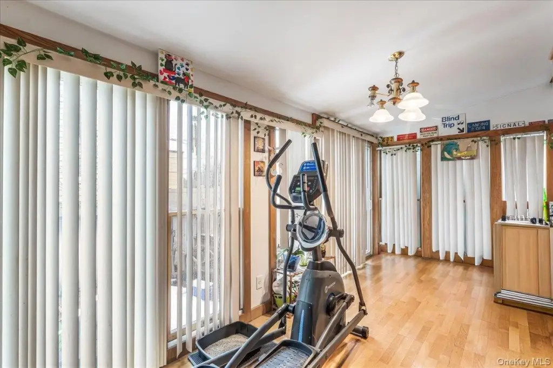
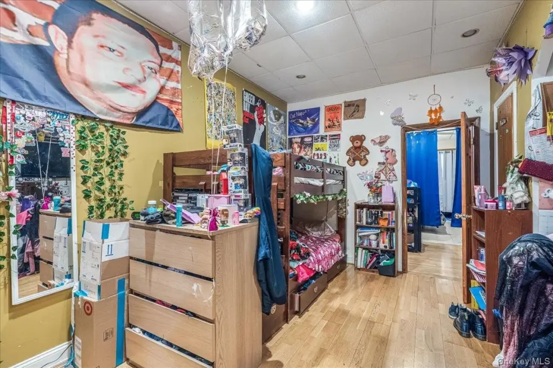
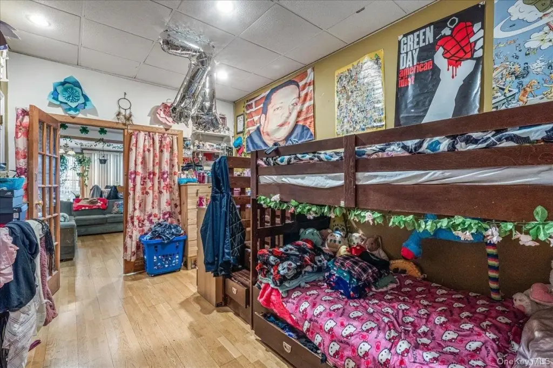
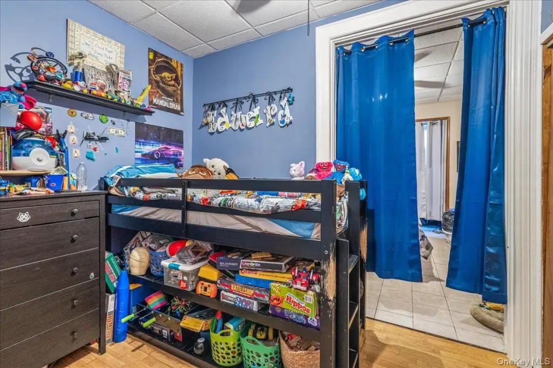
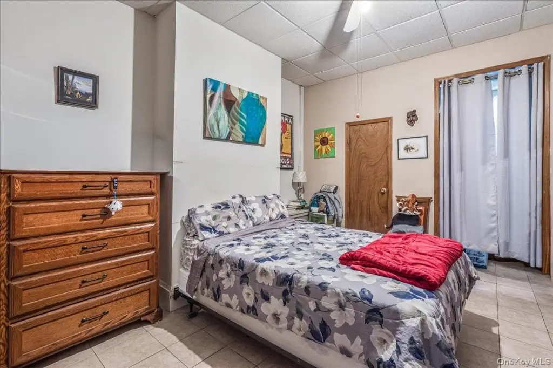
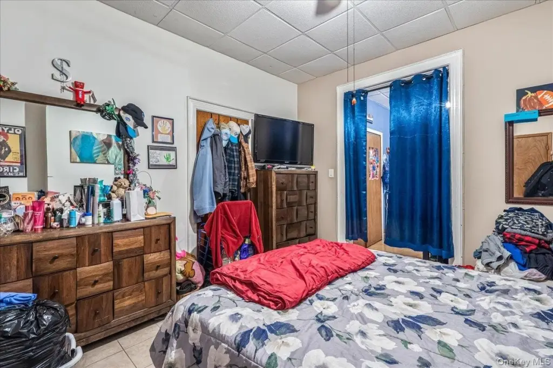
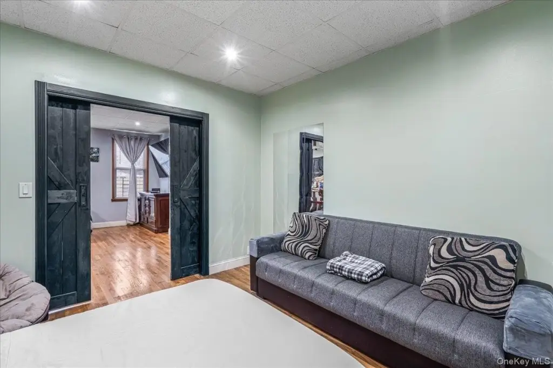
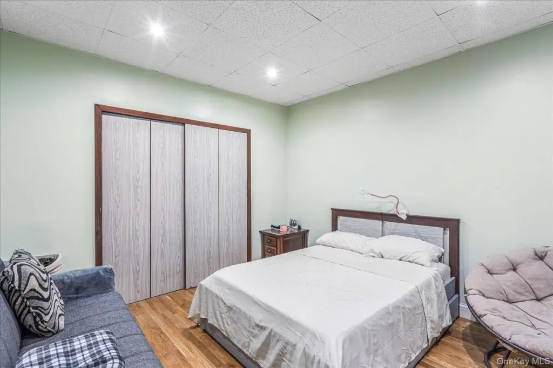
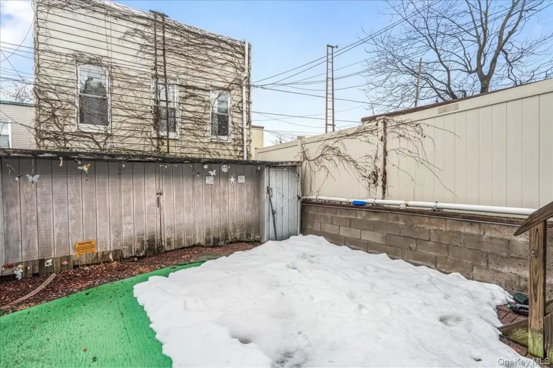
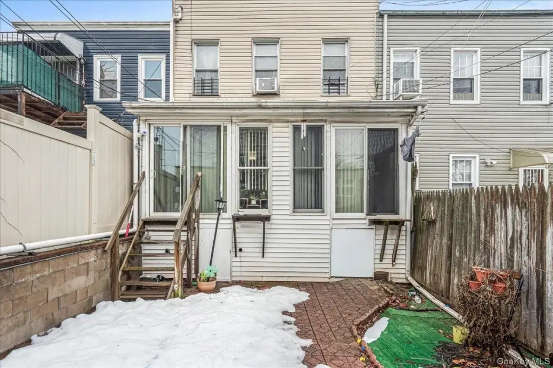
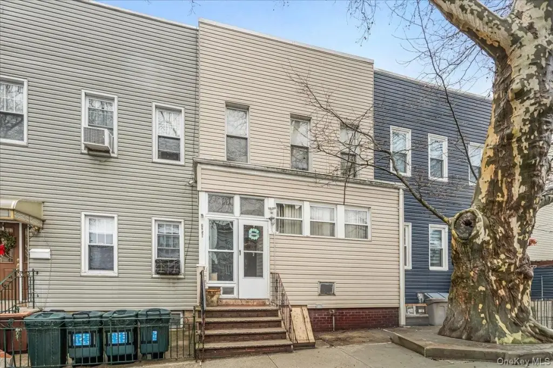
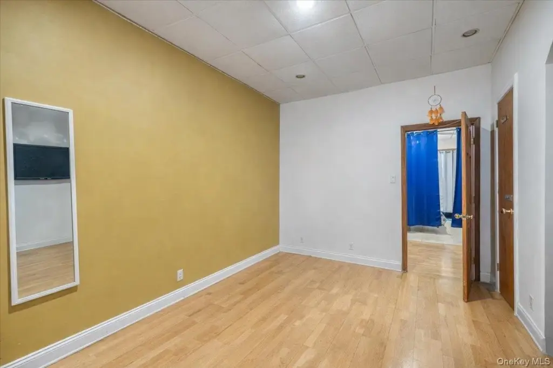
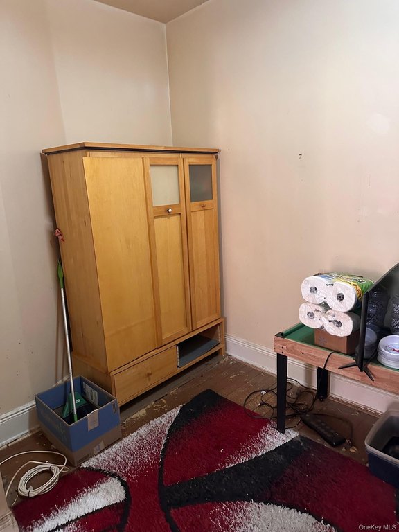
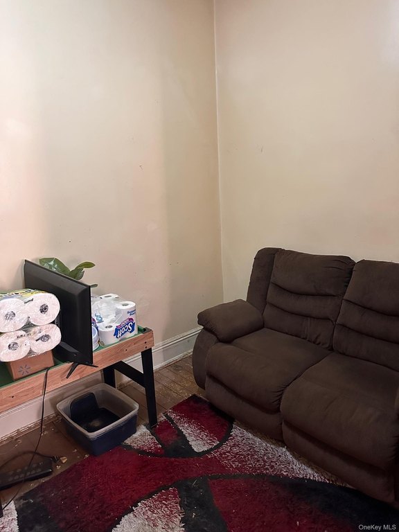
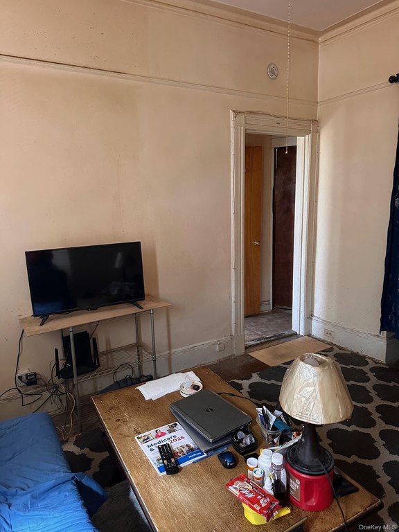
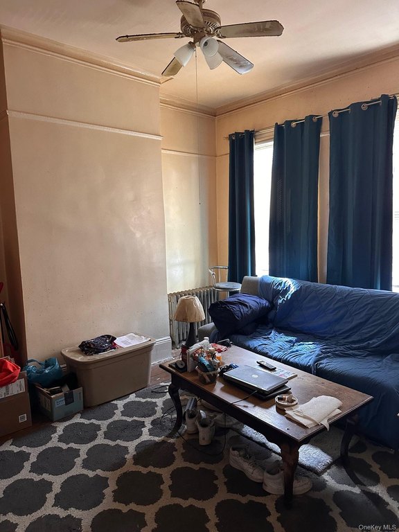
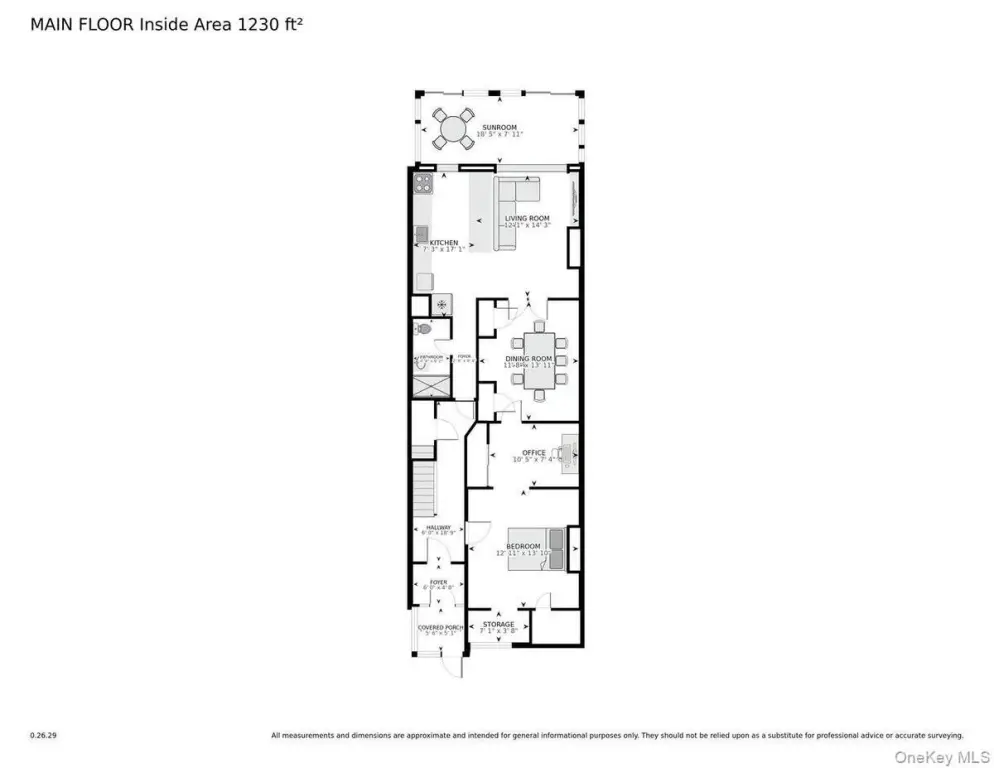
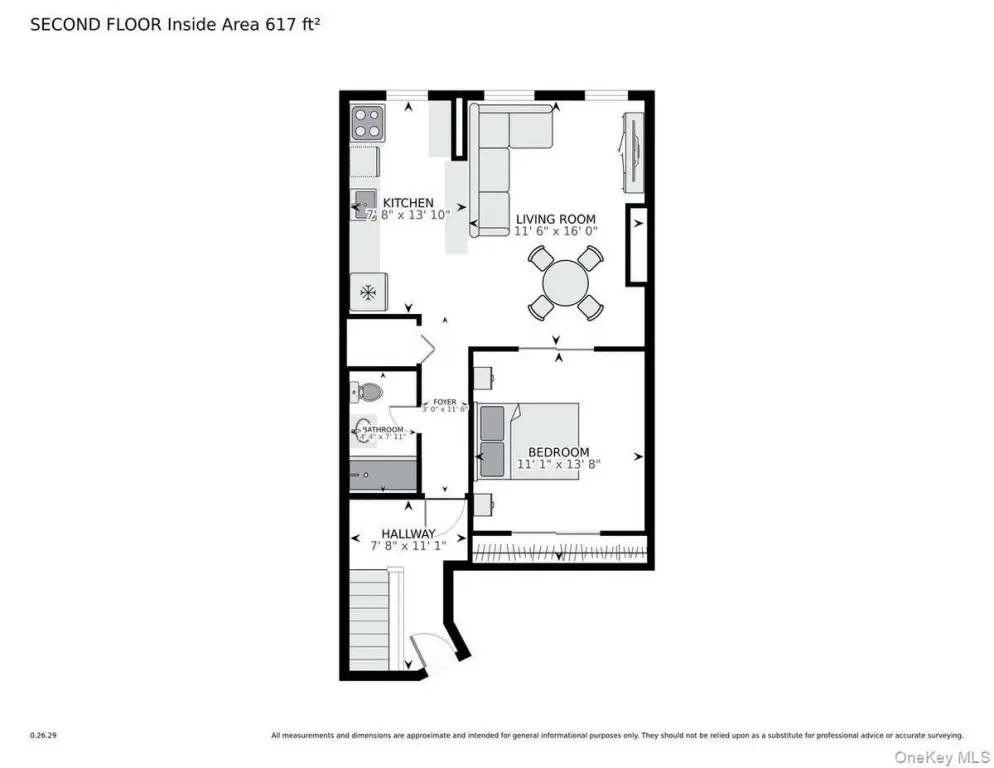
This 1910 frame Colonial is configured as a three-unit residential income property. The first floor includes three bedrooms, a railroad-style apartment with an open-concept kitchen, an additional sun or office room, and backyard access. The second floor contains two one-bedroom apartments. Each apartment has its own heating and hot water system, while the fully finished basement adds usable interior space and storage. Interior features include hardwood, vinyl, combination, and tile flooring, marble counters, high ceilings, an eat-in kitchen, and washer/dryer hookups.
The property occupies 0.0463 acres and is served by public water and public sewer. On-street parking is available, and the home is located near public transportation, schools, and shopping. The property can be delivered vacant at closing.
The property occupies 0.0463 acres and is served by public water and public sewer. On-street parking is available, and the home is located near public transportation, schools, and shopping. The property can be delivered vacant at closing.
Key Highlights
- Three‑unit Colonial property built in 1910
- First floor includes three bedrooms, a railroad‑style apartment, sun/office room, and backyard access
- Second floor has two one‑bedroom apartments
Property Analytics
Property Profile
Current Use
Lease Details
3
Residential units
Location Intelligence
Trade Area within ½ mile
1,409
Businesses Nearby
Explore this area
Business Placement
Demographics for 11385, NY
100,883
Population
40,175
Households
2.5
Avg Household Size
36
Median Age
34%
College-Educated
84%
High-School Grad
3.6 sq mi
ZIP Area
28,023
Density / Sq Mi
$87,365
Median Household Income
$47,335
Median Earnings
$1,959
Median Rent
$842,800
Median Home Value
Market
Vacancy Rate% for Multifamily in Northeast region

Questions? Ask Rey
Realmo’s AI knows this listing — price, zoning, demand, history. Ask anything.



Frequently Asked Questions
What type of property is this?
Triplex - Three residential units include a railroad-style first-floor layout and two one-bedroom apartments with separate heating and hot water systems.
Where is this triplex located?
The property is located at 73-51 70th Street Glendale, NY.
What is the asking price?
The asking price for this property is $1,049,000.
What are key features of this property?
This property features: Three‑unit Colonial property built in 1910; First floor includes three bedrooms, a railroad‑style apartment, sun/office room, and backyard access; Second floor has two one‑bedroom apartments


