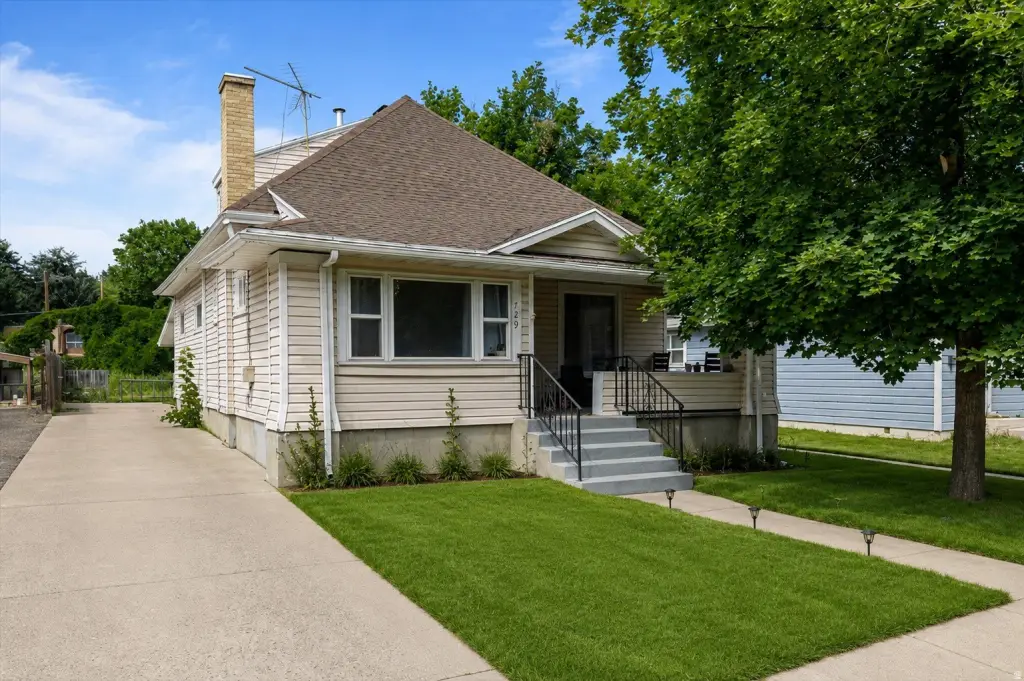
Historic Two-Unit
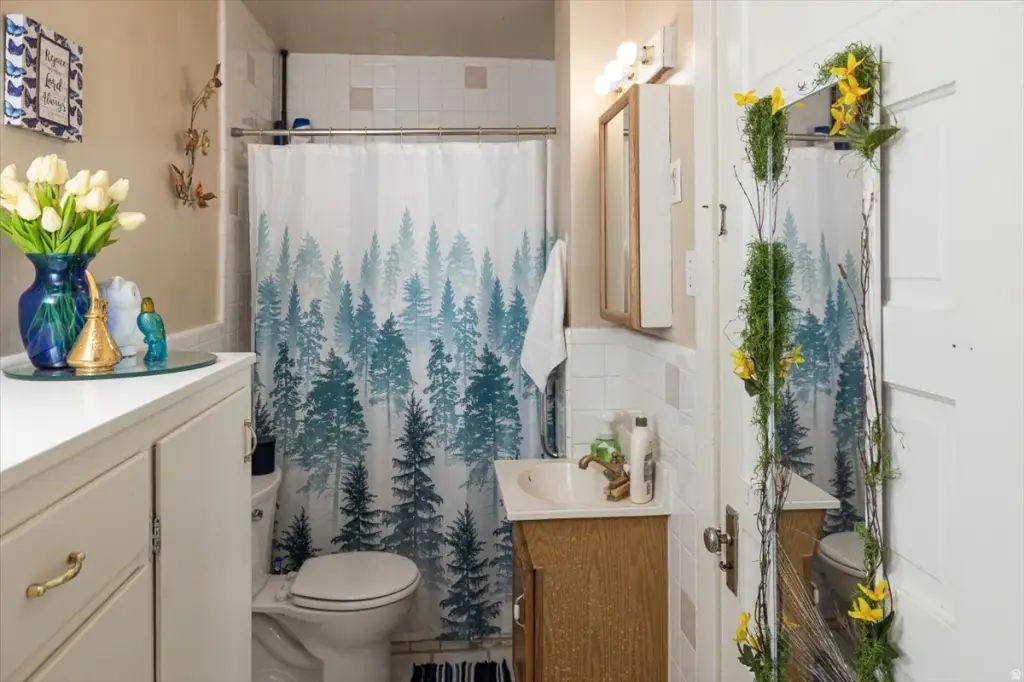
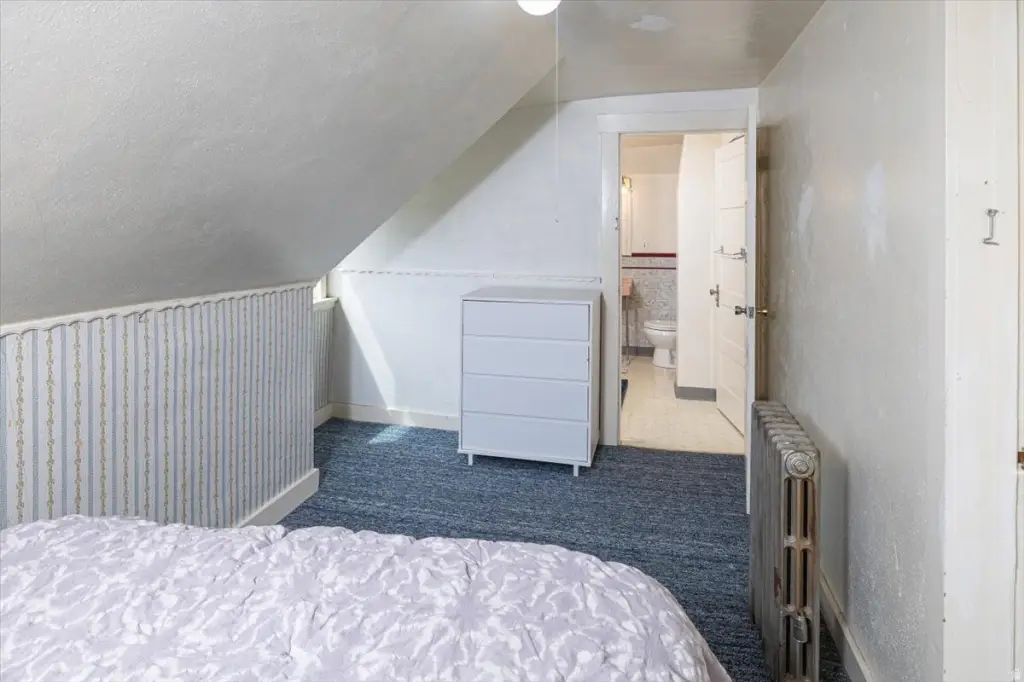
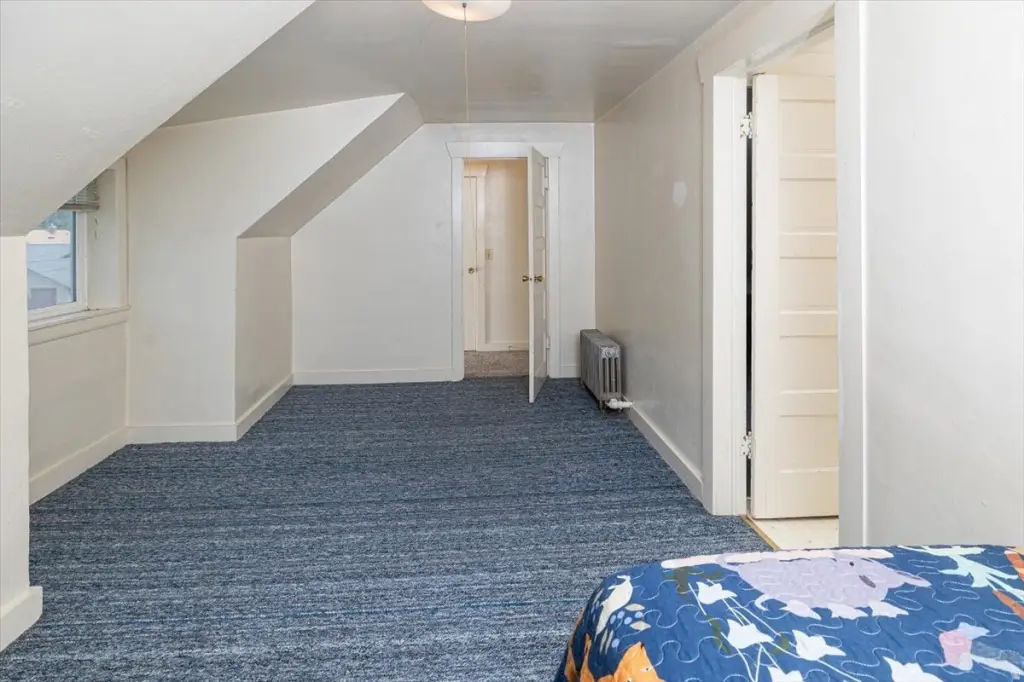
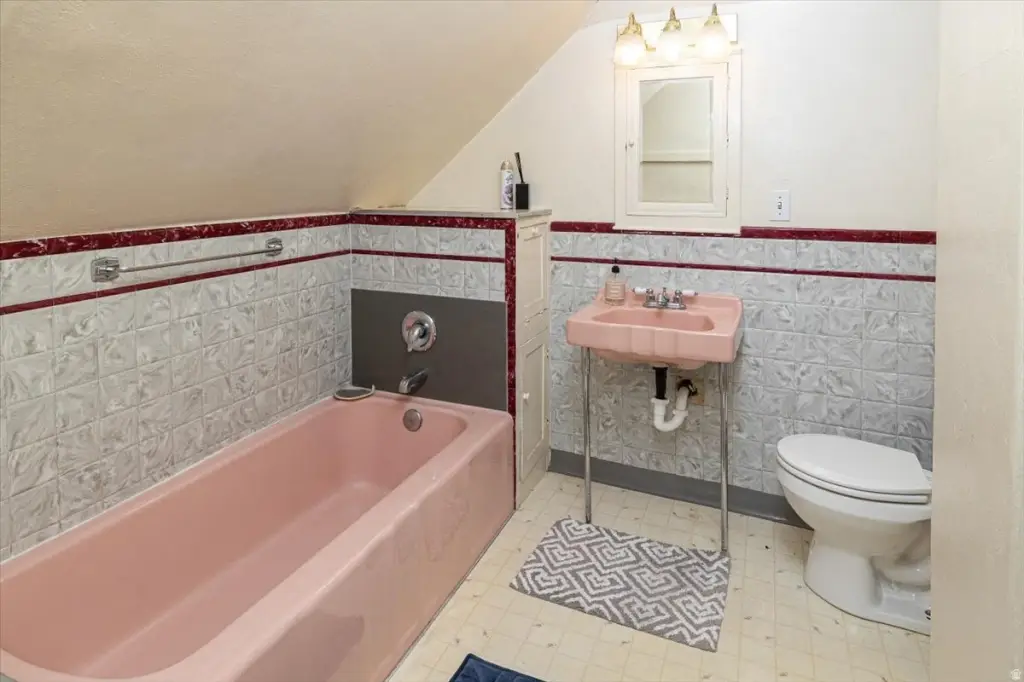
For Sale
$589,900
729 E 200 N, Logan, UT 84321
Residential, Logan, UT
Property Size2,503 SF
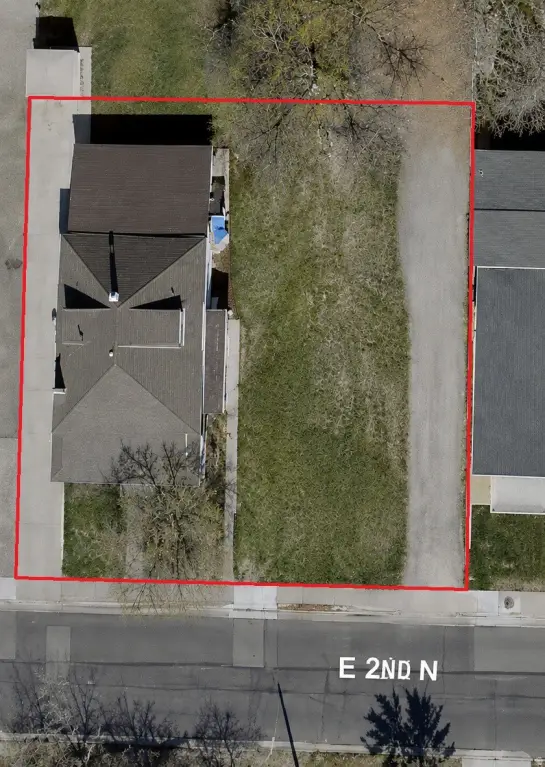
Lot Size0.19 Acres
Price / SF$235.68
Days on Market88
Property Features for 729 E 200 N
General Information
Property type
Residential Multi Family
Property subtype
Duplex
Zoning
Single-Family, Multi-Fami
Zoning description
NR-6
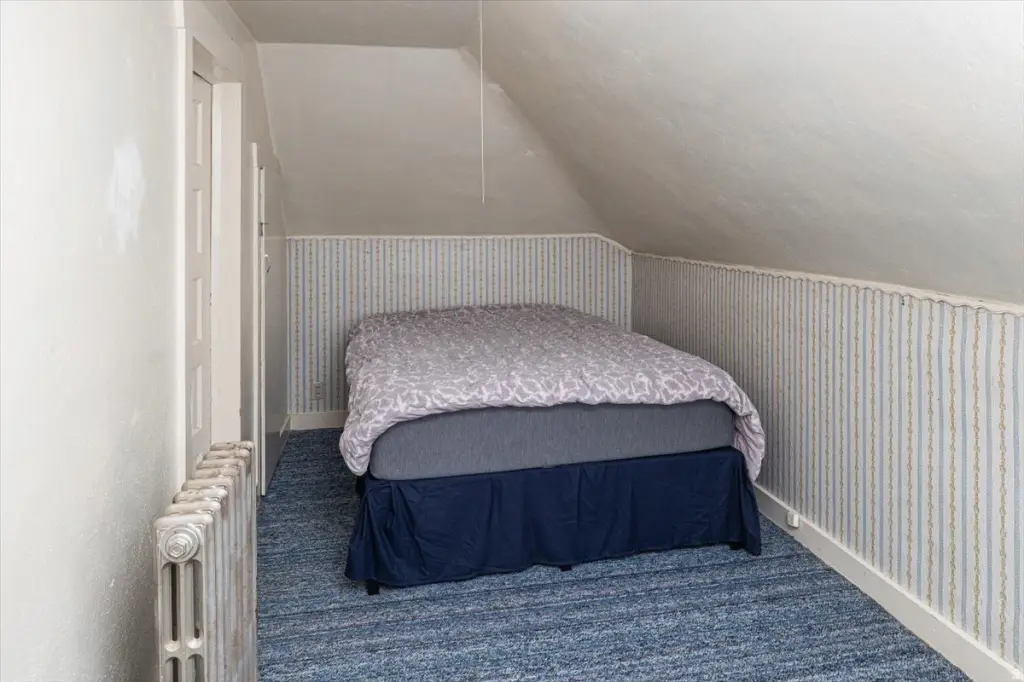
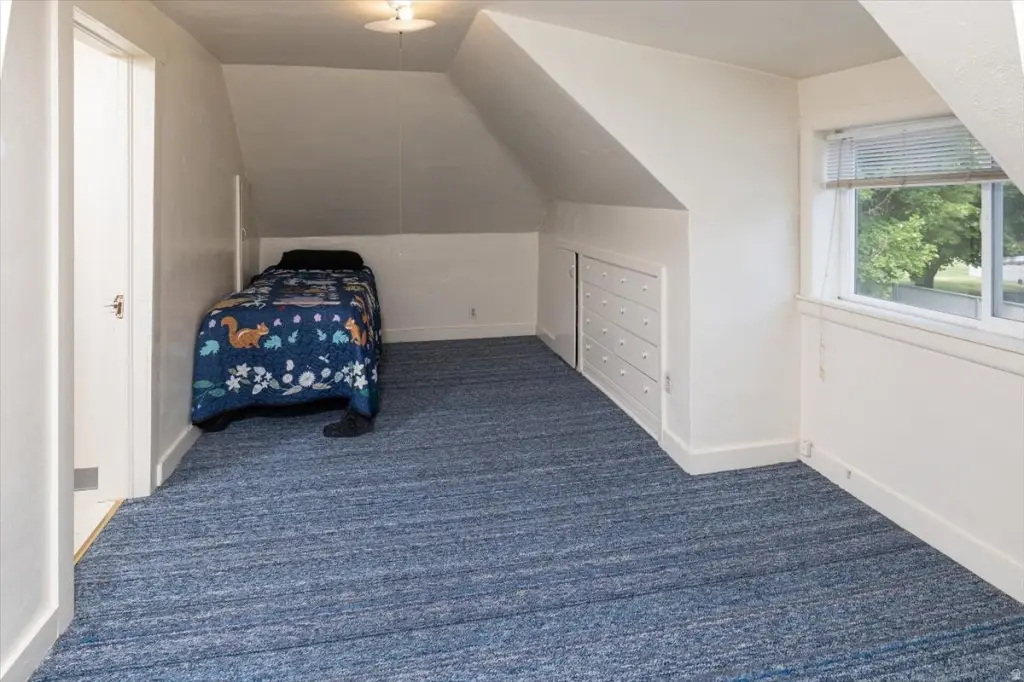
Bedrooms
4
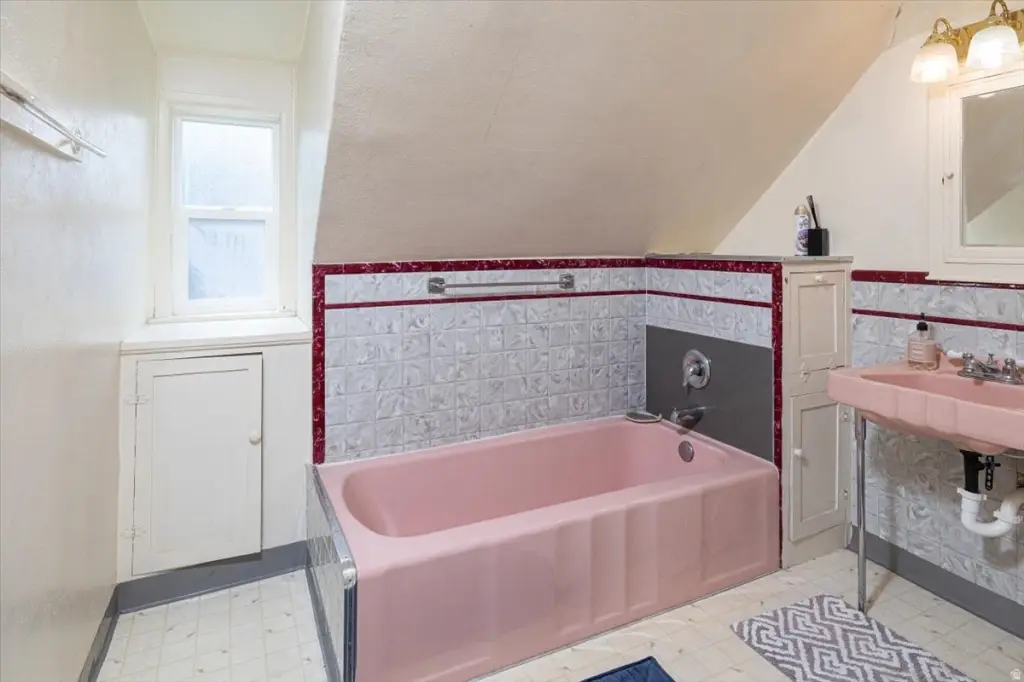
Bathrooms
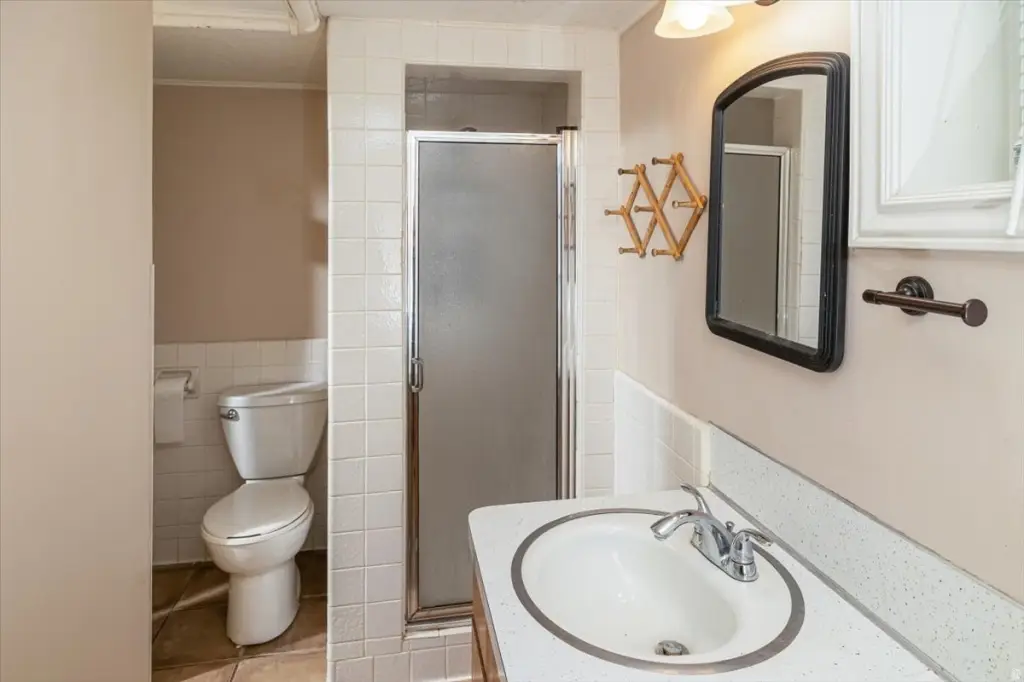
3
Full bathrooms
3
Rooms
Bathroom 2, Bedroom 2, Bedroom 4, Bedroom 3, Bedroom 1, Den, Bathroom 1, Bathroom 3
Parking
6
Patio and Porch features
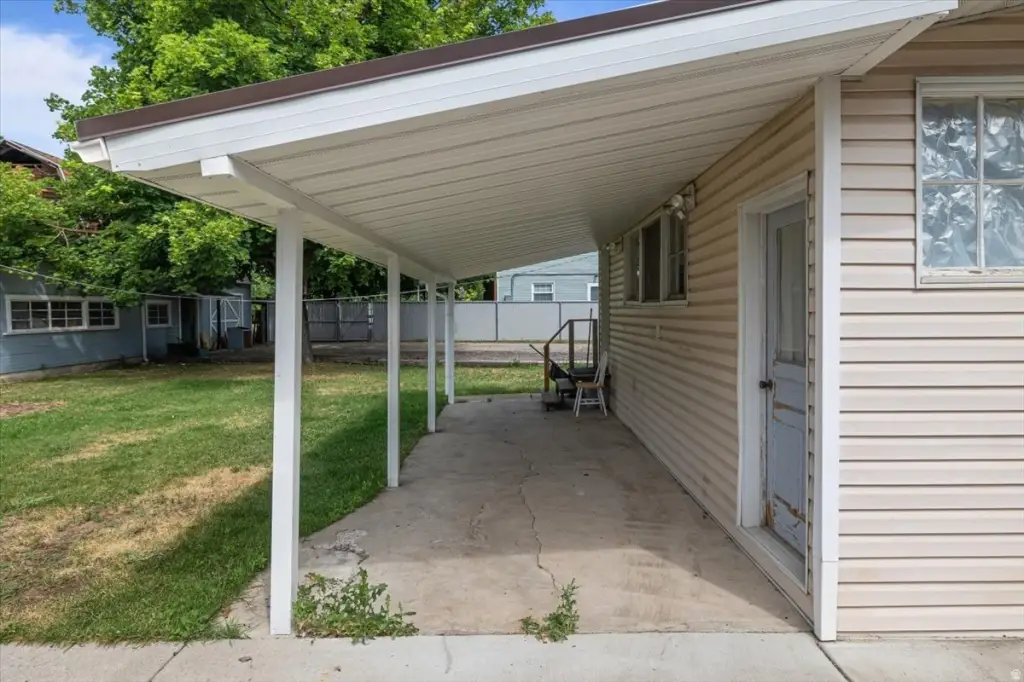
Porch, Patio
Interior features
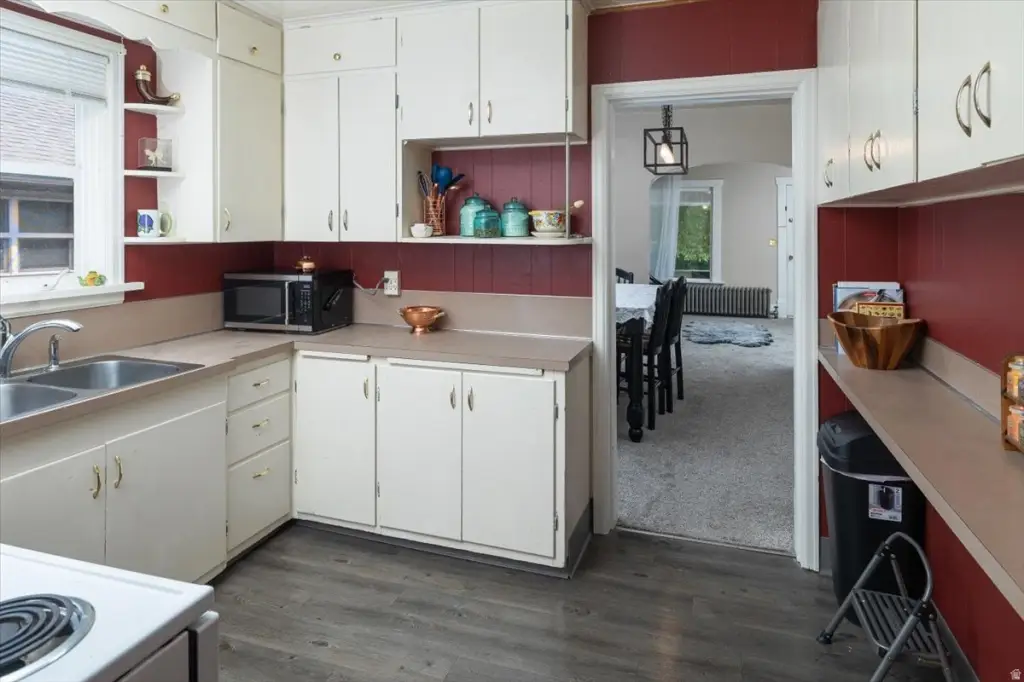
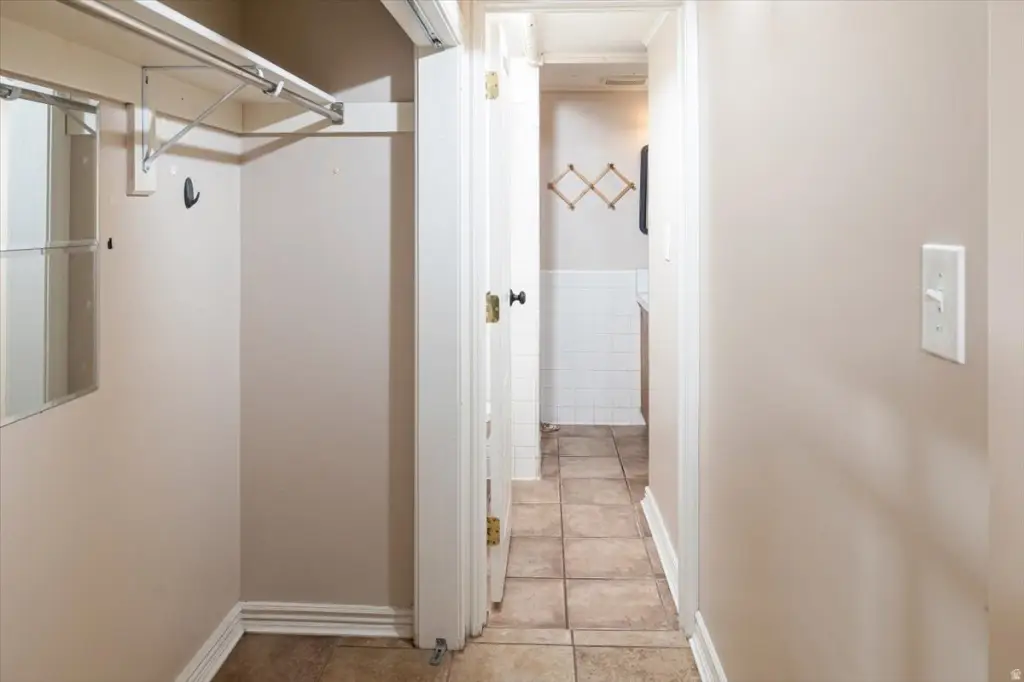
Closet: Walk-In, Den/Office, Range/Oven: Free Stdng.
Exterior features
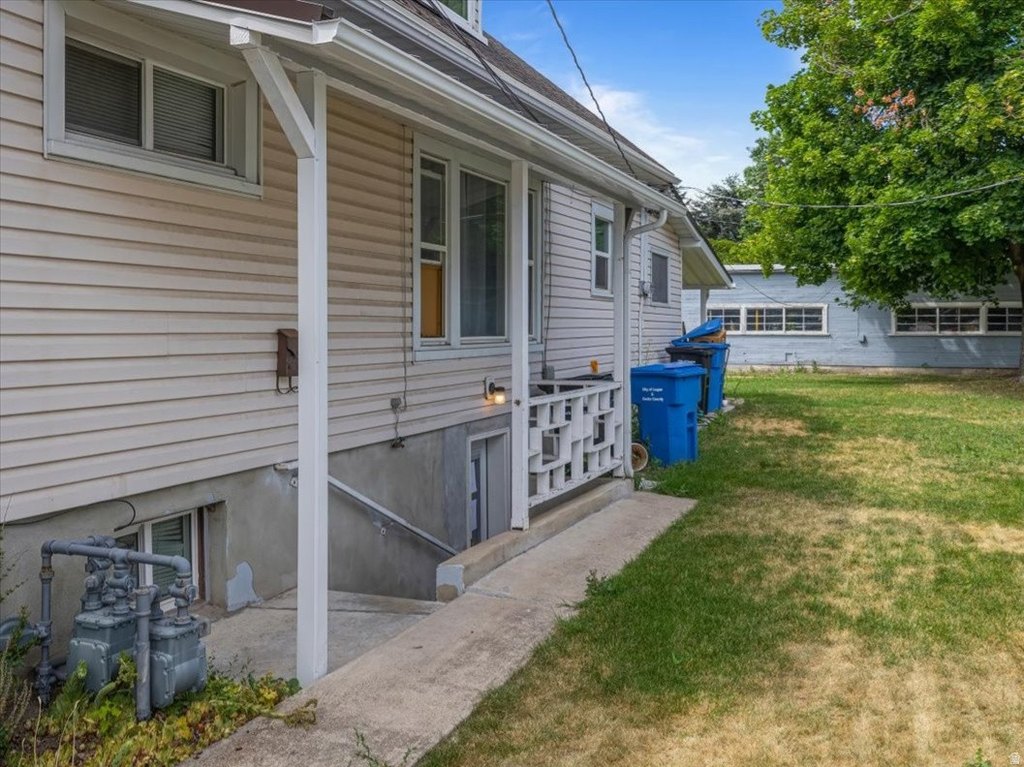
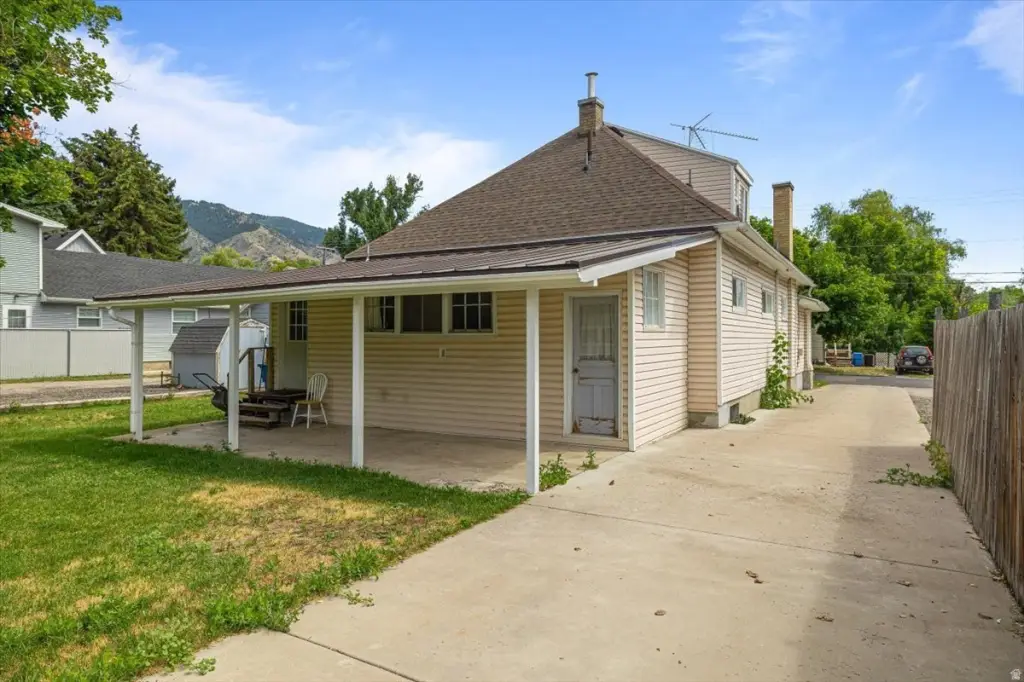
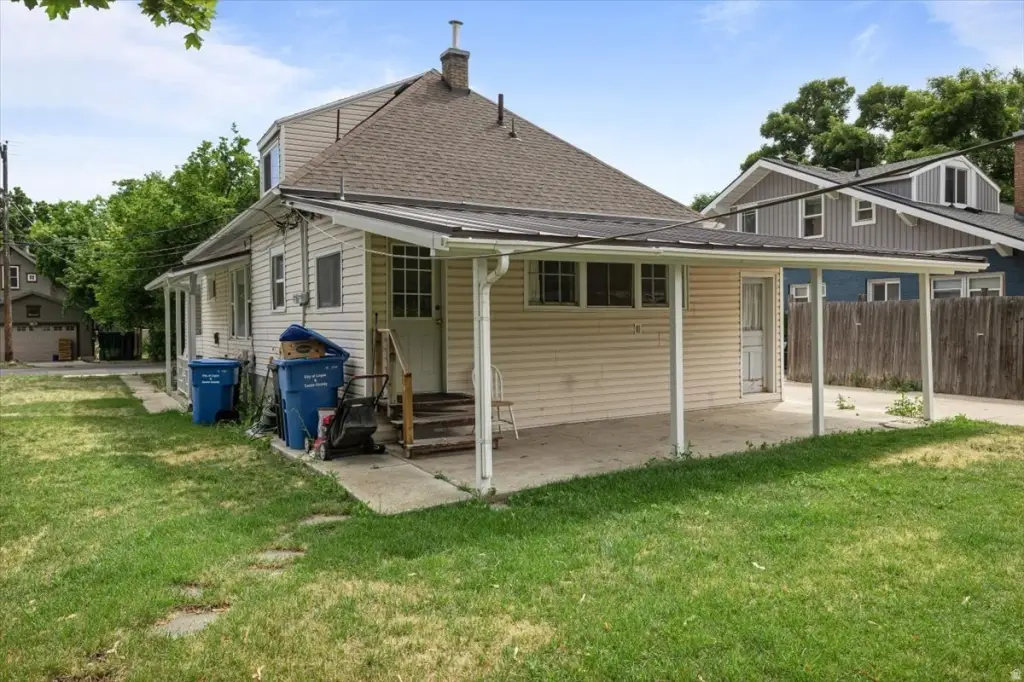
Double Pane Windows, Out Buildings, Lighting, Patio: Covered, Porch: Open, Walkout, Patio: Open
Subdivision
LOGAN CITY
Lot features
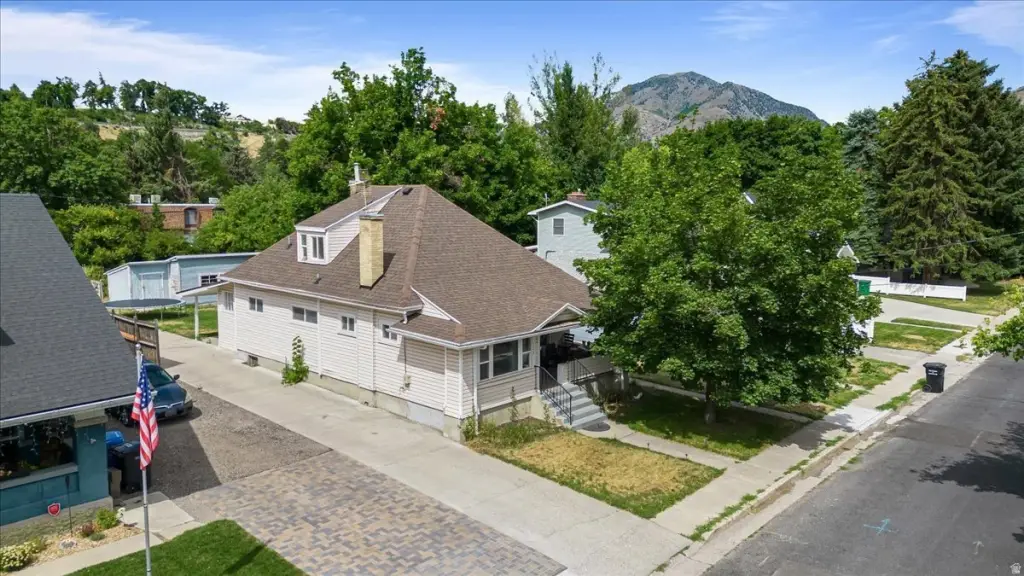
Fenced: Part, Sidewalks, View: Mountain
Elementary school
Wilson
Middle school
Mt Logan
High school
Logan
Elementary school district
Logan
Middle school district
Logan
High school district
Logan
Standard status
Active
APN
06-078-0011
Size
2,503 SF
Lot size
0.19 Acres
Taxes and HOA fees
Tax Annual Amount
1900
Utilities
Sewer type
Public Sewer
Heating system
Natural Gas, Central, Steam, Radiant
Building Details
Year built
1919
Number of units
2
Flooring type
Carpet, Vinyl, Tile
Building materials
Frame
Roof type
Asphalt
Listing Agency:
CityFront Realty Inc.
(435) 787-8351
Listed By:
Brady Pierce
(435) 787-8351
Added: Jun 4
Changed: Aug 22
Last Checked: Aug 30 at 3:06AM
MLS# 2163058
Copyright © 2026 UtahRealEstate.com. All rights reserved. All information provided by the listing agent/broker is deemed reliable but is not guaranteed and should be independently verified.
Investment Insights
Based on property information with market context.
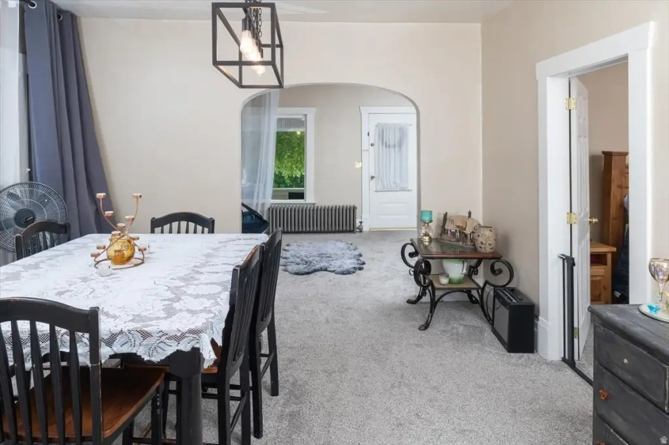
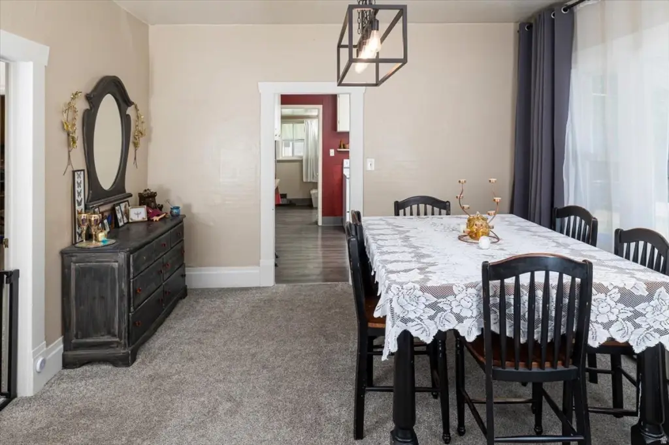
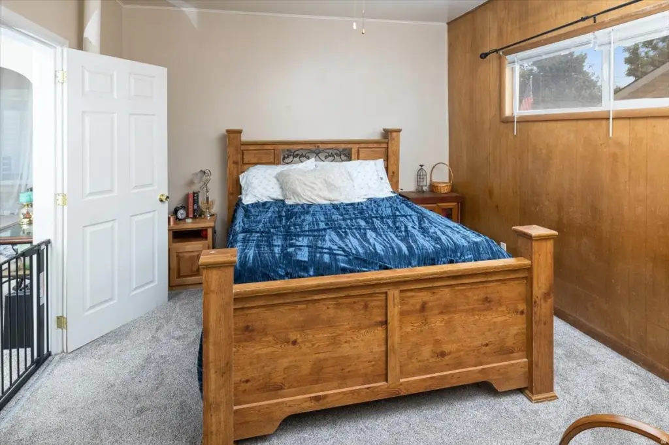
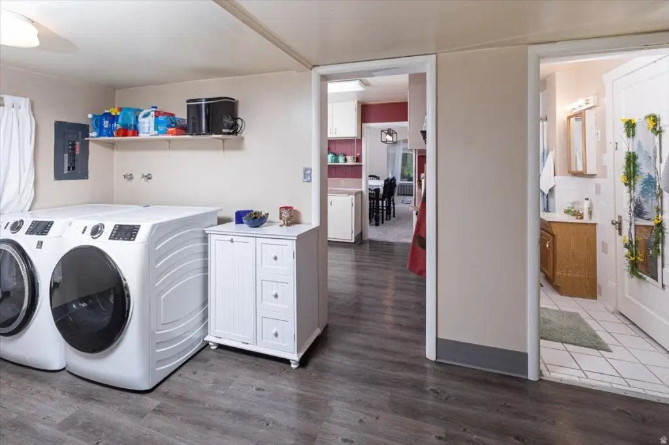
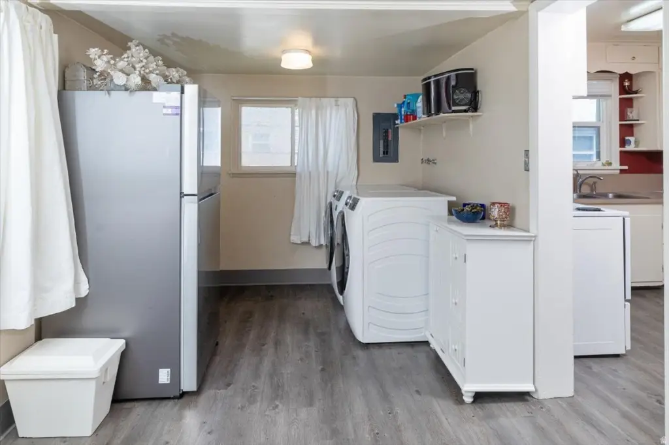
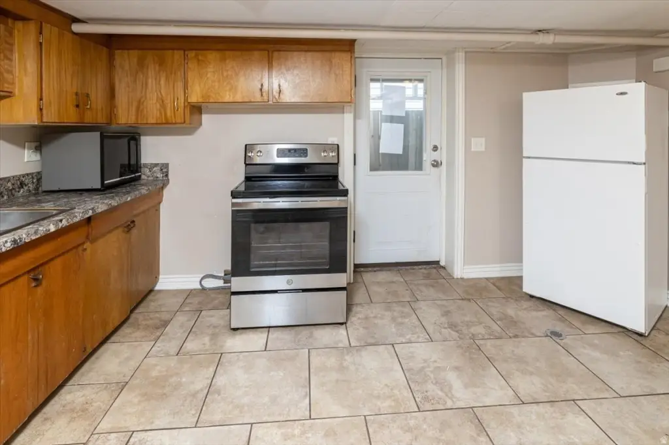
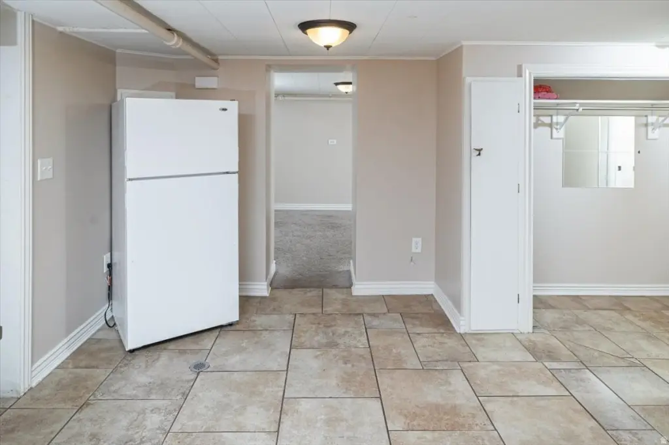
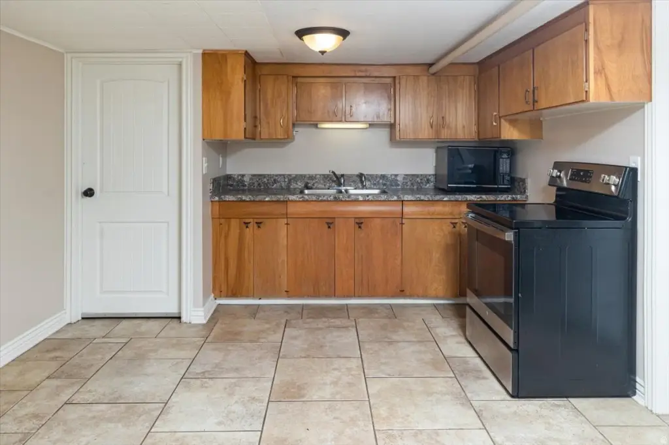
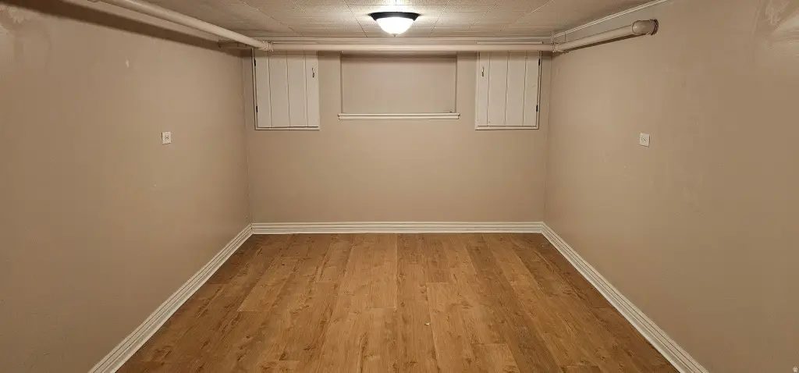
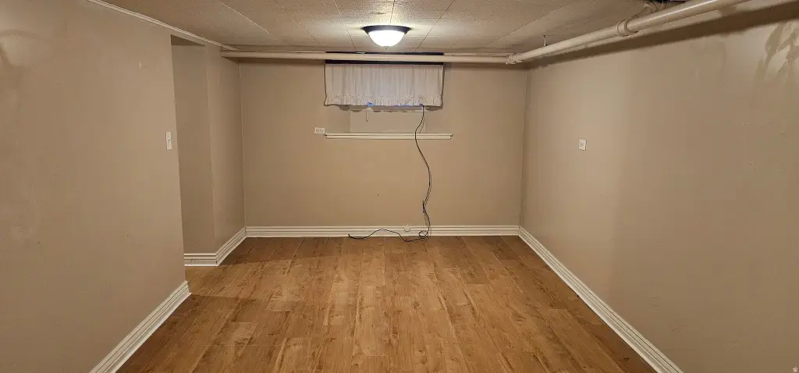
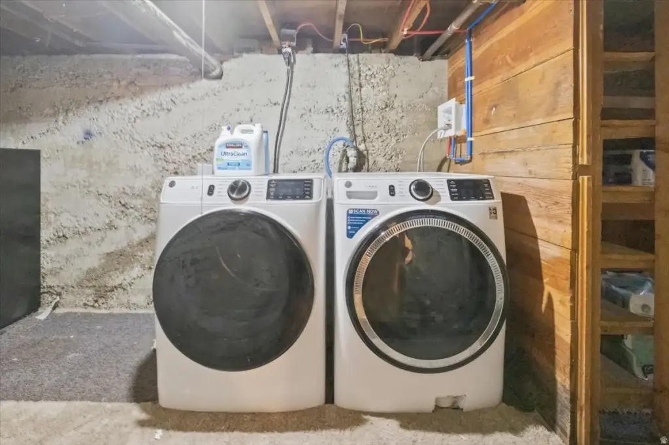
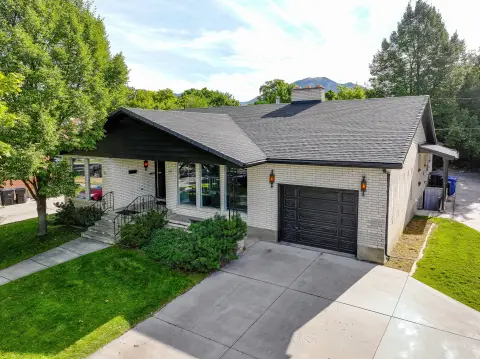
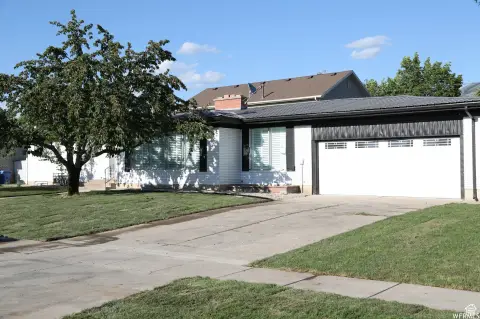
Built in 1919, this duplex contains 2,503 square feet of living space on a 0.19-acre parcel at 729 E 200 N in Logan. The configuration includes a four-bedroom primary unit and a separate lower-level studio apartment, along with a den or office and three bathrooms. Interior finishes include vinyl, carpet, and tile flooring, while double-pane windows, a covered patio, open porch, and walkout add practical features. The property has frame construction, an asphalt roof, central natural gas heating, radiant and steam heating systems, and public sewer service.
The property is located in Logan, Utah, within the 84321 ZIP code and is zoned Single-Family, Multi-Fami. Exterior improvements include outbuildings and lighting. Interior equipment includes a freestanding range/oven and a walk-in closet.
The property is located in Logan, Utah, within the 84321 ZIP code and is zoned Single-Family, Multi-Fami. Exterior improvements include outbuildings and lighting. Interior equipment includes a freestanding range/oven and a walk-in closet.
Key Highlights
- 2,503 square feet of living space on a 0.19‑acre lot
- Two‑unit layout with a four‑bedroom main unit and lower‑level studio
- Built in 1919 with frame construction and an asphalt roof
Property Analytics
Property Profile
Current Use
Lease Details
2
Residential units
Location Intelligence
Trade Area within ½ mile
341
Businesses Nearby
Explore this area
Business Placement
Demographics for 84321, UT
49,550
Population
17,213
Households
2.9
Avg Household Size
26
Median Age
38%
College-Educated
92%
High-School Grad
220.1 sq mi
ZIP Area
225
Density / Sq Mi
$66,262
Median Household Income
$24,946
Median Earnings
$1,037
Median Rent
$360,300
Median Home Value
Market
Vacancy Rate% for Multifamily in West region

Questions? Ask Rey
Realmo’s AI knows this listing — price, zoning, demand, history. Ask anything.




Frequently Asked Questions
What type of property is this?
Duplex - Main living quarters and a private lower-level studio create a flexible rental configuration.
Where is this duplex located?
The property is located at 729 E 200 N Logan, UT.
What is the asking price?
The asking price for this property is $589,900.
What are key features of this property?
This property features: 2,503 square feet of living space on a 0.19‑acre lot; Two‑unit layout with a four‑bedroom main unit and lower‑level studio; Built in 1919 with frame construction and an asphalt roof