Historic Mixed-Use
For Sale
$650,000
724-730 Main Street, Margaretville, NY 12455
CommercialSale, Margaretville, NY
Property Size8,732 SF
Lot Size0.10 Acres
Price / SF$74.44
Days on Market354
Property Features for 724-730 Main Street
General Information
Property type
Commercial Sale
Property subtype
Other
Zoning
481
Rooms
Basement
Accessibility
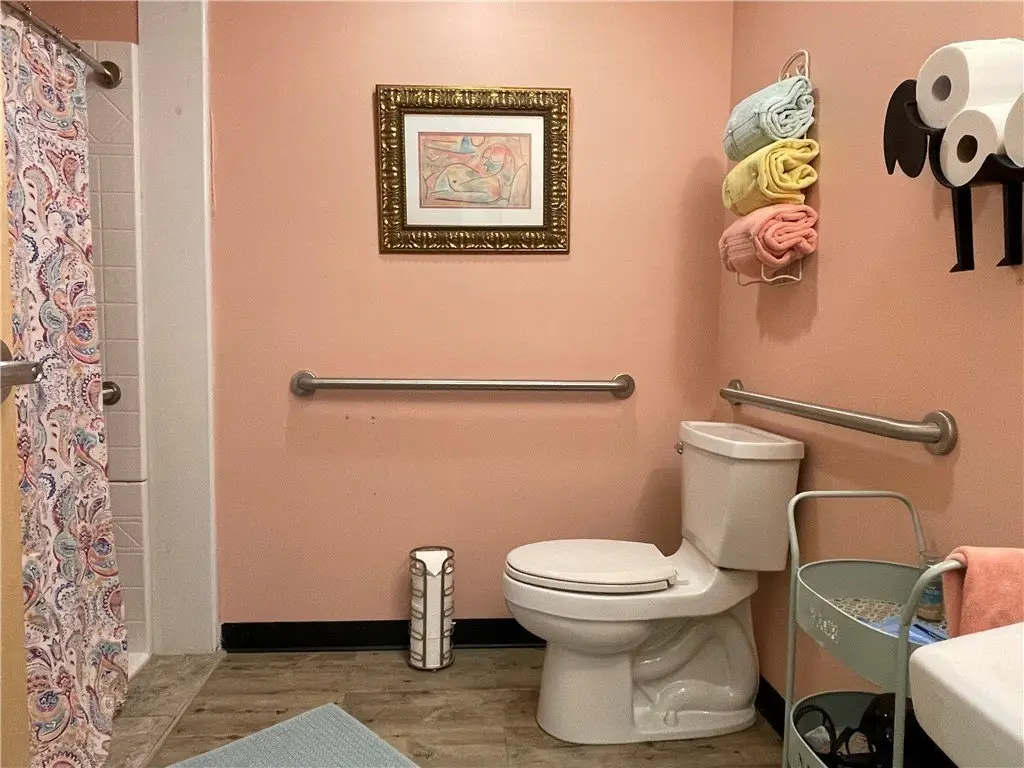
Accessible Approach with Ramp
Lot features
Rectangular, Rectangular Lot
Elementary school district
Margaretville
Middle school district
Margaretville
High school district
Margaretville
Directions
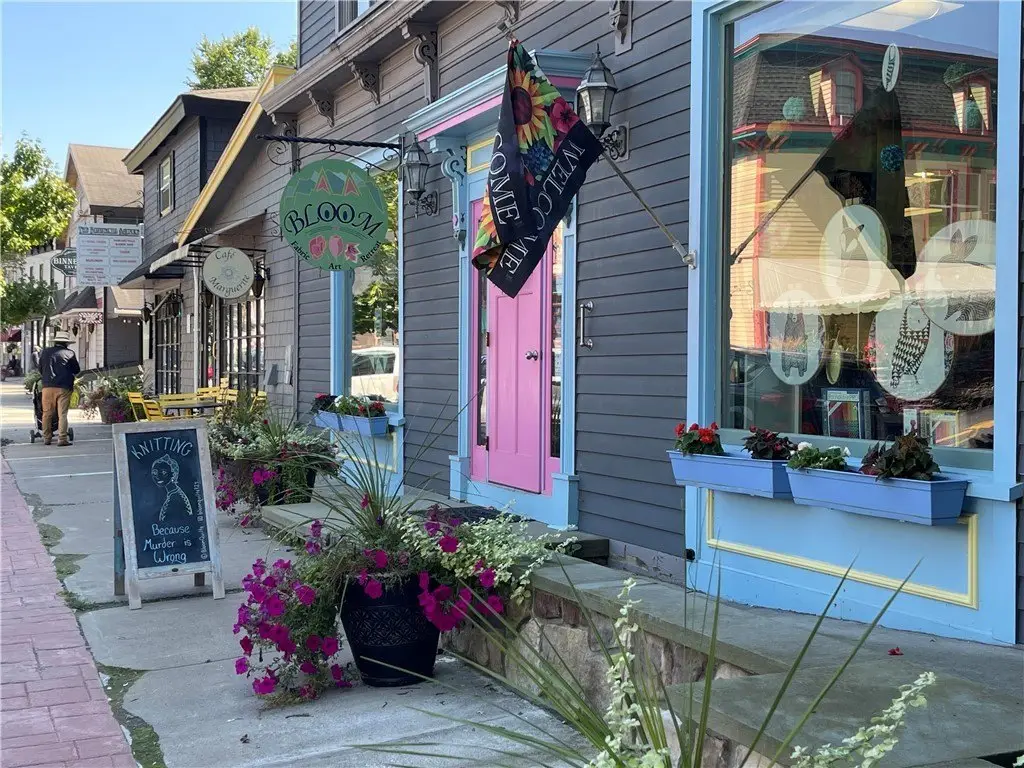
From Route 28, turn at the flashing light onto Bridge St, then left onto Main St. Building is next to Cafe Marguerite.
Subdivision
Margaretville-Village-124603
Standard status
Active
APN
306.7-9-21
Size
8,732 SF
Lot size
0.10 Acres
Taxes and HOA fees
Tax Annual Amount
1161
Utilities
Sewer type
Public Sewer
Heating system
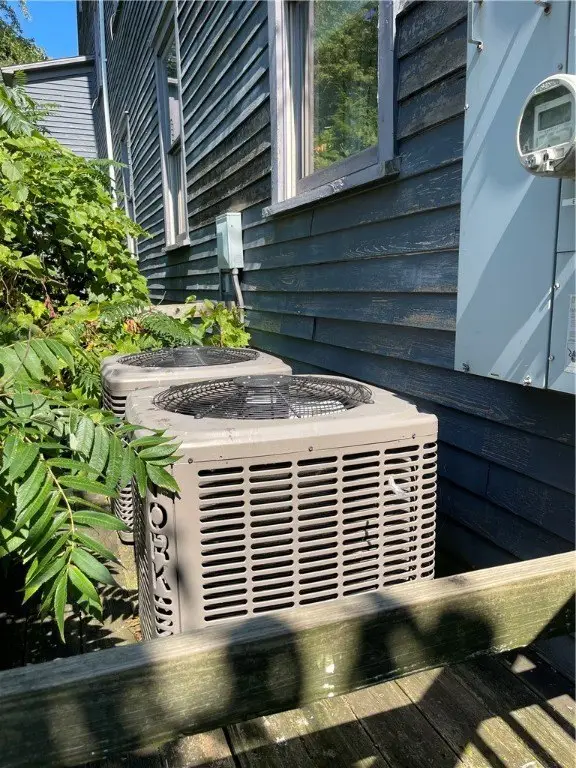
Zoned, Oil, Hot Water(Heating)
Cooling system
Central Air, Zoned
Water source
Public
Amenities
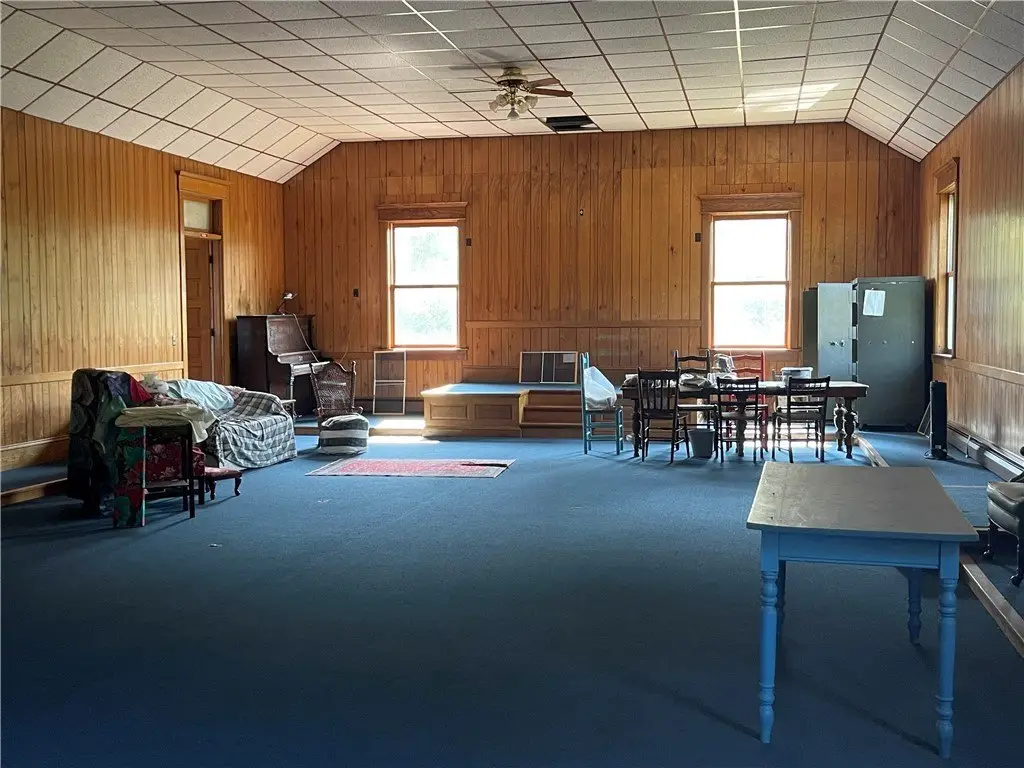
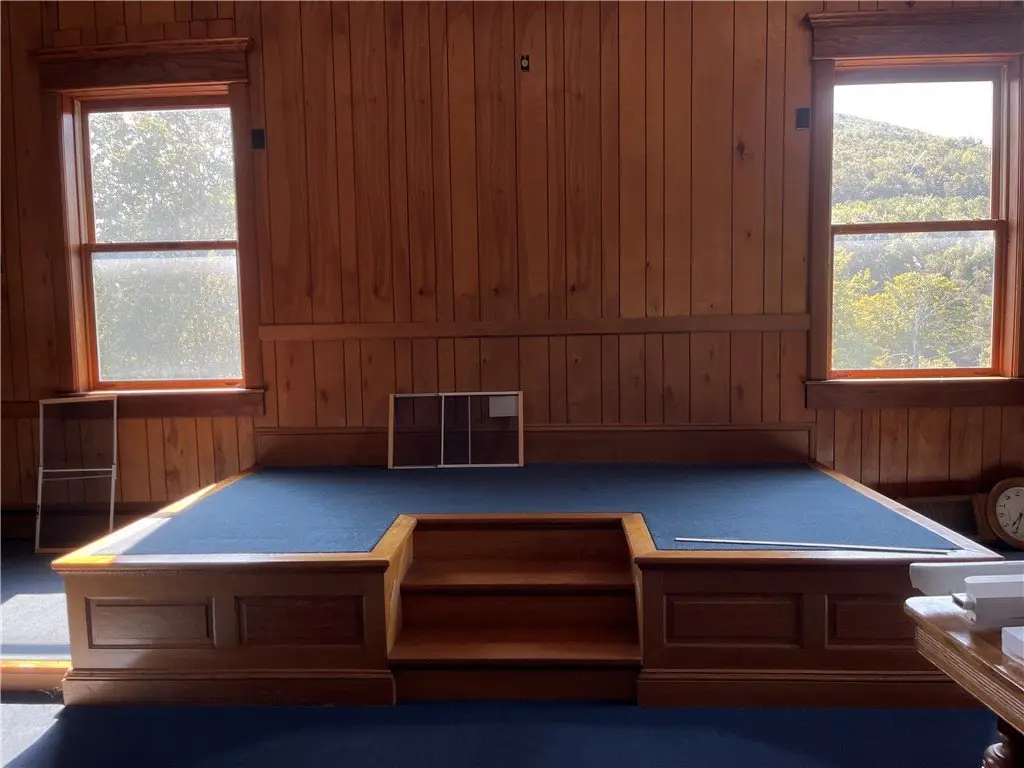
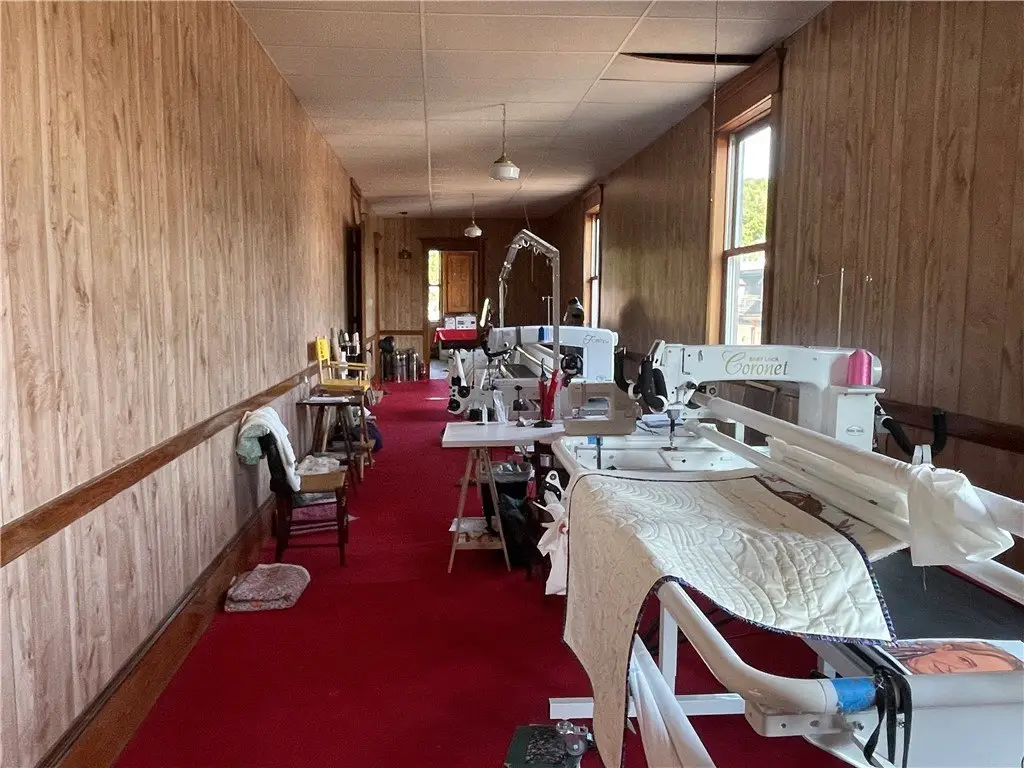
gathering space
podium
storage
dining room
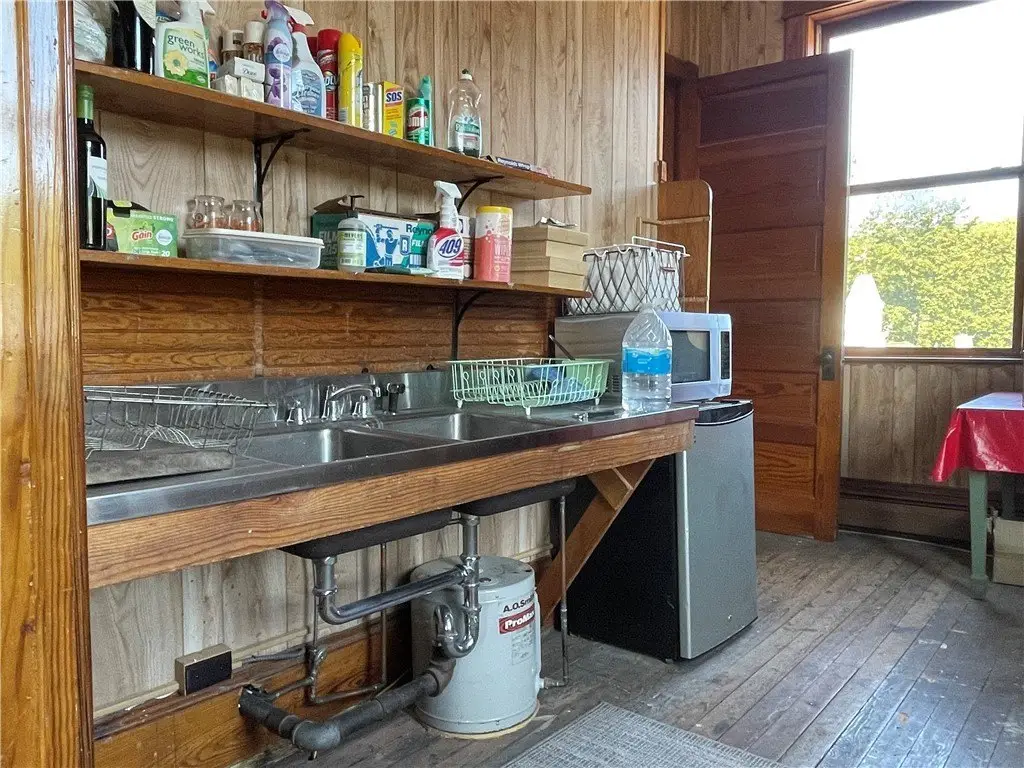
kitchen
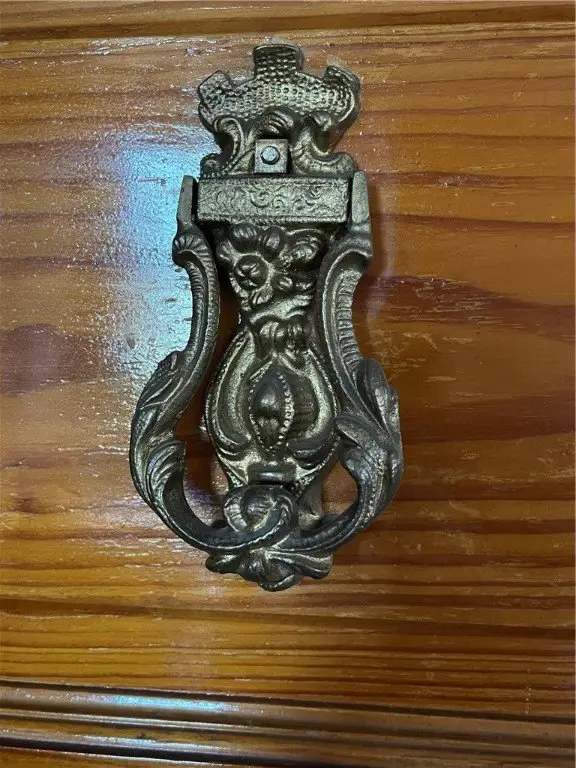
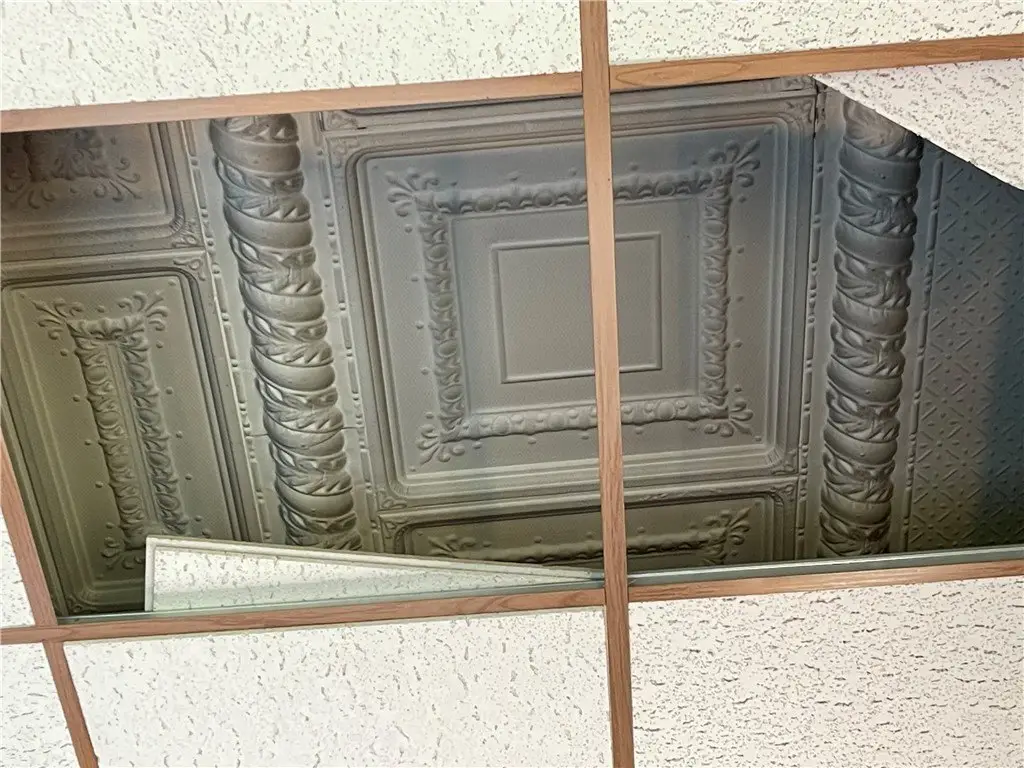
original tin ceiling
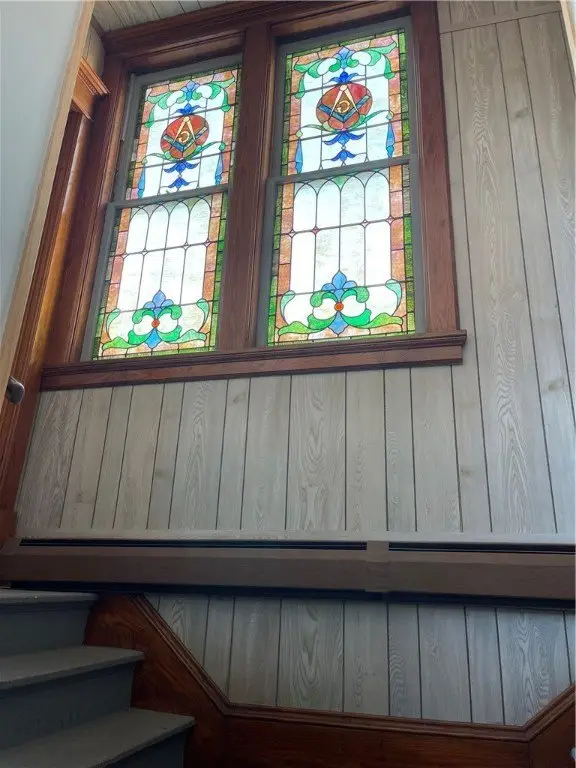
stained glass windows
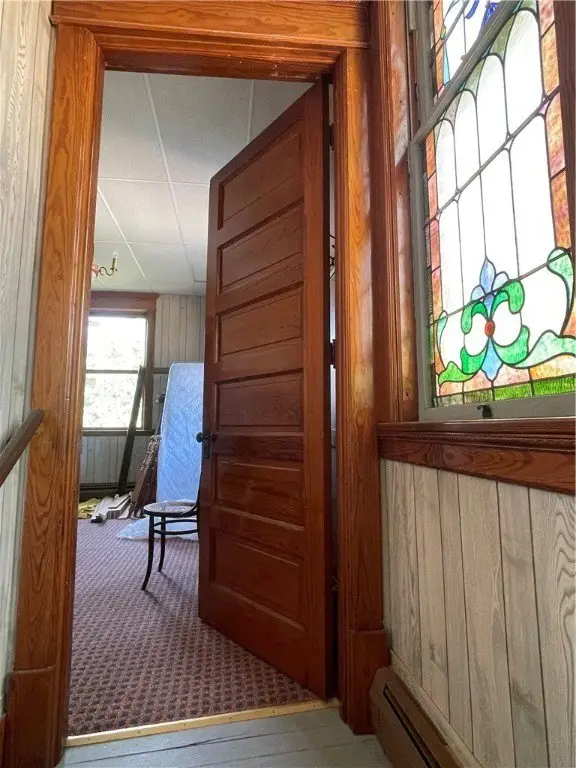
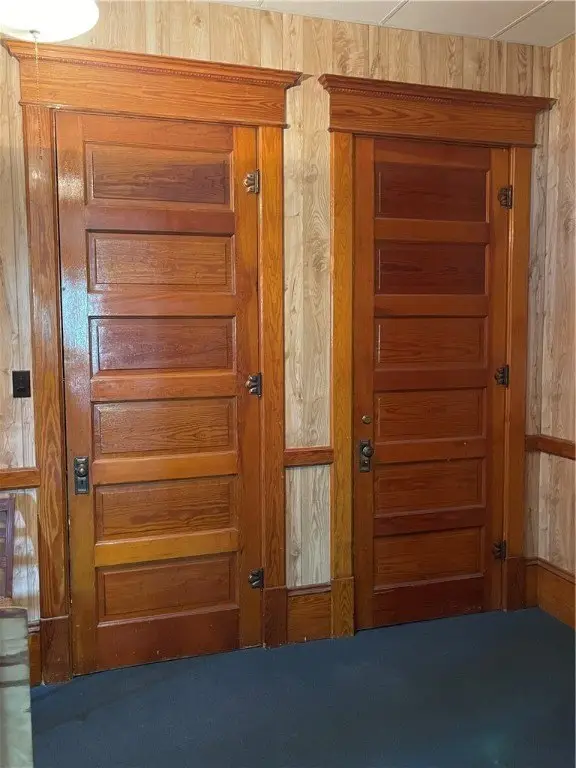
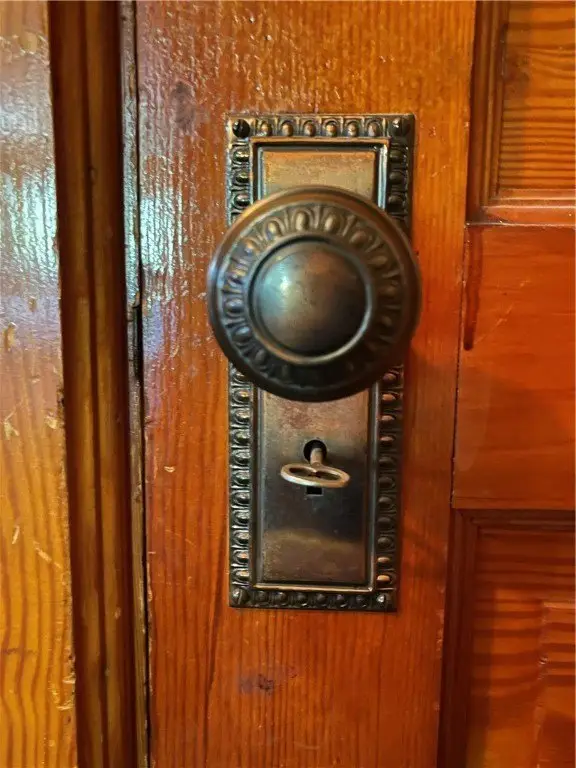
tall paneled wooden doors
Building Details
Year built
1855
Floors in Building
3
Flooring type
Carpet, Varies, Linoleum, Vinyl, Hardwood
Roof type
Asphalt
Listing Agency:
The Catskill Dream Team
(917) 558-0447
Listed By:
Phyllis Whitehouse Frome · License #10401204844
(718) 781-0270
Added: Sep 20, 2025
Changed: Sep 7
Last Checked: Sep 8 at 1:06AM
MLS# R1639477
Copyright © 2026 New York State Alliance of MLSs, LLC. All rights reserved. All information provided by the listing agent/broker is deemed reliable but is not guaranteed and should be independently verified.
Investment Insights
Based on property information with market context.
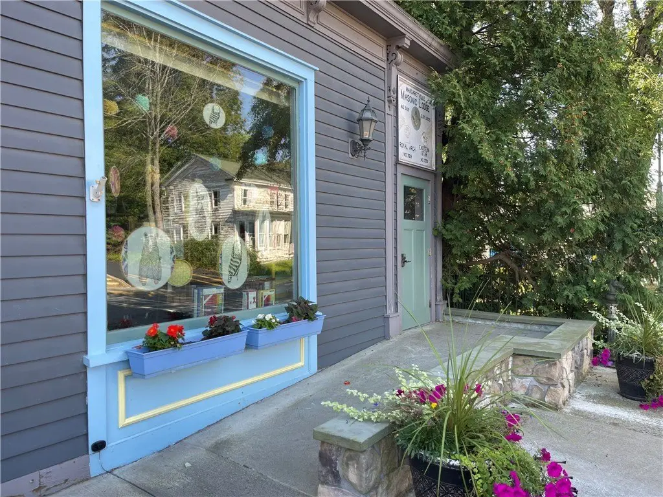
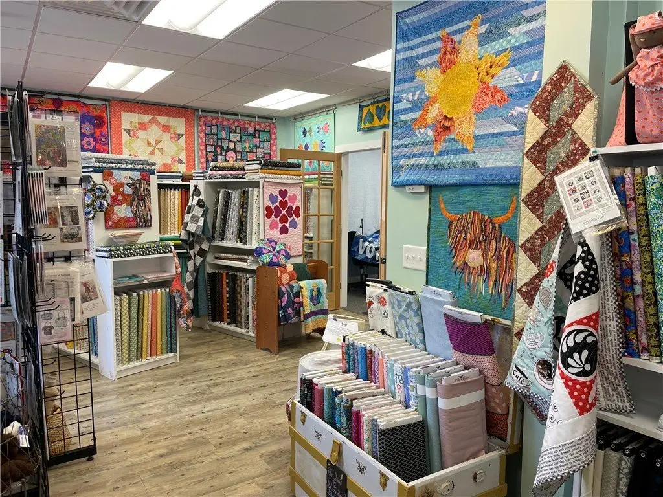
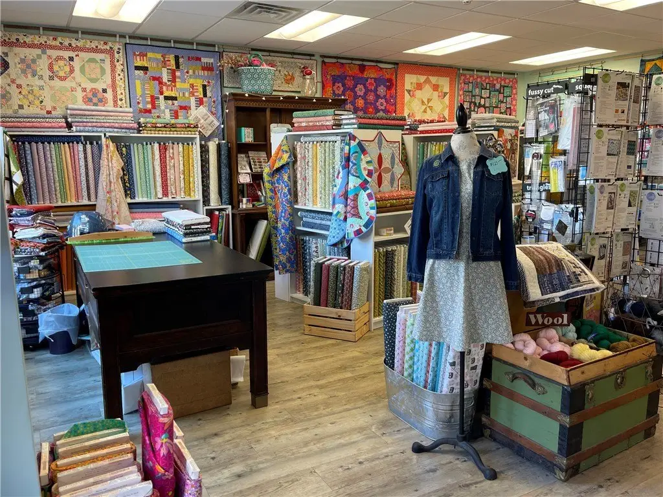
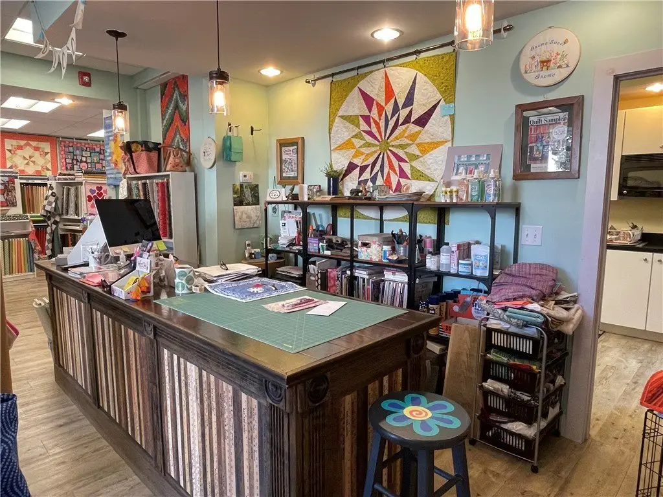
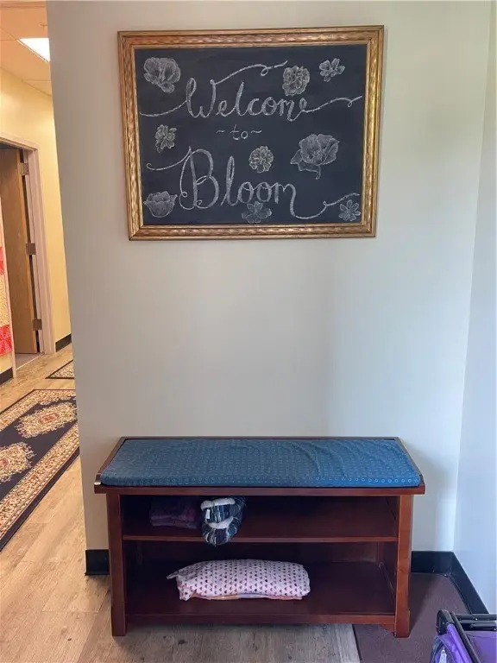
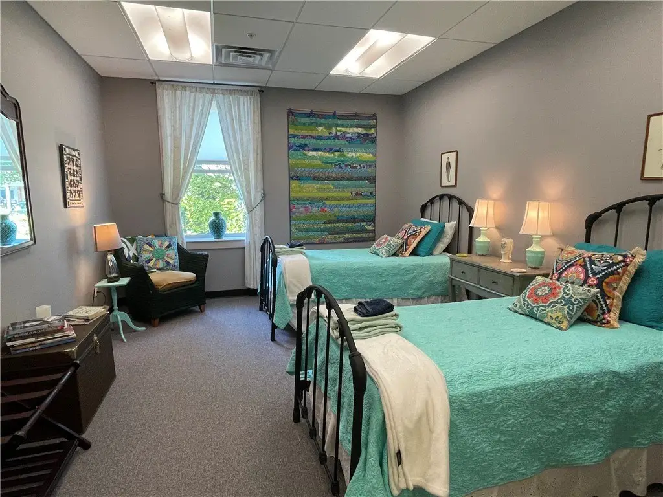
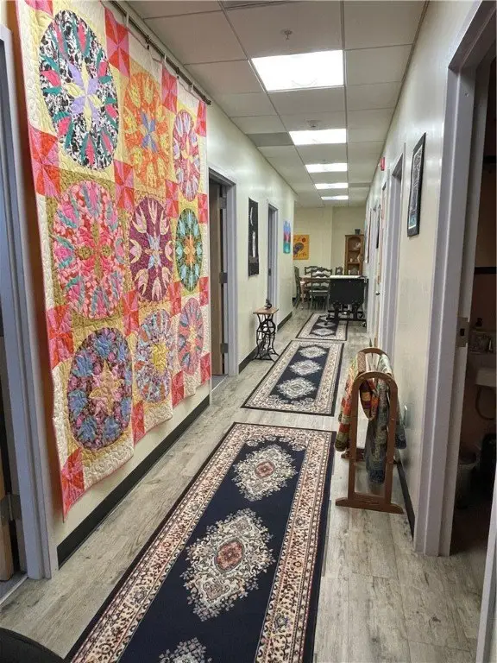
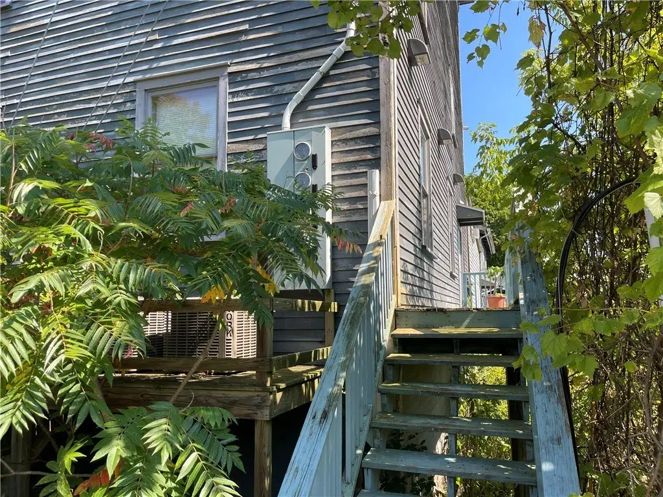
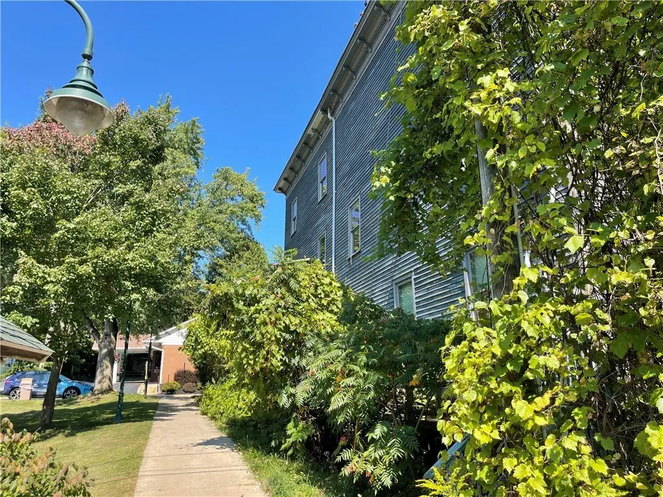
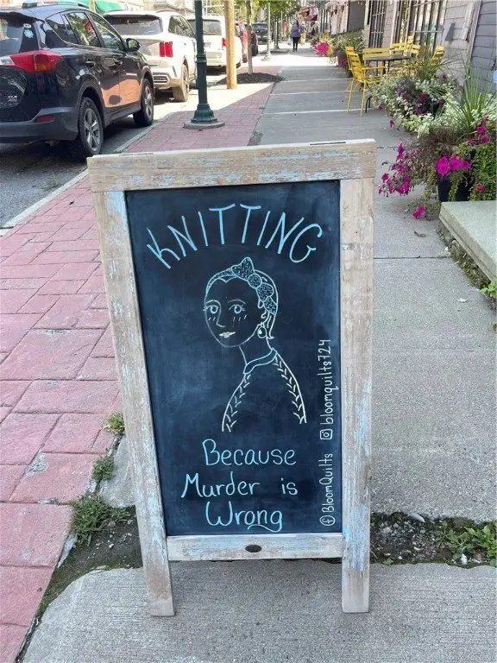
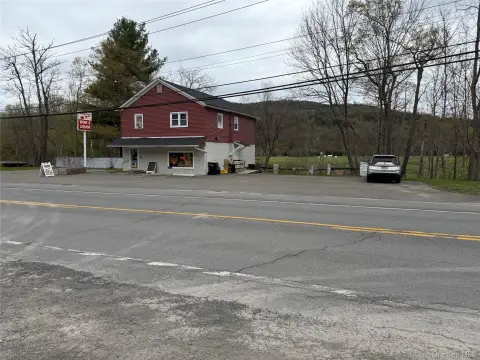
This 8,732-square-foot mixed-use building occupies a 0.098-acre parcel at 724-730 Main Street in Margaretville. Built in 1855, the three-level property combines current retail use with unfinished upper-floor space and a large historic assembly area. The first floor is occupied by BLOOM, a fabric and quilting store; the business is not included in the sale.
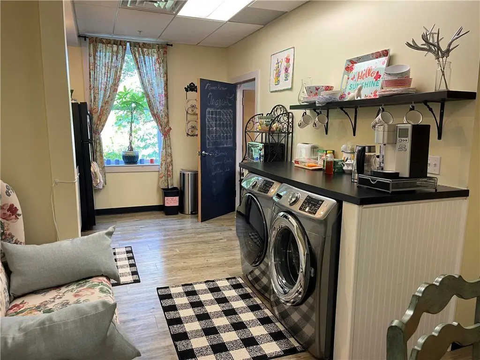
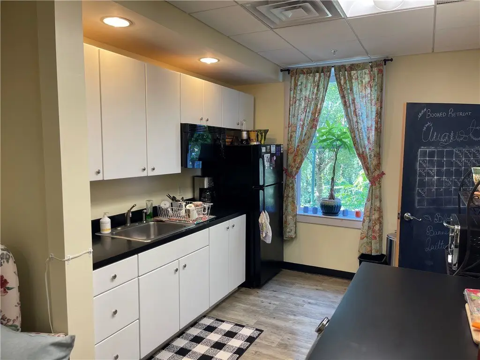
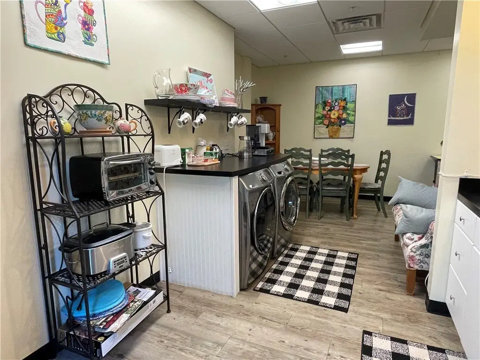
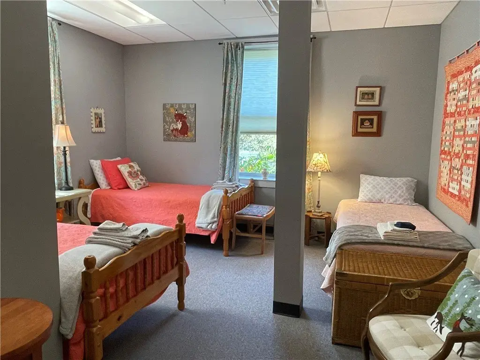
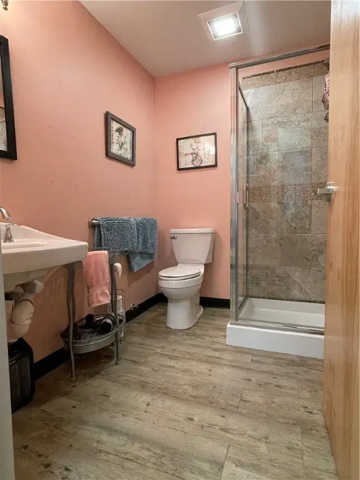
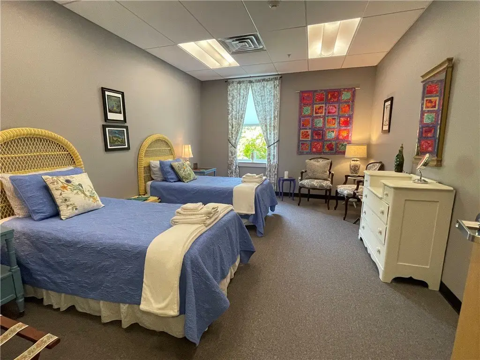
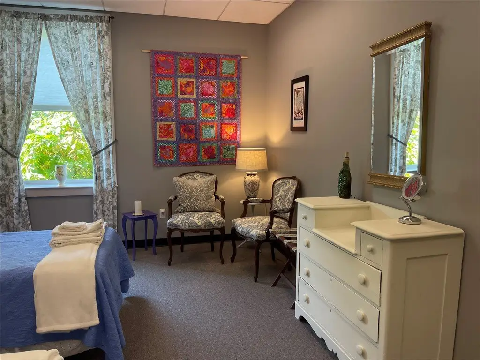
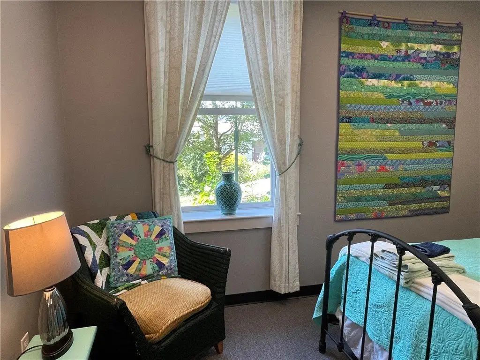
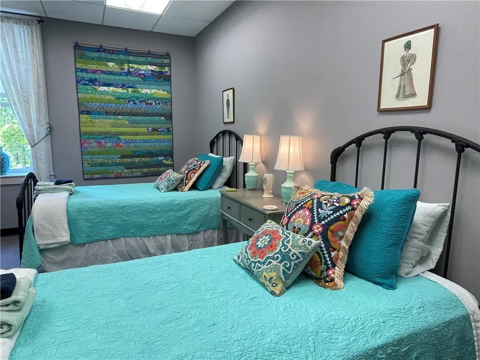
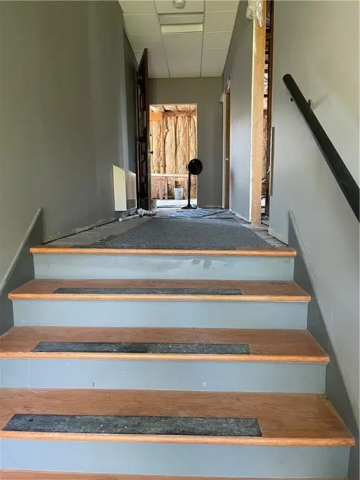
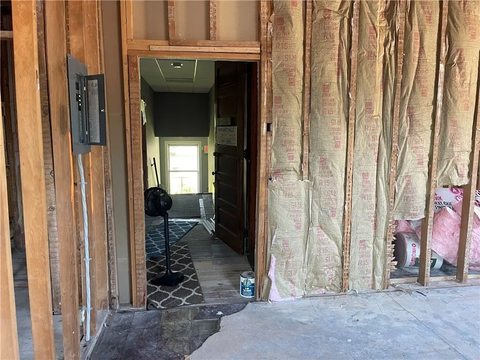
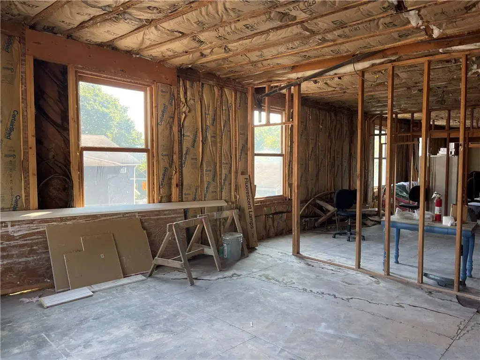
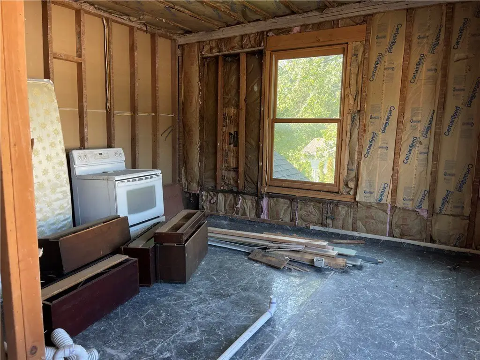
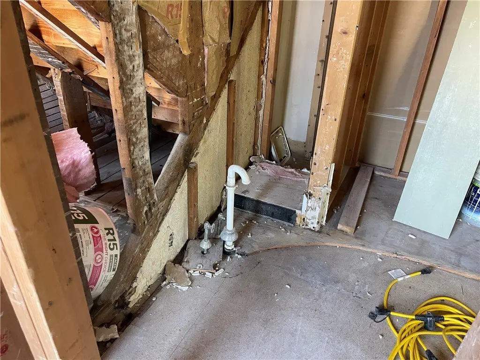
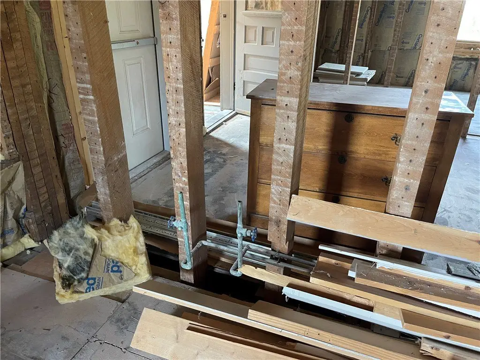
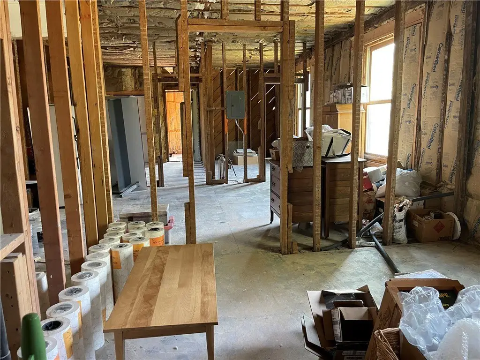
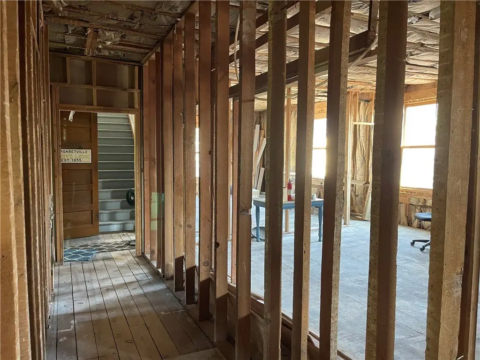
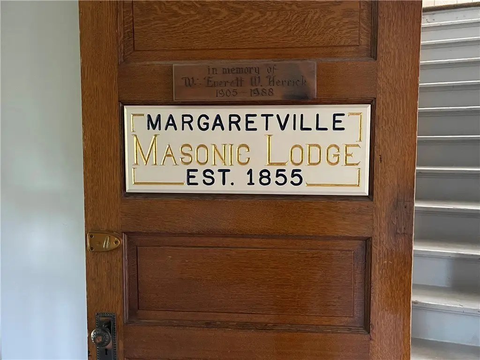
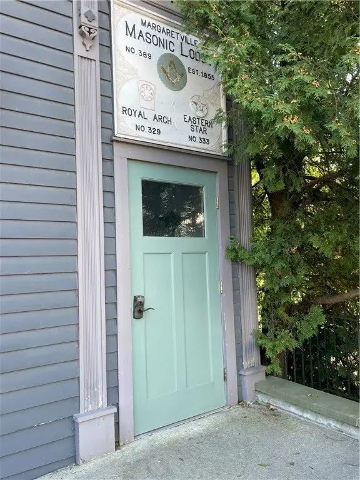
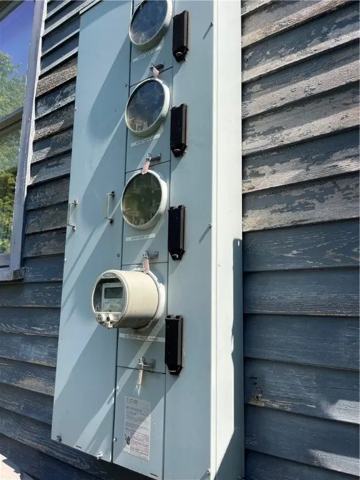
The second floor contains framing, electrical panels, large new windows, and much of the plumbing for three apartments or offices. The third floor includes the former Masonic Hall, with a large gathering room, podium, storage, dining room, and small kitchen. Original features include paneled wood doors, stained-glass windows, and a tin ceiling. The building has public water and public sewer, oil-fired hot-water heating, zoned cooling, varied flooring, an asphalt roof, and ramped accessible entry.
The second floor contains framing, electrical panels, large new windows, and much of the plumbing for three apartments or offices. The third floor includes the former Masonic Hall, with a large gathering room, podium, storage, dining room, and small kitchen. Original features include paneled wood doors, stained-glass windows, and a tin ceiling. The building has public water and public sewer, oil-fired hot-water heating, zoned cooling, varied flooring, an asphalt roof, and ramped accessible entry.
Key Highlights
- 8,732‑square‑foot mixed‑use building on a 0.098‑acre parcel
- Three‑level property built in 1855
- First‑floor BLOOM retail tenancy; business is excluded from the sale
Property Analytics
Property Profile
Current Use
Lease Details
Yes
Paved road access
Location Intelligence
Trade Area within ½ mile
248
Businesses Nearby
20k
Monthly Visits Nearby
Explore this area
Business Placement
Foot Traffic Nearby
Groceries 52%
Shops & Services 48%
Super Foodtown
Groceries
10,548 visits/mo
0.1 miles
Dollar General
Shops & Services
5,724 visits/mo
0.4 miles
NBT Bank
Shops & Services
2,306 visits/mo
0.0 miles
Sunoco
Shops & Services
1,631 visits/mo
0.2 miles
Demographics for 12455, NY
1,820
Population
1,697
Households
1.1
Avg Household Size
56
Median Age
27%
College-Educated
91%
High-School Grad
71.3 sq mi
ZIP Area
26
Density / Sq Mi
$74,271
Median Household Income
$34,531
Median Earnings
$1,297
Median Rent
$219,600
Median Home Value
Market
Vacancy Rate% for Retail in Northeast region

Questions? Ask Rey
Realmo’s AI knows this listing — price, zoning, demand, history. Ask anything.





Frequently Asked Questions
What type of property is this?
Mixed-use property - Three-level commercial property with an operating retail tenant, partially prepared upper-floor spaces, and preserved historic architectural details.
Where is this mixed-use property located?
The property is located at 724-730 Main Street Margaretville, NY.
What is the asking price?
The asking price for this property is $650,000.
What are key features of this property?
This property features: 8,732‑square‑foot mixed‑use building on a 0.098‑acre parcel; Three‑level property built in 1855; First‑floor BLOOM retail tenancy; business is excluded from the sale


