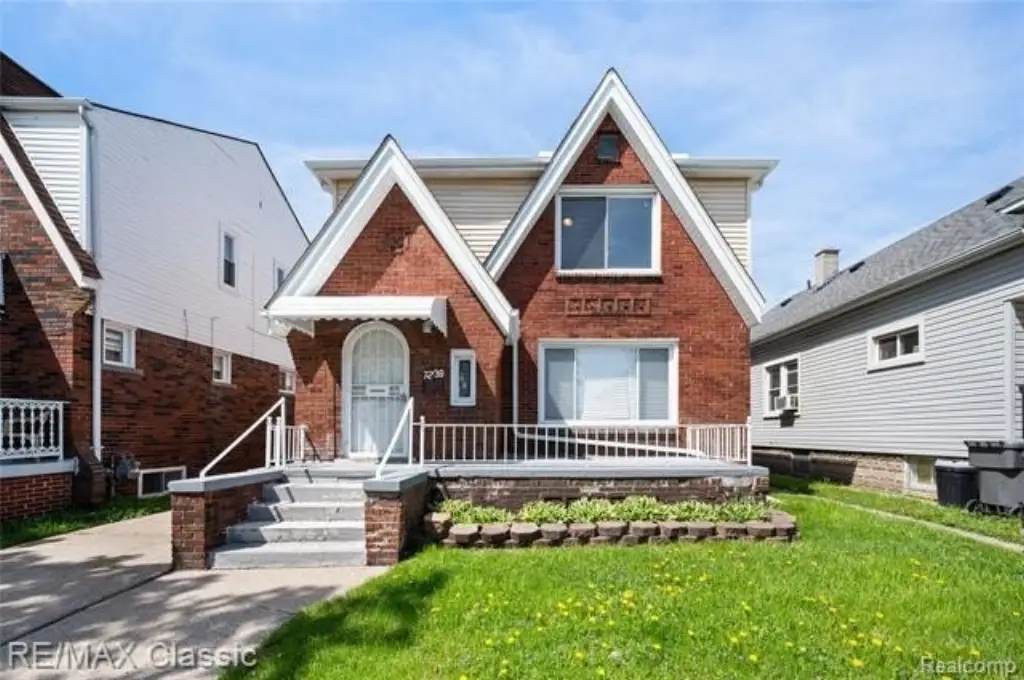
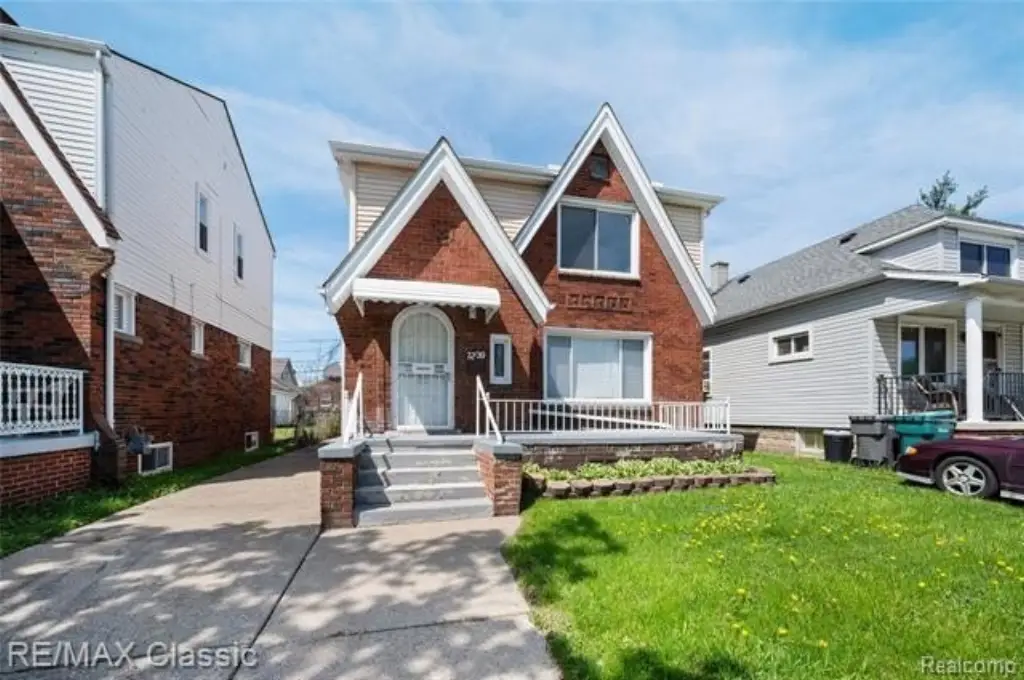
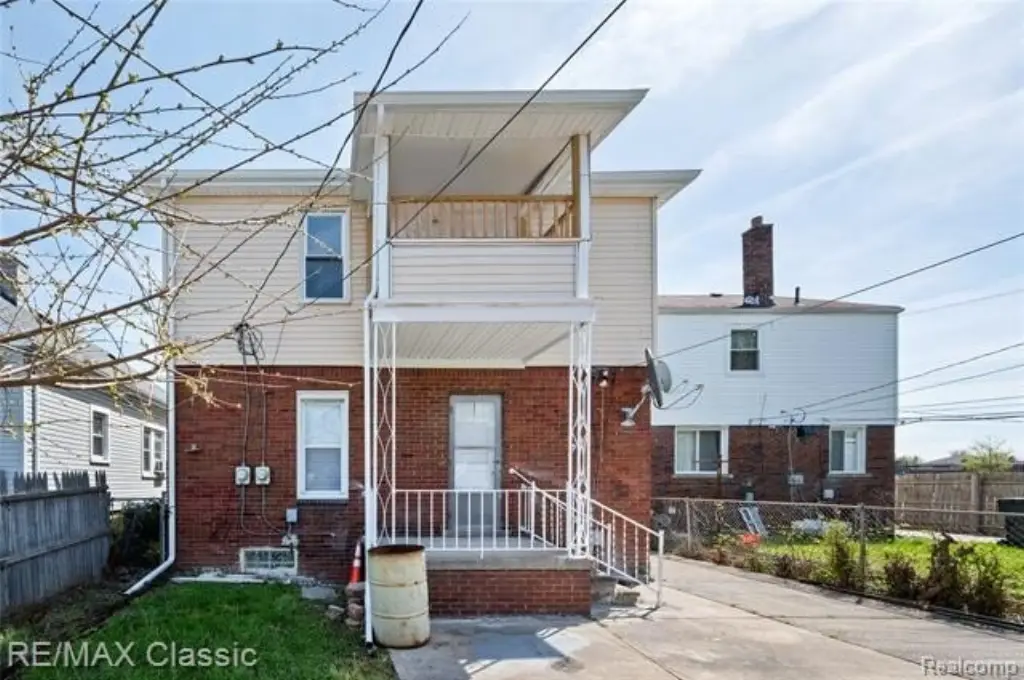
Fully Renovated Duplex
For Sale
$339,900
7239 Barrie Street, Dearborn, MI 48126
MULTI_FAMILY - Other - Dearborn, MI
Property Size1,912 SF
Lot Size0.09 Acres
Price / SF$177.77
Days on Market93
Property Features for 7239 Barrie Street
General Information
Property type
Residential Multi Family
Property subtype
Other
Zoning
Multi-Family
Bedrooms
4
Bathrooms
2
Full bathrooms
2
Rooms
Bathroom 2, Bathroom 1, Basement, Bedroom 1, Bedroom 2, Bedroom 4, Bedroom 3
Parking
2
Pets allowed
Yes
Subdivision
Warren Vineyards
Elementary school district
Dearborn
Middle school district
Dearborn
High school district
Dearborn
Directions
North of Warren, West of Chase
Standard status
Active
APN
32821006331021
Size
1,912 SF
Lot size
0.09 Acres
Taxes and HOA fees
Tax Description
LOT 90 INCLUDING HALF OF THE VACATED ALLEY IN THE REAR THEREOF WARREN VINEYARDS SUB
Tax Annual Amount
3315
Legal Description
LOT 90 INCLUDING HALF OF THE VACATED ALLEY IN THE REAR THEREOF WARREN VINEYARDS SUB
Utilities
Heating system
Forced Air
Cooling system
Ceiling Fan(s)
Water source
Public
Building Details
Year built
1930
Floors in Building
2
Number of units
2
Building materials
Brick
Architectural style
Other
Listing Agency:
RE/MAX Classic · RE/MAX International
(734) 459-1010
Listed By:
Zainab Jaafar-Chami · License #6501416020
(248) 737-6800
Added: May 1
Changed: Jul 28
Last Checked: Aug 1 at 9:06AM
MLS# 20261024637
Copyright © 2026 Realcomp Limited II. All rights reserved. All information provided by the listing agent/broker is deemed reliable but is not guaranteed and should be independently verified.
Investment Insights
Based on property information with market context.
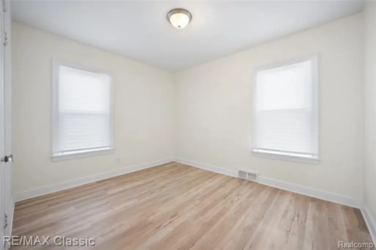
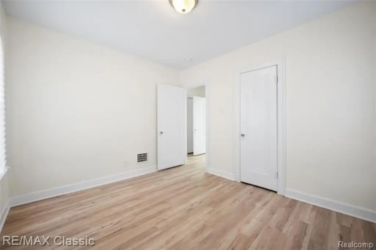
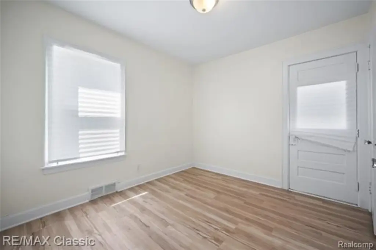
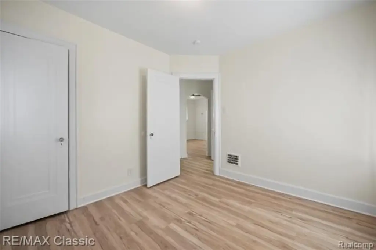
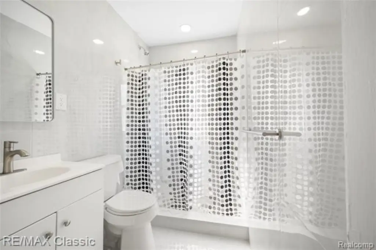
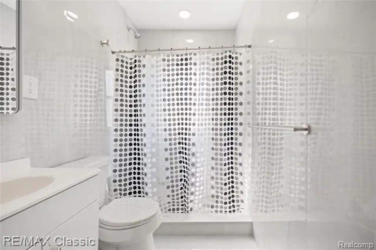
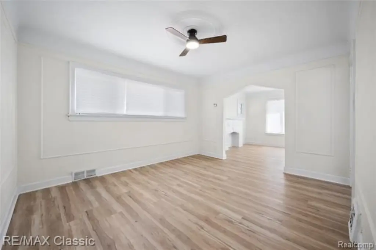
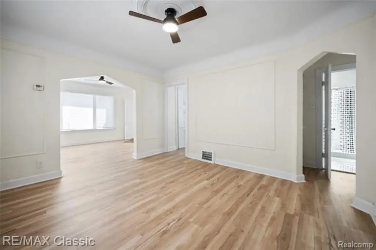
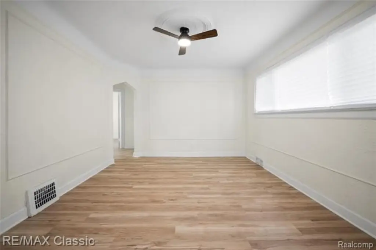
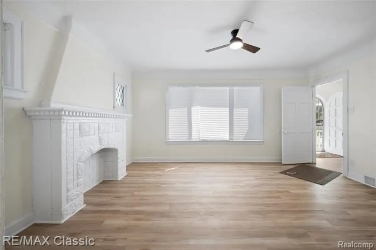
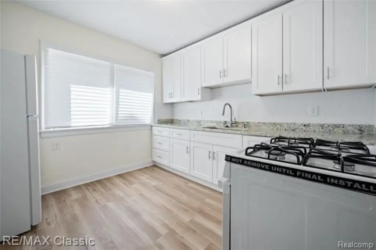
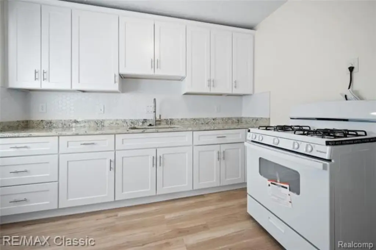
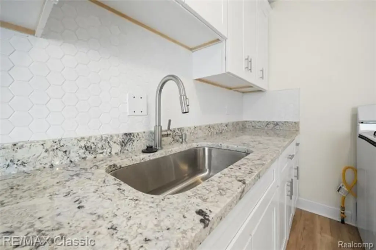
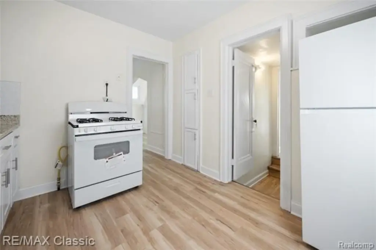
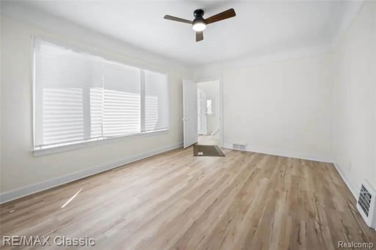
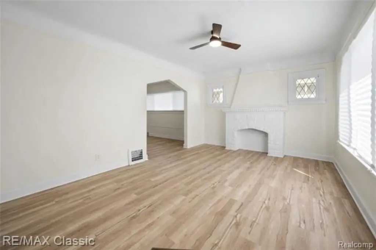
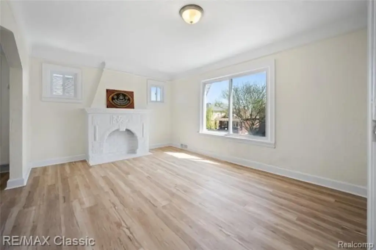
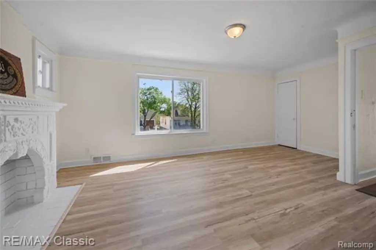
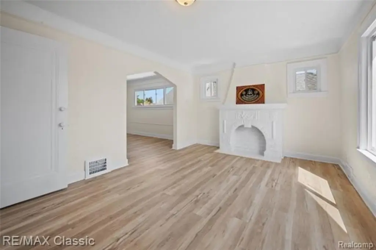
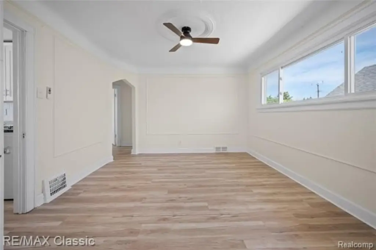
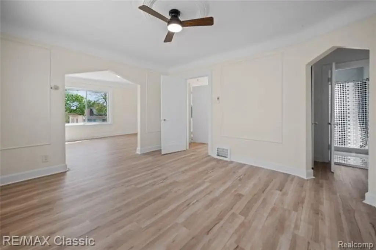
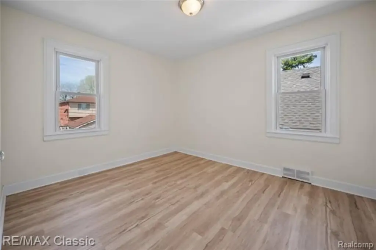
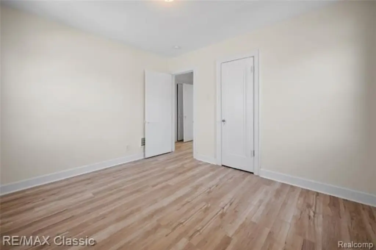
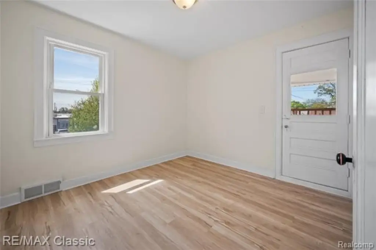
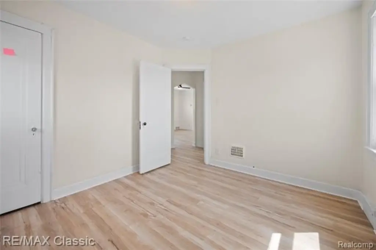
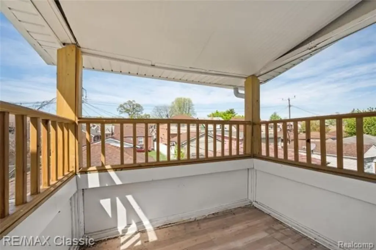
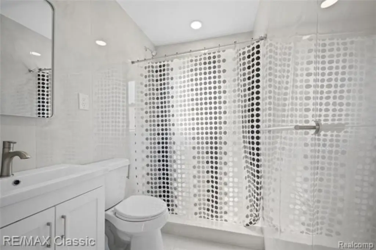
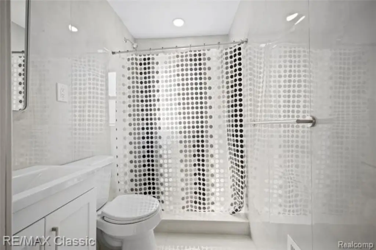
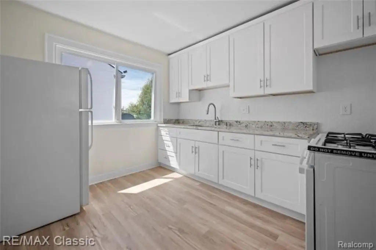
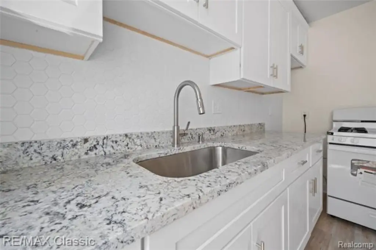
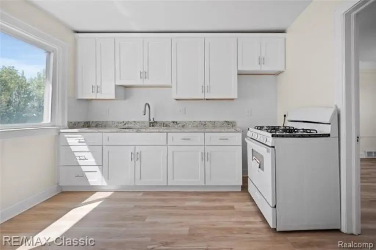
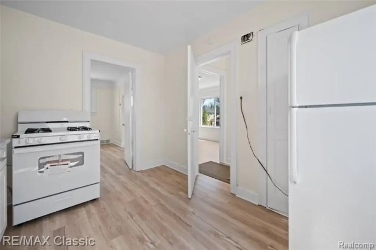
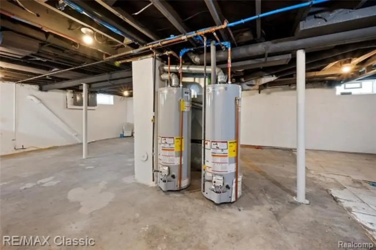
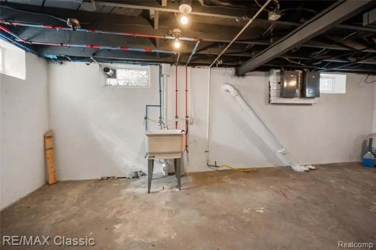
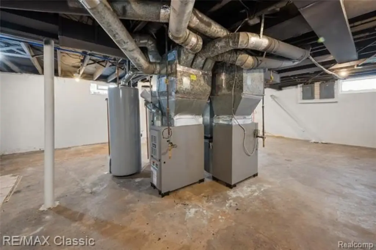
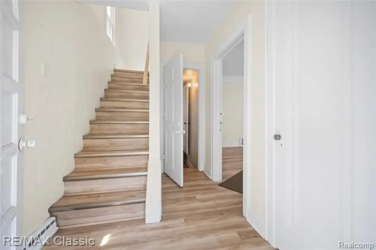
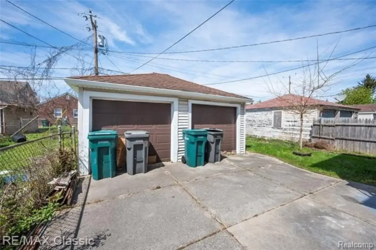
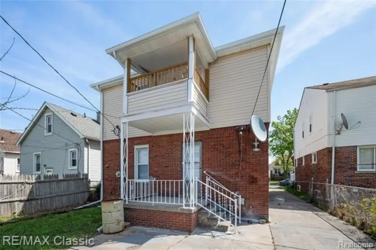
This fully renovated duplex offers a move-in ready, two-unit layout with separate living spaces. Each unit includes two bedrooms, one full bathroom, and its own kitchen, supported by updates throughout. Improvements include new kitchens with granite countertops, updated bathrooms, LVP flooring, fresh paint, updated electrical and plumbing, newer windows, and new appliances. Additional major system work includes a new furnace, a new roof, new gutters and soffits, and two new water heaters. An unfinished basement provides storage, and a detached 2-car garage adds practical off-street parking and secure storage. The property also features a fenced yard for outdoor use.
The home is located in Dearborn, MI in a convenient area near shopping, coffee shops, restaurants, parks, and schools. It also offers access to Dearborn Public Schools. The property’s proximity to Warren Ave and Chase Rd supports everyday connectivity to local destinations.
For buyers seeking a residential income property or owner-occupant setup, the unit-by-unit configuration can support flexible occupancy and straightforward management. With both units renovated and updated electrical, plumbing, windows, and major mechanicals, the property is positioned for immediate use with ongoing ownership requiring less deferred capital than a typical older duplex.
The home is located in Dearborn, MI in a convenient area near shopping, coffee shops, restaurants, parks, and schools. It also offers access to Dearborn Public Schools. The property’s proximity to Warren Ave and Chase Rd supports everyday connectivity to local destinations.
For buyers seeking a residential income property or owner-occupant setup, the unit-by-unit configuration can support flexible occupancy and straightforward management. With both units renovated and updated electrical, plumbing, windows, and major mechanicals, the property is positioned for immediate use with ongoing ownership requiring less deferred capital than a typical older duplex.
Key Highlights
- Fully renovated 2‑unit duplex in Dearborn, built in 1930
- Each unit has 2 bedrooms, 1 full bathroom, plus its own kitchen
- Renovations (2026) include new kitchens with granite countertops and updated bathrooms
Financial Insights For Multifamily LT 5
Simulate Cap Rate and NOI
NOI Build-Up
- Vacancy
- income lost from leasable area expected to sit empty during the year — subtracted from gross rent.
- EGI (Effective Gross Income)
- gross rent minus vacancy losses — the realistic income before paying operating costs.
- OpEx (Operating Expenses)
- recurring costs to operate the property (property tax, insurance, utilities, maintenance, management) — excludes financing and capital improvements.
- NOI (Net Operating Income)
- income a property generates after operating costs but before financing and taxes.
| Component | $ | $/SF |
|---|---|---|
| Gross rent | $28.7k | $15.00 |
| − Vacancy | −$1.9k | −$0.98 |
| EGI | $26.8k | $14.03 |
| − OpEx | −$8.0k | −$4.21 |
| NOI | $18.8k | $9.82 |
1,912 SF · lease $15.00/SF/yr · vacancy 6.50% · expense 30.00%
Alternative Uses
Best Use
Multifamily LT 5
$268.2K
$234.6K – $312.9K
NOI $18,771 @ 7.0% cap · market cap 5.52%
Second Best
Apartment 5plus
$245.2K
$214.5K – $286.1K
NOI $17,163 @ 7.0% cap · market cap 5.05%
Theoretical Best
Office A
$421.8K
$369.1K – $492.1K
NOI $29,526 @ 7.0% cap · market cap 8.69%
Zoning and permitted uses should be independently verified with authorities.
Property Analytics
Property Profile
Current Use
Lease Details
2
Residential units
Turnkey business
Opportunity
Yes
Fenced yard
Location Intelligence
Trade Area within ½ mile
831
Businesses Nearby
Explore this area
Business Placement
Demographics for 48126, MI
55,863
Population
16,919
Households
3.3
Avg Household Size
28
Median Age
24%
College-Educated
74%
High-School Grad
8.4 sq mi
ZIP Area
6,650
Density / Sq Mi
$42,353
Median Household Income
$27,724
Median Earnings
$1,222
Median Rent
$200,600
Median Home Value
Market
Vacancy Rate% for Multifamily in Midwest region

Questions? Ask Rey
Realmo’s AI knows this listing — price, zoning, demand, history. Ask anything.



Frequently Asked Questions
What type of property is this?
Duplex - Move-in ready Dearborn duplex with two separate 2-bedroom units, updated systems, and a fenced yard.
Where is this duplex located?
The property is located at 7239 Barrie Street Dearborn, MI.
What is the asking price?
The asking price for this property is $339,900.
What are key features of this property?
This property features: Fully renovated 2‑unit duplex in Dearborn, built in 1930; Each unit has 2 bedrooms, 1 full bathroom, plus its own kitchen; Renovations (2026) include new kitchens with granite countertops and updated bathrooms