
Updated Two-Unit

















For Sale
$369,999
7224 Burridge Avenue, Mentor, OH 44060
ResidentialIncome, Mentor, OH
Property SizeContact for details

Lot Size0.44 Acres
Days on Market184
Property Features for 7224 Burridge Avenue
General Information
Property type
Residential Multi Family
Property subtype
Duplex
Bedrooms
6
Bathrooms
3
Full bathrooms
3
Half bathrooms
1
Rooms
Bedroom 4, Bedroom 2, Bathroom 2, Bathroom 3, Laundry Room, Bedroom 3, Bedroom 6, Basement, Bedroom 1, Bedroom 5, Bathroom 1
Parking features
Garage, Driveway
Subdivision
Park
Elementary school district
Mentor EVSD - 4304
Middle school district
Mentor EVSD - 4304
High school district
Mentor EVSD - 4304
Directions
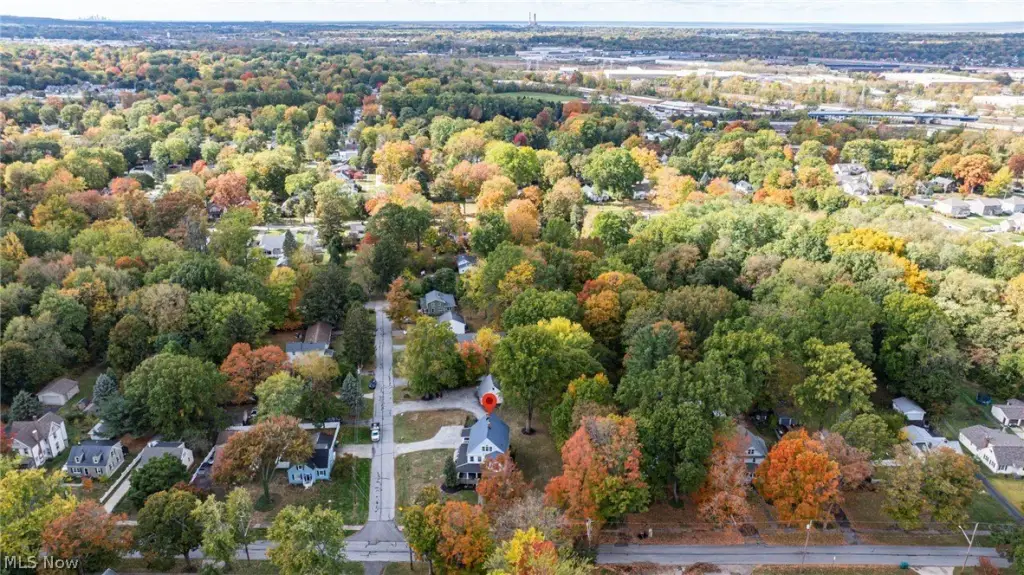
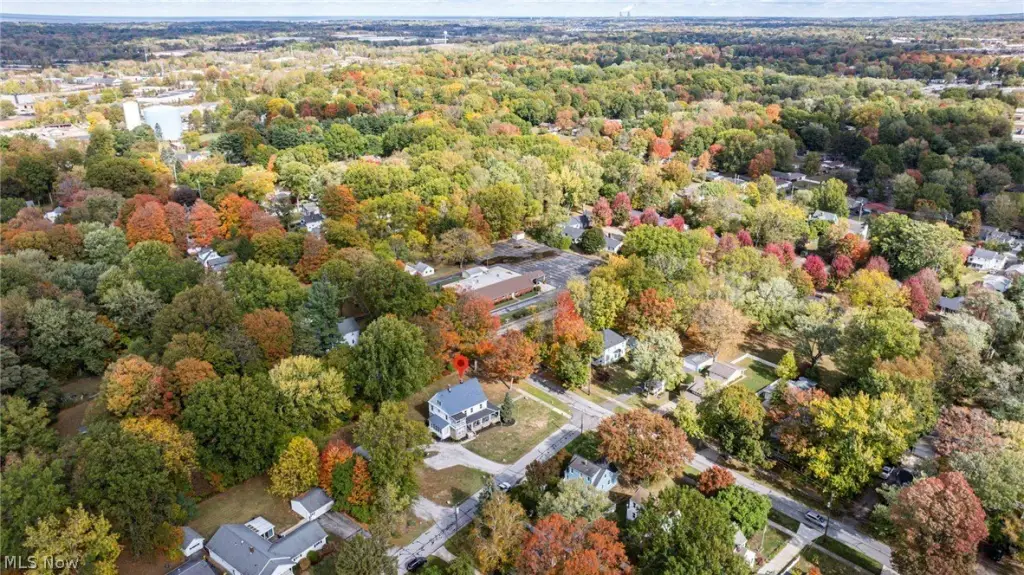
Burridge runs North of Rt 20 just West of the intersection with Jackson St. House is on the corner of Burridge & Carlton.
Standard status
Active
APN
16-B-050-0-00-032-0
Lot size
0.44 Acres
Taxes and HOA fees
Tax Year
2025
Tax Description
PARKS LOT
Tax Annual Amount
4042
Legal Description
PARKS LOT
Utilities
Sewer type
Public Sewer
Heating system
Other (Heating)
Cooling system
Window Unit(s)
Water source
Public
Building Details
Year built
1905
Floors in Building
3
Building materials
VinylSiding
Roof type
Fiberglass, Asphalt
Listing Agency:
Platinum Real Estate
(888) 974-7253
Listed By:
Sarah Glasky · License #2017004120
(440) 812-3839
Added: Feb 27
Changed: Aug 26
Last Checked: Aug 30 at 8:06PM
MLS# 5189577
Copyright © 2026 MLS Now. All rights reserved. All information provided by the listing agent/broker is deemed reliable but is not guaranteed and should be independently verified.
Investment Insights
Based on property information with market context.


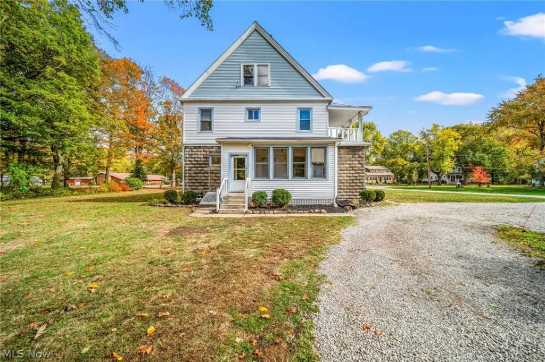
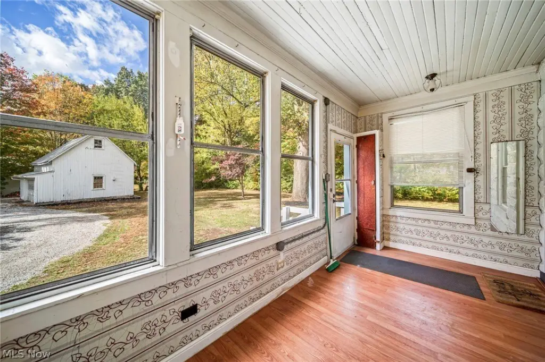
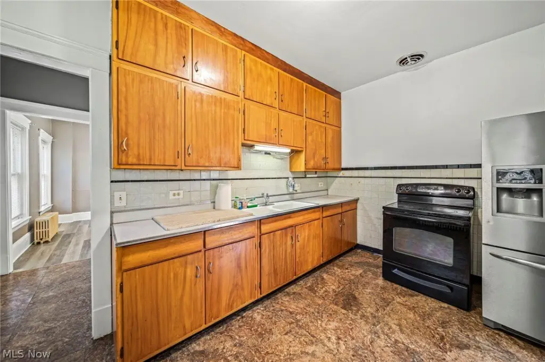
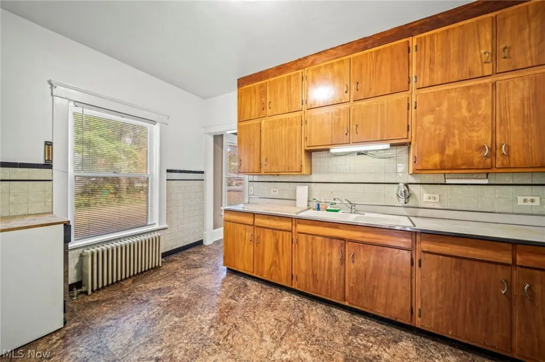
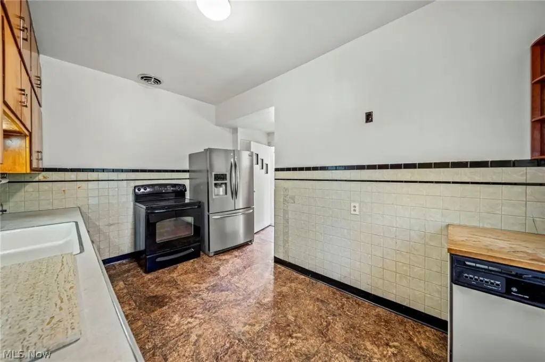

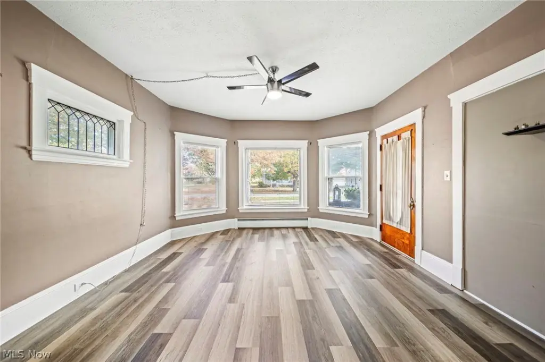
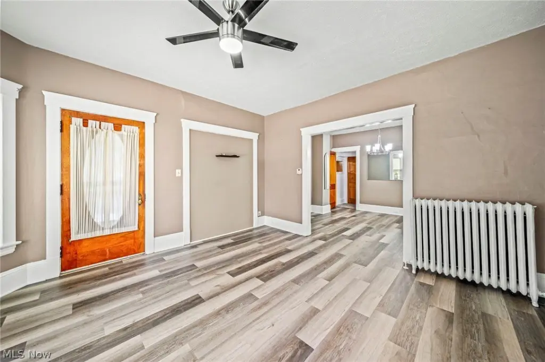
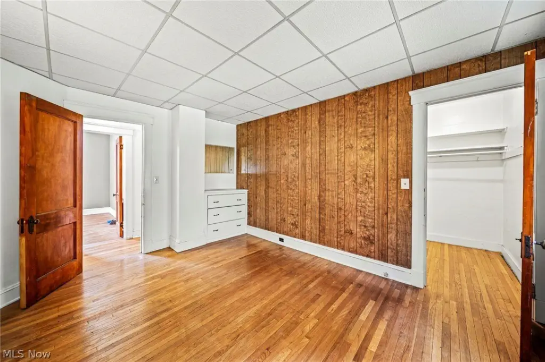
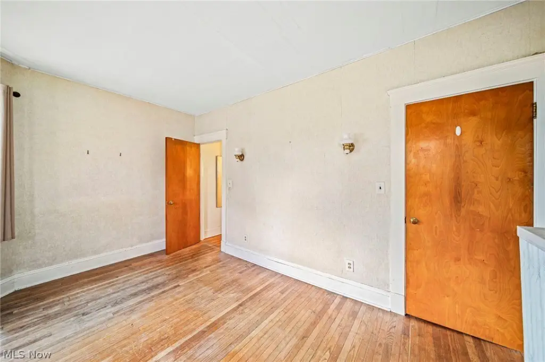
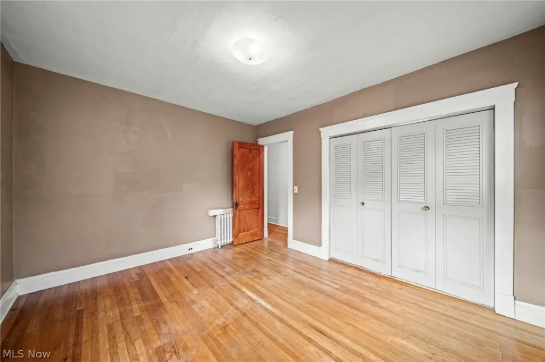
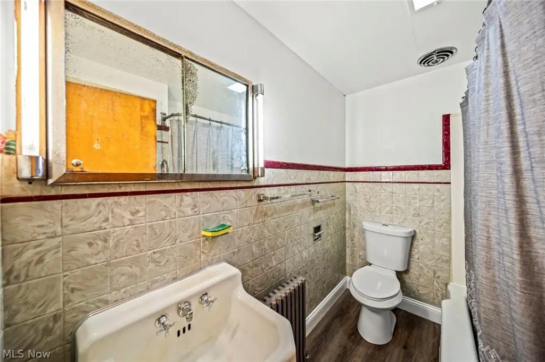

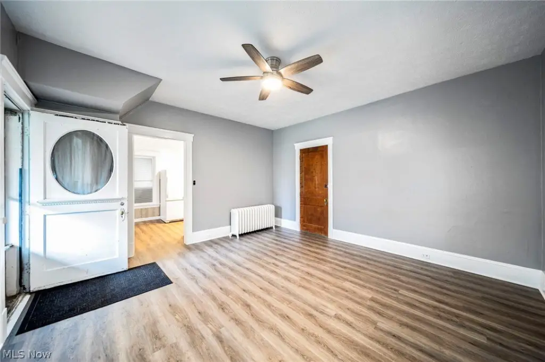
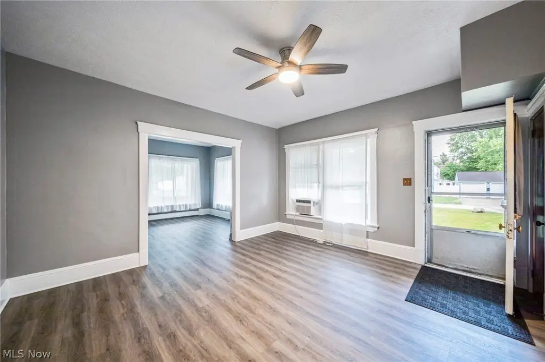
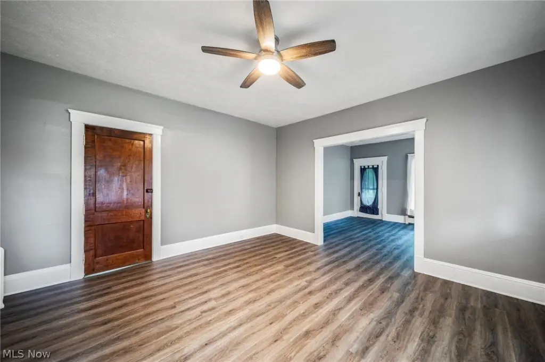

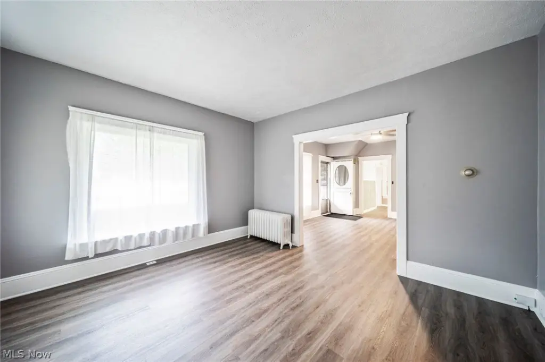
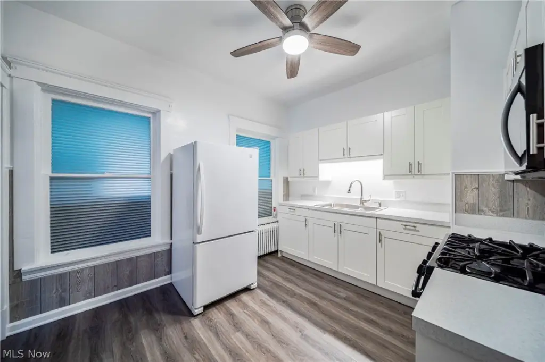
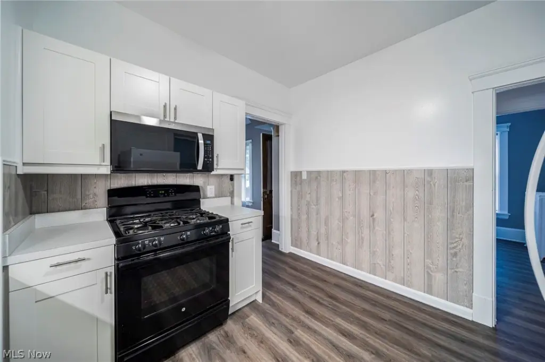
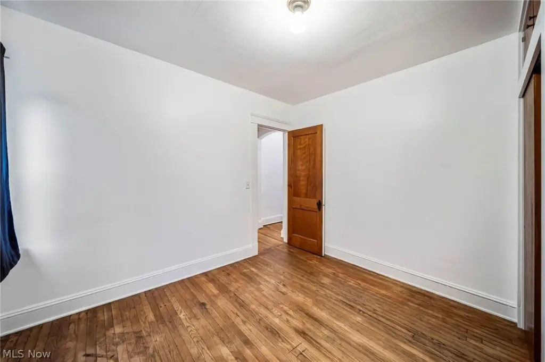

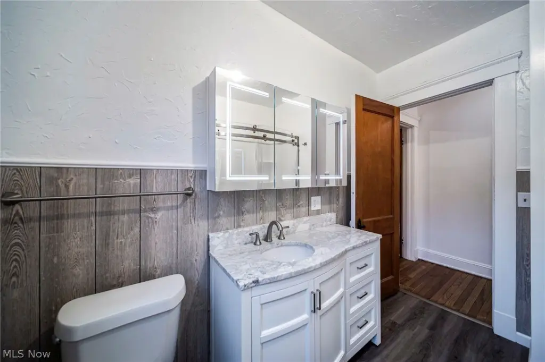

This side-by-side duplex contains two residential units with separate entrances and three upstairs bedrooms in each unit. The first unit features new vinyl flooring, white shaker kitchen cabinetry, a built-in microwave, stove, refrigerator, and a renovated bathroom with a granite countertop and smart mirror. The second unit includes a rear sunroom, tall wood kitchen cabinets, refrigerator, oven, mobile dishwasher, and updated vinyl flooring in the living and dining areas.
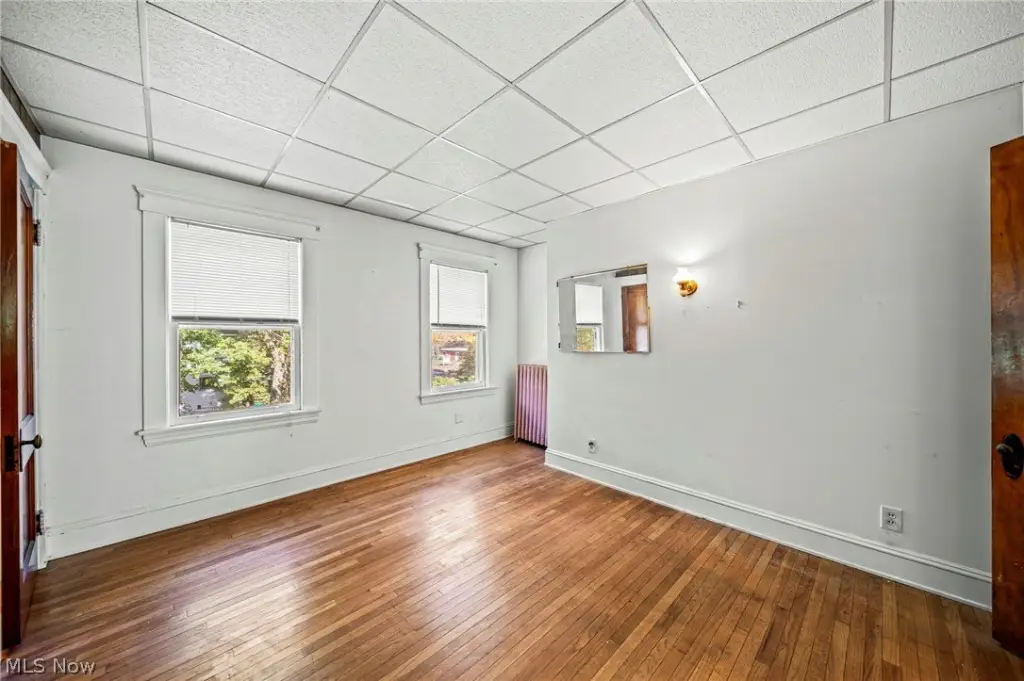

The property also offers a dry basement with storage, two separate laundry areas, and two sets of working washers and dryers. A garage and driveway provide on-site parking or storage. The roof is 5 years old, and nearly every room has been freshly painted. Public water and sewer serve the property.
The property also offers a dry basement with storage, two separate laundry areas, and two sets of working washers and dryers. A garage and driveway provide on-site parking or storage. The roof is 5 years old, and nearly every room has been freshly painted. Public water and sewer serve the property.
Key Highlights
- 1905‑built side‑by‑side duplex on 0.438 acres
- Two units, each with 3 upstairs bedrooms
- First unit includes new vinyl flooring, shaker cabinets, and a renovated bathroom
Property Analytics
Property Profile
Current Use
Lease Details
2
Residential units
Location Intelligence
Trade Area within ½ mile
1,115
Businesses Nearby
Explore this area
Business Placement
Demographics for 44060, OH
60,360
Population
27,276
Households
2.2
Avg Household Size
47
Median Age
35%
College-Educated
96%
High-School Grad
39.9 sq mi
ZIP Area
1,513
Density / Sq Mi
$85,881
Median Household Income
$51,736
Median Earnings
$1,156
Median Rent
$227,200
Median Home Value
Market
Vacancy Rate% for Multifamily in Midwest region

Questions? Ask Rey
Realmo’s AI knows this listing — price, zoning, demand, history. Ask anything.





Frequently Asked Questions
What type of property is this?
Duplex - Side-by-side units include separate laundry areas, basement storage, garage parking, and public water and sewer.
Where is this duplex located?
The property is located at 7224 Burridge Avenue Mentor, OH.
What is the asking price?
The asking price for this property is $369,999.
What are key features of this property?
This property features: 1905‑built side‑by‑side duplex on 0.438 acres; Two units, each with 3 upstairs bedrooms; First unit includes new vinyl flooring, shaker cabinets, and a renovated bathroom


