Industrial Flex
For Lease
Contact for pricing
721 E 112th Street, Chicago, IL 60628
Commercial Lease, Chicago, IL
Space Size20,225 SF
Days on Market30
Property Features for 721 E 112th Street
General Information
Property type
Commercial Lease
Property subtype
Other
Zoning
INDUS
Directions
111th to Corliss Ave to 112th to Address
Subdivision
CHI - Pullman
Standard status
Active
Utilities
Cooling system
Central Air
Building Details
Year built
1990
Floors in Building
1
Flooring type
Concrete
Listing Agency:
Keller Williams Preferred Rlty · Keller Williams Realty
(708) 798-1111
Listed By:
Anthony Meier · License #471018883
(708) 798-1111
Added: Jul 31
Changed: Aug 20
Last Checked: Aug 29 at 8:06PM
MLS# 12720045
Copyright © 2026 Midwest Real Estate Data, LLC. All rights reserved. All information provided by the listing agent/broker is deemed reliable but is not guaranteed and should be independently verified.
Investment Insights
Based on property information with market context.
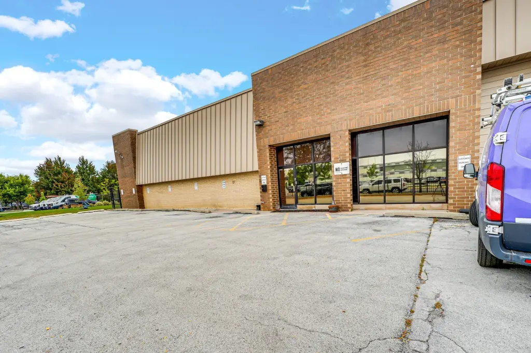
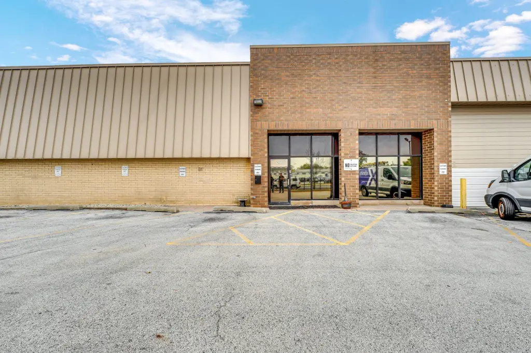
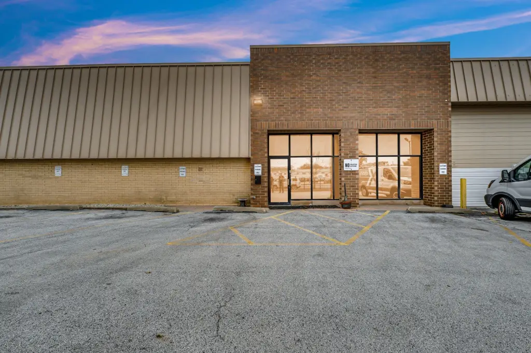
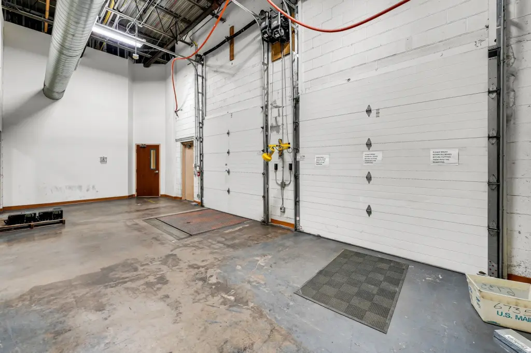
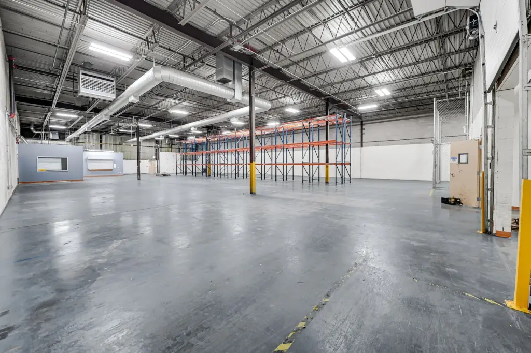
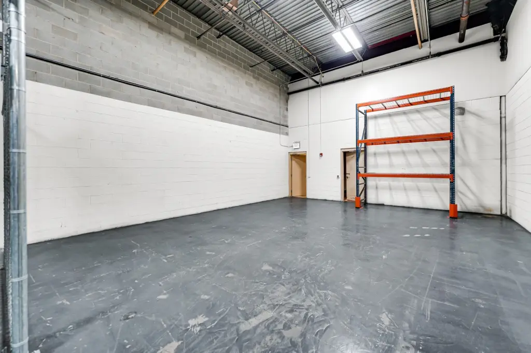
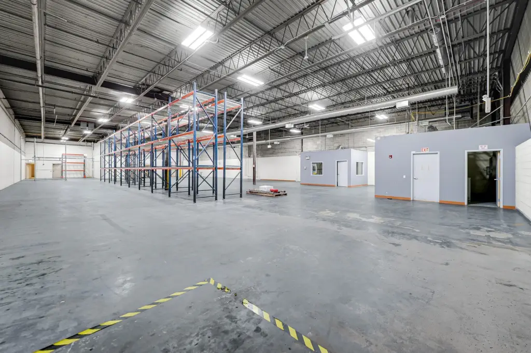
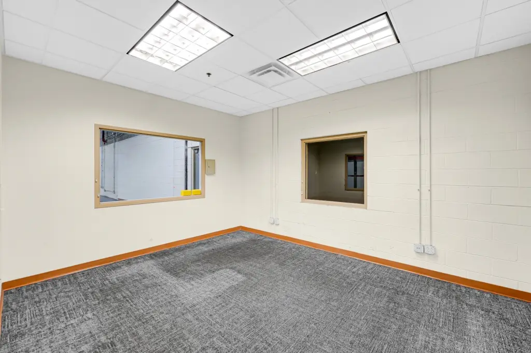
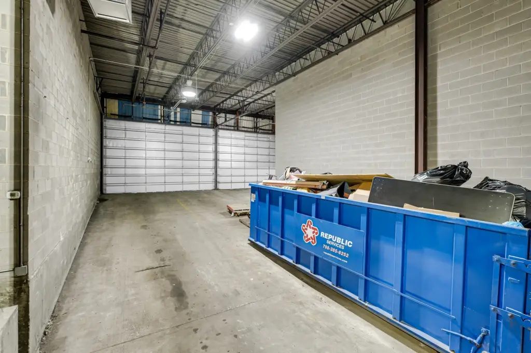
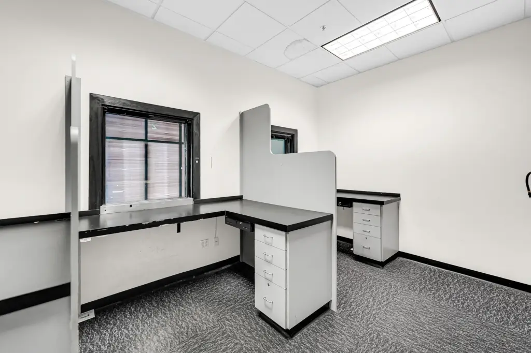
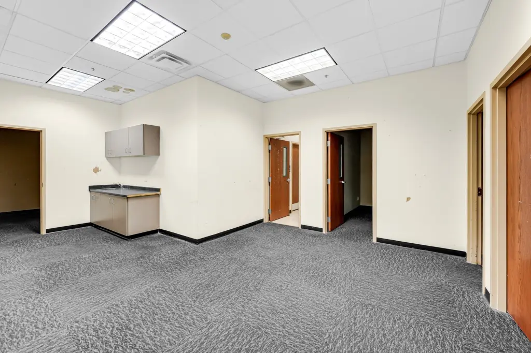
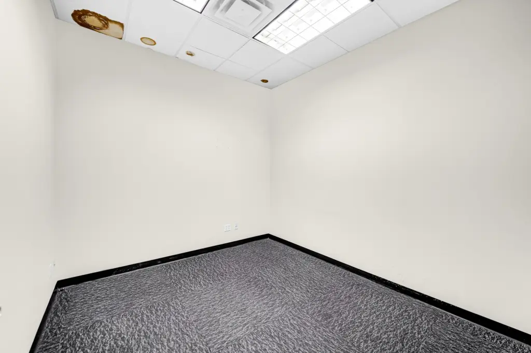
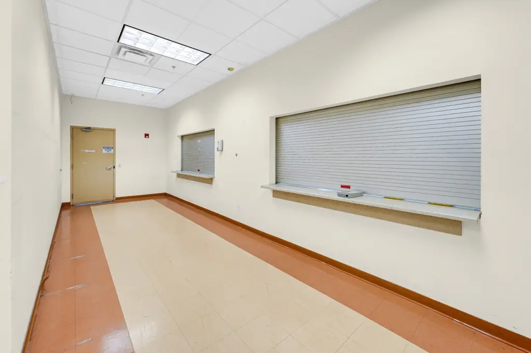
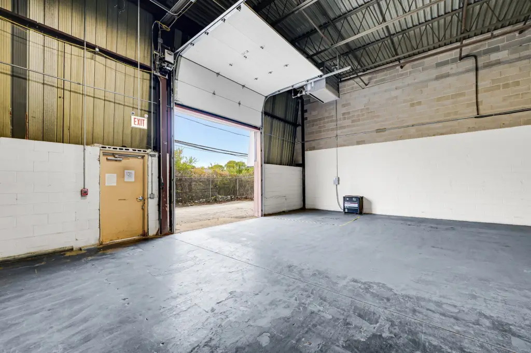
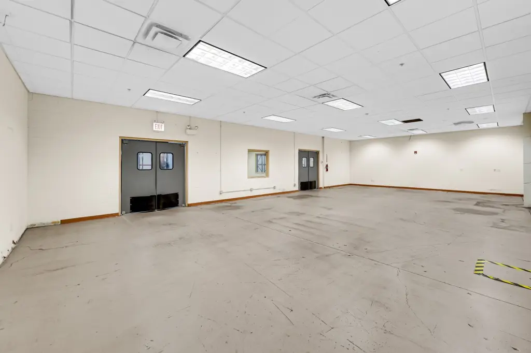
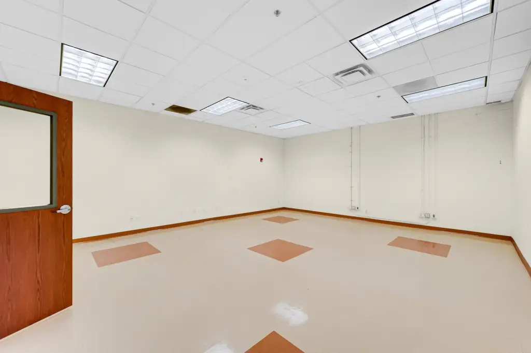
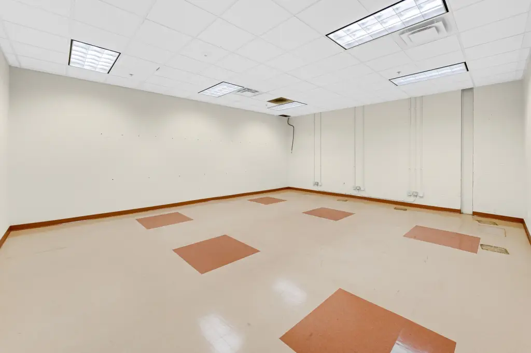
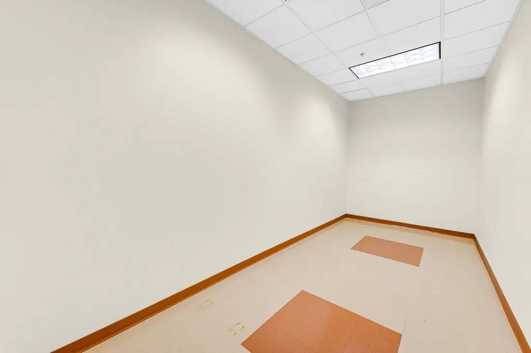
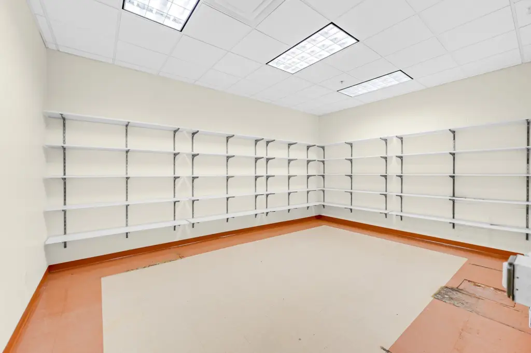
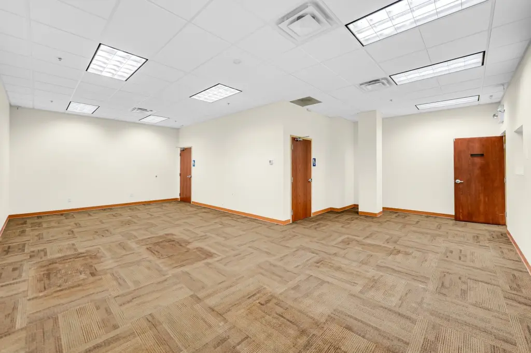
This 20,225-square-foot flex building combines warehouse and office areas for a range of industrial operations. The warehouse provides 18-foot ceilings, two interior truck docks, and a rear overhead door to support receiving and shipping. Office improvements include private rooms, open work areas, and a reception area with controlled front access. Concrete flooring is installed throughout, with central air conditioning and heating serving the building.
The property is located at 721 E 112th Street in Chicago, Illinois, with access to I-94. Built in 1990 and zoned INDUS, the facility offers a combination of industrial work space, administrative areas, and dedicated loading infrastructure.
The property is located at 721 E 112th Street in Chicago, Illinois, with access to I-94. Built in 1990 and zoned INDUS, the facility offers a combination of industrial work space, administrative areas, and dedicated loading infrastructure.
Key Highlights
- 20,225 square feet of warehouse and office space
- 18‑foot warehouse ceilings
- Two interior truck docks plus a rear overhead door
Property Analytics
Property Profile
Current Use
Lease Details
18 ft
Clear height
2
Dock-high doors
1
Drive-in doors
Yes
Highway access
NNN (Triple Net)
Lease Type
Location Intelligence
Trade Area within ½ mile
360
Businesses Nearby
Under-served
Demand for This Use
Explore this area
Business Placement
Demographics for 60628, IL
62,832
Population
28,736
Households
2.2
Avg Household Size
41
Median Age
24%
College-Educated
87%
High-School Grad
11.0 sq mi
ZIP Area
5,712
Density / Sq Mi
$49,719
Median Household Income
$35,974
Median Earnings
$1,168
Median Rent
$158,500
Median Home Value
Market
Lease Benchmarks for Chicago, IL
$17.57 /SF/Yr
Avg Asking Price
$5.5–$36 /SF/Yr
Price Range
23,708 SF
Avg Space Size
Vacancy Rate% for Industrial in Chicago, IL

Questions? Ask Rey
Realmo’s AI knows this listing — price, zoning, demand, history. Ask anything.


Similar Off Market Nearby
- Tate Boyz BBQ Catering — 391 E Kensington Ave, Chicago, IL 60628
Frequently Asked Questions
What type of property is this?
Flex space - Warehouse and office configuration with loading access, controlled entry, and central climate control.
Where is this flex space located?
The property is located at 721 E 112th Street Chicago, IL.
What are key features of this property?
This property features: 20,225 square feet of warehouse and office space; 18‑foot warehouse ceilings; Two interior truck docks plus a rear overhead door