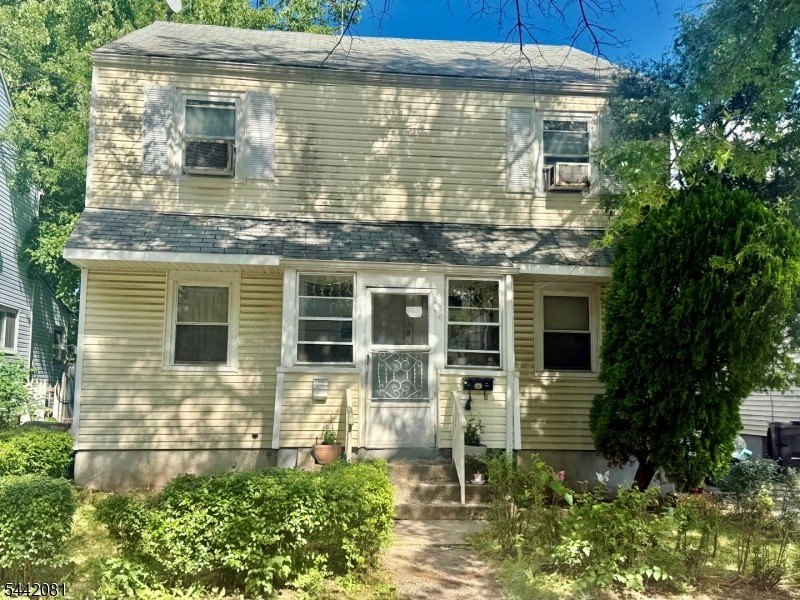
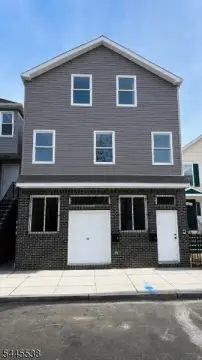
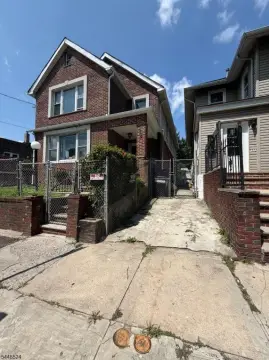
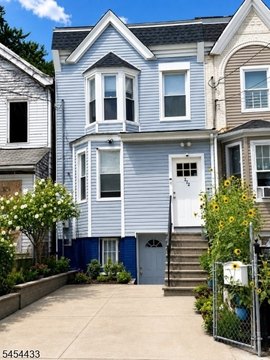
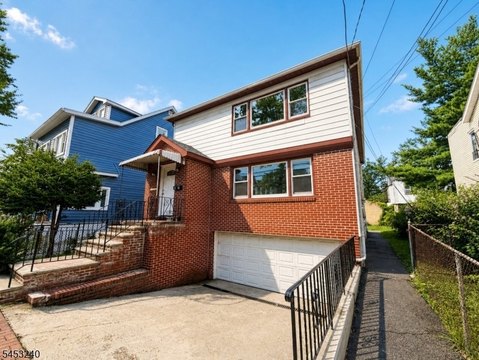
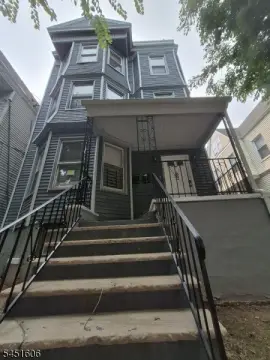
Side-By-Side Duplex with Detached
For Sale
$475,000
Pending
72 Hanford St, Newark, NJ 07114
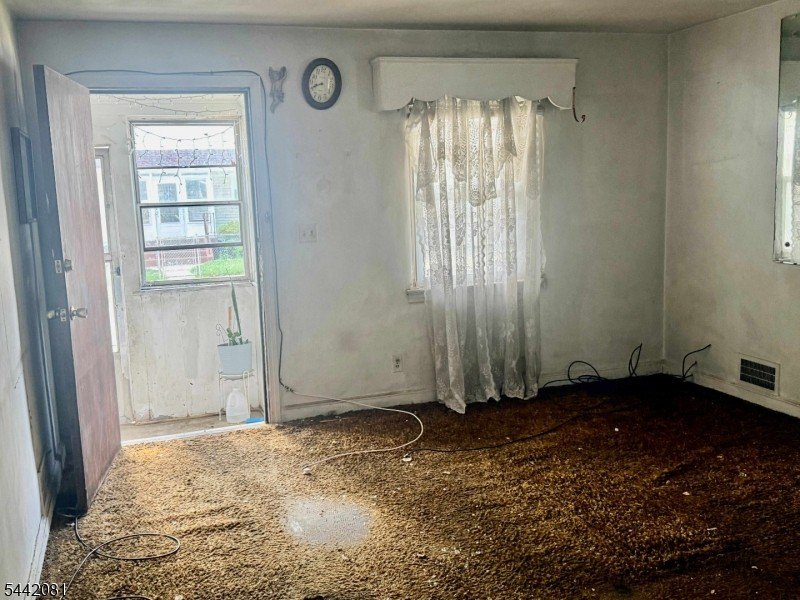
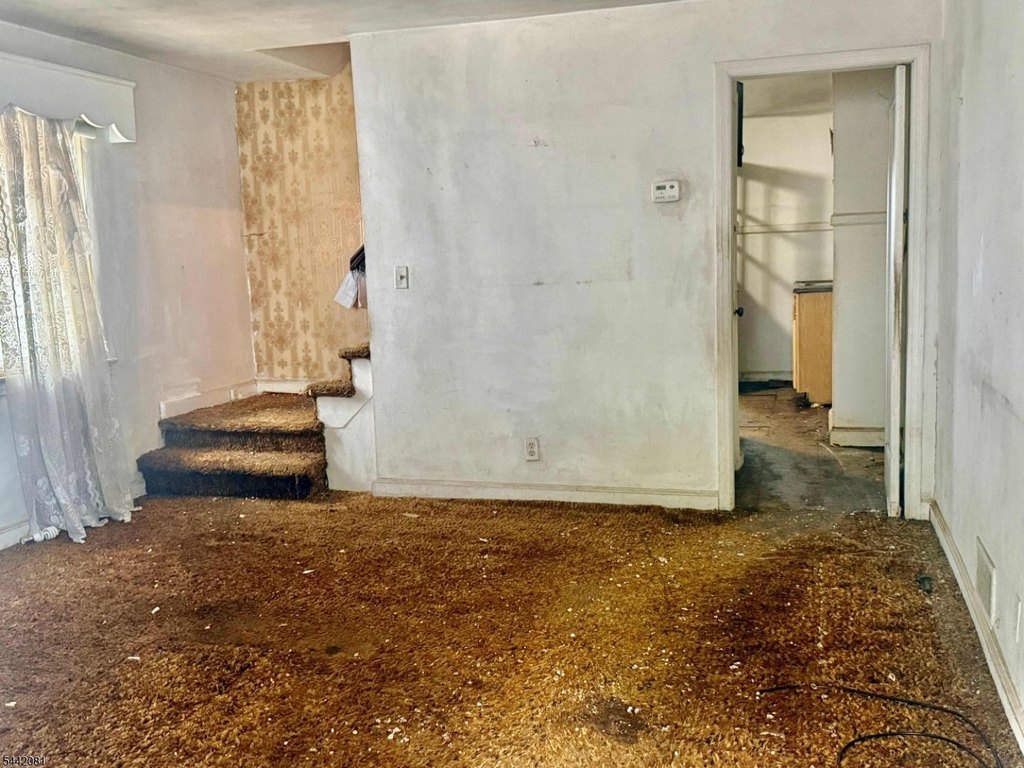
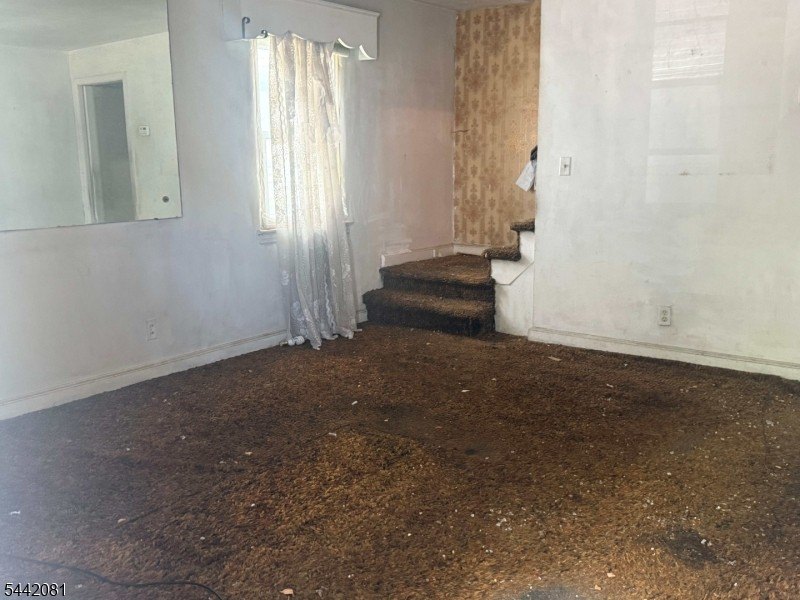
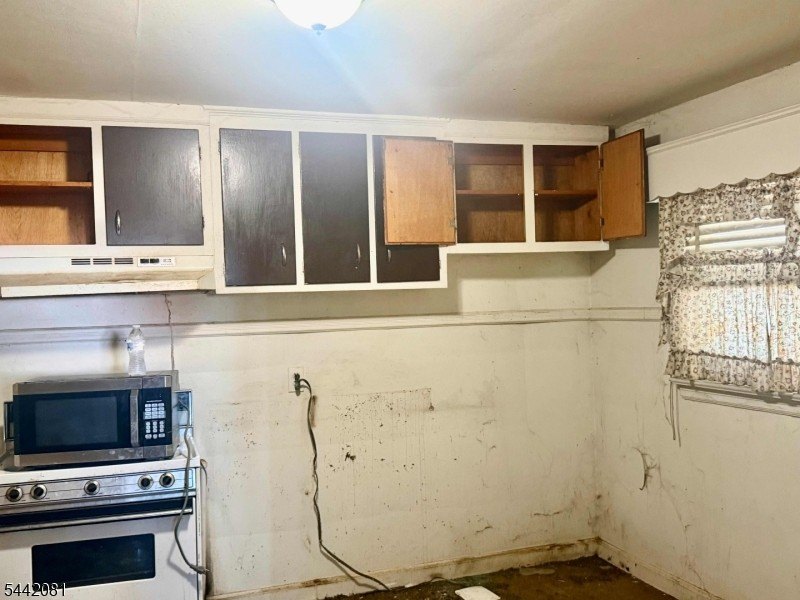
Multi-Family, Duplex-Side by Side, Fixer Upper, Newark City, NJ
Property SizeContact for details
Lot Size0.11 Acres
Days on Market64
Property Features for 72 Hanford St
General Information
Property type
Residential Multi Family
Property subtype
Other
Bedrooms
2
Bathrooms
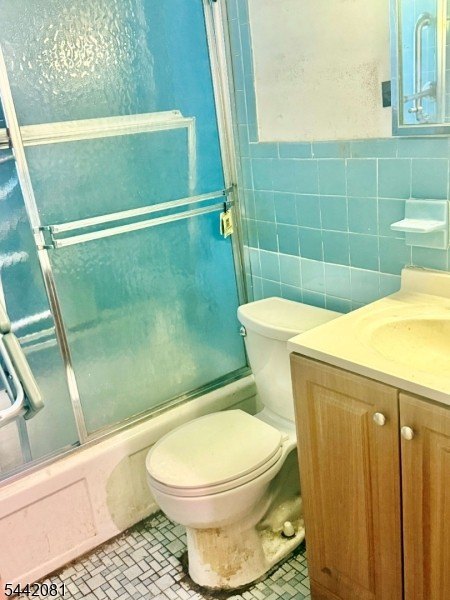
2
Full bathrooms
2
Rooms
Bedroom 1, Bathroom 1, Basement, Bathroom 2, Bedroom 2
Parking
4
Directions
Cross Ave to Evergreen Ave to Hanford St
Standard status
Pending
Lot size
0.11 Acres
Taxes and HOA fees
Tax Year
2025
Tax Annual Amount
4486
Utilities
Utilities
Cable Available
Sewer type
Public Sewer
Heating system
Forced Air
Water source
Public
Building Details
Year built
1941
Number of units
2
Roof type
Shingle
Architectural style
Other
Listing Agency:
REAL
(855) 450-0442
Listed By:
FELICIA M. HANKERSON · License #240507
Added: Jun 23
Changed: Aug 19
Last Checked: Aug 25 at 4:06AM
MLS# 4036447
Copyright © 2026 Garden State MLS, LLC. All rights reserved. All information provided by the listing agent/broker is deemed reliable but is not guaranteed and should be independently verified.
Investment Insights
Based on property information with market context.
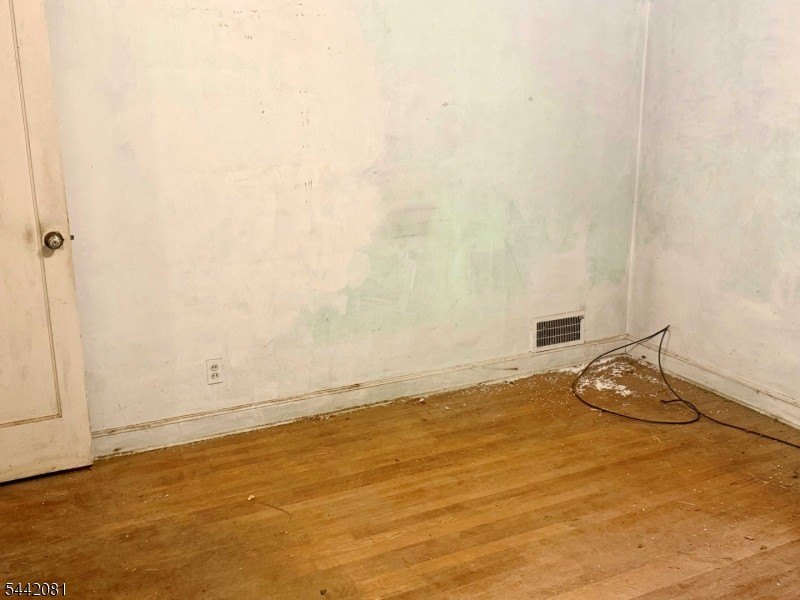
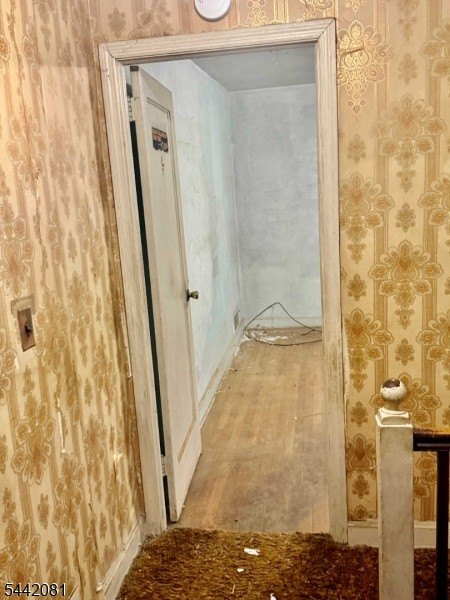
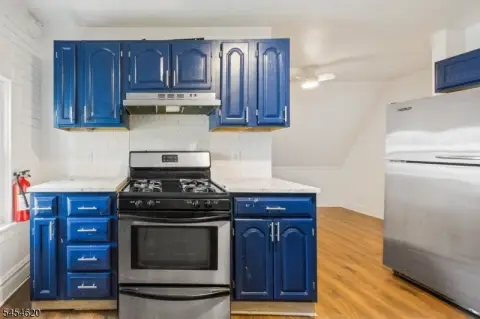
This side-by-side duplex in Newark City offers two separate units, each with two bedrooms, a living room, and a large eat-in kitchen. Each unit also includes a versatile bonus room that can serve as a dining room, den, home office, playroom, or additional living space.
The property includes a detached 4-car garage, providing space for storage, a workshop, contractor use, hobby activities, or potential added rental flexibility. Updates include newer gas furnaces and hot water heaters. Built in 1941, the home has forced-air heating and a shingle roof, with public water and public sewer services. Cable service is available.
The property is located near parks, schools, shopping, public transportation, Newark Liberty International Airport, and major highways, and is approximately 2 miles from the Lionsgate Newark Studios development.
The property includes a detached 4-car garage, providing space for storage, a workshop, contractor use, hobby activities, or potential added rental flexibility. Updates include newer gas furnaces and hot water heaters. Built in 1941, the home has forced-air heating and a shingle roof, with public water and public sewer services. Cable service is available.
The property is located near parks, schools, shopping, public transportation, Newark Liberty International Airport, and major highways, and is approximately 2 miles from the Lionsgate Newark Studios development.
Key Highlights
- Detached 4‑car garage for storage, workshop, or contractor use
- Two side‑by‑side units, each with two bedrooms, living room, and eat‑in kitchen
- Bonus room in each unit for dining, den, home office, playroom, or extra living space
Property Analytics
Property Profile
Current Use
Lease Details
2
Residential units
Location Intelligence
Trade Area within ½ mile
574
Businesses Nearby
Explore this area
Business Placement
Demographics for 07114, NJ
17,767
Population
4,694
Households
3.8
Avg Household Size
39
Median Age
9%
College-Educated
69%
High-School Grad
7.9 sq mi
ZIP Area
2,249
Density / Sq Mi
$34,167
Median Household Income
$35,916
Median Earnings
$616
Median Rent
$384,700
Median Home Value
Market
Vacancy Rate% for Multifamily in Northeast region

Questions? Ask Rey
Realmo’s AI knows this listing — price, zoning, demand, history. Ask anything.





Frequently Asked Questions
What type of property is this?
Duplex - Side-by-side duplex on public utilities with detached 4-car garage and multiple bonus-room options.
Where is this duplex located?
The property is located at 72 Hanford St Newark, NJ.
What is the asking price?
The asking price for this property is $475,000.
What are key features of this property?
This property features: Detached 4‑car garage for storage, workshop, or contractor use; Two side‑by‑side units, each with two bedrooms, living room, and eat‑in kitchen; Bonus room in each unit for dining, den, home office, playroom, or extra living space


