Medical Office With

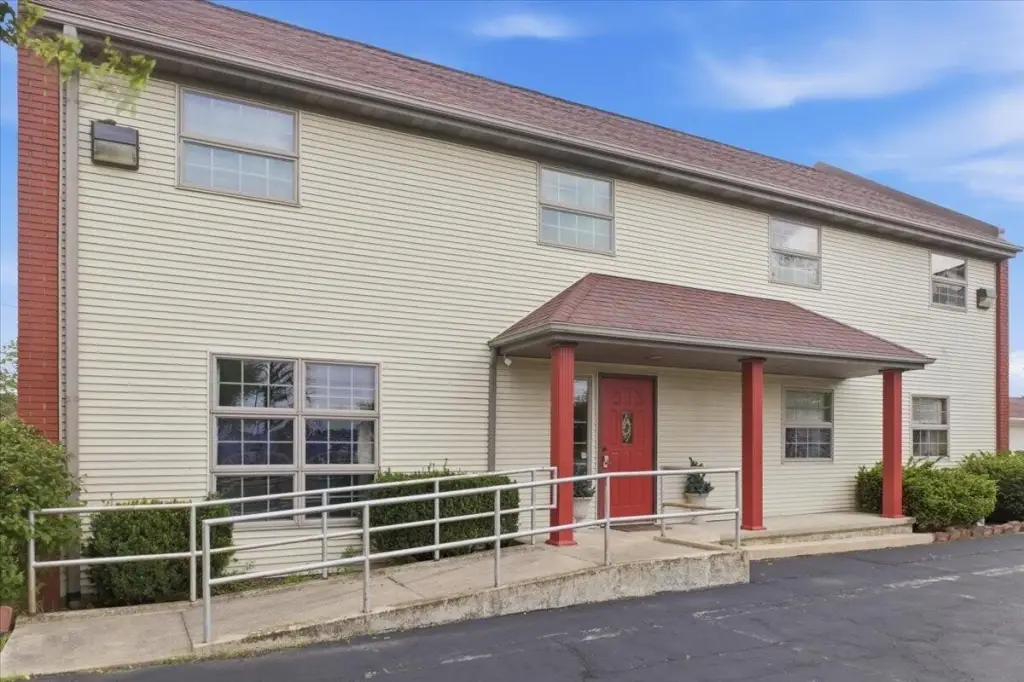
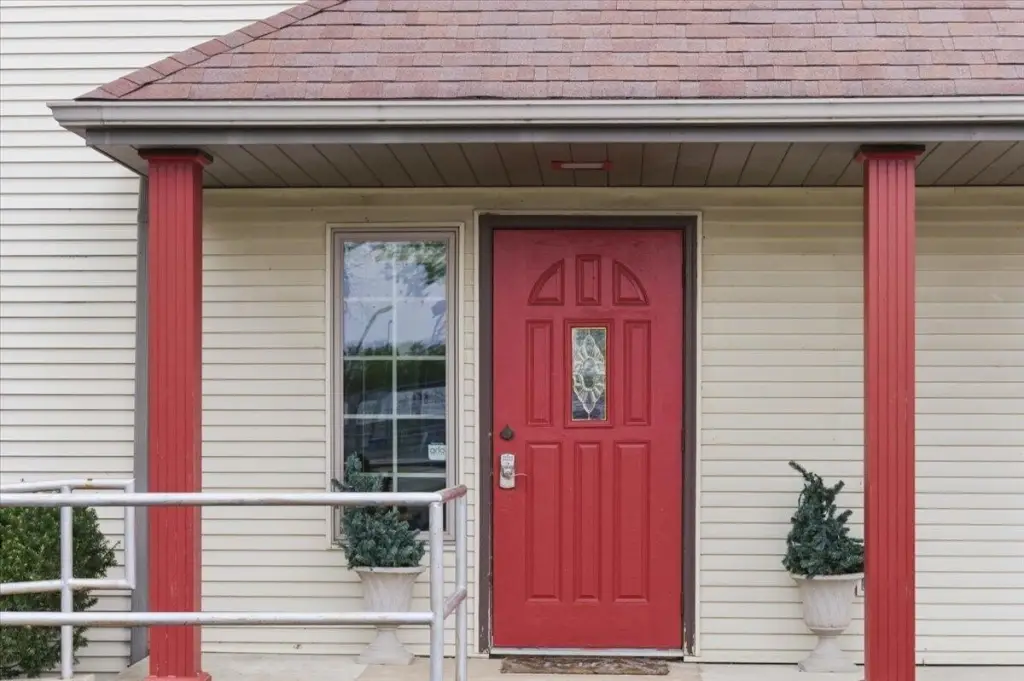
For Sale
$800,000
718 E Wayne Street, Celina, OH 45822
COMMERCIAL - Celina, OH
Property Size4,240 SF
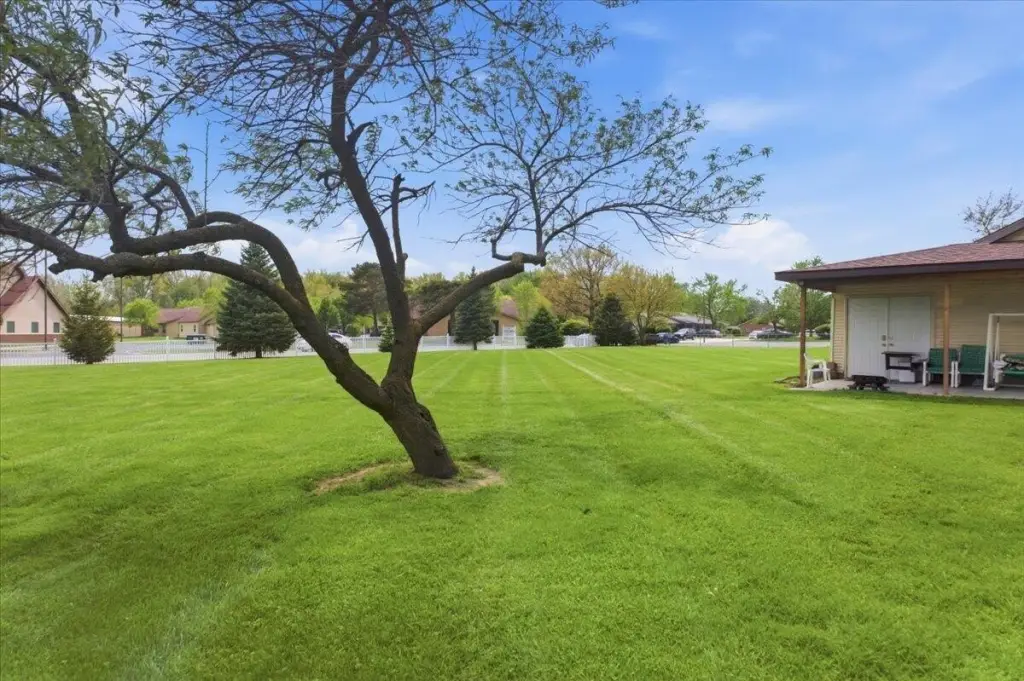
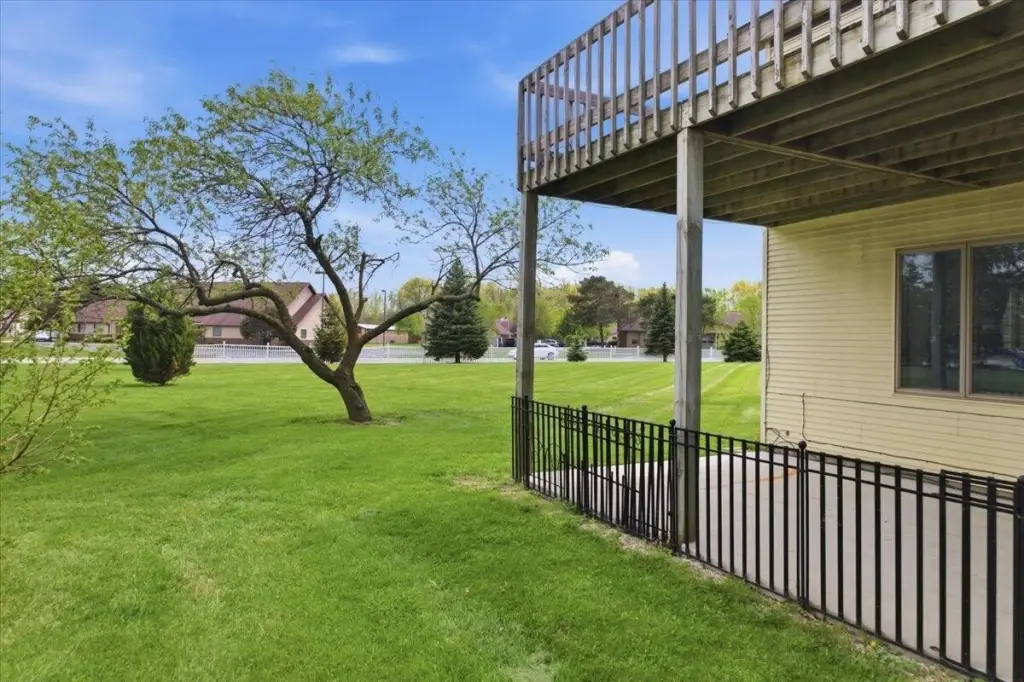
Lot Size0.81 Acres
Price / SF$188.68
Days on Market124
Property Features for 718 E Wayne Street
General Information
Property type
Commercial Sale
Property subtype
Other
Zoning description
Business
Parking
12
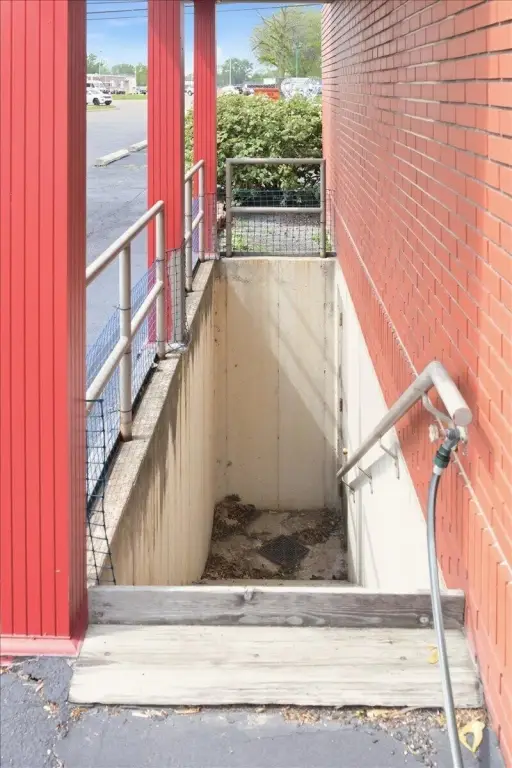
Basement
Partial
Subdivision
Eastown Sub
Directions
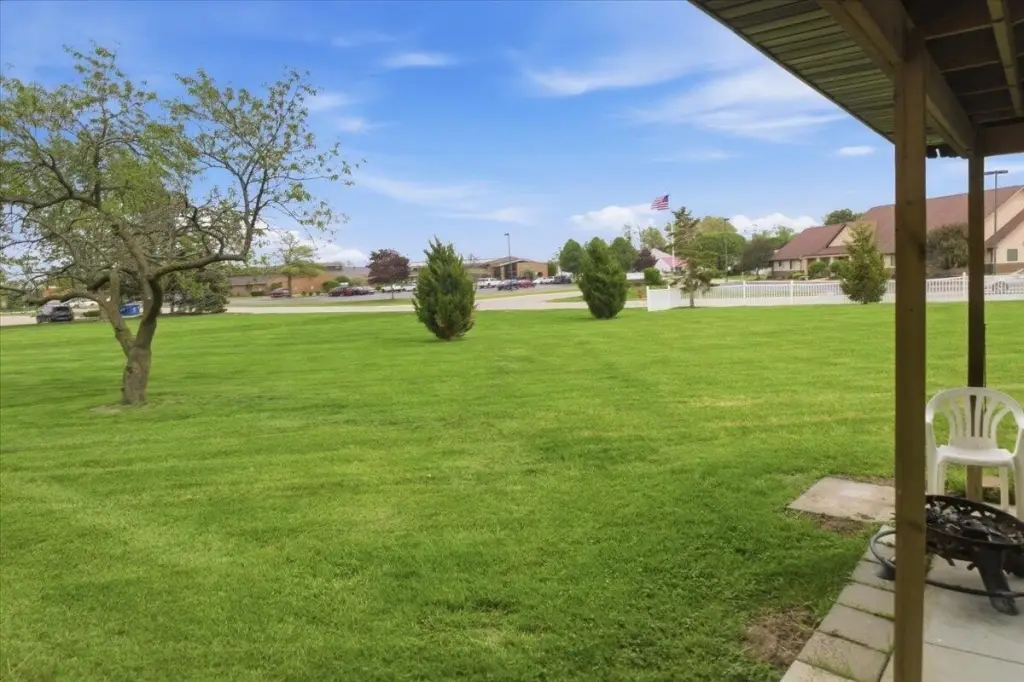
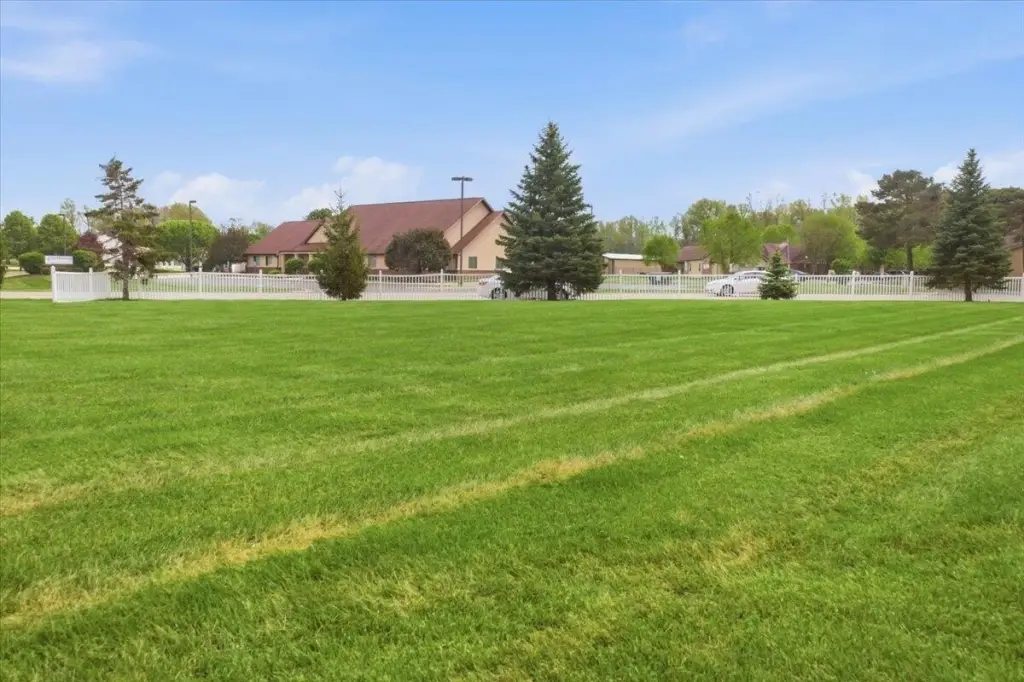
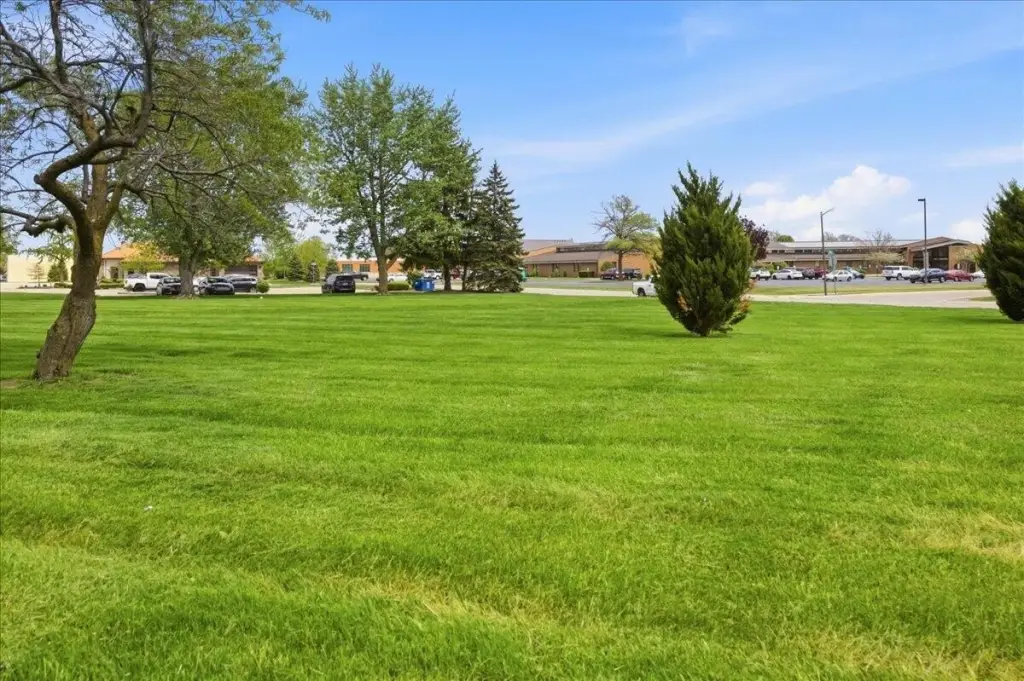
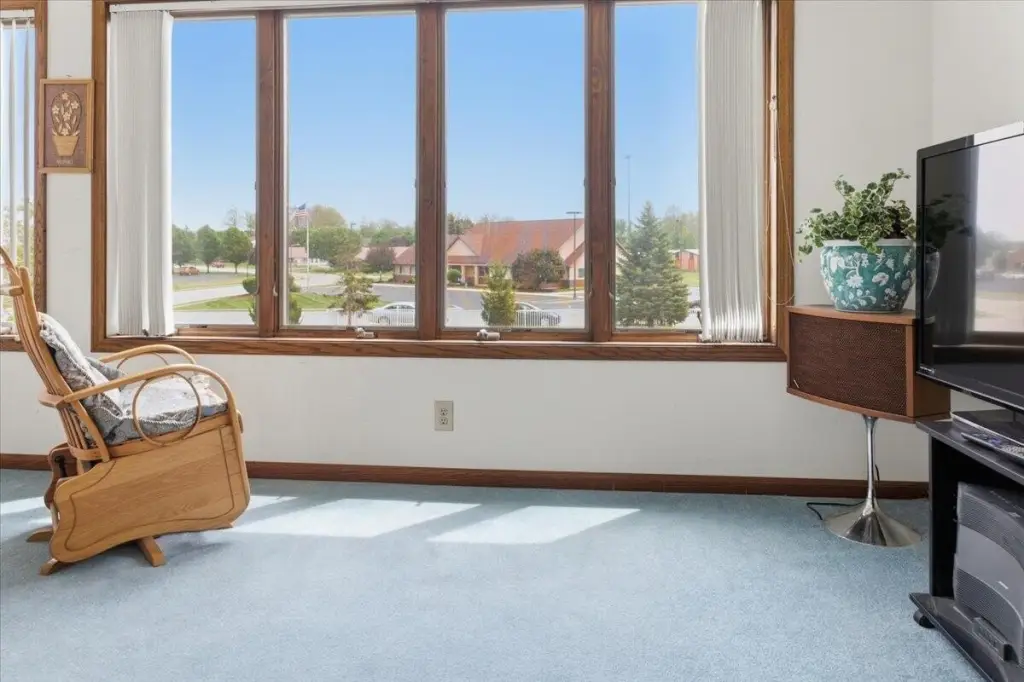
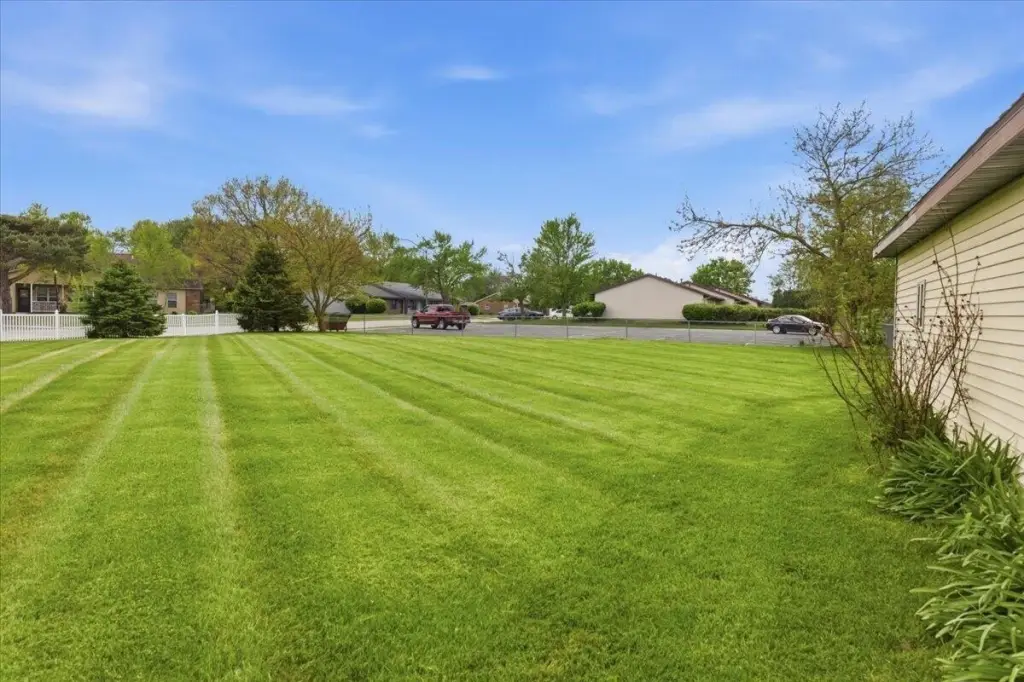
Take Main to Wayne, go east . 718 is right across from school.
Standard status
Active
APN
270222500000
Size
4,240 SF
Lot size
0.81 Acres
Taxes and HOA fees
Tax Year
2024
Utilities
Sewer type
Public Sewer
Heating system
Forced Air
Cooling system
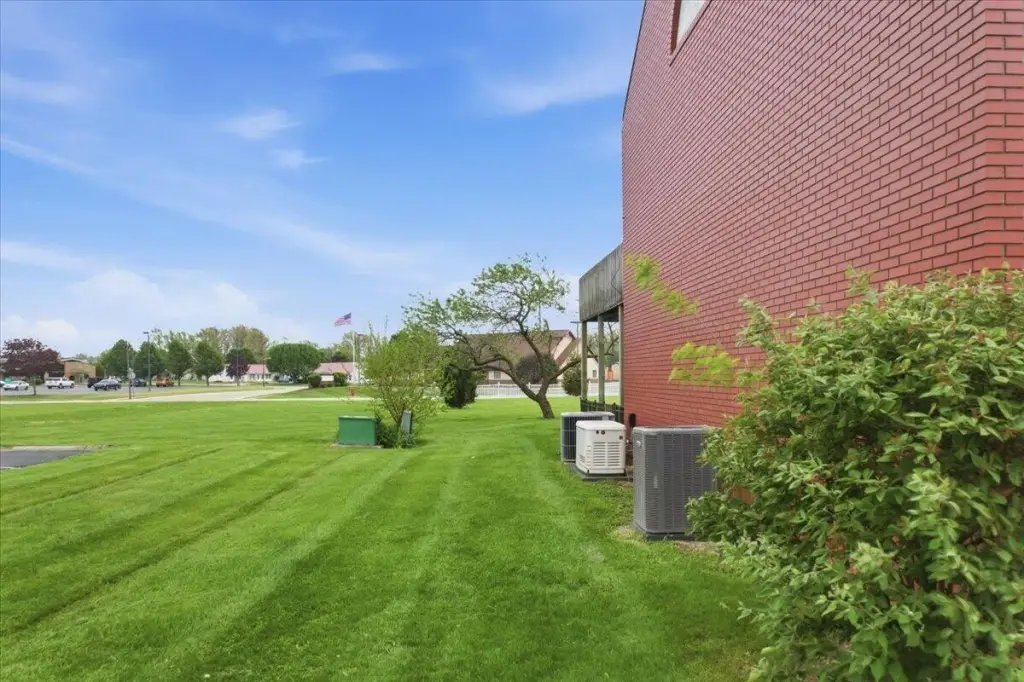
Central Air
Building Details
Year built
1993
Building materials
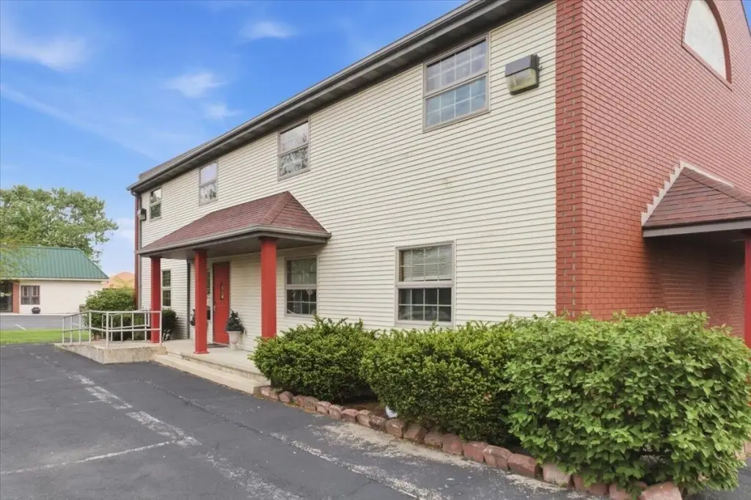
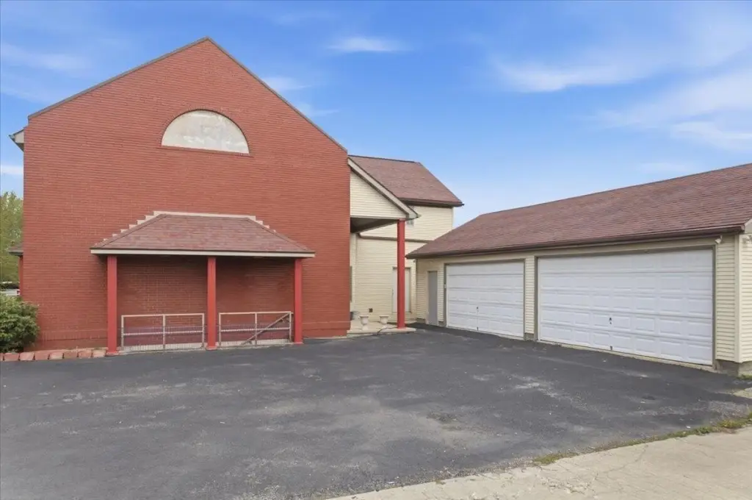
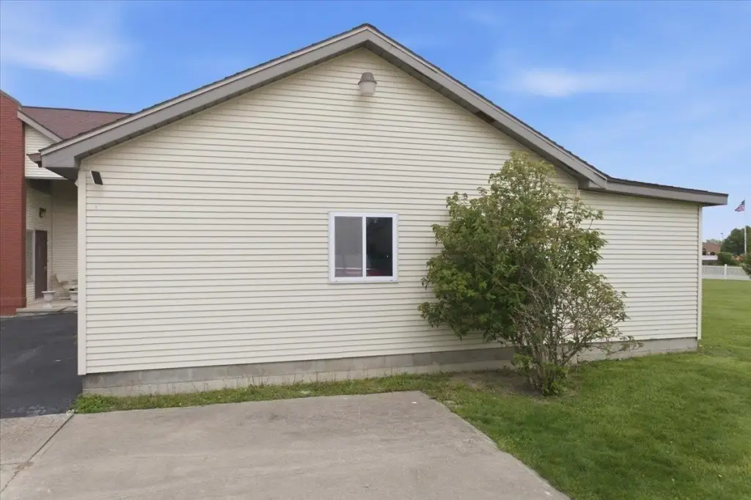
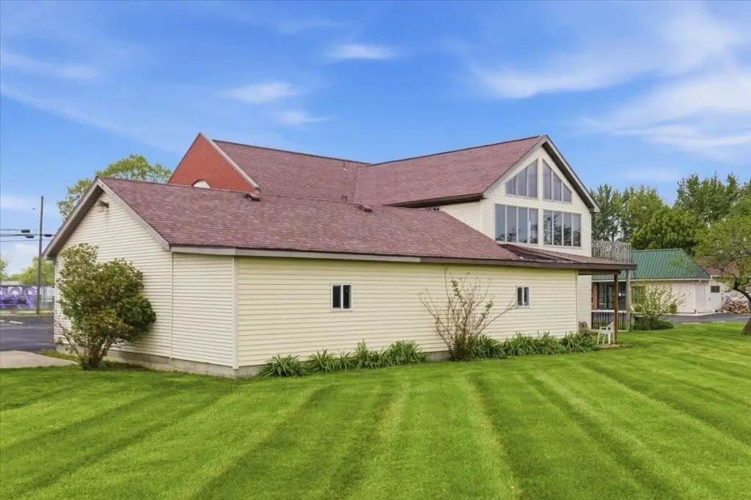
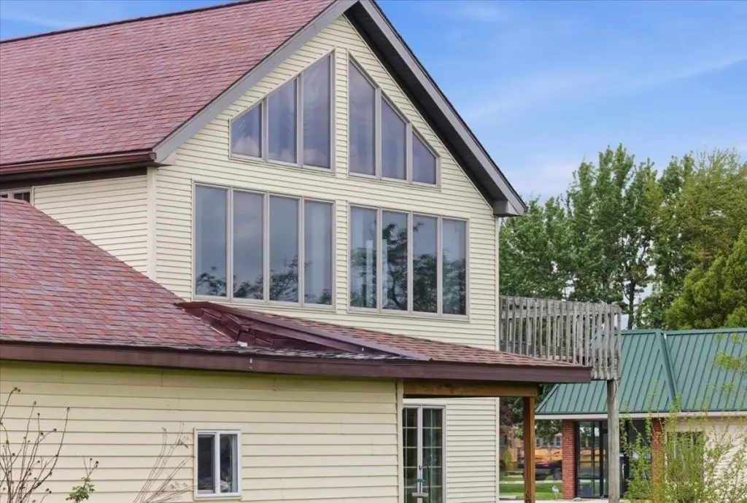
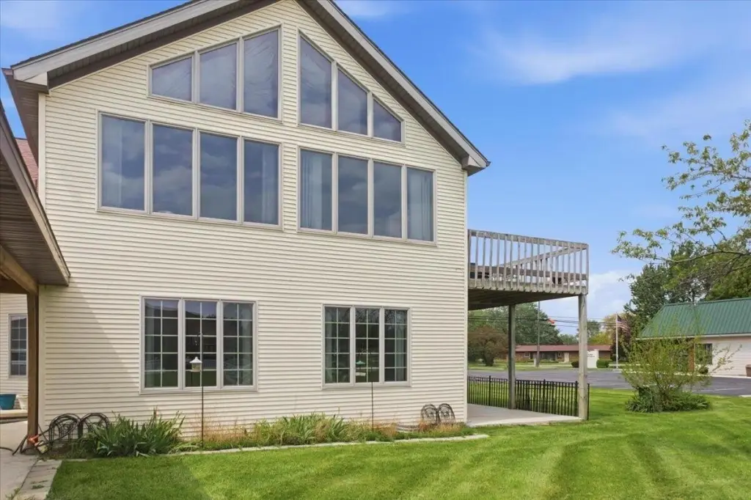
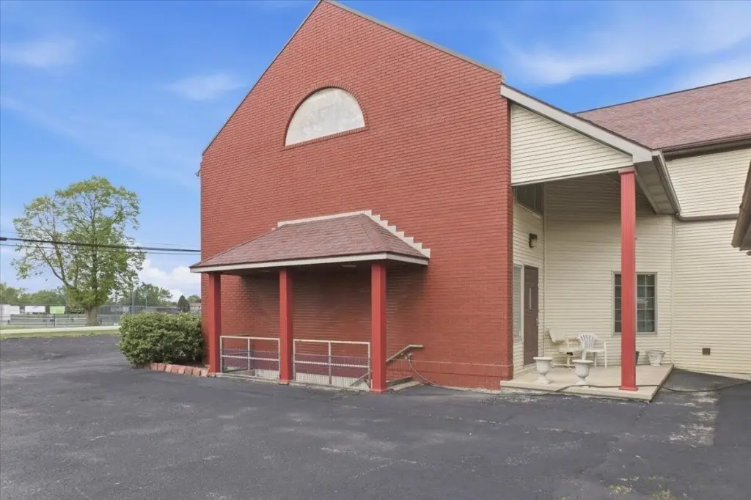
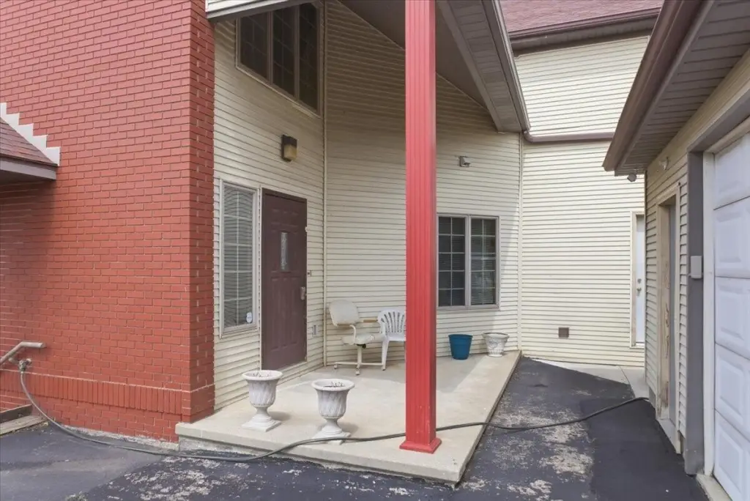
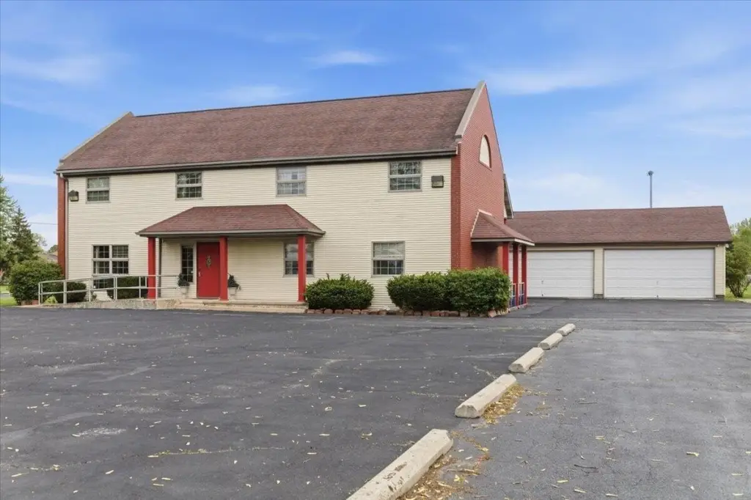
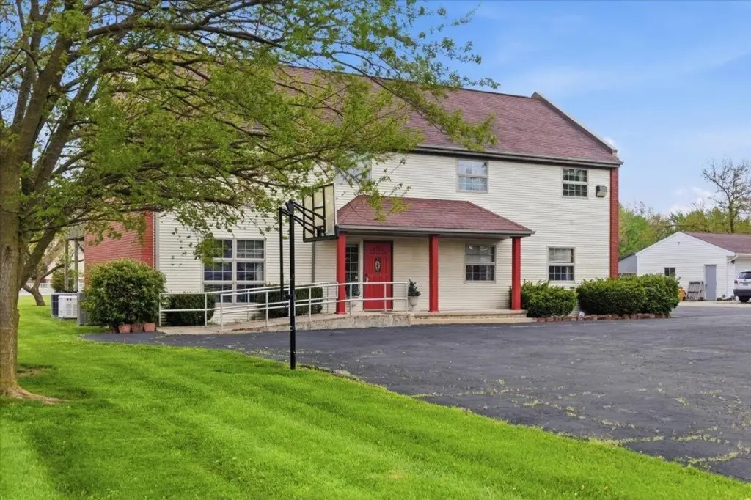
Brick, Vinyl Siding
Listing Agency:
Master Key Realty · Century 21 Real Estate
(419) 586-2313
Listed By:
Betty Dubry · License #BRKP2003000432
(419) 586-2313
Added: May 1
Changed: Aug 5
Last Checked: Sep 1 at 3:06AM
MLS# 1045377
Copyright © 2026 Western Regional Information System & Technology, Inc. All rights reserved. All information provided by the listing agent/broker is deemed reliable but is not guaranteed and should be independently verified.
Investment Insights
Based on property information with market context.
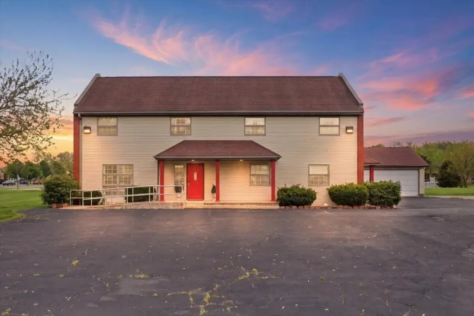
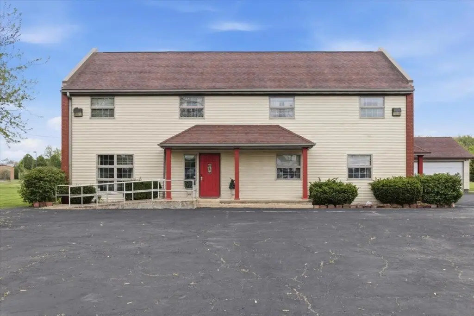
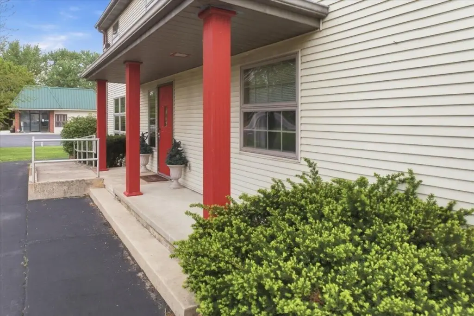
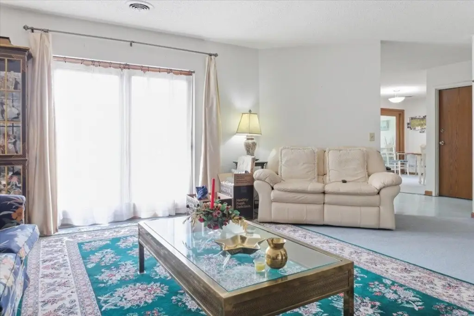
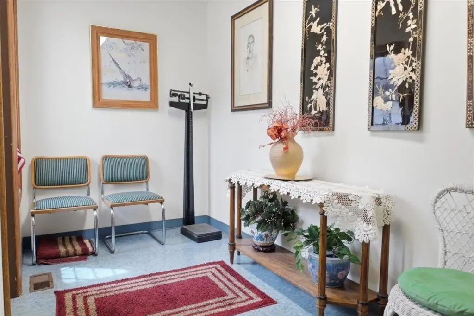
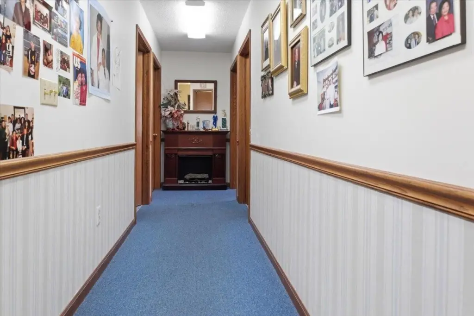
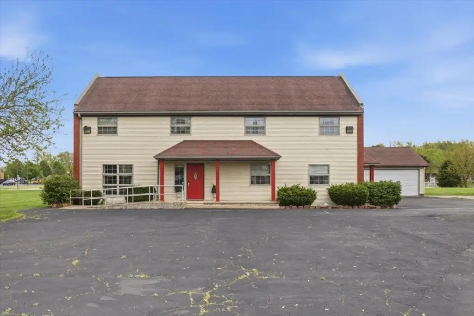
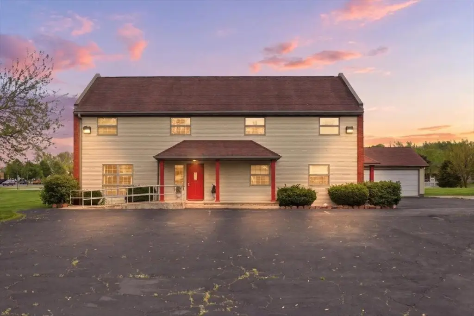
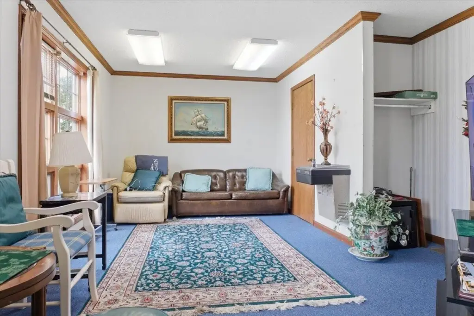
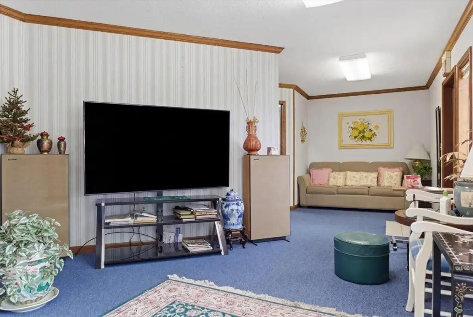
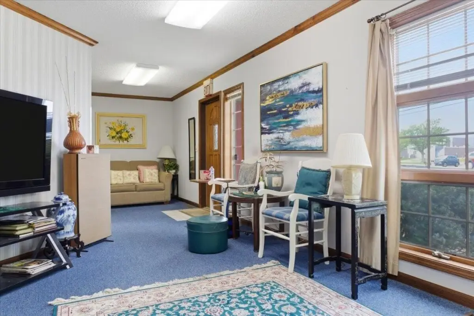
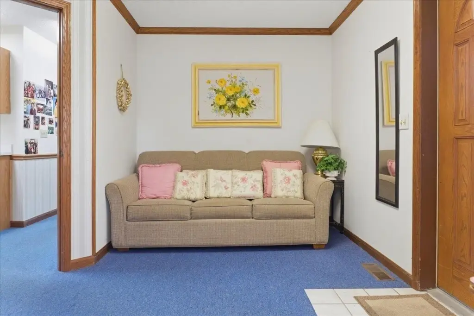
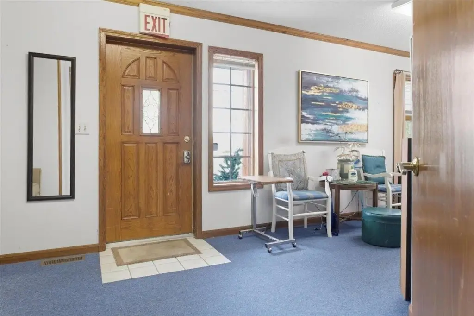
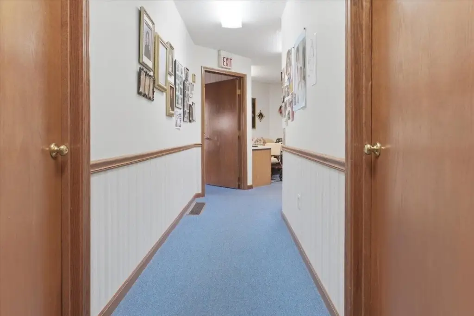
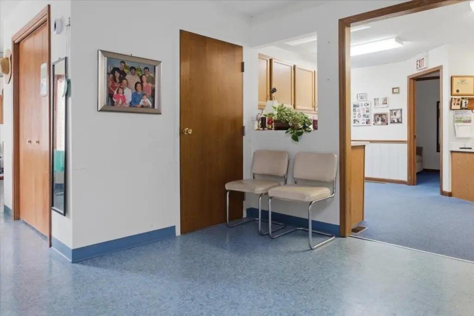
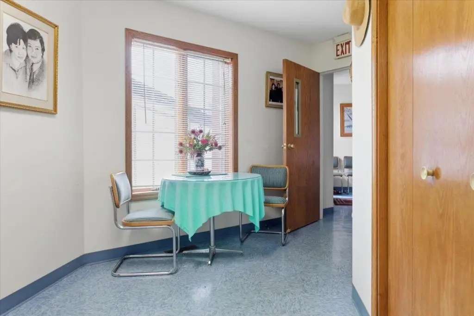
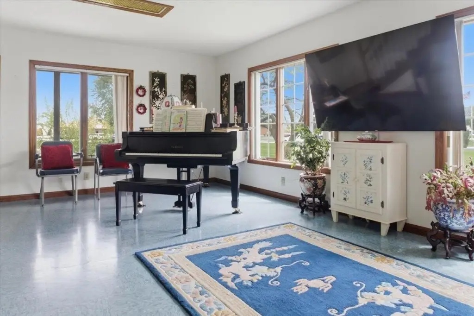
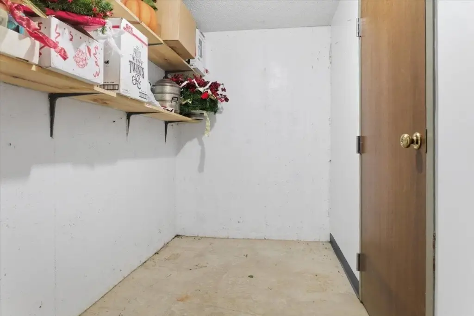
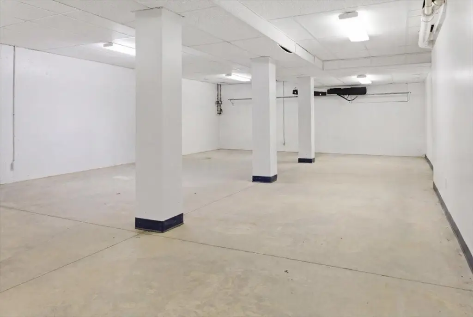
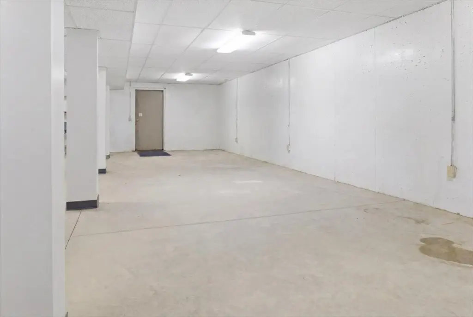
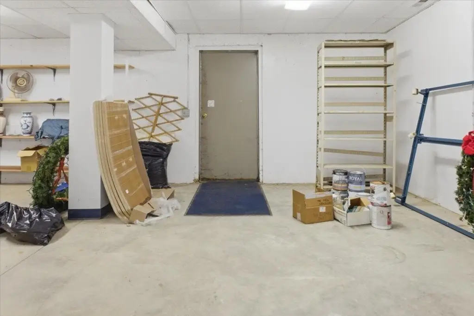
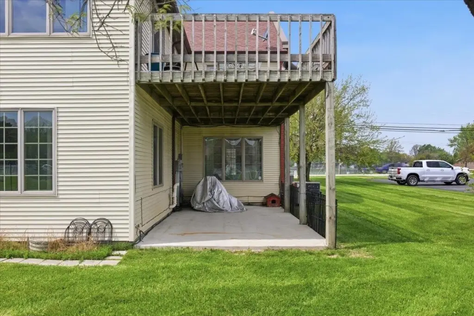
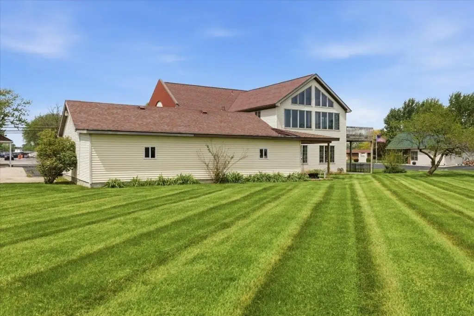
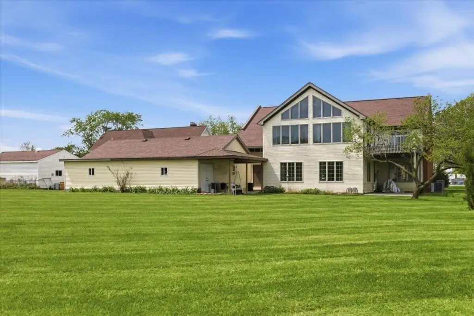
Built in 1993, this 4,240-square-foot medical office property occupies 0.81 acres and combines professional space with residential accommodations. The main level includes a waiting room, exam rooms, a conference area, and a private doctor’s office. A partial basement with its own entrance provides additional functional space.
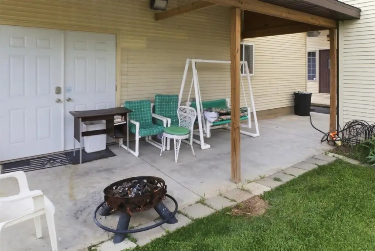
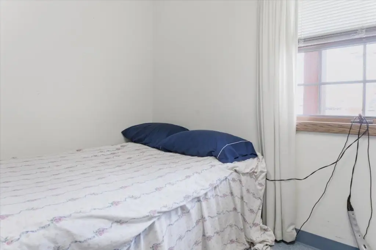
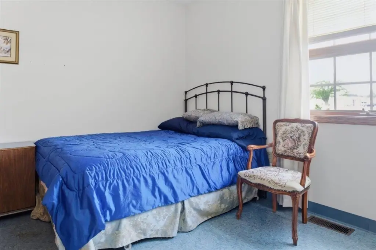
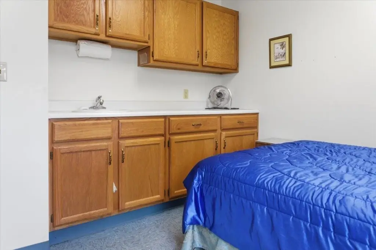
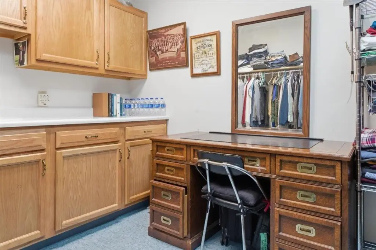
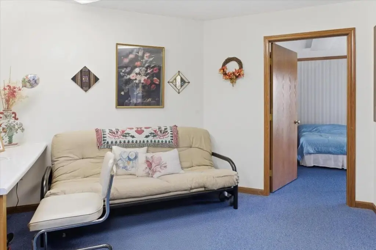
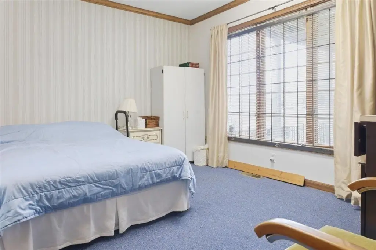
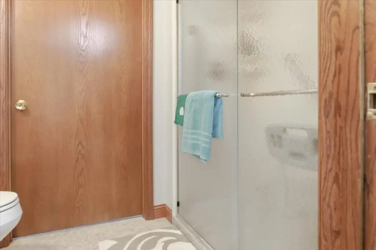
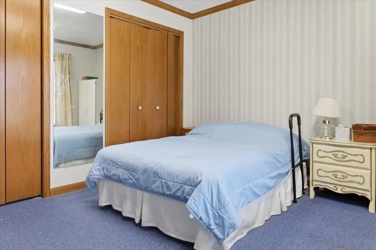
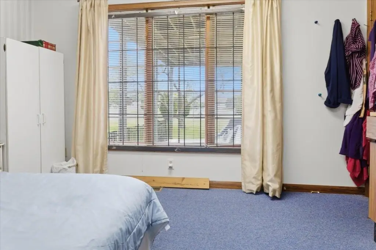
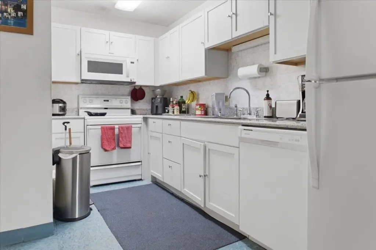
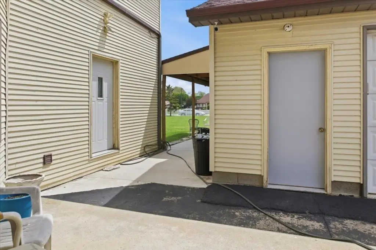
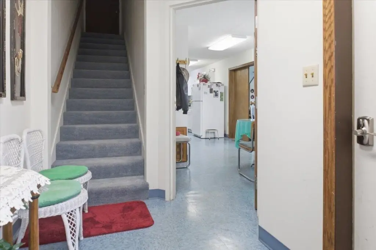
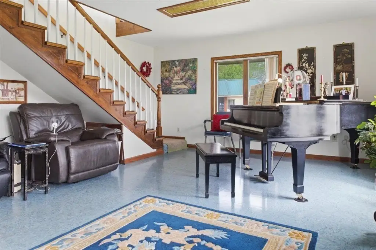
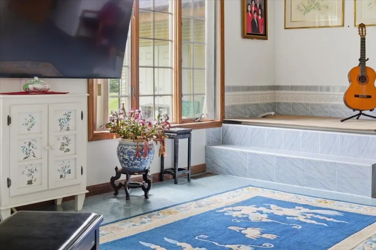
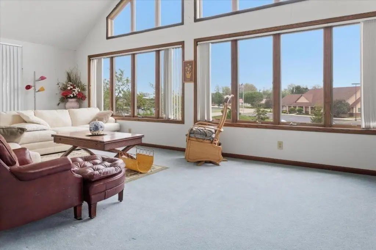
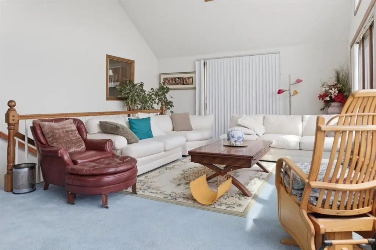
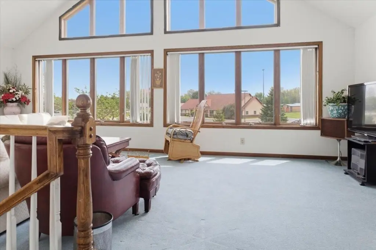
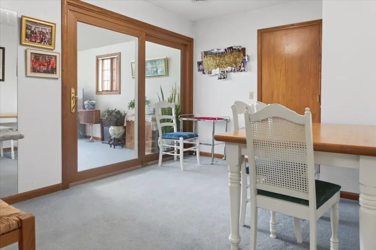
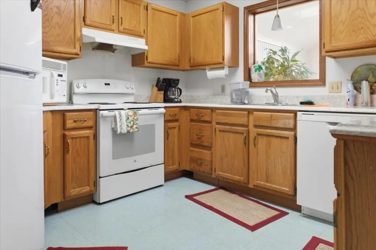
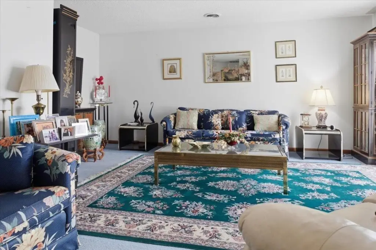
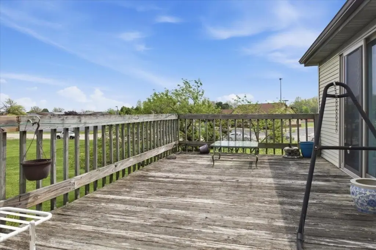
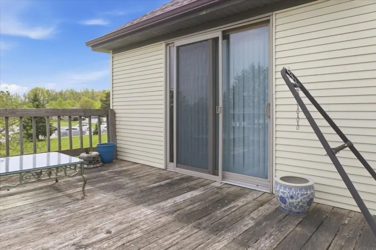
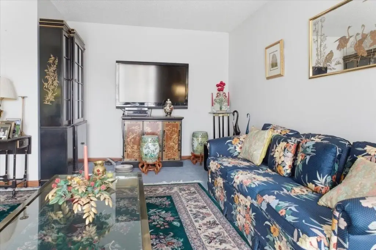
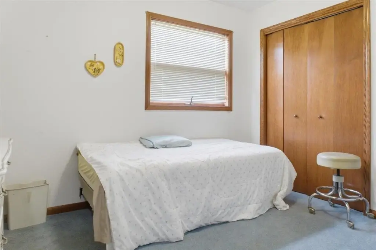
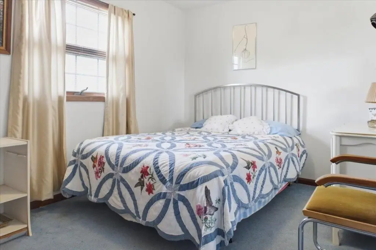
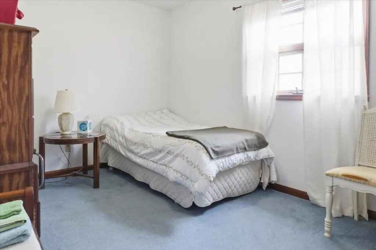
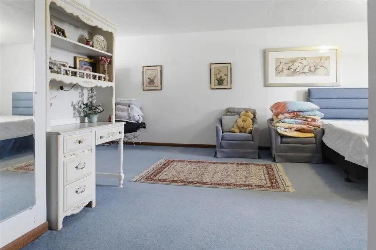
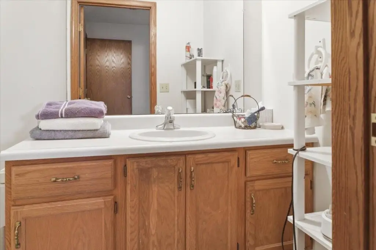
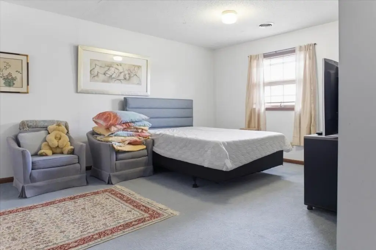
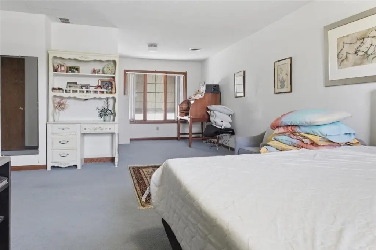
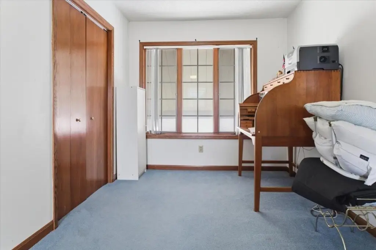
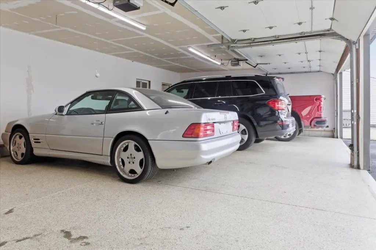
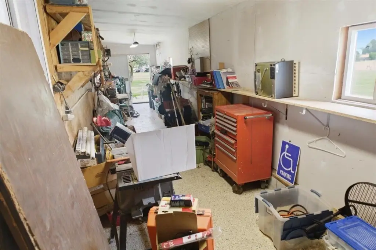
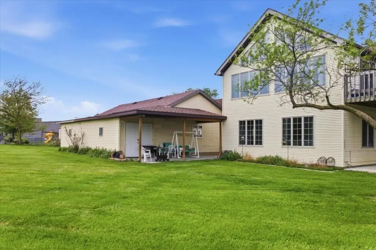
The upper level contains a four-bedroom, two-bath apartment, creating a separate residential component within the building. A detached four-car garage adds substantial enclosed storage or parking capacity. Brick and vinyl siding construction, forced-air heat, central air conditioning, and public sewer service complete the property’s core improvements.
The upper level contains a four-bedroom, two-bath apartment, creating a separate residential component within the building. A detached four-car garage adds substantial enclosed storage or parking capacity. Brick and vinyl siding construction, forced-air heat, central air conditioning, and public sewer service complete the property’s core improvements.
Key Highlights
- 4,240 SF medical office property on 0.81 acres
- Main level includes waiting room, exam rooms, conference area, and private doctor’s office
- Upper‑level apartment offers 4 bedrooms and 2 baths
Property Analytics
Property Profile
Current Use
Lease Details
1
Residential units
Location Intelligence
Trade Area within ½ mile
359
Businesses Nearby
Under-served
Demand for This Use
Explore this area
Business Placement
Demographics for 45822, OH
19,945
Population
9,868
Households
2
Avg Household Size
42
Median Age
21%
College-Educated
94%
High-School Grad
162.9 sq mi
ZIP Area
122
Density / Sq Mi
$72,106
Median Household Income
$44,060
Median Earnings
$822
Median Rent
$184,600
Median Home Value
Market
Vacancy Rate% for Office in Midwest region

Questions? Ask Rey
Realmo’s AI knows this listing — price, zoning, demand, history. Ask anything.









Similar Off Market Nearby
- Celina Animal Hospital — 319 Johnson Ave, Celina, OH 45822
Frequently Asked Questions
What type of property is this?
Medical Office Space - Custom-built medical office with an upstairs apartment and detached four-car garage.
Where is this medical office space located?
The property is located at 718 E Wayne Street Celina, OH.
What is the asking price?
The asking price for this property is $800,000.
What are key features of this property?
This property features: 4,240 SF medical office property on 0.81 acres; Main level includes waiting room, exam rooms, conference area, and private doctor’s office; Upper‑level apartment offers 4 bedrooms and 2 baths