Triplex Property With
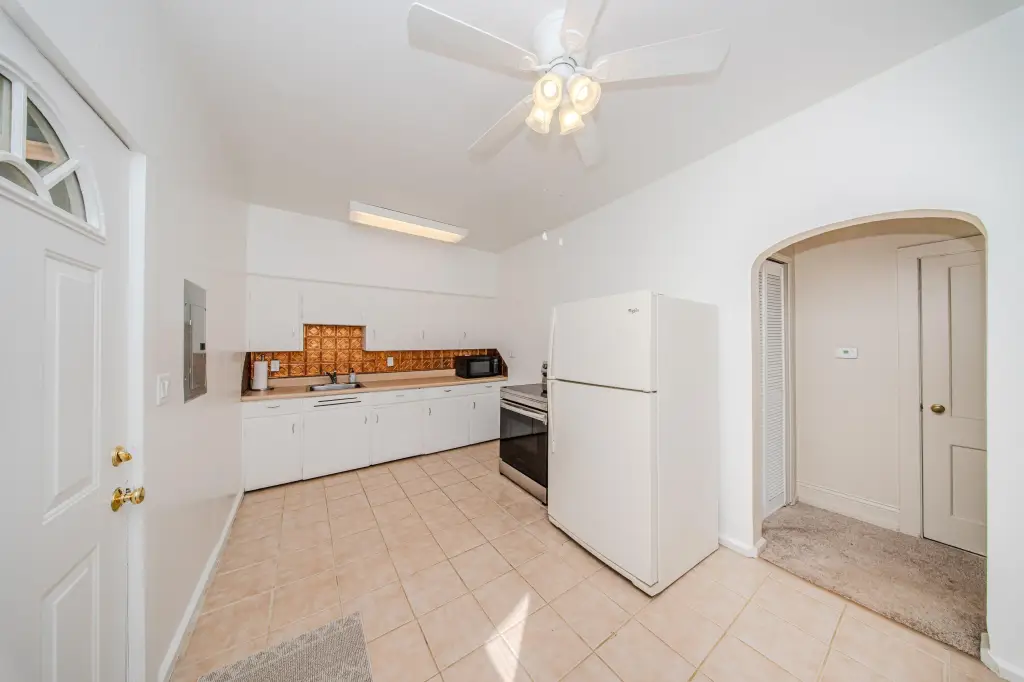
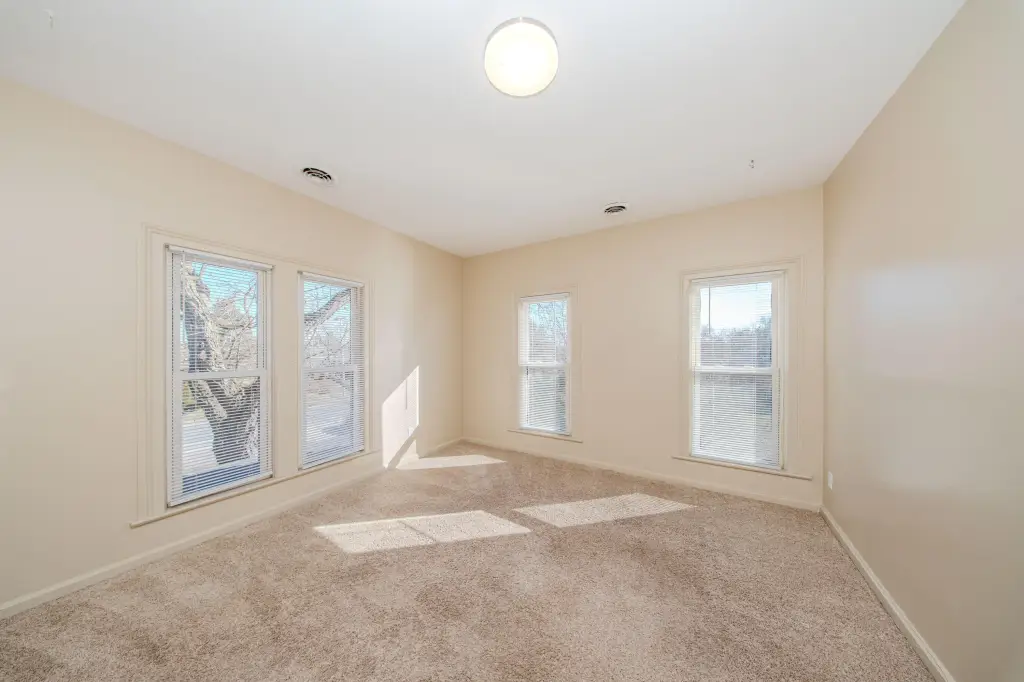
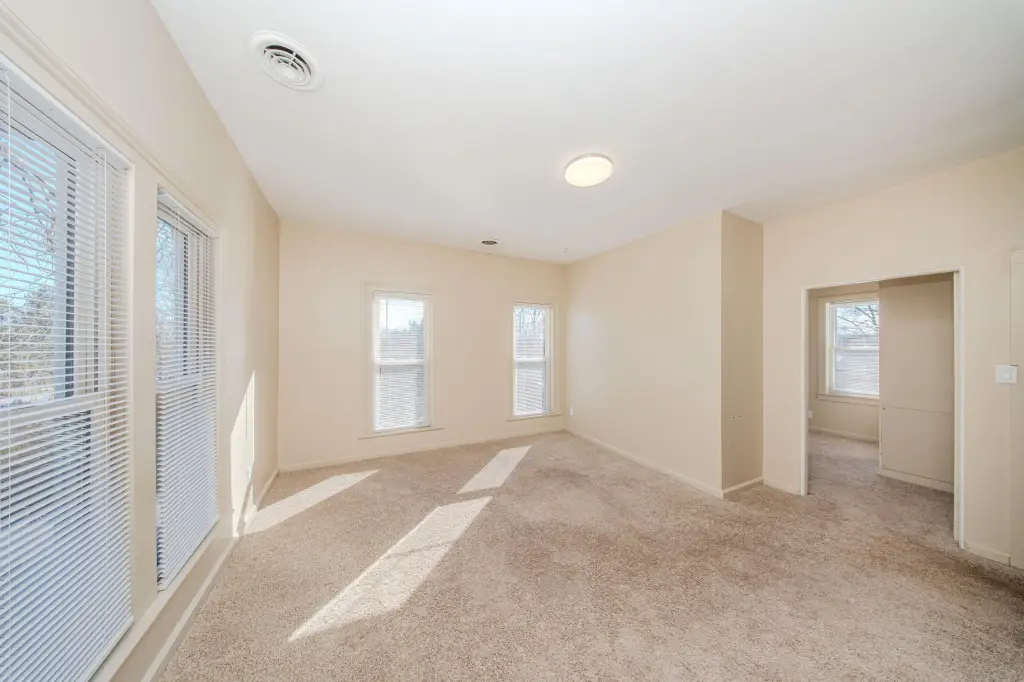
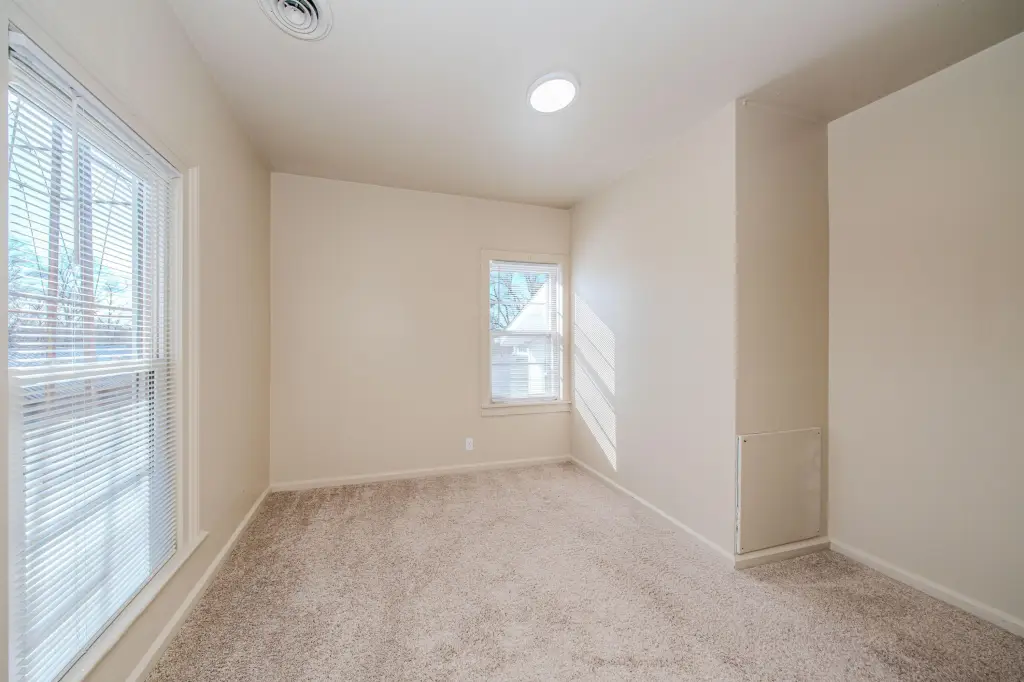
For Sale
Under Contract
$500,000
7130 Platt Road, Ypsilanti, MI 48197
Multi Family, Ypsilanti, MI
Property SizeContact for details
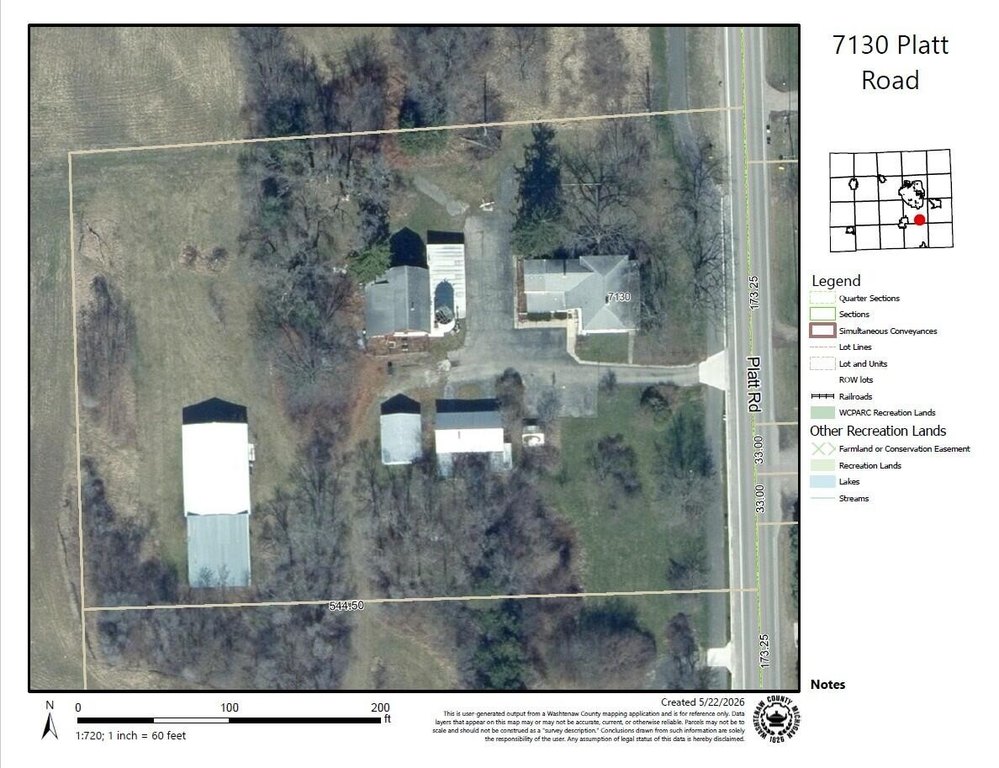
Lot Size3.00 Acres
Days on Market204
Property Features for 7130 Platt Road
General Information
Property type
Residential Multi Family
Property subtype
Other
Zoning description
AG
Bedrooms
6
Full bathrooms
4
Rooms
Bedroom 4, Bathroom 1, Bedroom 5, Bathroom 4, Bedroom 2, Bathroom 3, Bedroom 1, Bedroom 6, Bedroom 3, Basement, Bathroom 2
Parking
10
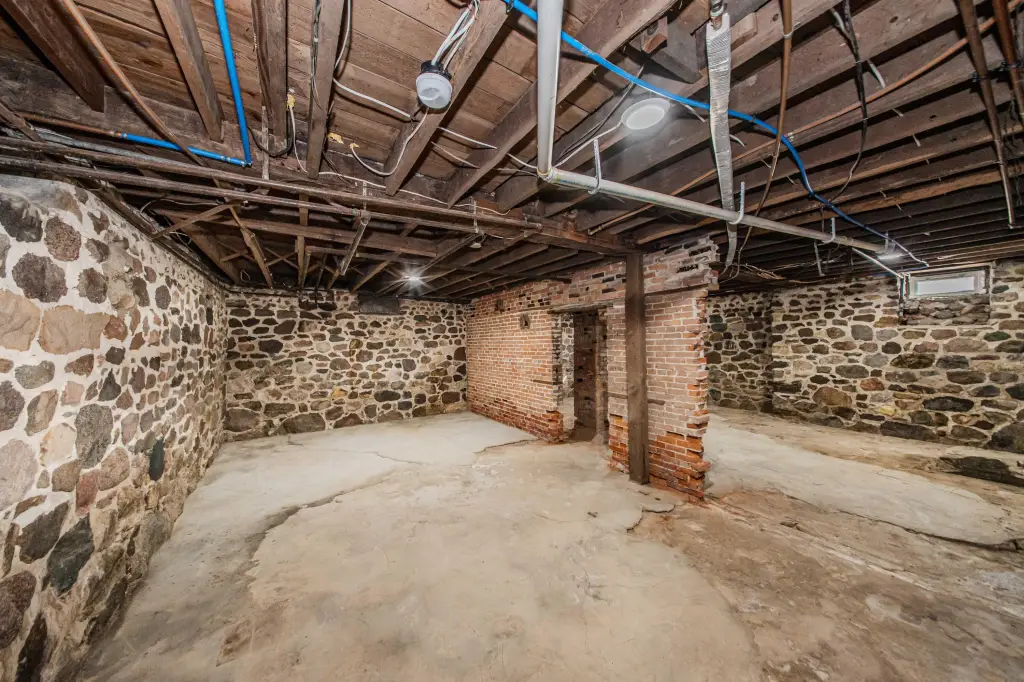
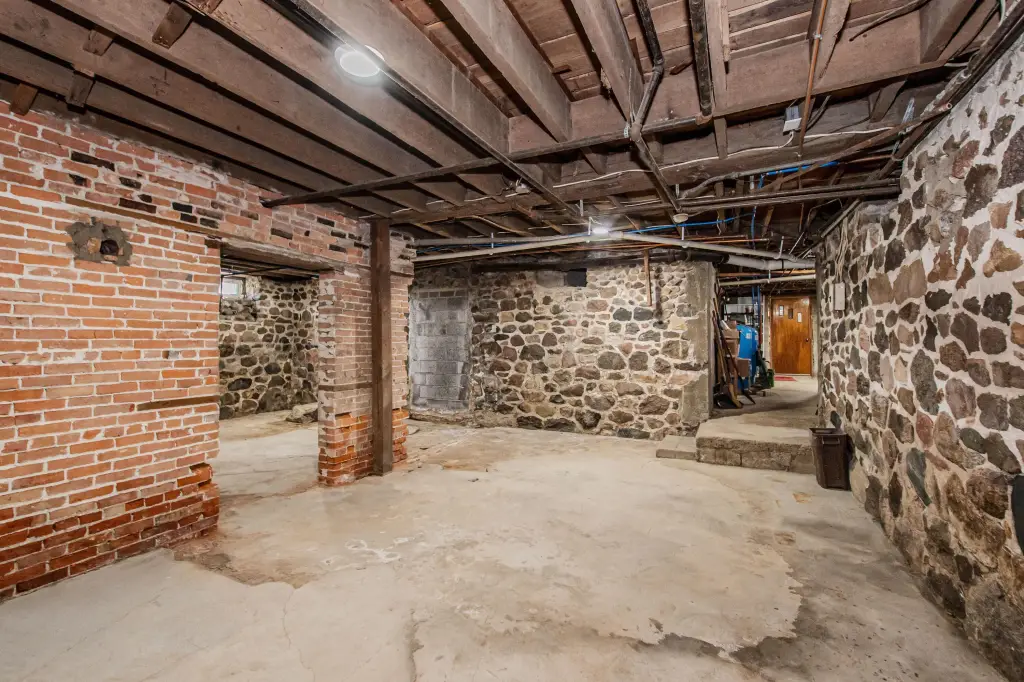
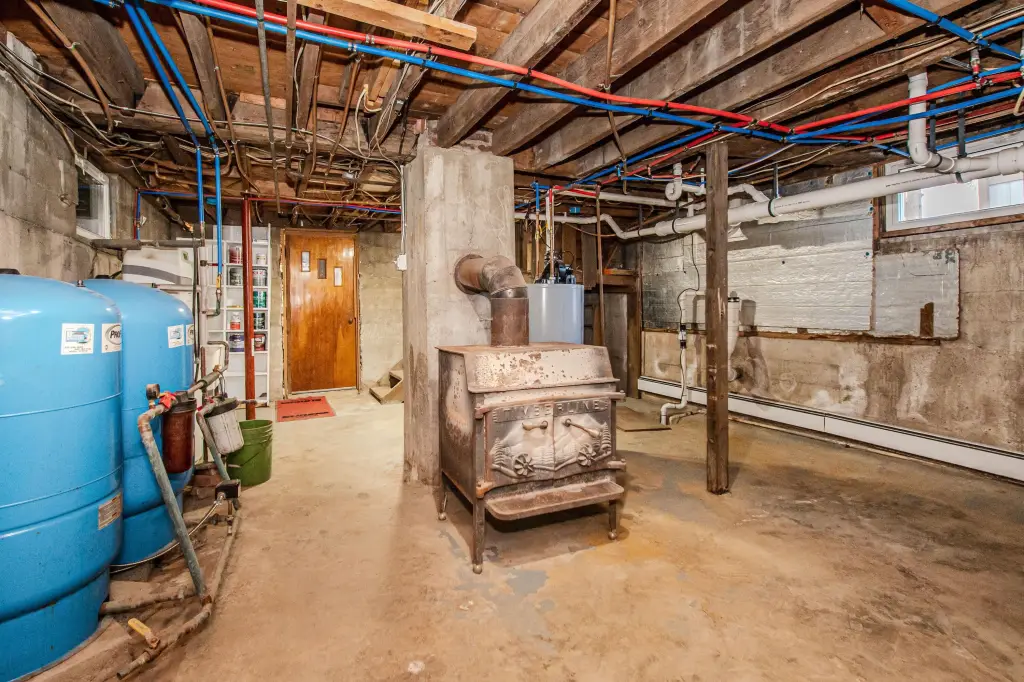


Basement
Full
Lot features
Level
Middle school
Saline Middle School
High school
Saline High School
Elementary school district
Saline
Middle school district
Saline
High school district
Saline
Directions
Off Platt between Michigan Avenue and Bemis
Standard status
Active Under Contract
APN
L-12-34-100-008
Lot size
3.00 Acres
Taxes and HOA fees
Tax Year
2025
Tax Description
OWNER REQUEST PI 34-1A-1A PCL ''A'' COM AT NE COR SEC 34, TH S 01-40-43 E 623.67 FT TO A POB, TH CONT S 01-40-43 E 318.83 FT, TH S 88-19-17 W 447.02 FT, TH N 01-40-43 W 301.89 FT, TH N 86-09-01 E 447.34 FT TO POB. PT OF NE 1/4 SEC 34, T3S-R6E, 3.19 AC.
Legal Description
OWNER REQUEST PI 34-1A-1A PCL ''A'' COM AT NE COR SEC 34, TH S 01-40-43 E 623.67 FT TO A POB, TH CONT S 01-40-43 E 318.83 FT, TH S 88-19-17 W 447.02 FT, TH N 01-40-43 W 301.89 FT, TH N 86-09-01 E 447.34 FT TO POB. PT OF NE 1/4 SEC 34, T3S-R6E, 3.19 AC.
Utilities
Utilities
Cable Available
Sewer type
Septic Tank
Heating system
Hot Water(Heating), Forced Air
Cooling system
Wall Unit(s), Window Unit(s)
Water source
Well
Amenities
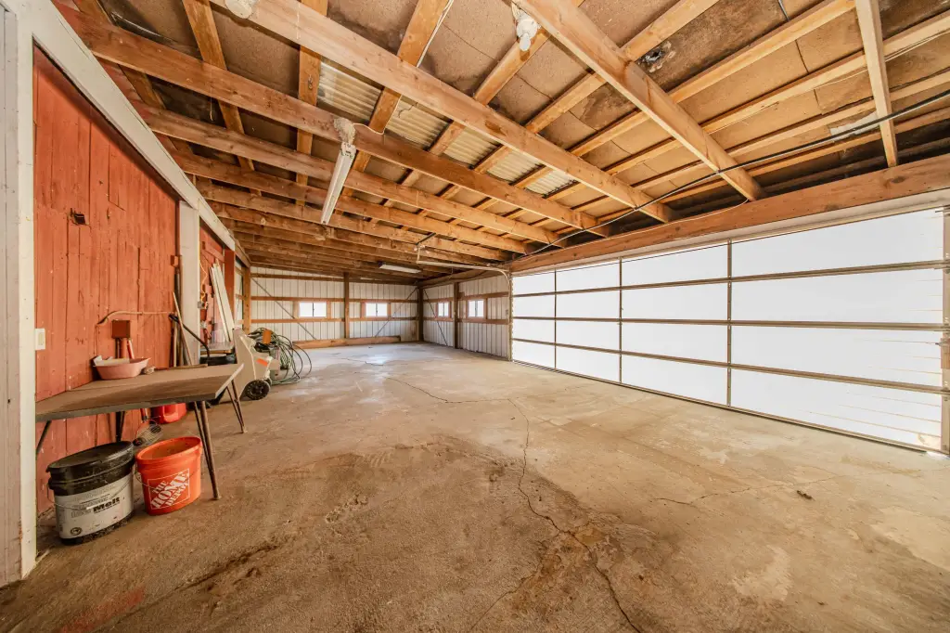
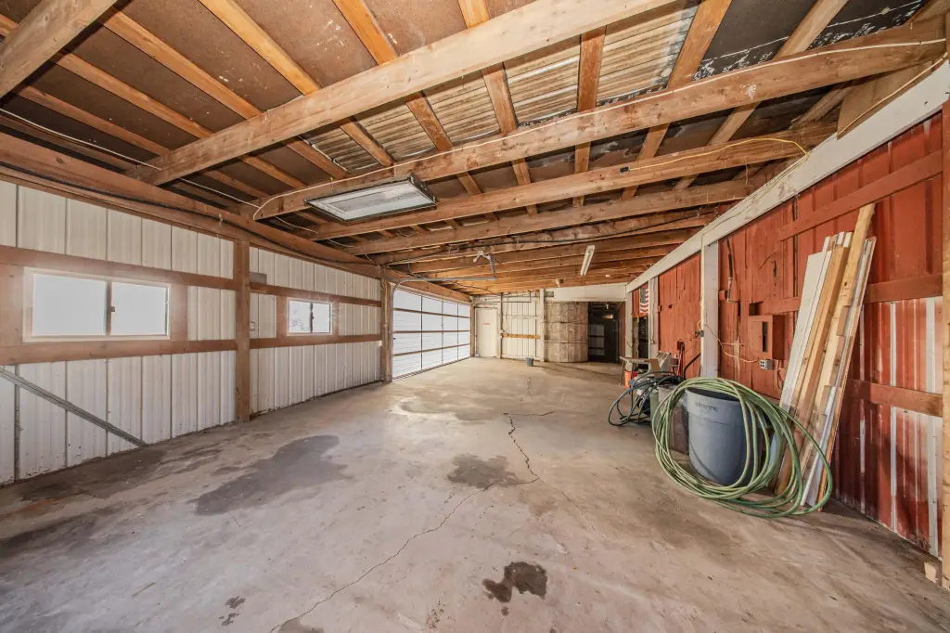
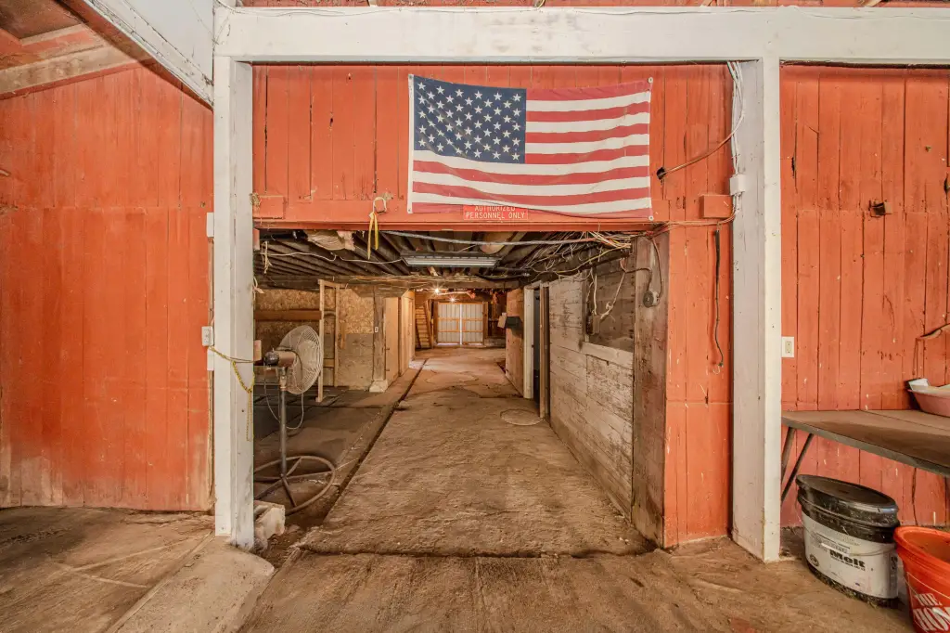
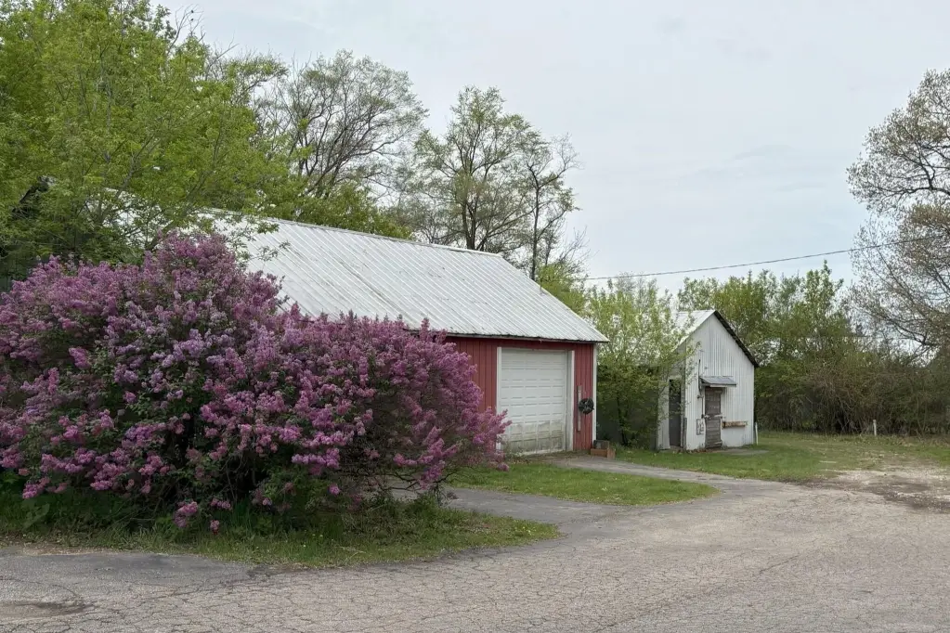
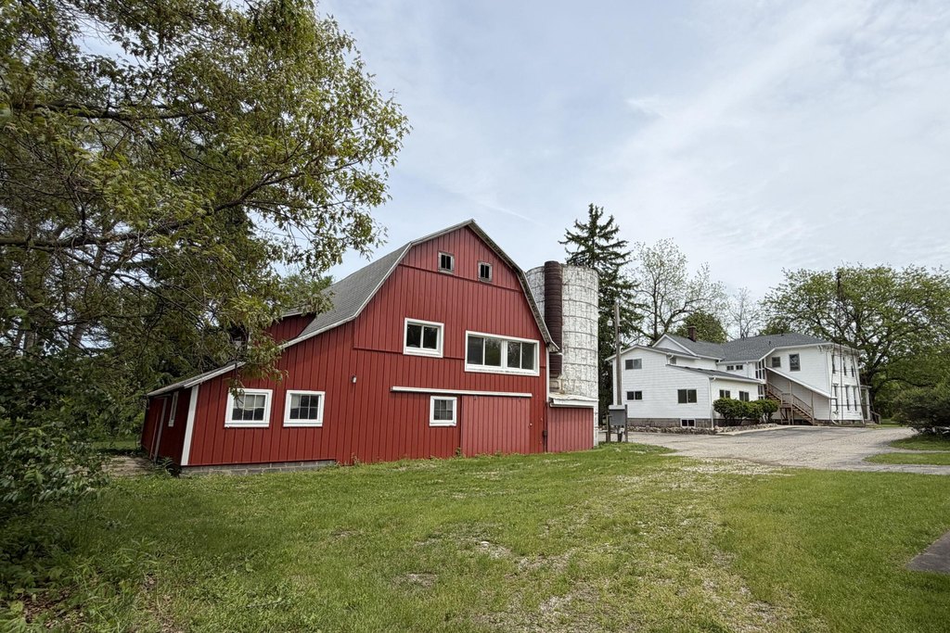
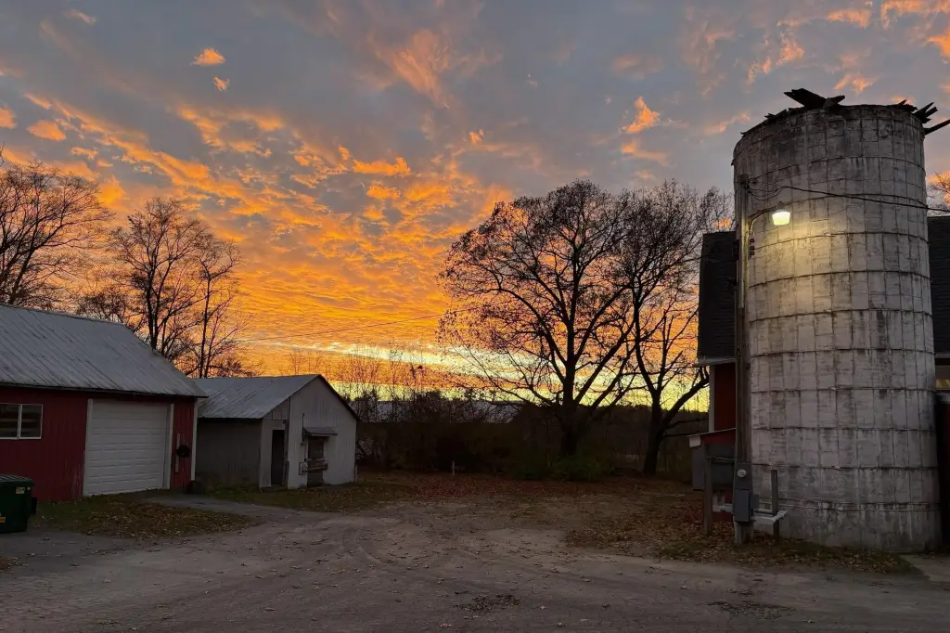
barn
pole barn
steel shed
cold storage building
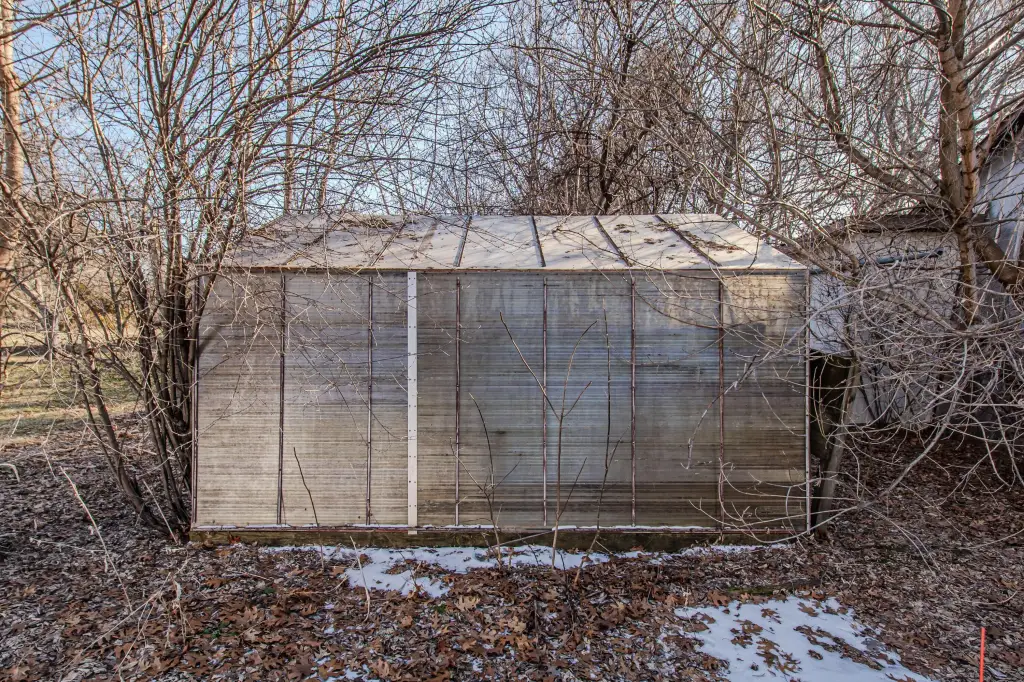
greenhouse
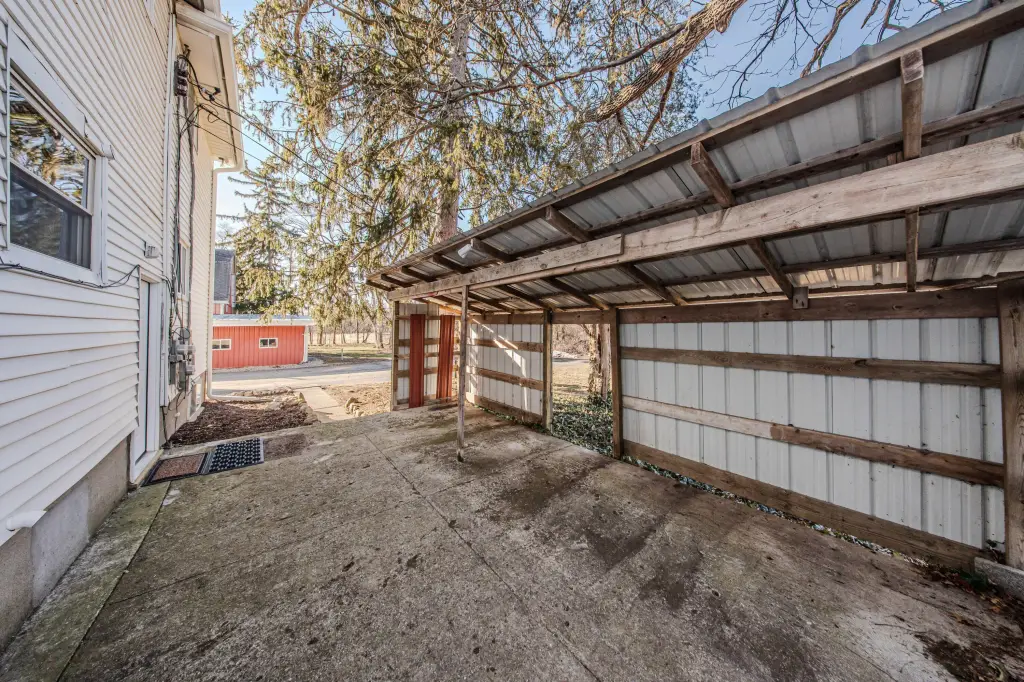
lean-to
Building Details
Year built
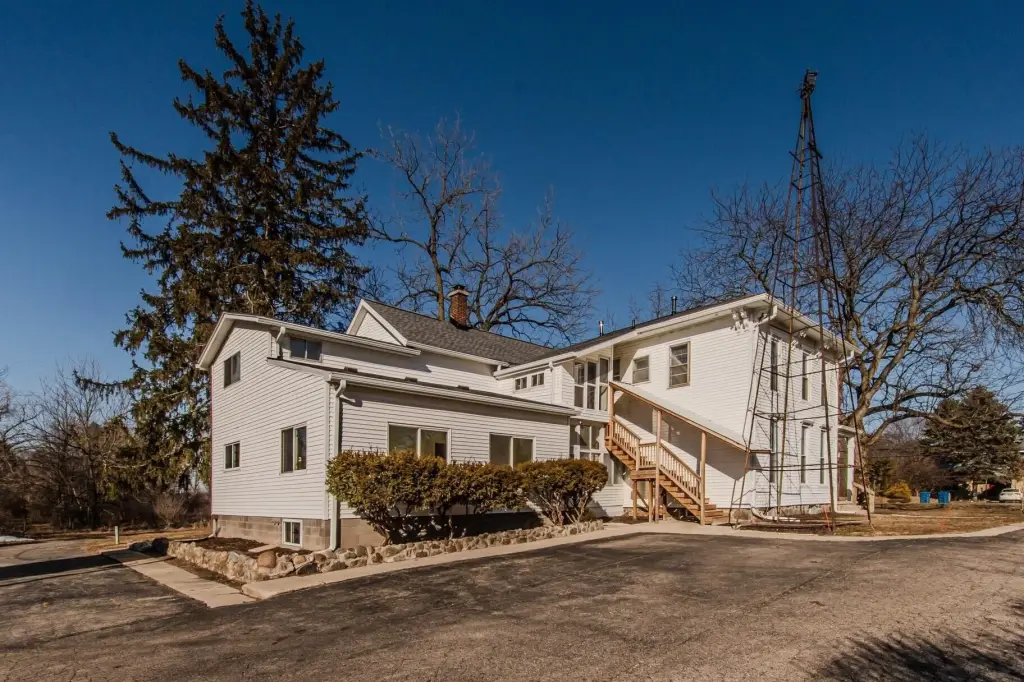
1842
Number of units
3
Building materials
Vinyl Siding
Listing Agency:
Howard Hanna Real Estate
(734) 761-6600
Listed By:
Anne Gilbert · License #6506039567
(734) 657-7121
Added: Mar 4
Changed: Sep 15
Last Checked: Sep 24 at 1:06AM
MLS# 26008067
Copyright © 2026 Michigan Regional Information Center, LLC. All rights reserved. All information provided by the listing agent/broker is deemed reliable but is not guaranteed and should be independently verified.
Investment Insights
Based on property information with market context.
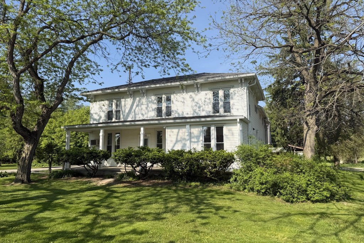
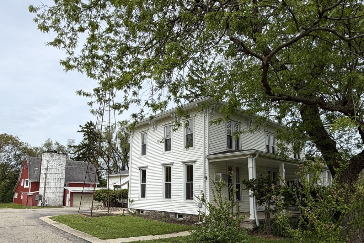
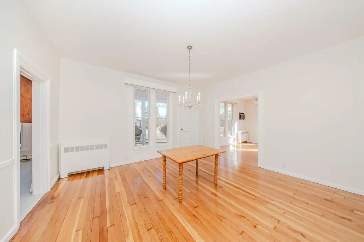
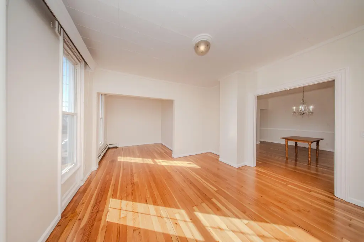

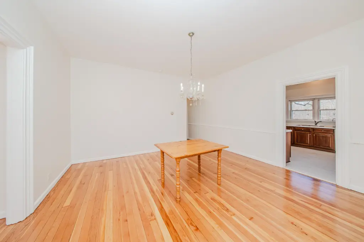
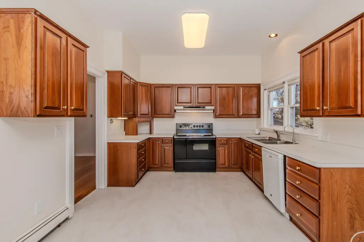
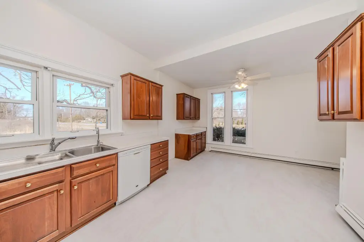
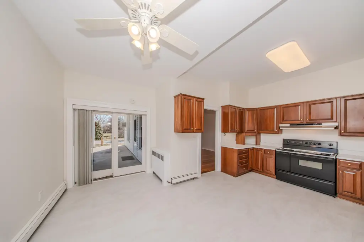
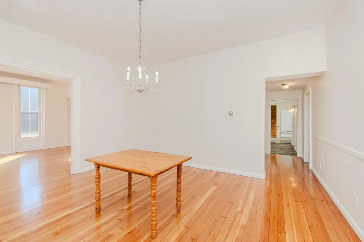
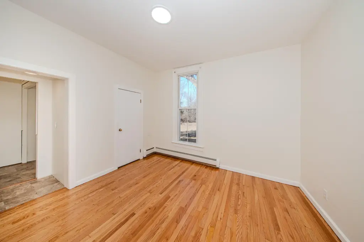
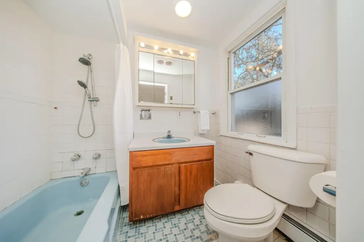
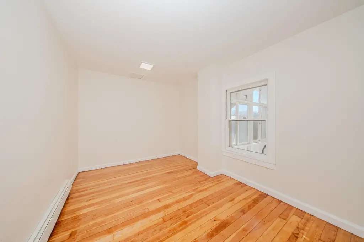
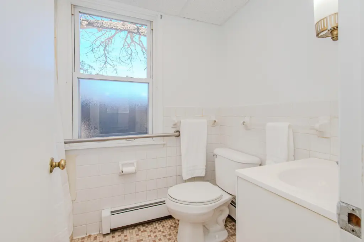
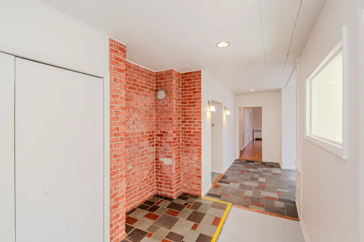
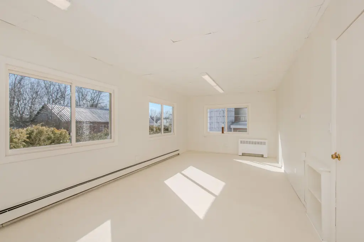
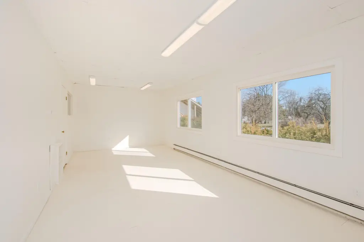

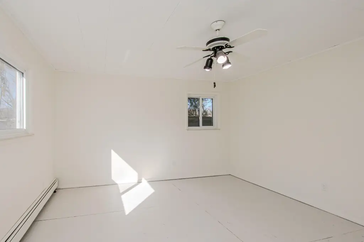
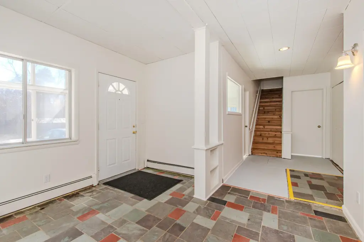
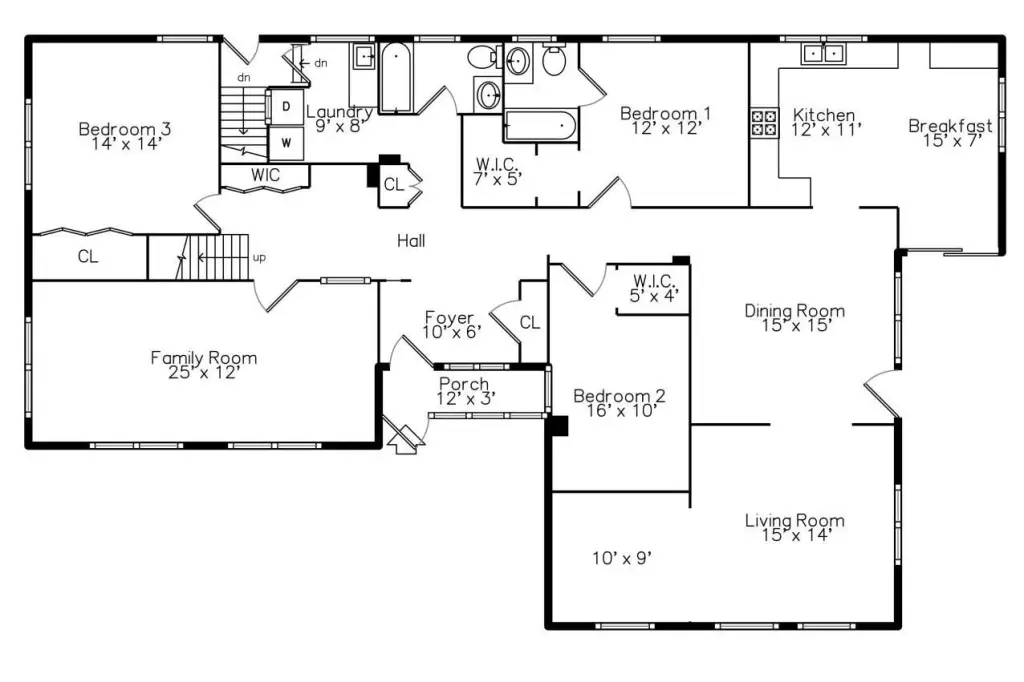
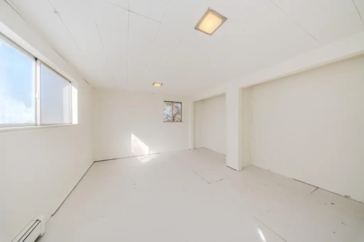
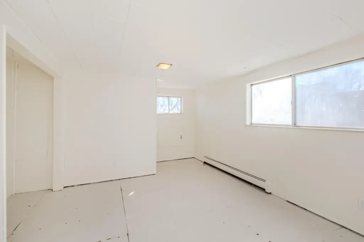
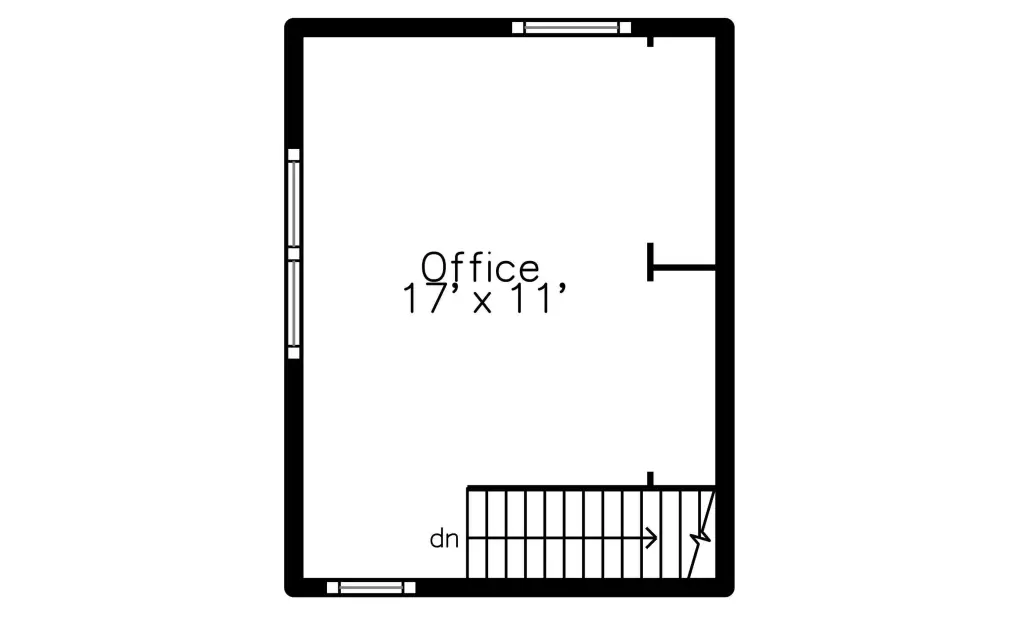
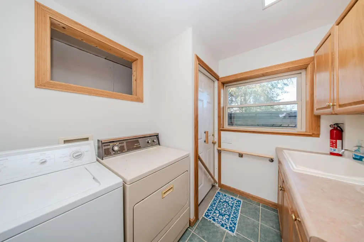
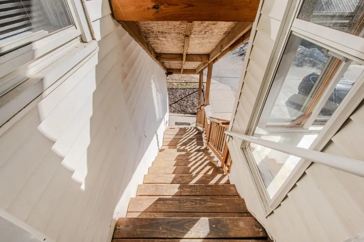
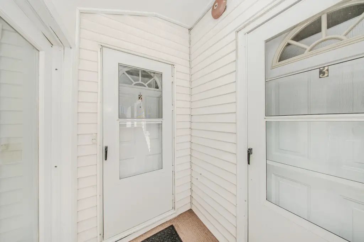

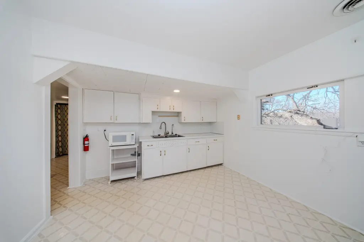
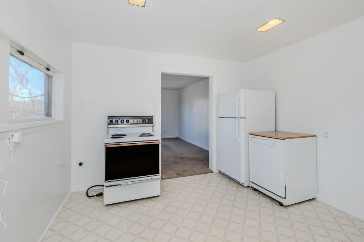
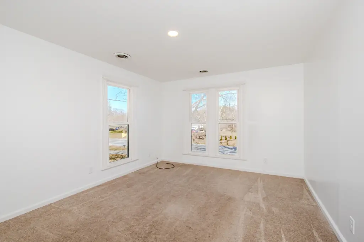

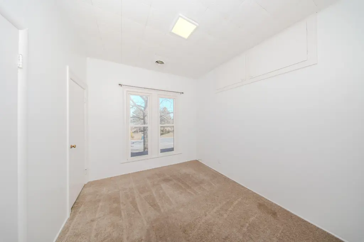
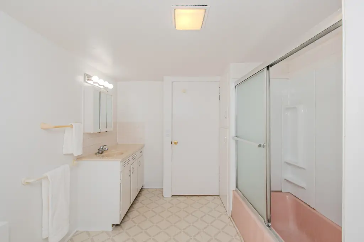
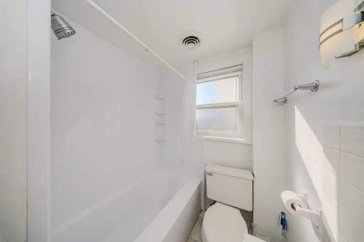
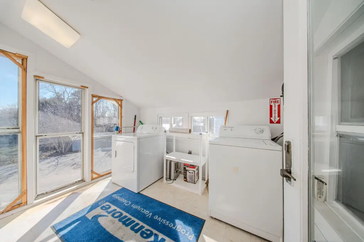
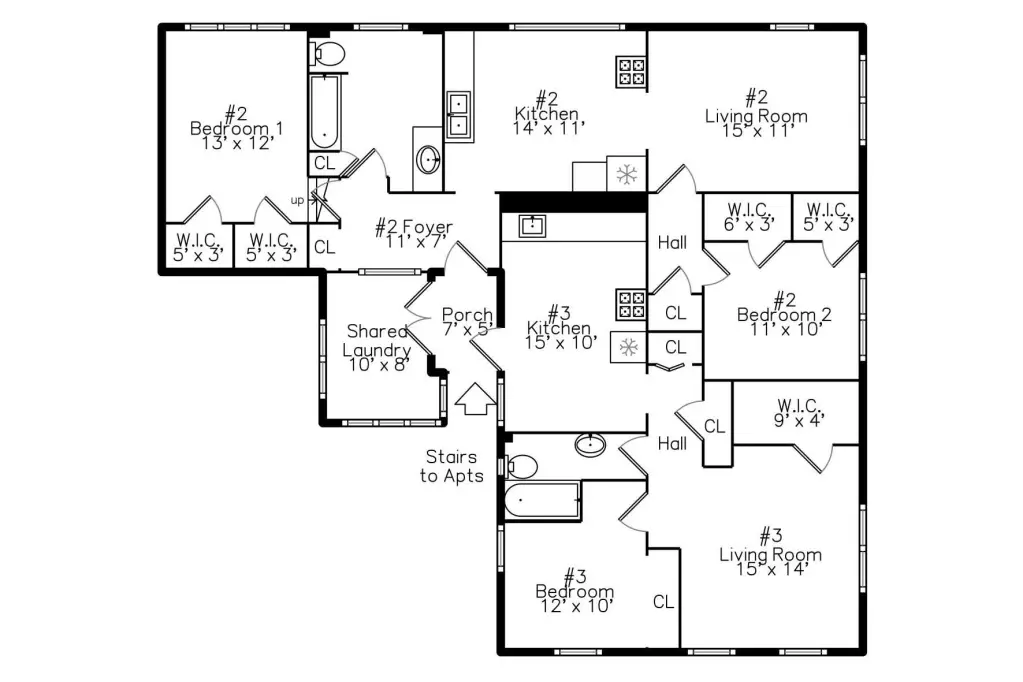
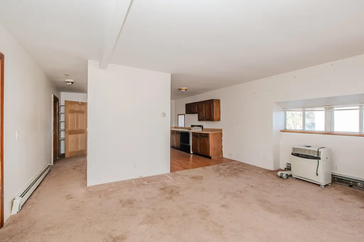
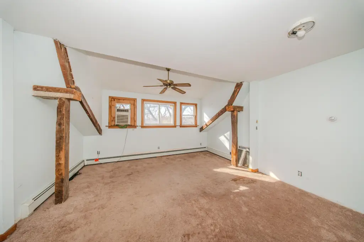
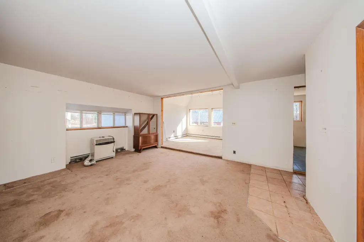
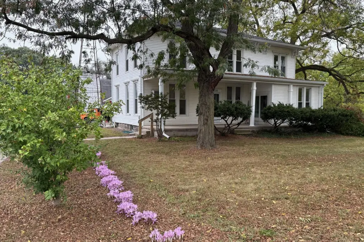
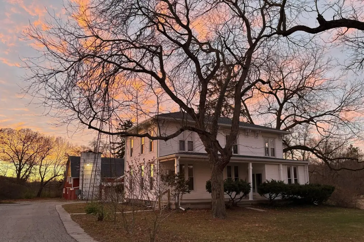
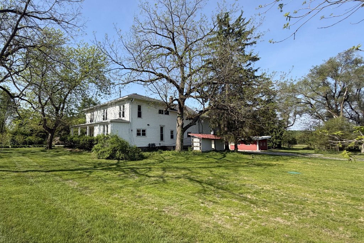
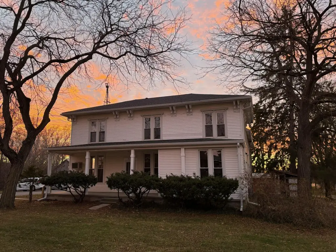
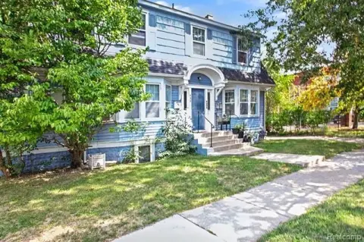
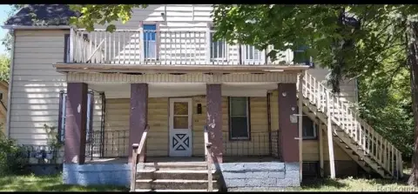
This triplex-style property centers on an Italianate farmhouse built in 1842, with a primary residence and two second-floor apartments. The main home includes 10-foot ceilings, large windows, refinished pine and oak floors, a cherry kitchen, three bedrooms, a first-floor laundry, a family room, and an upstairs office. The apartments have a separate covered entrance and share laundry facilities in an enclosed porch. Mechanical work completed in 2025 includes a new septic system, roof and gutters, updated electrical and plumbing, a water heater, sump pump, kitchen flooring, and interior paint.
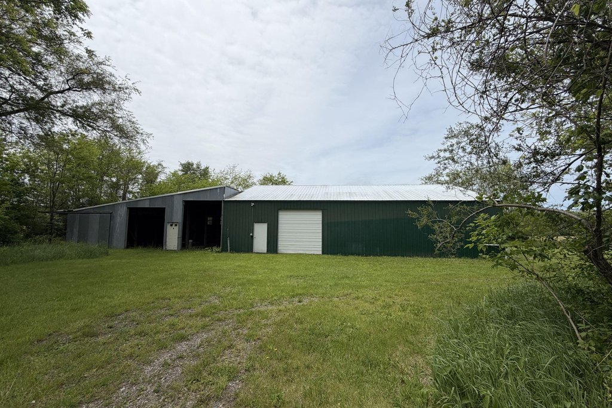
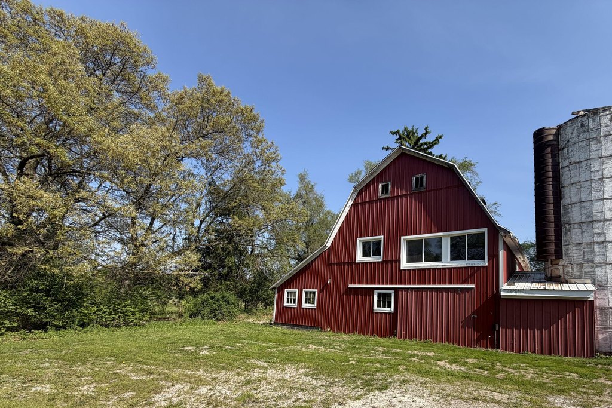
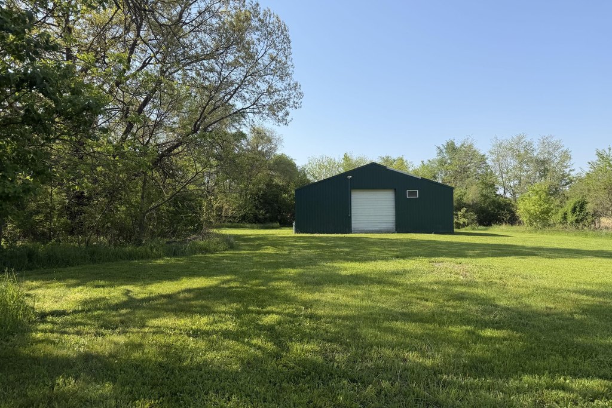
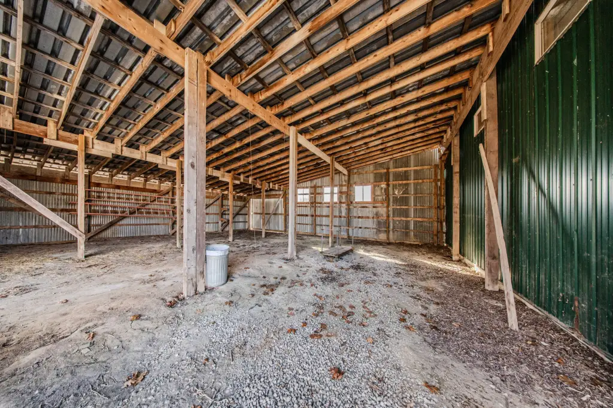
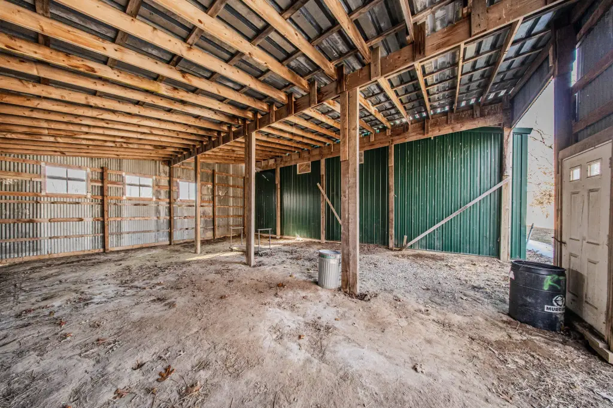
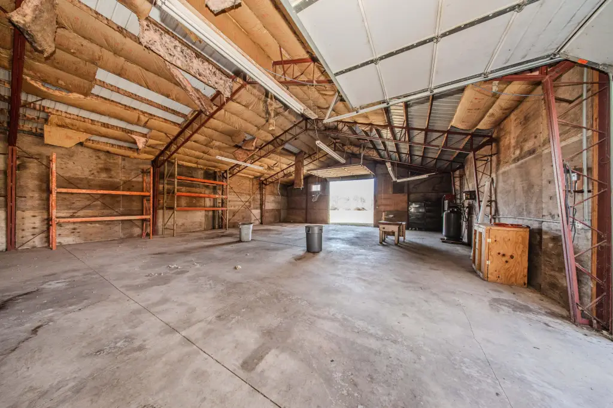
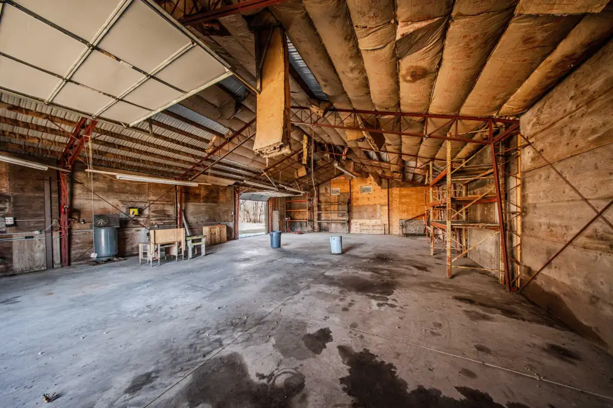
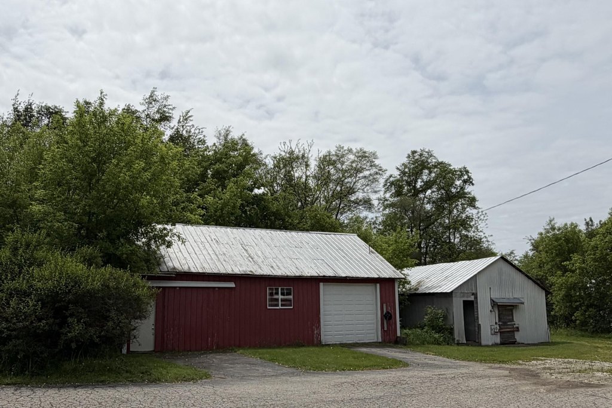
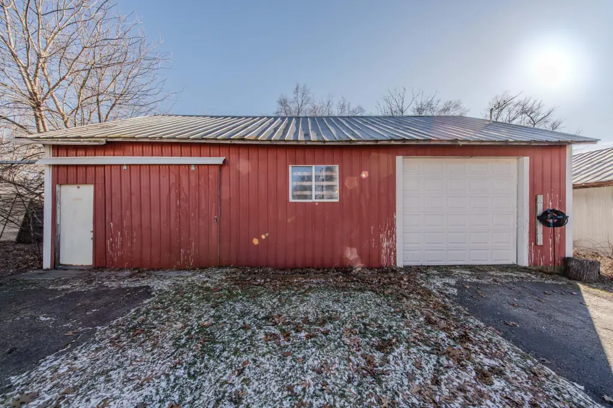
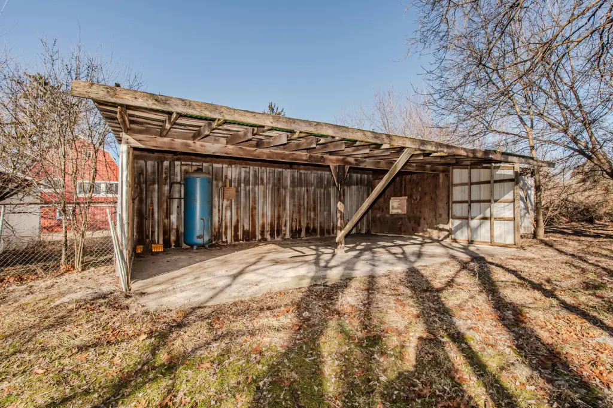

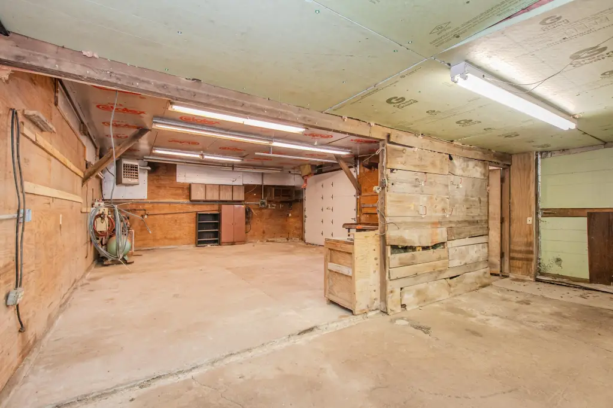
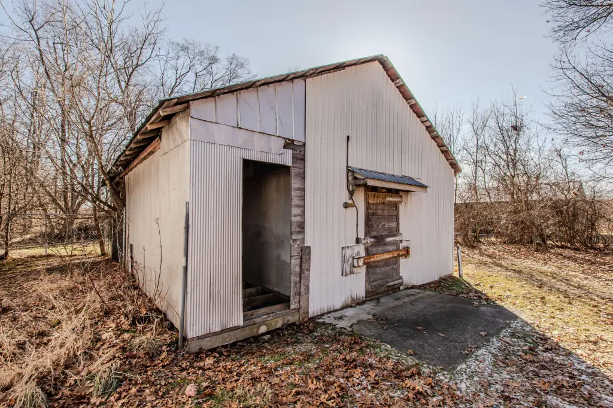
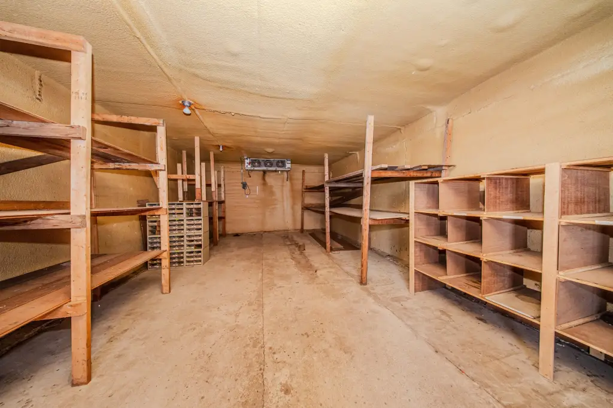
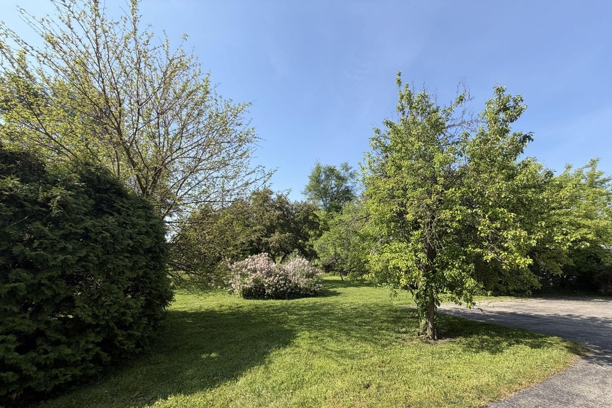
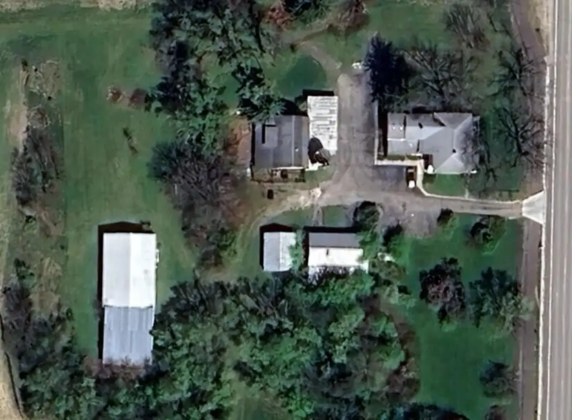
Additional improvements support vehicle storage, workshop, agricultural, and small-business uses. They include a 2,400-square-foot pole barn with two tall bay doors and a 1,600-square-foot attached lean-to, a 940-square-foot steel shed with restoration equipment, a classic red barn, cold storage, and a 168-square-foot greenhouse. The property is near Ann Arbor, Saline, and Ypsilanti, with access to US-23, I-94, and Michigan Avenue/US-12. A bike and walking path runs in front of the house and connects toward Ann Arbor and Saline.
Additional improvements support vehicle storage, workshop, agricultural, and small-business uses. They include a 2,400-square-foot pole barn with two tall bay doors and a 1,600-square-foot attached lean-to, a 940-square-foot steel shed with restoration equipment, a classic red barn, cold storage, and a 168-square-foot greenhouse. The property is near Ann Arbor, Saline, and Ypsilanti, with access to US-23, I-94, and Michigan Avenue/US-12. A bike and walking path runs in front of the house and connects toward Ann Arbor and Saline.
Key Highlights
- Three‑residence configuration with a primary home and two second‑floor apartments
- 1842 Italianate farmhouse with 10‑foot ceilings and refinished pine and oak floors
- 2025 updates include septic, roof, gutters, electrical, plumbing, water heater, sump pump, flooring, and paint
Property Analytics
Unlock full access to Insights
Subscribe to Realmo Intelligence
Open Analytics
Current Use
Lease Details
3
Residential units
Yes
Highway access
Yes
Utilities to site
Location Intelligence
Trade Area within ½ mile
17
Businesses Nearby
Explore this area
Business Placement
Demographics for 48197, MI
67,895
Population
28,649
Households
2.4
Avg Household Size
33
Median Age
47%
College-Educated
94%
High-School Grad
41.2 sq mi
ZIP Area
1,648
Density / Sq Mi
$70,913
Median Household Income
$39,314
Median Earnings
$1,203
Median Rent
$274,100
Median Home Value
Check the figures for this property
Cap Rate, Value Estimation, Potential NOI and more
View Realmo Analytics
Market
Vacancy Rate% for Multifamily in Midwest region

Questions? Ask Rey
Realmo’s AI knows this listing — price, zoning, demand, history. Ask anything.





Frequently Asked Questions
What type of property is this?
Triplex - Historic farmhouse combines a primary residence with two upper-level apartments and separate covered access.
Where is this triplex located?
The property is located at 7130 Platt Road Ypsilanti, MI.
What is the asking price?
The asking price for this property is $500,000.
What are key features of this property?
This property features: Three‑residence configuration with a primary home and two second‑floor apartments; 1842 Italianate farmhouse with 10‑foot ceilings and refinished pine and oak floors; 2025 updates include septic, roof, gutters, electrical, plumbing, water heater, sump pump, flooring, and paint


