Mixed-Use Property with
For Sale
$120,000
713 MCCOMB AVE, Rib Lake, WI 54470
CommercialSale, Rib Lake, WI
Property SizeContact for details
Lot Size0.08 Acres
Days on Market56
Property Features for 713 MCCOMB AVE
General Information
Property type
Commercial Sale
Property subtype
Office
Bedrooms
2
Bathrooms
2
Full bathrooms
1
Half bathrooms
1
Rooms
Bathroom 1, Bathroom 2, Bedroom 2, Bedroom 1
Parking features
On Street
Interior features
Storage
Lot features
Level
Directions
From HWY 13 S, take a L onto HWY 102. HWY 102 to a L on McComb Ave. Property on Left.
Standard status
Active
APN
176-00093-0000
Lot size
0.08 Acres
Taxes and HOA fees
Tax Year
2025
Tax Description
10-D.4.2 MCCOMBS RACING PARK RIB LAKE LOT 4 - THE NORTH 24' BLK D LOT 5 - THE SOUTH 8 1/2' BLK D
Tax Annual Amount
1170
Legal Description
10-D.4.2 MCCOMBS RACING PARK RIB LAKE LOT 4 - THE NORTH 24' BLK D LOT 5 - THE SOUTH 8 1/2' BLK D
Utilities
Sewer type
Public Sewer
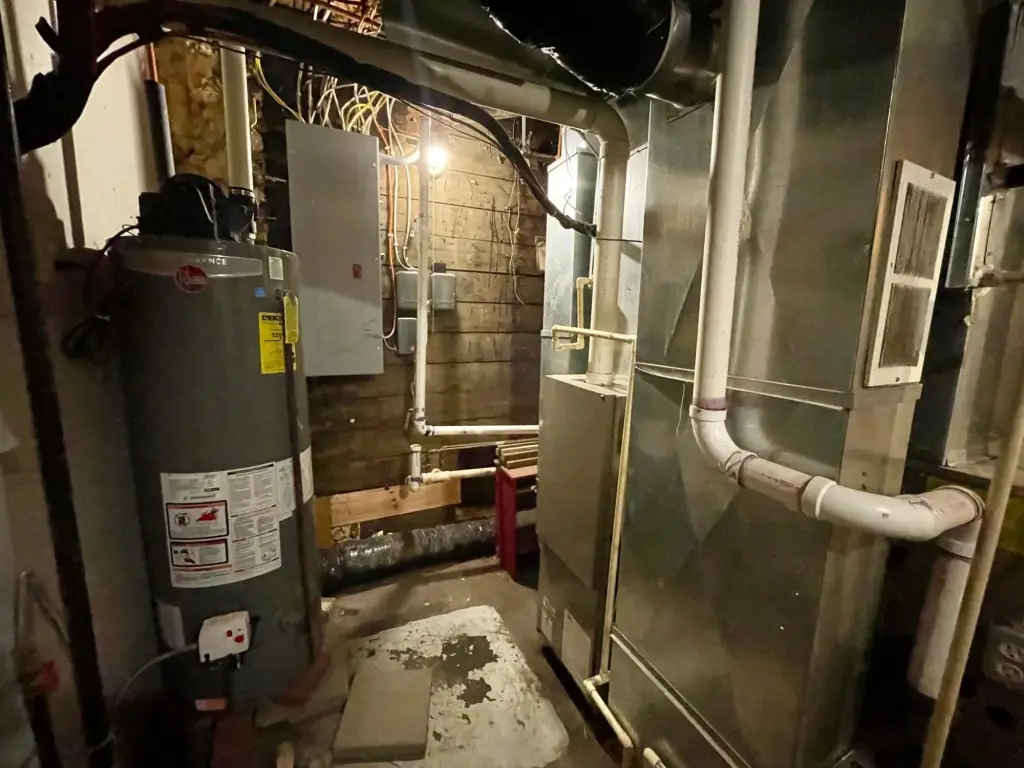
Heating system
Forced Air, Natural Gas
Cooling system
Central Air, Window Unit(s)
Water source
Public
Amenities
water source
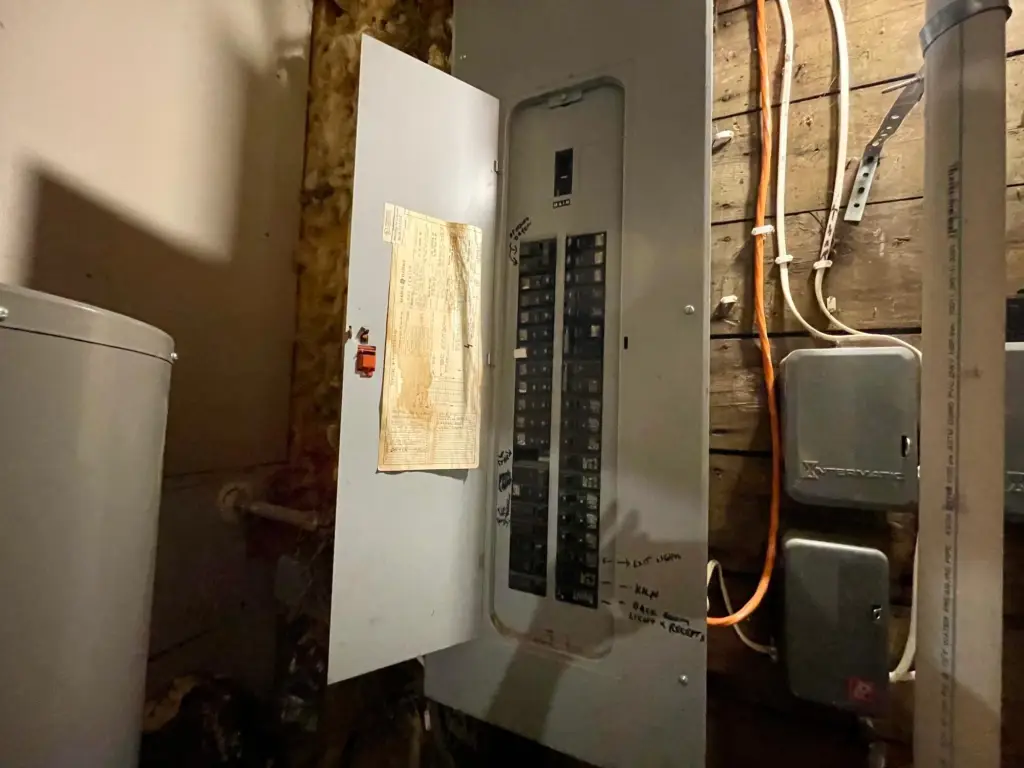
220-volt electrical service
private offices
half bath
kitchenette
attached garage
overhead door
private entrance
Building Details
Floors in Building
2
Flooring type
Carpet, Wood, Laminate, Concrete, Vinyl
Building materials
AluminumSiding, Brick, CompositeSiding, Frame, VinylSiding
Roof type
Composition, Rolled Hot Mop, Shingle, Metal
Additional Structures
Storage
Listing Agency:
RE/MAX NEW HORIZONS REALTY LLC · RE/MAX International
(866) 386-6818
Listed By:
JAMIE LUND · License #94486 - 94
(715) 820-0890
Added: Jul 11
Changed: Sep 3
Last Checked: Sep 4 at 12:06AM
MLS# 218436
Copyright © 2026 Greater Northwoods MLS. All rights reserved. All information provided by the listing agent/broker is deemed reliable but is not guaranteed and should be independently verified.
Investment Insights
Based on property information with market context.
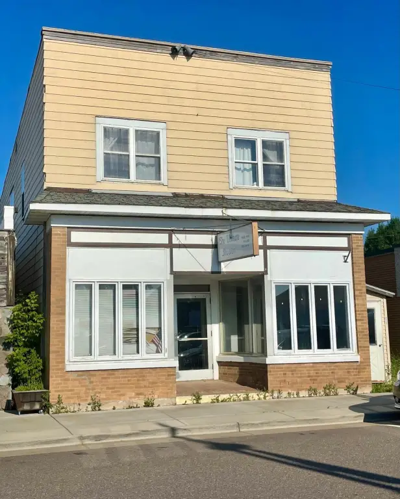
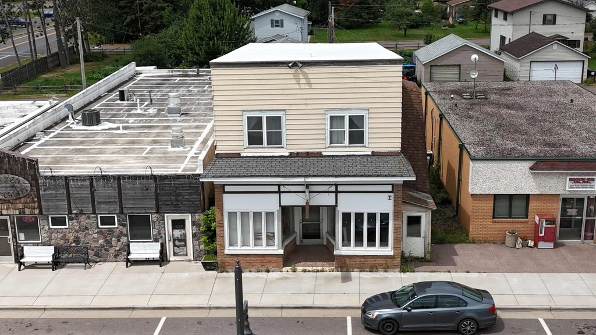
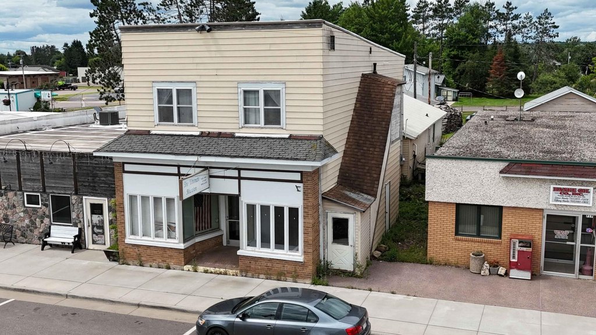
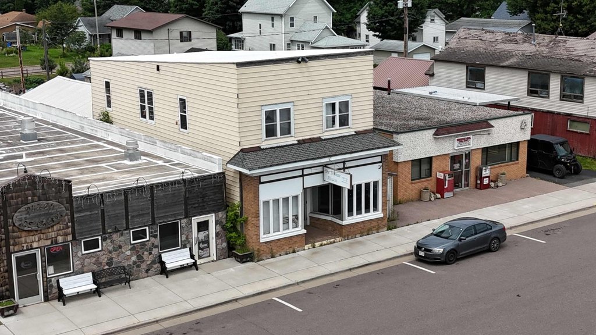
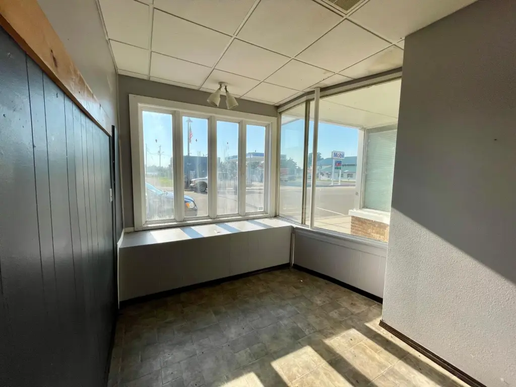
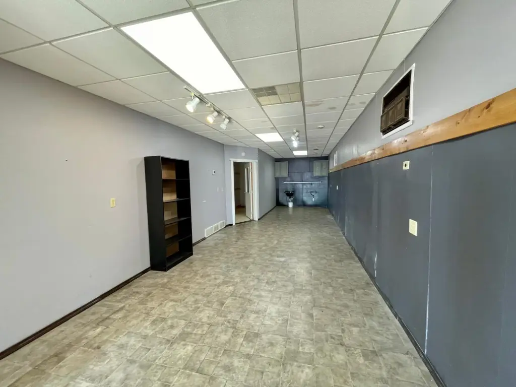
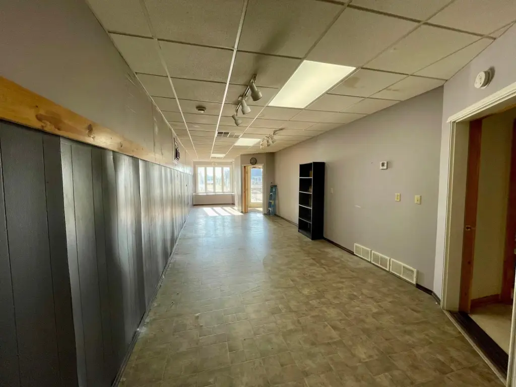
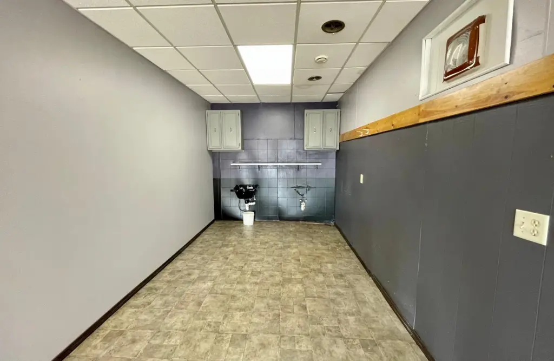
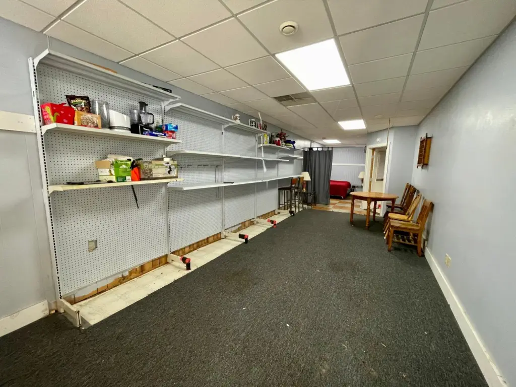
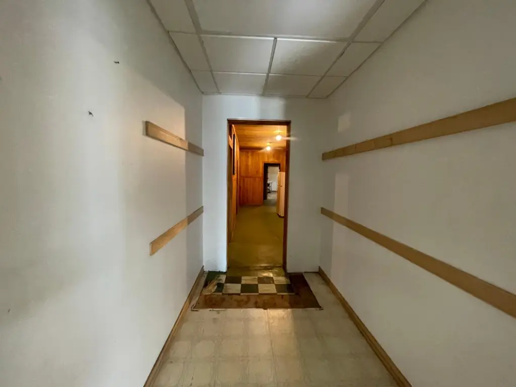
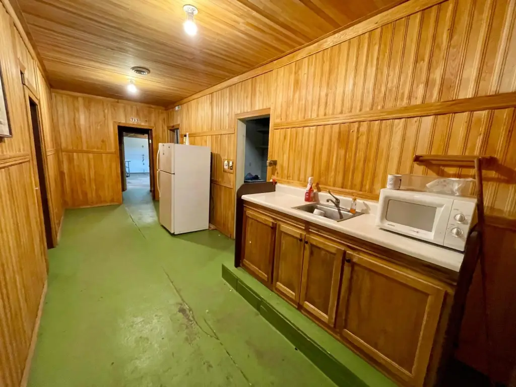
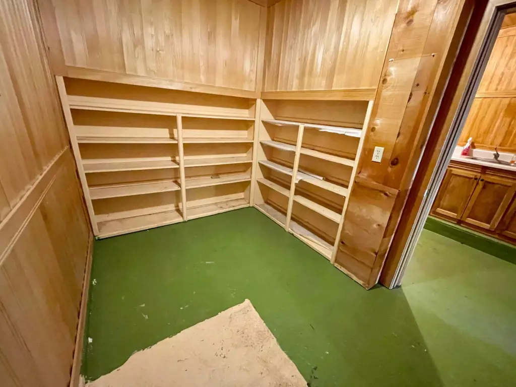
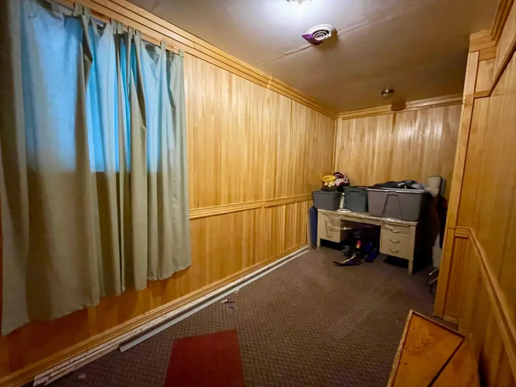
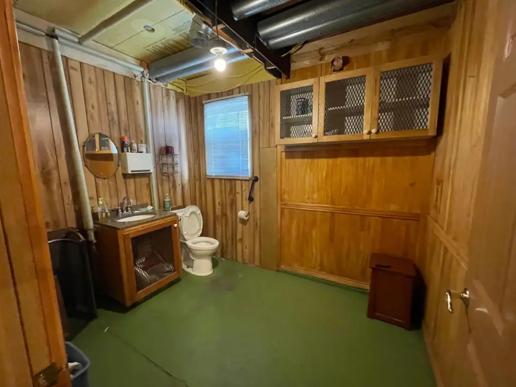
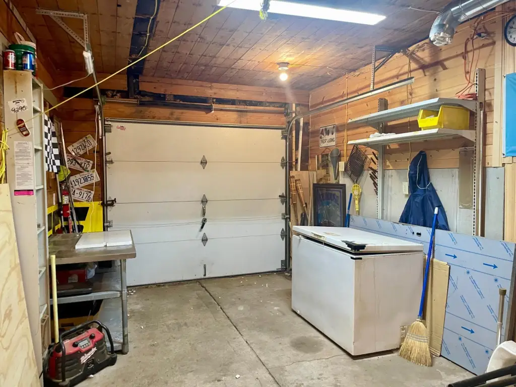
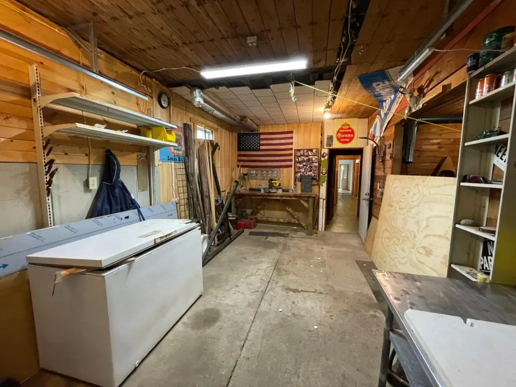
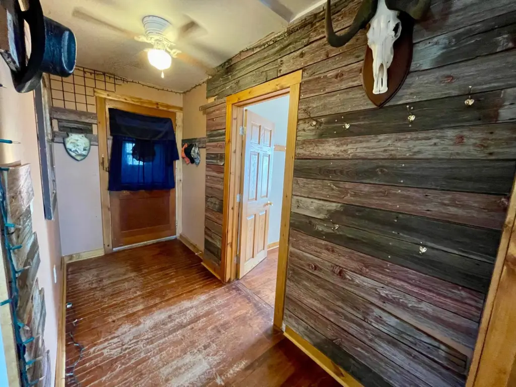
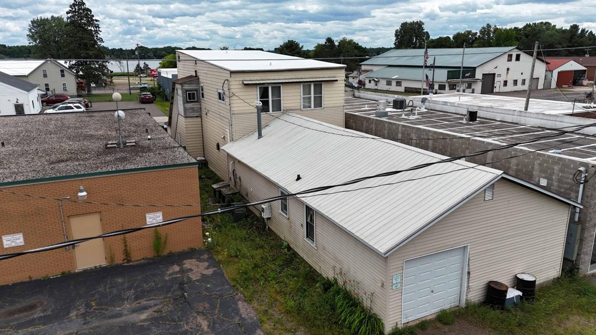
This mixed-use building at 713 McComb Ave includes two commercial suites on the main level, each accessed through a shared entrance. The floor also provides two private offices, a half bath, kitchenette, storage, and an attached garage with an overhead door. One suite includes a water source and 220-volt electrical service, supporting a range of specialty commercial configurations. On-street parking is available.
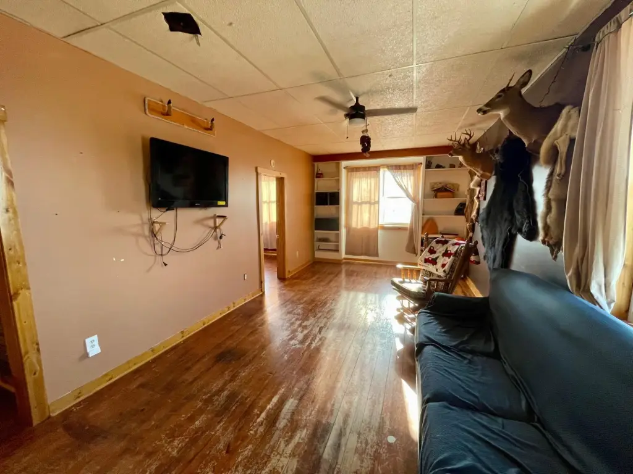
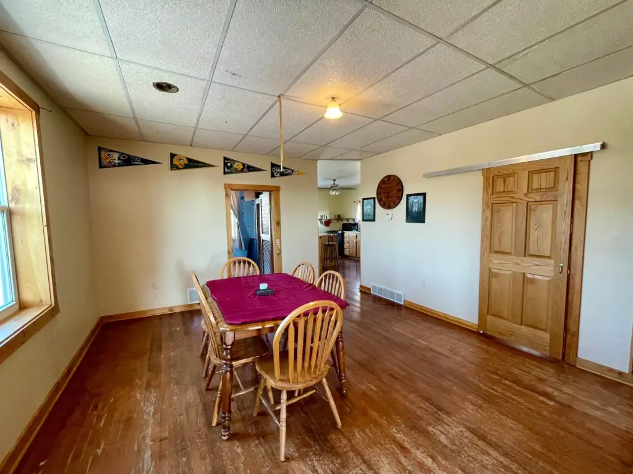
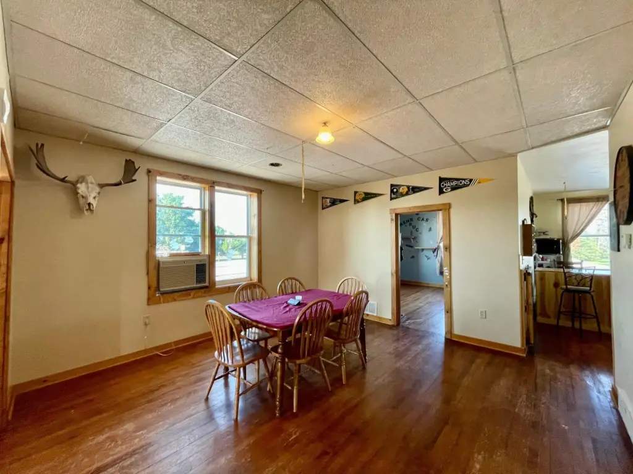
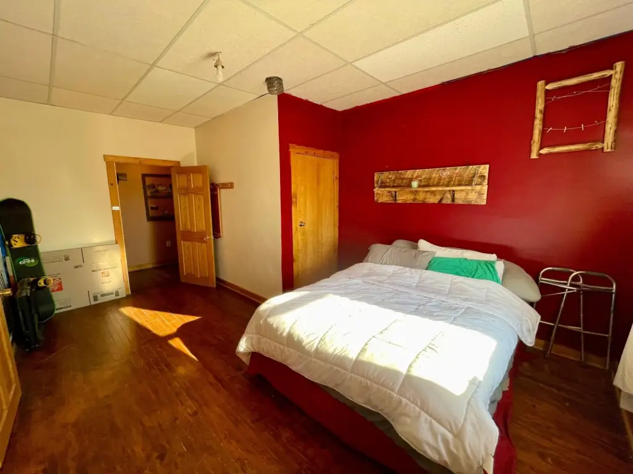
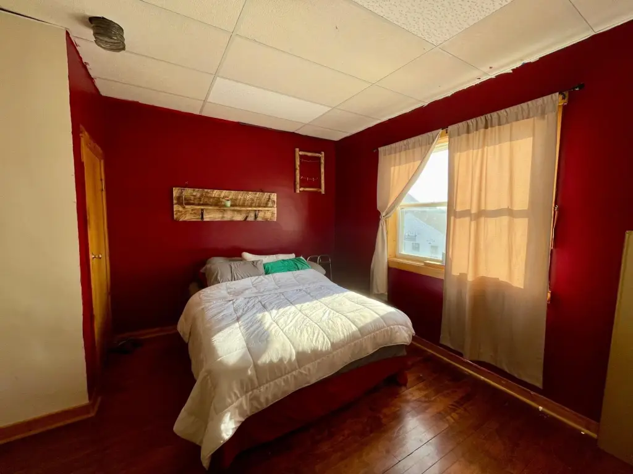
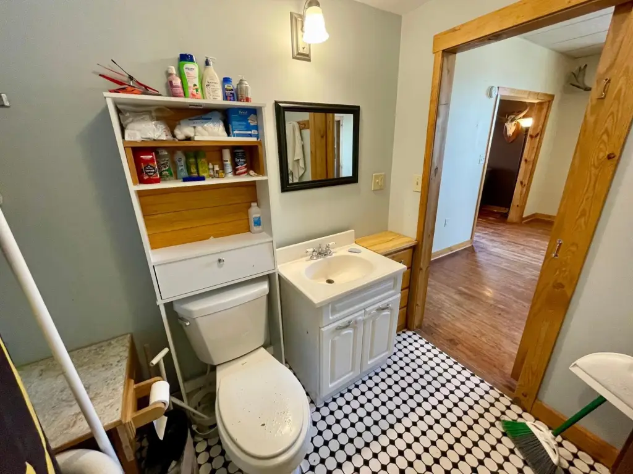
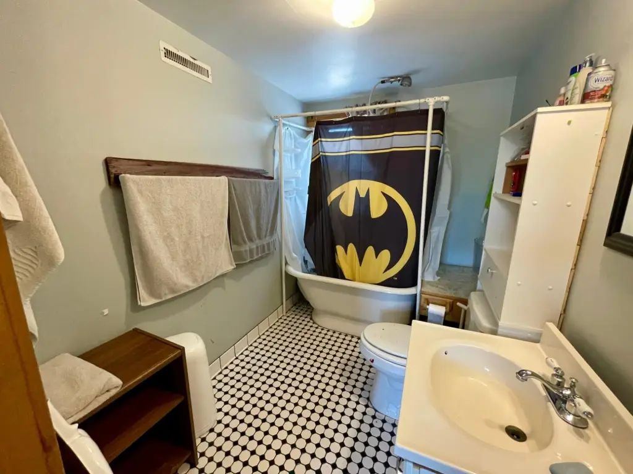
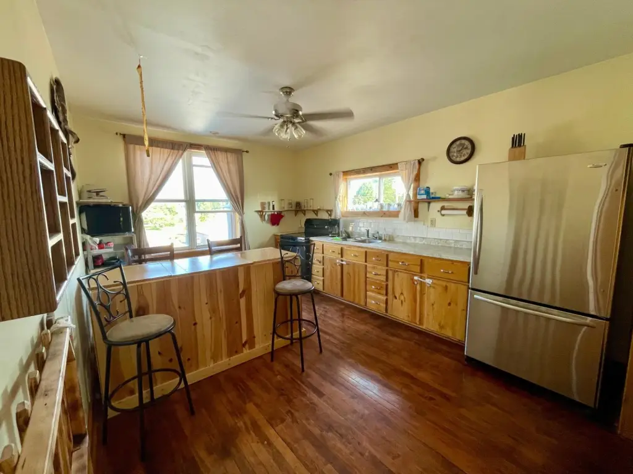
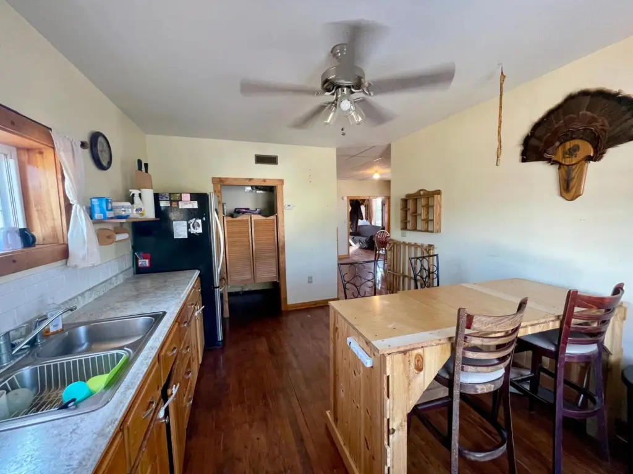
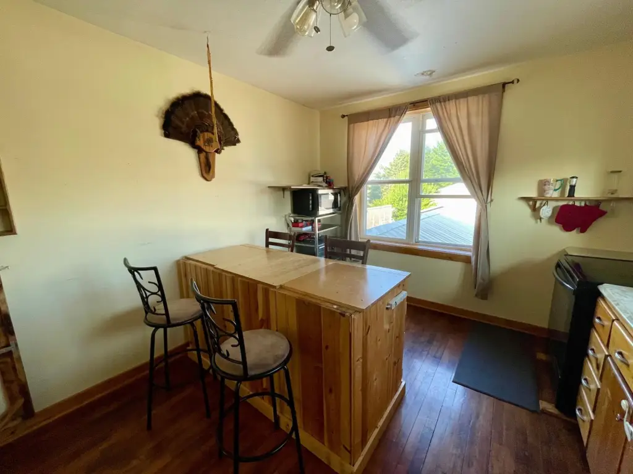
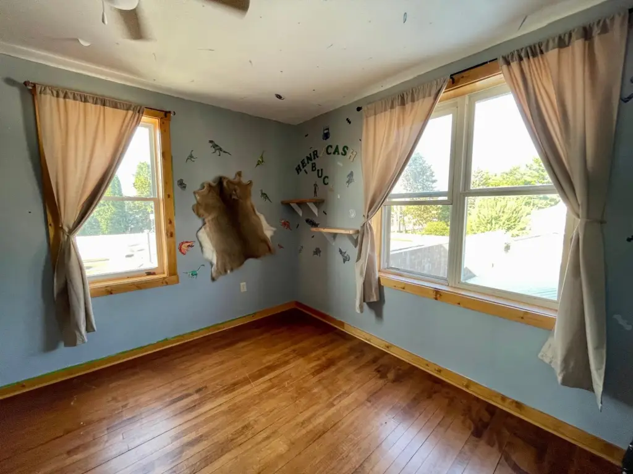
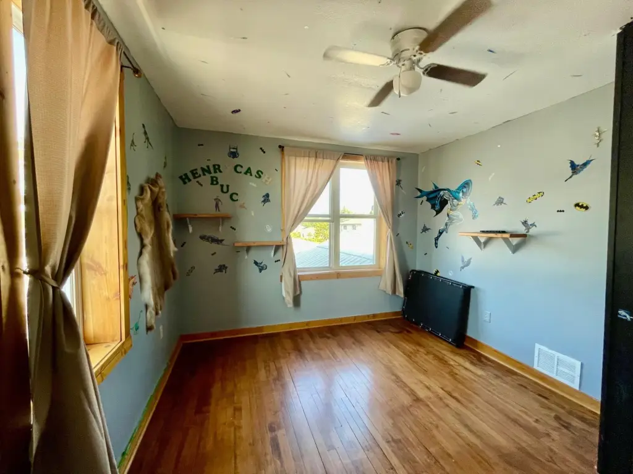
A separate entrance leads to the upper-level residence, which contains two bedrooms, a large kitchen, dining room, living room, and full bathroom. The apartment was renovated in 2018. Public water and public sewer serve the property, with natural gas forced-air heat and a combination of central air and window-unit cooling. The property is located on the main street in Rib Lake alongside established local businesses.
A separate entrance leads to the upper-level residence, which contains two bedrooms, a large kitchen, dining room, living room, and full bathroom. The apartment was renovated in 2018. Public water and public sewer serve the property, with natural gas forced-air heat and a combination of central air and window-unit cooling. The property is located on the main street in Rib Lake alongside established local businesses.
Key Highlights
- Two main‑level commercial suites with separate suite access from a shared entryway
- Upper‑level two‑bedroom apartment with its own private entrance
- One commercial suite includes a water source and 220‑volt electrical service
Property Analytics
Property Profile
Current Use
Lease Details
1
Residential units
Multi-tenant
Tenancy
Yes
Paved road access
Location Intelligence
Trade Area within ½ mile
113
Businesses Nearby
Explore this area
Business Placement
Demographics for 54470, WI
2,022
Population
1,110
Households
1.8
Avg Household Size
45
Median Age
18%
College-Educated
91%
High-School Grad
105.5 sq mi
ZIP Area
19
Density / Sq Mi
$59,430
Median Household Income
$39,330
Median Earnings
$697
Median Rent
$160,200
Median Home Value
Market
Vacancy Rate% for Office in Midwest region

Questions? Ask Rey
Realmo’s AI knows this listing — price, zoning, demand, history. Ask anything.


Frequently Asked Questions
What type of property is this?
Mixed-use property - The building combines commercial suites and offices downstairs with a private-entry two-bedroom apartment above.
Where is this mixed-use property located?
The property is located at 713 MCCOMB AVE Rib Lake, WI.
What is the asking price?
The asking price for this property is $120,000.
What are key features of this property?
This property features: Two main‑level commercial suites with separate suite access from a shared entryway; Upper‑level two‑bedroom apartment with its own private entrance; One commercial suite includes a water source and 220‑volt electrical service


