Industrial Flex Space with
For Lease
$3,500/Mo
711 W Pickard Street, Mt Pleasant, MI 48858
Commercial, Mt Pleasant, MI
Space Size4,200 SF
Property Size140,000 SF
Lot Size20.27 Acres
Days on Market141
Property Features for 711 W Pickard Street
General Information
Property type
Commercial Lease
Property subtype
Office
Zoning description
Industrial, Commercial, Manufacture/Warehouse
Parking features
Parking Lot
Exterior features
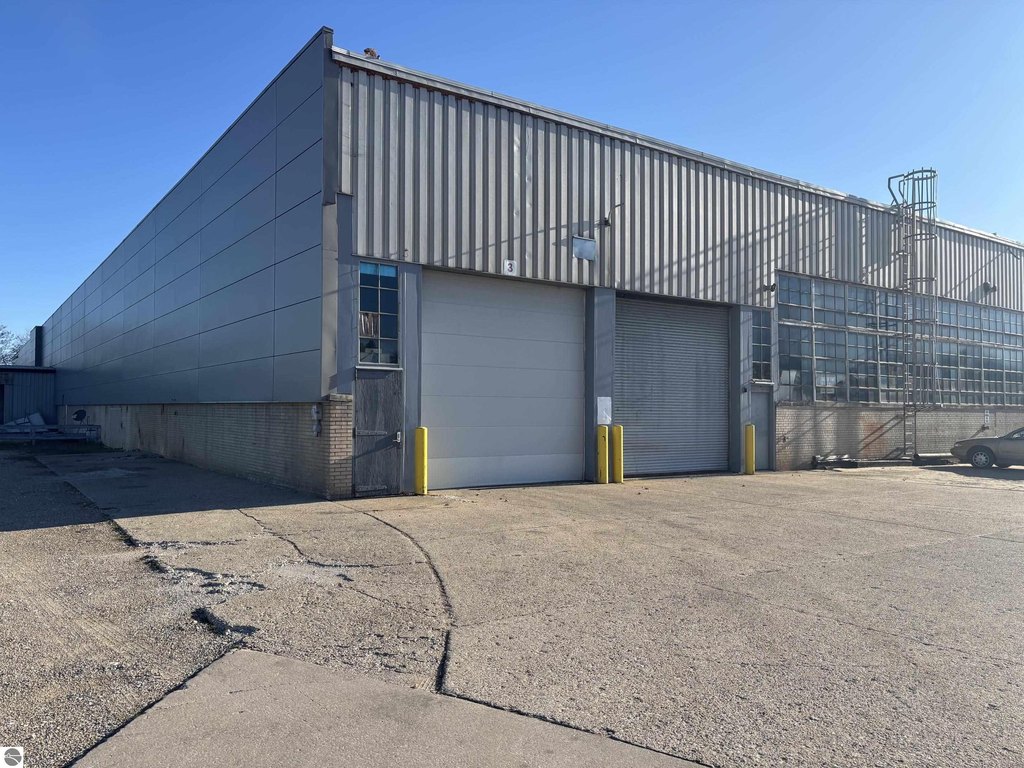
Brick, Block, Steel
Lot features
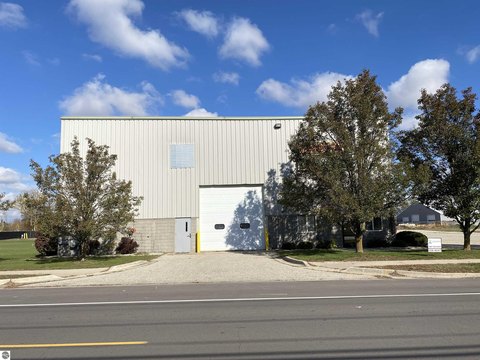
Corner Lot, Freestanding
Directions
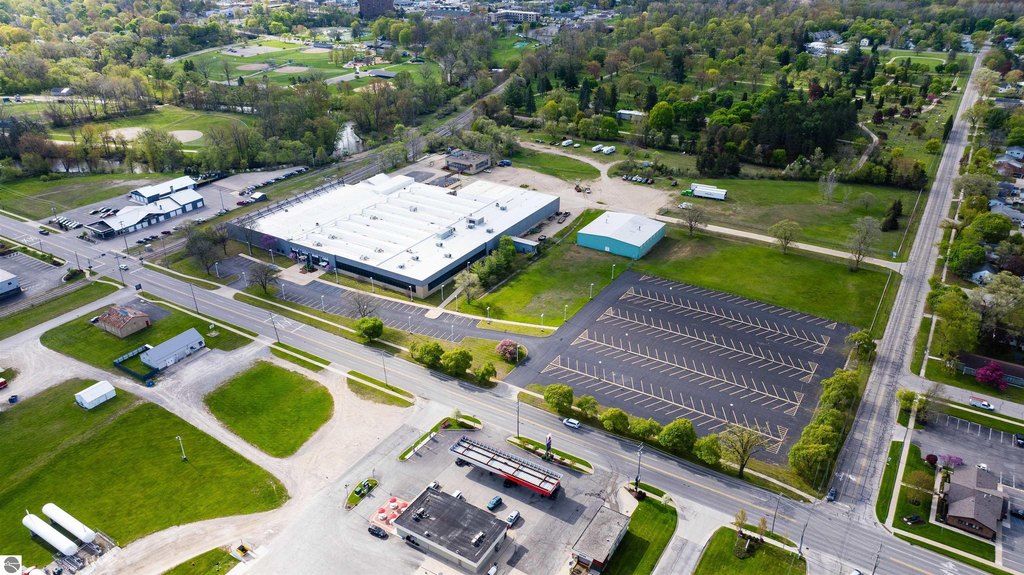
Southeast corner of Pickard and Harris Street across from Coyne Oil.
Subdivision
Isabella
Standard status
Active
Size
4,200 SF
Lot size
20.27 Acres
Taxes and HOA fees
Tax Description
N 58 RDS OF W 1/3 OF NW OF SEC 15 LYING WEST OF A A R R. T14N R4W
Legal Description
N 58 RDS OF W 1/3 OF NW OF SEC 15 LYING WEST OF A A R R. T14N R4W
Building Details
Building materials
Block, Steel, Frame
Roof type
Membrane, Metal
Listing Agency:
LABELLE REALTY LLC
(989) 621-3025
Listed By:
Doug LaBelle · License #6502414907
(989) 854-9126
Added: Apr 21
Changed: Sep 3
Last Checked: Sep 8 at 6:06PM
MLS# 1944014
Copyright © 2026 Northern Great Lakes Realtors MLS. All rights reserved. All information provided by the listing agent/broker is deemed reliable but is not guaranteed and should be independently verified.
Investment Insights
Based on property information with market context.
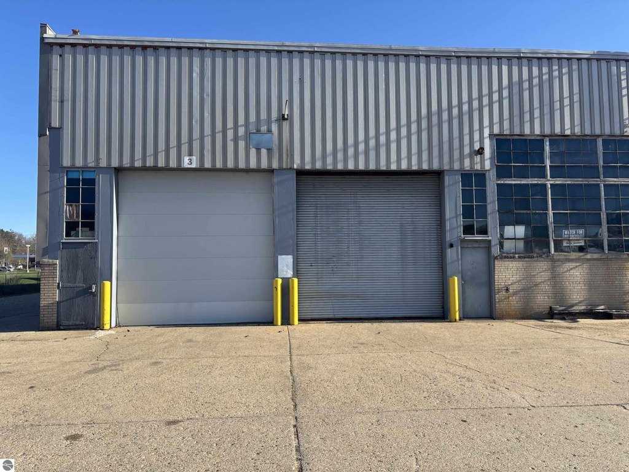
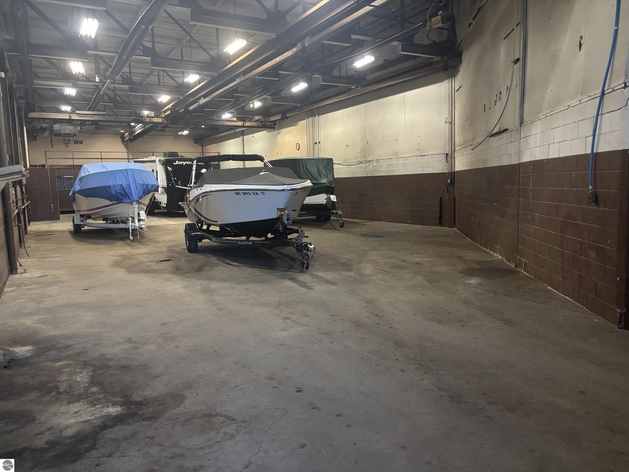
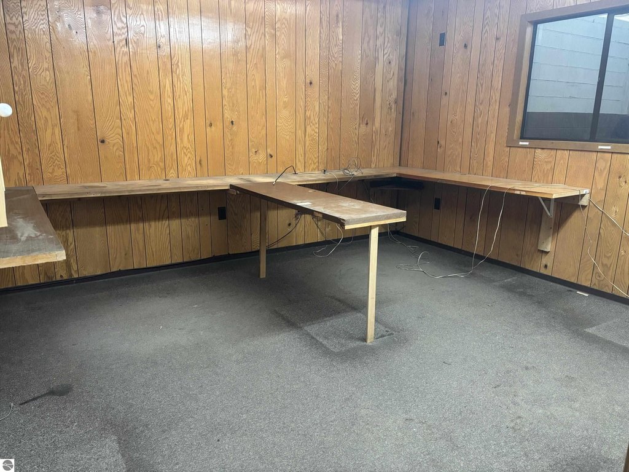
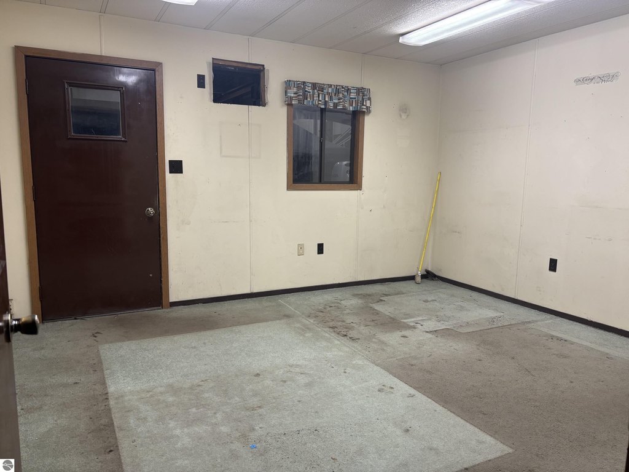
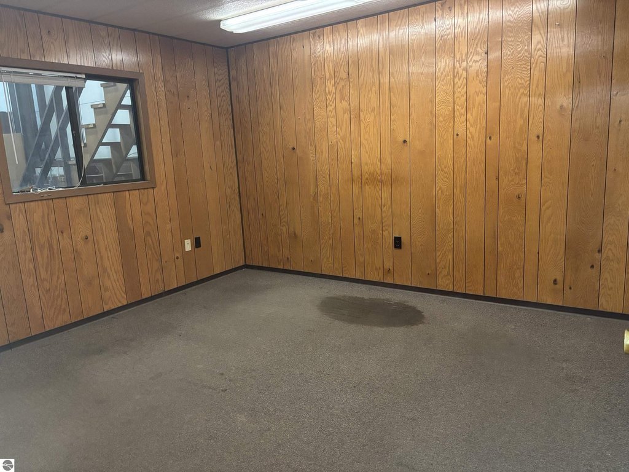
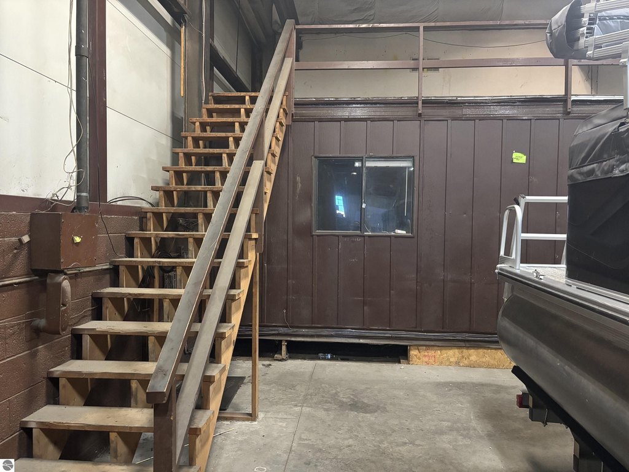
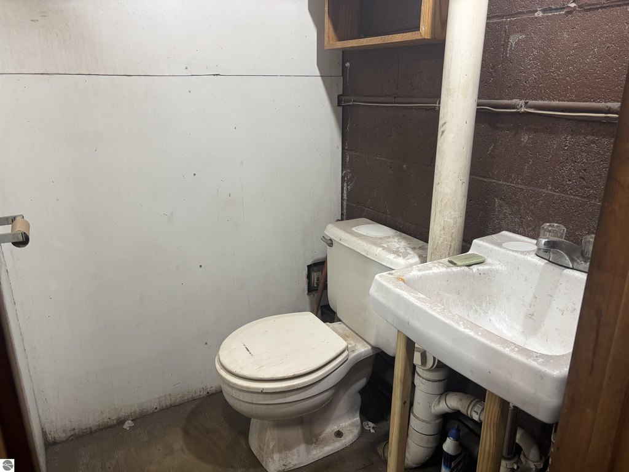
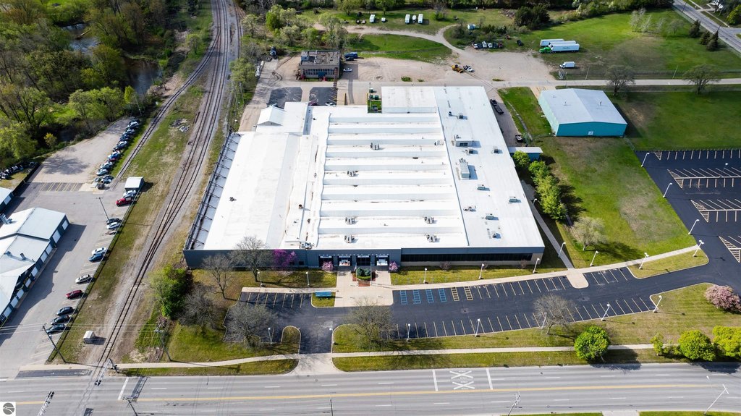
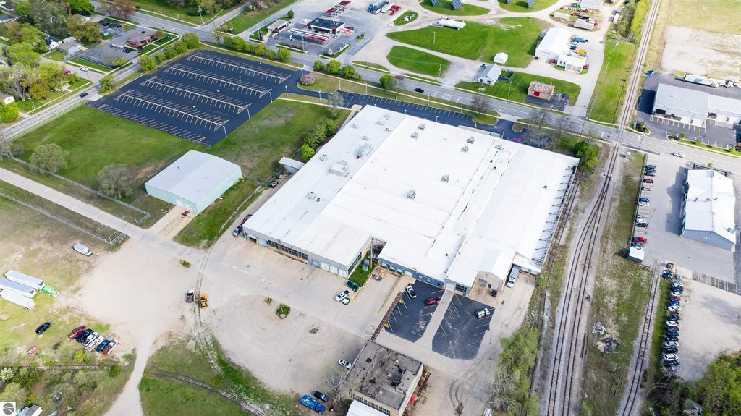
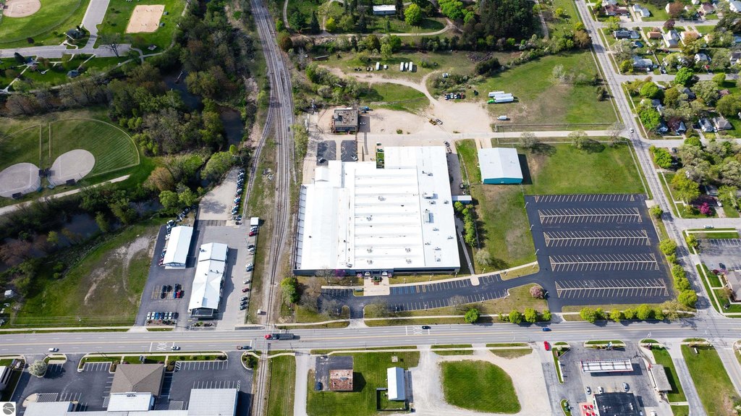
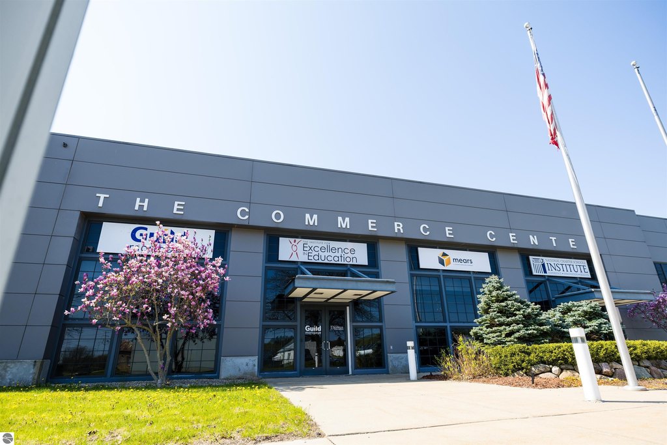
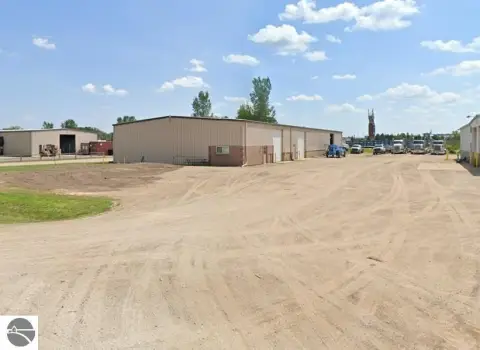
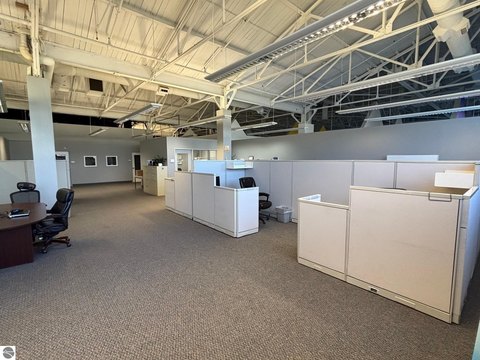
Approximately 4,200 square feet is configured for flexible industrial use, with two offices, a reception area, bathroom, mezzanine, overhead hoist, and one garage door. Ceiling heights range from 15 to 18 feet, supporting storage, warehouse, and operational requirements. The space is located within a larger property containing three structures and approximately 140,000 square feet overall.
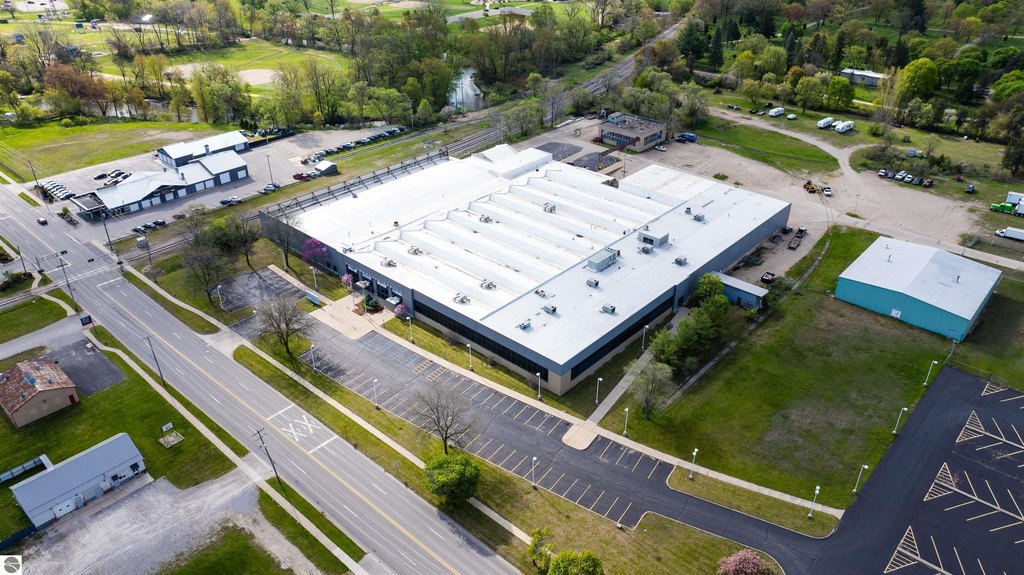
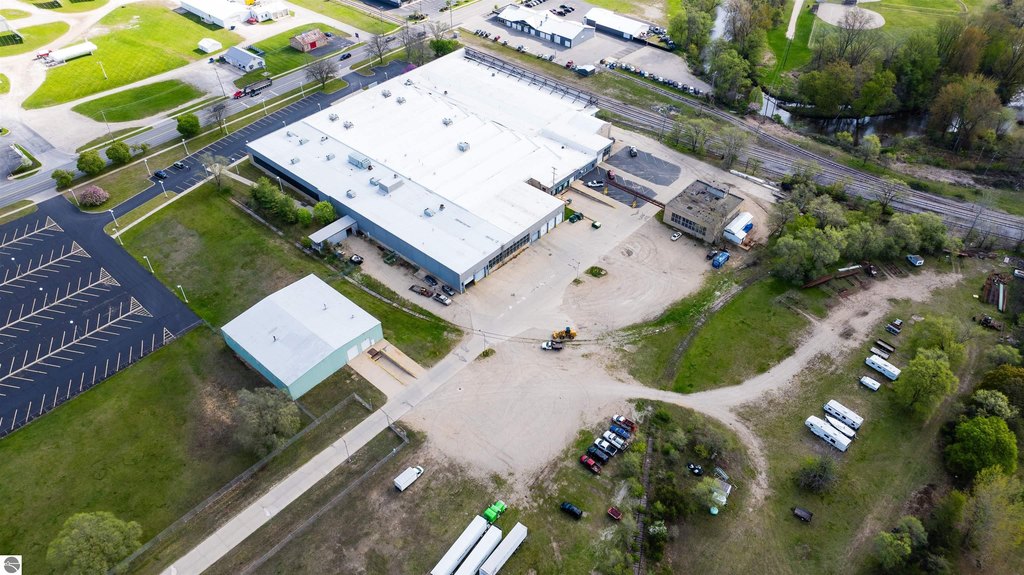
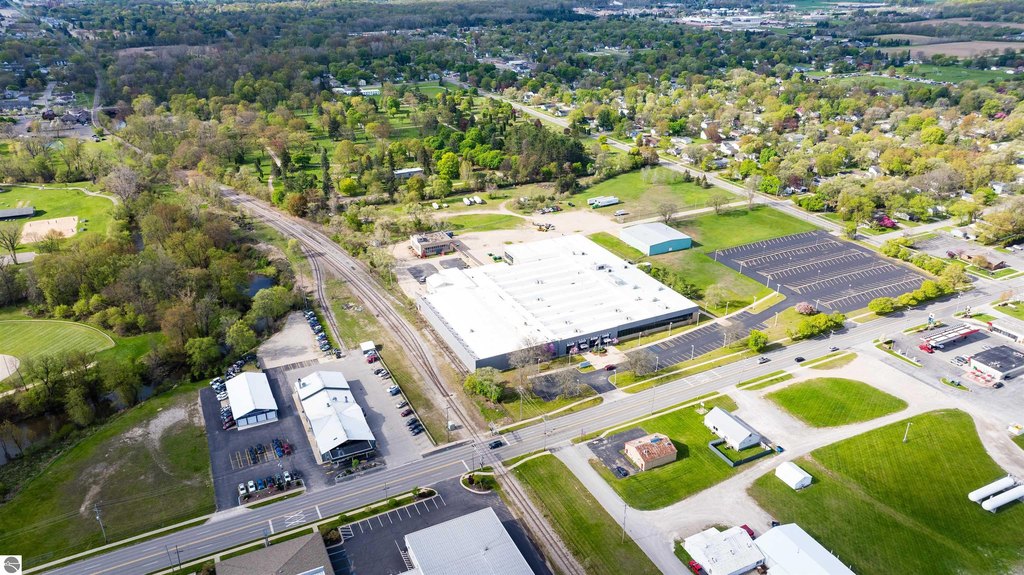
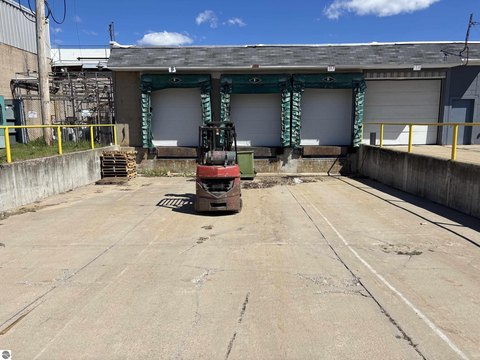
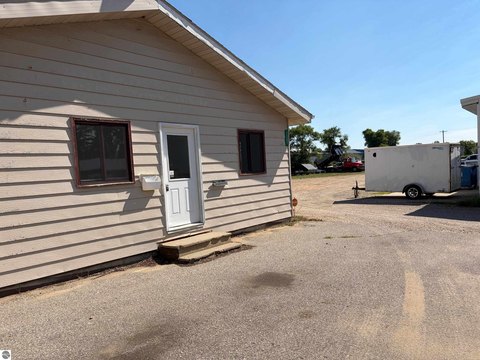
The 20.27-acre property is situated within the city of Mt. Pleasant and includes Phase 3 electric service, a Durolast roof, rail tracks, and 10 truck wells/loading docks. Three docks are indoors and seven are outdoors. SD-I zoning allows office, warehouse, wholesale, manufacturing, storage, and automotive uses.
The 20.27-acre property is situated within the city of Mt. Pleasant and includes Phase 3 electric service, a Durolast roof, rail tracks, and 10 truck wells/loading docks. Three docks are indoors and seven are outdoors. SD-I zoning allows office, warehouse, wholesale, manufacturing, storage, and automotive uses.
Key Highlights
- Approximately 4,200 square feet of office, storage, and warehouse space
- SD‑I zoning permits office, warehouse, wholesale, manufacturing, storage, and automotive uses
- Two offices, reception area, bathroom, and mezzanine
Property Analytics
Property Profile
Current Use
Lease Details
18 ft
Clear height
10
Dock-high doors
1
Drive-in doors
Yes
Utilities to site
NNN (Triple Net)
Lease Type
$1.50 /SF/Yr
CAM
Location Intelligence
Trade Area within ½ mile
463
Businesses Nearby
Balanced
Demand for This Use
Explore this area
Business Placement
Demographics for 48858, MI
41,844
Population
19,396
Households
2.2
Avg Household Size
30
Median Age
37%
College-Educated
93%
High-School Grad
174.4 sq mi
ZIP Area
240
Density / Sq Mi
$48,794
Median Household Income
$22,775
Median Earnings
$862
Median Rent
$168,000
Median Home Value
Market
Lease Benchmarks for Mt Pleasant, MI
$9.98 /SF/Yr
Avg Asking Price
$5.64–$24.46 /SF/Yr
Price Range
32,383 SF
Avg Space Size
Vacancy Rate% for Office in Midwest region

Questions? Ask Rey
Realmo’s AI knows this listing — price, zoning, demand, history. Ask anything.


Similar Off Market Nearby
- Central Michigan Catering — 1010 W Broadway St, Mt Pleasant, MI 48858
- Mountain Town Catering — 506 W Broadway St, Mt Pleasant, MI 48858
Frequently Asked Questions
What type of property is this?
Flex space - SD-I-zoned space combines office, storage, and warehouse functionality with multiple permitted industrial uses.
Where is this flex space located?
The property is located at 711 W Pickard Street Mt Pleasant, MI.
What is the lease rate?
The lease rate is $3,500/Mo.
What are key features of this property?
This property features: Approximately 4,200 square feet of office, storage, and warehouse space; SD‑I zoning permits office, warehouse, wholesale, manufacturing, storage, and automotive uses; Two offices, reception area, bathroom, and mezzanine


