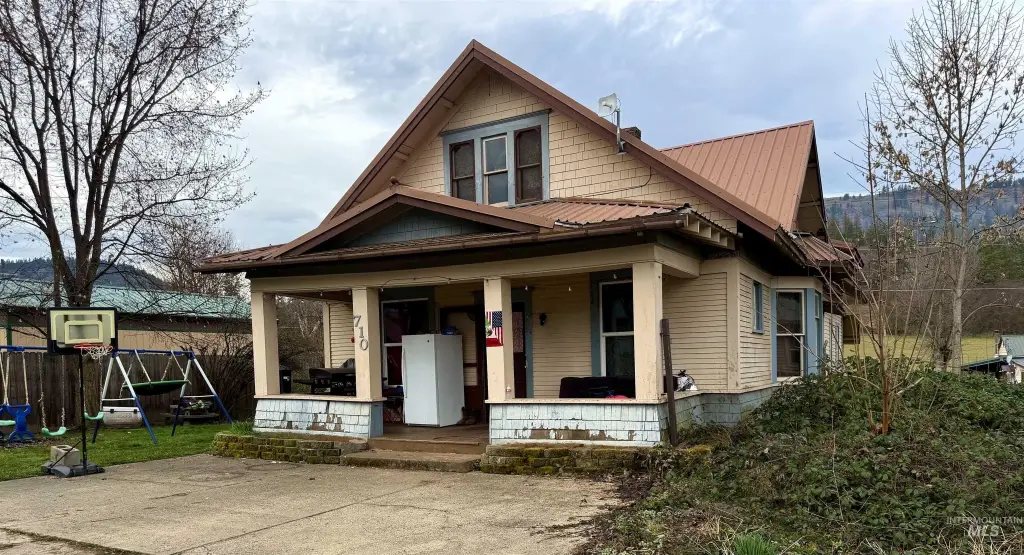
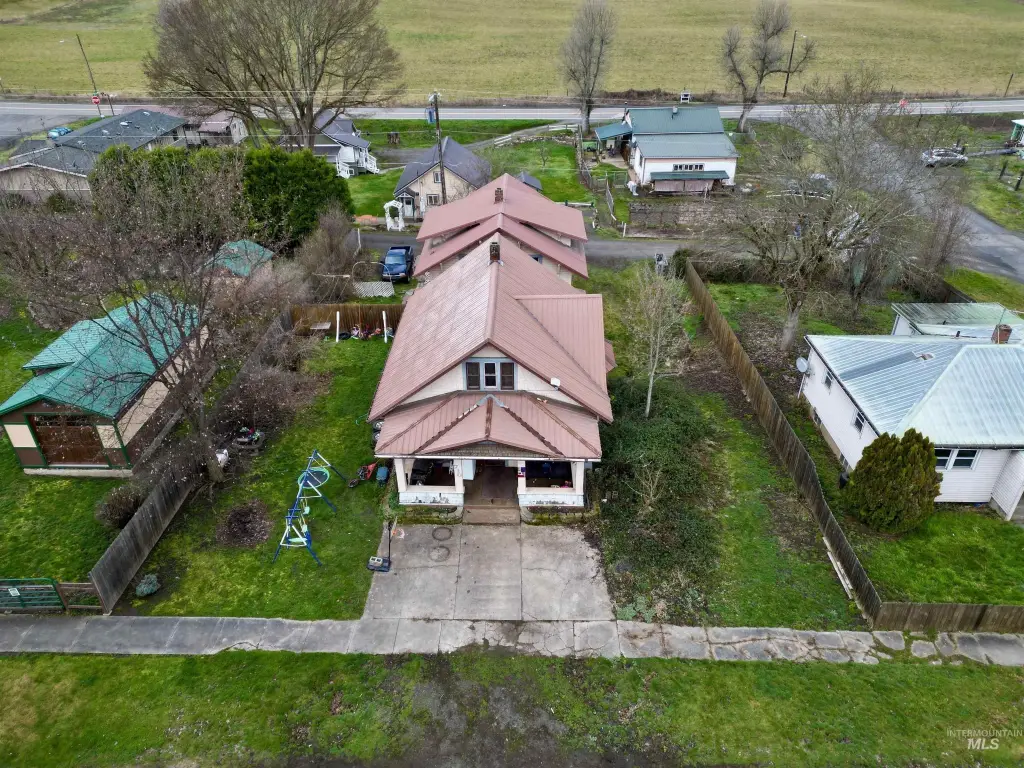
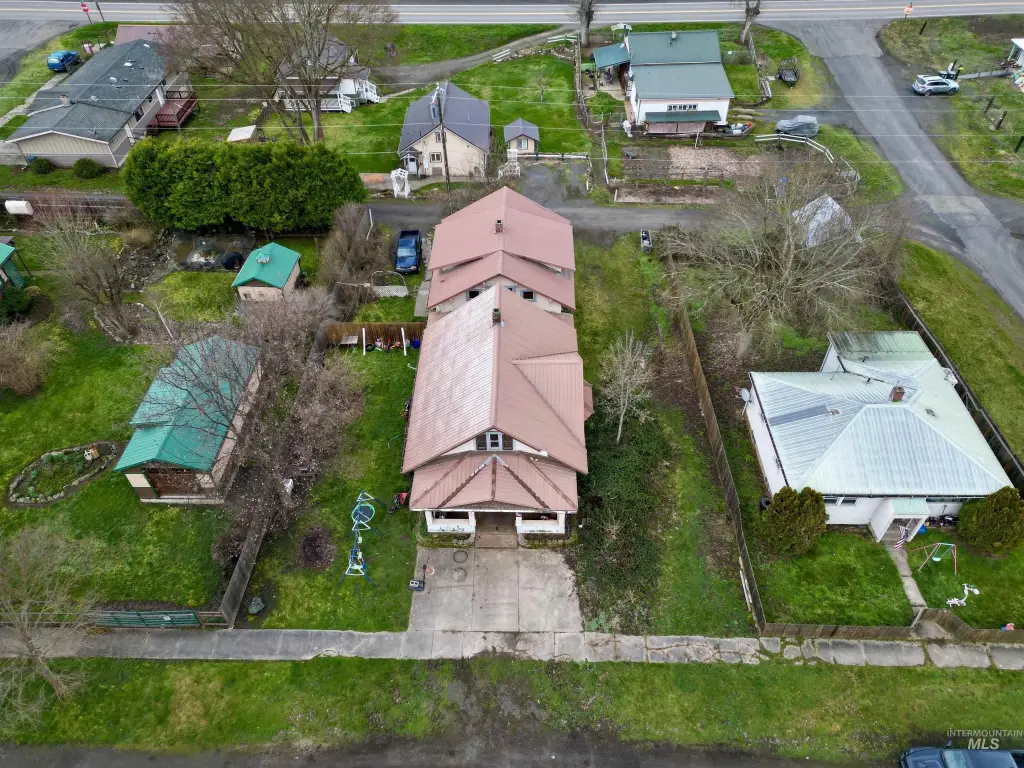
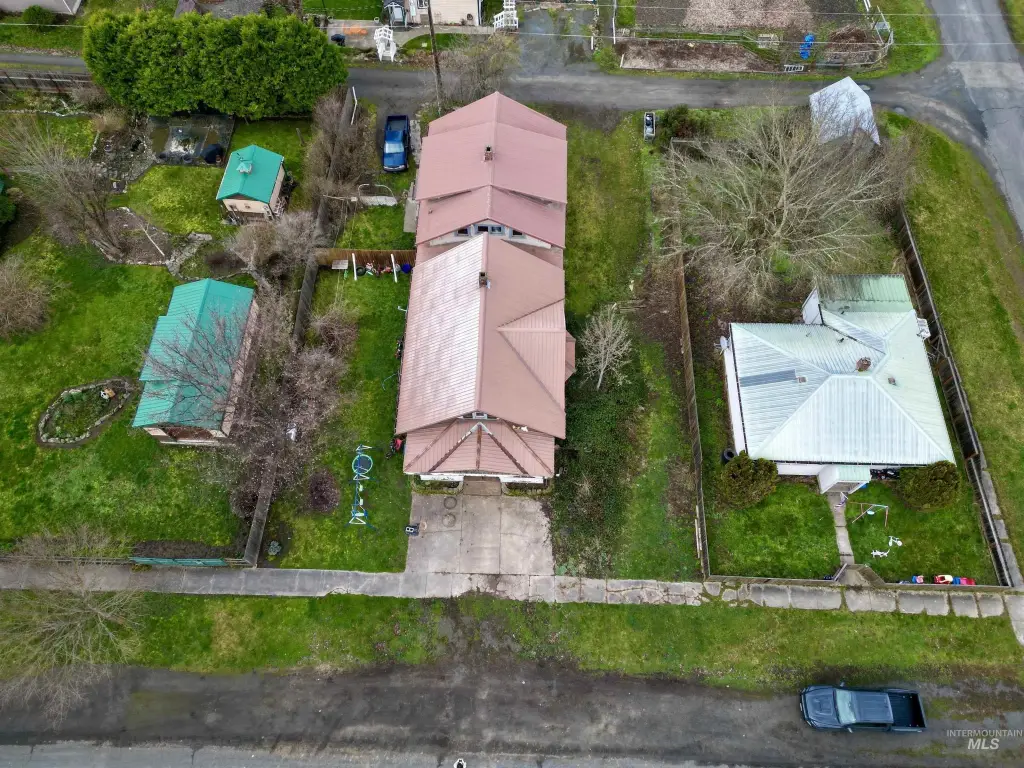
Duplex with Basement
For Sale
$229,900
710 Maple Street, Kamiah, ID 83536
Residential Income, Kamiah, ID
Property Size3,360 SF
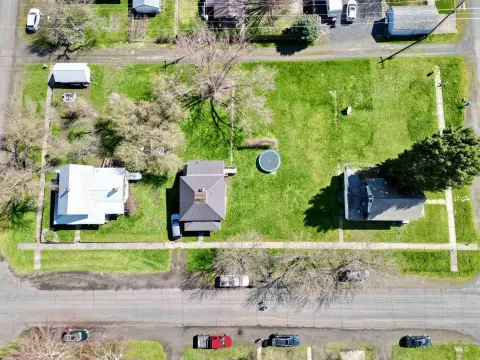
Lot Size0.20 Acres
Price / SF$68.42
Days on Market188
Property Features for 710 Maple Street
General Information
Property type
Residential Multi Family
Property subtype
Duplex
Bedrooms
4
Bathrooms
2
Full bathrooms
2
Rooms
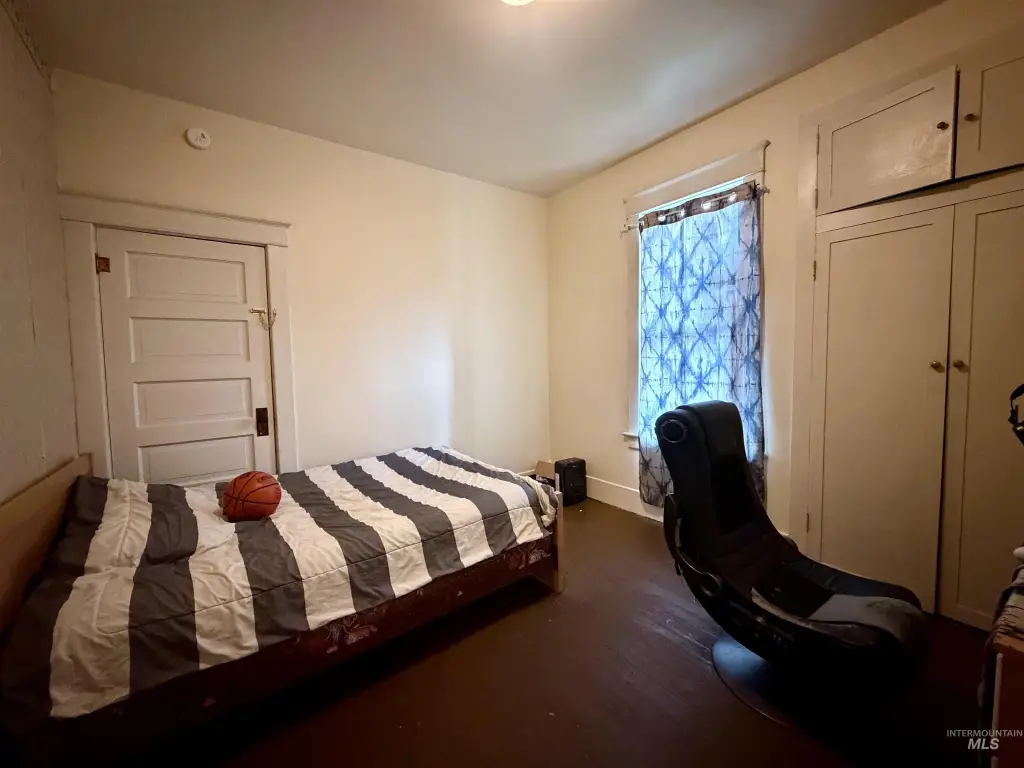
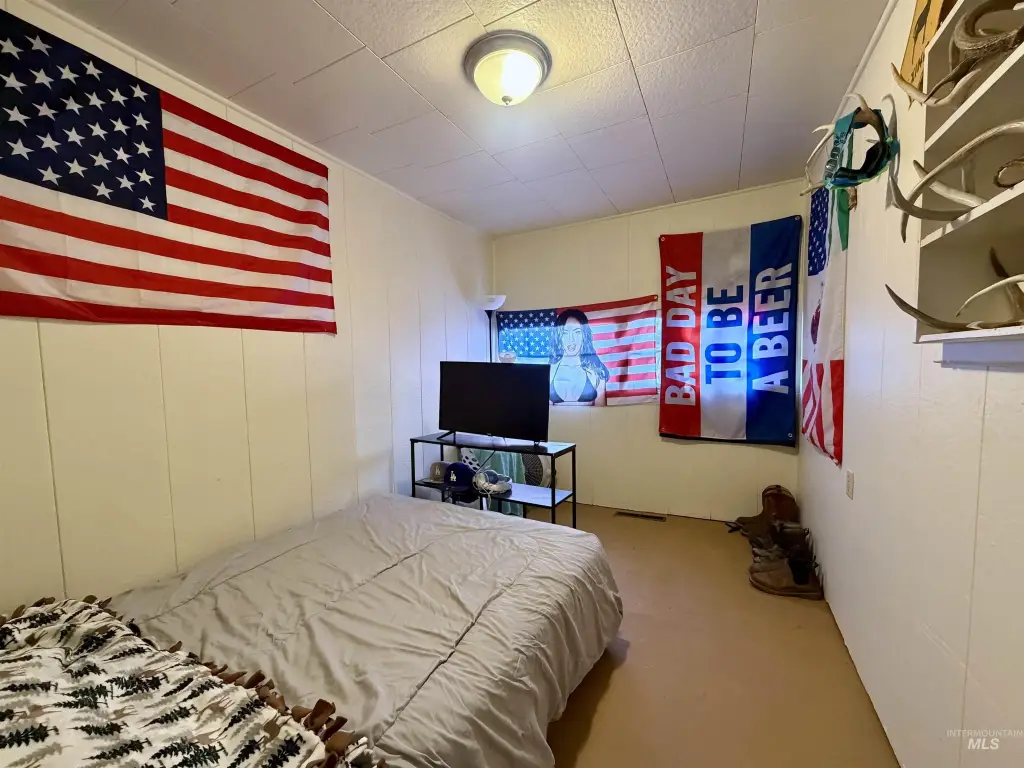
Bedroom 2, Bedroom 1, Bedroom 3, Bathroom 2, Bathroom 1, Bedroom 4
Parking
5
Appliances
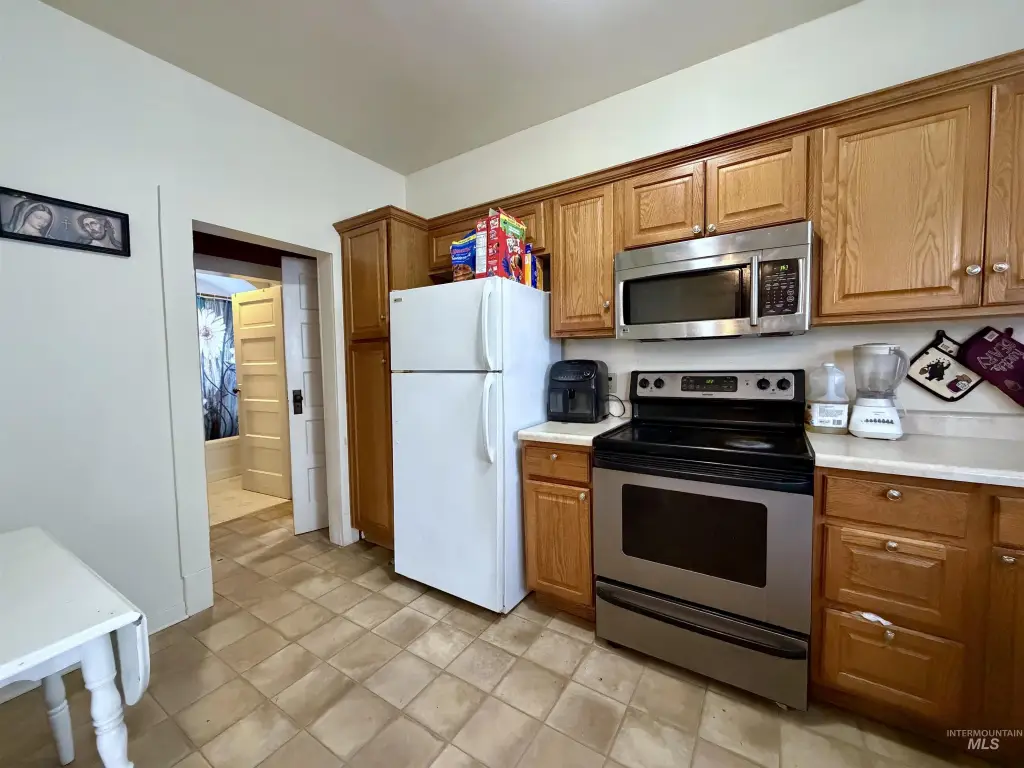
Stove/Range (All Units), Refrigerator (All Units), Washer/Dryer (No Units)
Subdivision
0 Not Applic.
Lot features
Standard Lot 6000-9999 S F, Sidewalks
Elementary school
Kamiah
Middle school
Kamiah Jr. High
High school
Kamiah
Elementary school district
Kamiah School District #304
Middle school district
Kamiah School District #304
High school district
Kamiah School District #304
Directions
Maple St. between 7th & 8th, west side.
Standard status
Active
APN
RPK0480002003A
Size
3,360 SF
Lot size
0.20 Acres
Taxes and HOA fees
Tax Year
2025
Tax Description
Lot's 3, 4, and 5 of Block 2 of Stuart's Addition to the original village, now city of Kamiah, according to the recorded plat thereof.
Tax Annual Amount
1451
Legal Description
Lot's 3, 4, and 5 of Block 2 of Stuart's Addition to the original village, now city of Kamiah, according to the recorded plat thereof.
Utilities
Heating system
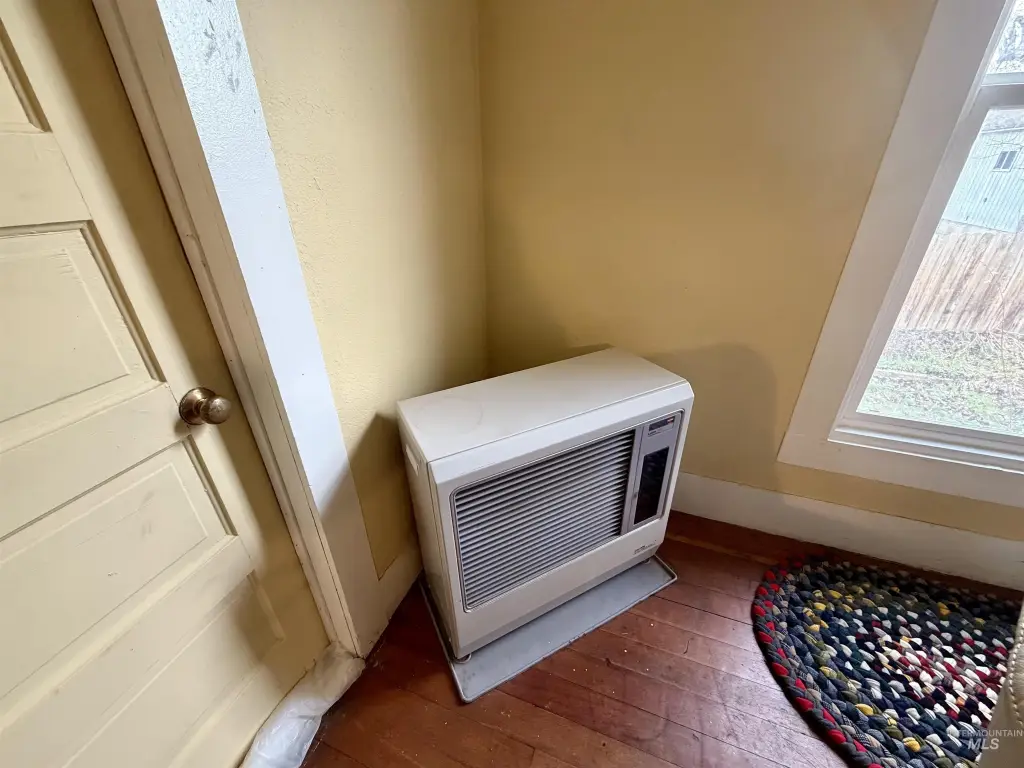
Baseboard, Wall Furnace, Oil, Electric (Heating)
Amenities
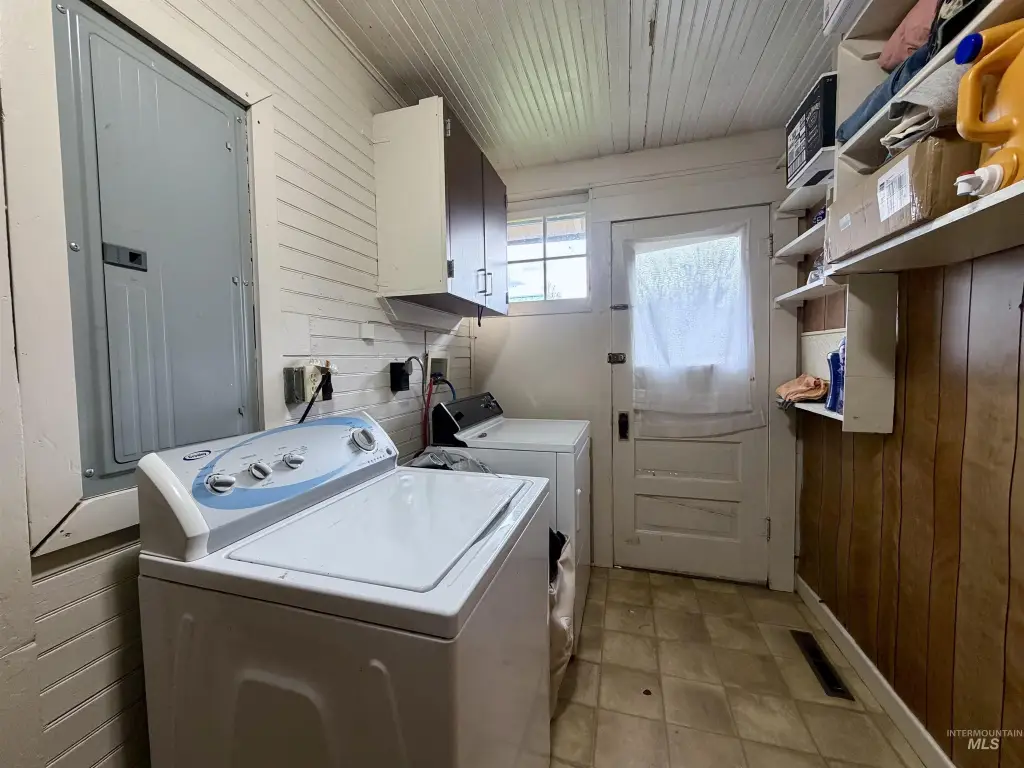
laundry room
Building Details
Year built
1920
Number of units
2
Flooring type
Vinyl
Building materials
Concrete, Frame, Wood Siding
Roof type
Metal
Listing Agency:
Idaho Land & Home
(208) 935-2001
Listed By:
Lisa Jenner · License #SP00032510
(208) 451-6169
Added: Mar 10
Changed: Sep 12
Last Checked: Sep 13 at 4:06PM
MLS# 98977413
Copyright © 2026 Intermountain Multiple Listing Service. All rights reserved. All information provided by the listing agent/broker is deemed reliable but is not guaranteed and should be independently verified.
Investment Insights
Based on property information with market context.


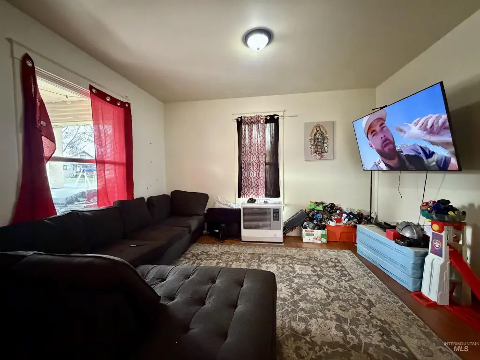
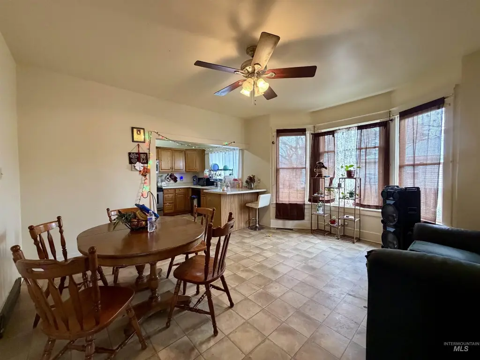

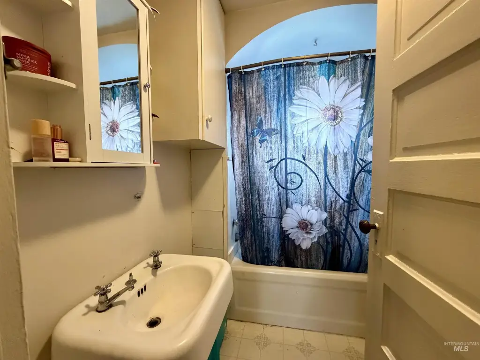
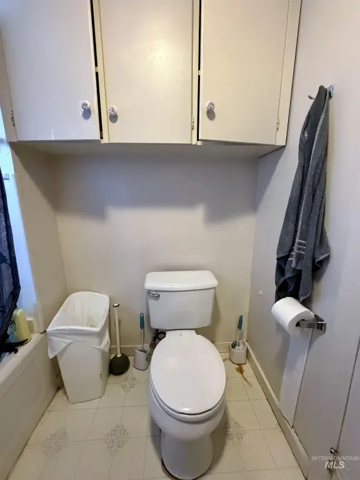
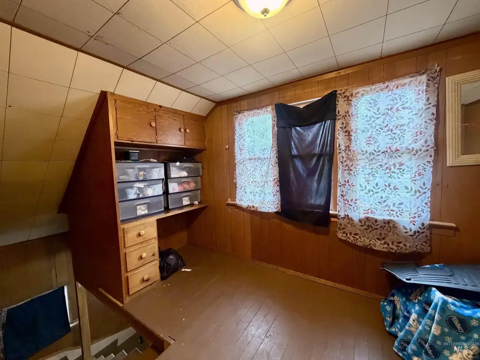
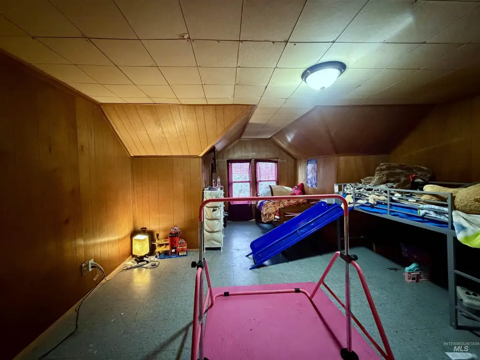
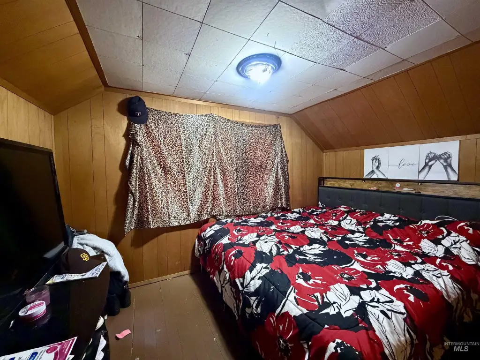
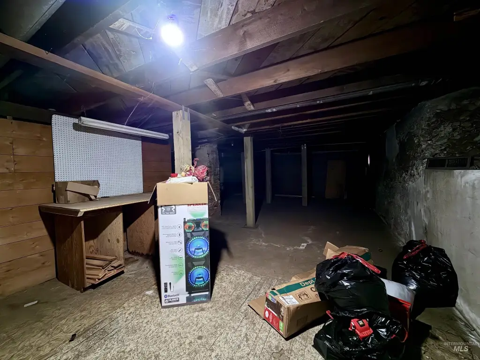
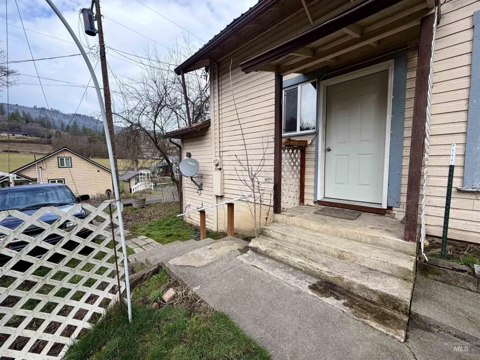

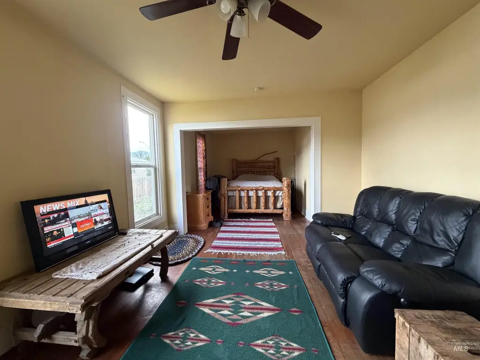
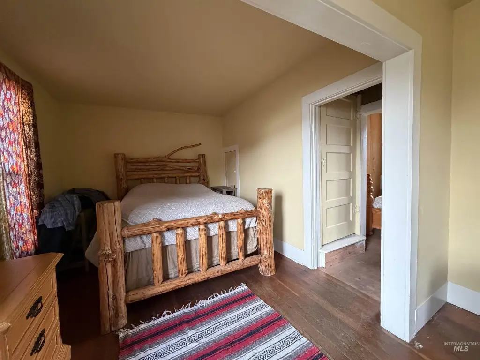
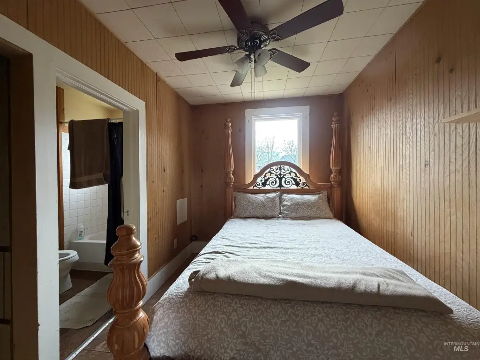
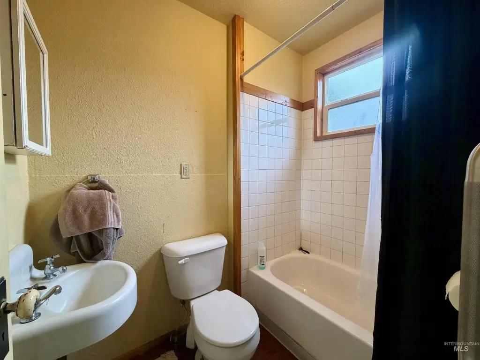
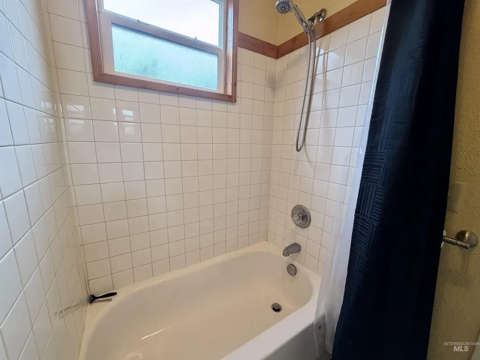
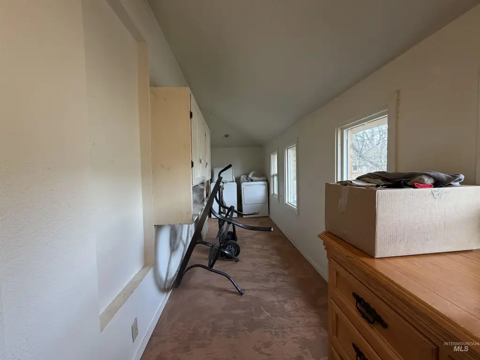
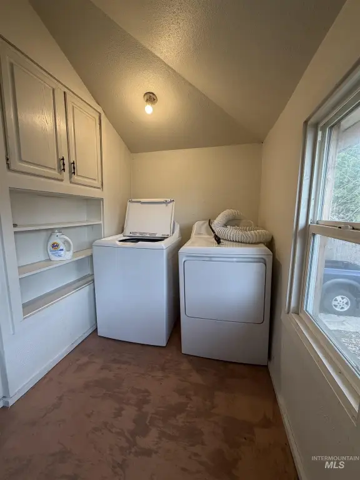
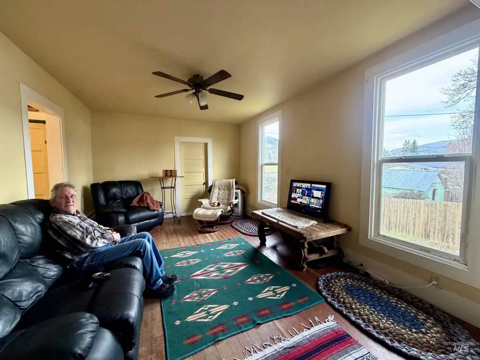
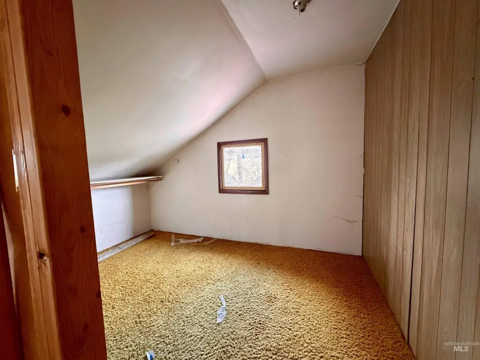
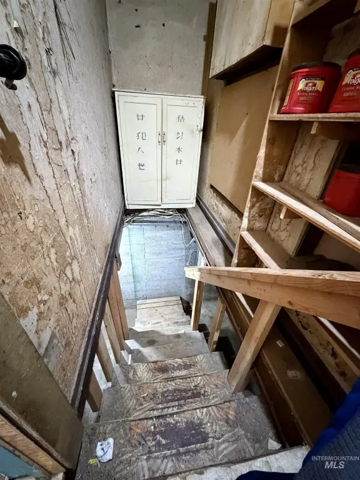
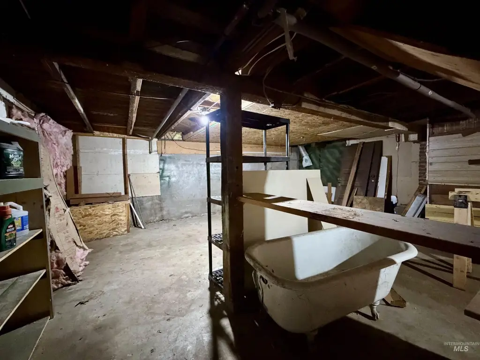
This 1920-built duplex contains 3,360 square feet on a 0.198-acre lot. The first unit includes three bedrooms, one bathroom, a functional kitchen, formal dining room, laundry room, attic bedroom space, and an additional bonus room. The second unit is configured with one bedroom, one bathroom, a kitchen, laundry room, and bonus room. Both units also have basements that are excluded from the reported building area.
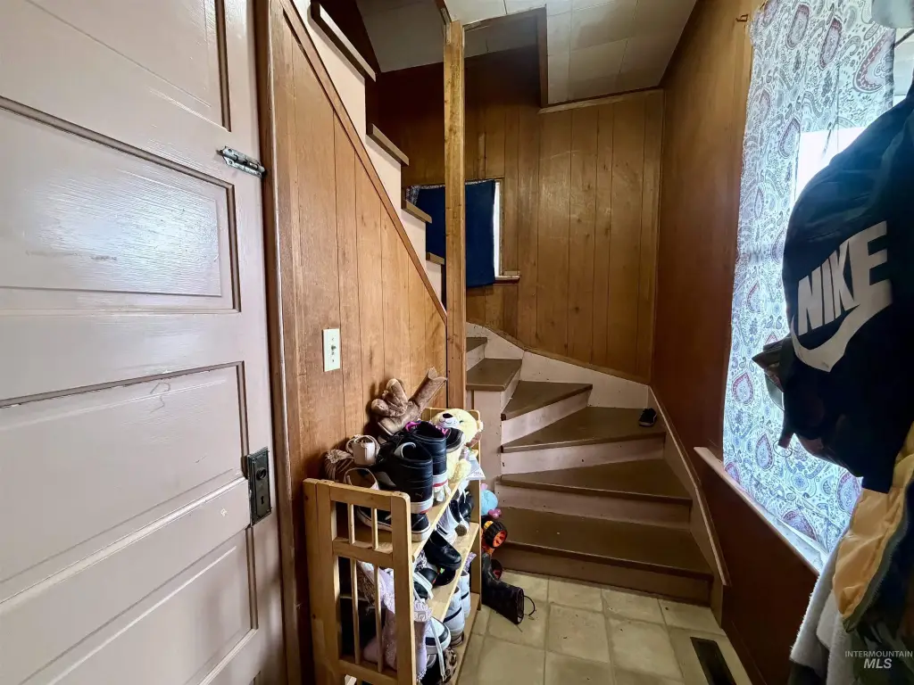
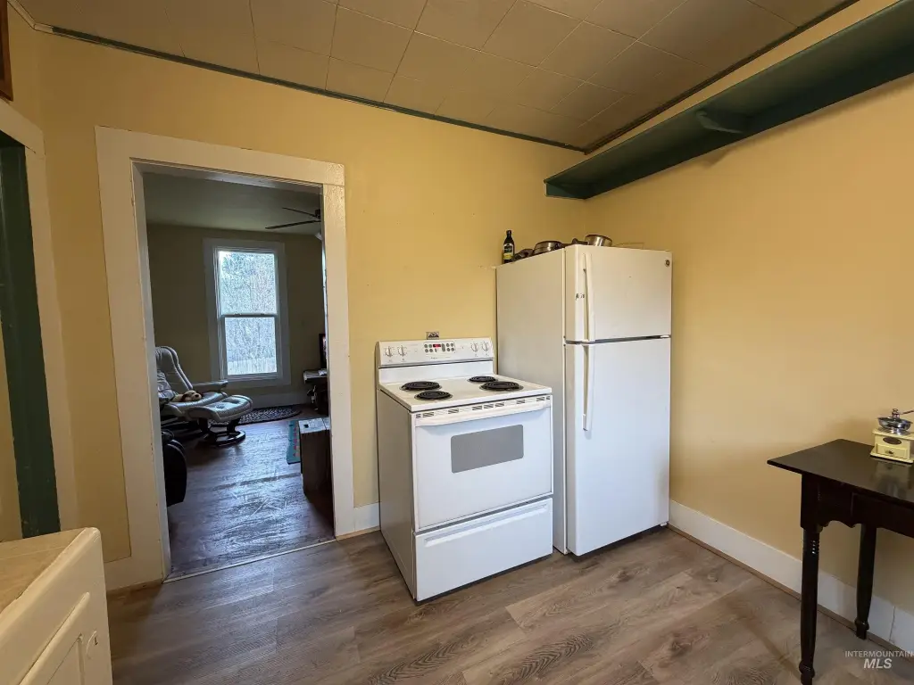
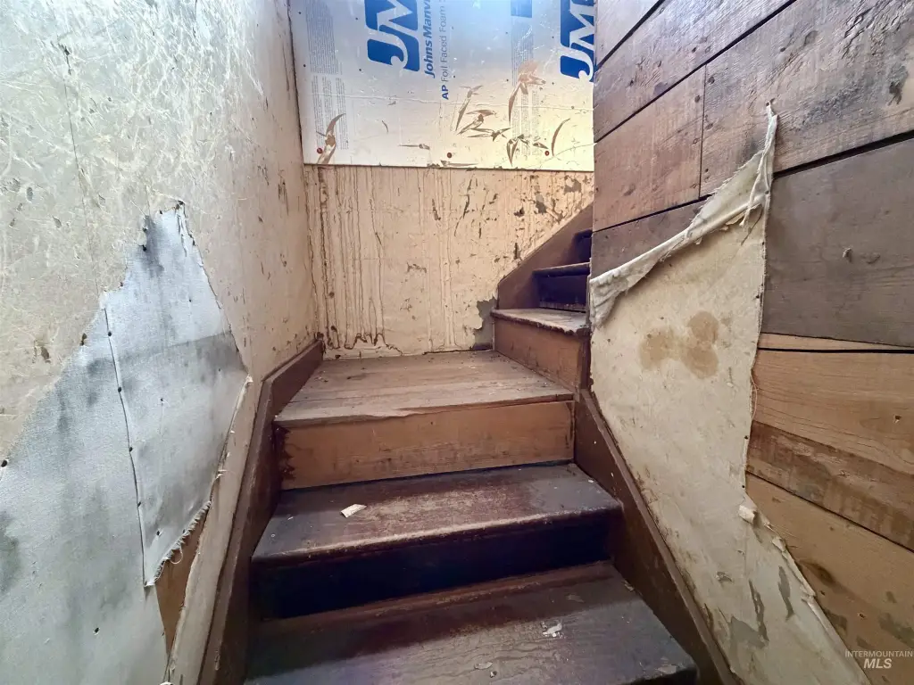
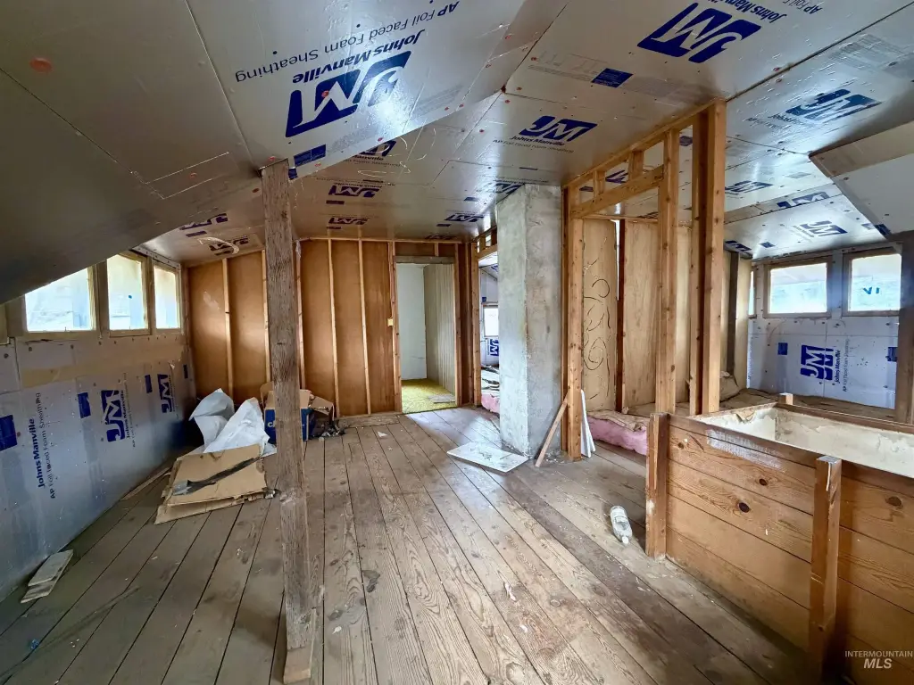
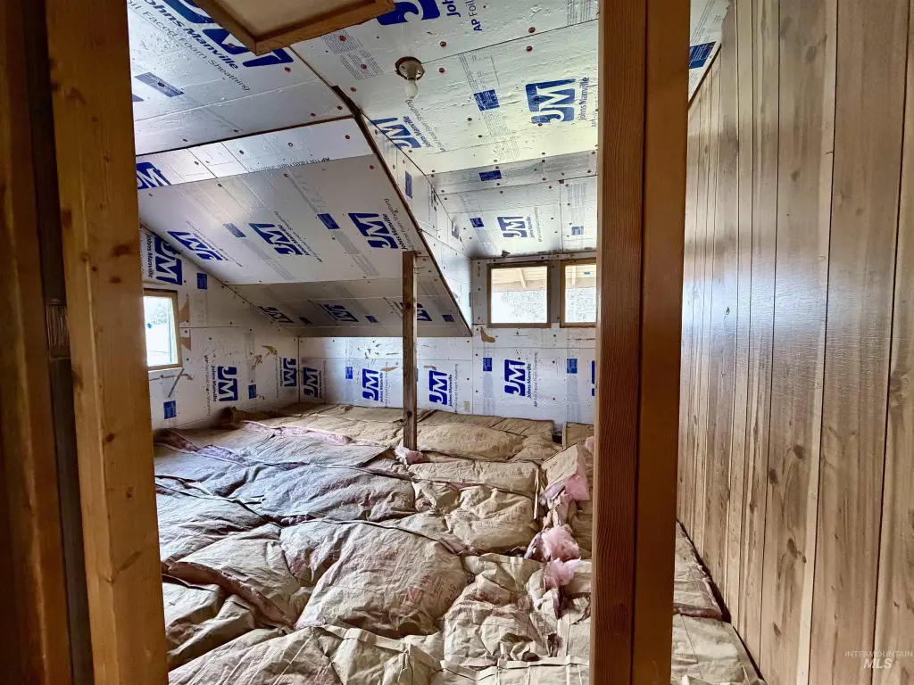
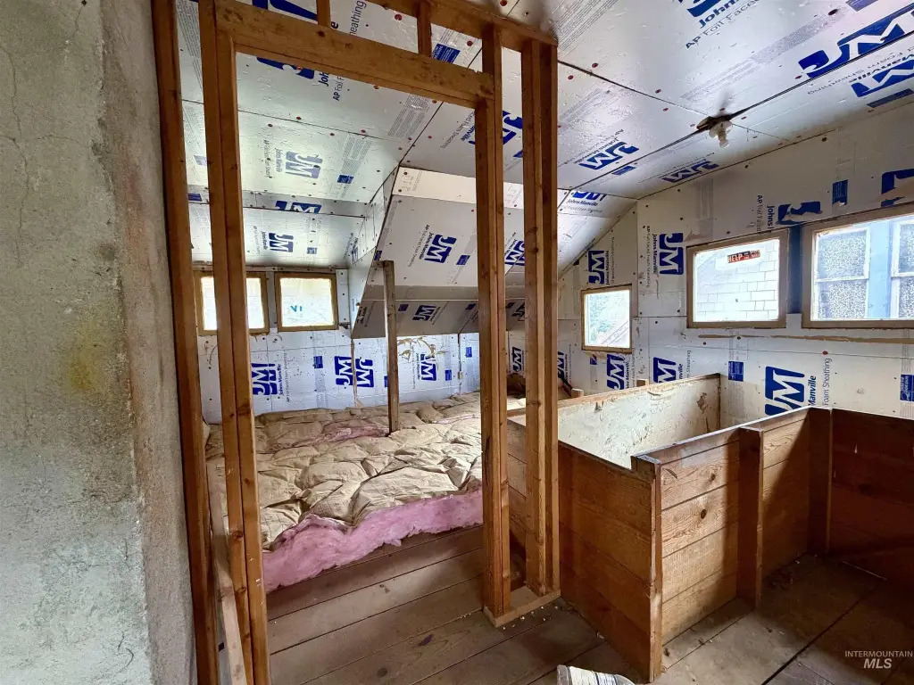
An unfinished 672-square-foot upper-level area accompanies the second unit and could accommodate additional bedrooms after completion. Property features include upgraded electrical service, concrete and frame construction with wood siding, vinyl flooring, a metal roof, and a combination of wall furnace, oil, baseboard, and electric heating. Stove/range and refrigerator appliances are provided in both units.
An unfinished 672-square-foot upper-level area accompanies the second unit and could accommodate additional bedrooms after completion. Property features include upgraded electrical service, concrete and frame construction with wood siding, vinyl flooring, a metal roof, and a combination of wall furnace, oil, baseboard, and electric heating. Stove/range and refrigerator appliances are provided in both units.
Key Highlights
- Two‑unit duplex with 3,360 square feet of reported building area
- Unit one includes 3 bedrooms, 1 bathroom, attic bedroom space, and a bonus room
- Unit two includes 1 bedroom, 1 bathroom, kitchen, laundry room, and bonus room
Property Analytics
Unlock full access to Insights
Subscribe to Realmo Intelligence
Open Analytics
Current Use
Lease Details
2
Residential units
Location Intelligence
Trade Area within ½ mile
224
Businesses Nearby
Explore this area
Business Placement
Demographics for 83536, ID
4,216
Population
2,124
Households
2
Avg Household Size
53
Median Age
24%
College-Educated
89%
High-School Grad
204.0 sq mi
ZIP Area
21
Density / Sq Mi
$51,269
Median Household Income
$34,375
Median Earnings
$666
Median Rent
$233,000
Median Home Value
Check the figures for this property
Cap Rate, Value Estimation, Potential NOI and more
View Realmo Analytics
Market
Vacancy Rate% for Multifamily in West region

Questions? Ask Rey
Realmo’s AI knows this listing — price, zoning, demand, history. Ask anything.



Frequently Asked Questions
What type of property is this?
Duplex - Two-unit property with separate kitchens, laundry rooms, bonus areas, and unfinished expansion space.
Where is this duplex located?
The property is located at 710 Maple Street Kamiah, ID.
What is the asking price?
The asking price for this property is $229,900.
What are key features of this property?
This property features: Two‑unit duplex with 3,360 square feet of reported building area; Unit one includes 3 bedrooms, 1 bathroom, attic bedroom space, and a bonus room; Unit two includes 1 bedroom, 1 bathroom, kitchen, laundry room, and bonus room


