Storefront Space with
For Lease
Contact for pricing
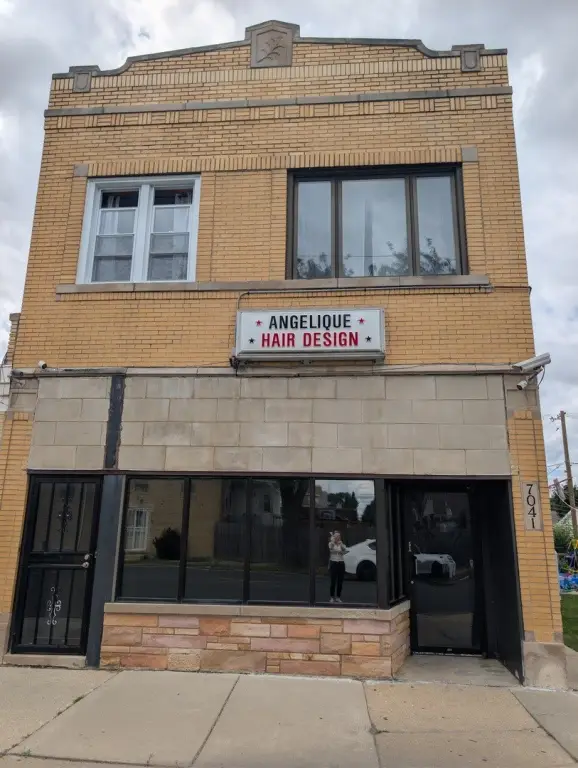
7041 W Addison Street, Chicago, IL 60634
Commercial Lease, Chicago, IL
Space SizeContact for details
Days on Market69
Property Features for 7041 W Addison Street
General Information
Property type
Commercial Lease
Property subtype
Retail
Directions
EAST OF HARLEM, WEST OF OAK PARK AVE FACES NORTH
Subdivision
CHI - Dunning
Standard status
Active
APN
13193030080000
Taxes and HOA fees
Tax Year
2025
Tax Annual Amount
6752
Utilities
Cooling system
Ceiling Fan(s)
Amenities
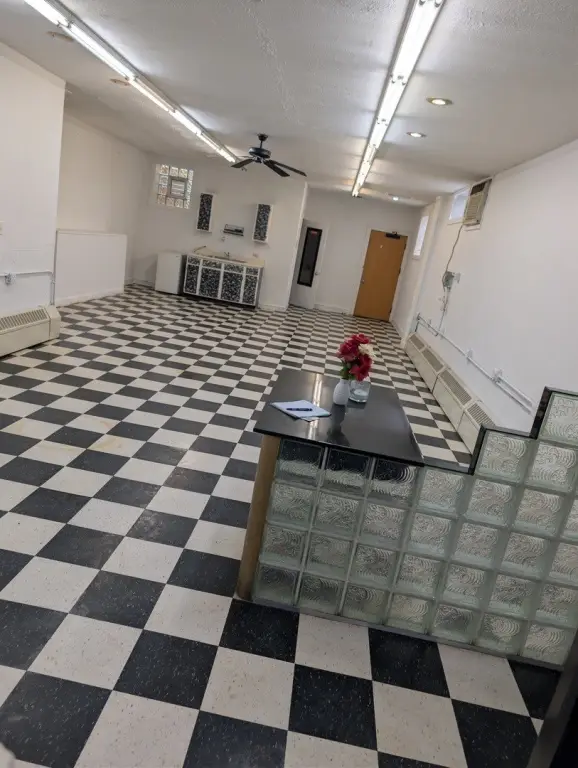
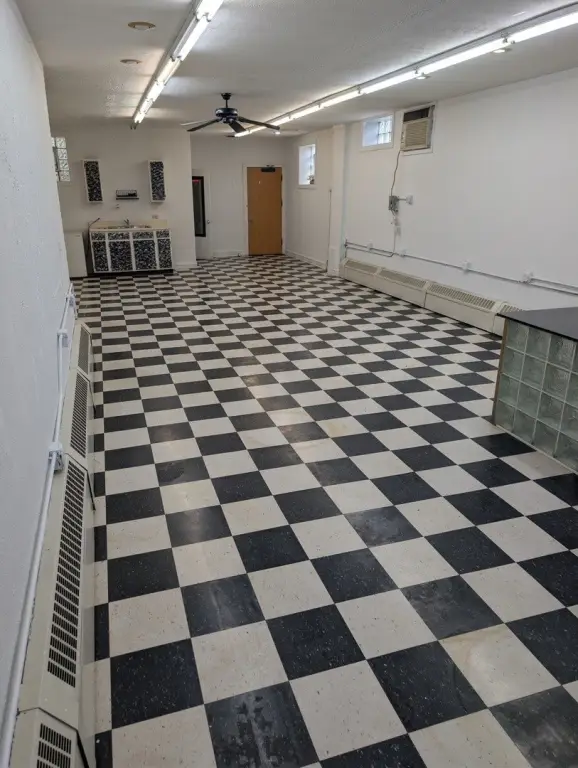

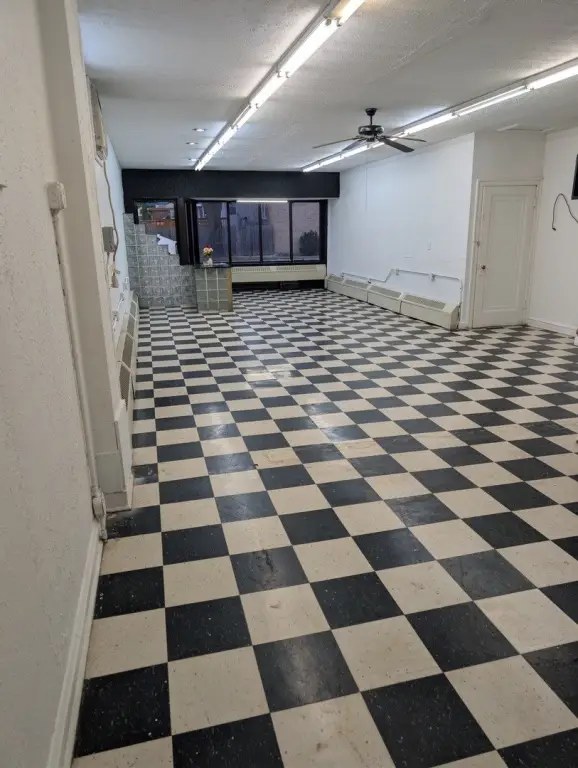
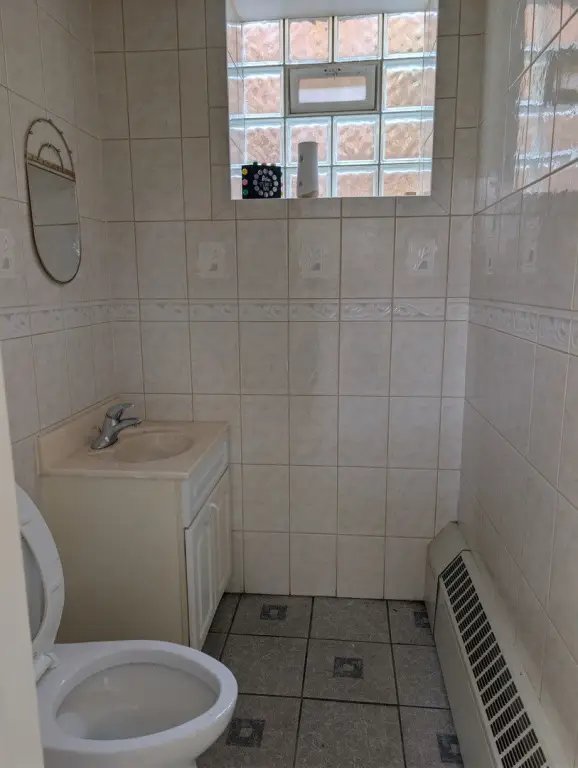
spacious open floor plan
additional plumbing hookups
dedicated on-site storage
coin-operated laundry washer and dryer
in-wall A/C
baseboard heating
shared yard
Building Details
Year built
1931
Floors in Building
1
Listing Agency:
HomeSmart Connect LLC · HomeSmart International
(847) 495-5000
Listed By:
Elva Martinez · License #475151213
(773) 386-1898
Added: Jul 29
Changed: Aug 19
Last Checked: Oct 5 at 7:06PM
MLS# 12715372
Copyright © 2026 Midwest Real Estate Data, LLC. All rights reserved. All information provided by the listing agent/broker is deemed reliable but is not guaranteed and should be independently verified.
Investment Insights
Based on property information with market context.
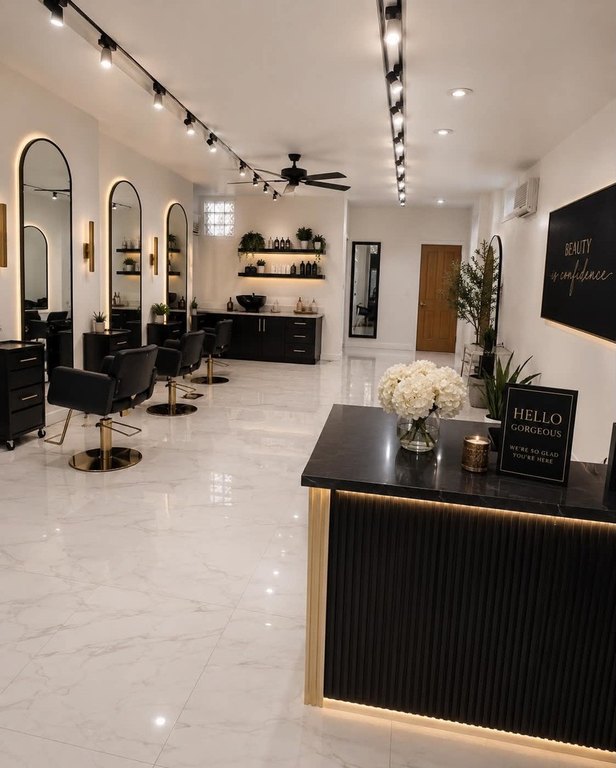
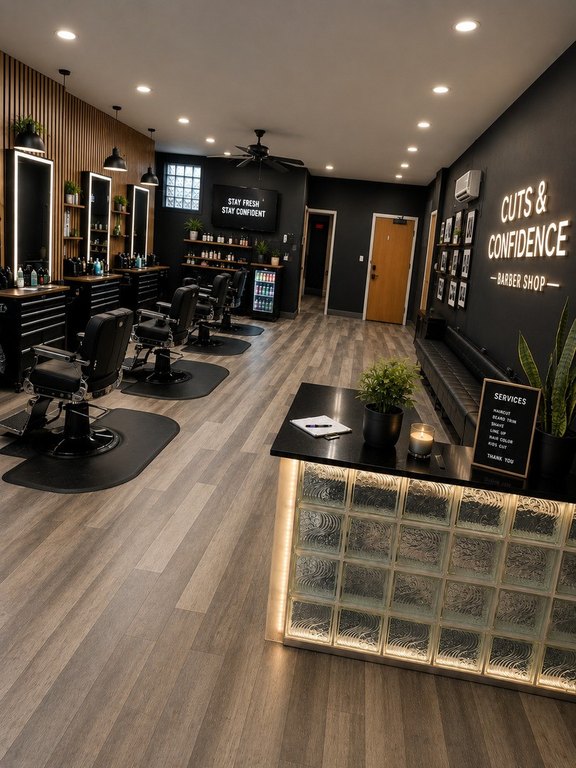
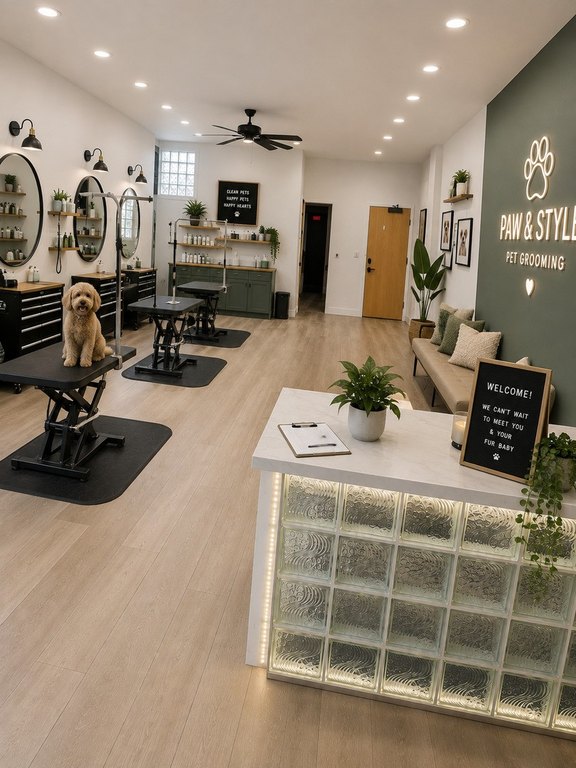
This storefront space at 7041 W Addison Street features an open floor plan that can accommodate retail, office, or service businesses. Additional plumbing hookups support uses specifically identified for barber, hair and beauty, dog grooming, and medical or wellness operations. Dedicated storage is included within the unit, while in-wall A/C and baseboard heating provide interior climate control. The building also offers coin-operated laundry equipment in the basement.
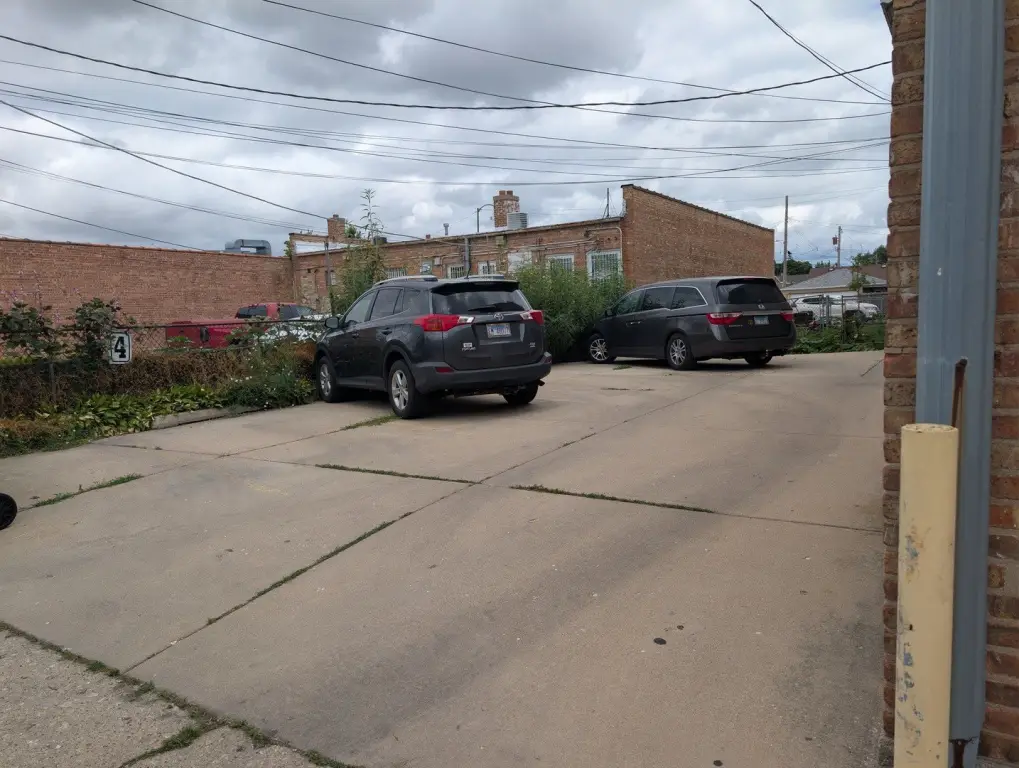
The property includes 1 assigned parking space along the side of the building and access to a shared yard. It is located in Chicago’s Schorsch Village near Jefferson Park, with access to I-90 and proximity to Harlem Irving Plaza. The building was constructed in 1931 and is within Chicago Public School District 299.
The property includes 1 assigned parking space along the side of the building and access to a shared yard. It is located in Chicago’s Schorsch Village near Jefferson Park, with access to I-90 and proximity to Harlem Irving Plaza. The building was constructed in 1931 and is within Chicago Public School District 299.
Key Highlights
- Open floor plan suited to retail, office, or service businesses
- Additional plumbing hookups support barber, salon, dog grooming, and medical or wellness uses
- Dedicated storage included within the unit
Property Analytics
Unlock full access to Insights
Subscribe to Realmo Intelligence
Open Analytics
Current Use
Lease Details
Yes
Highway access
NNN (Triple Net)
Lease Type
Location Intelligence
Trade Area within ½ mile
1,313
Businesses Nearby
87k
Monthly Visits Nearby
Under-served
Demand for This Use
Explore this area
Business Placement
Foot Traffic Nearby
Dining 74%
Shops & Services 26%
McDonald's
Dining
30,205 visits/mo
0.3 miles
BP
Shops & Services
17,718 visits/mo
0.2 miles
Starbucks
Dining
13,460 visits/mo
0.2 miles
Taco Bell
Dining
7,993 visits/mo
0.3 miles
KFC
Dining
6,088 visits/mo
0.4 miles
Demographics for 60634, IL
75,694
Population
29,344
Households
2.6
Avg Household Size
41
Median Age
27%
College-Educated
87%
High-School Grad
7.1 sq mi
ZIP Area
10,661
Density / Sq Mi
$84,997
Median Household Income
$46,694
Median Earnings
$1,271
Median Rent
$333,900
Median Home Value
Check the figures for this property
Cap Rate, Value Estimation, Potential NOI and more
View Realmo Analytics
Market
Lease Benchmarks for Chicago, IL
$25.87 /SF/Yr
Avg Asking Price
$11–$114 /SF/Yr
Price Range
3,905 SF
Avg Space Size
Vacancy Rate% for Retail in Chicago, IL

Questions? Ask Rey
Realmo’s AI knows this listing — price, zoning, demand, history. Ask anything.


Similar Off Market Nearby
- FloretCo — 6735 W Belmont Ave, Chicago, IL 60634
- FloretGram — 6735 W Belmont Ave, Chicago, IL 60634
- Agnes Flowers — 6735 w belmont ave, chicago, il 60634
- Royal Flowers and Gallery - Flower Shop in Chicago — 3404 N Harlem Ave, Chicago, IL 60634
- Design de Flores — 7441 W Irving Park Rd, Chicago, IL 60634
Frequently Asked Questions
What type of property is this?
Storefront property - Open commercial layout with plumbing hookups, assigned parking, and shared yard access for retail and service operations.
Where is this storefront property located?
The property is located at 7041 W Addison Street Chicago, IL.
What are key features of this property?
This property features: Open floor plan suited to retail, office, or service businesses; Additional plumbing hookups support barber, salon, dog grooming, and medical or wellness uses; Dedicated storage included within the unit


