Historic Mixed-Use Property, Bonne
702 Benham Street, Bonne Terre, MO 63628
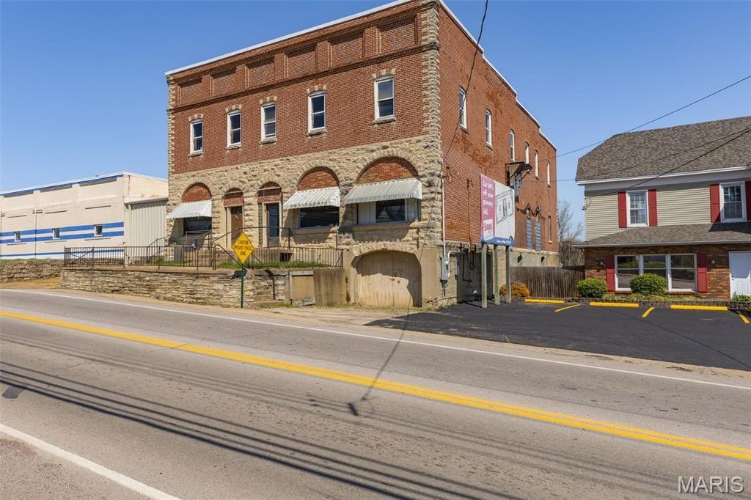
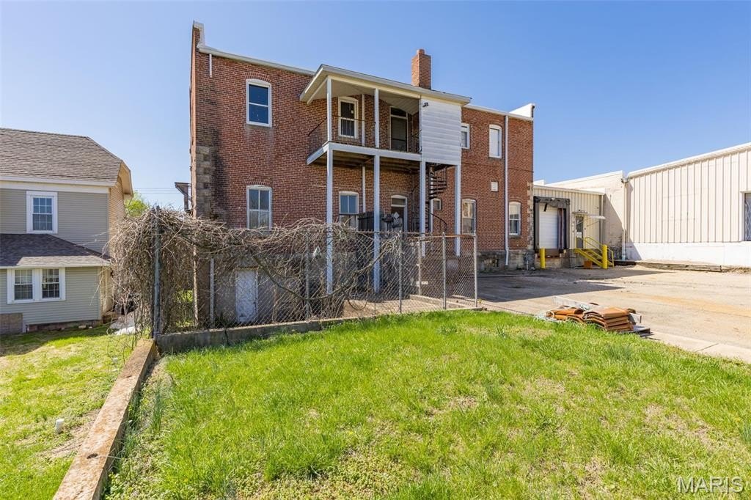
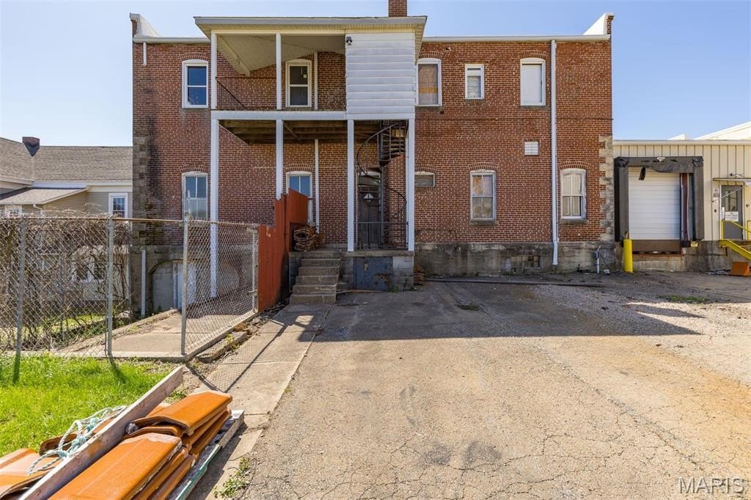

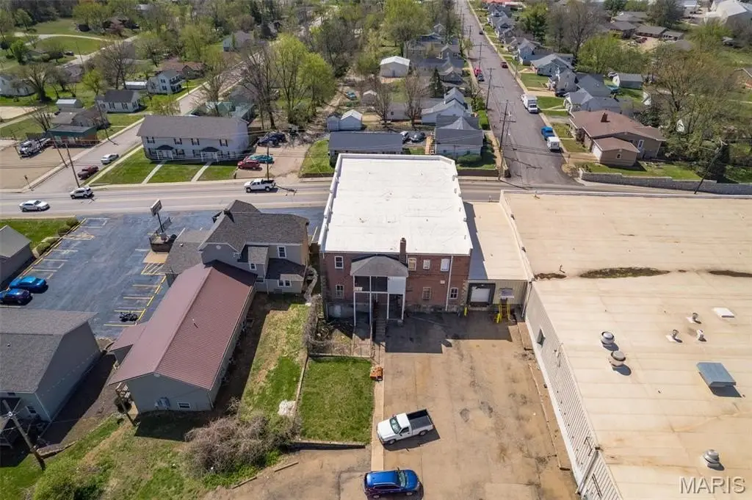
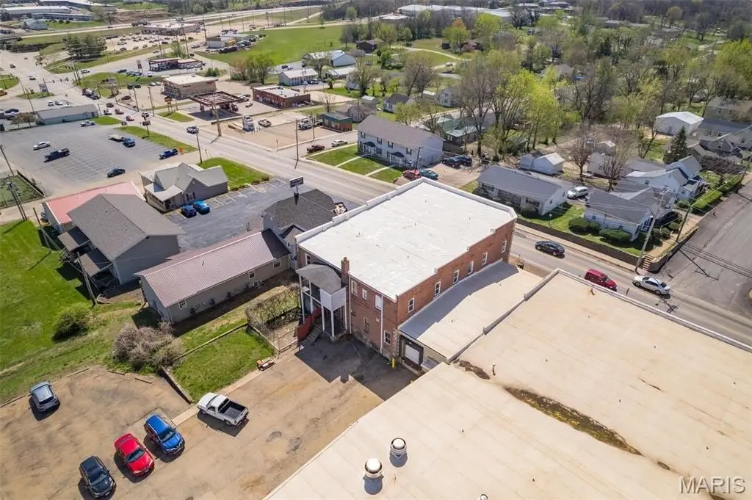
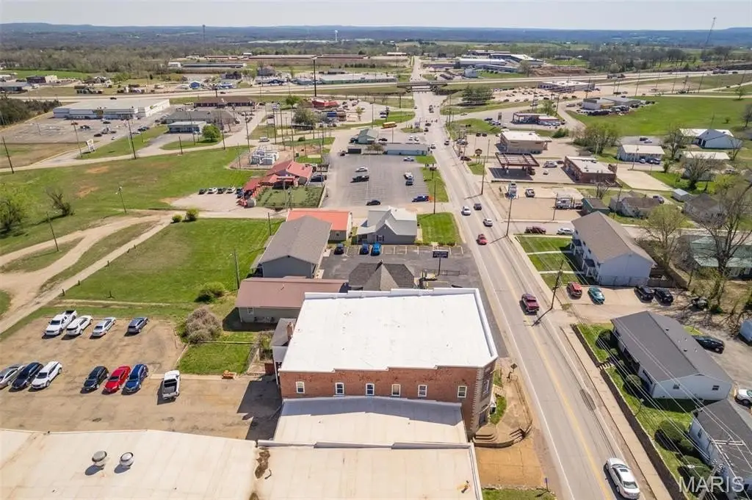
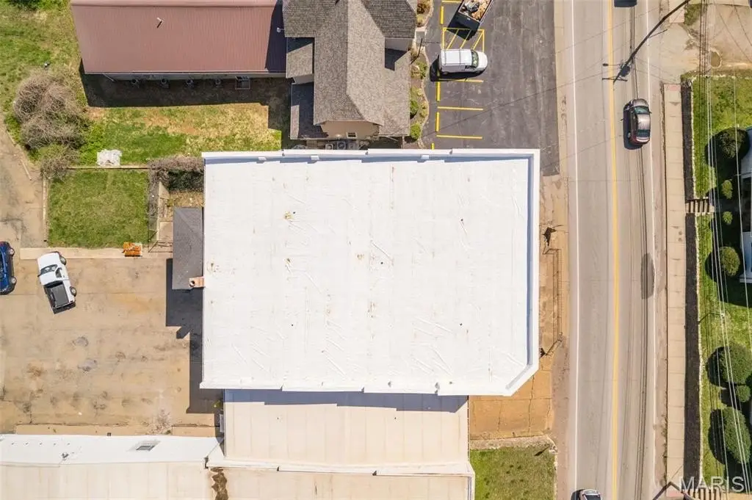
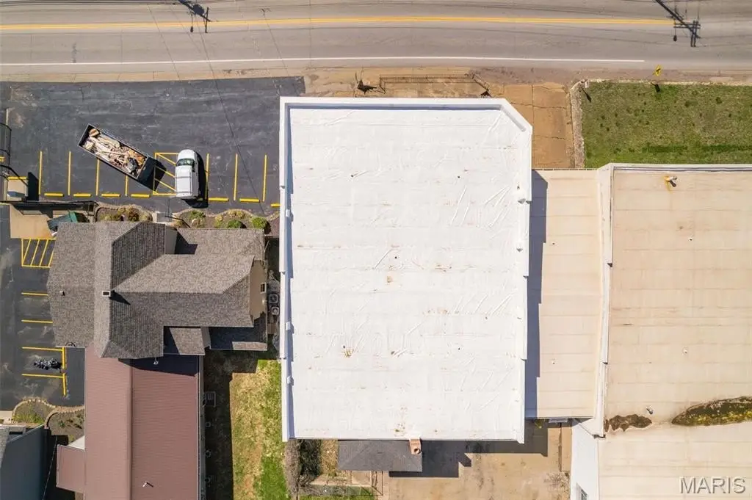
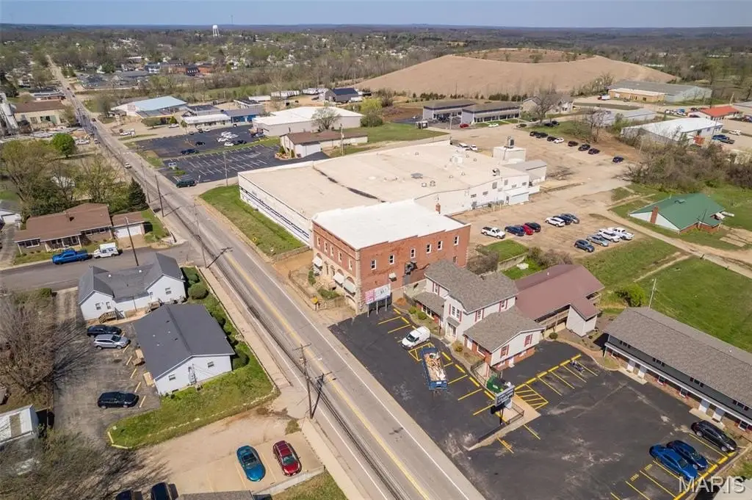
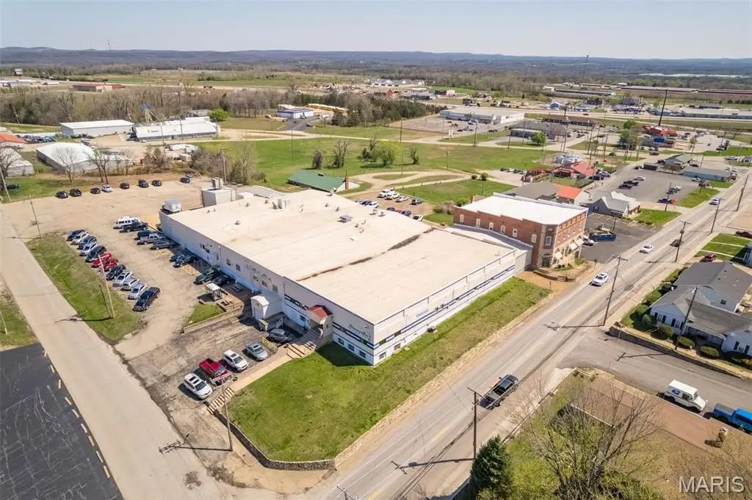
2-4 Units - Bonne Terre, MO
Property size:
13,200 SFLot size:
0.47 AcresPrice / SF:
$20/SF- Added:
- Oct 21, 2025
- Days on Market:
- 219
- Last Refresh:
- May 27 at 8:06 am
Property Features for 702 Benham Street
General Information
- Property type
- Residential Multi Family
- Property subtype
- Other
- Rooms
- Basement
- Parking
- 25
- Parking features
- Garage, Garage - Attached, Open, Parking Lot
- Interior features
- Elevator
- Exterior features
- Fencing, Balcony
- Fencing
- Fenced
- Basement Y/N
- 1
- Accessibility
- Accessible Elevator Installed
- Standard status
- Active
- APN
- 07-60-13-02-005-0001.08
- Size
- 13,200 SF
- Lot size
- 0.47 Acres
Taxes and HOA fees
- Tax Year
- 2024
- Tax Annual Amount
- 2211
Building Details
- Year built
- 1910
- Number of units
- 2
- Building materials
- Brick
- Architectural style
- Other

Listing agent Donyel Burns License #2010039670 (573) 760-6910
Listing office Keller Williams Realty Platinum 124 W. Pine St., Kirkwood, MO (573) 345-2520
Listing date Oct 21, 2025
MLS# 25017456
Listing URL
Copyright © 2026 Mid America Regional Information Systems, Inc. All rights reserved. All information provided by the listing agent/broker is deemed reliable but is not guaranteed and should be independently verified.
HighLights
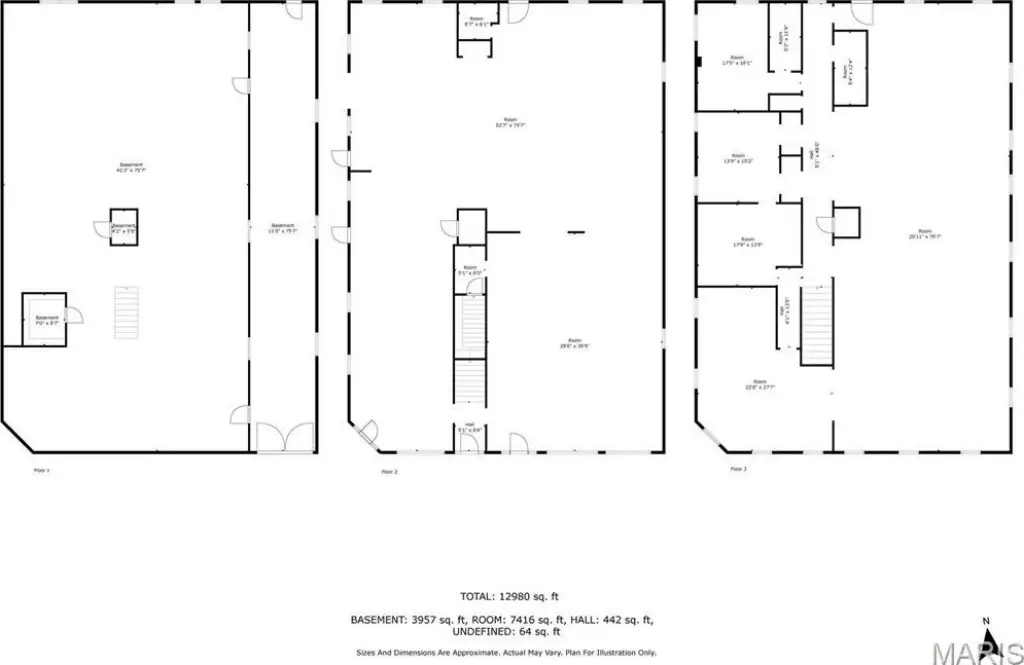
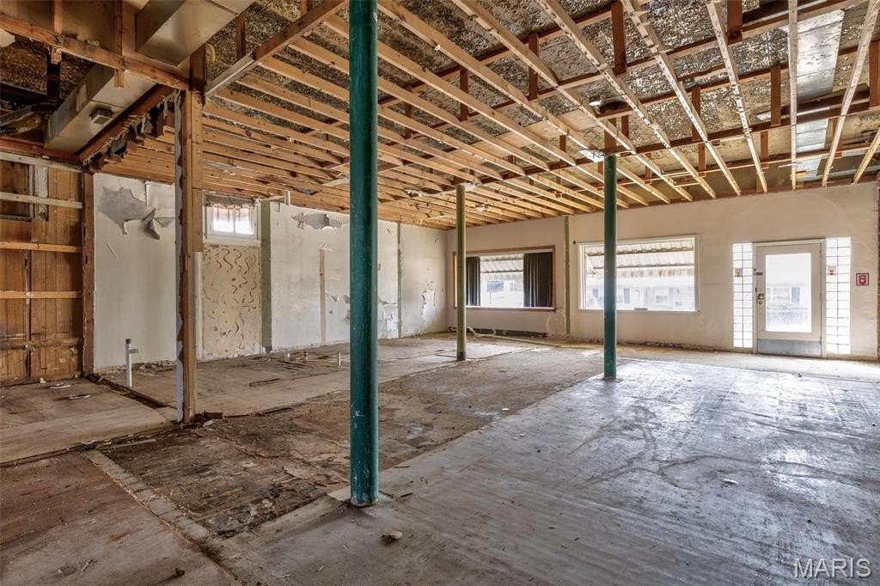
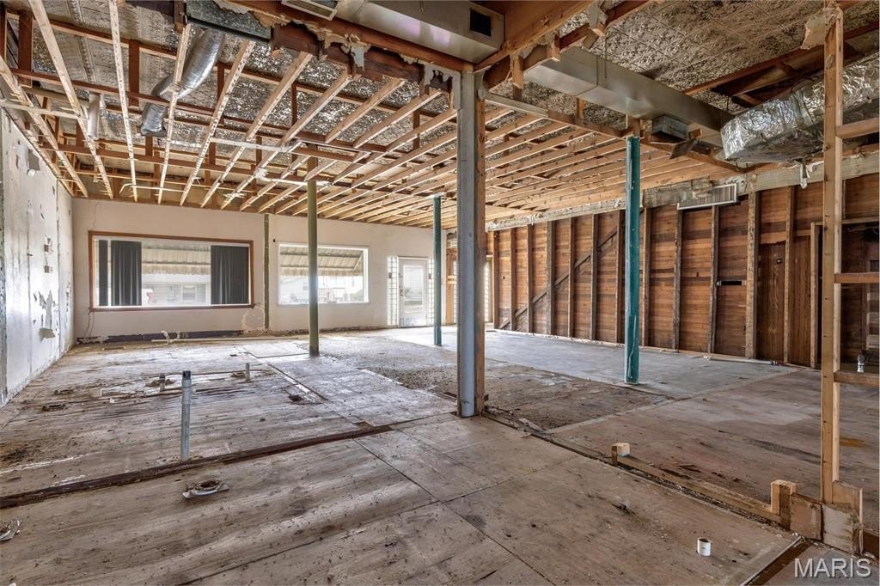
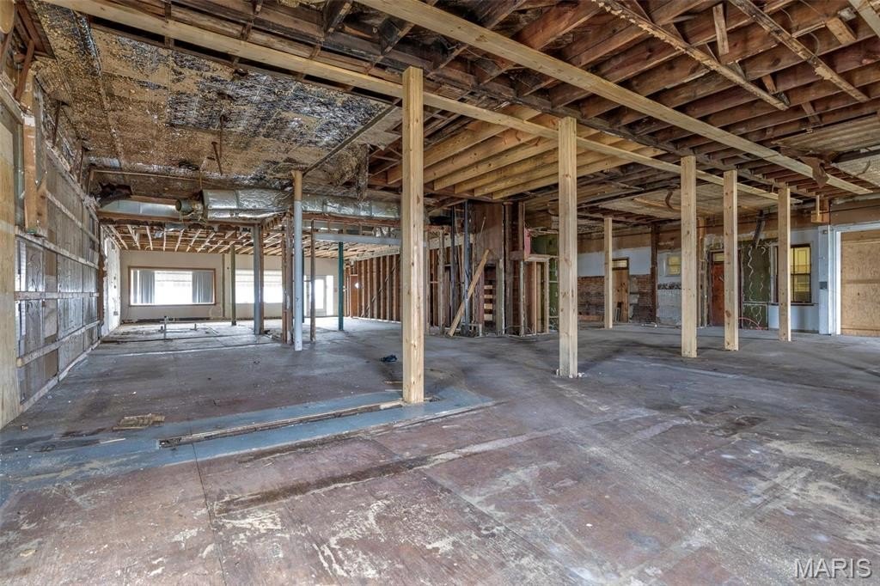
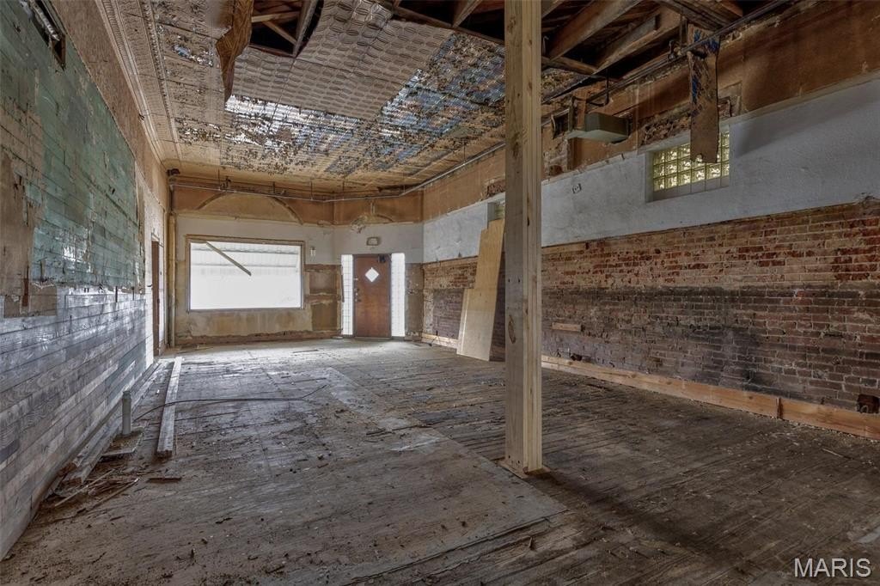
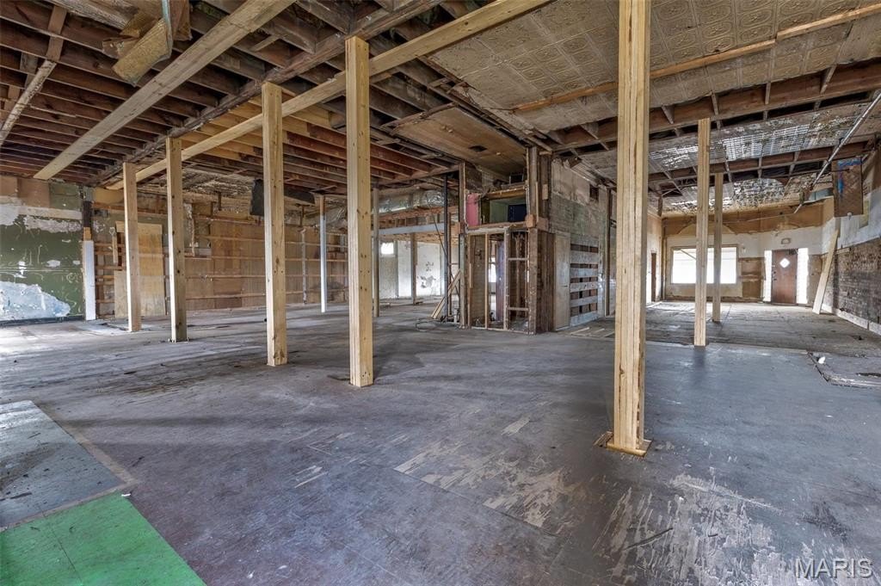
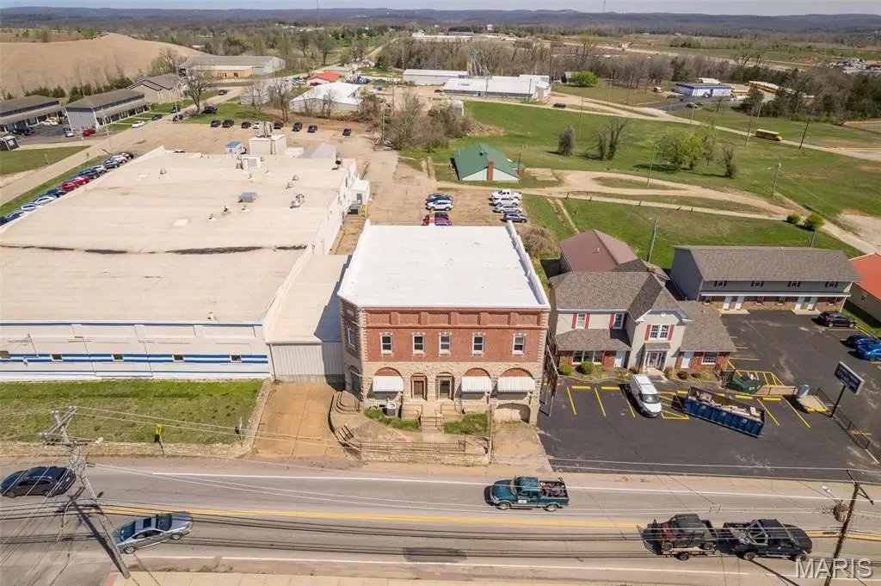
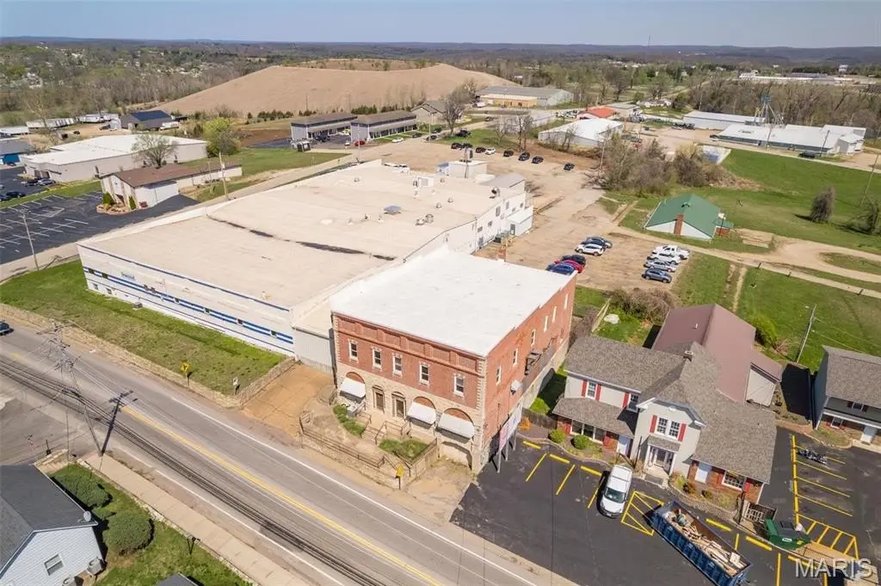
- 4,400 sq. ft. main floor suitable for boutique, restaurant, office, or event venue
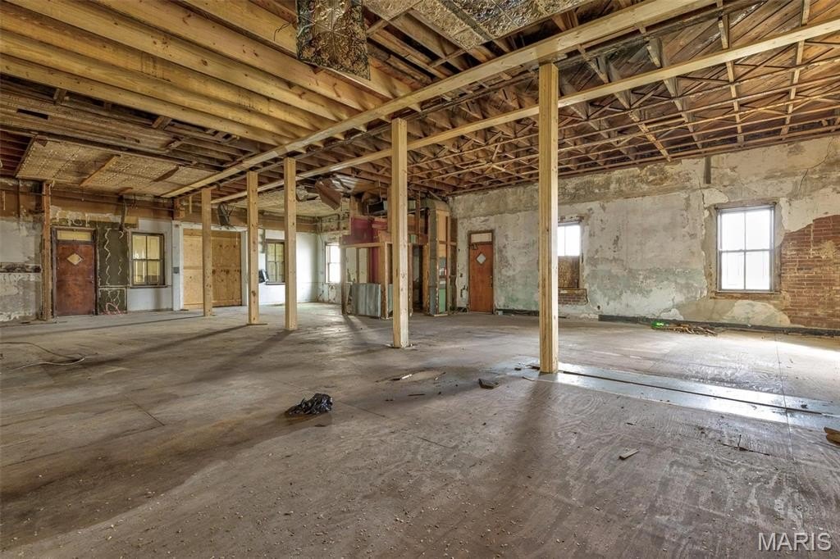
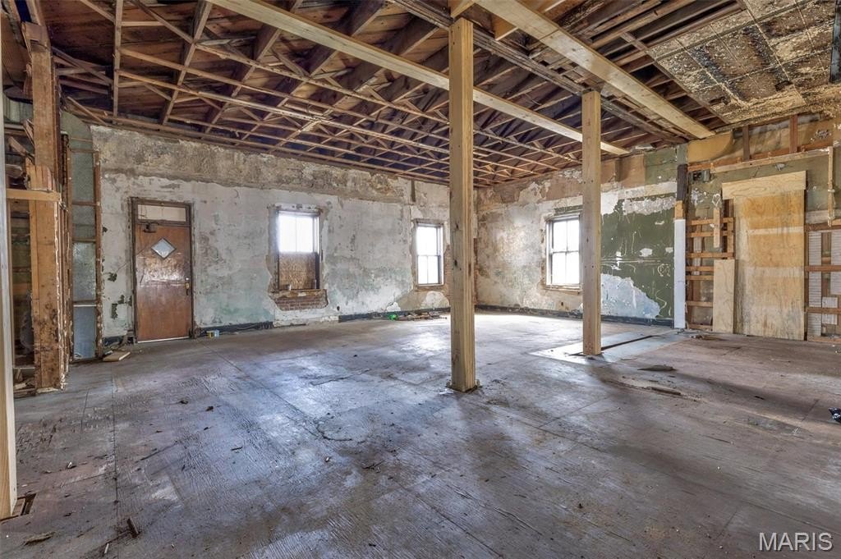
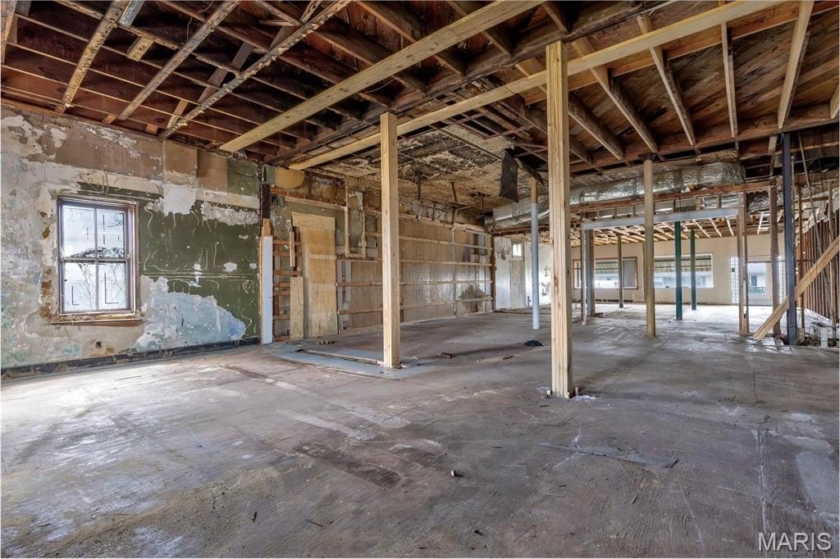
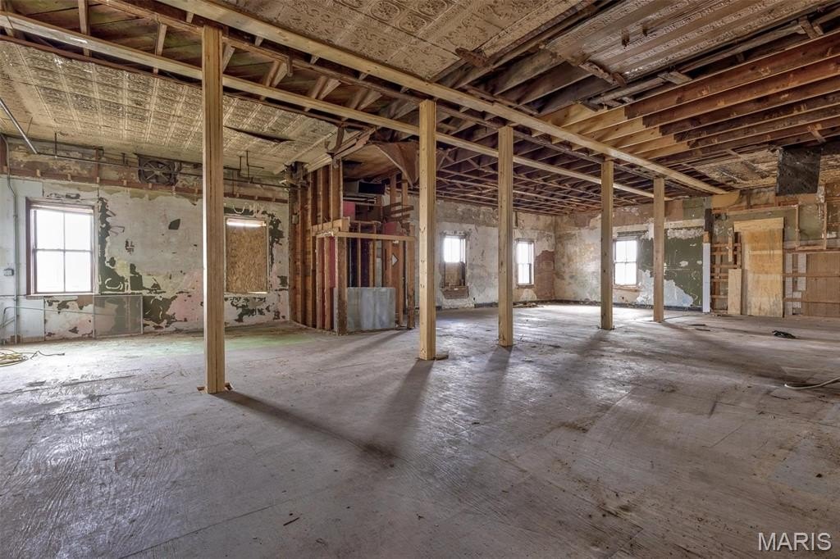
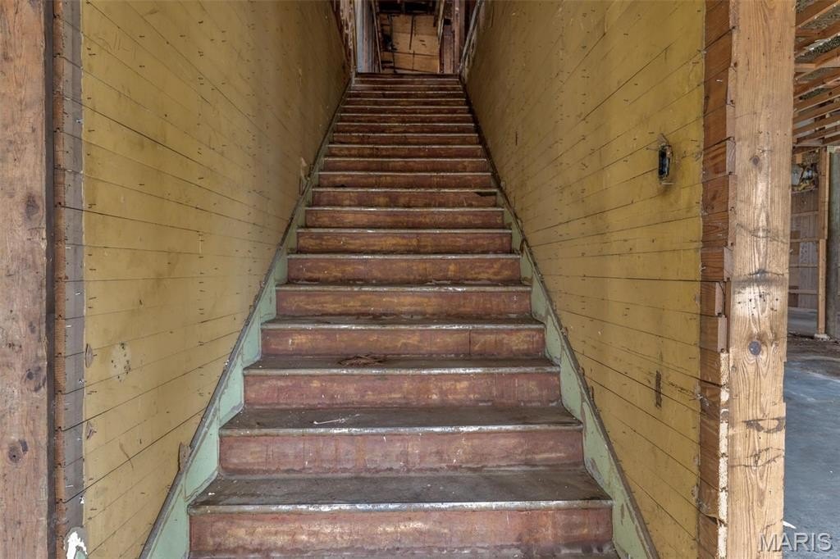
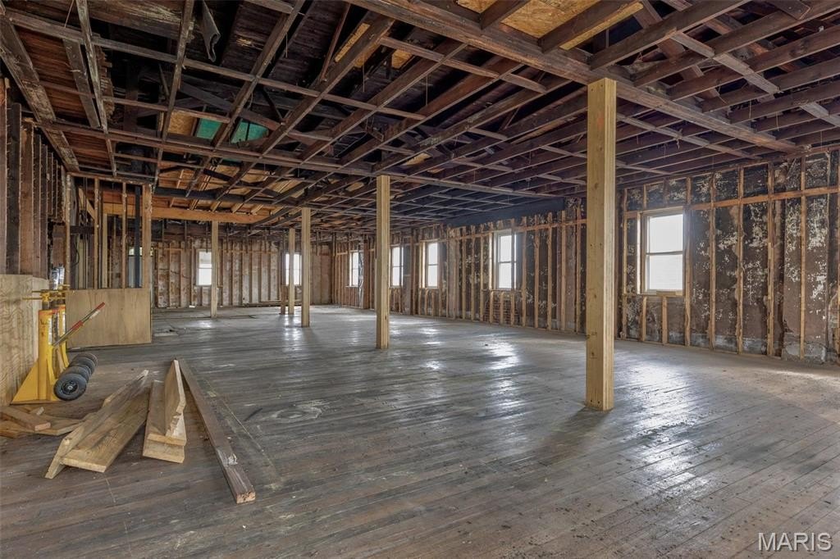
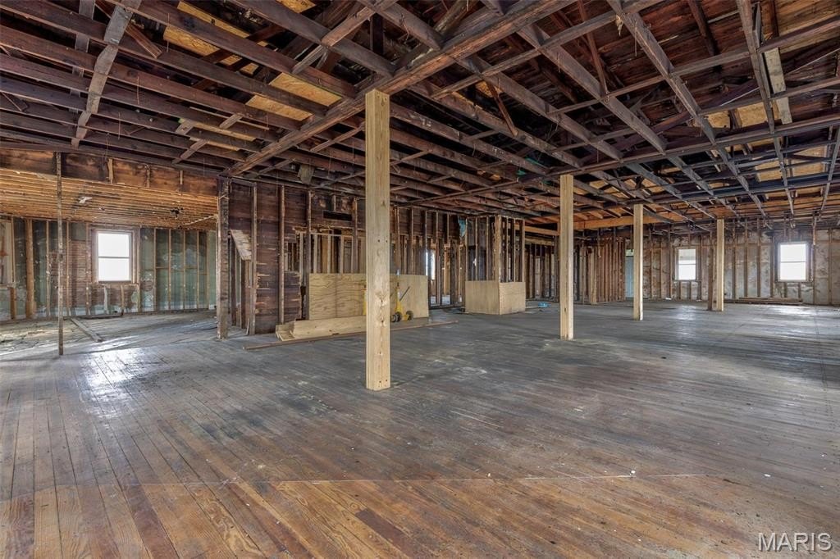
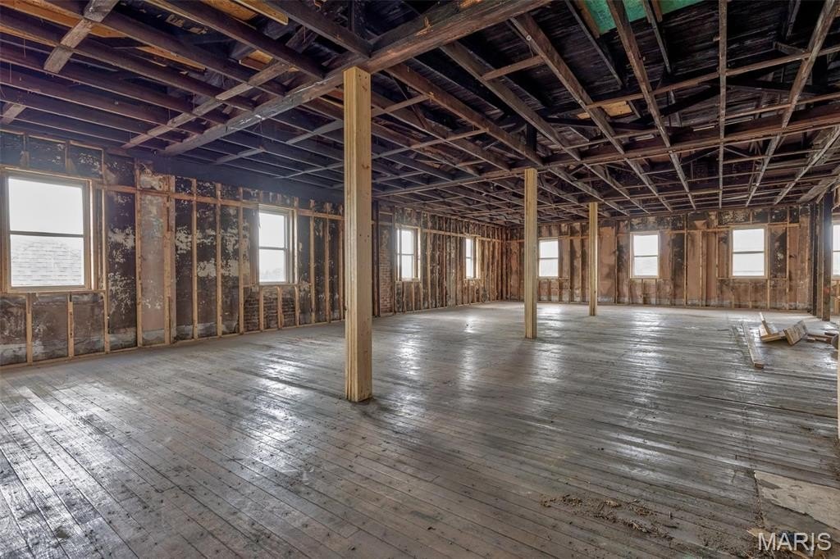
- Potential for multifamily units on the expansive second floor, ideal for mixed‑use development
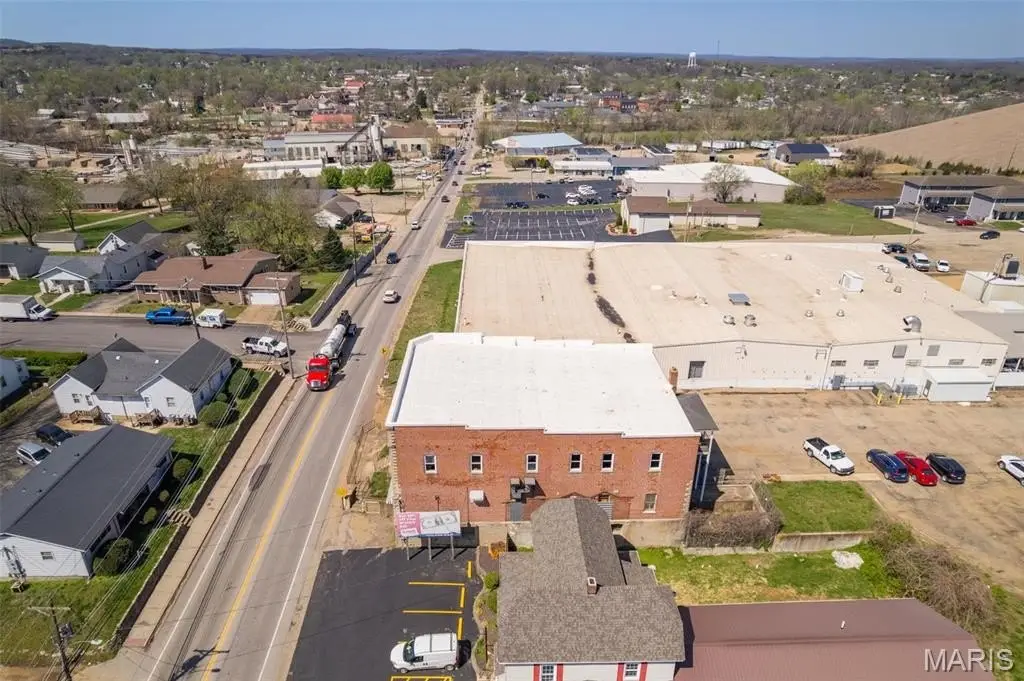
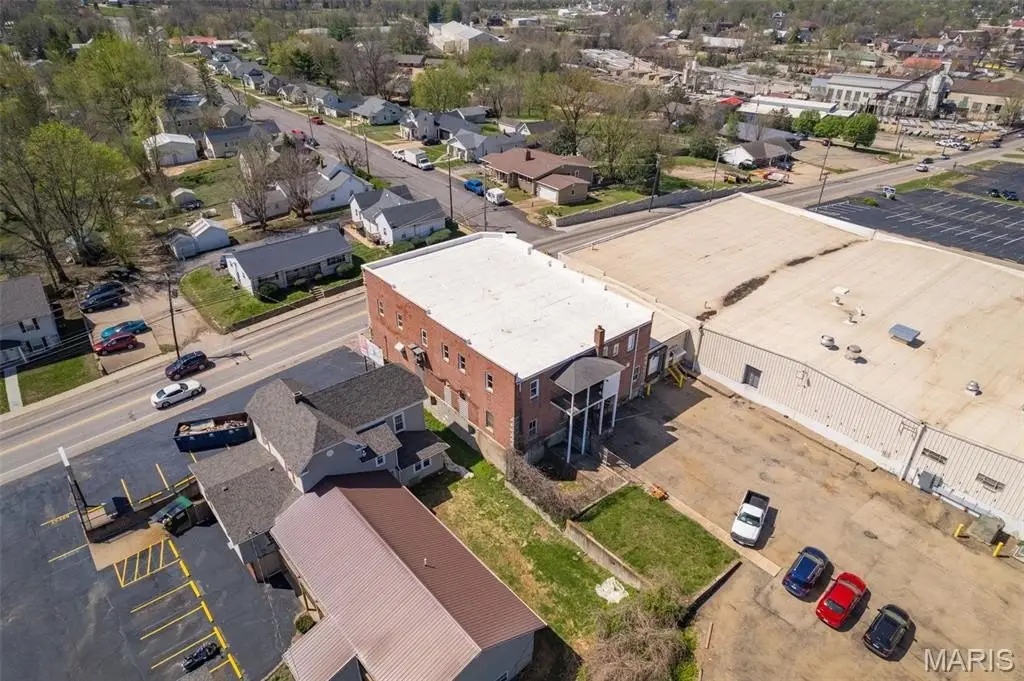
- Large parking area provides convenience for customers and tenants
- Brand‑new roof with a 15‑year transferable warranty
- Spacious front patio perfect for outdoor seating or displays
- Vast basement with loading area provides ample storage
Overview
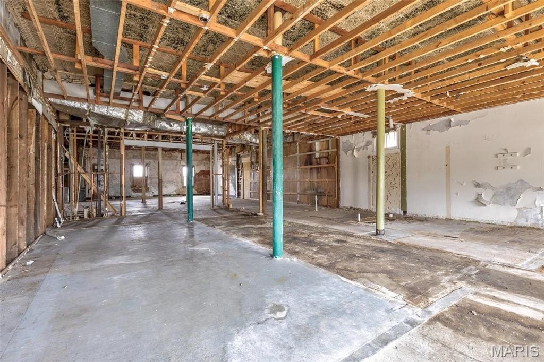
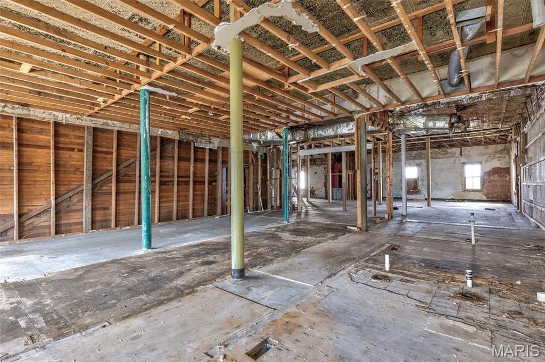

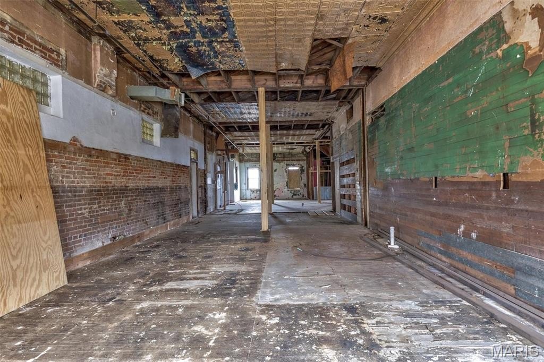
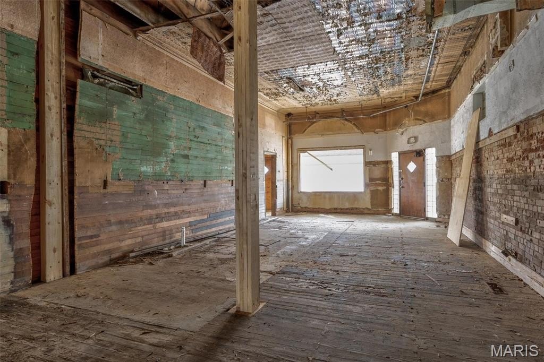
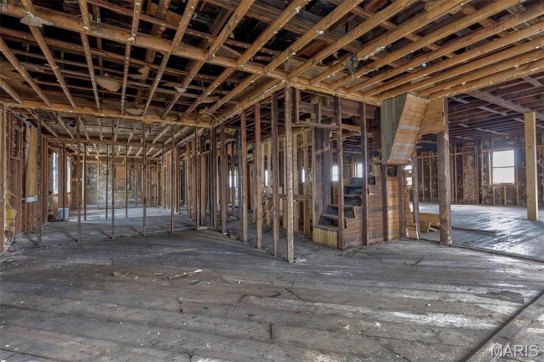
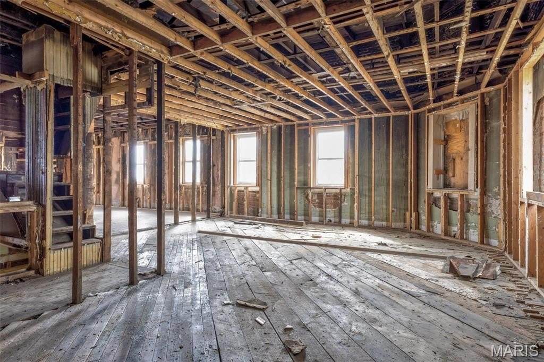
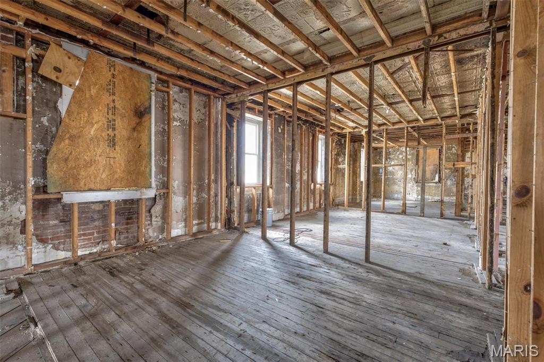

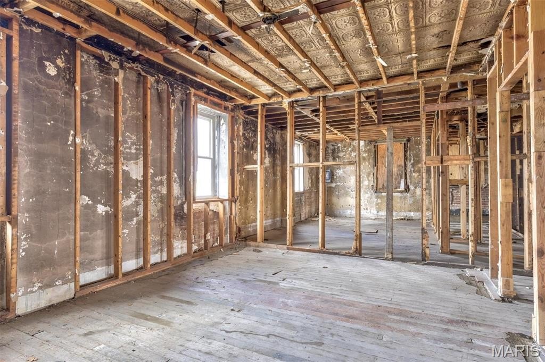
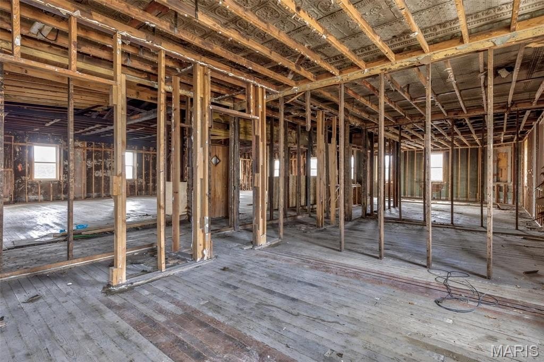
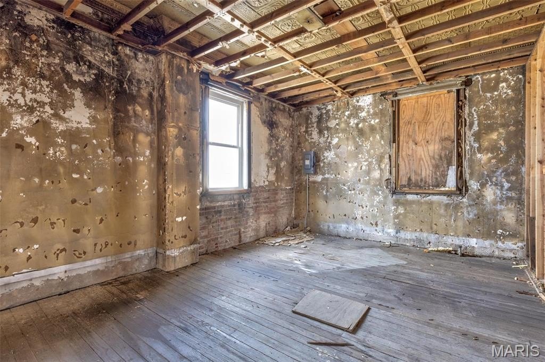
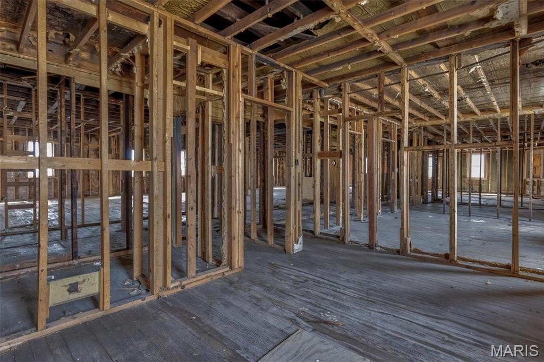
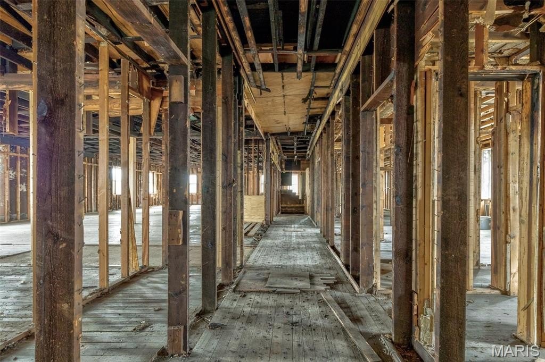
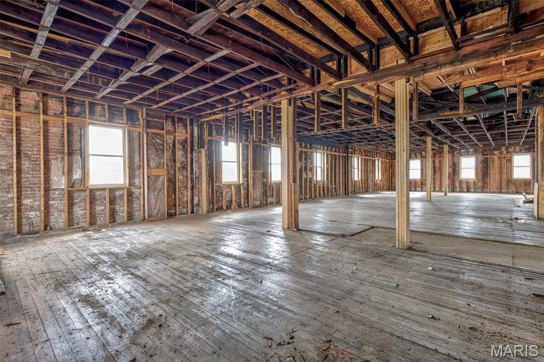
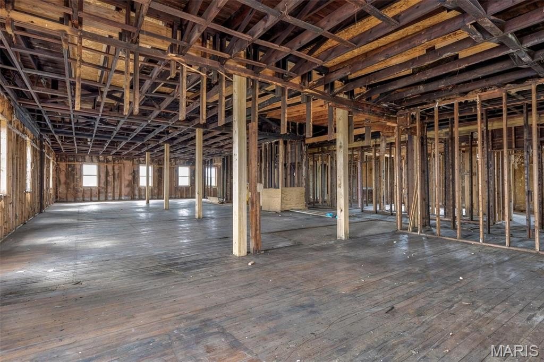
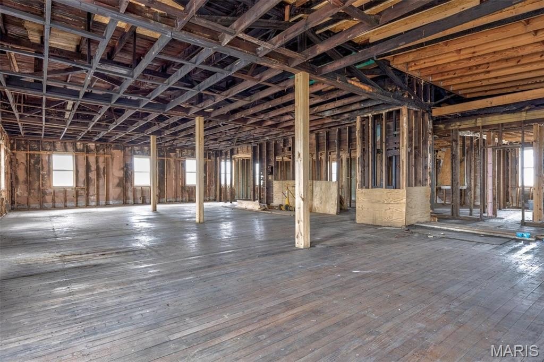
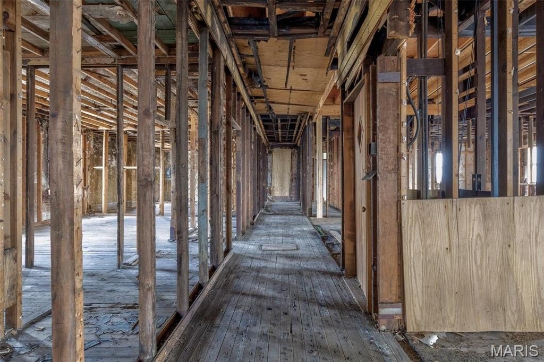
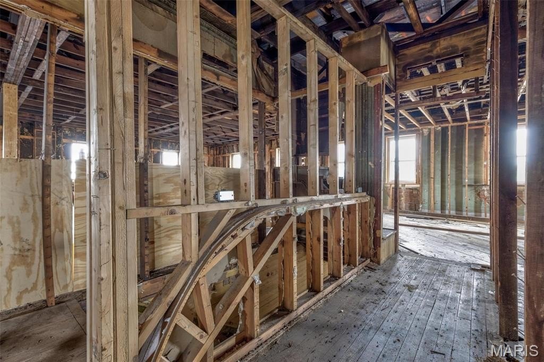
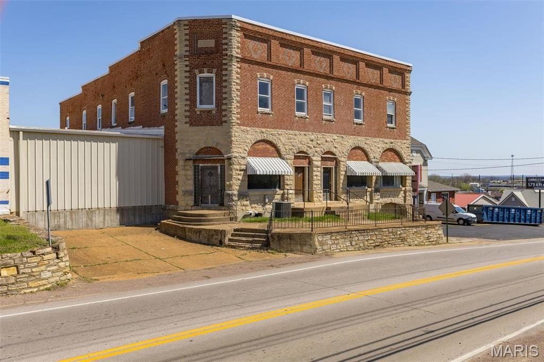

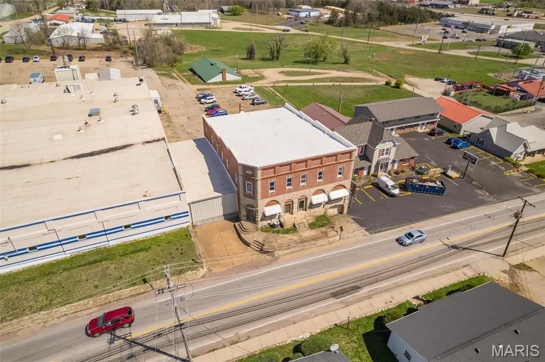
The historic Vargos property in Bonne Terre offers limitless possibilities. The 4,400 square foot main floor is suitable for a boutique, restaurant, office, or event venue. The expansive second floor offers potential for multifamily units, making it ideal for mixed-use development. A spiral staircase adds character to the building. Situated on 0.47 acres, the building includes a spacious front patio and a large parking area in the back. The property has undergone extensive demolition, removing 100 years of plaster to showcase the building's natural brick colors. A vast basement with a loading area provides ample storage. The property features a new roof with a 15-year transferable warranty and a leveled main floor. The property size is 13,200 square feet.
Property Profile
Location Intelligence
Current Use by Public Records
Duplexes
Location Insight
- Map
- Local Demand
- City
- Bonne Terre
- County
- St. Francois
- State
- Missouri
- Longitude
- -90.543523
- Latitude
- 37.922954
Nearby Similar for Sale









FAQs
What type of property is this?
Mixed-use property - Historic mixed-use property with retail and multifamily potential in Bonne Terre.
Where is this mixed-use property located?
The property is located at 702 Benham Street Bonne Terre, MO.
What is the asking price?
The asking price for this property is $275,000.
What are key features of this property?
This property features: 4,400 sq. ft. main floor suitable for boutique, restaurant, office, or event venue; Potential for multifamily units on the expansive second floor, ideal for mixed‑use development; Large parking area provides convenience for customers and tenants






