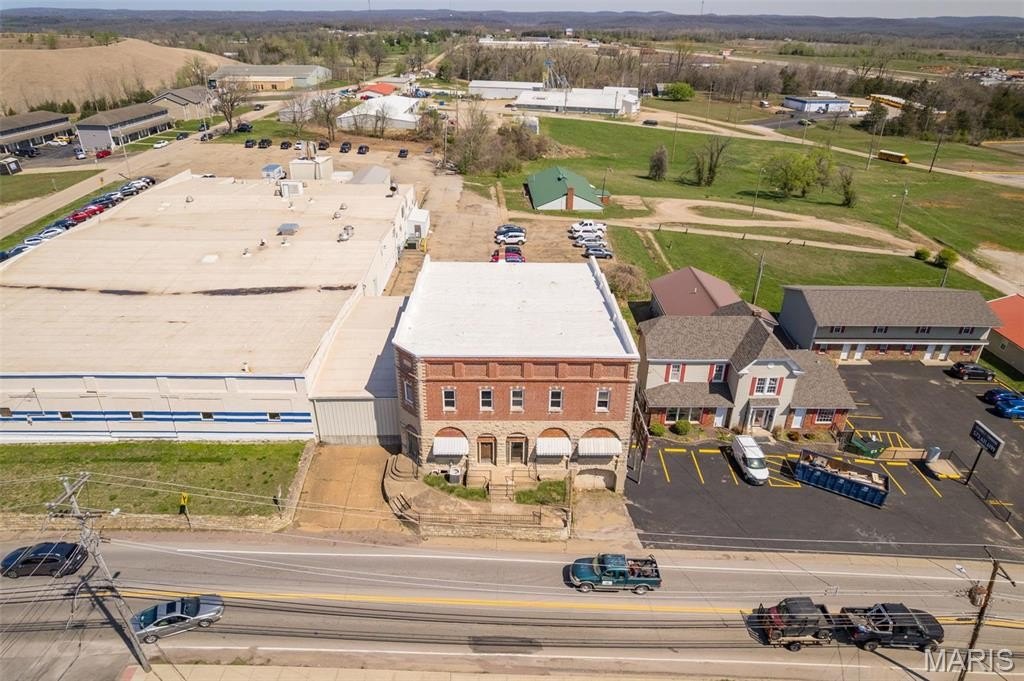
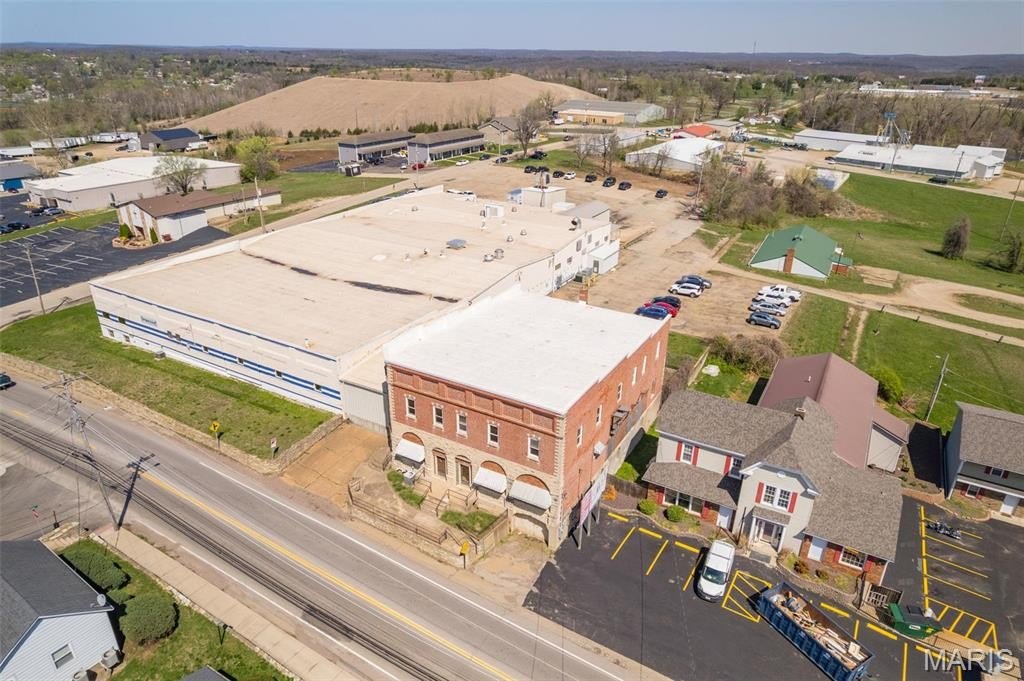
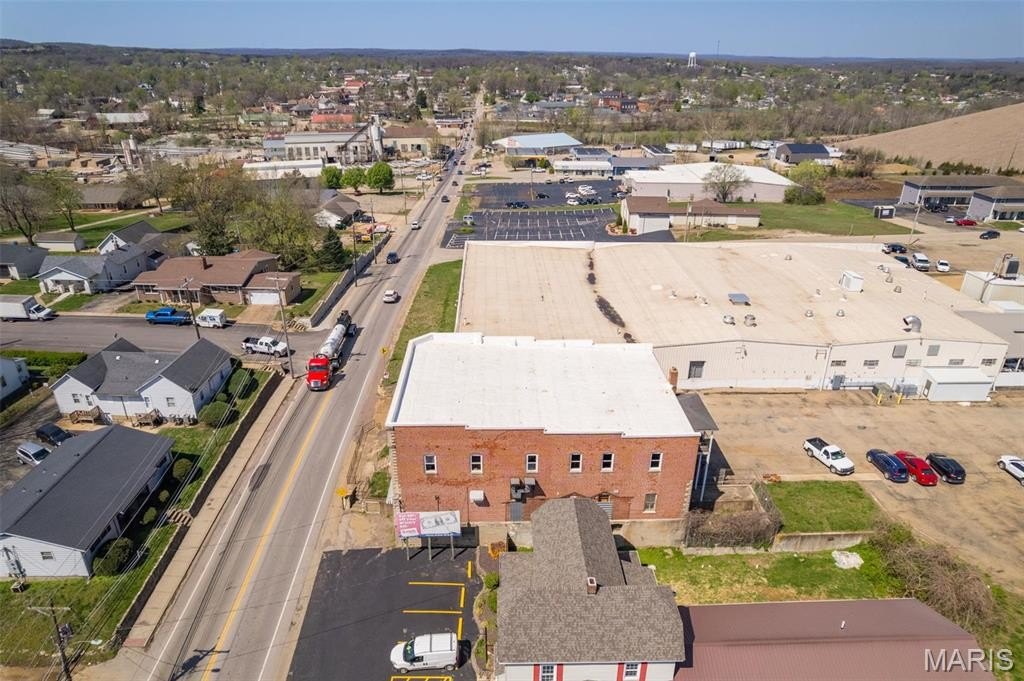
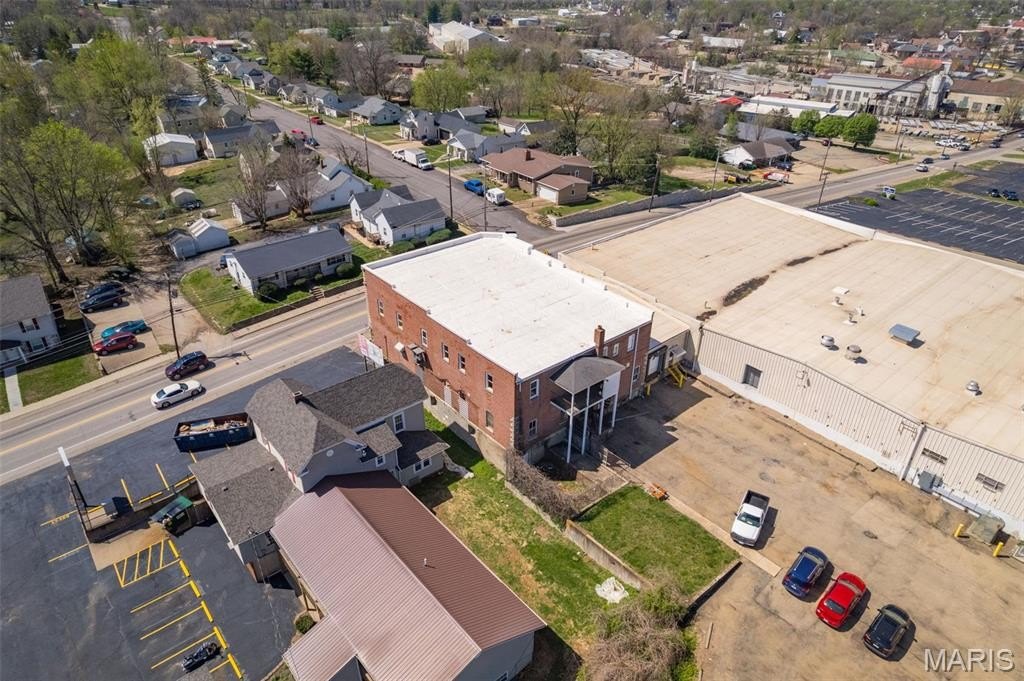
Historic Duplex Building with
For Sale
$275,000
702 Benham Street, Bonne Terre, MO 63628
Residential Income, Bonne Terre, MO
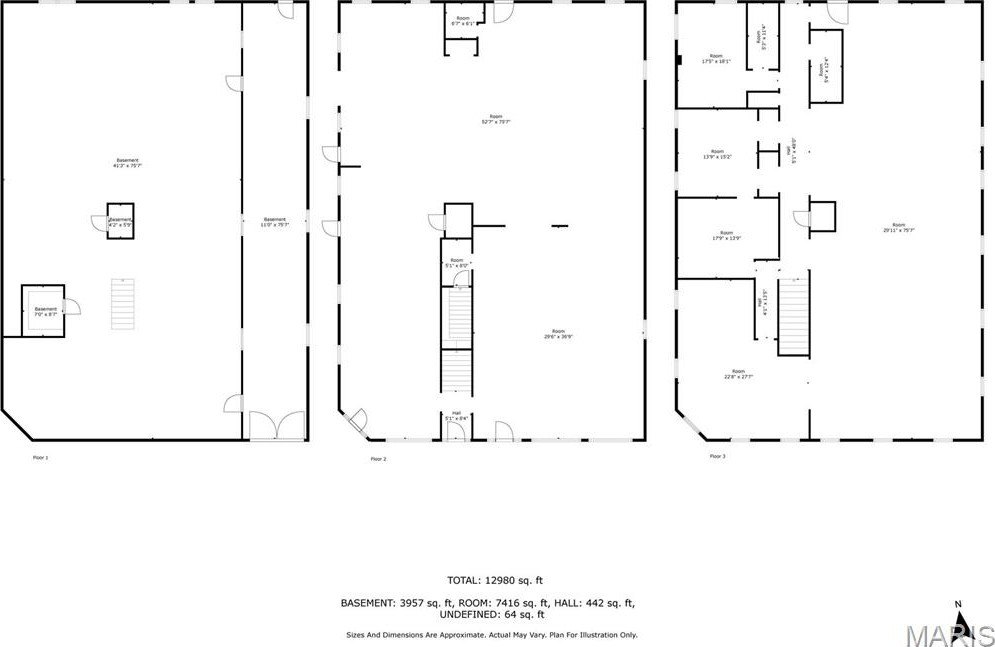
Property Size13,200 SF
Lot Size0.47 Acres
Price / SF$20.83
Days on Market52
Property Features for 702 Benham Street
General Information
Property type
Residential Multi Family
Property subtype
Other
Rooms
Basement
Parking
25
Parking features
Parking Lot, Open
Interior features
Elevator
Exterior features
Balcony
Fencing
Chain Link
Accessibility
Accessible Elevator Installed
Subdivision
Abv Comm Sub
Elementary school
North County Primary
Middle school
North Co. Middle
High school
North Co. Sr. High
Elementary school district
North St. Francois Co. R-I
Middle school district
North St. Francois Co. R-I
High school district
North St. Francois Co. R-I
Directions
Highway 67 to Bonne Terre exit, head W on Hwy 47 to Right on Hazel, turn behind the Imperial Building and parking is in the back of building.
Standard status
Active
APN
07-60-13-02-005-0001.08
Size
13,200 SF
Lot size
0.47 Acres
Taxes and HOA fees
Tax Year
2024
Tax Description
ABV COMMERCIAL SUB LOT 1
Tax Annual Amount
2211
Legal Description
ABV COMMERCIAL SUB LOT 1
Utilities
Sewer type
Public Sewer
Water source
Public
Amenities
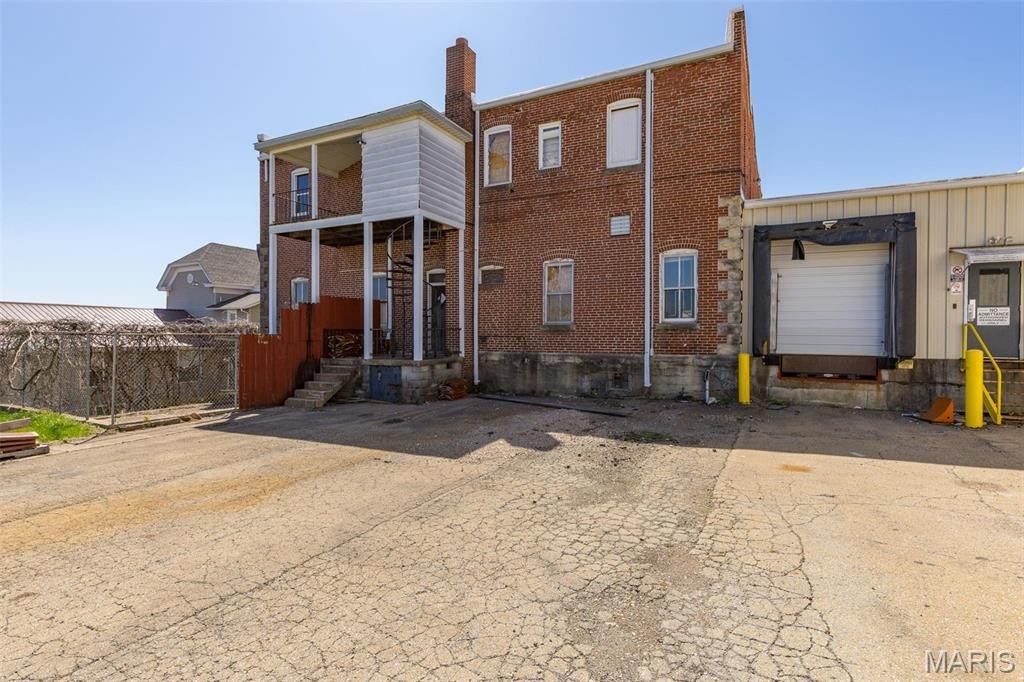
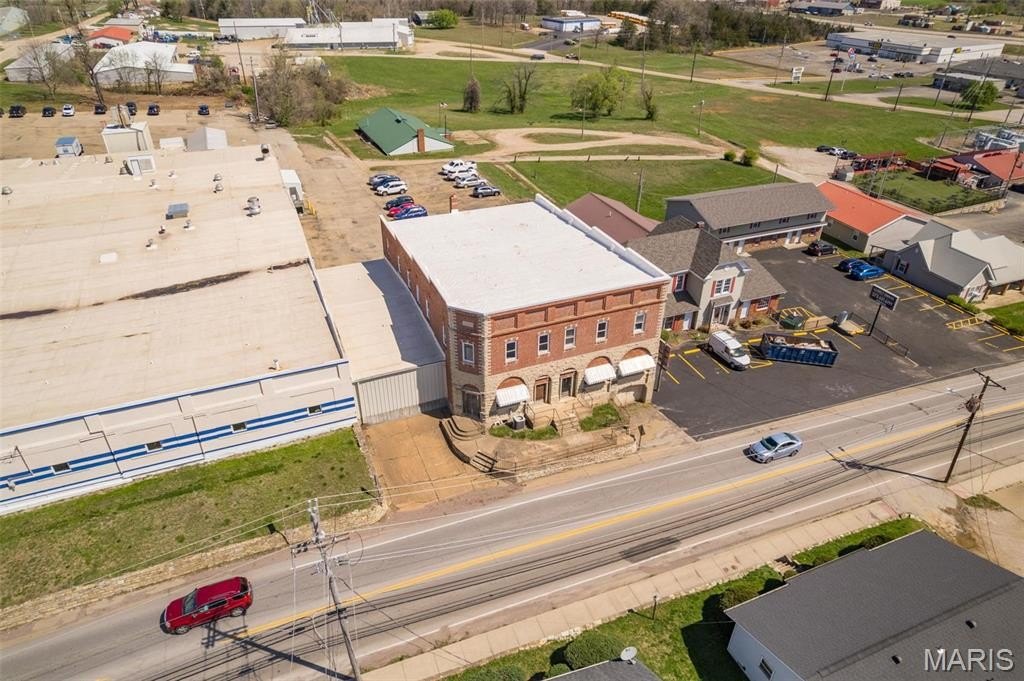
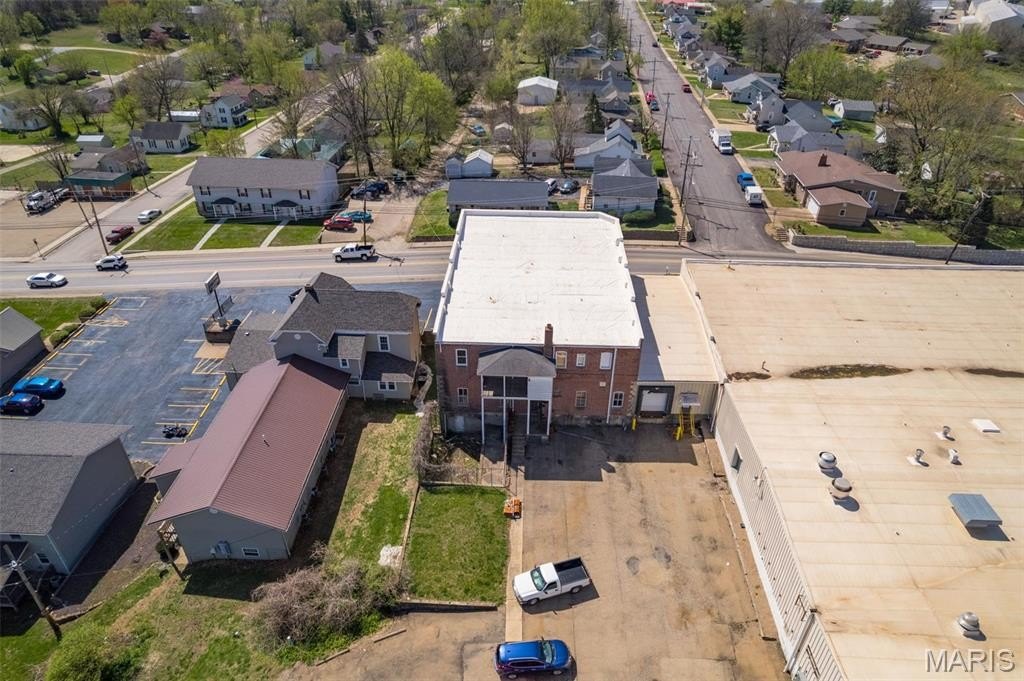
large parking area
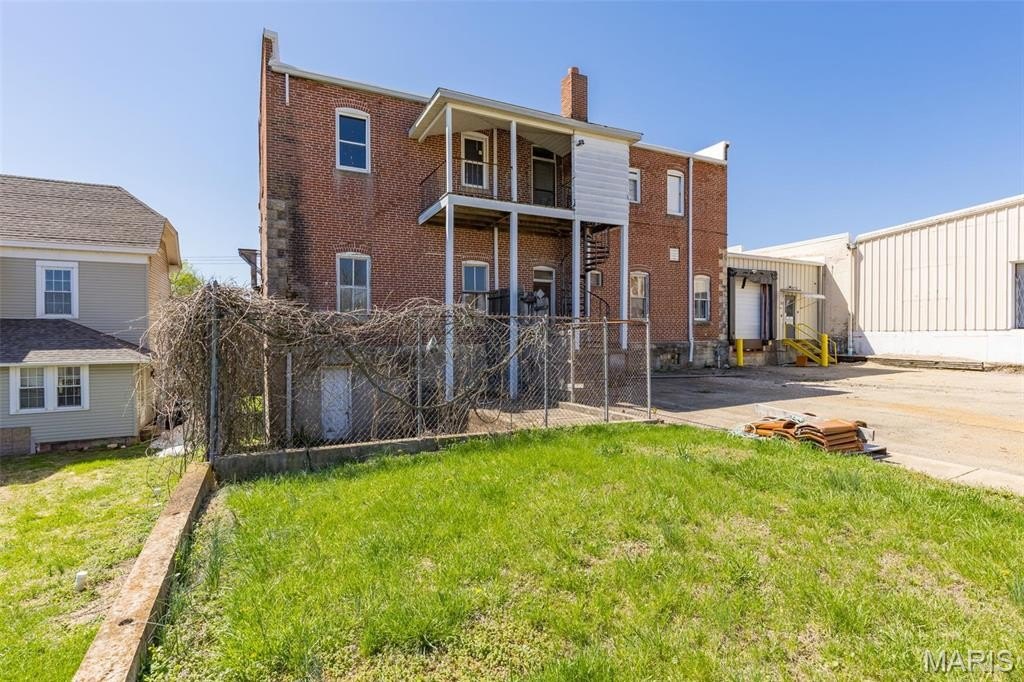
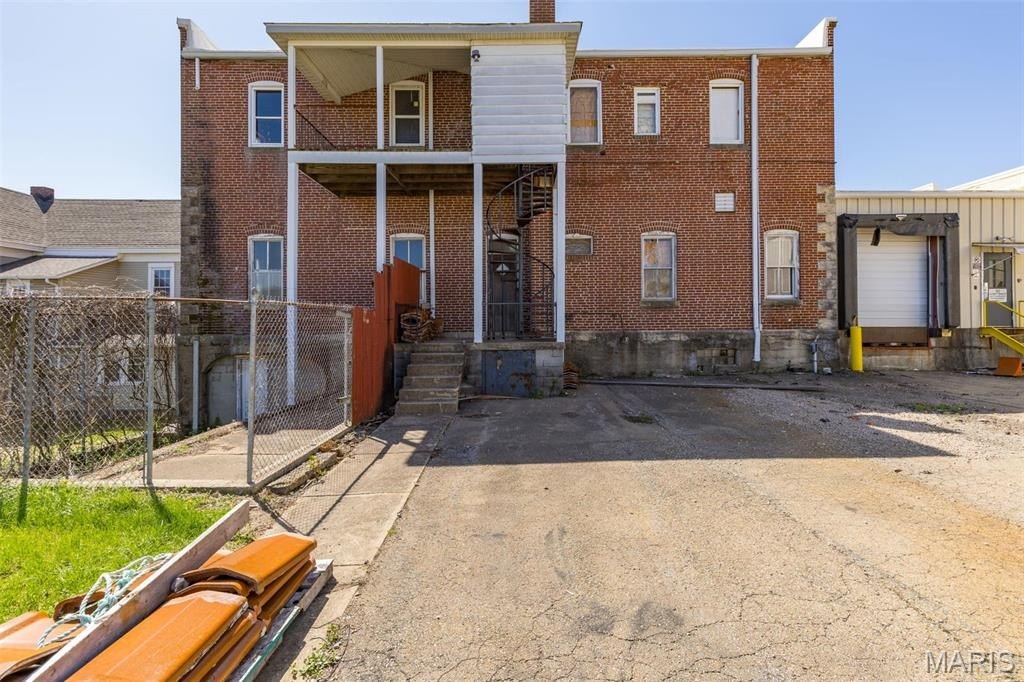
vast basement with loading area
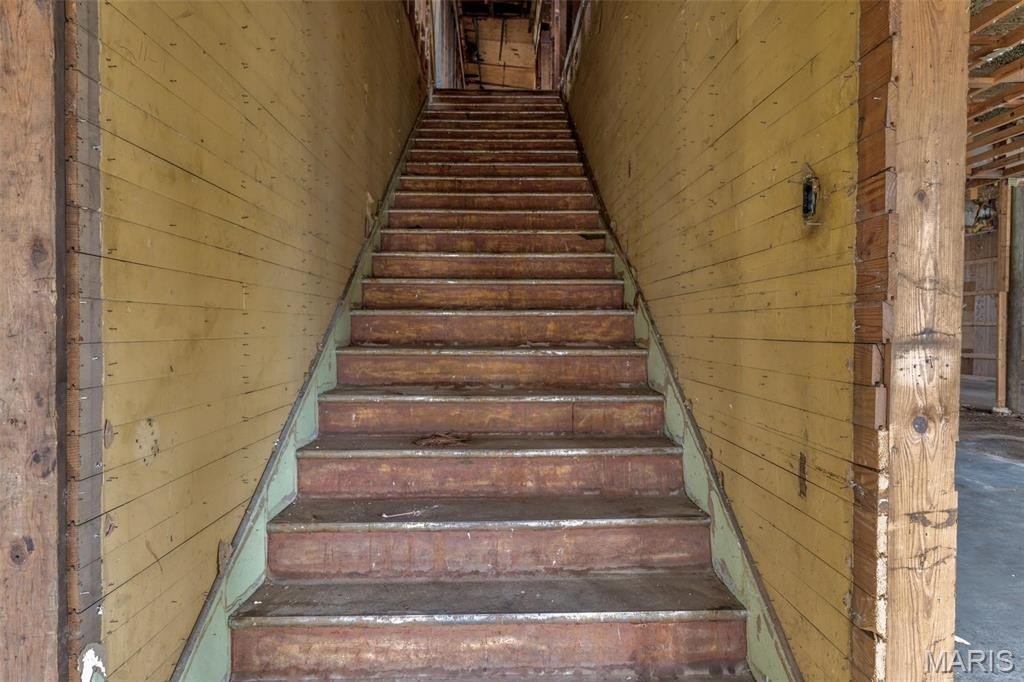
charming spiral staircase
Building Details
Year built
1910
Number of units
2
Building materials
Brick
Listing Agency:
Keller Williams Realty Platinum
(573) 345-2520
Listed By:
Donyel Burns · License #2010039670
(314) 677-6000
Added: Jul 7
Changed: Aug 19
Last Checked: Aug 27 at 9:06AM
MLS# 25017456
Copyright © 2026 Mid America Regional Information Systems, Inc. All rights reserved. All information provided by the listing agent/broker is deemed reliable but is not guaranteed and should be independently verified.
Investment Insights
Based on property information with market context.
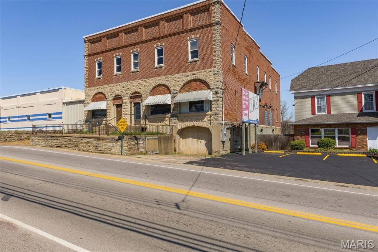
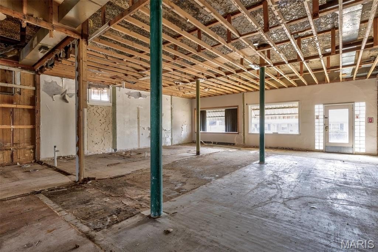
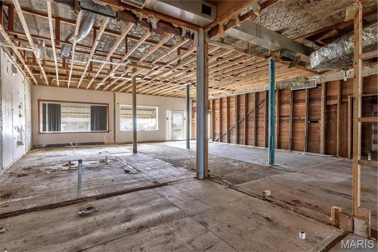
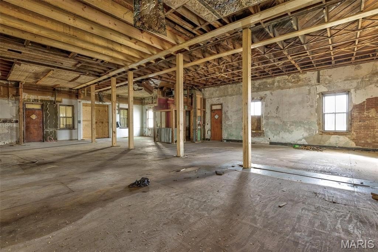
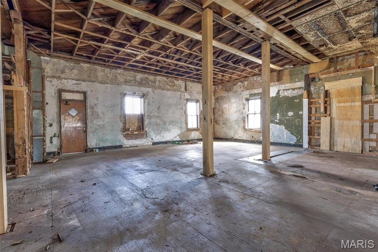
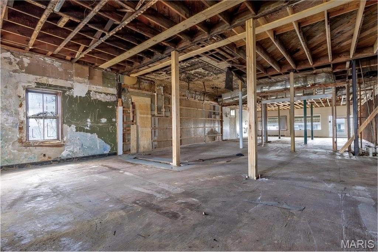
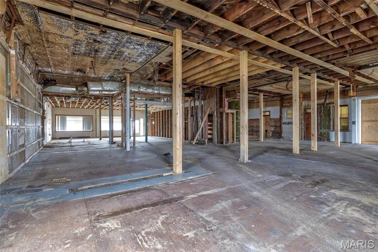
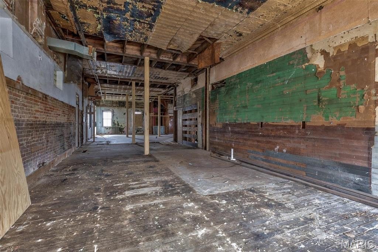
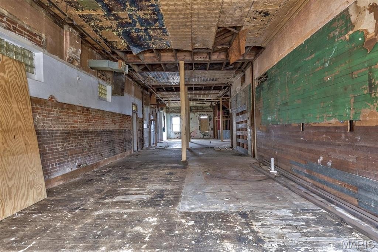
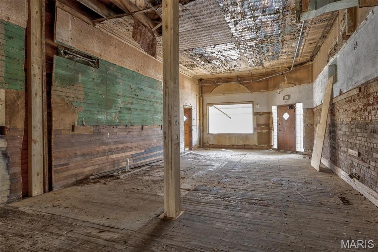
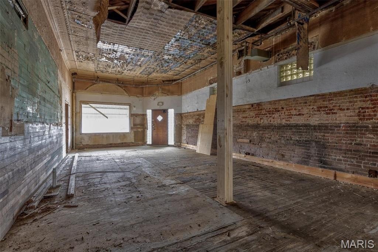
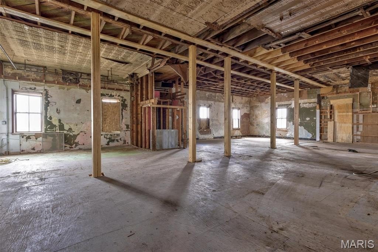
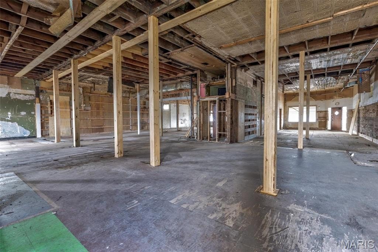
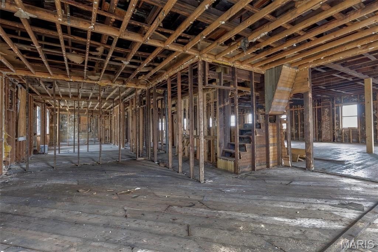
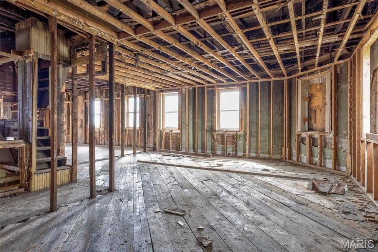
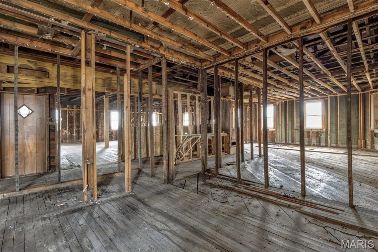
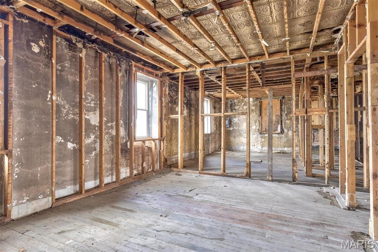
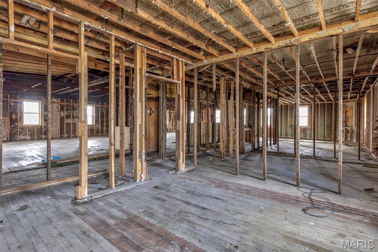
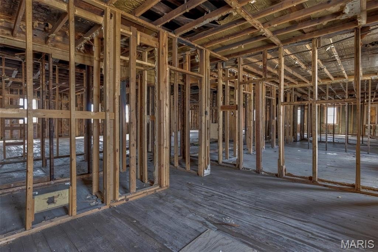
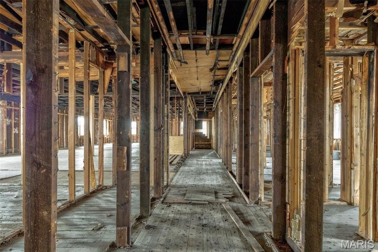
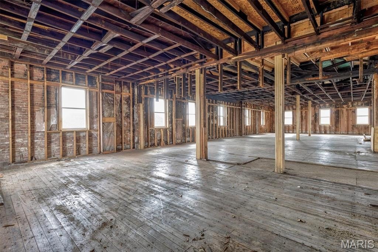
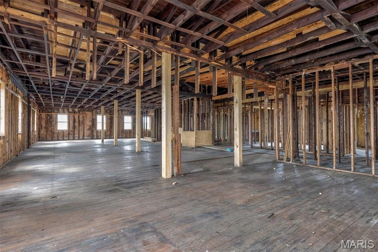
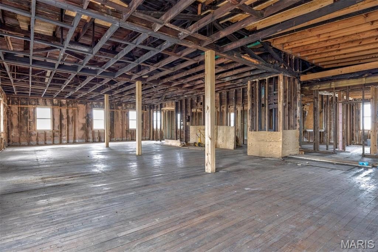
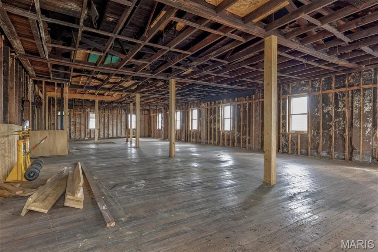
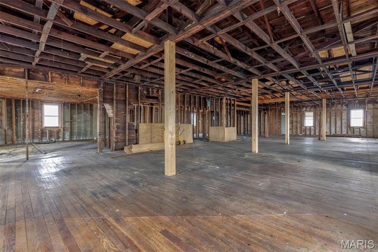
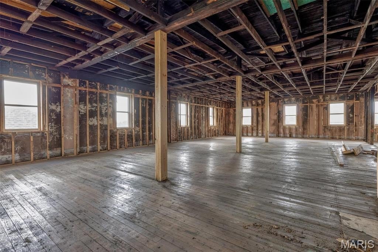
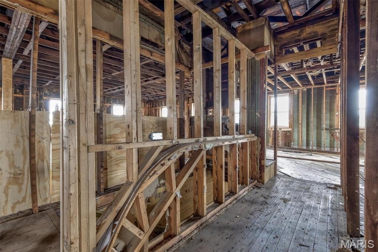
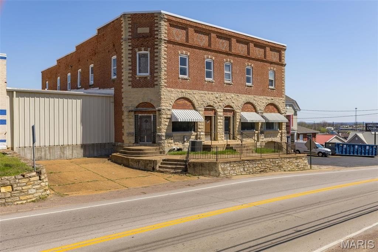
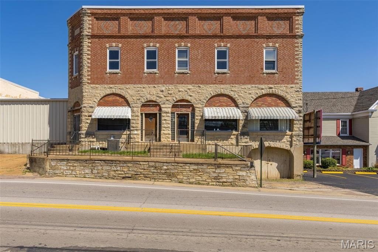
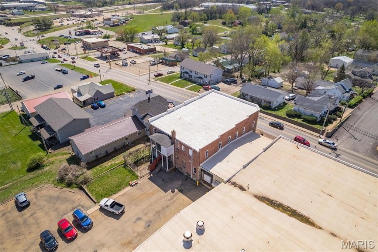
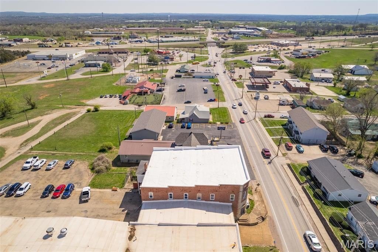
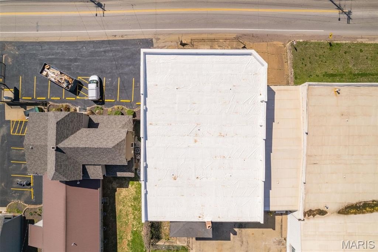
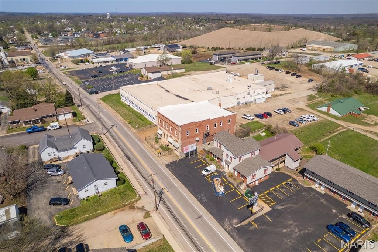
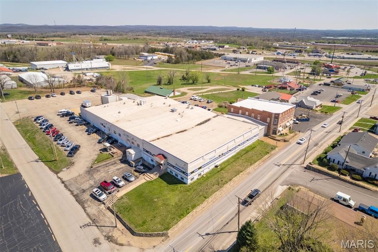
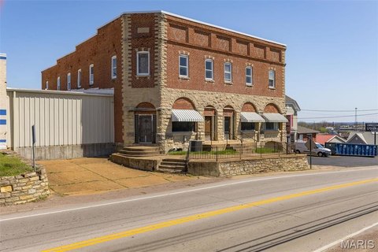
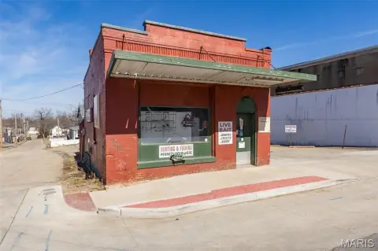
702 Benham Street in Bonne Terre presents a historic duplex building on a 0.47-acre lot with brick construction and a main floor designed for flexible commercial use. The 4,400 SF main floor is offered as a blank canvas for a boutique, restaurant, office, or event venue, with an elevator and balcony features to support day-to-day operations. The expansive second floor is positioned for potential multifamily units, and a spiral staircase adds character to the interior circulation.
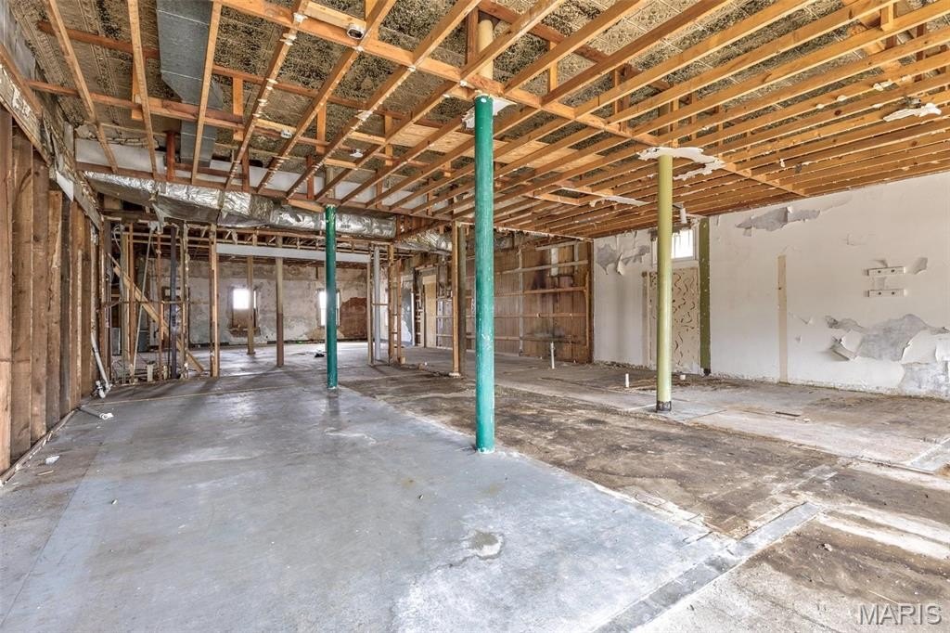
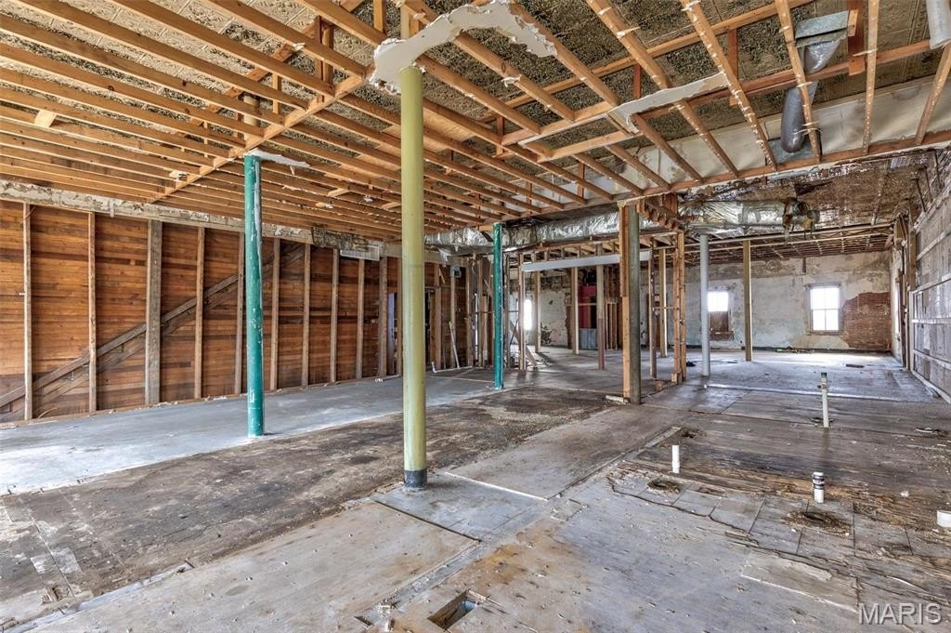
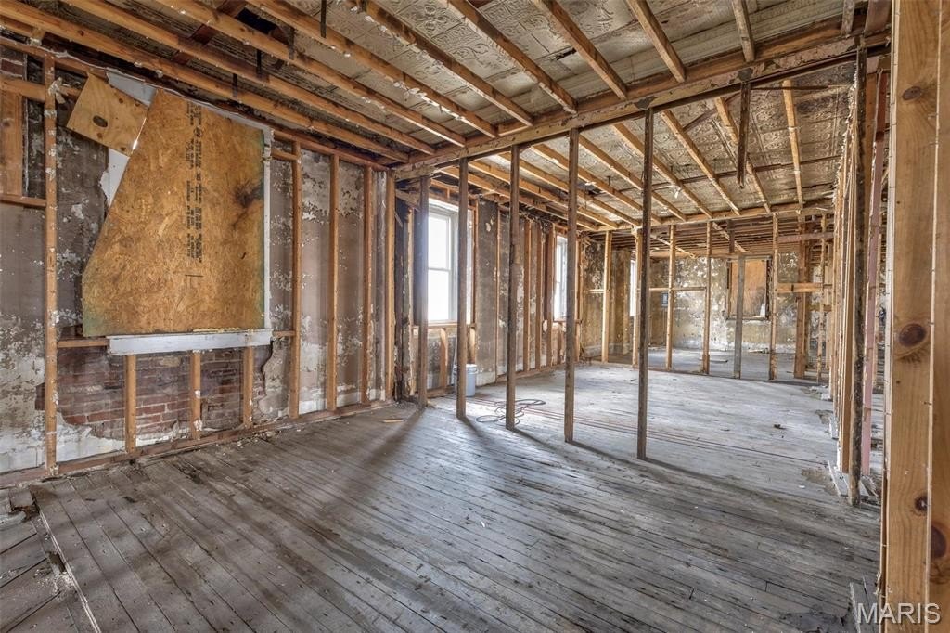
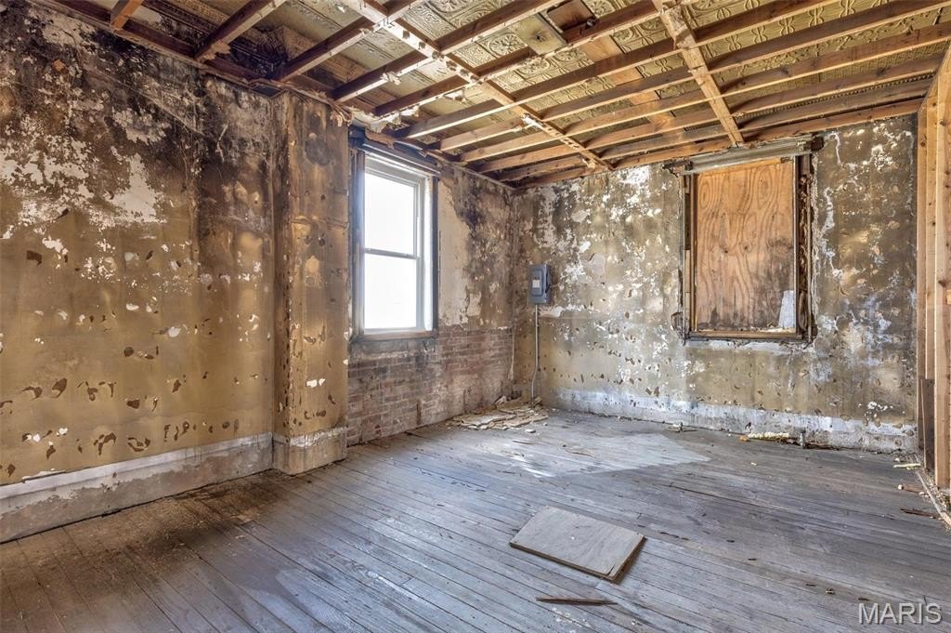
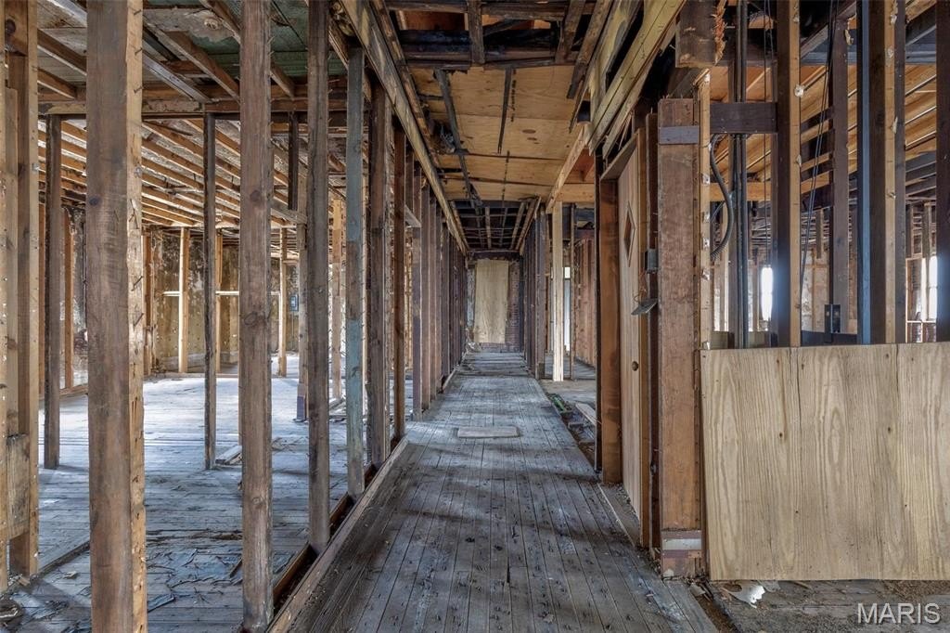
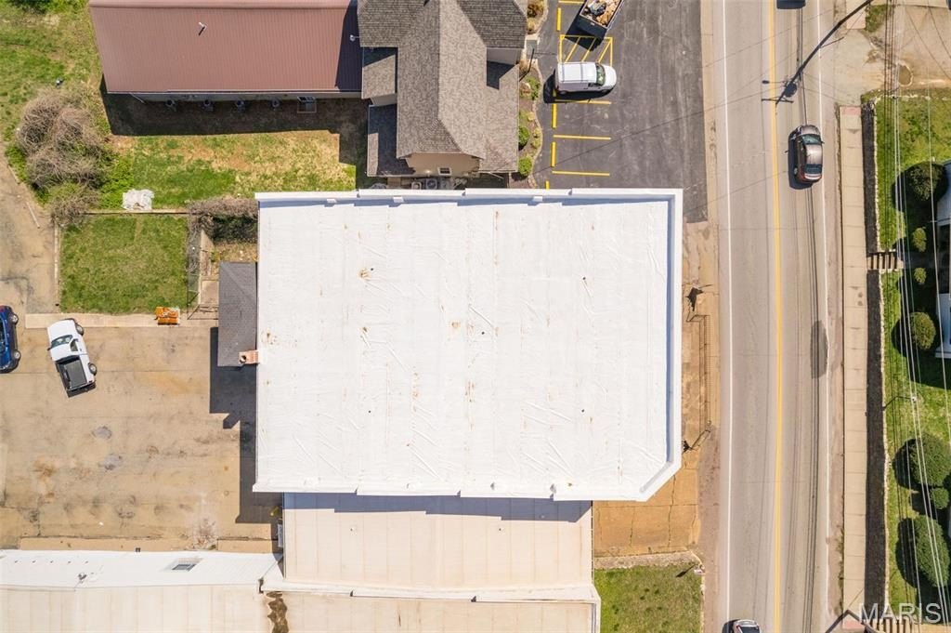
The property includes a vast basement with a loading area for storage and back-of-house support, plus an open parking lot and chain link fencing. Extensive demo has already removed 100 years of plaster, and the building has a total of 4 layers to showcase brick character and natural brick colors. A leveled main floor is in place to support smoother transitions, and the roof has been replaced with a 15-year transferable warranty.
Public water and public sewer services are available at the site, and the elevator has been installed with accessibility in mind.
The property includes a vast basement with a loading area for storage and back-of-house support, plus an open parking lot and chain link fencing. Extensive demo has already removed 100 years of plaster, and the building has a total of 4 layers to showcase brick character and natural brick colors. A leveled main floor is in place to support smoother transitions, and the roof has been replaced with a 15-year transferable warranty.
Public water and public sewer services are available at the site, and the elevator has been installed with accessibility in mind.
Key Highlights
- 0.47‑acre historic duplex building with brick construction
- 4,400 SF main floor as a blank canvas for commercial use
- Expansive second floor positioned for potential multifamily units
Property Analytics
Property Profile
Current Use
Location Intelligence
Trade Area within ½ mile
367
Businesses Nearby
Explore this area
Business Placement
Demographics for 63628, MO
16,373
Population
6,183
Households
2.6
Avg Household Size
41
Median Age
16%
College-Educated
87%
High-School Grad
120.2 sq mi
ZIP Area
136
Density / Sq Mi
$59,237
Median Household Income
$34,726
Median Earnings
$698
Median Rent
$171,000
Median Home Value
Market
Vacancy Rate% for Multifamily in Midwest region

Questions? Ask Rey
Realmo’s AI knows this listing — price, zoning, demand, history. Ask anything.





Frequently Asked Questions
What type of property is this?
Duplex - Historic duplex building with an accessible elevator, brick construction, and public water and sewer services.
Where is this duplex located?
The property is located at 702 Benham Street Bonne Terre, MO.
What is the asking price?
The asking price for this property is $275,000.
What are key features of this property?
This property features: 0.47‑acre historic duplex building with brick construction; 4,400 SF main floor as a blank canvas for commercial use; Expansive second floor positioned for potential multifamily units