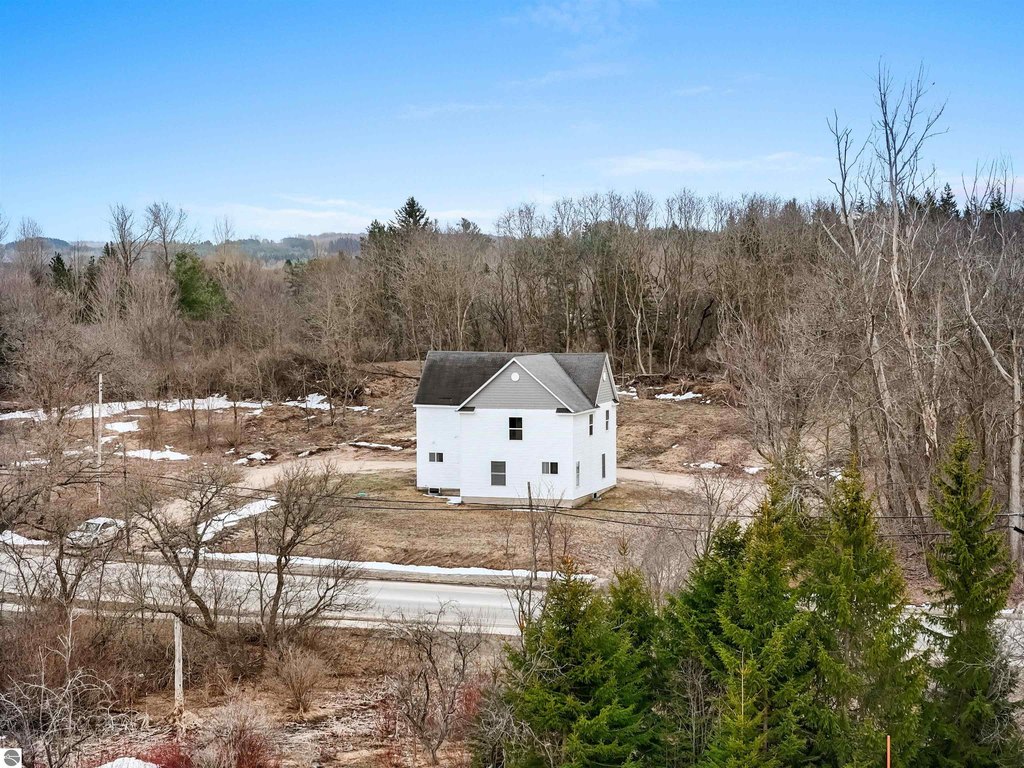
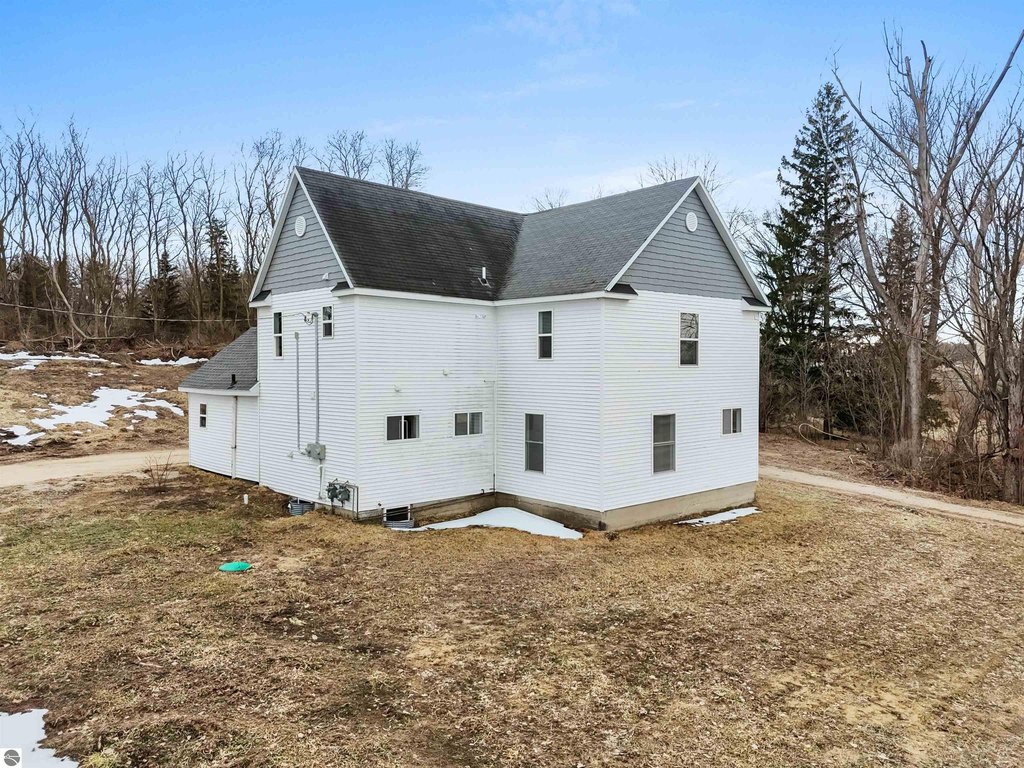
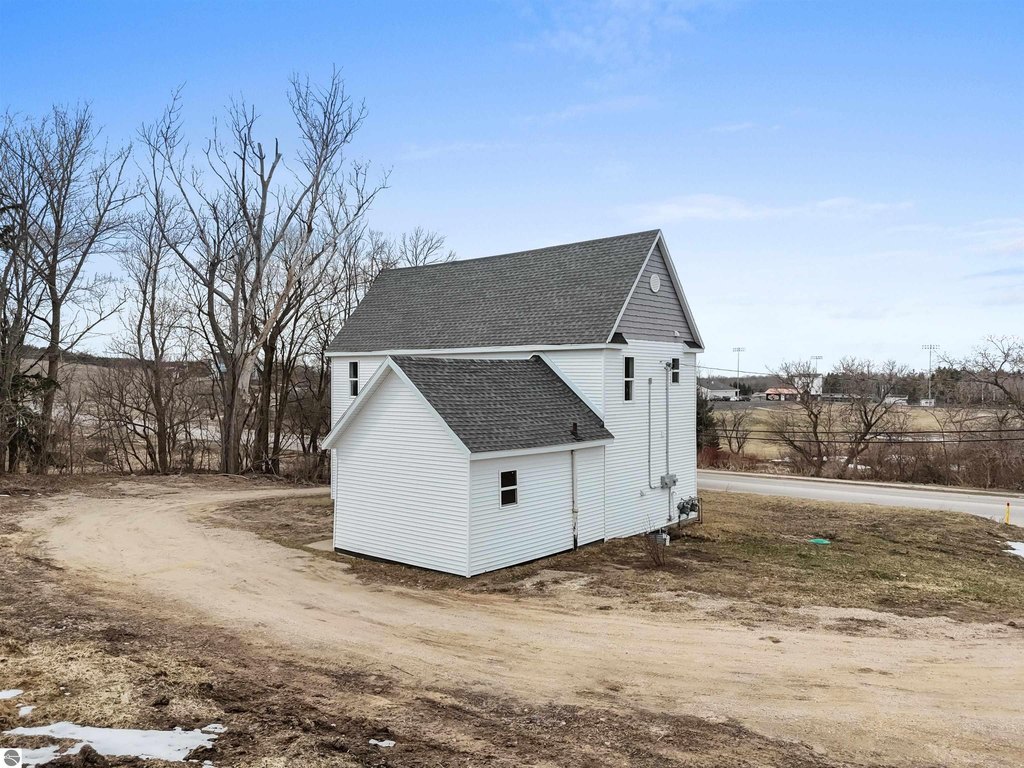
Updated Two-Unit
For Sale
Under Contract
$299,900
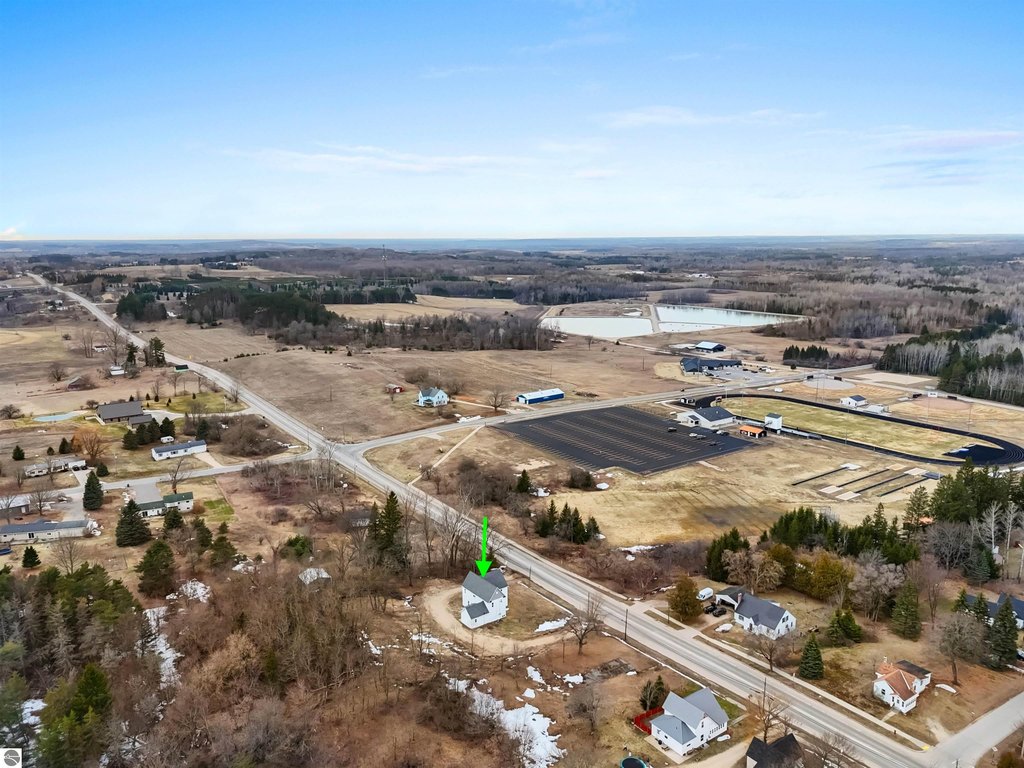
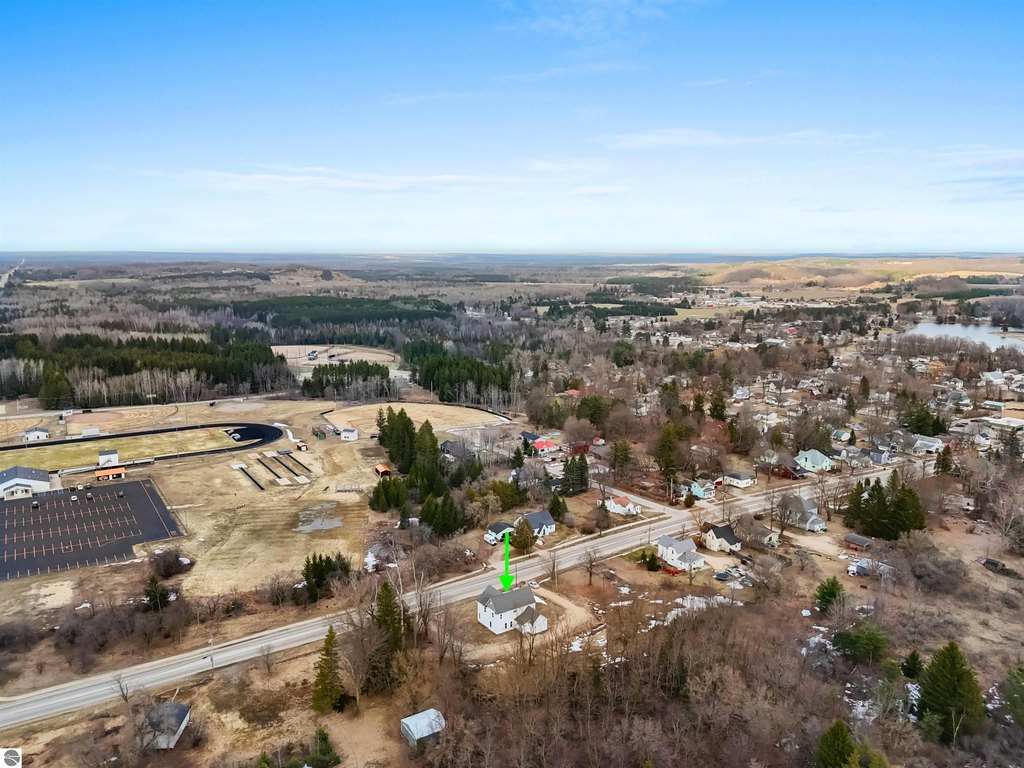
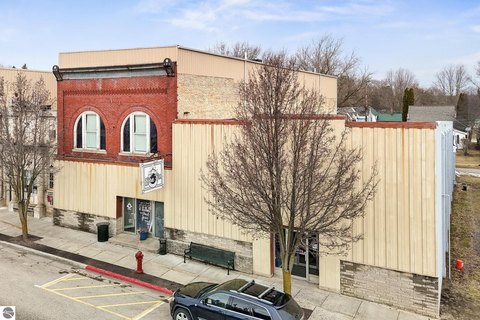
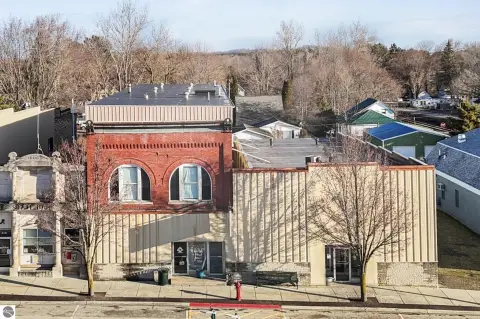
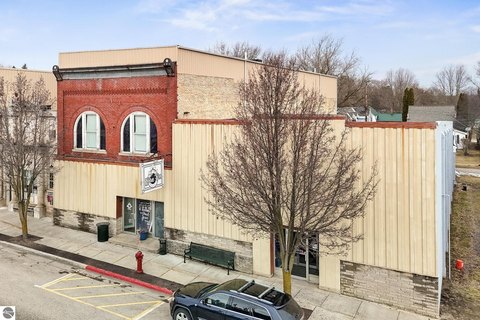
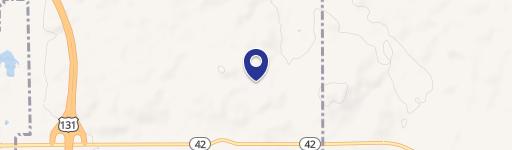
701 W Main Street, Manton, MI 49663
Multi-Family, 2 Story, Manton, MI
Property Size2,600 SF
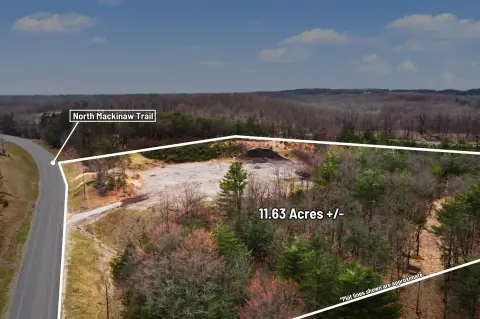
Lot Size2.06 Acres
Price / SF$115.35
Days on Market154
Property Features for 701 W Main Street
General Information
Property type
Residential Multi Family
Property subtype
Duplex
Zoning
Residential
Zoning description
Residential
Bedrooms
3
Bathrooms
2
Full bathrooms
2
Rooms
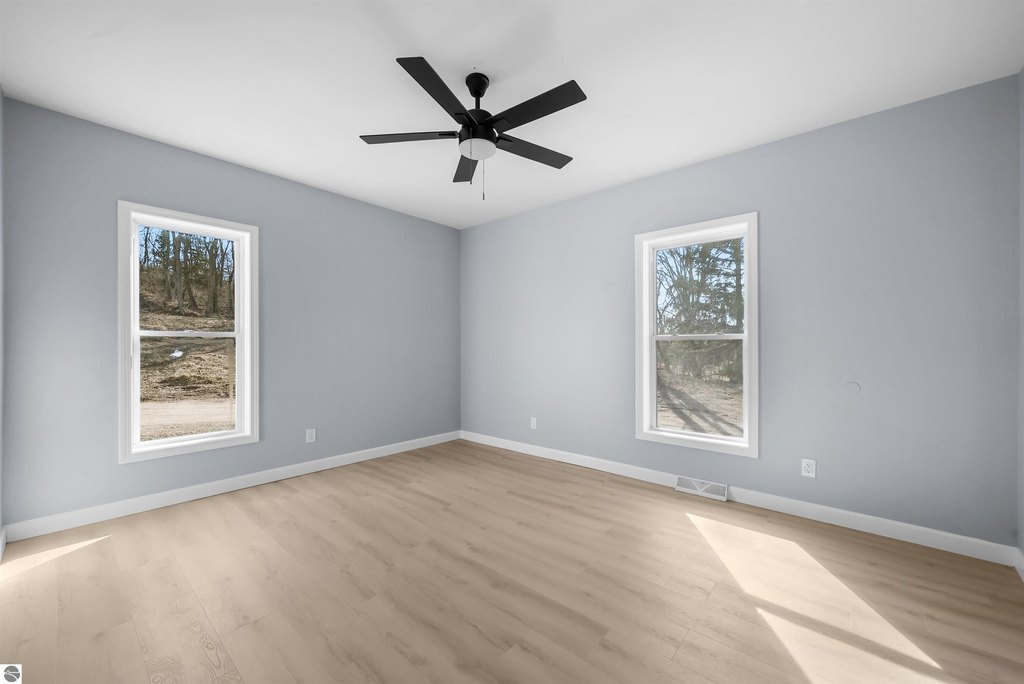
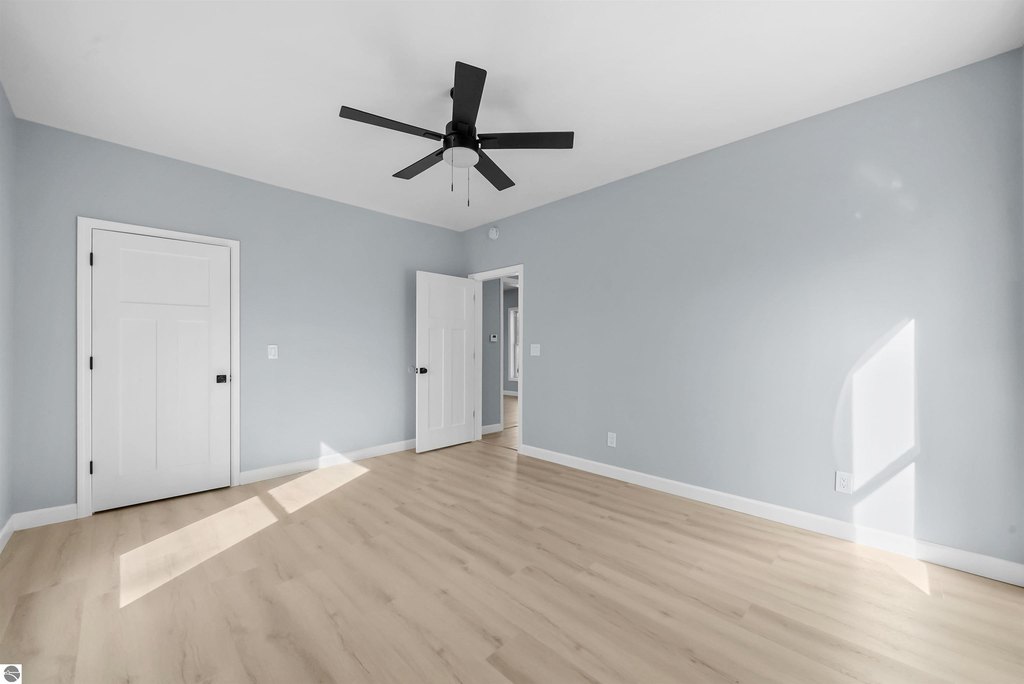
Bedroom 3, Bedroom 2, Bathroom 1, Bedroom 1, Bathroom 2
Interior features
Built-In Bookcase
Appliances
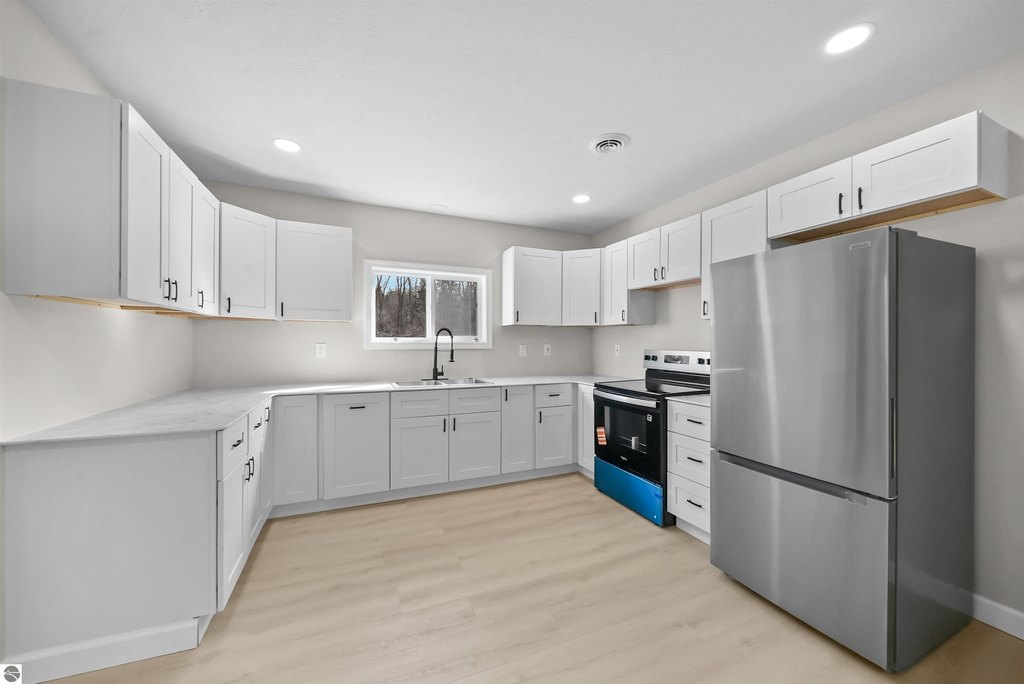
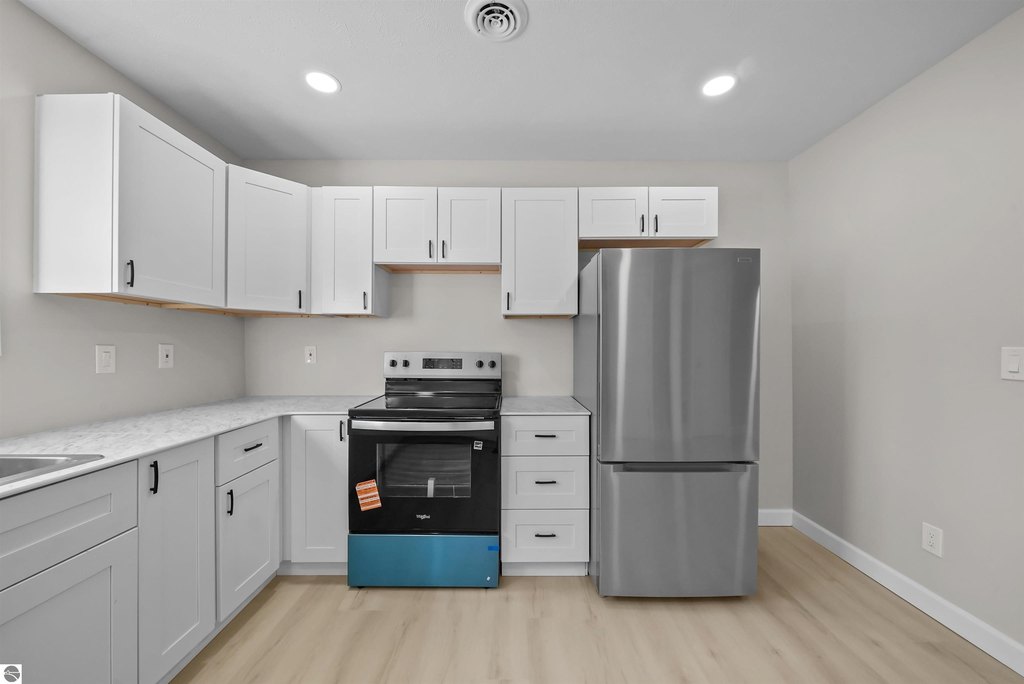
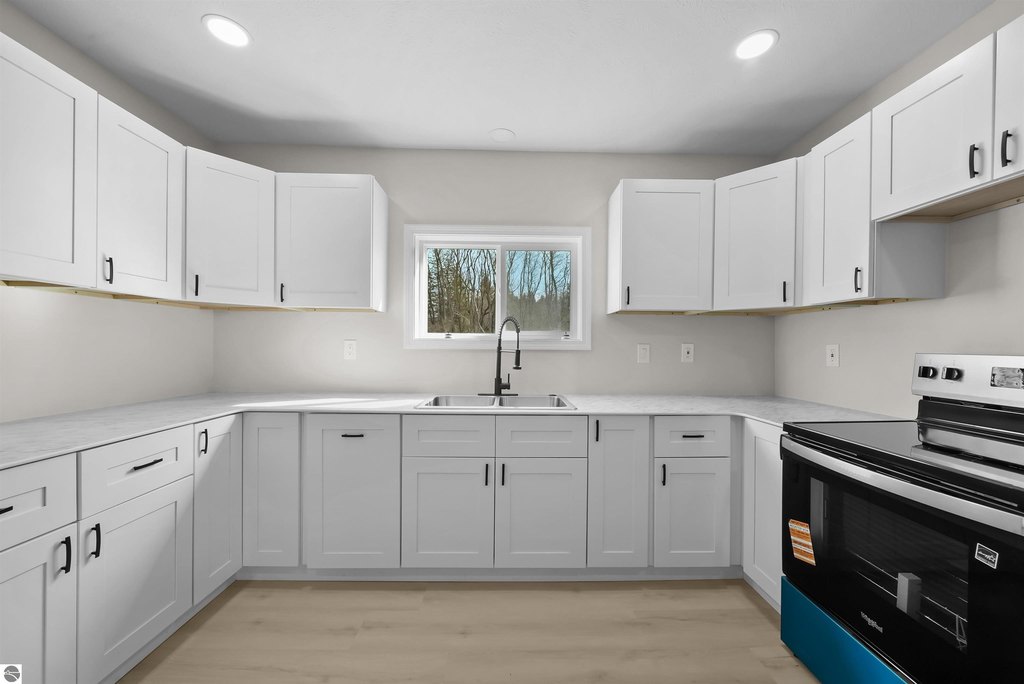
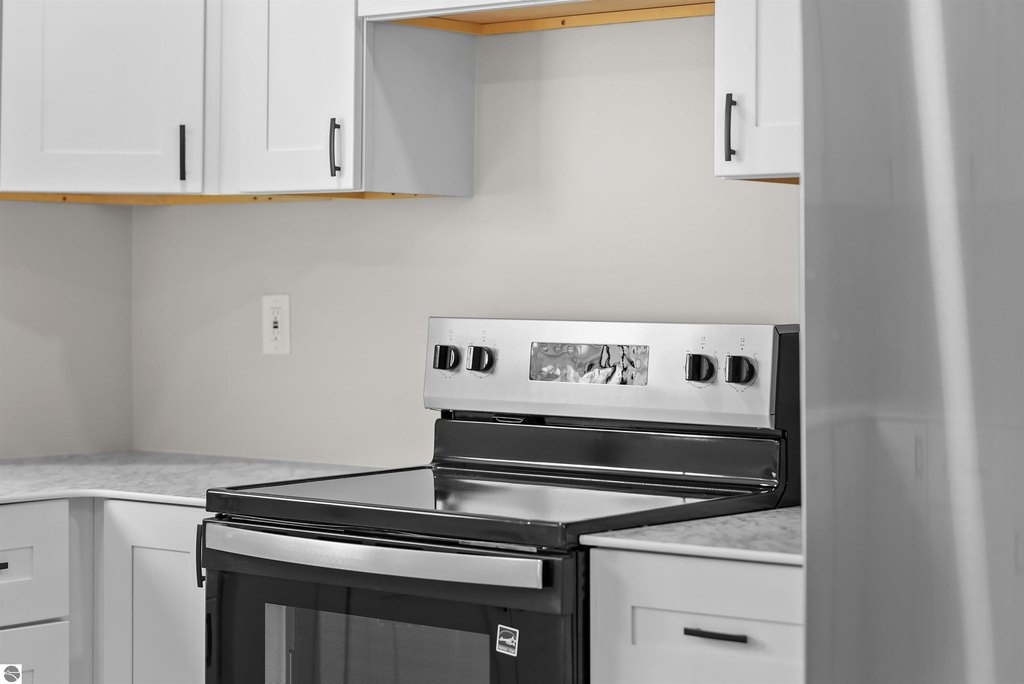
Refrigerator, Oven/Range
Elementary school district
Manton Consolidated Schools
Middle school district
Manton Consolidated Schools
High school district
Manton Consolidated Schools
Directions
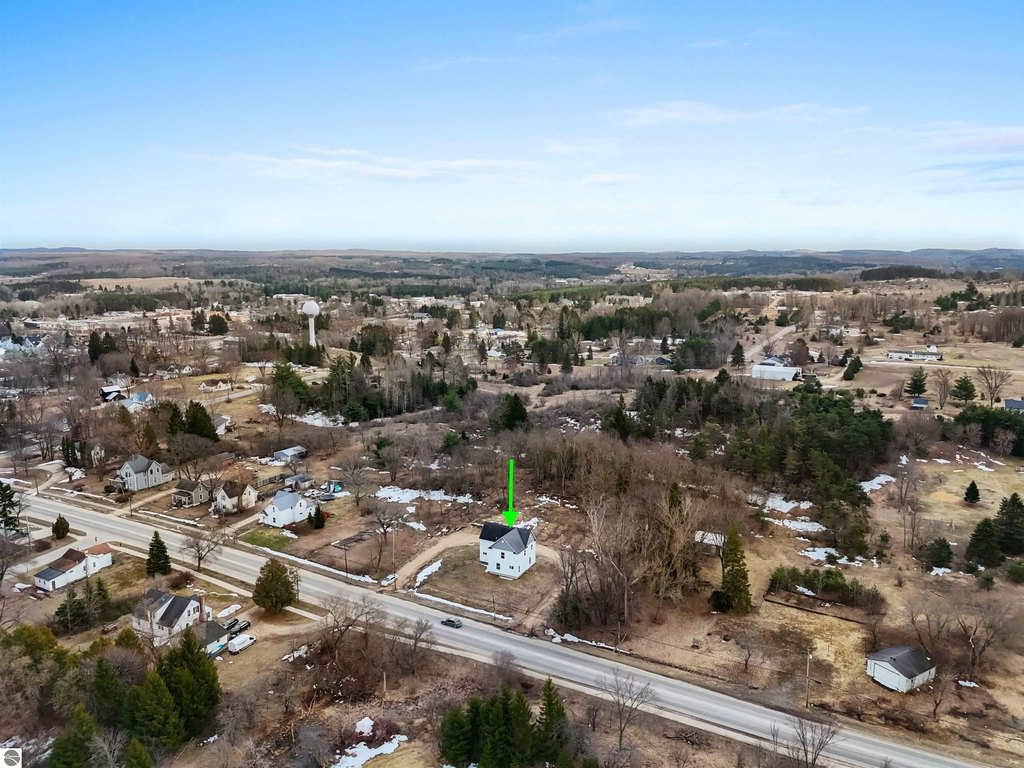
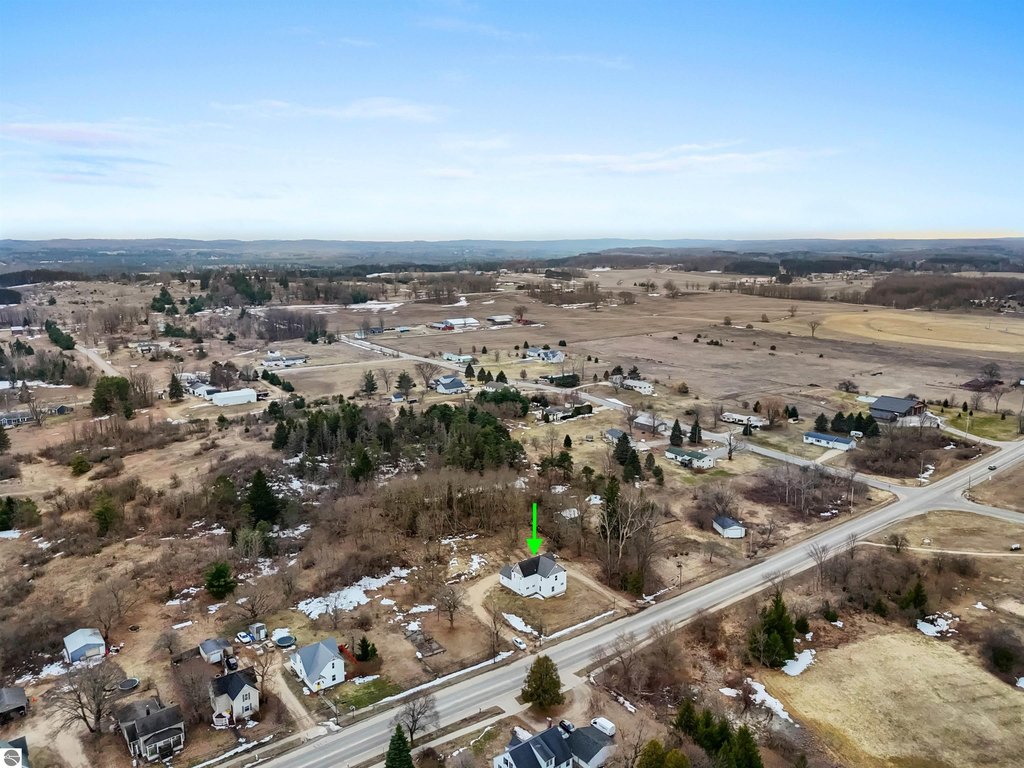
Manton - across from athletic field
Subdivision
Wexford
Standard status
Active Under Contract
Size
2,600 SF
Lot size
2.06 Acres
Taxes and HOA fees
Tax Description
E 1/2 OF LOT 4 STURTEVANT & HARGER'S ADDITION CITY OF MANTON
Legal Description
E 1/2 OF LOT 4 STURTEVANT & HARGER'S ADDITION CITY OF MANTON
Building Details
Year built
1900
Floors in Building
2
Number of units
2
Building materials
Frame
Roof type
Asphalt
Architectural style
Other
Listing Agency:
City2Shore Real Estate Northern Michigan
(231) 839-0077
Listed By:
Jaimie Fellows-Garno · License #6501325941
(231) 920-6617
Added: Mar 31
Changed: Aug 28
Last Checked: Aug 31 at 3:06AM
MLS# 1943333
Copyright © 2026 Northern Great Lakes Realtors MLS. All rights reserved. All information provided by the listing agent/broker is deemed reliable but is not guaranteed and should be independently verified.
Investment Insights
Based on property information with market context.
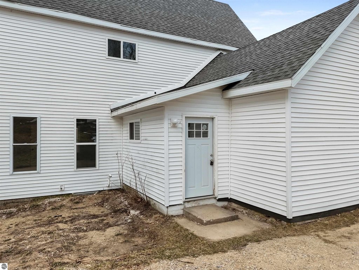
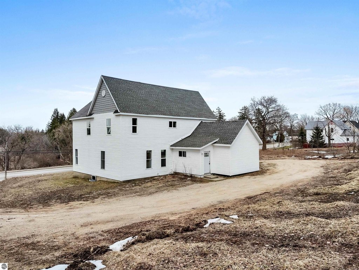
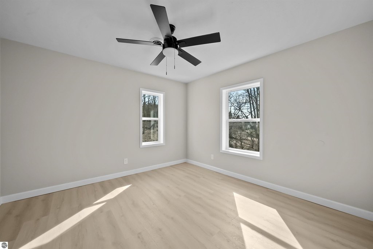
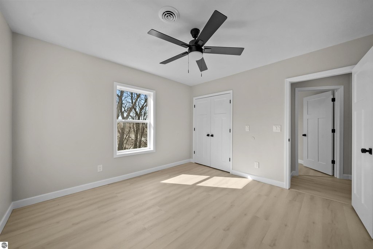
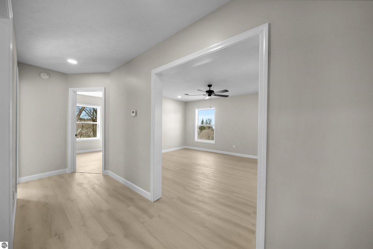
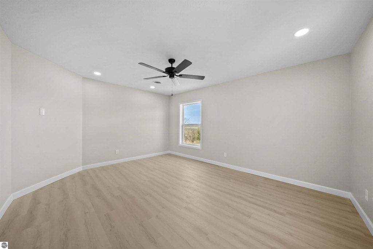
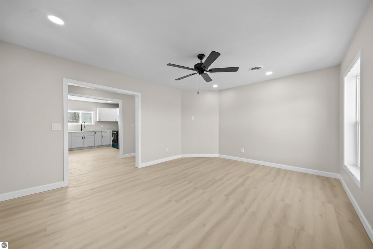
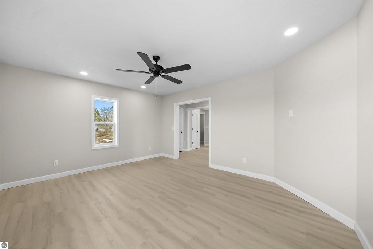
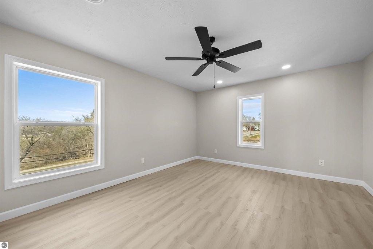
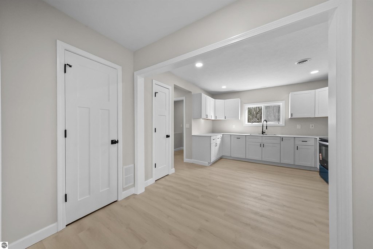
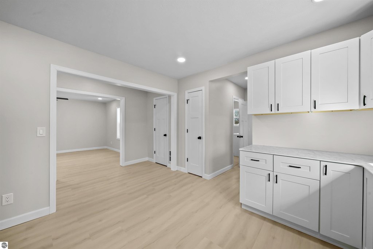
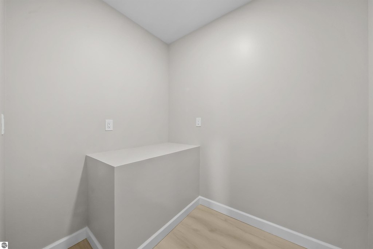
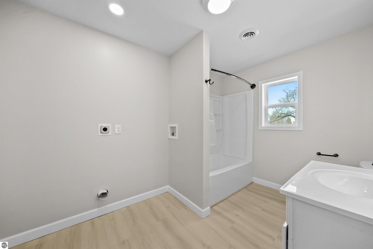
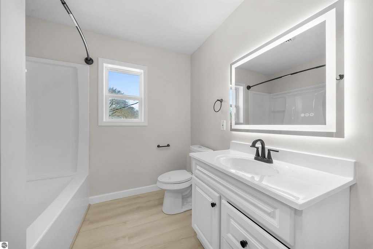
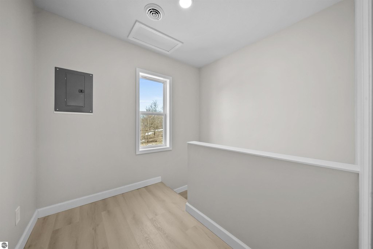
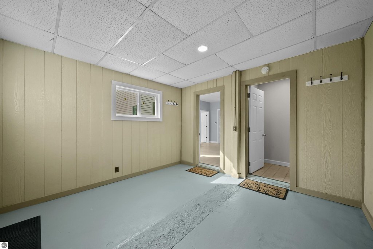
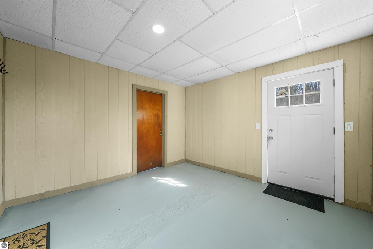
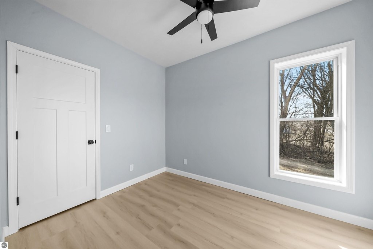
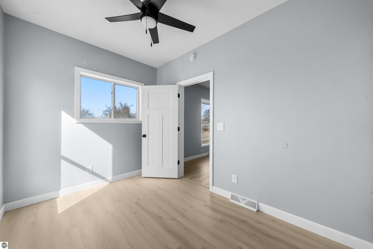
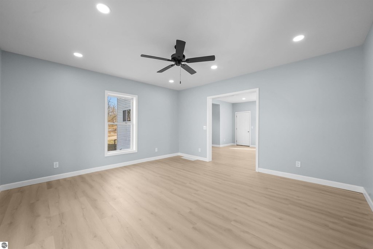
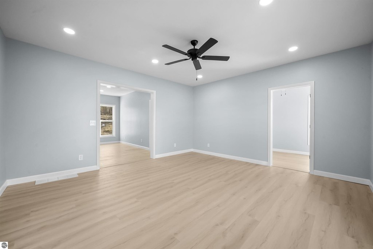
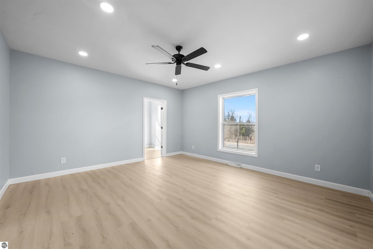
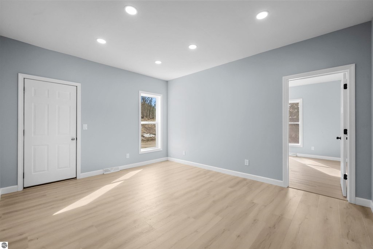
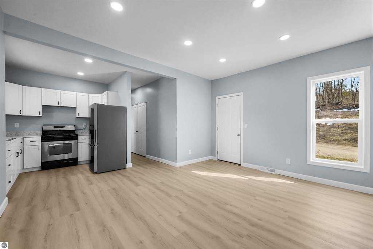
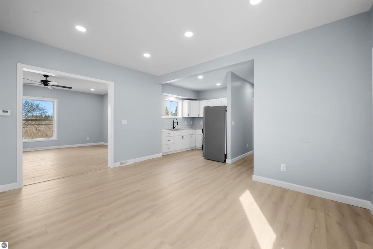
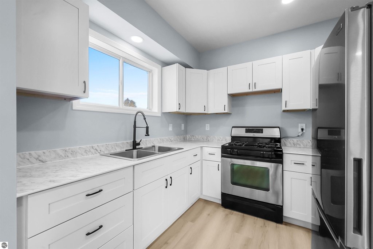
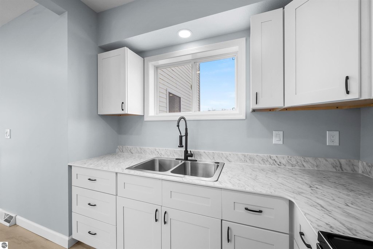
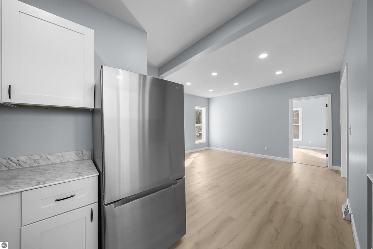
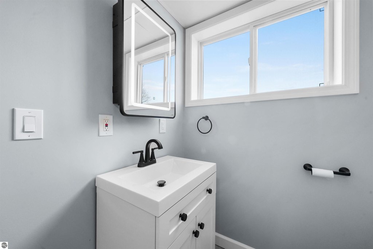
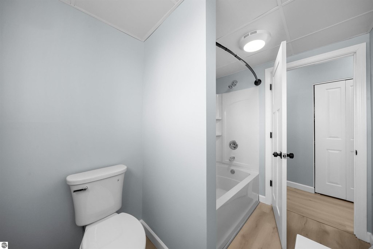
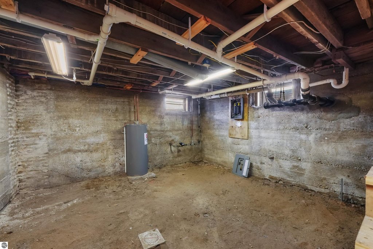
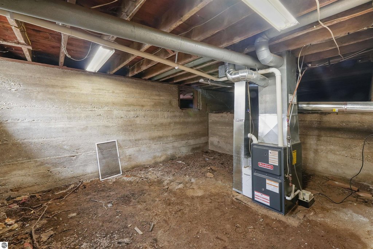
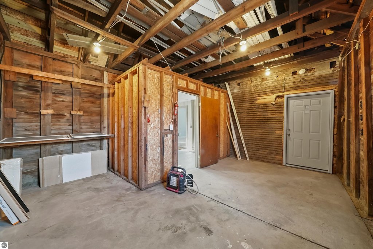
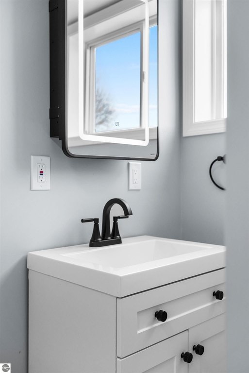
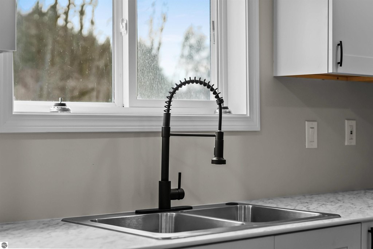
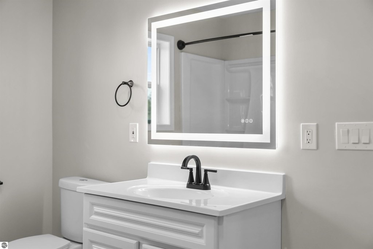
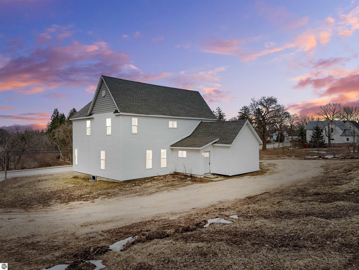
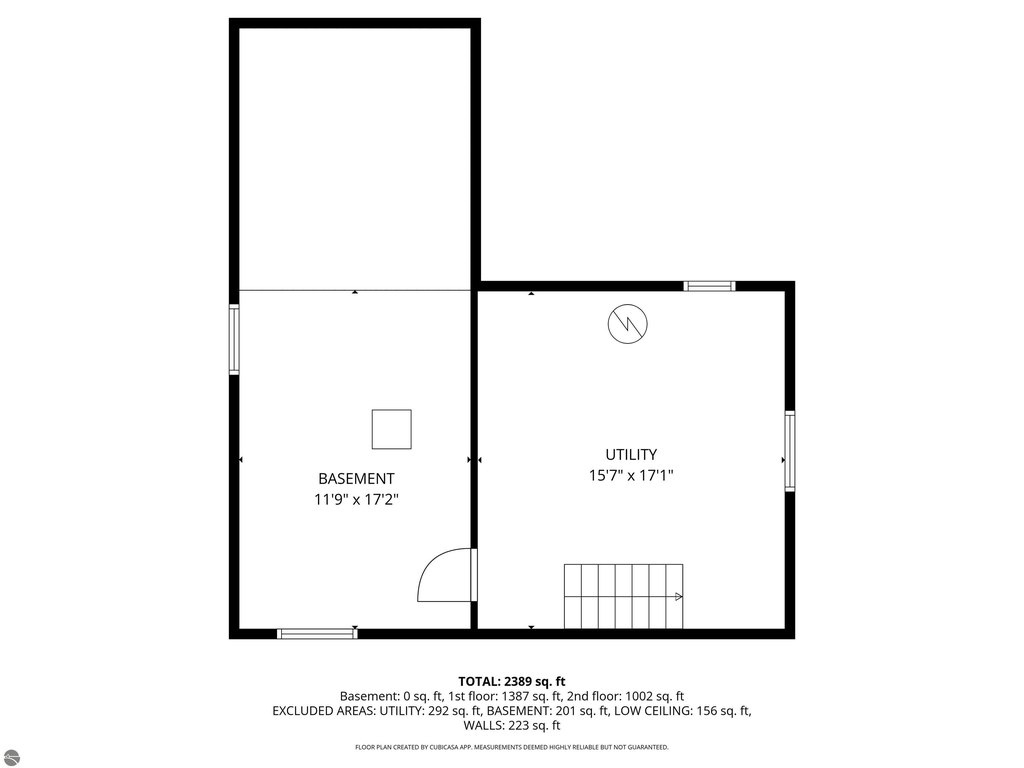
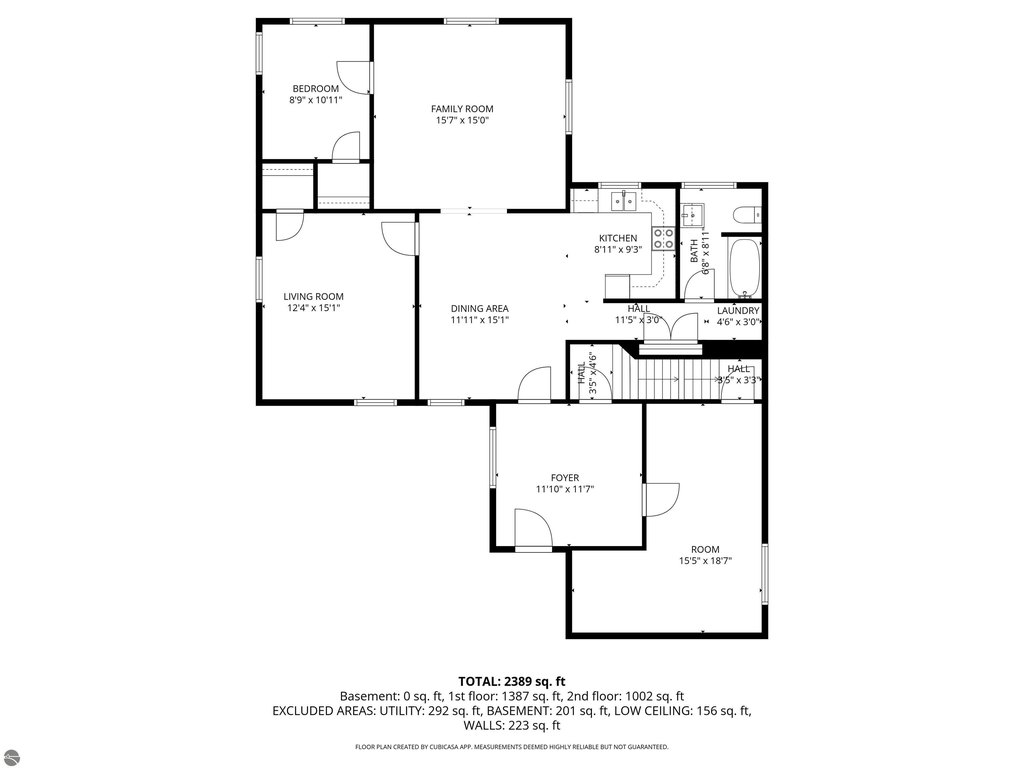
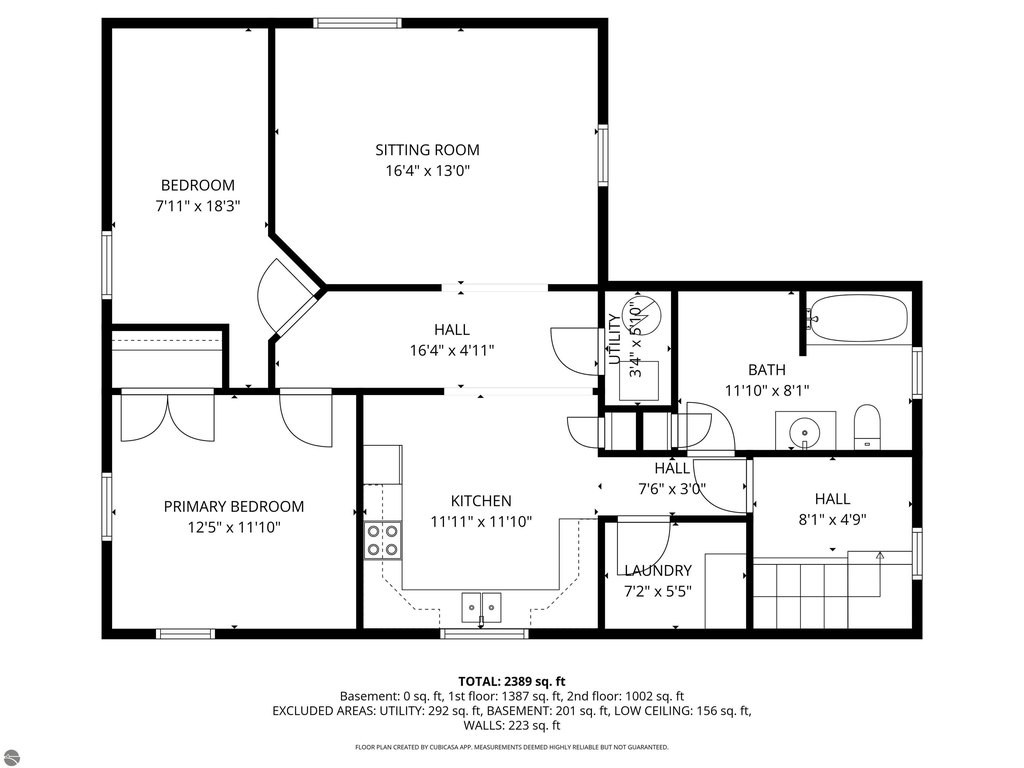
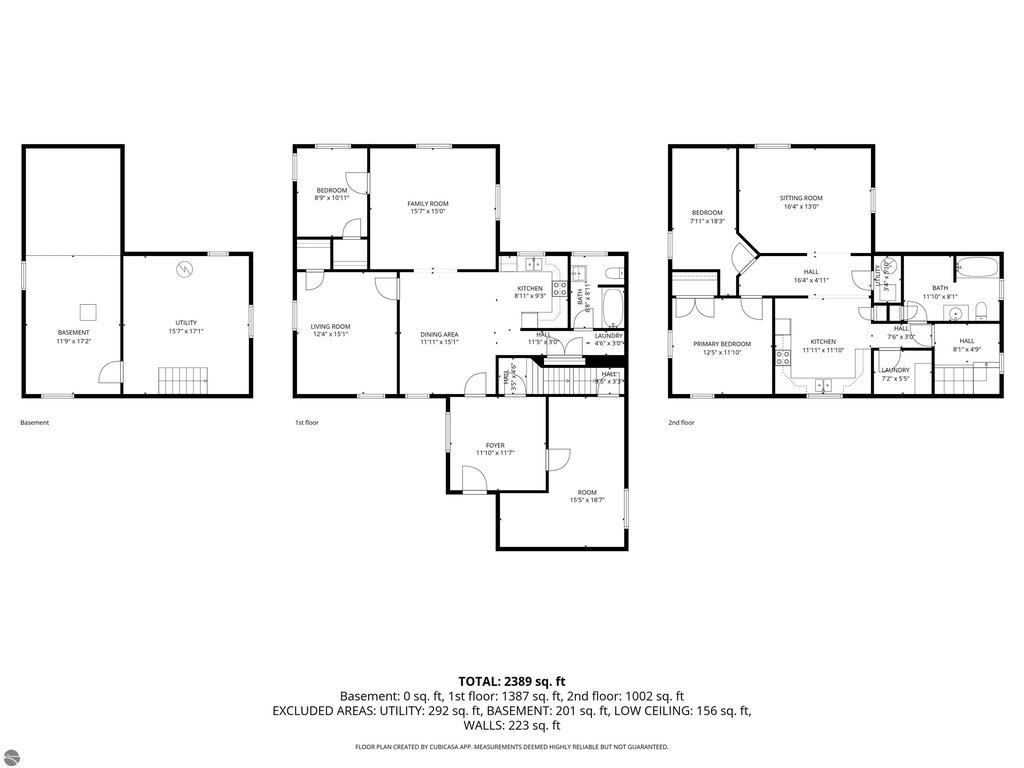
This two-story duplex contains 2,600 square feet arranged as two residential units. The main-floor unit includes two bedrooms, a full bathroom, kitchen and dining area, and a large living room. The upper unit follows a similar plan with two bedrooms, a full bathroom, kitchen, living area, and pantry. A shared entrance connects the property, while unfinished storage space provides additional interior utility.
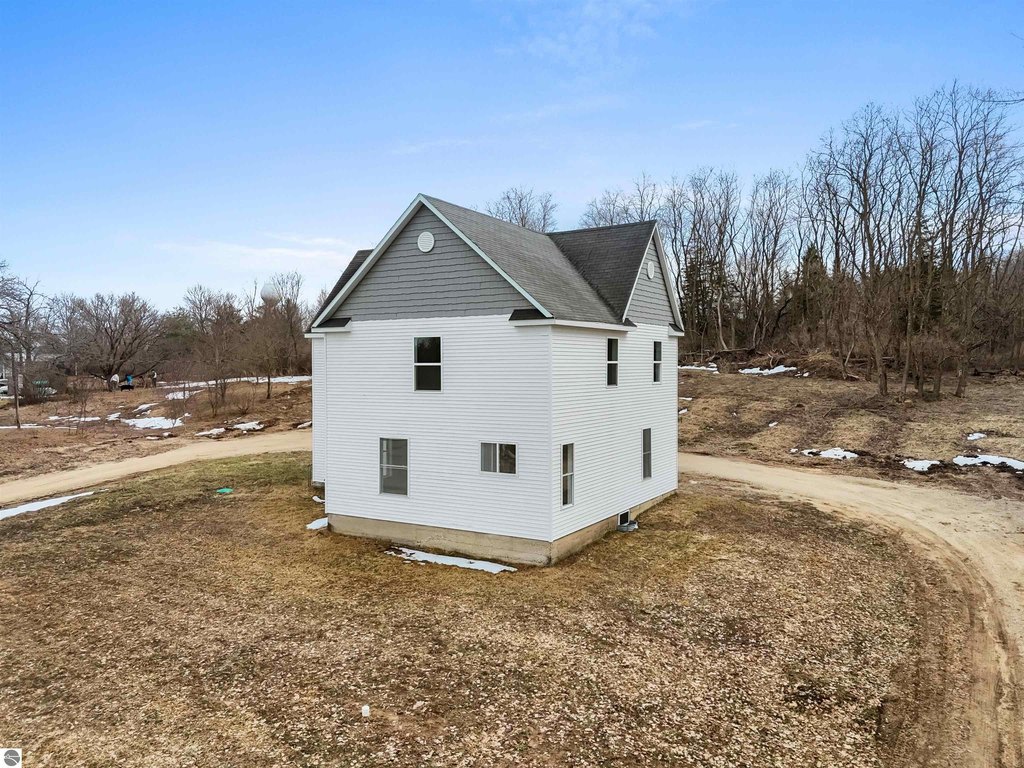
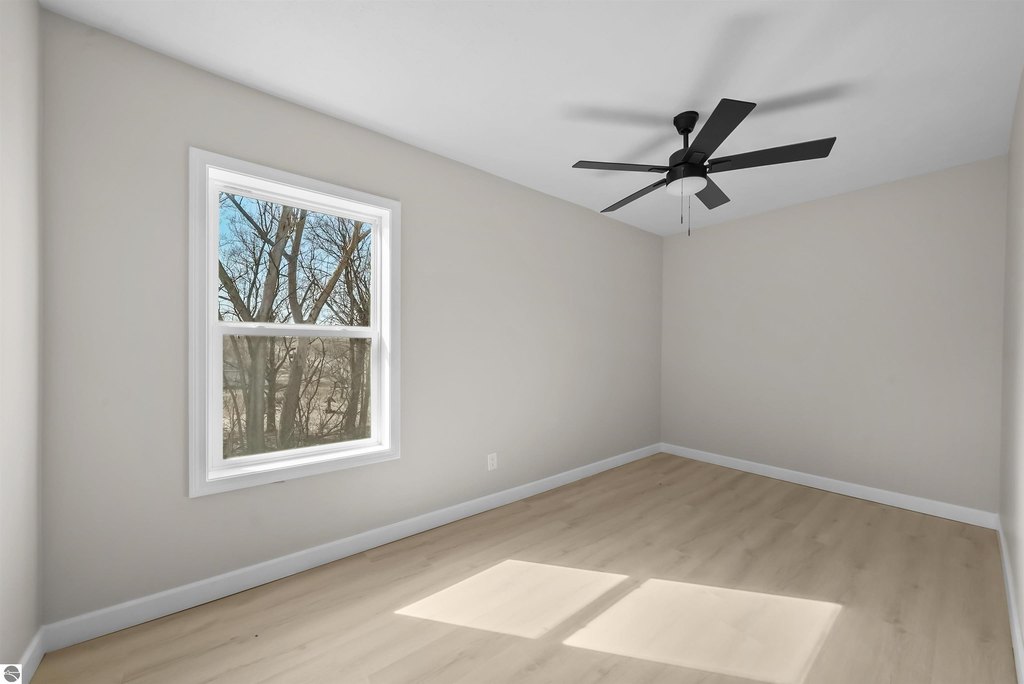
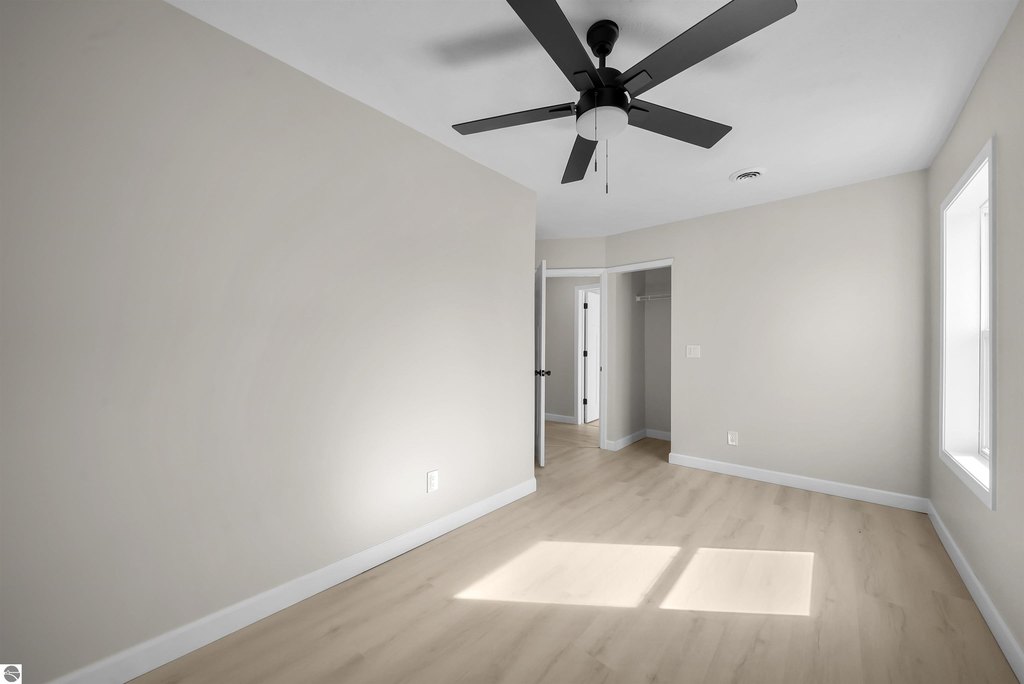
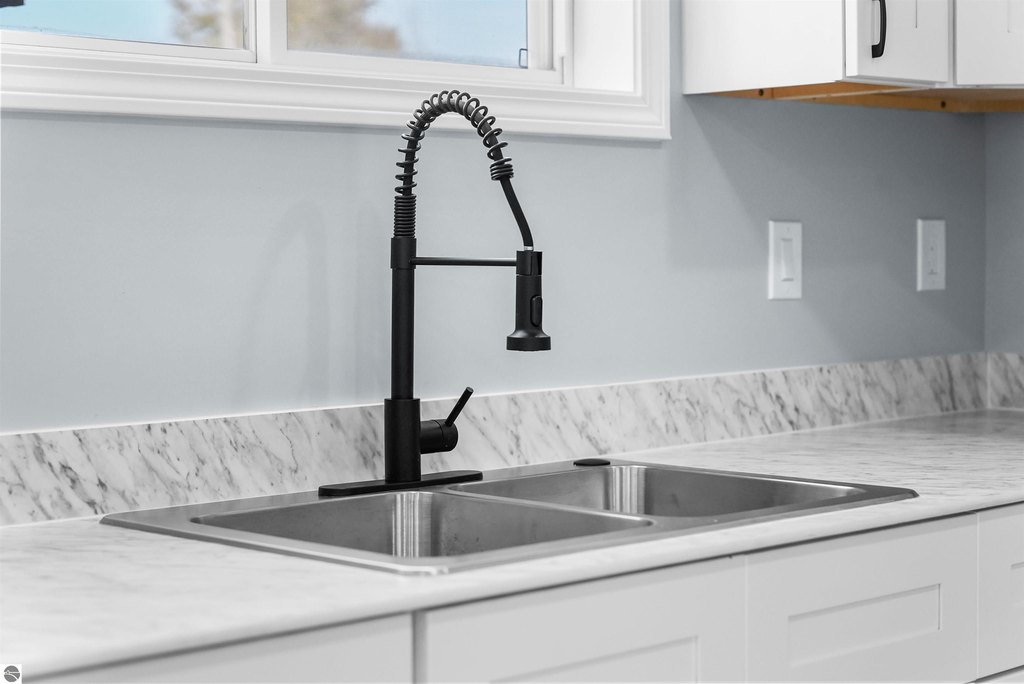
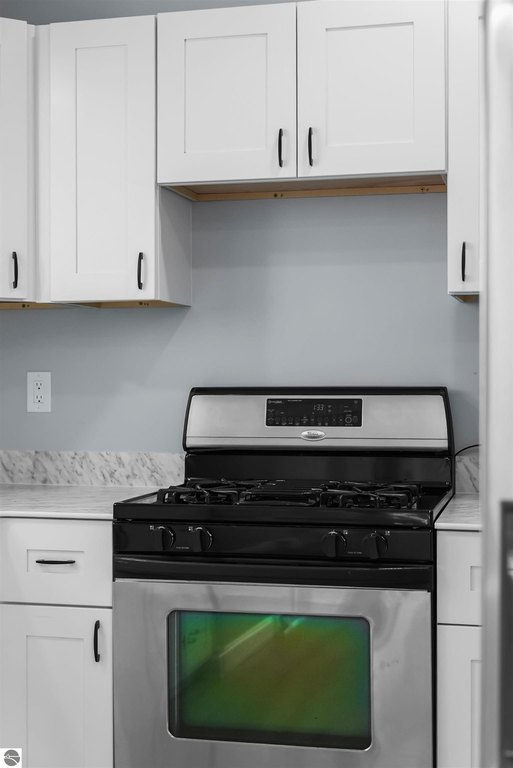
The residence has received extensive updates to the exterior, interior finishes, and mechanical systems. Additional features include high ceilings, large windows, a built-in bookcase, refrigerator, and oven/range. The property sits on 2.06 acres and carries Residential zoning. Originally built in 1900, the frame construction is topped with an asphalt roof.
The residence has received extensive updates to the exterior, interior finishes, and mechanical systems. Additional features include high ceilings, large windows, a built-in bookcase, refrigerator, and oven/range. The property sits on 2.06 acres and carries Residential zoning. Originally built in 1900, the frame construction is topped with an asphalt roof.
Key Highlights
- 2,600‑square‑foot duplex configured as two residential units
- Each unit includes 2 bedrooms and 1 full bathroom
- Main and upper levels each provide a kitchen and living area
Property Analytics
Property Profile
Current Use
Lease Details
2
Residential units
Location Intelligence
Trade Area within ½ mile
122
Businesses Nearby
Explore this area
Business Placement
Demographics for 49663, MI
6,199
Population
2,637
Households
2.4
Avg Household Size
39
Median Age
15%
College-Educated
88%
High-School Grad
162.7 sq mi
ZIP Area
38
Density / Sq Mi
$55,513
Median Household Income
$39,158
Median Earnings
$795
Median Rent
$144,400
Median Home Value
Market
Vacancy Rate% for Multifamily in Midwest region

Questions? Ask Rey
Realmo’s AI knows this listing — price, zoning, demand, history. Ask anything.



Frequently Asked Questions
What type of property is this?
Duplex - Two residential units offer separate kitchens, living areas, bedrooms, and full baths within a flexible two-story layout.
Where is this duplex located?
The property is located at 701 W Main Street Manton, MI.
What is the asking price?
The asking price for this property is $299,900.
What are key features of this property?
This property features: 2,600‑square‑foot duplex configured as two residential units; Each unit includes 2 bedrooms and 1 full bathroom; Main and upper levels each provide a kitchen and living area



