Commercial Land for Mixed-Use
For Sale
$9,250,000
7001 Biscayne Blvd, Miami, FL 33138
Land, Miami, FL
Property SizeContact for details
Lot Size0.21 Acres
Days on Market89
Property Features for 7001 Biscayne Blvd
General Information
Property type
Land
Property subtype
Other
Zoning description
6101
Subdivision
ACADIA SUB
Lot features
<1 Acre
Standard status
Active
APN
01-32-18-007-0010
Lot size
0.21 Acres
Taxes and HOA fees
Tax Year
2025
Tax Description
18 53 42 ACADIA SUB PB 3-216 LOTS 1 & 2 LESS N13.4FT & LESS EXT AREA OF CURVE ON SW COR OF LOT 1 FOR R/W LOT SIZE 76.600 X 120 OR 19746-1925
Tax Annual Amount
30666
Legal Description
18 53 42 ACADIA SUB PB 3-216 LOTS 1 & 2 LESS N13.4FT & LESS EXT AREA OF CURVE ON SW COR OF LOT 1 FOR R/W LOT SIZE 76.600 X 120 OR 19746-1925
Utilities
Utilities
Water Available
Sewer type
Public Sewer
Water source
Public
Listing Agency:
Elite Sales Group
(305) 554-1544
Listed By:
Filiz Kayali · License #0705455
(561) 301-3435
Added: Jun 30
Changed: Sep 8
Last Checked: Sep 26 at 7:06PM
MLS# A11976590
Copyright © 2026 Miami REALTORS®. All rights reserved. All information provided by the listing agent/broker is deemed reliable but is not guaranteed and should be independently verified.
Investment Insights
Based on property information with market context.
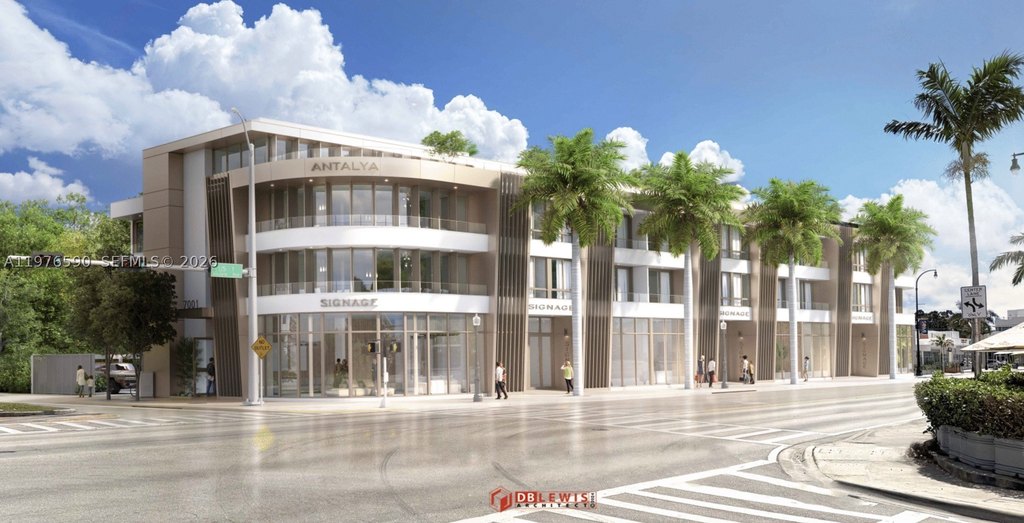
This 0.2093-acre commercial land parcel is located at 7001 Biscayne Blvd in Miami. The property is positioned for a proposed mixed-use project with retail planned at street level, two residential floors above, and rooftop amenities. An architect has prepared the project and is nearing the approval-submission stage.
The site is on an active main road and is described as being near major thoroughfares. Its Miami location places it near the Miami Design District, downtown, South Beach, and Bal Harbour. Public water and public sewer serve the property, supporting continued project planning and evaluation.
The site is on an active main road and is described as being near major thoroughfares. Its Miami location places it near the Miami Design District, downtown, South Beach, and Bal Harbour. Public water and public sewer serve the property, supporting continued project planning and evaluation.
Key Highlights
- 0.2093‑acre commercial land parcel at 7001 Biscayne Blvd, Miami, FL 33138
- Proposed mixed‑use concept with first‑floor retail and two residential stories
- Rooftop amenities included in the prepared project concept
Property Analytics
Unlock full access to Insights
Subscribe to Realmo Intelligence
Open Analytics
Current Use
Lease Details
Yes
Highway access
Yes
Paved road access
Location Intelligence
Trade Area within ½ mile
2,353
Businesses Nearby
Explore this area
Business Placement
Demographics for 33138, FL
27,601
Population
14,310
Households
1.9
Avg Household Size
43
Median Age
47%
College-Educated
87%
High-School Grad
4.2 sq mi
ZIP Area
6,572
Density / Sq Mi
$71,518
Median Household Income
$52,853
Median Earnings
$1,647
Median Rent
$686,300
Median Home Value
Check the figures for this property
Cap Rate, Value Estimation, Potential NOI and more
View Realmo Analytics

Questions? Ask Rey
Realmo’s AI knows this listing — price, zoning, demand, history. Ask anything.


Frequently Asked Questions
What type of property is this?
Commercial land - The site offers public water and sewer service along Biscayne Boulevard in Miami.
Where is this commercial land located?
The property is located at 7001 Biscayne Blvd Miami, FL.
What is the asking price?
The asking price for this property is $9,250,000.
What are key features of this property?
This property features: 0.2093‑acre commercial land parcel at 7001 Biscayne Blvd, Miami, FL 33138; Proposed mixed‑use concept with first‑floor retail and two residential stories; Rooftop amenities included in the prepared project concept