Retail Space with Display
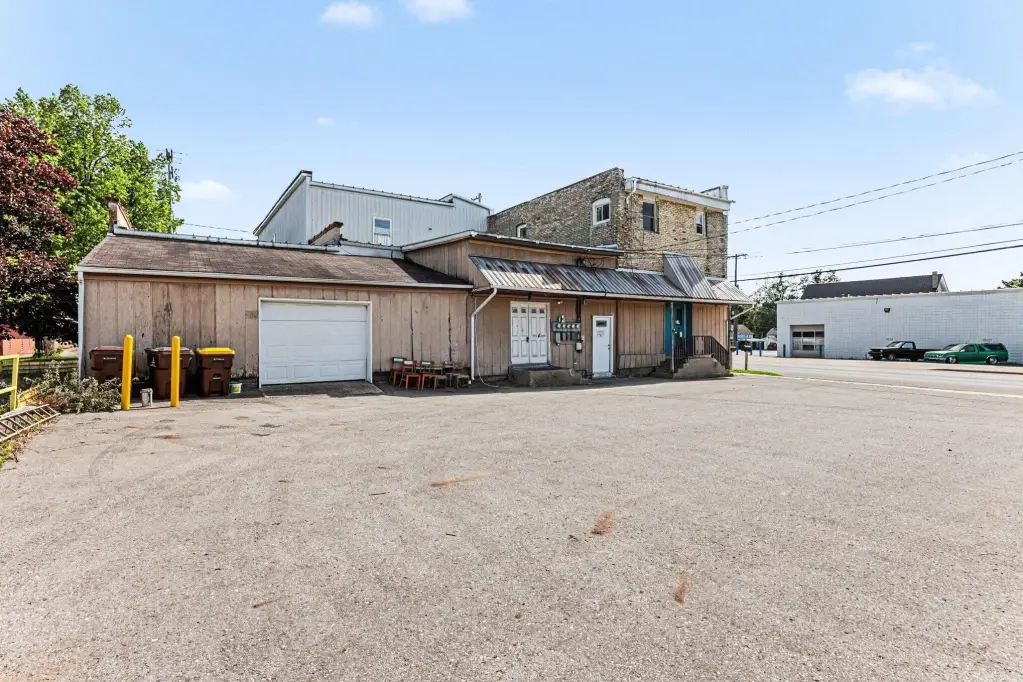
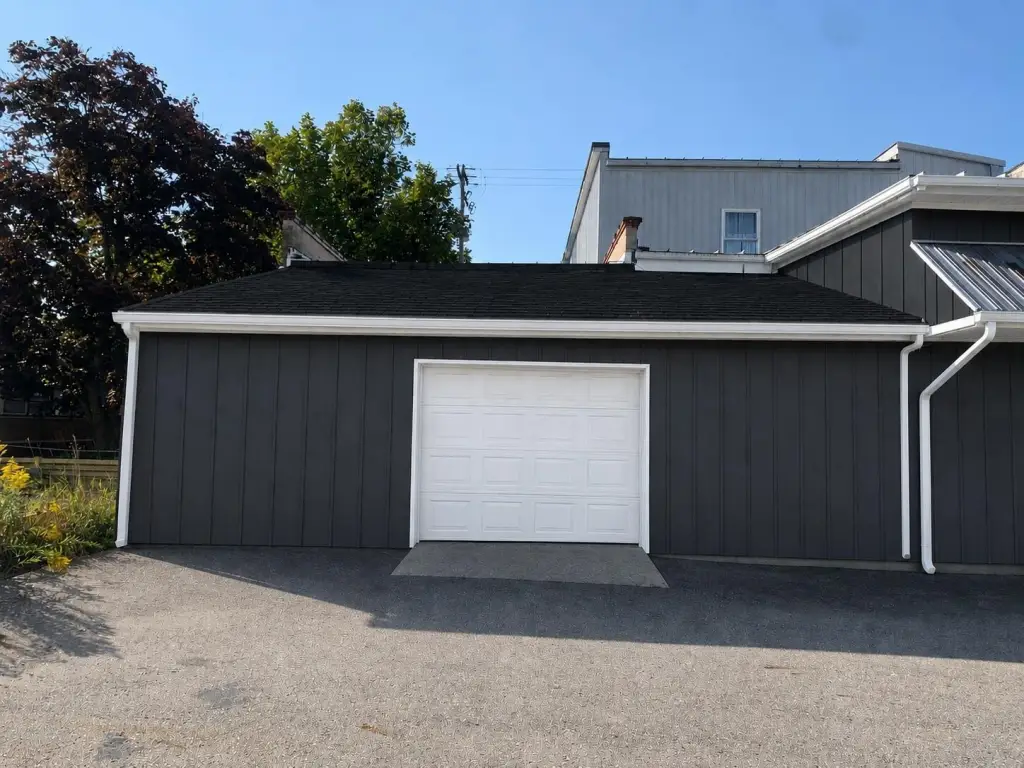
For Lease
$10 SF/Yr
7 E Muskegon Street, Kent City, MI 49330
Commercial Lease, Kent City, MI
Space Size500 SF - 2,820 SF
Days on Market78
Property Features for 7 E Muskegon Street
General Information
Property type
Commercial Lease
Property subtype
Retail
Zoning description
Commerical
Fireplace
1
Elementary school district
Kent City
Middle school district
Kent City
High school district
Kent City
Standard status
Active
APN
41-01-28-353-004
Size
10,353 SF
Taxes and HOA fees
Tax Year
2025
Tax Description
LOT 1 EX E 10 FT * TREADWAY'S ADDITION
Legal Description
LOT 1 EX E 10 FT * TREADWAY'S ADDITION
Utilities
Utilities
Natural Gas Available
Heating system
Forced Air
Cooling system
Central Air
Water source
Well
Building Details
Year built
1850
Number of units
1
Building materials
Brick
Listing Agency:
Bellabay Realty (North)
(616) 719-1022
Listed By:
Cassie L Uccello
(616) 262-8987
Added: Jun 30
Changed: Sep 12
Last Checked: Sep 15 at 2:06AM
MLS# 26033087
Copyright © 2026 Michigan Regional Information Center, LLC. All rights reserved. All information provided by the listing agent/broker is deemed reliable but is not guaranteed and should be independently verified.
Investment Insights
Based on property information with market context.
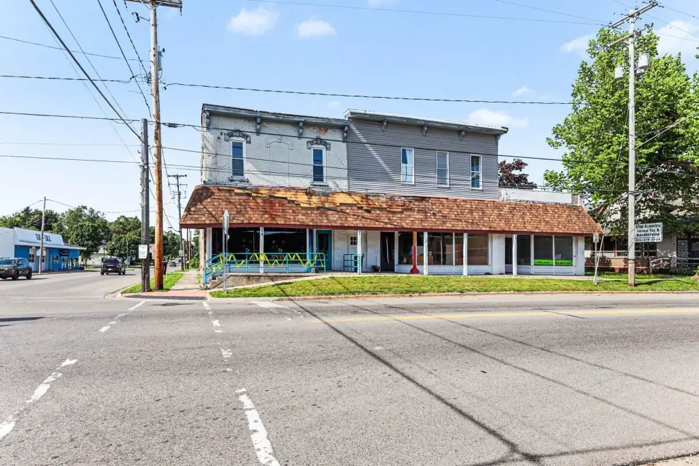
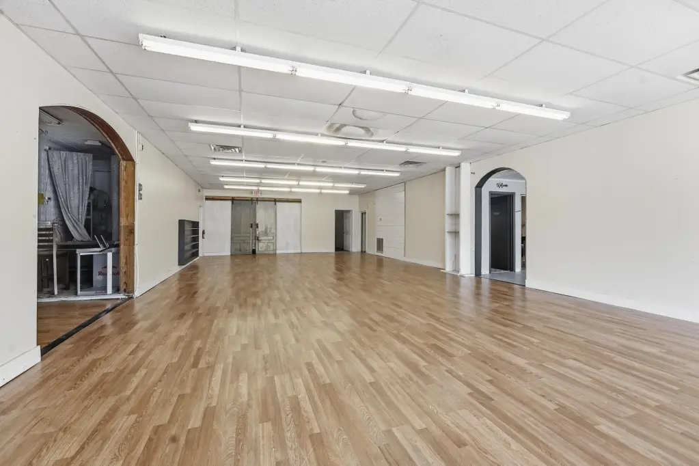
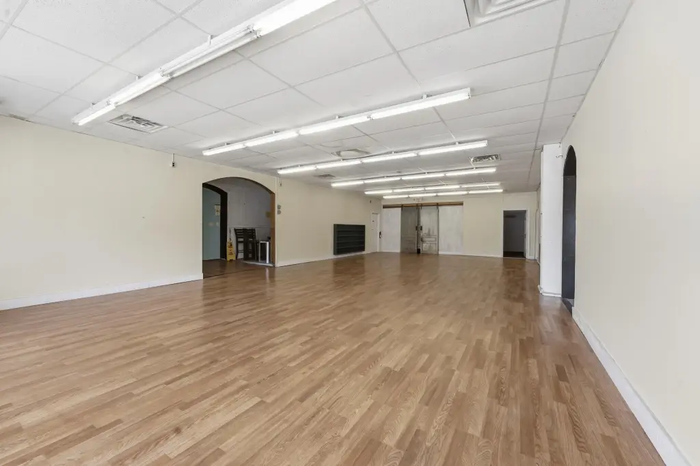
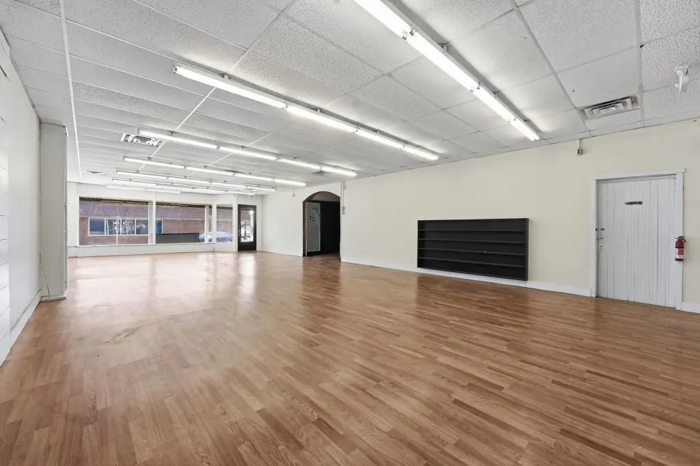
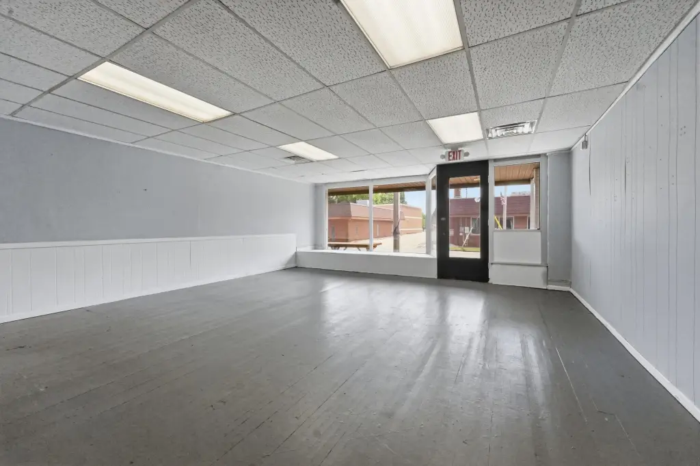
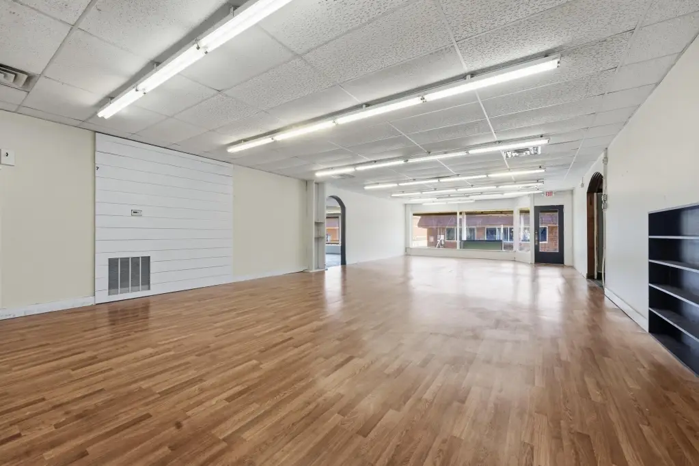
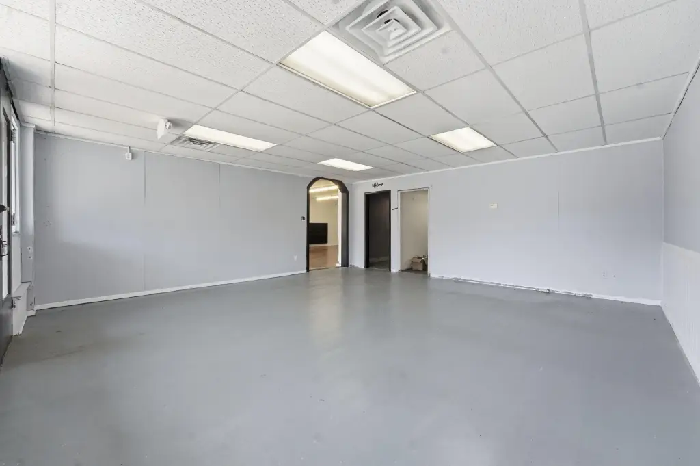
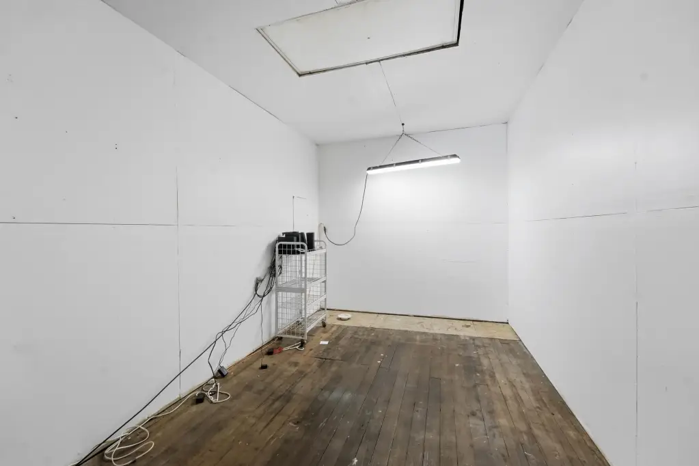
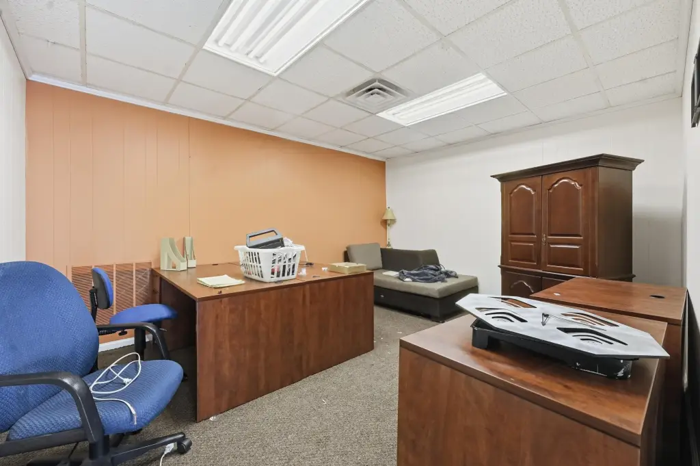
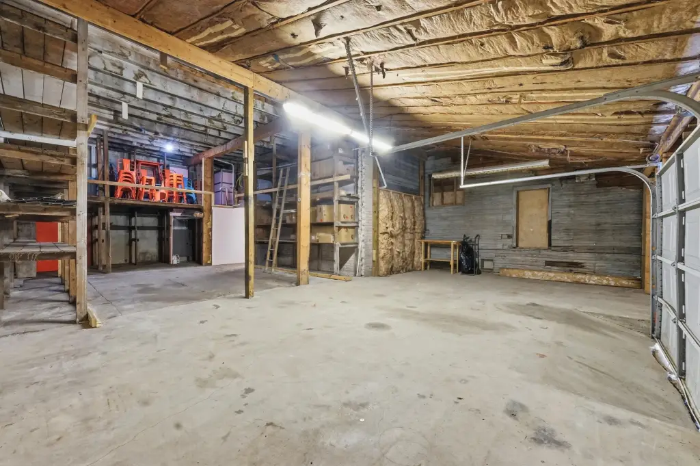
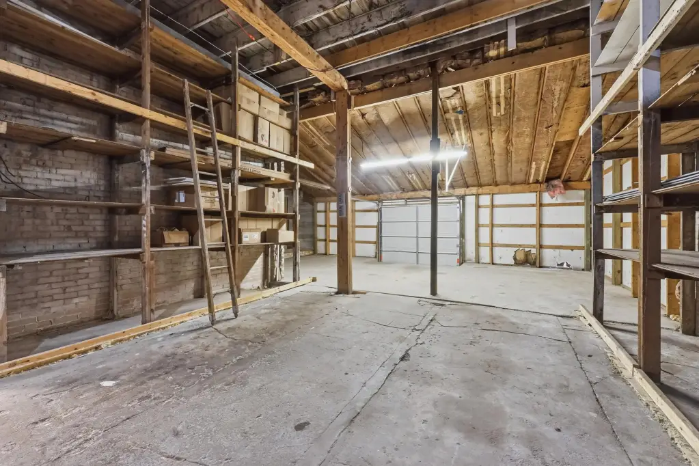
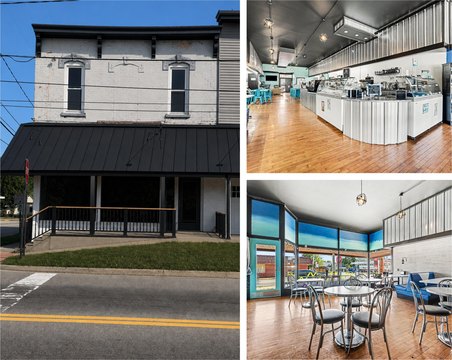
This retail property at 7 E Muskegon Street provides adaptable commercial space ranging from approximately 500 square feet to 2,820 square feet. The layout supports retail or office use, with large windows along the front elevation that bring in daylight and provide storefront presentation. The brick building includes forced-air heating, central air conditioning, and a fireplace.
Located in Kent City, the property is positioned in the downtown area with exposure to both pedestrian and vehicle activity. The building dates to 1850, and natural gas is available. Water service is provided by a well.
Located in Kent City, the property is positioned in the downtown area with exposure to both pedestrian and vehicle activity. The building dates to 1850, and natural gas is available. Water service is provided by a well.
Key Highlights
- Approximately 500 to 2,820 square feet of available retail or office space
- Large front windows provide daylight and storefront display area
- Brick construction with forced‑air heating and central air
Property Analytics
Unlock full access to Insights
Subscribe to Realmo Intelligence
Open Analytics
Current Use
Lease Details
NNN (Triple Net)
Lease Type
$1.50 /SF/Yr
CAM
Location Intelligence
Trade Area within ½ mile
120
Businesses Nearby
Explore this area
Business Placement
Demographics for 49330, MI
5,664
Population
2,055
Households
2.8
Avg Household Size
36
Median Age
17%
College-Educated
88%
High-School Grad
43.7 sq mi
ZIP Area
130
Density / Sq Mi
$74,484
Median Household Income
$39,006
Median Earnings
$1,027
Median Rent
$253,200
Median Home Value
Check the figures for this property
Cap Rate, Value Estimation, Potential NOI and more
View Realmo Analytics
Market
Vacancy Rate% for Office in Midwest region

Questions? Ask Rey
Realmo’s AI knows this listing — price, zoning, demand, history. Ask anything.


Frequently Asked Questions
What type of property is this?
Retail space - Flexible commercial space in a brick building with natural light and access to central air conditioning.
Where is this retail space located?
The property is located at 7 E Muskegon Street Kent City, MI.
What is the lease rate?
The lease rate is $10 SF/Yr.
What are key features of this property?
This property features: Approximately 500 to 2,820 square feet of available retail or office space; Large front windows provide daylight and storefront display area; Brick construction with forced‑air heating and central air



