Duplex with Separate
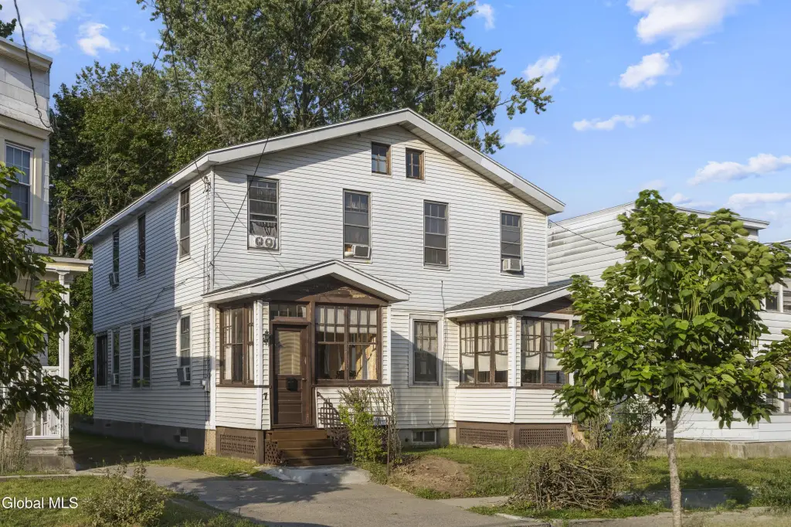
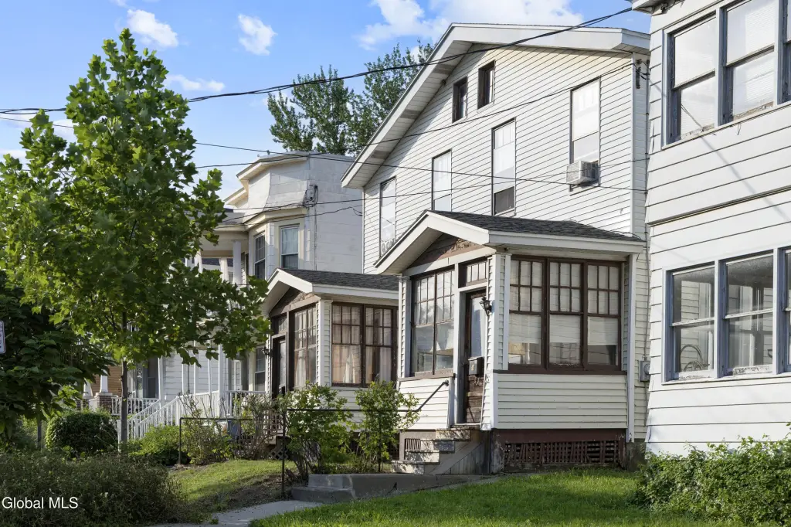
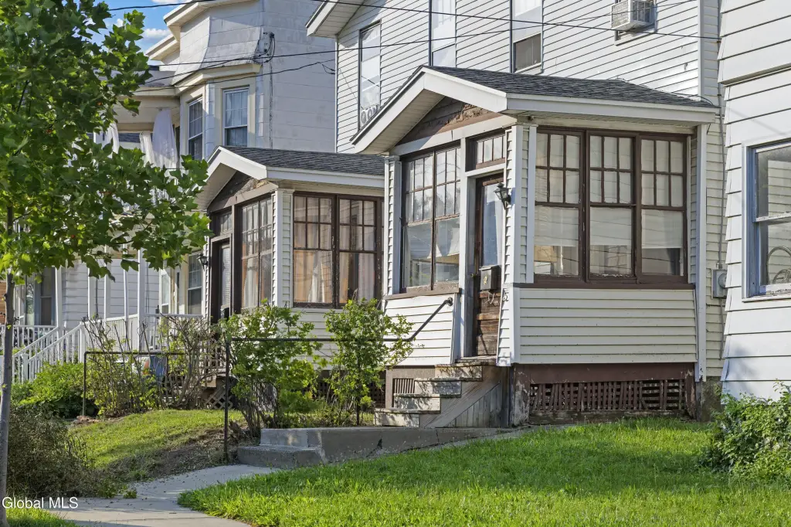
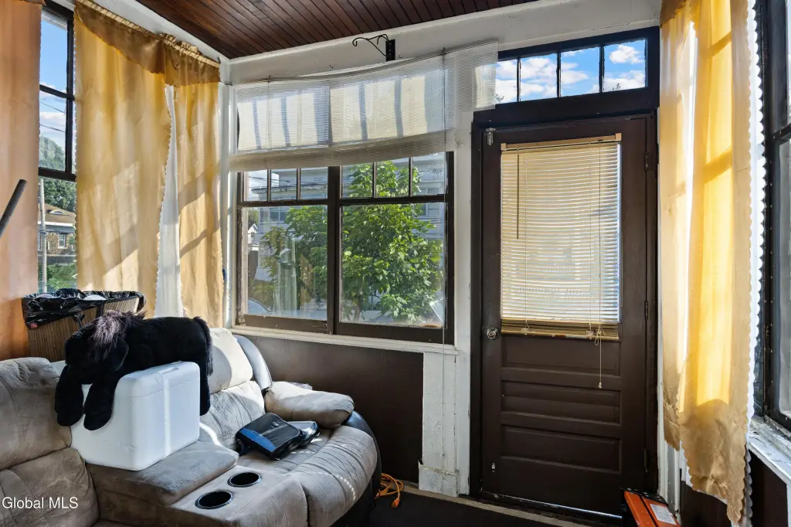
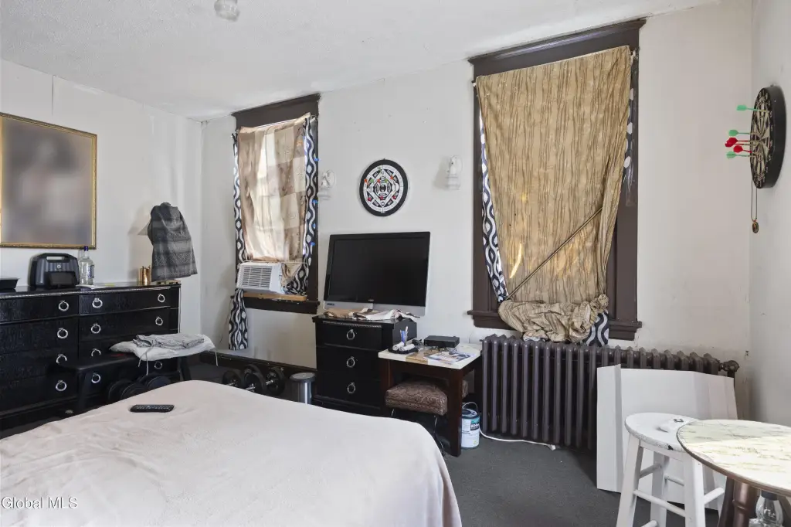
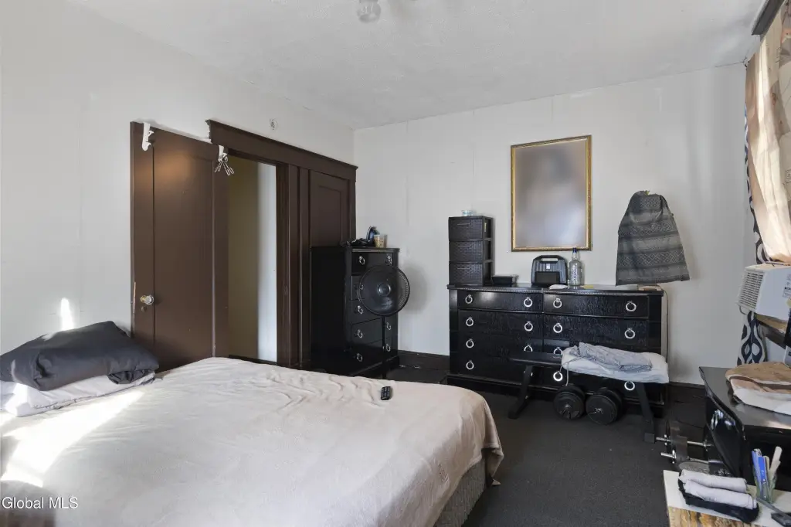
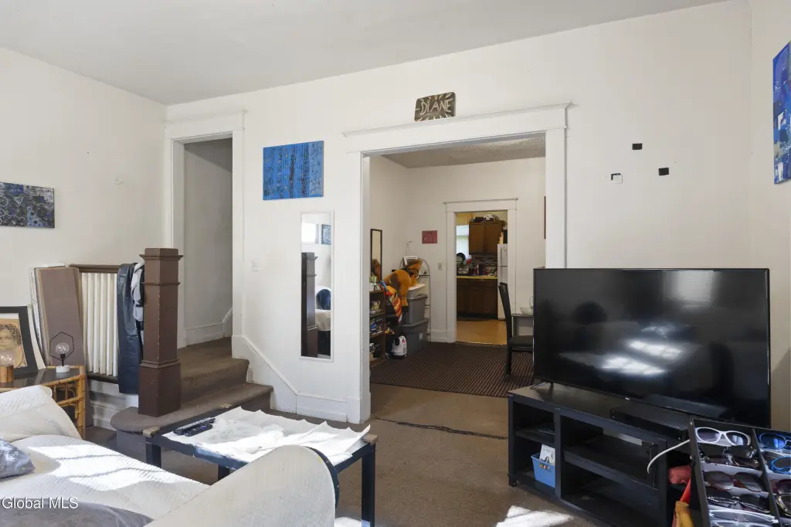
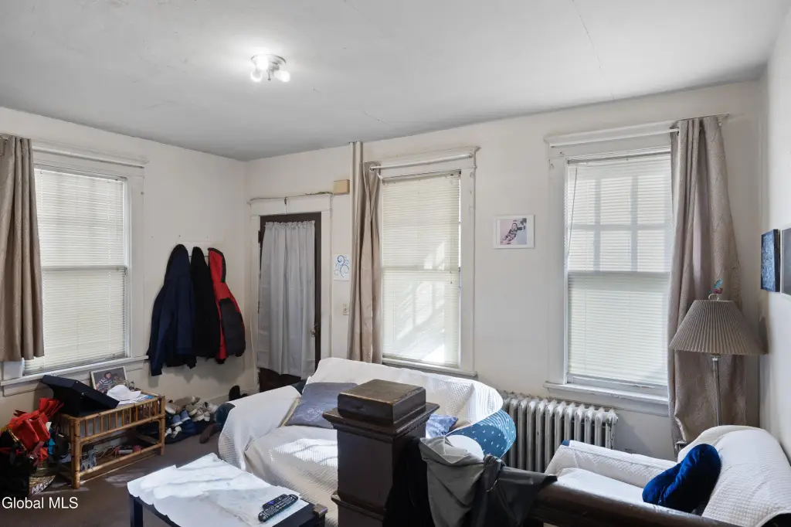
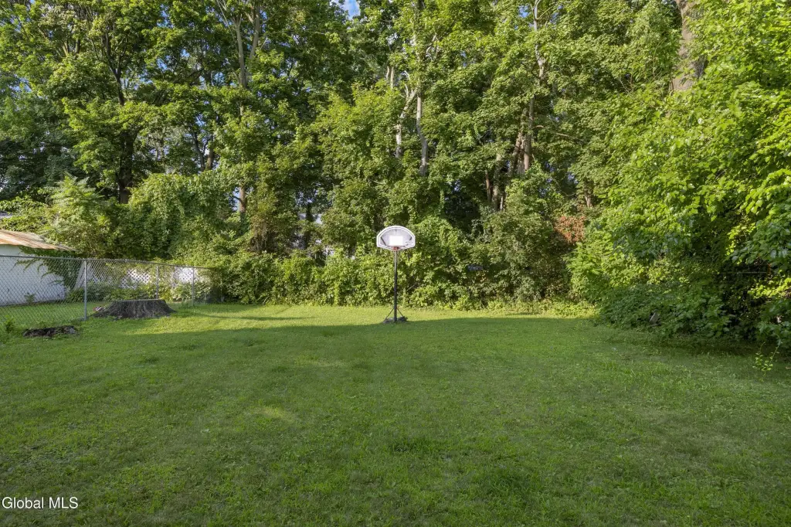
For Sale
$220,000
7 Beverly Avenue, Albany, NY 12206
MultiFamily, Albany, NY
Property Size2,400 SF
Lot Size0.14 Acres
Price / SF$91.67
Days on Market9
Property Features for 7 Beverly Avenue
General Information
Property type
Residential Multi Family
Property subtype
Duplex
Bedrooms
6
Bathrooms
2
Full bathrooms
2
Rooms
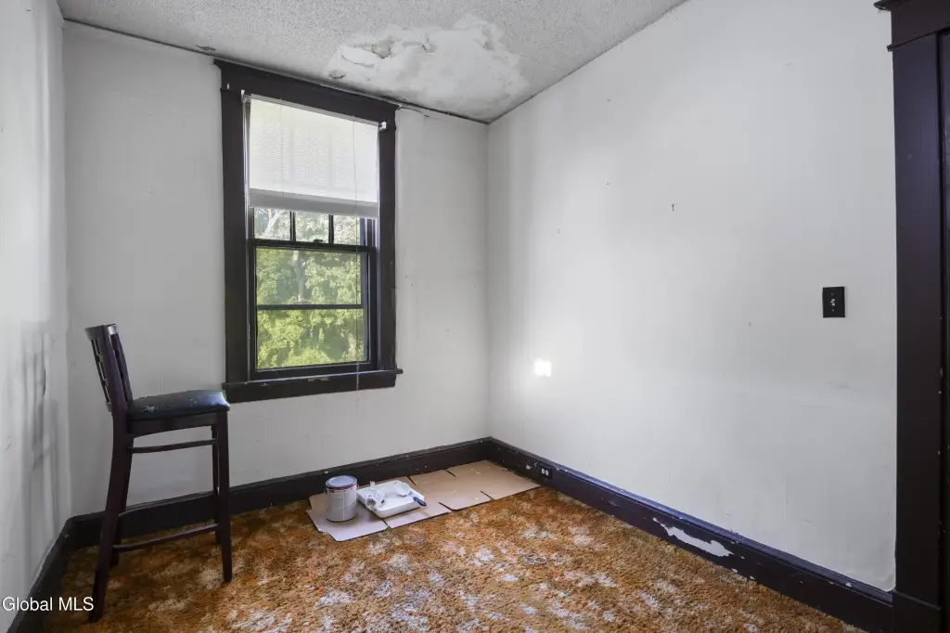
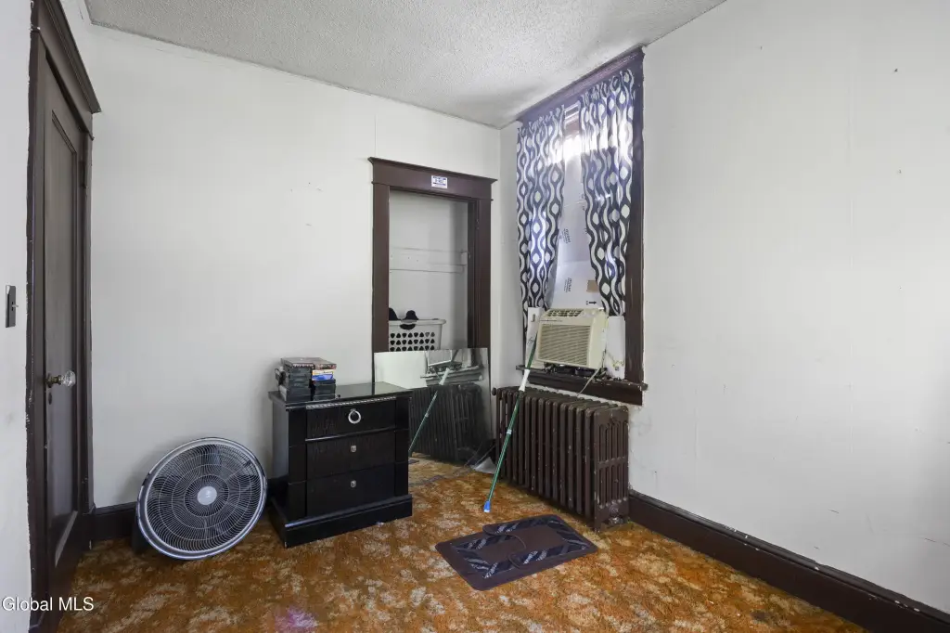
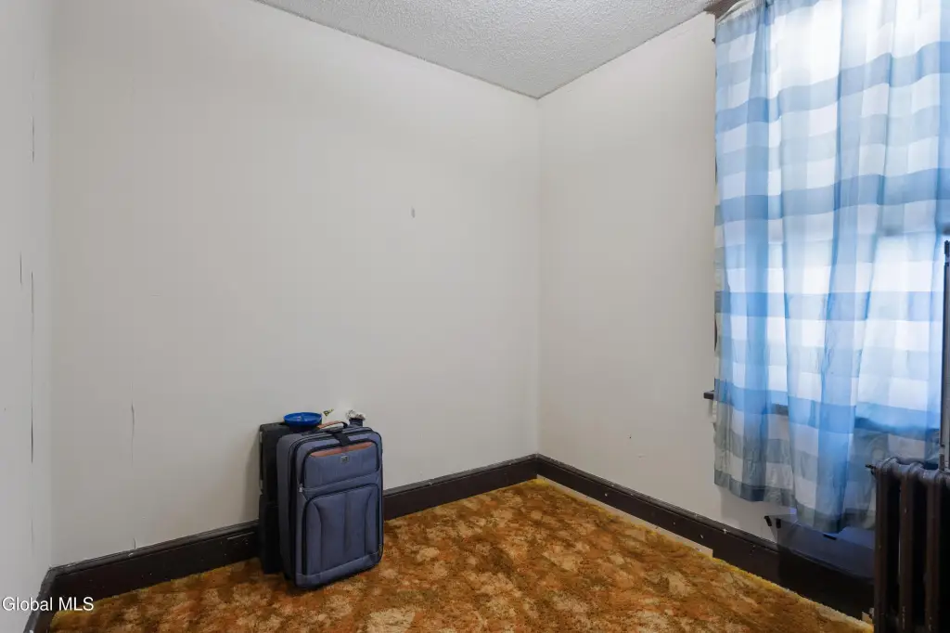
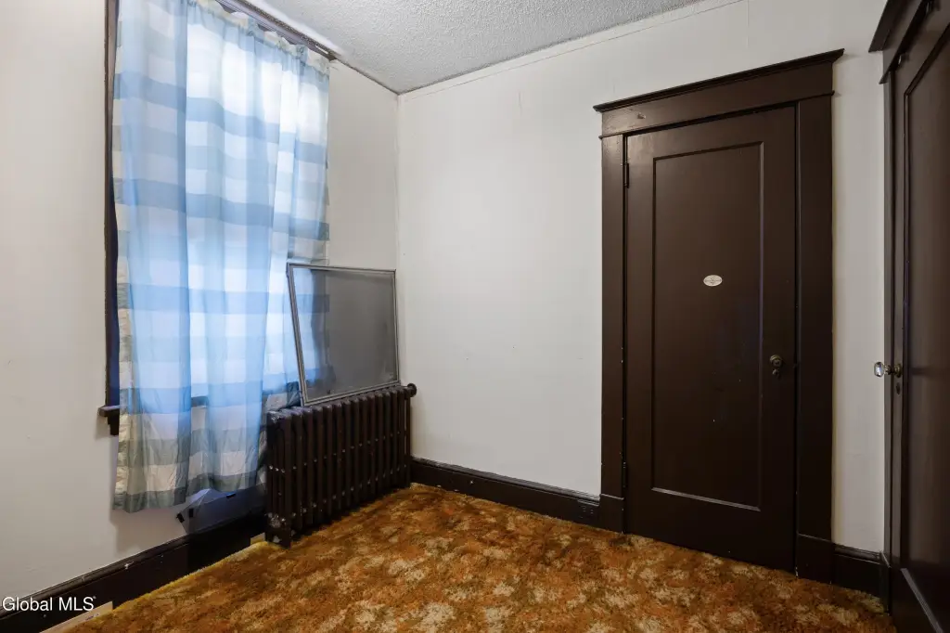
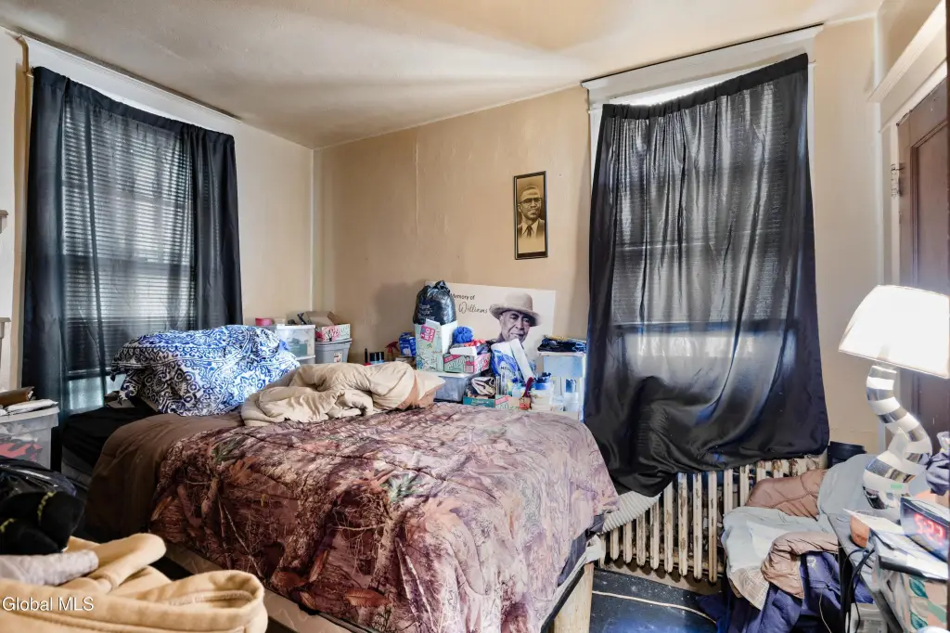
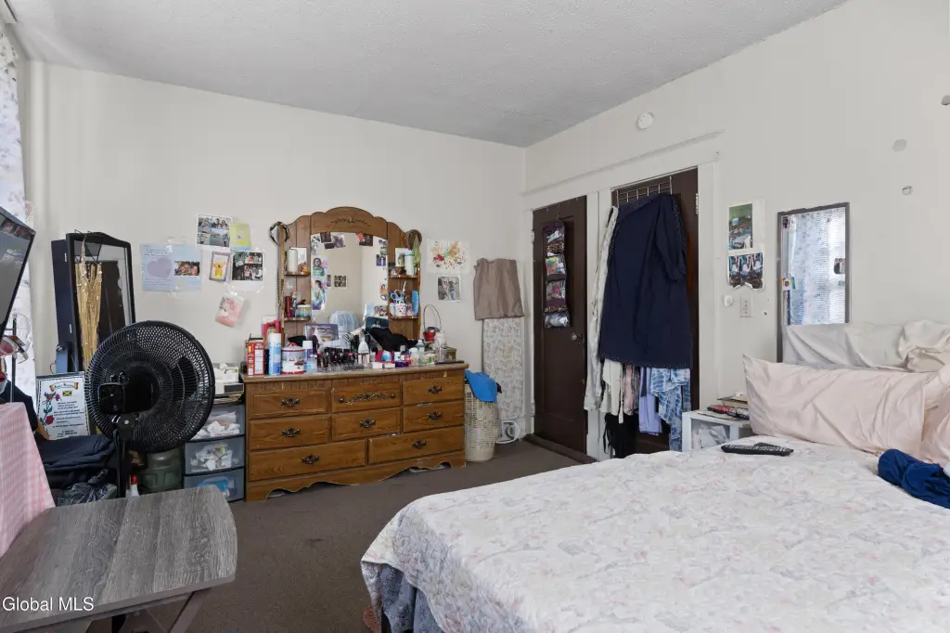
Bedroom 2, Bedroom 1, Bedroom 6, Bathroom 2, Bedroom 5, Bedroom 3, Bedroom 4, Bathroom 1
Parking
2
Parking features
Off Street, Driveway
Patio and Porch features
Porch
Interior features
Built-in Features
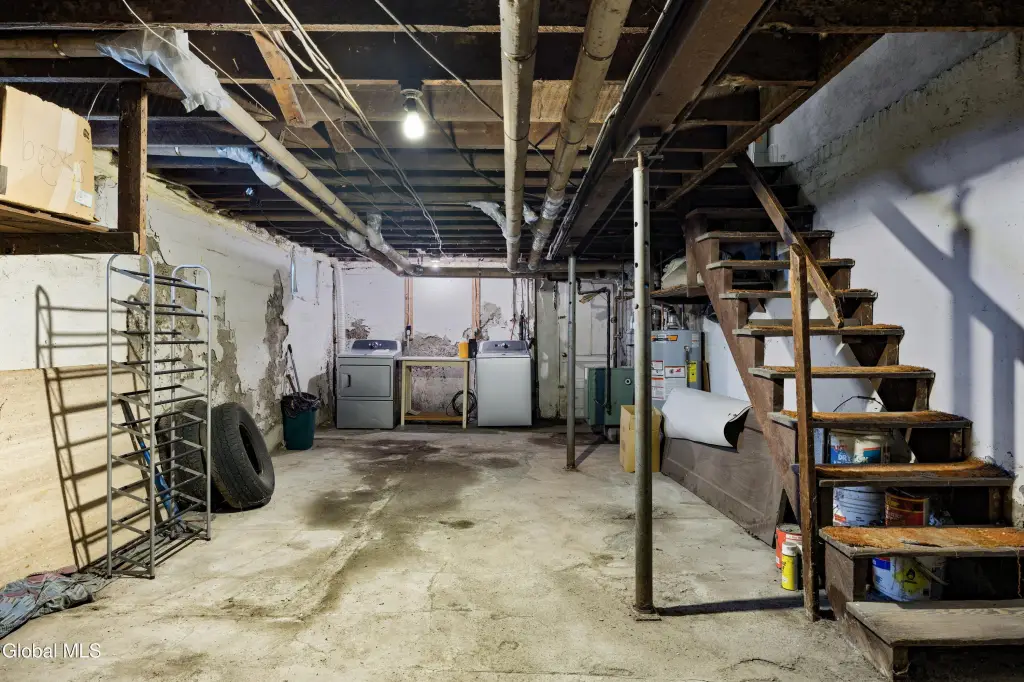
Basement
Full, Unfinished
Lot features
Private, Level
High school
Albany
Elementary school district
Albany
Middle school district
Albany
High school district
Albany
Directions
Northern Blvd to Pennsylvania Ave. to Beverly Avenue
Standard status
Active
APN
010100 65.57-2-8
Size
2,400 SF
Lot size
0.14 Acres
Taxes and HOA fees
Tax Annual Amount
3426
Utilities
Sewer type
Public Sewer
Heating system
Hot Water(Heating)
Water source
Public
Amenities
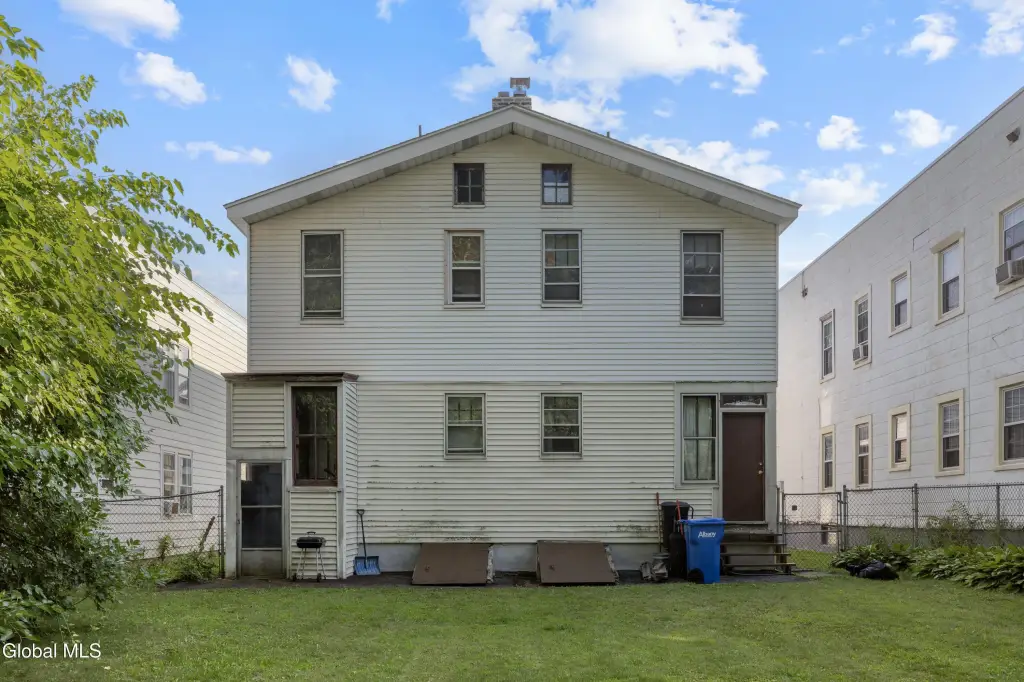
enclosed front porch
private backyard
full basement space
Building Details
Year built
1896
Number of units
2
Flooring type
Carpet, Laminate
Listing Agency:
KW Platform · Keller Williams Realty
(518) 724-5800
Listed By:
Ann V Manning · License #30VE0453627
(518) 461-7712
Added: Aug 13
Changed: Aug 20
Last Checked: Aug 21 at 10:06PM
MLS# 202623967
Copyright © 2026 Global MLS, Inc. All rights reserved. All information provided by the listing agent/broker is deemed reliable but is not guaranteed and should be independently verified.
Investment Insights
Based on property information with market context.
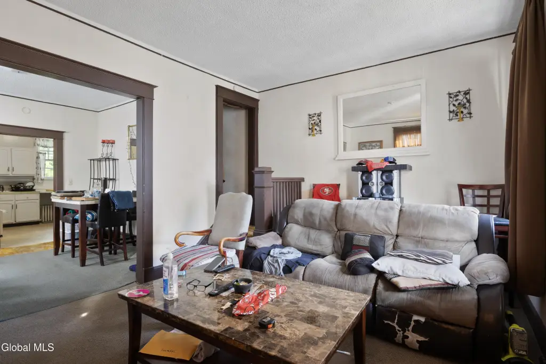
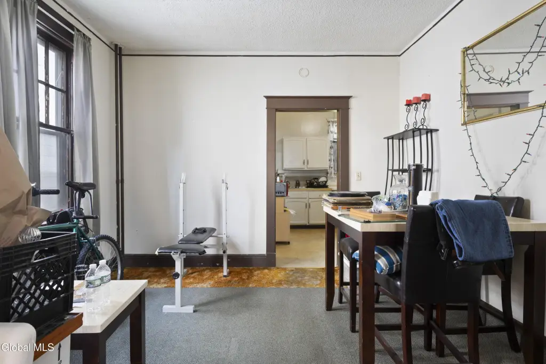
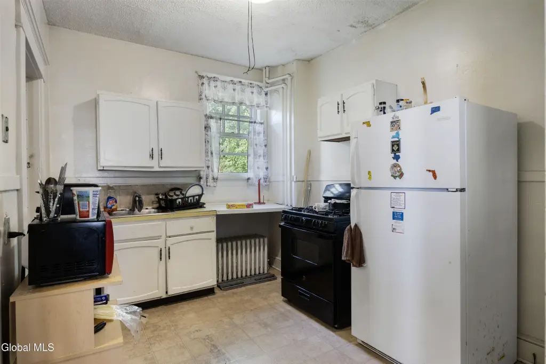
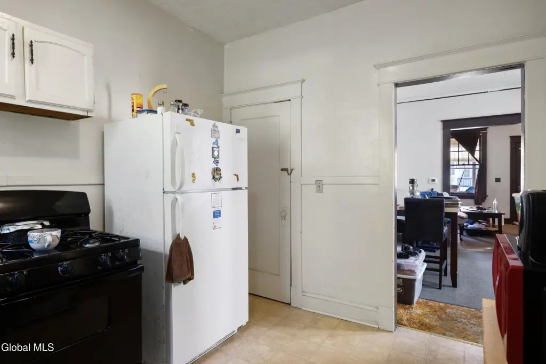
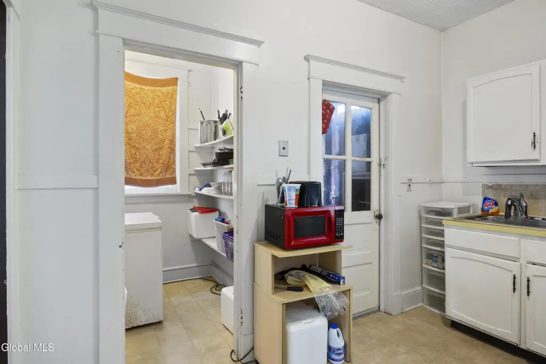
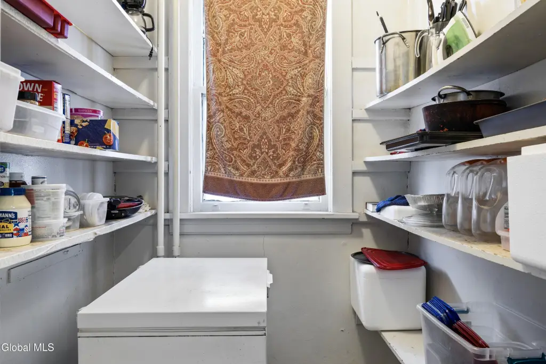
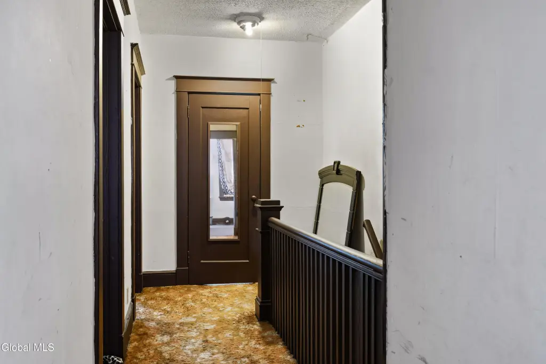
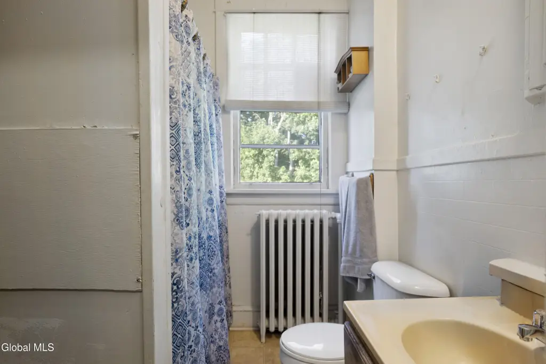
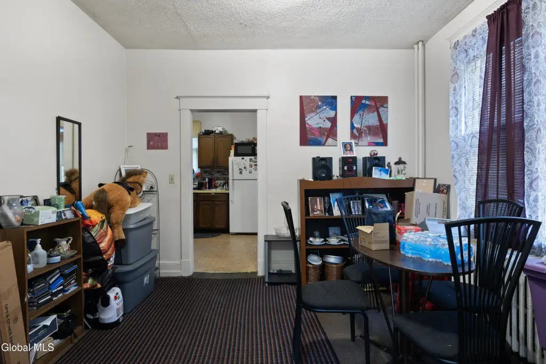
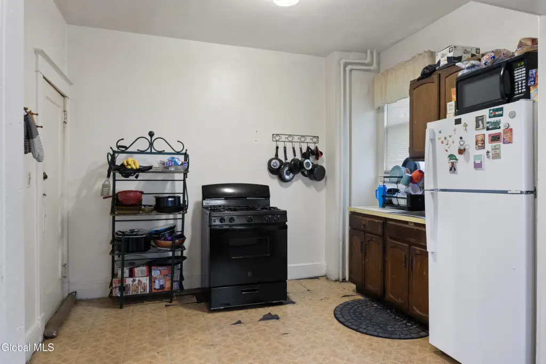
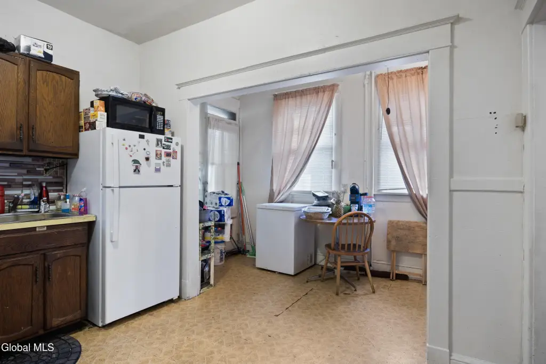
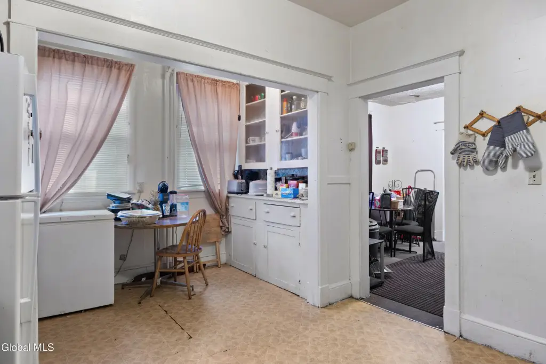
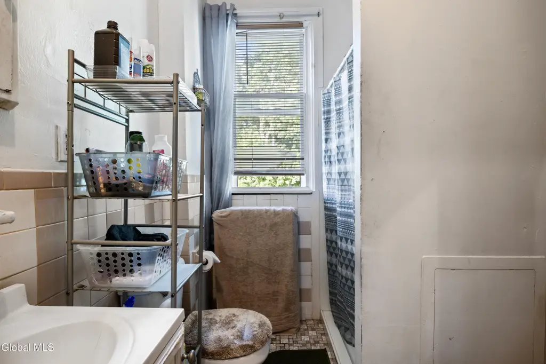
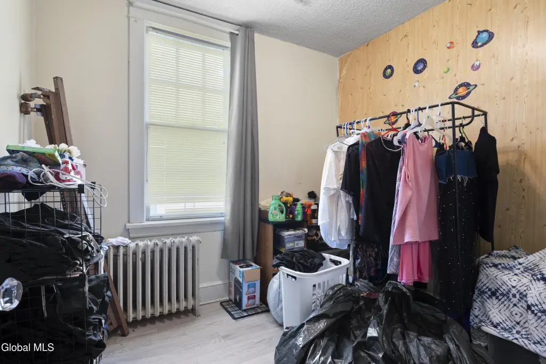
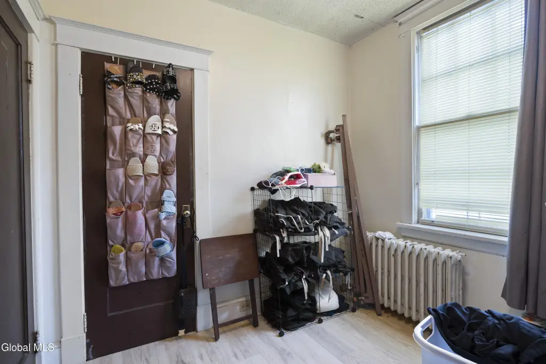
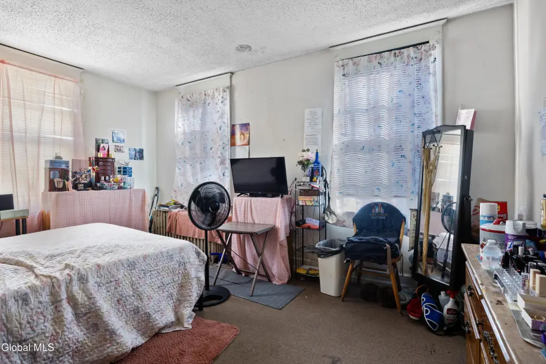
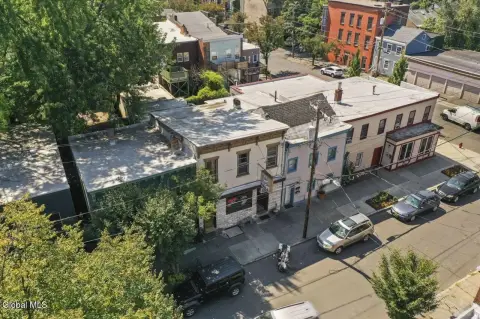
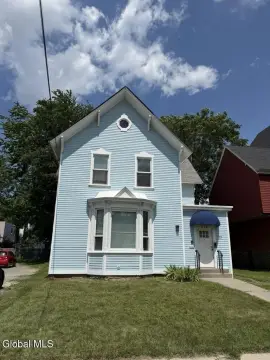
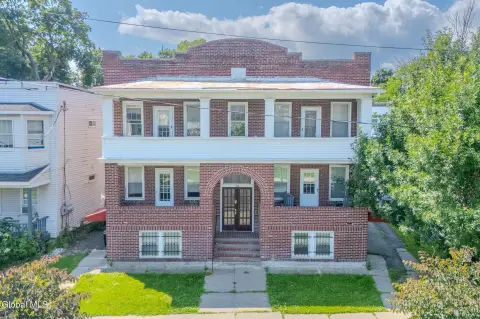
This 2,400-square-foot duplex contains two three-bedroom, one-bath units, each arranged with a living room, dining area, kitchen, enclosed front porch, and dedicated basement space. A dividing wall separates the basement storage areas, while carpet and laminate flooring are found throughout the property. Built in 1896, the building uses hot-water heating and is served by public water and public sewer.
The 0.14-acre parcel includes a driveway, off-street parking, and a private backyard. Long-term tenants are in place, and the property is configured for continued rental use or owner occupancy with an additional residential unit. The two-unit layout provides separate living spaces within one multifamily building.
The 0.14-acre parcel includes a driveway, off-street parking, and a private backyard. Long-term tenants are in place, and the property is configured for continued rental use or owner occupancy with an additional residential unit. The two-unit layout provides separate living spaces within one multifamily building.
Key Highlights
- Two 3‑bedroom, 1‑bath residential units
- 2,400 square feet on a 0.14‑acre parcel
- Separate basement storage areas divided between the units
Property Analytics
Property Profile
Current Use
Lease Details
2
Residential units
Multi-tenant
Tenancy
Location Intelligence
Trade Area within ½ mile
1,091
Businesses Nearby
Explore this area
Business Placement
Demographics for 12206, NY
17,219
Population
8,641
Households
2
Avg Household Size
32
Median Age
26%
College-Educated
84%
High-School Grad
2.1 sq mi
ZIP Area
8,200
Density / Sq Mi
$38,931
Median Household Income
$28,087
Median Earnings
$1,189
Median Rent
$162,300
Median Home Value
Market
Vacancy Rate% for Multifamily in Northeast region

Questions? Ask Rey
Realmo’s AI knows this listing — price, zoning, demand, history. Ask anything.


Frequently Asked Questions
What type of property is this?
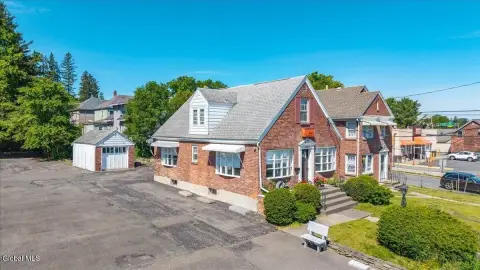
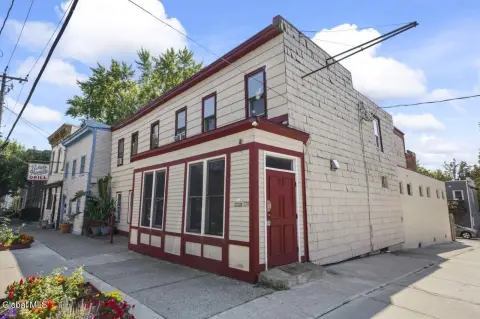
Duplex - Two residential units offer enclosed porches, private basement storage, off-street parking, and access to a backyard.
Where is this duplex located?
The property is located at 7 Beverly Avenue Albany, NY.
What is the asking price?
The asking price for this property is $220,000.
What are key features of this property?
This property features: Two 3‑bedroom, 1‑bath residential units; 2,400 square feet on a 0.14‑acre parcel; Separate basement storage areas divided between the units


