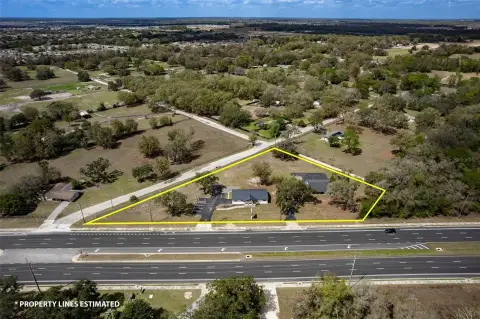
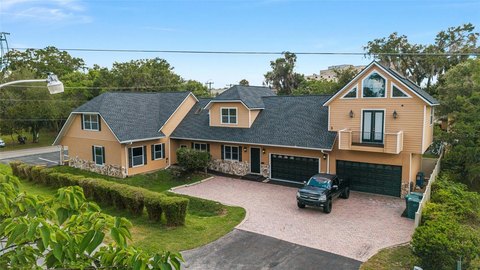
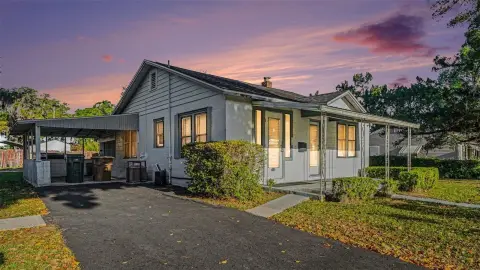
6957 NW 54TH LOOP Ocala, FL 34482
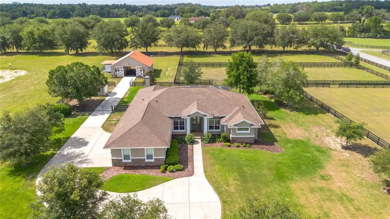
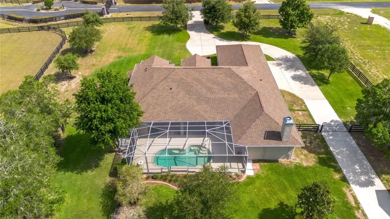
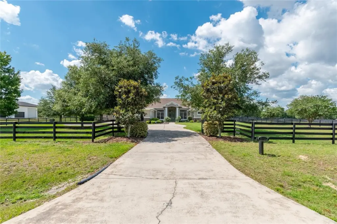
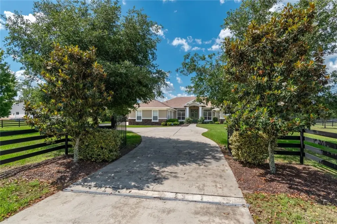
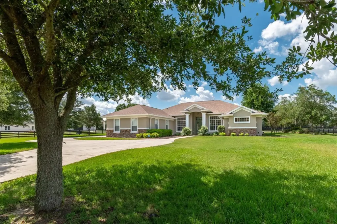
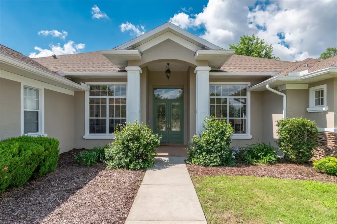
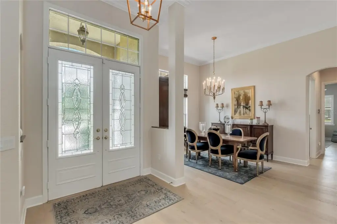
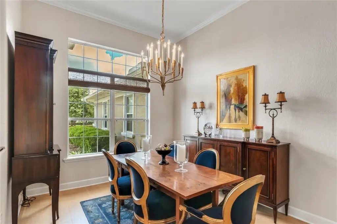
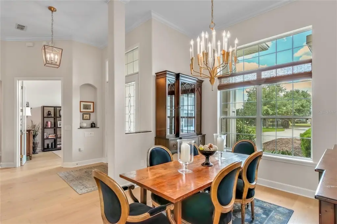
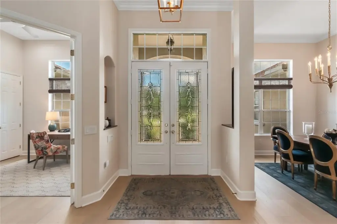
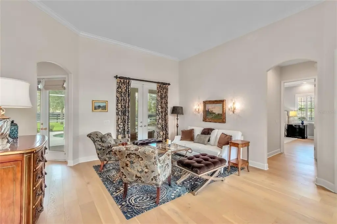
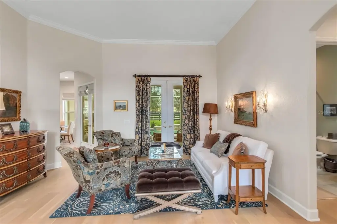
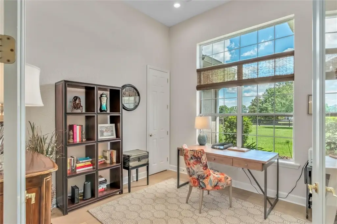
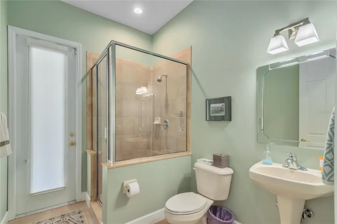
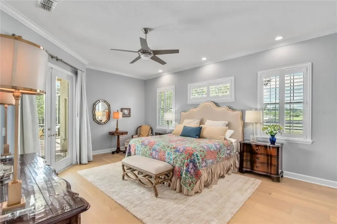
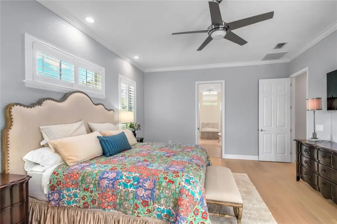
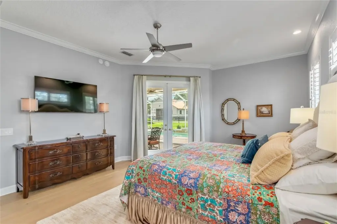
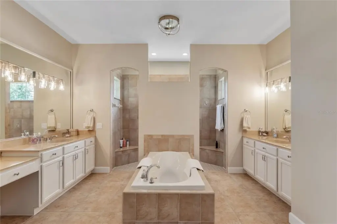
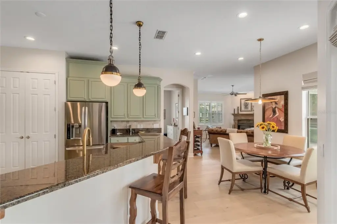
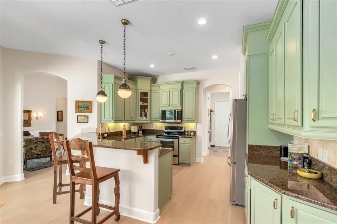
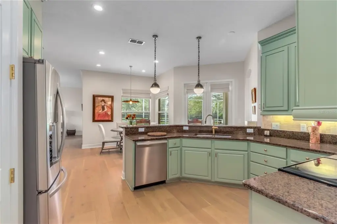
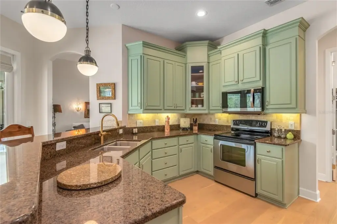
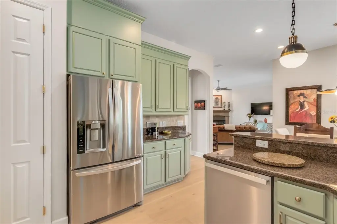
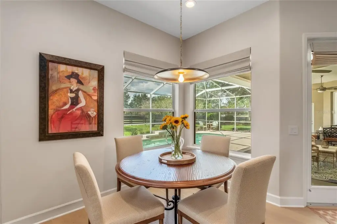
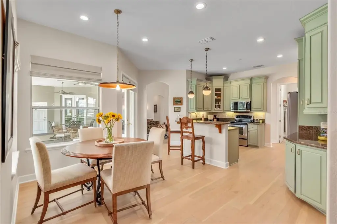
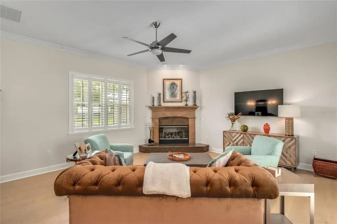
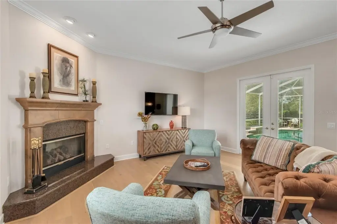
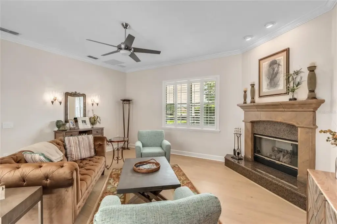
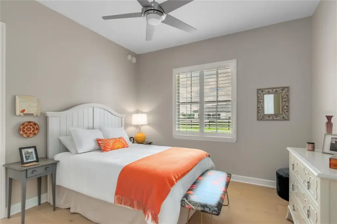
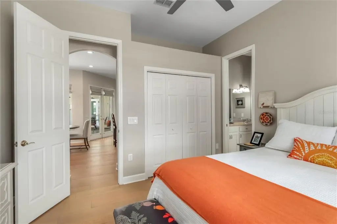
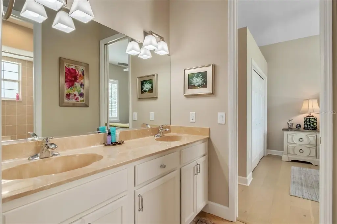
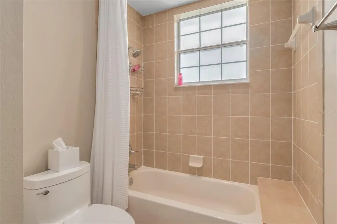
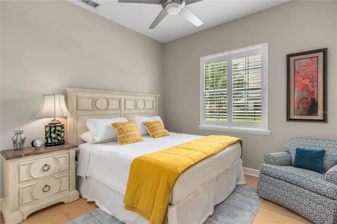
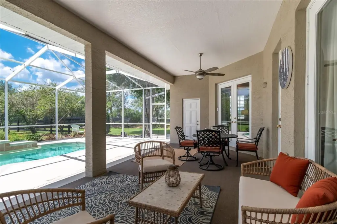
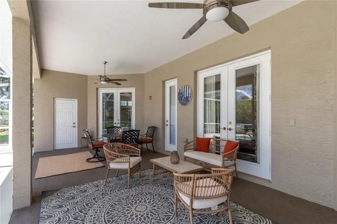
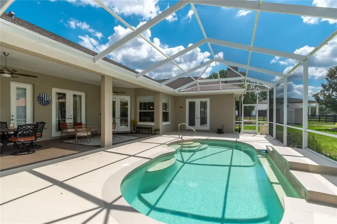
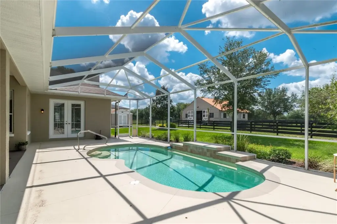
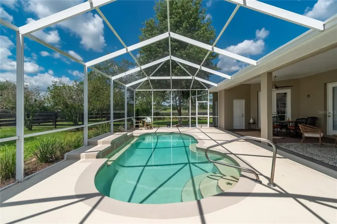
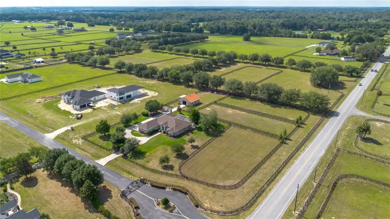
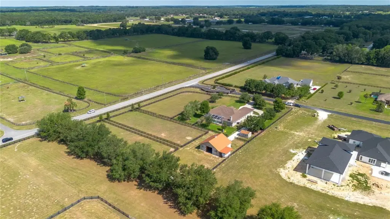
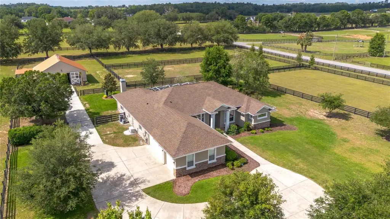
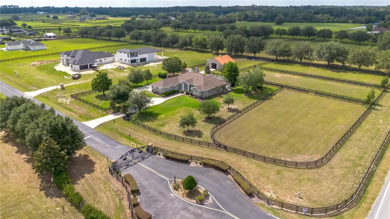
Farm - OCALA, FL
- Added:
- May 15, 2026
- Days on Market:
- 60
- Last Refresh:
- Jul 13 at 1:06 am
Property Features for 6957 NW 54TH LOOP
General Information
- Property type
- Residential
- Property subtype
- Farm
- Zoning
- A3
- Bedrooms
- 3
- Bathrooms
- 3
- Rooms
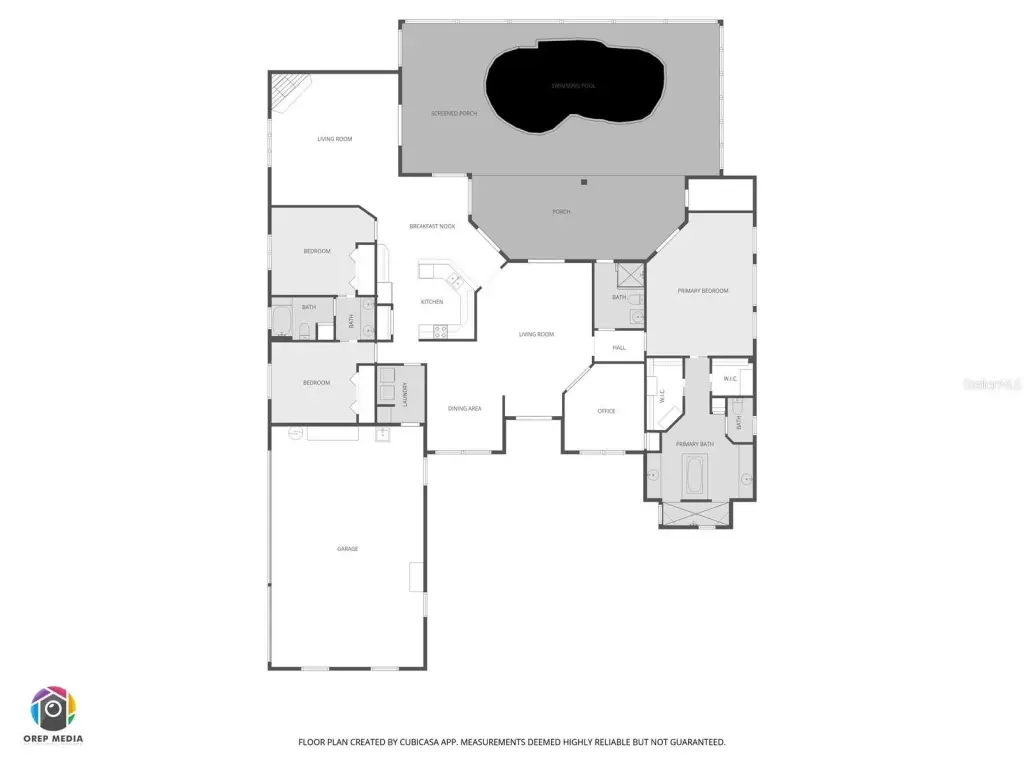
- Bathroom 1, Bathroom 2, Bathroom 3, Bedroom 1, Bedroom 2, Bedroom 3, Kitchen, Living Room
- Parking features
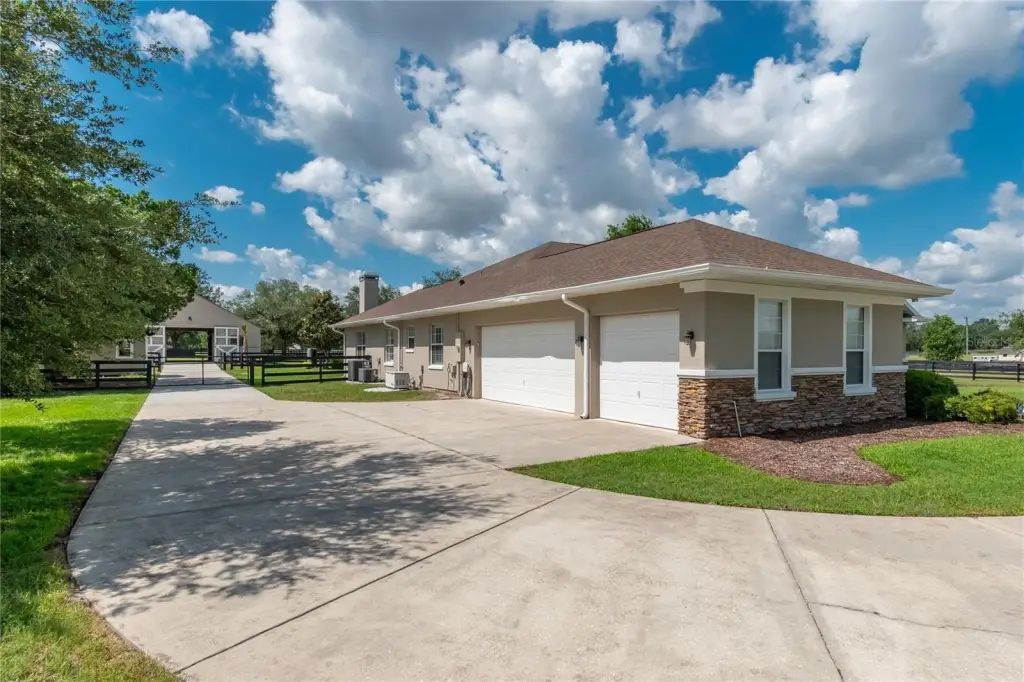
- Garage, Garage - Attached
- Security features
- Security System
- Pets allowed
- Yes
- Pool private
- 1
- Interior features
- Ceiling Fans(s), Crown Molding, Eat-in Kitchen, High Ceilings, Walk-in Closet(s), Window Treatments
- Exterior features
- Level, Paved, Fencing, French Doors, Rain Gutters, Pool
- Fencing
- Fenced
- Fireplace
- 1
- Appliances
- Dishwasher, Dryer, Microwave, Range, Refrigerator, Washer, Water - Softener
- Standard status
- Active
- APN
- 1362-002-021
- Size
- 2,714 SF
- Lot size
- 2.52 Acres
Taxes and HOA fees
- Tax Year
- 2025
- Tax Annual Amount
- 9797.21
- Expense value
- 125
- Expense
- Home Owner Assessments Fee
- Expense freq.
- Monthly
Utilities
- Heating system
- Fireplace(s), Heat Pump (Heating)
- Cooling system
- Central Air
Building Details
- Year built
- 2005
- Flooring type
- Tile, Wood
- Building materials
- Block, Stucco
- Roof type
- Shingle
- Architectural style
- Other
Listing agent Claire Khuen License #3248465 (352) 351-4718
Listing office SHOWCASE PROPERTIES OF CENTRAL 5780 SW 20 Street, Ocala, FL (352) 351-4718
Listing date May 15, 2026
Copyright © 2026 Stellar MLS. All rights reserved. All information provided by the listing agent/broker is deemed reliable but is not guaranteed and should be independently verified.
Investment Insights
Based on property information with market context.
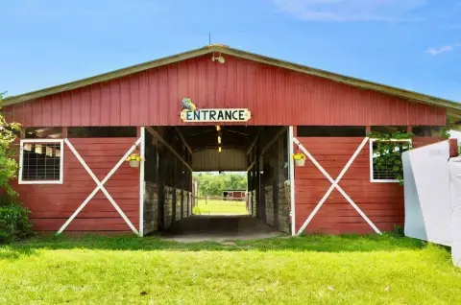
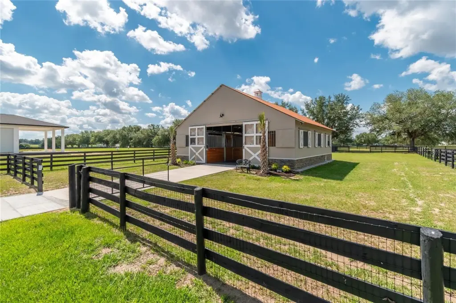
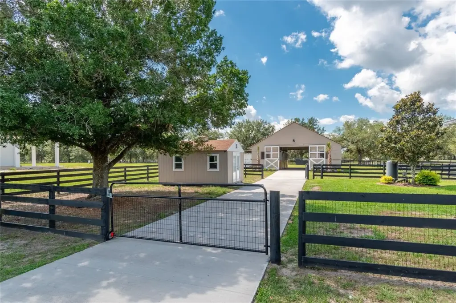
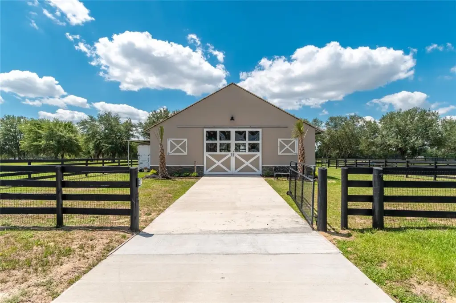
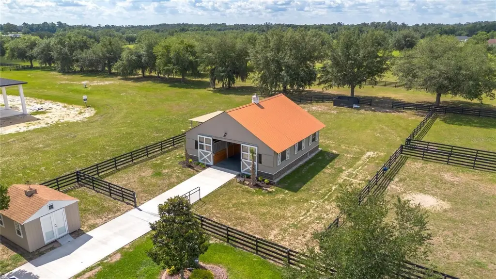
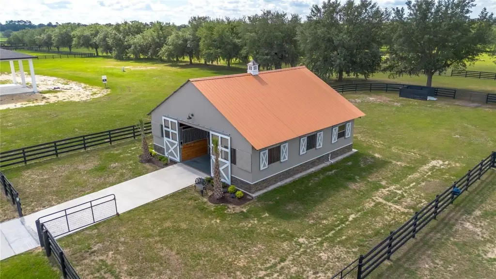
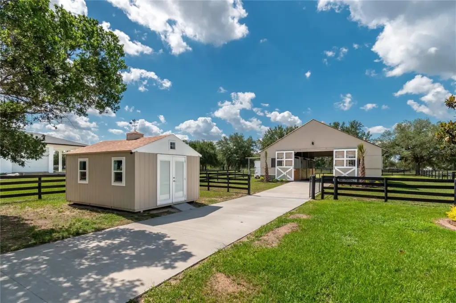
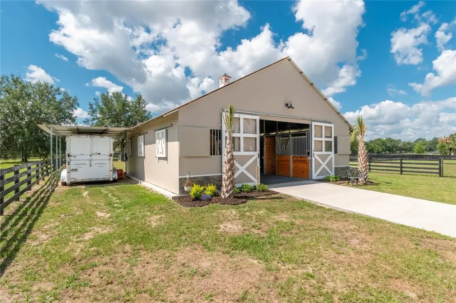
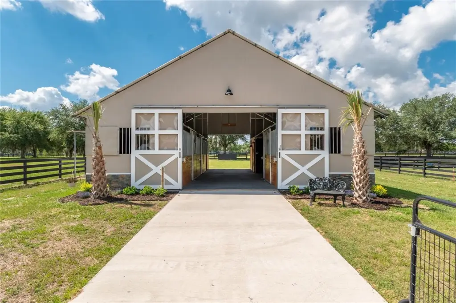
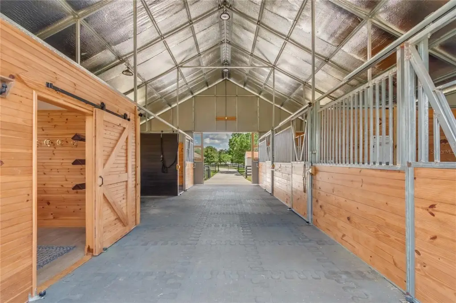
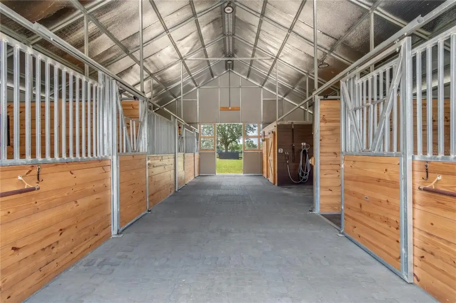
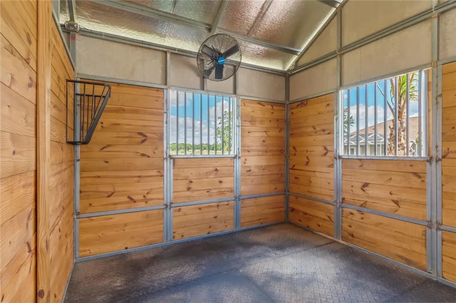
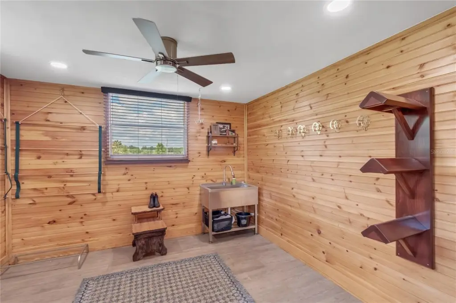
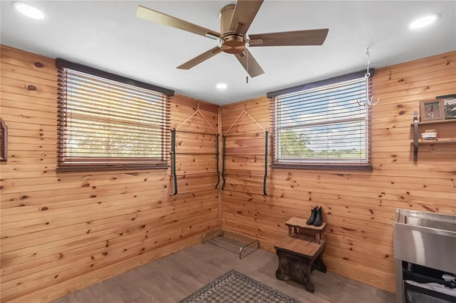
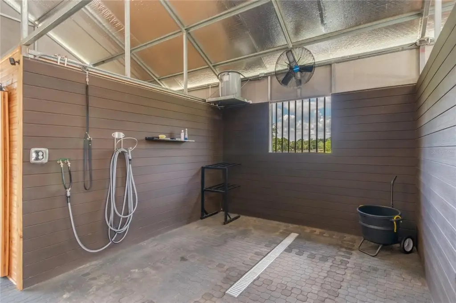
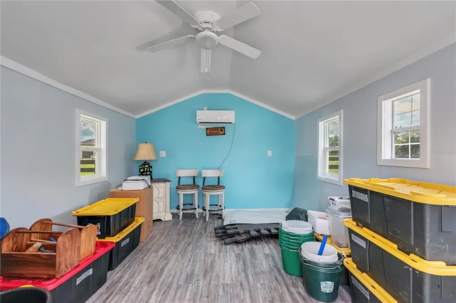
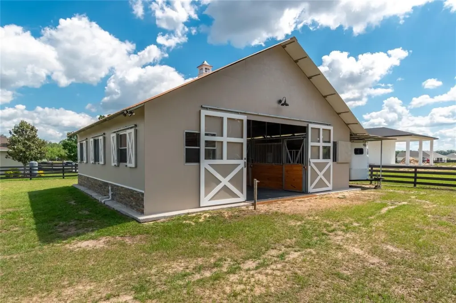
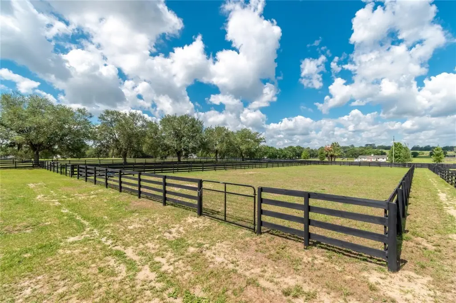
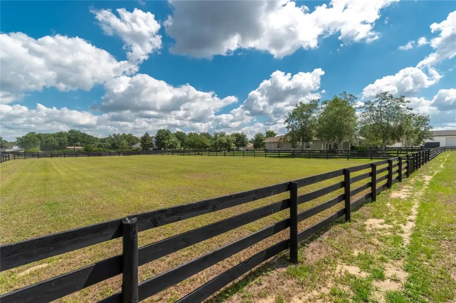
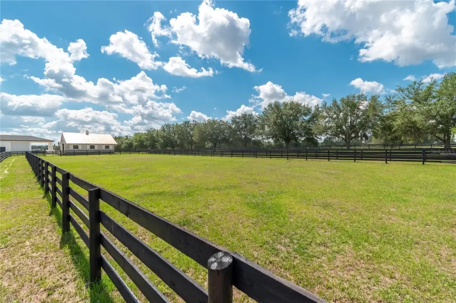
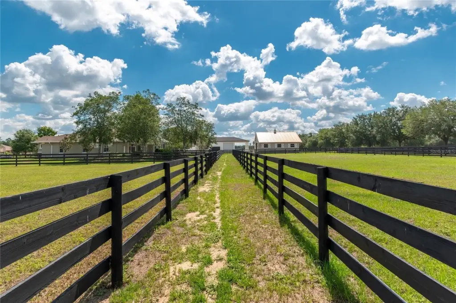
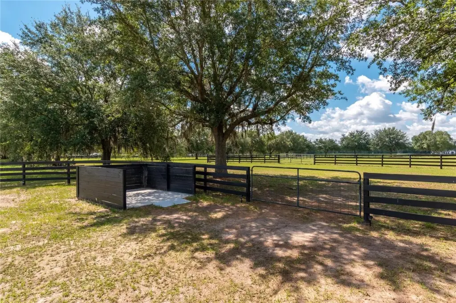
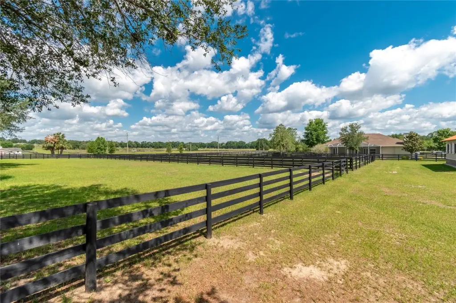
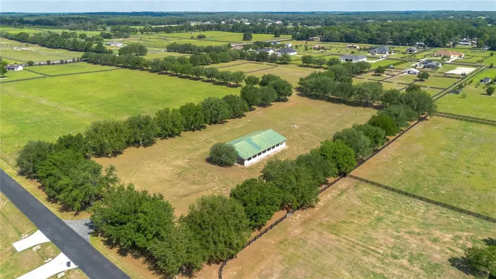
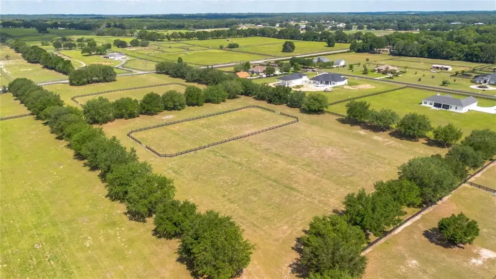
The equestrian improvements include a newly constructed 36 x 36 center-aisle barn with four stalls, including one currently used as additional storage. The barn has a rubber paver aisle, wash rack with hot and cold water, tack room, and ventilation. Three fenced and cross-fenced paddocks were newly installed and each includes automatic waterers.
For equestrian operators and horse-owning households, the combination of fenced paddocks, a center-aisle barn setup, and on-property riding access supports day-to-day horse care and convenience. The home’s layout and outdoor entertaining areas provide comfortable indoor living with screened pool and patio space alongside functional farm infrastructure.
Key Highlights
- 3‑bedroom, 3‑bath home with office on a 2.52‑acre fenced and gated mini‑farm
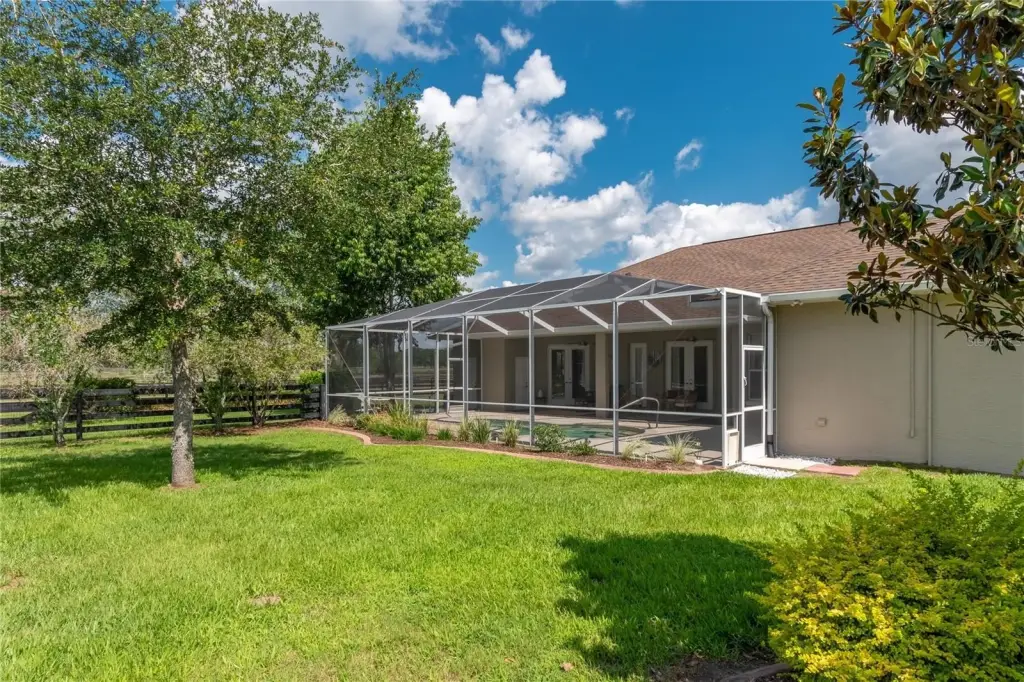
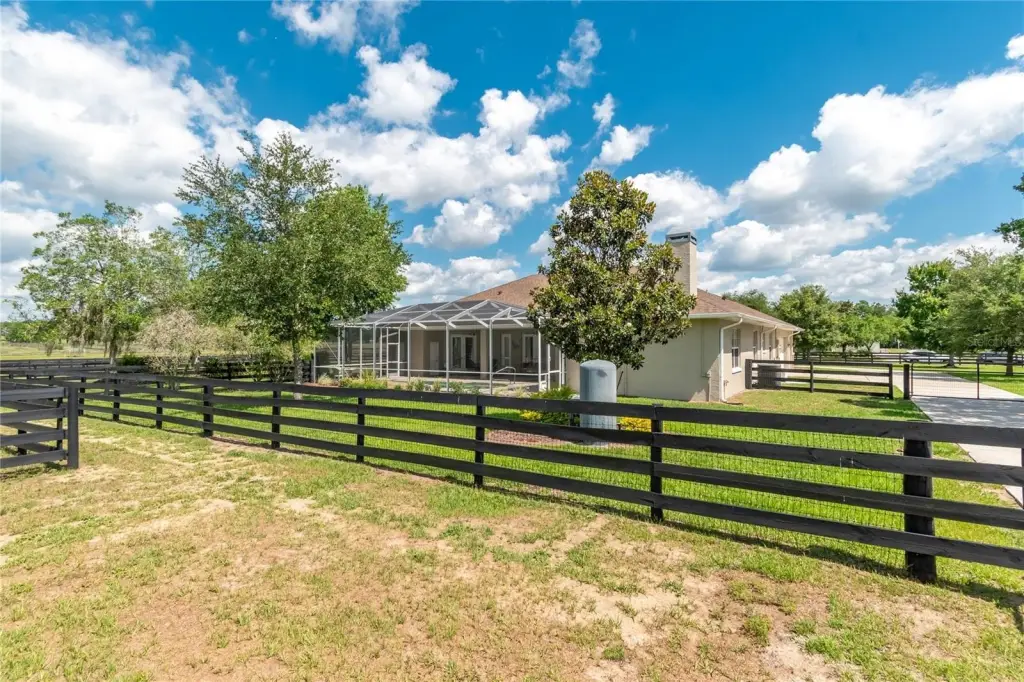
- Screen‑enclosed in‑ground pool with waterfall plus a covered patio with ceiling fan
- Fully screened rear patio overlooking paddocks and surrounding farm views