Triplex with Separate
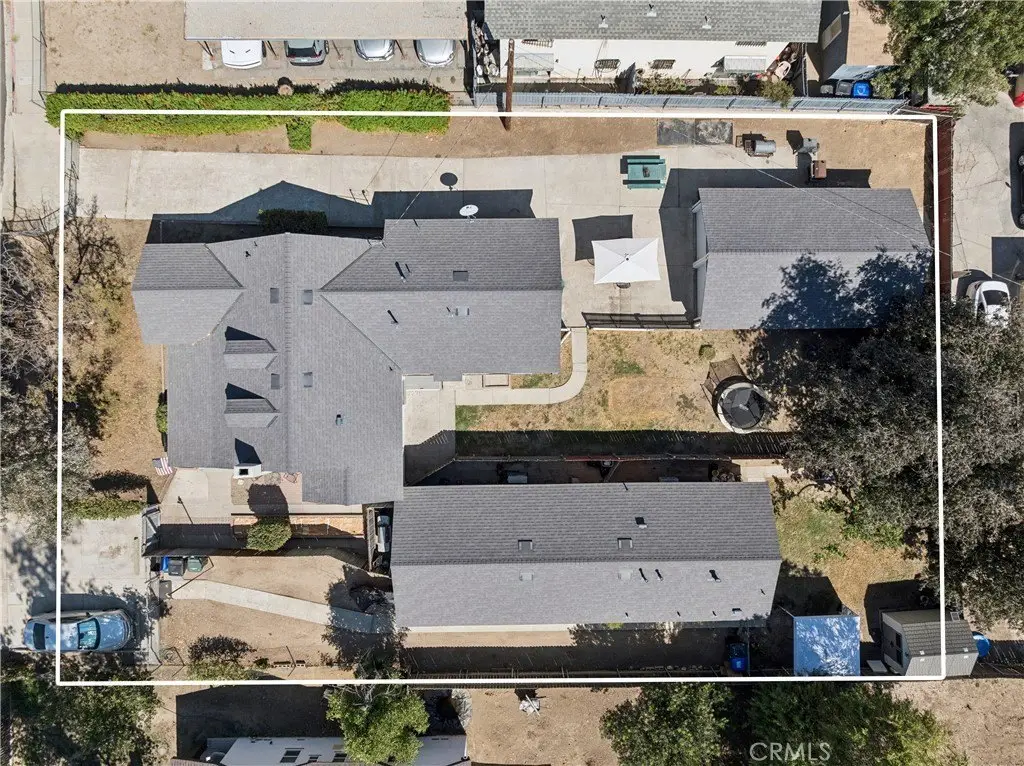
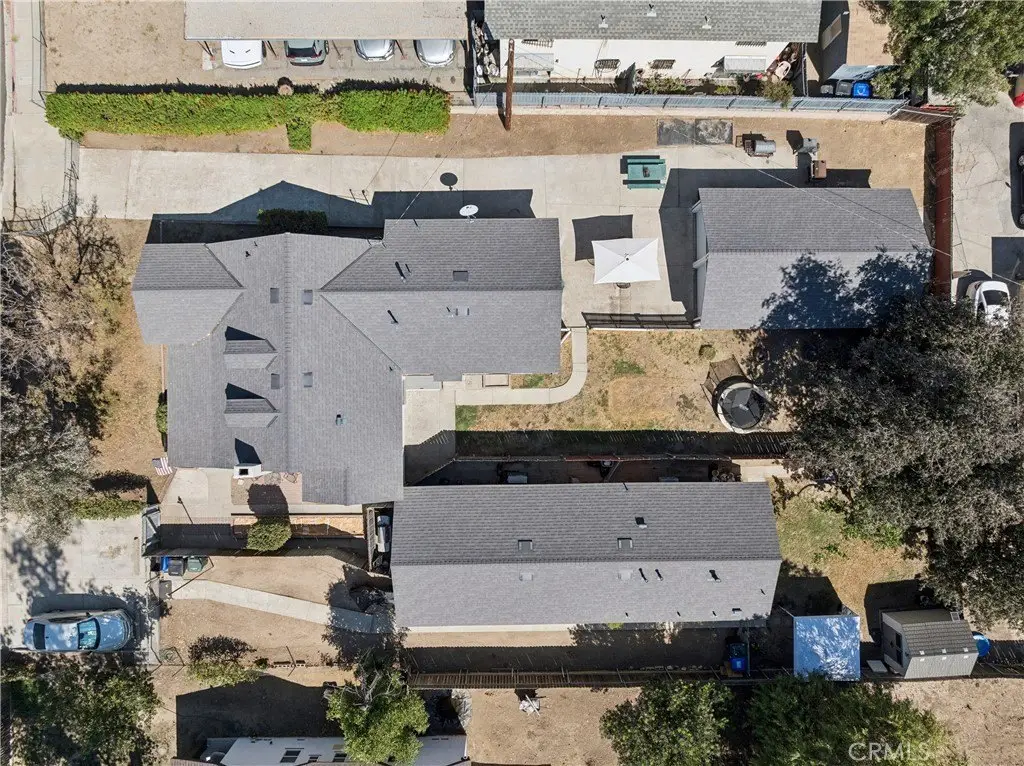
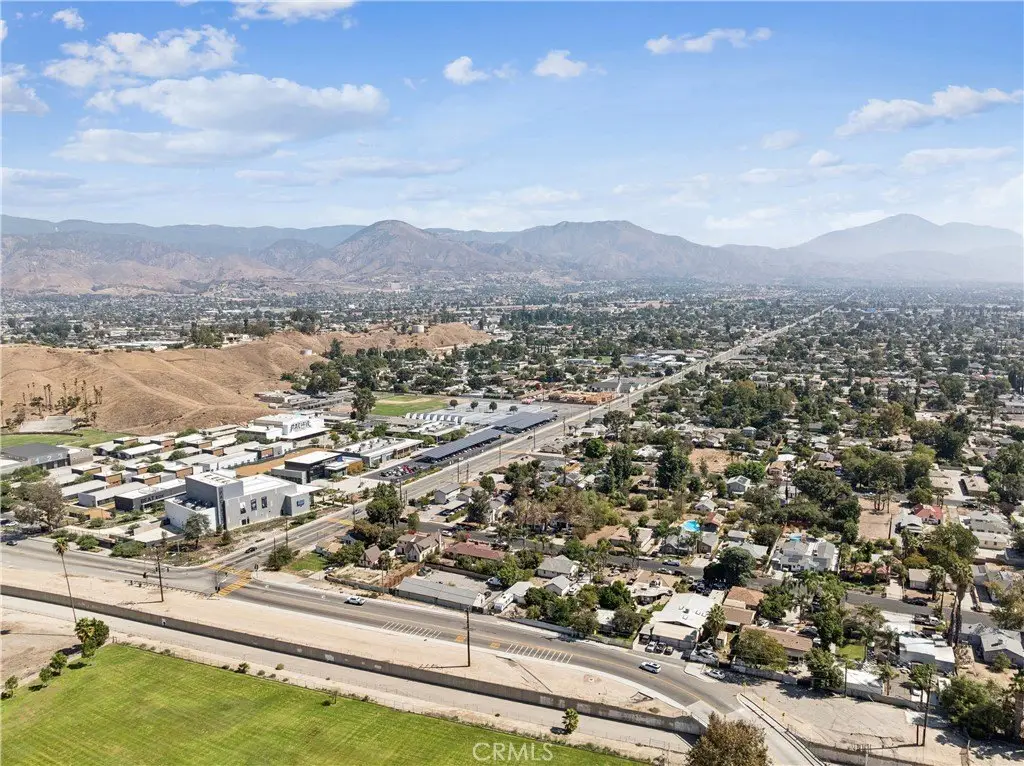
For Sale
$699,900
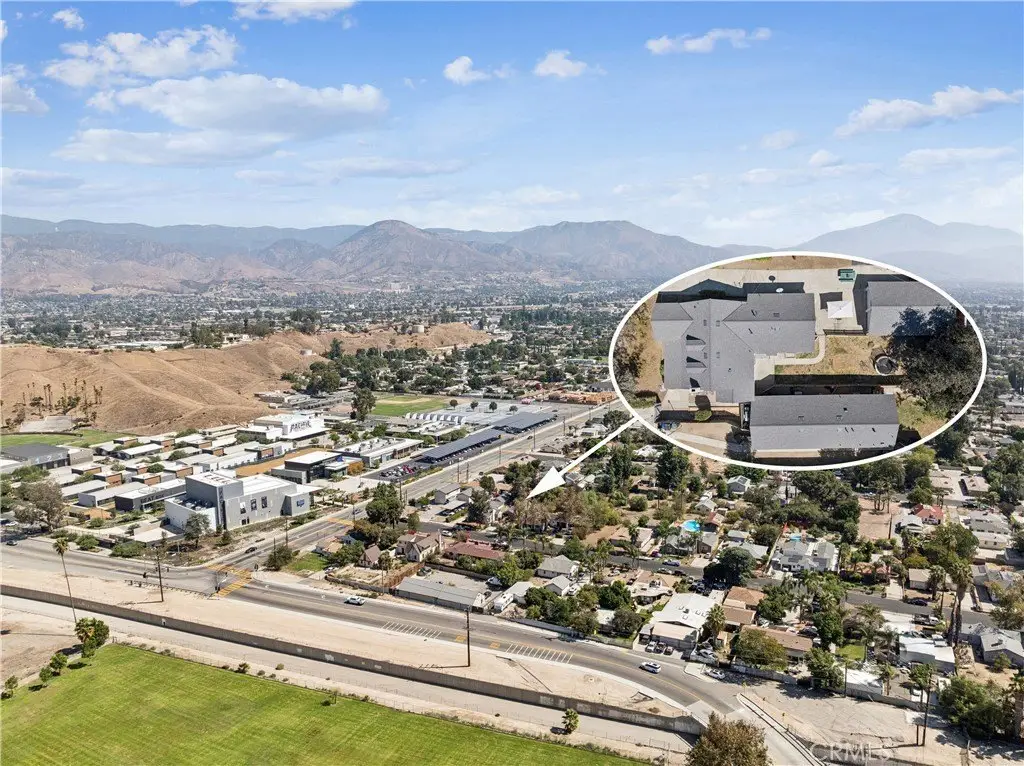
6925 Barton, San Bernardino, CA 92404
San Bernardino, CA
Property Size1,919 SF
Lot Size0.29 Acres
Price / SF$364.72
Days on Market8
Property Features for 6925 Barton
General Information
Property type
Residential Multi Family
Property subtype
Triplex
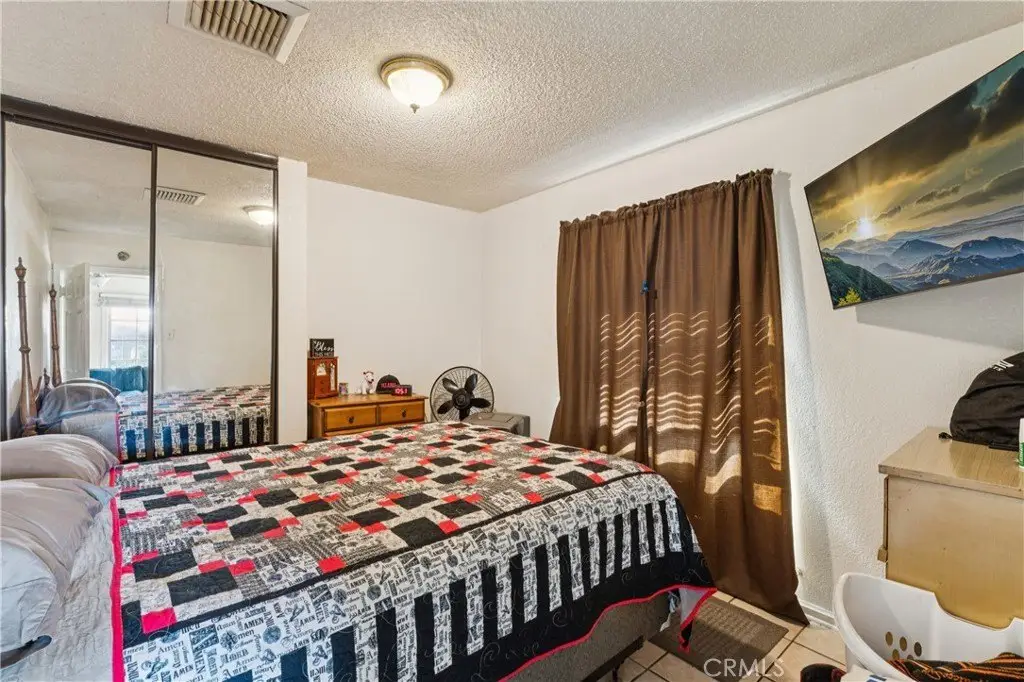
Bedrooms
4
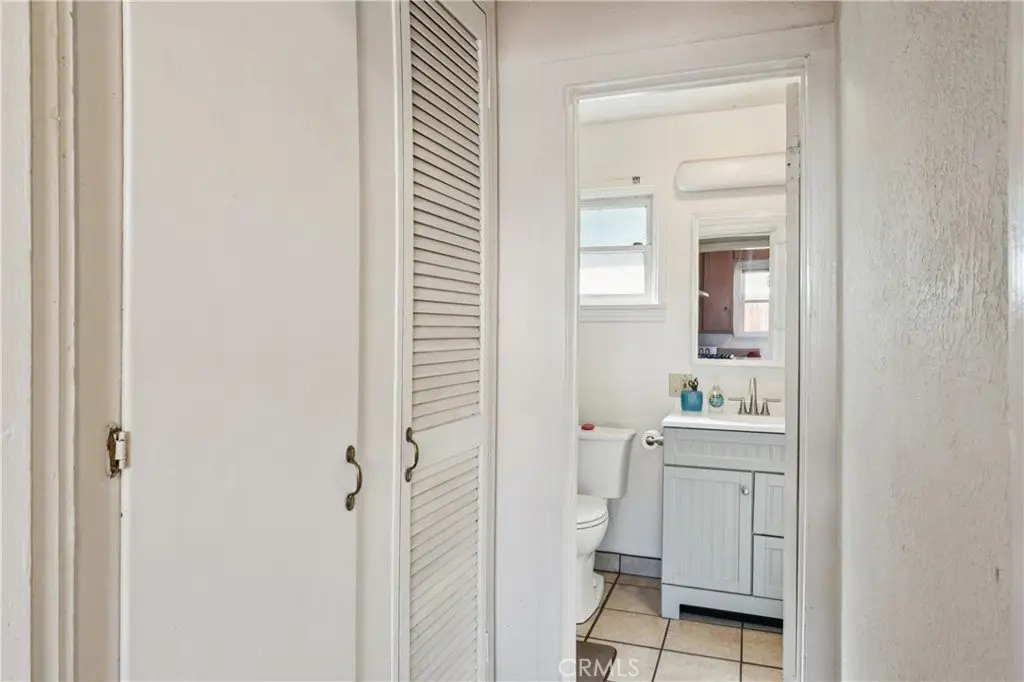
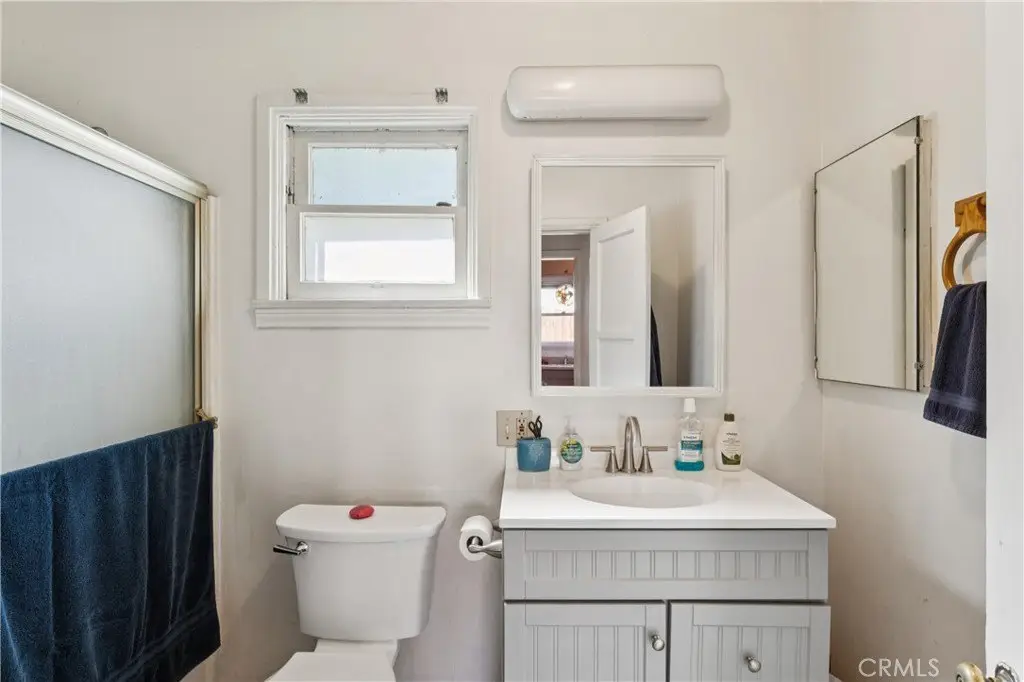
Bathrooms
4
Full bathrooms
4
Rooms
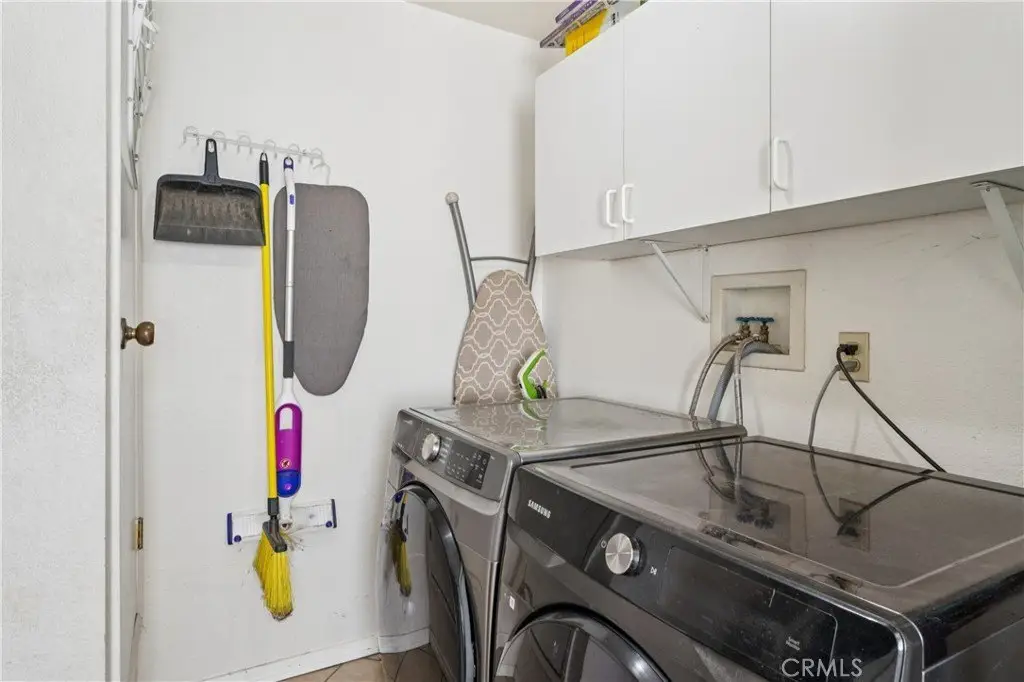
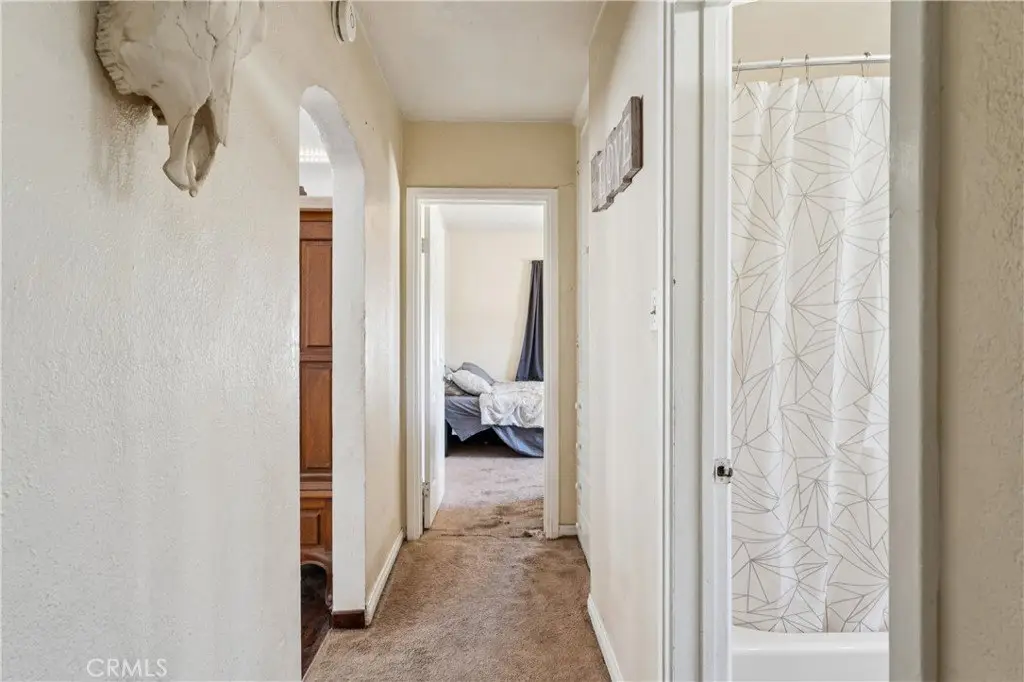
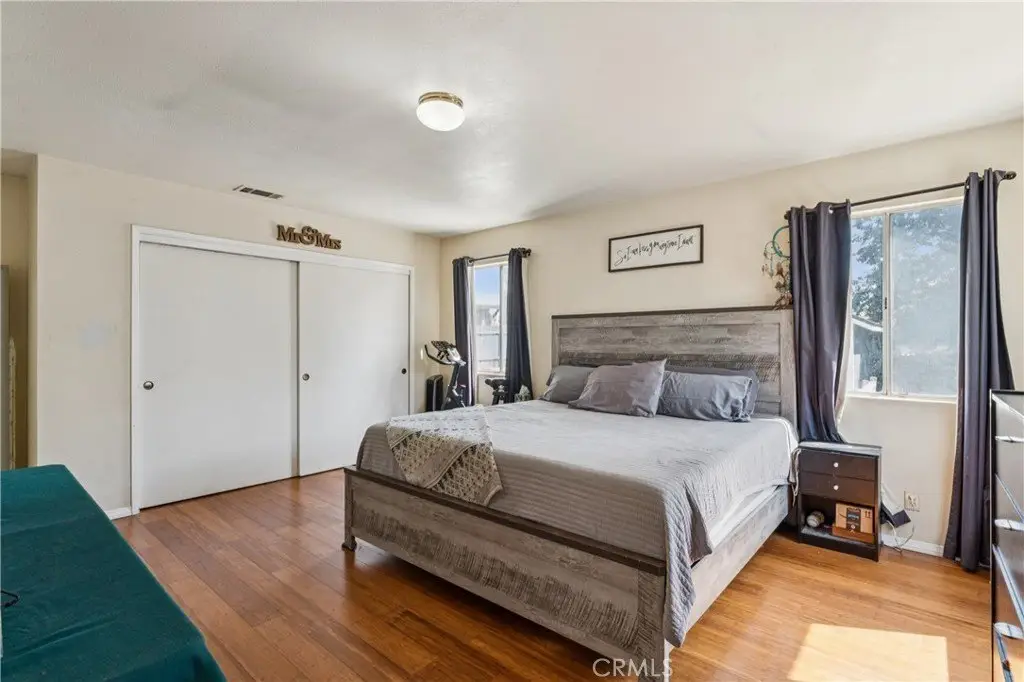
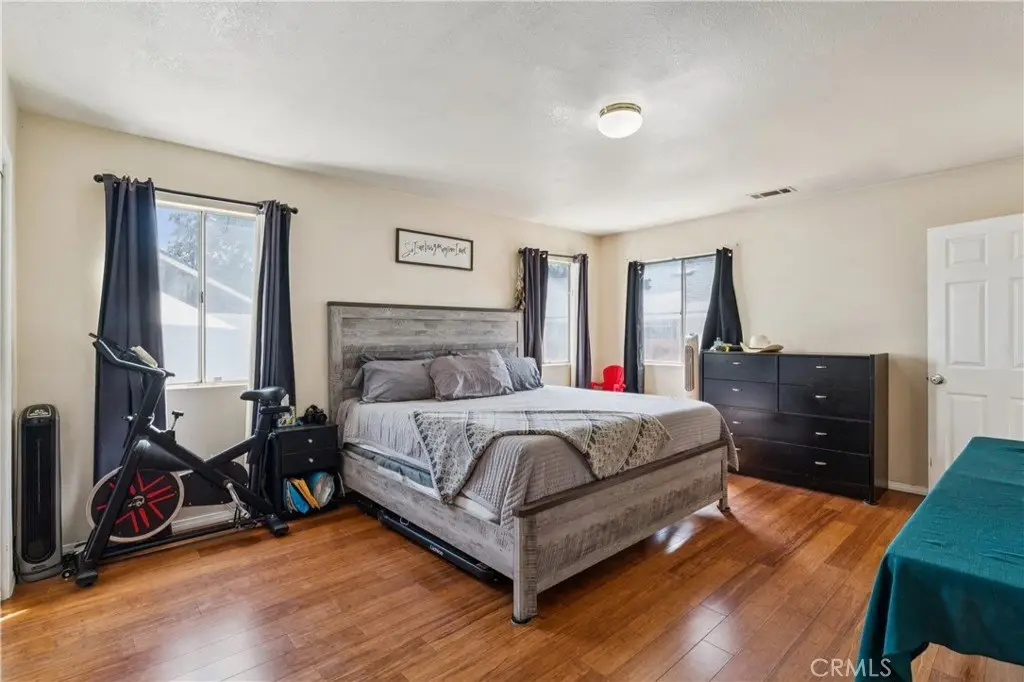
Bedroom 3, Bedroom 1, Bathroom 1, Bedroom 2, Bathroom 2, Bathroom 4, Bedroom 4, Laundry Room, Bathroom 3
Parking
6
Parking features
Garage, Driveway, Covered
Interior features
Ceiling Fan(s)
Fencing
Chain Link
Fireplace
1
Appliances
Disposal, Dishwasher
Lot features
Level, Front Yard, Yard
Elementary school district
San Bernardino City Unified
Middle school district
San Bernardino City Unified
High school district
San Bernardino City Unified
Directions
Waterman, Baseline, Barton
Subdivision
274 - San Bernardino
Standard status
Active
APN
0273102320000
Size
1,919 SF
Lot size
0.29 Acres
Utilities
Sewer type
Cesspool
Heating system
Wall Furnace, Central, Ductless (Heating)
Cooling system
Gas (Cooling), Ductless, Central Air
Water source
Public
Amenities
fireplace
indoor laundry
walk-down basement
fully fenced backyard
gated front yard
front porch
private entrance
private backyard
Building Details
Year built
1938
Floors in Building
1
Number of units
3
Flooring type
Laminate, Carpet, Wood
Roof type
Composition, Shingle
Architectural style
Other
Listing Agency:
RE/MAX ADVANTAGE · RE/MAX International
(909) 307-5665
Listed By:
Janine Nielsen · License #01815642
(909) 709-9846
Added: Sep 28
Changed: Sep 30
Last Checked: Oct 5 at 5:06PM
MLS# IG26212382
Copyright © 2026 California Regional Multiple Listing Service, Inc. All rights reserved. All information provided by the listing agent/broker is deemed reliable but is not guaranteed and should be independently verified.
Investment Insights
Based on property information with market context.
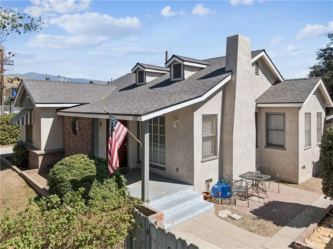
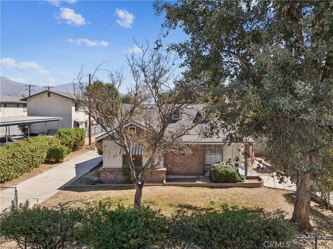
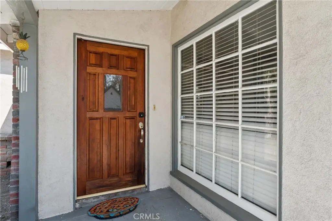
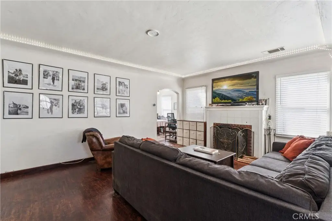
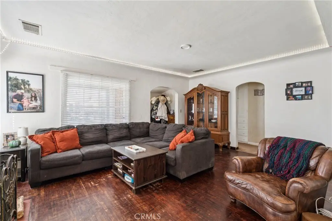
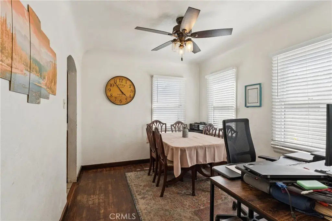
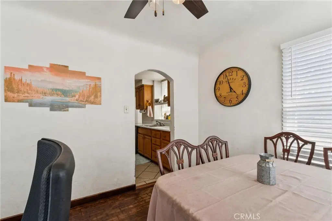
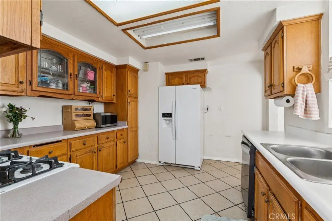
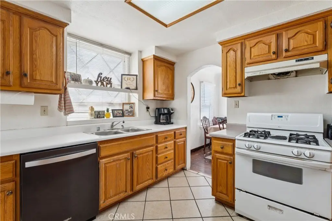
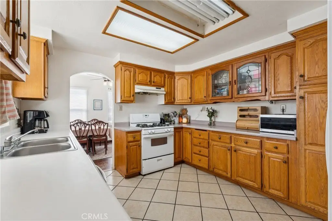
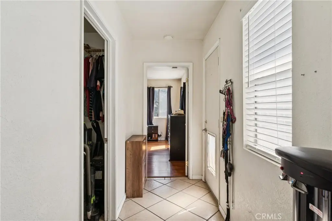
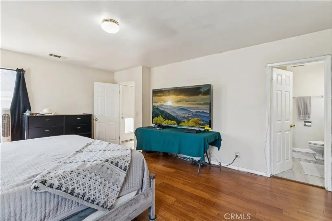
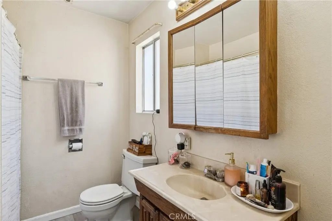
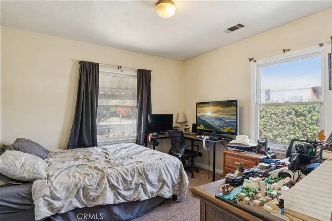
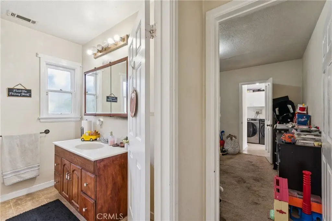
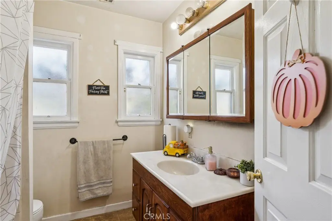
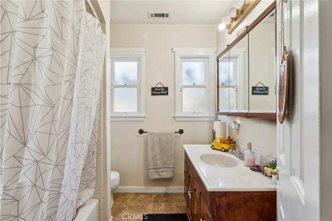
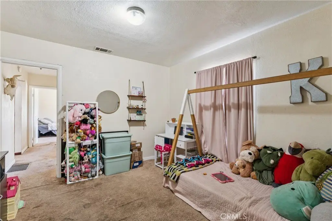
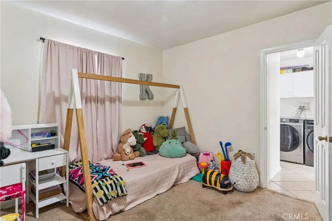
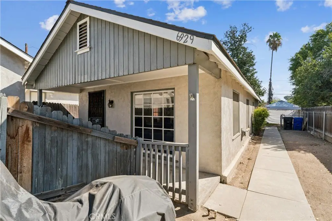
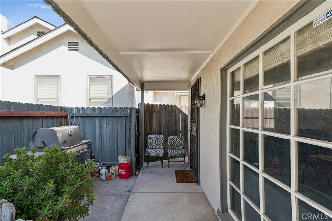
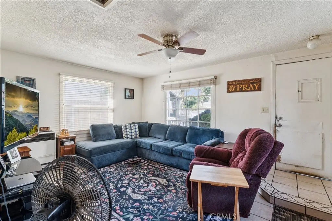
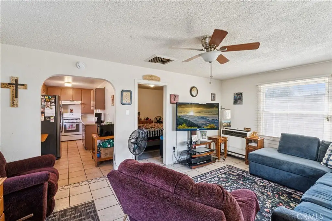
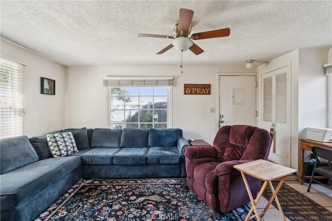
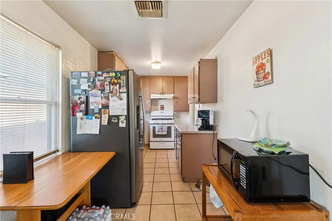
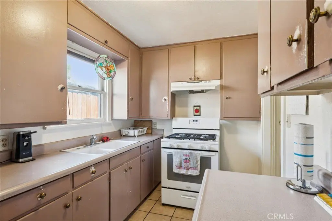
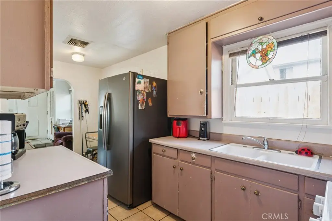
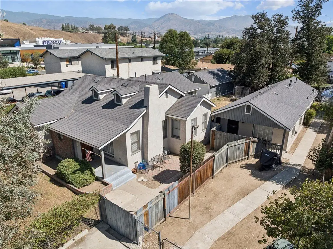
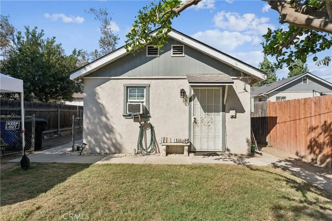
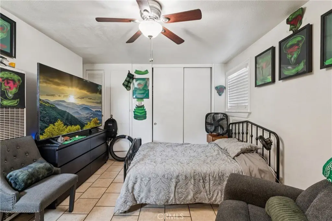
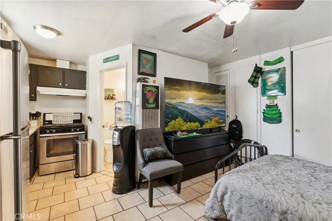
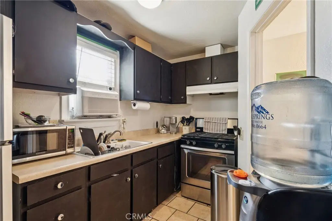
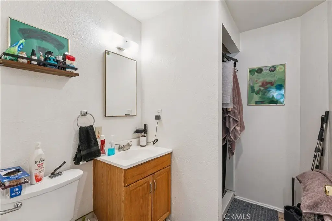
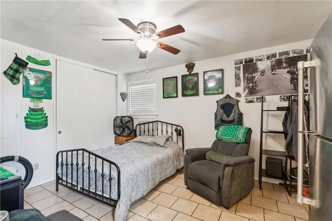
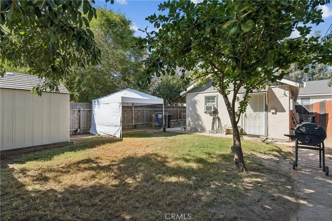
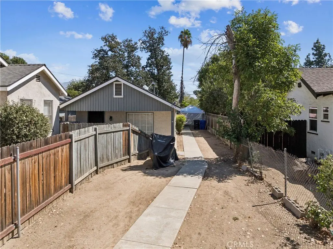
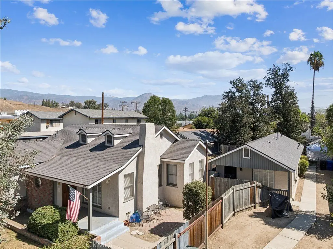
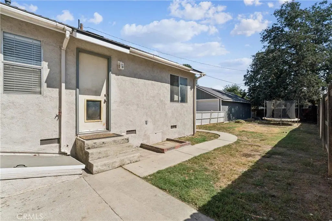
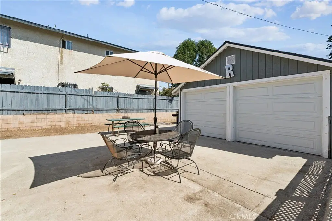
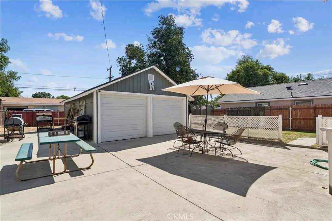
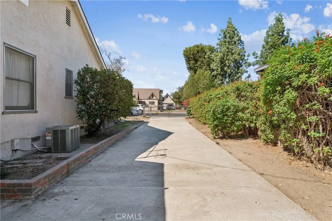
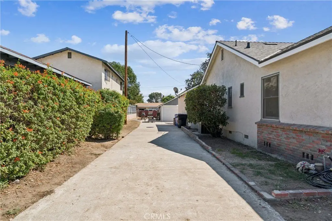
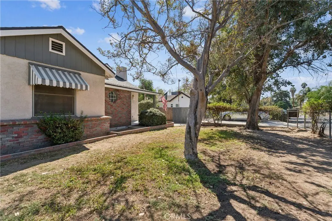
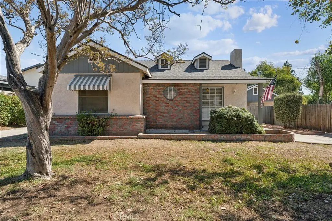
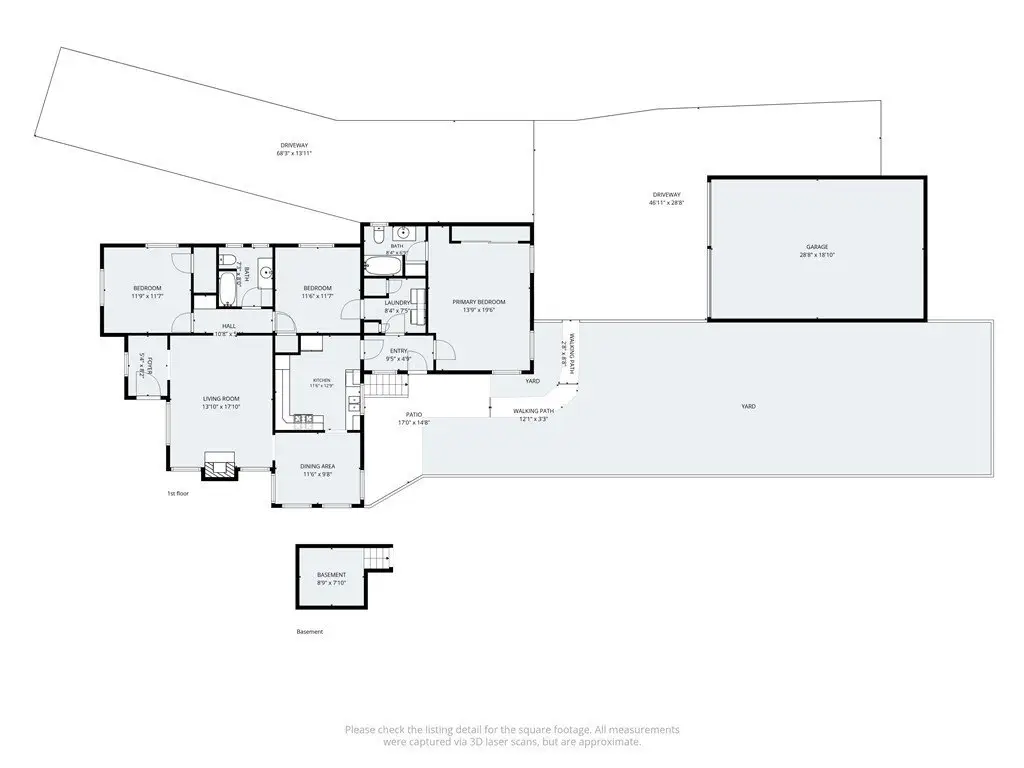
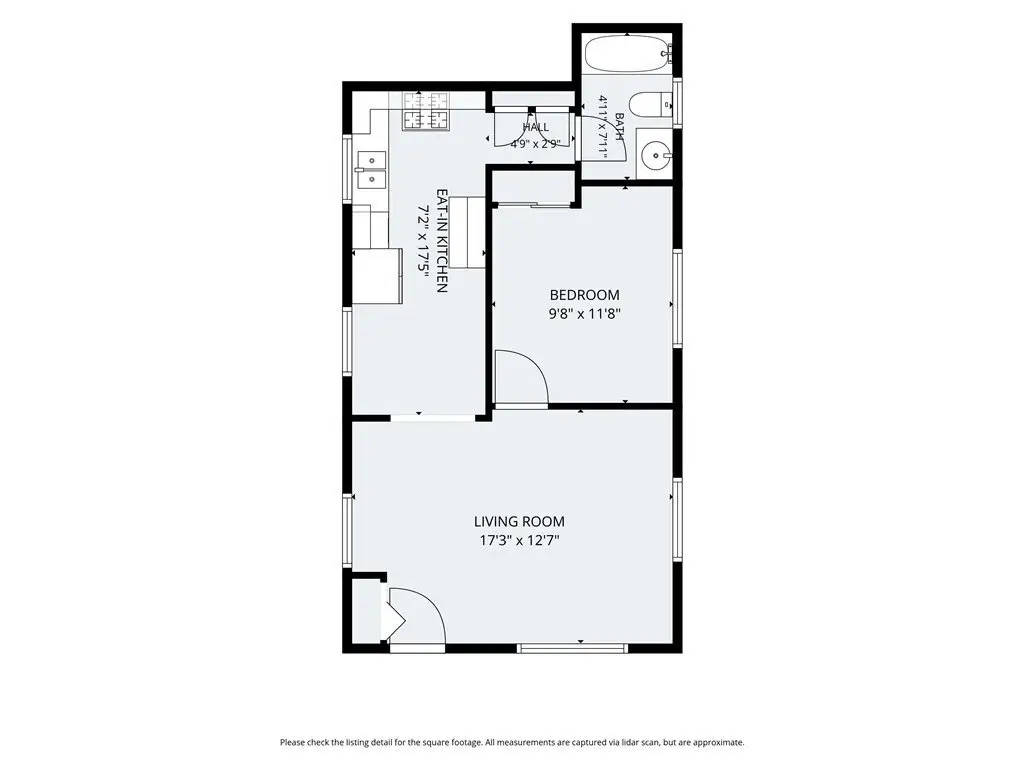
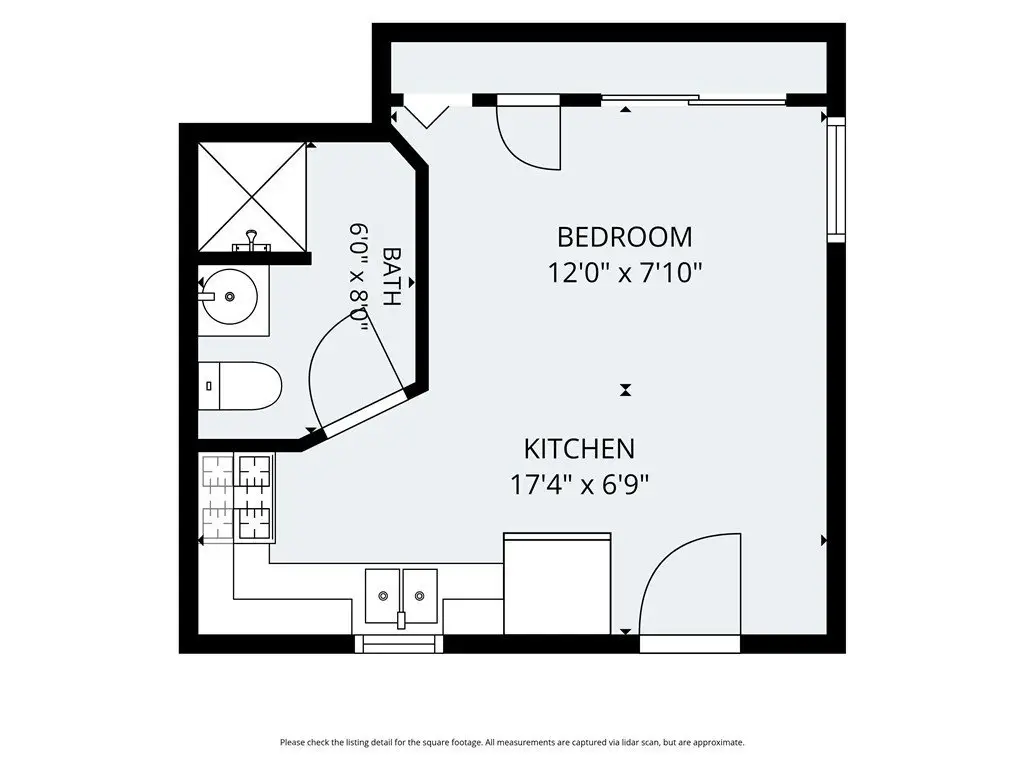
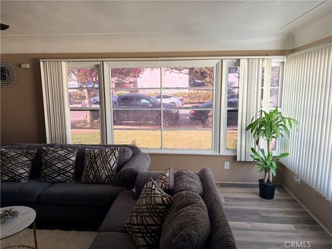
The property comprises a three-bedroom, two-bathroom main residence, a separate one-bedroom, one-bathroom unit, and a studio attached to the rear of that unit. The main home has a living room with fireplace, dining room, full kitchen, indoor laundry, and a walk-down basement used for storage. A detached two-car garage and driveway provide parking. The second unit has a front porch and two dedicated off-street spaces; the studio has a private entrance. Fenced outdoor areas include a backyard and separate gated front yards.
The property contains 1,919 square feet on a 0.2927-acre lot. Built in 1938, it is served by public water and a cesspool. Heating and cooling systems include central and ductless equipment, along with wall-furnace heating.
The property contains 1,919 square feet on a 0.2927-acre lot. Built in 1938, it is served by public water and a cesspool. Heating and cooling systems include central and ductless equipment, along with wall-furnace heating.
Key Highlights
- Three living areas: a 3‑bedroom, 2‑bathroom main home, a detached 1‑bedroom, 1‑bathroom unit, and an attached rear studio
- 1,919 square feet on a 0.2927‑acre lot
- Detached 2‑car garage, plus two dedicated off‑street spaces at the second unit
Financial Insights
Estimated NOI and Cap Rate
NOI / Yr
$27,419
Cap Rate
3.92%
Suggested Prices Based on Cap Rates
Cap Rate 5%
$548,380
$548.4K
Cap Rate 7%
$391,700
$391.7K
Cap Rate 9%
$304,656
$304.7K
Market Conditions
NOI Build-Up for 1,919 SF
Gross rent
$41.5K $21.60/SF
− Vacancy
−$2.3K −$1.19/SF
EGI
$39.2K $20.41/SF
− OpEx
−$11.8K −$6.12/SF
NOI
$27.4K $14.29/SF
Area
San Bernardino, CA
Vacancy
5.50%
Lease Rate
$21.60 /SF/Yr
Expense Ratio
30.00%
Simulate Cap Rate and NOI
Suggested Prices Based on Cap Rates
Cap Rate 5%
$548,380
Cap Rate 7%
$391,700
Cap Rate 9%
$304,656
Alternative Uses
Best Use
Multifamily LT 5
$391.7K
$342.7K – $457.0K
NOI $27,419 @ 7.0% cap · market cap 3.92%
Second Best
Apartment 5plus
$351.6K
$307.7K – $410.2K
NOI $24,614 @ 7.0% cap · market cap 3.52%
Theoretical Best
Office A
$577.9K
$505.7K – $674.3K
NOI $40,456 @ 7.0% cap · market cap 5.78%
Zoning and permitted uses should be independently verified with authorities.
Property Analytics
Unlock full access to Insights
Subscribe to Realmo Intelligence
Open Analytics
Current Use
Location Intelligence
Trade Area within ½ mile
676
Businesses Nearby
Explore this area
Business Placement
Demographics for 92404, CA
64,270
Population
19,403
Households
3.3
Avg Household Size
31
Median Age
10%
College-Educated
72%
High-School Grad
31.6 sq mi
ZIP Area
2,034
Density / Sq Mi
$66,173
Median Household Income
$36,237
Median Earnings
$1,386
Median Rent
$383,700
Median Home Value
Check the figures for this property
Cap Rate, Value Estimation, Potential NOI and more
View Realmo Analytics
Market
Vacancy Rate% for Multifamily in West region

Questions? Ask Rey
Realmo’s AI knows this listing — price, zoning, demand, history. Ask anything.


Frequently Asked Questions
What type of property is this?
Triplex - Three living areas include a main residence, a detached one-bedroom unit, and a rear studio with a private entrance.
Where is this triplex located?
The property is located at 6925 Barton San Bernardino, CA.
What is the asking price?
The asking price for this property is $699,900.
What are key features of this property?
This property features: Three living areas: a 3‑bedroom, 2‑bathroom main home, a detached 1‑bedroom, 1‑bathroom unit, and an attached rear studio; 1,919 square feet on a 0.2927‑acre lot; Detached 2‑car garage, plus two dedicated off‑street spaces at the second unit