Three-Story Office
New
For Sale
$5,000,000
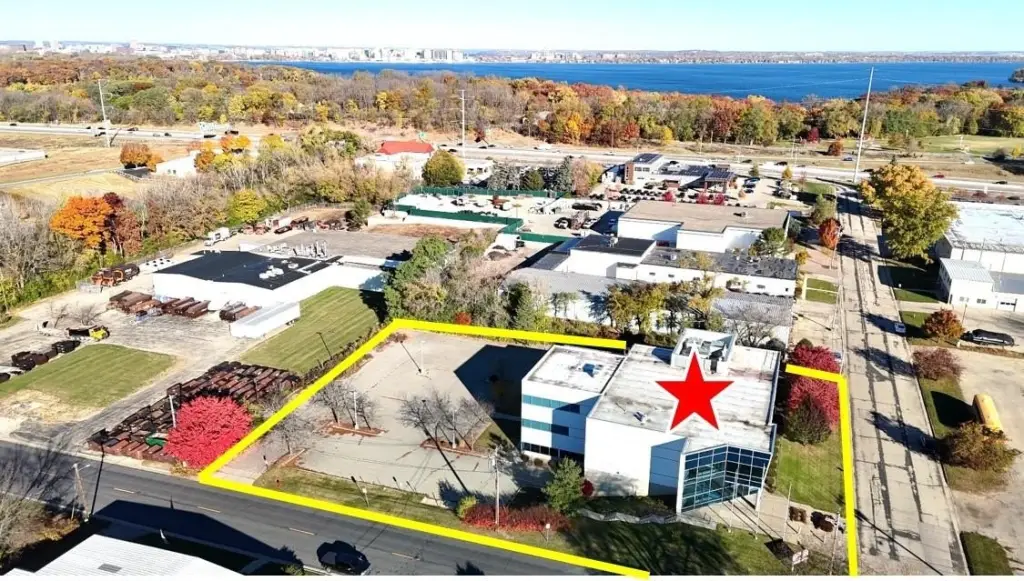
6905-6911 Mangrove Lane, Monona, WI 53713
COMMERCIAL - Monona, WI
Property Size34,000 SF
Lot Size1.47 Acres
Price / SF$147.06
Days on Market3
Property Features for 6905-6911 Mangrove Lane
General Information
Property type
Commercial Sale
Property subtype
Other
Zoning
B
Security features
Security System
Interior features
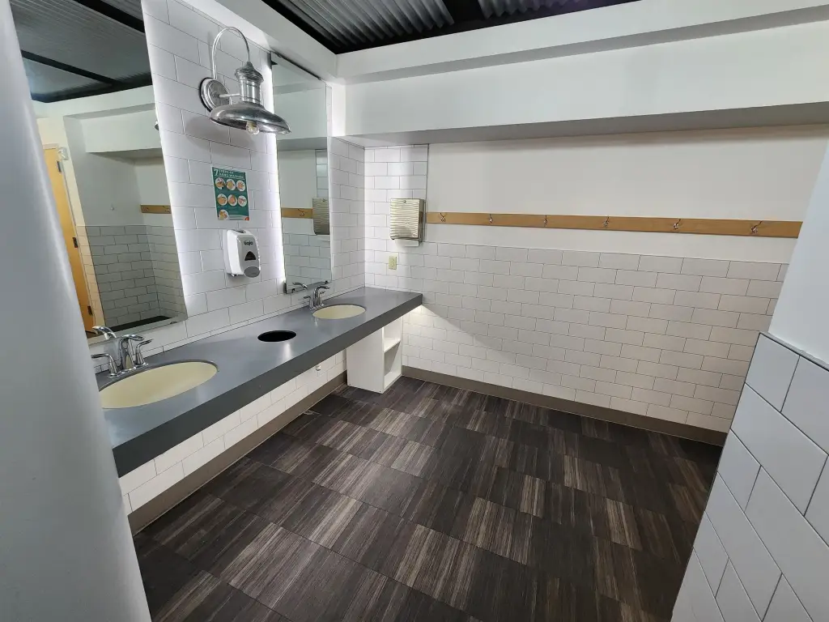
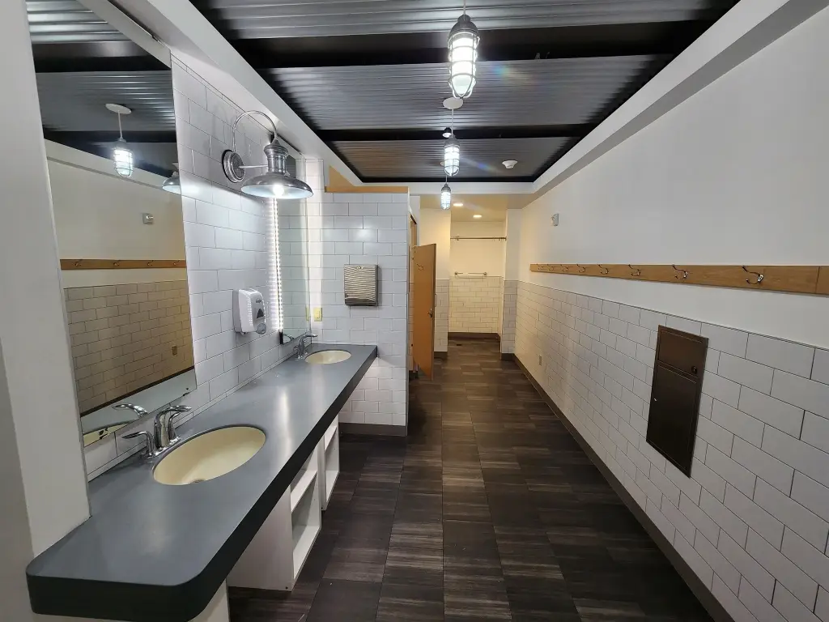
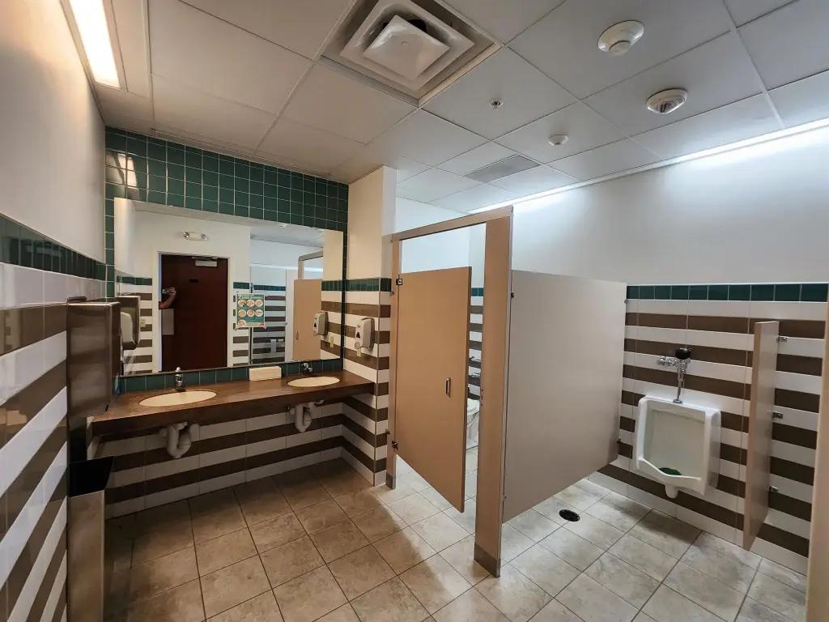
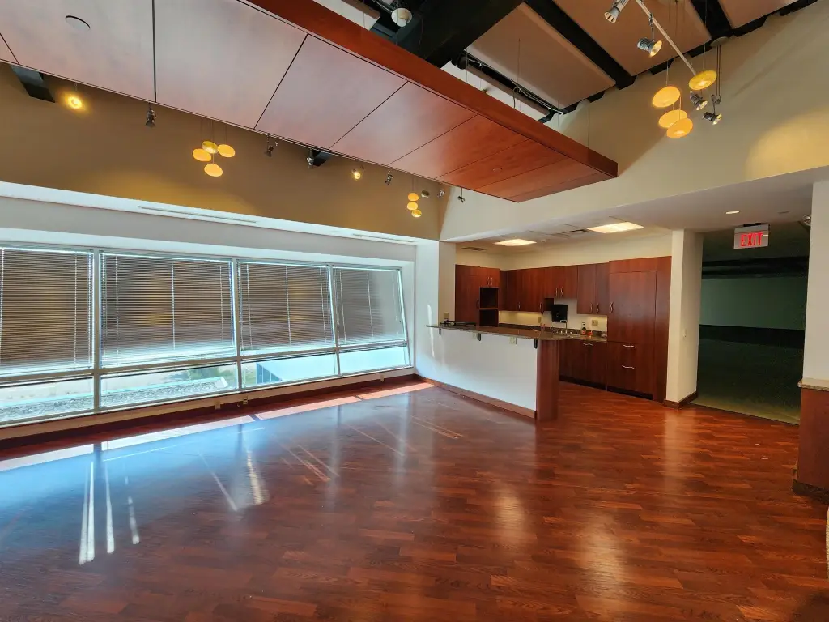
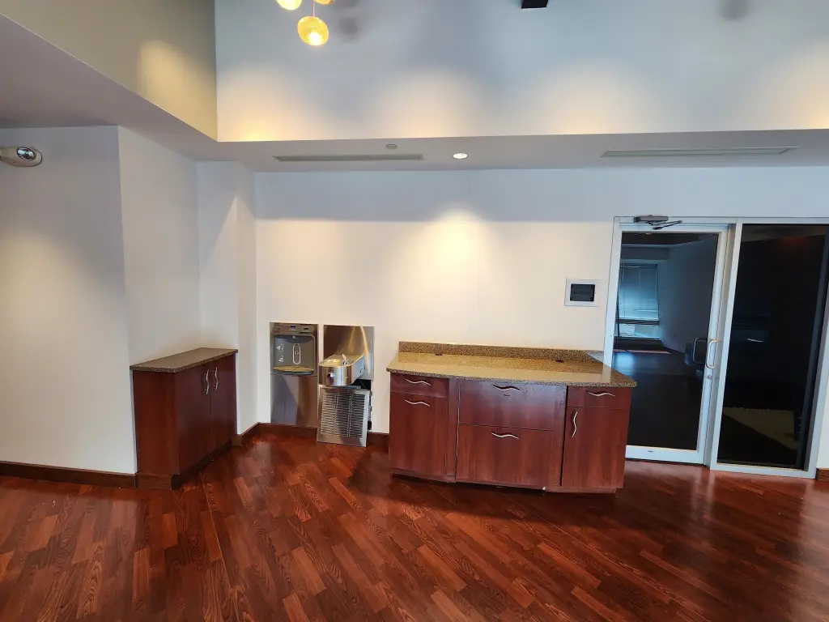
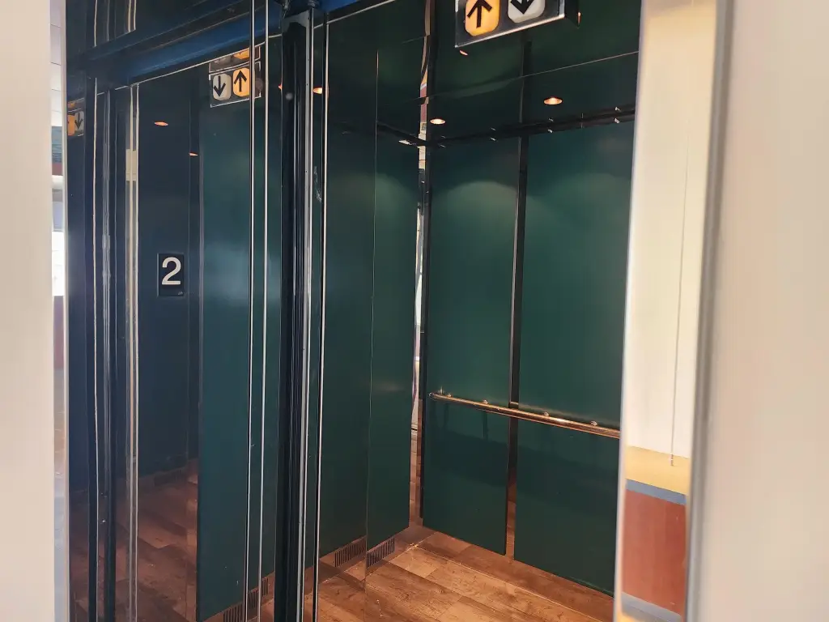
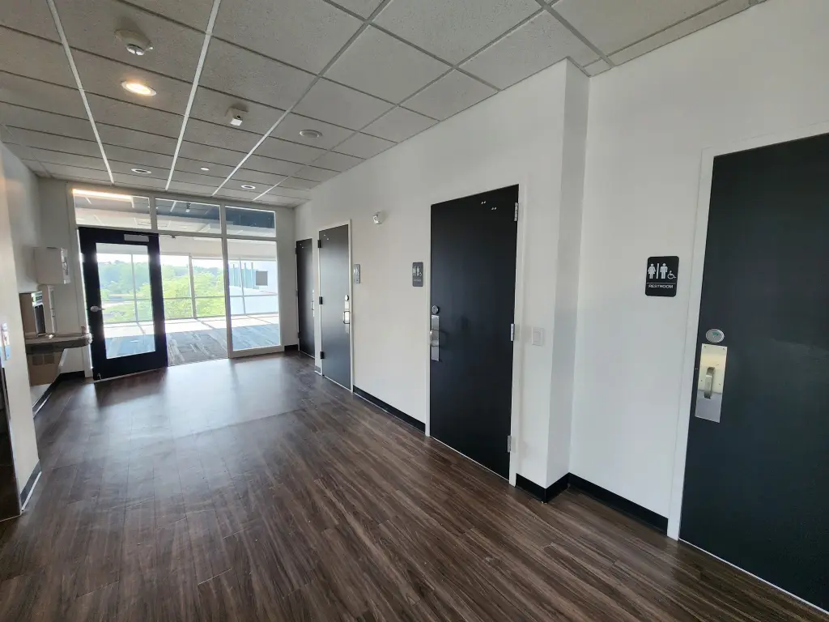
Passenger elevator, Public rest rooms, Private Restrooms, Reception area, Security system, Internal sprinkler, Private office(s), 200 AMP, Elevator, Fire Alarm, Fire Escape, Fire Stairs, Gas Hot Water Heater
Accessibility
Accessible Elevator Installed
Lot features
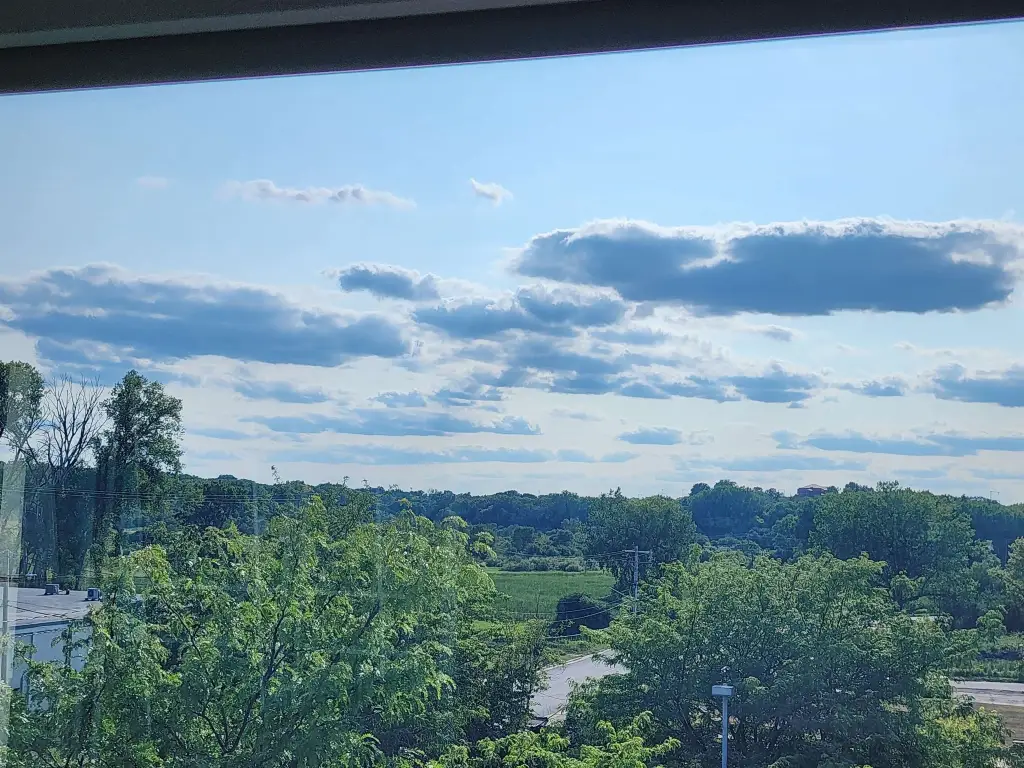
Corner, High Traffic Location, High Visibility, Near Major Highway
Directions
W. Beltline Hwy to Broadway to Mangrove
Subdivision
MONONA - C
Standard status
Active
APN
071030270873
Size
34,000 SF
Lot size
1.47 Acres
Taxes and HOA fees
Tax Year
2024
Tax Annual Amount
94753
Amenities
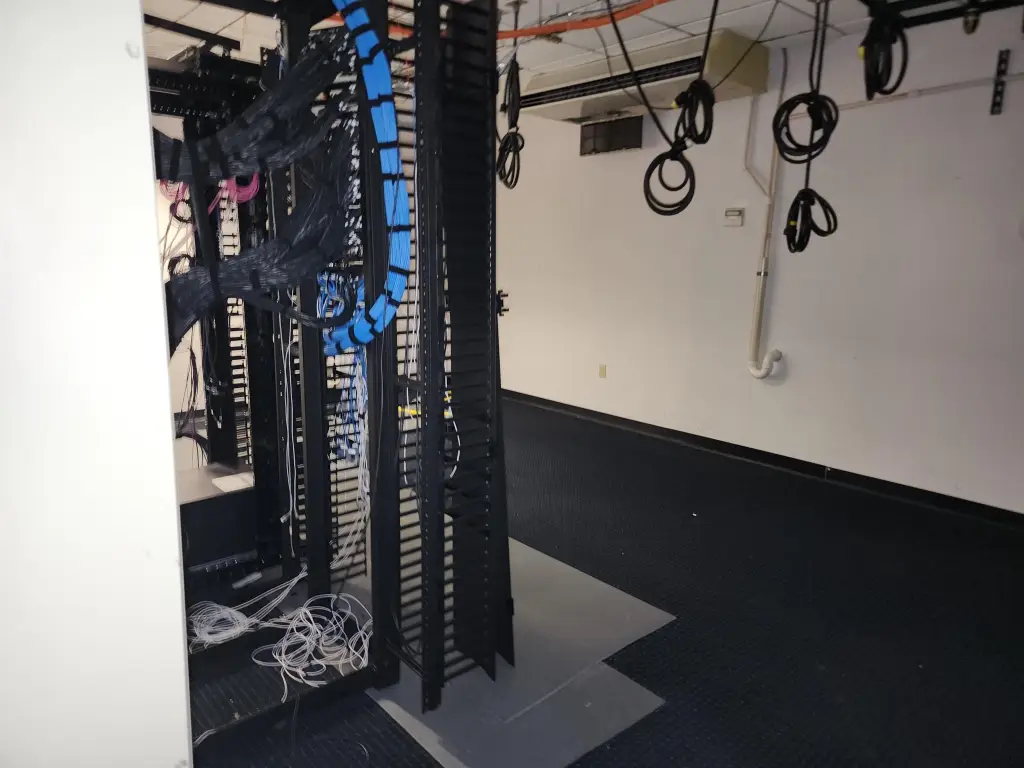
server room
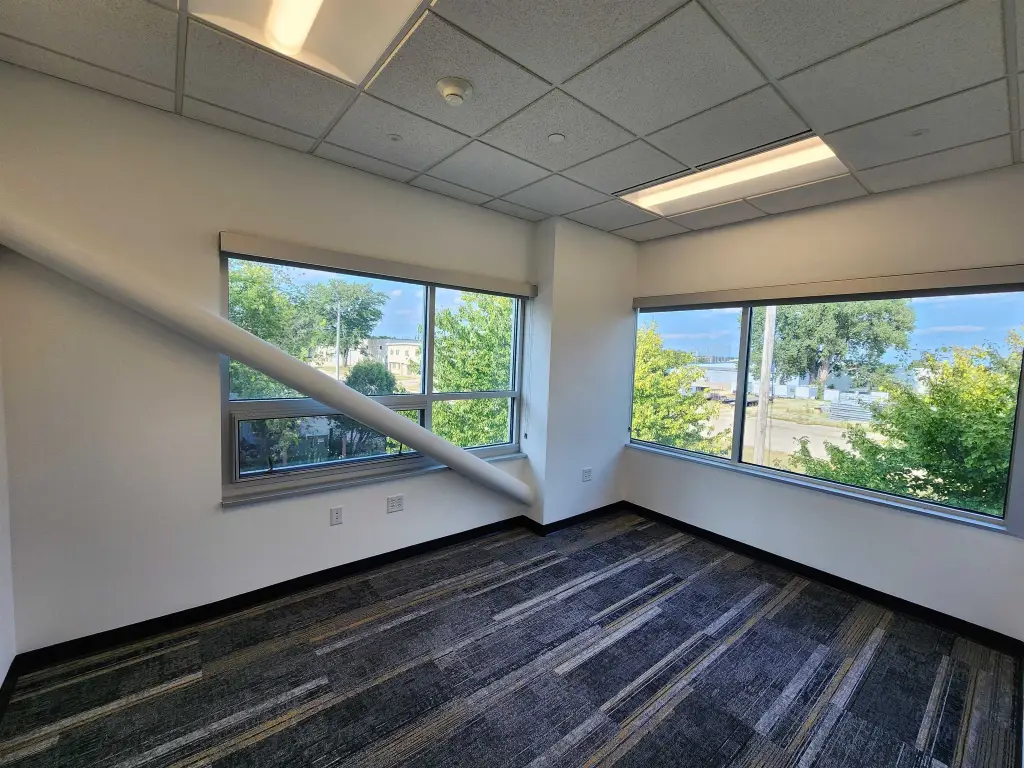
high ceilings
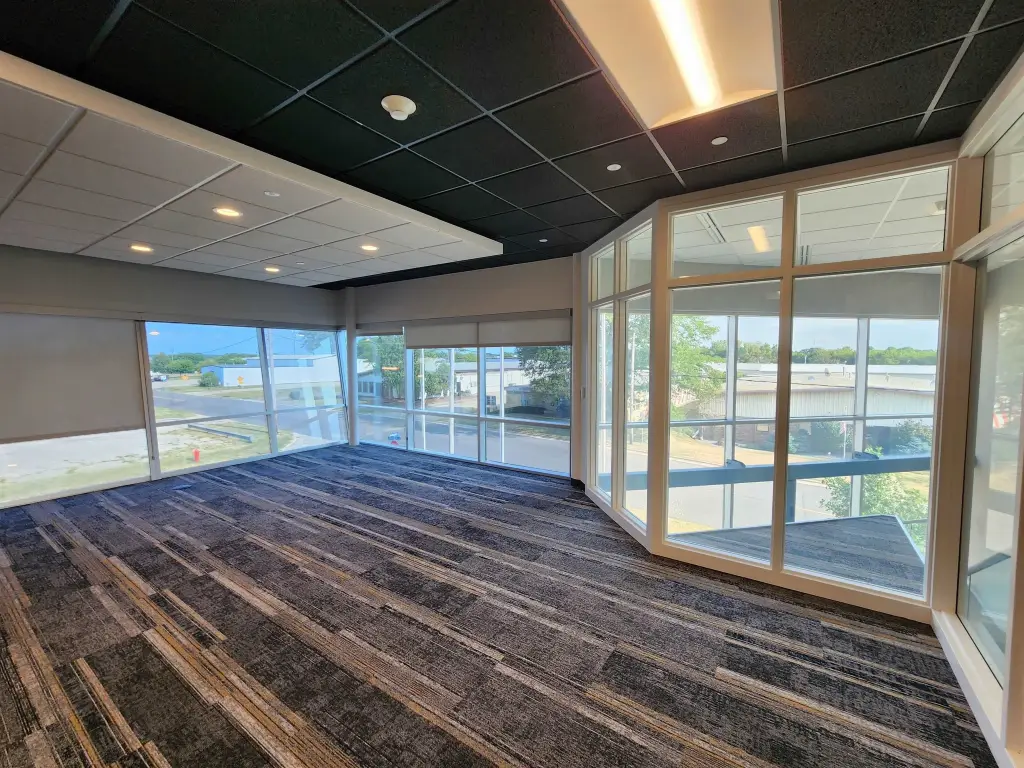
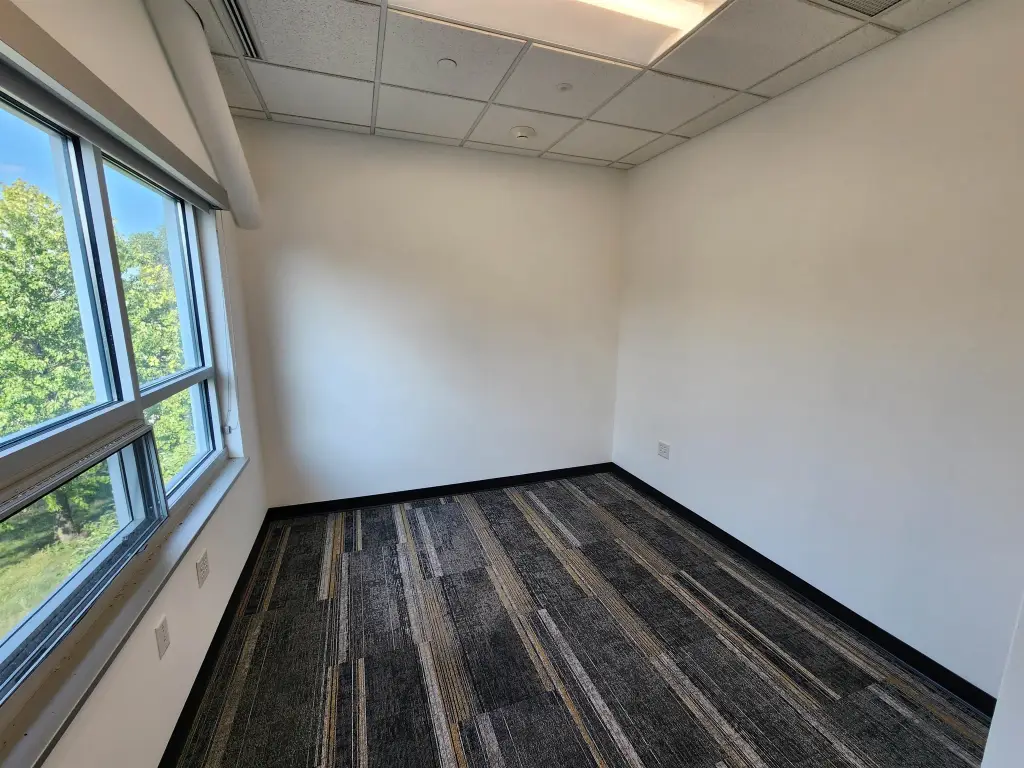
tinted windows
Building Details
Year built
1995
Number of units
1
Roof type
Flat, Membrane
Listing Agency:
EXP Realty, LLC
(866) 848-6990
Listed By:
Mike Coleman
(608) 208-5048
Added: Aug 3
Changed: Aug 5
Last Checked: Aug 5 at 3:06PM
MLS# 2029536
Copyright © 2026 REALTORS® Association of South Central Wisconsin. All rights reserved. All information provided by the listing agent/broker is deemed reliable but is not guaranteed and should be independently verified.
Investment Insights
Based on property information with market context.
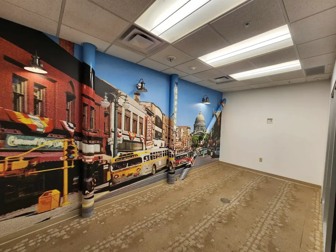
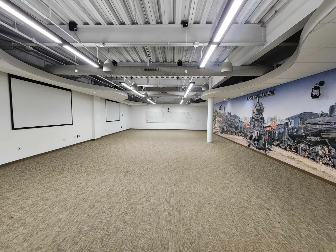
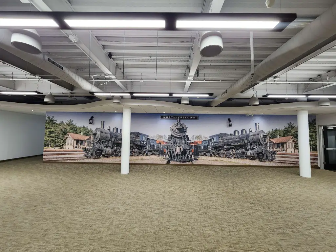
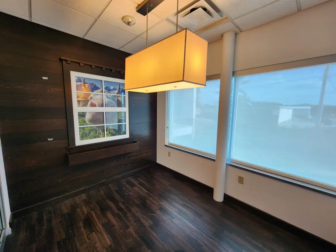
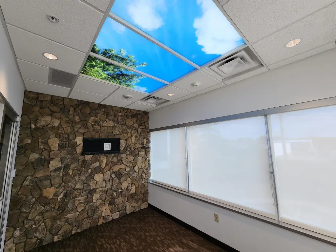
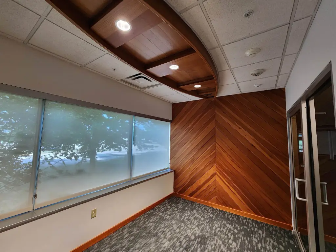
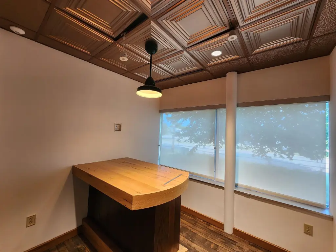
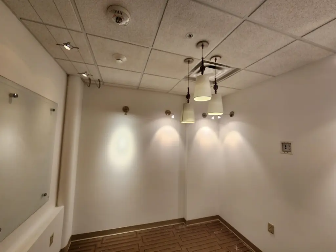
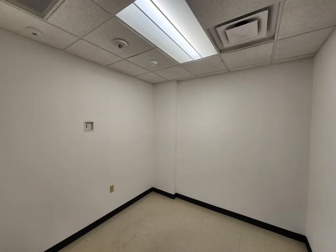
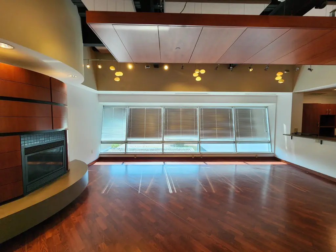
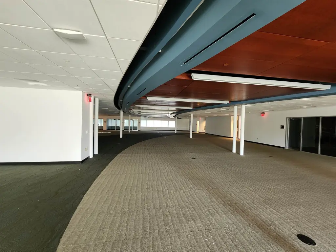
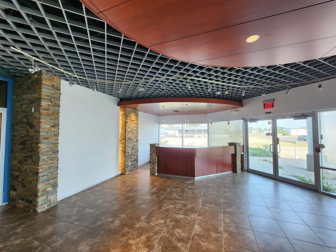
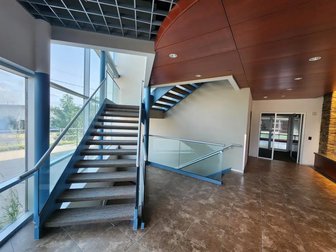
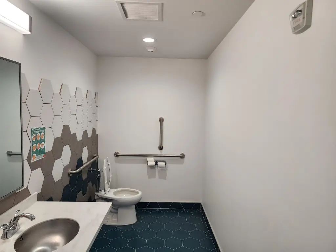
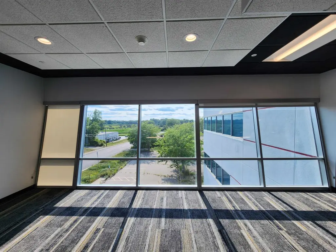
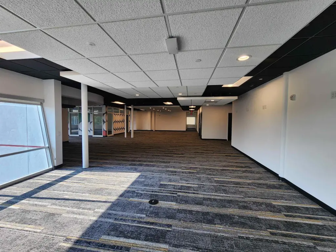
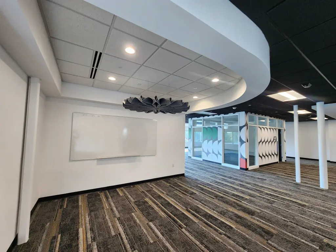
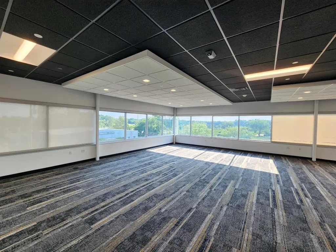
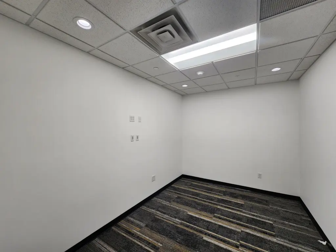
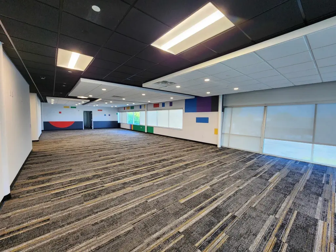
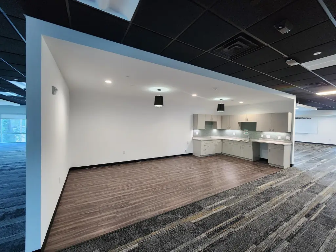
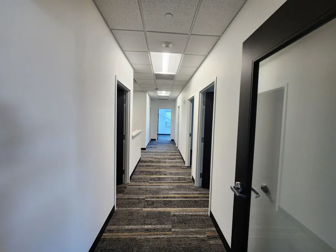
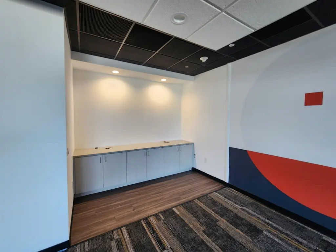
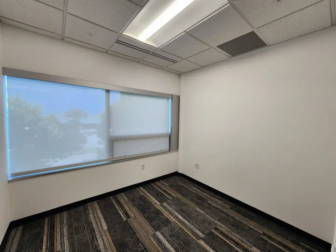
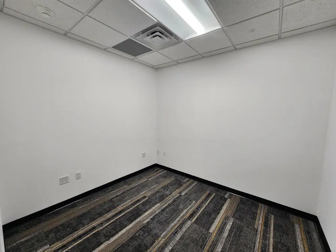
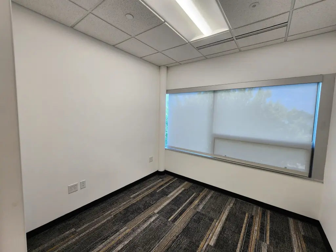
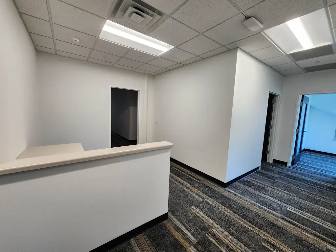
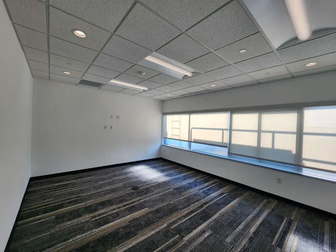
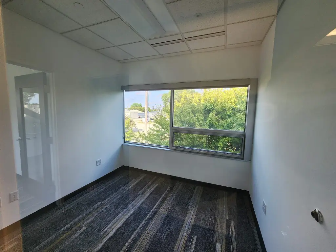
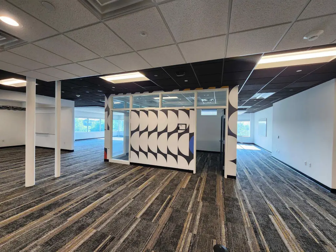
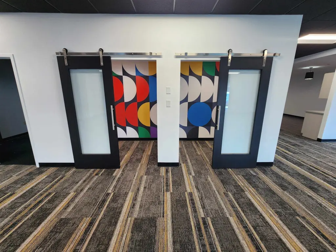
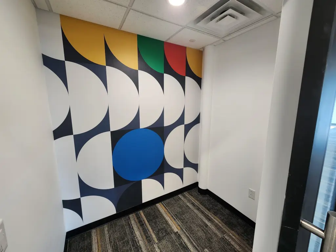
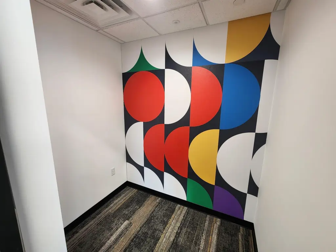
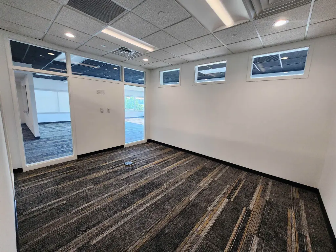
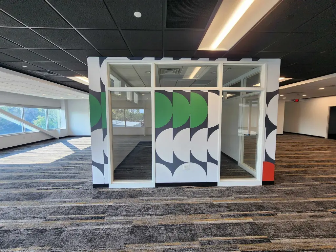
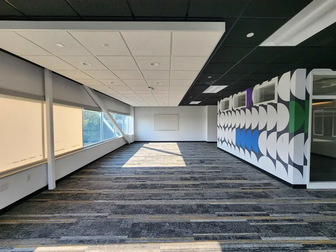
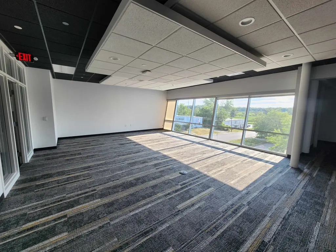
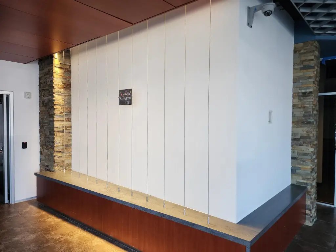
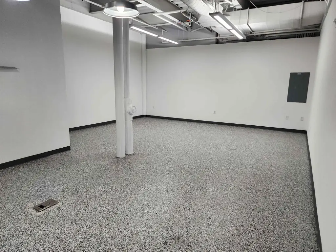
Located at 6905-6911 Mangrove Lane in Monona, this 34,000-square-foot office building occupies 1.47 acres and was constructed in 1995. The three-story brick structure includes approximately 11,333 square feet per floor, expansive tinted windows, high architectural ceilings, reception space, private offices, public and private restrooms, and passenger elevator service. Interior systems include sprinklers, fire alarm equipment, security features, and 200 AMP service.
The third floor contains a climate-controlled server room with an independent secondary HVAC cooling loop. The property is positioned one block from the W. Beltline Hwy and W. Broadway corridor. B zoning applies, and the building includes an accessible elevator, gas hot water heater, flat membrane roofing, fire stairs, and a fire escape. Floor areas can accommodate suite divisions ranging from approximately 4,000 to 15,000 square feet.
The third floor contains a climate-controlled server room with an independent secondary HVAC cooling loop. The property is positioned one block from the W. Beltline Hwy and W. Broadway corridor. B zoning applies, and the building includes an accessible elevator, gas hot water heater, flat membrane roofing, fire stairs, and a fire escape. Floor areas can accommodate suite divisions ranging from approximately 4,000 to 15,000 square feet.
Key Highlights
- 34,000‑square‑foot office building on 1.47 acres
- Three‑story brick building constructed in 1995
- Approximately 11,333 square feet per floor
Financial Insights For Healthcare Medical
Simulate Cap Rate and NOI
NOI Build-Up
- Vacancy
- income lost from leasable area expected to sit empty during the year — subtracted from gross rent.
- EGI (Effective Gross Income)
- gross rent minus vacancy losses — the realistic income before paying operating costs.
- OpEx (Operating Expenses)
- recurring costs to operate the property (property tax, insurance, utilities, maintenance, management) — excludes financing and capital improvements.
- NOI (Net Operating Income)
- income a property generates after operating costs but before financing and taxes.
| Component | $ | $/SF |
|---|---|---|
| Gross rent | $734.4k | $21.60 |
| − Vacancy | −$59.5k | −$1.75 |
| EGI | $674.9k | $19.85 |
| − OpEx | −$270.0k | −$7.94 |
| NOI | $404.9k | $11.91 |
34,000 SF · lease $21.60/SF/yr · vacancy 8.10% · expense 40.00%
Alternative Uses
Best Use
Office B
$6.72M
$5.88M – $7.84M
NOI $470,383 @ 7.0% cap · market cap 9.41%
Second Best
Healthcare Medical
$5.78M
$5.06M – $6.75M
NOI $404,948 @ 7.0% cap · market cap 8.10%
Theoretical Best
Office A
$7.90M
$6.91M – $9.22M
NOI $553,062 @ 7.0% cap · market cap 11.06%
Zoning and permitted uses should be independently verified with authorities.
Property Analytics
Property Profile
Current Use
Lease Details
Yes
Highway access
Location Intelligence
Trade Area within ½ mile
371
Businesses Nearby
Explore this area
Business Placement
Demographics for 53713, WI
23,291
Population
11,635
Households
2
Avg Household Size
32
Median Age
39%
College-Educated
86%
High-School Grad
9.8 sq mi
ZIP Area
2,377
Density / Sq Mi
$57,833
Median Household Income
$36,998
Median Earnings
$1,173
Median Rent
$259,100
Median Home Value
Market
Vacancy Rate% for Office in Midwest region

Questions? Ask Rey
Realmo’s AI knows this listing — price, zoning, demand, history. Ask anything.



Frequently Asked Questions
What type of property is this?
Office building - Brick construction, elevator access, and dedicated server-room cooling support a range of commercial office configurations.
Where is this office building located?
The property is located at 6905-6911 Mangrove Lane Monona, WI.
What is the asking price?
The asking price for this property is $5,000,000.
What are key features of this property?
This property features: 34,000‑square‑foot office building on 1.47 acres; Three‑story brick building constructed in 1995; Approximately 11,333 square feet per floor


