Entitled Mixed-Use Development
For Sale
$1,500,000
69 E CENTER St, Provo, UT 84606
Residential, Provo, UT
Property Size23,150 SF
Lot Size0.11 Acres
Price / SF$64.79
Days on Market206
Property Features for 69 E CENTER St
General Information
Property type
Residential Multi Family
Property subtype
Other
Property condition
Under Construction
Zoning
Multi-Family
Zoning description
DT1
Bedrooms
24
Bathrooms
24
Full bathrooms
24
Rooms
Bedroom 5, Bathroom 2, Bathroom 8, Bedroom 16, Bathroom 11, Bathroom 5, Bedroom 1, Bathroom 3, Bathroom 6, Bedroom 13, Bathroom 24, Bedroom 19, Bedroom 8, Bedroom 7, Bedroom 3, Bathroom 23, Bedroom 10, Bathroom 21, Bedroom 20, Bathroom 15, Bathroom 10, Bathroom 7, Bedroom 14, Bathroom 16, Bedroom 17, Bathroom 17, Bathroom 20, Bathroom 1, Bathroom 4, Bedroom 9, Bedroom 18, Bedroom 23, Bedroom 22, Bathroom 19, Bedroom 21, Bedroom 6, Bedroom 24, Bedroom 15, Bathroom 12, Bathroom 22, Bedroom 12, Bathroom 14, Bedroom 2, Bathroom 9, Bedroom 4, Bathroom 18, Bathroom 13, Bedroom 11
Elementary school
Timpanogos
Middle school
Centennial
High school
Timpview
Elementary school district
Provo
Middle school district
Provo
High school district
Provo
Subdivision
Provo; Mamth; Springville
Standard status
Active
APN
05-028-0002
Size
23,150 SF
Lot size
0.11 Acres
Taxes and HOA fees
Tax Annual Amount
1
Building Details
Year built
1925
Number of units
20
Architectural style
High Rise
Listing Agency:
KW South Valley Keller Williams · Keller Williams Realty
(801) 676-5700
Listed By:
Tori Tarver
(801) 382-9919
Added: Jan 31
Changed: Aug 20
Last Checked: Aug 25 at 8:06PM
MLS# 2135623
Copyright © 2026 UtahRealEstate.com. All rights reserved. All information provided by the listing agent/broker is deemed reliable but is not guaranteed and should be independently verified.
Investment Insights
Based on property information with market context.
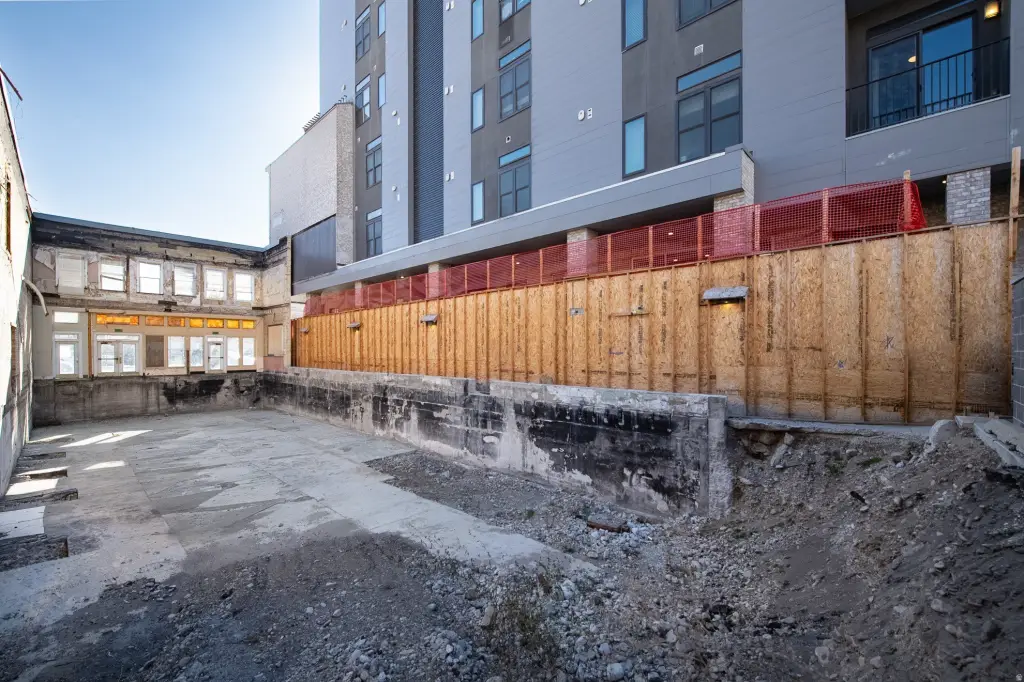
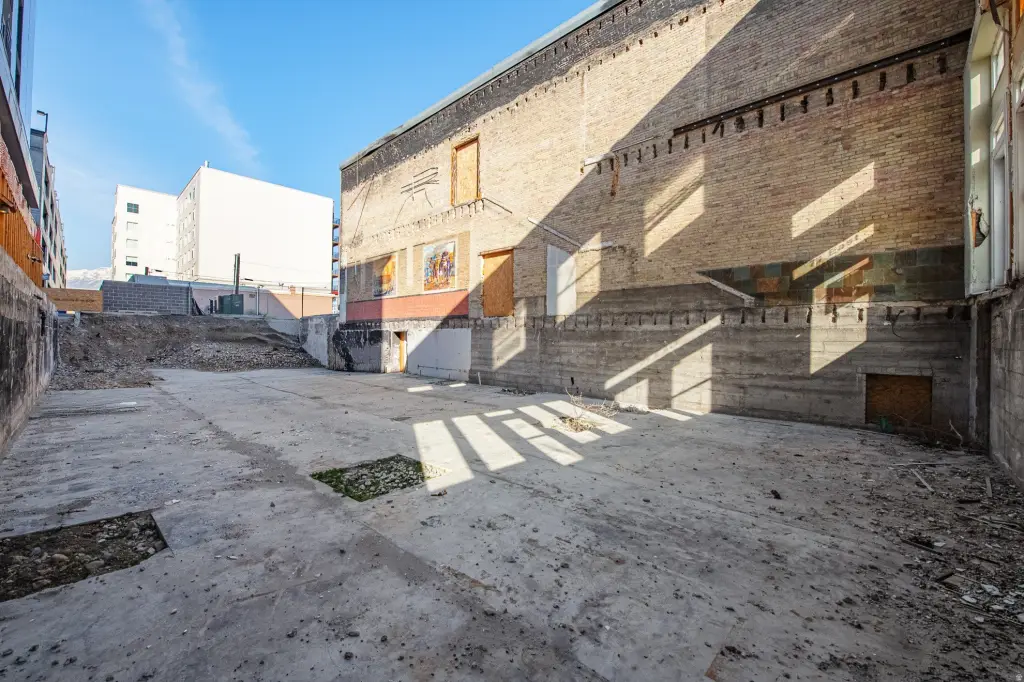
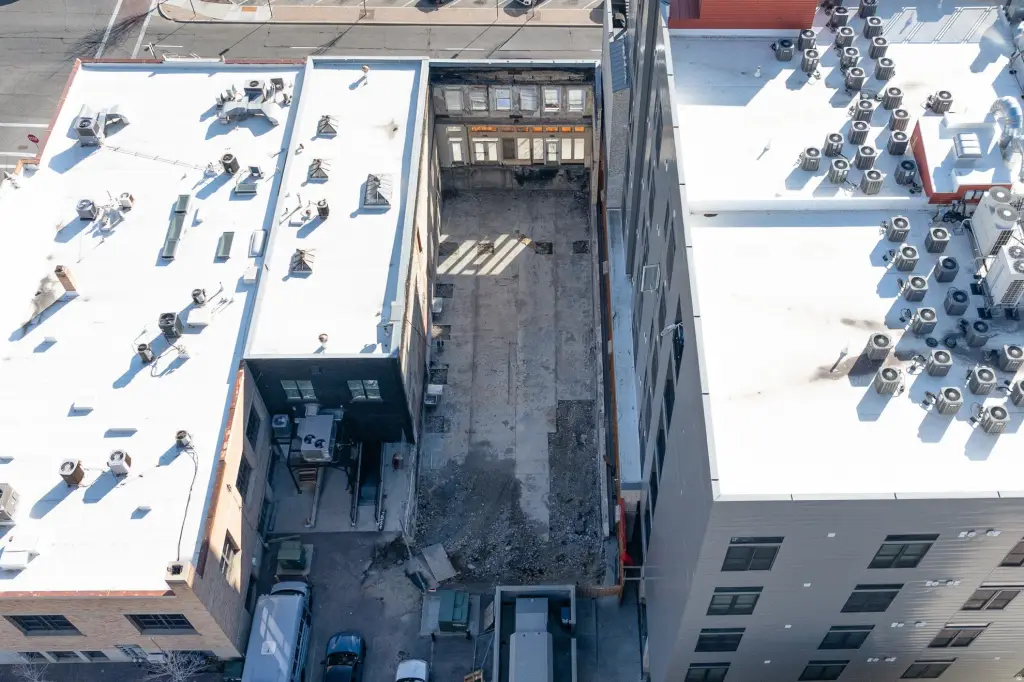
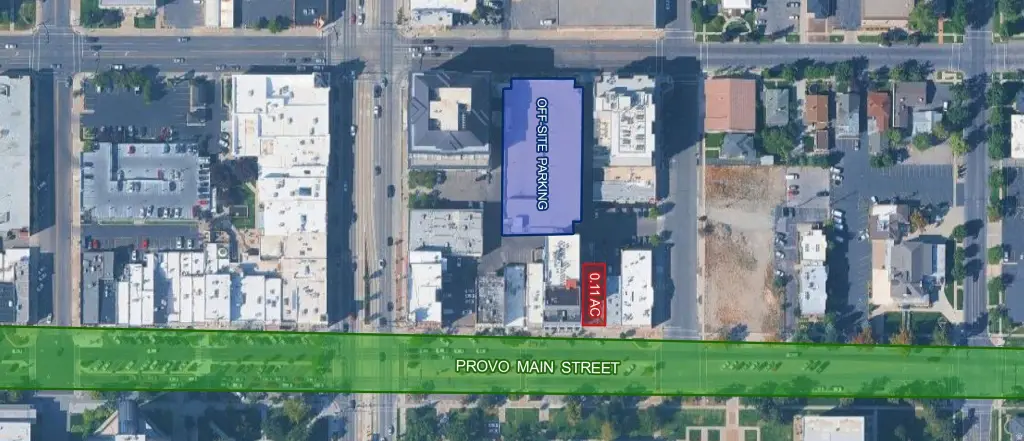
This commercial land offering includes an approved mixed-use development plan for a 23,150-square-foot project. The planned building provides 20 condo or apartment residences, 4,000 square feet of street-level commercial space, and a rooftop deck. The site is also identified as being within an Opportunity Zone, and the approved plans may be advanced or replaced with new concepts.
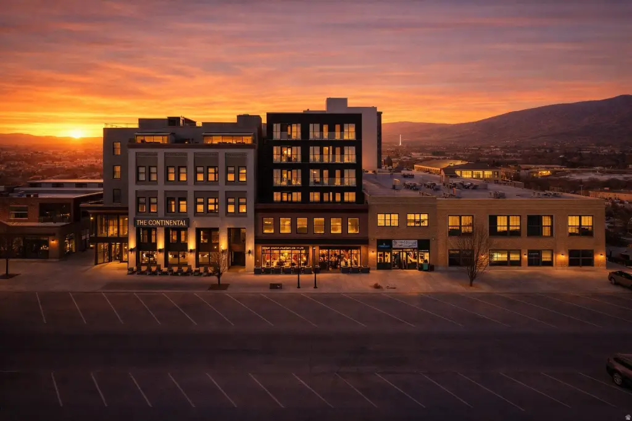
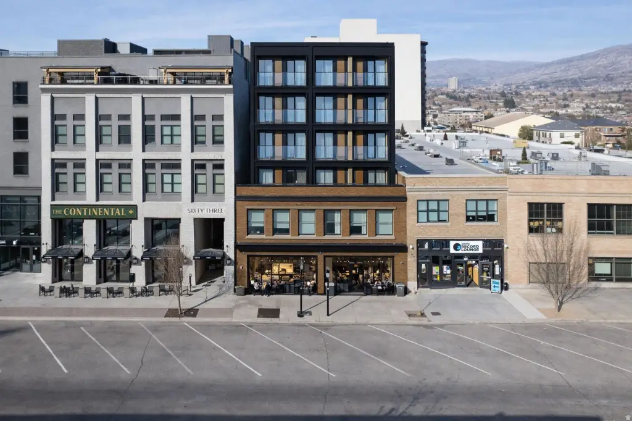
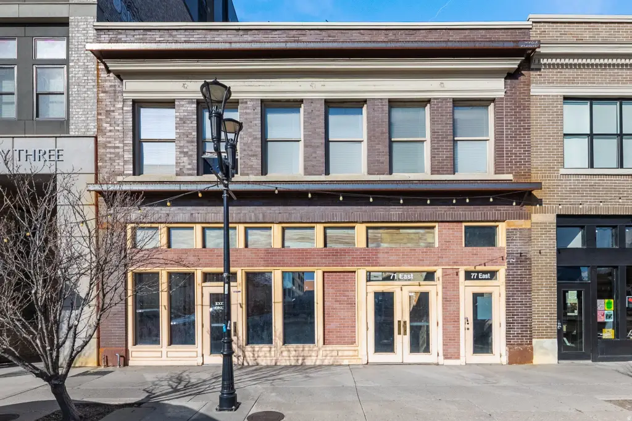
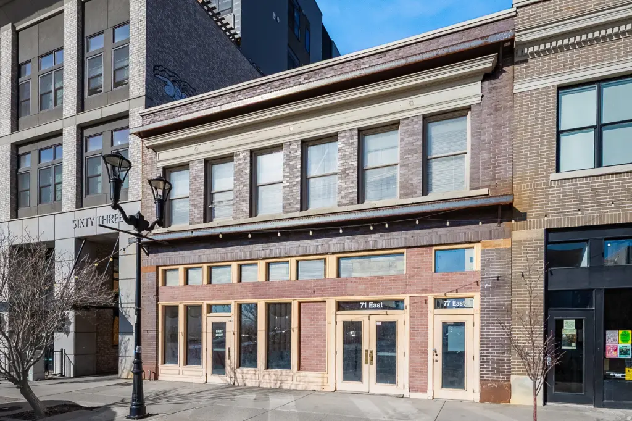
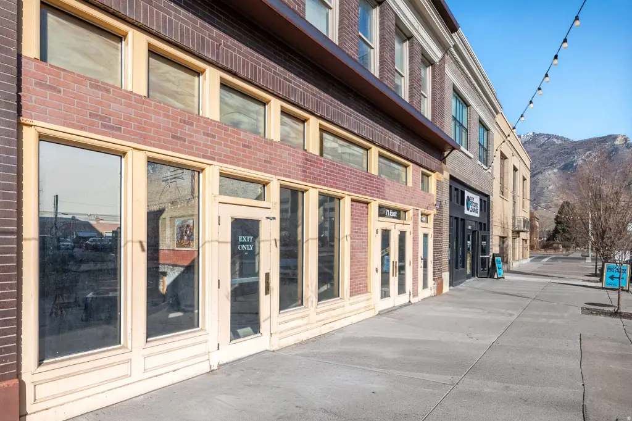
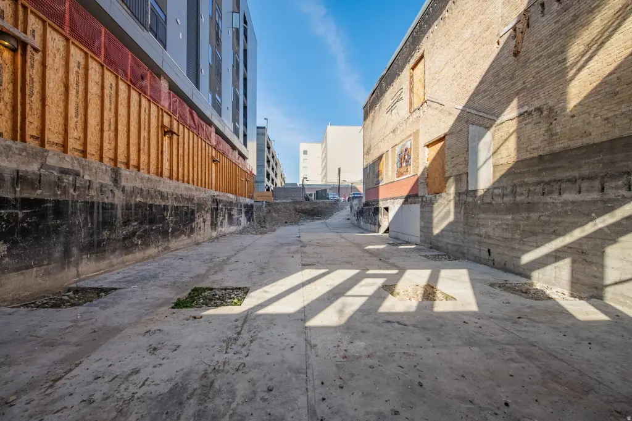
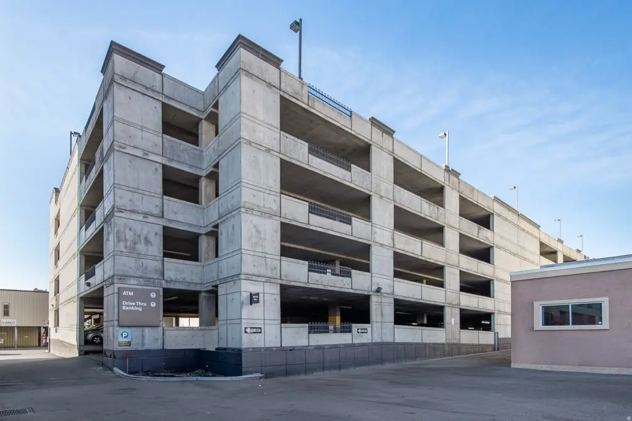
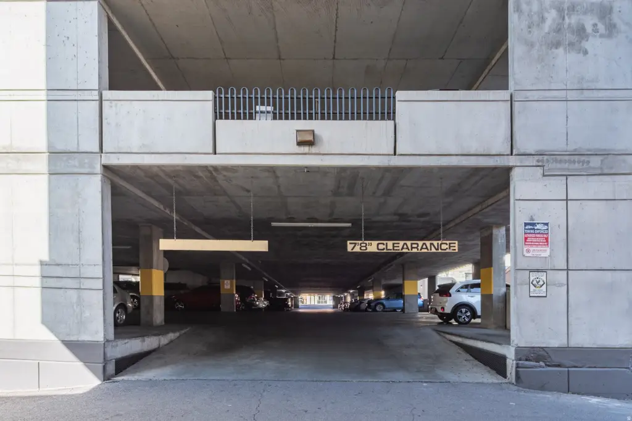
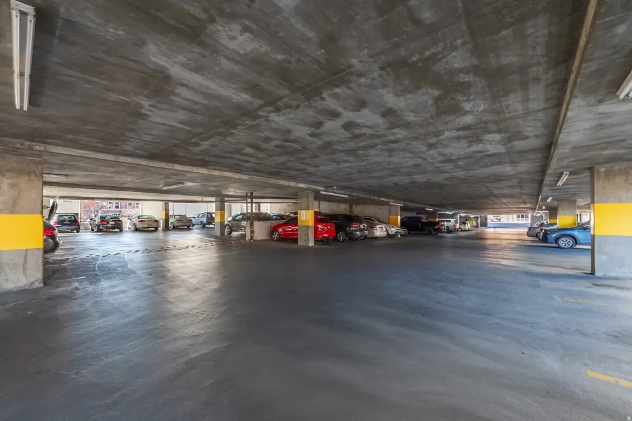
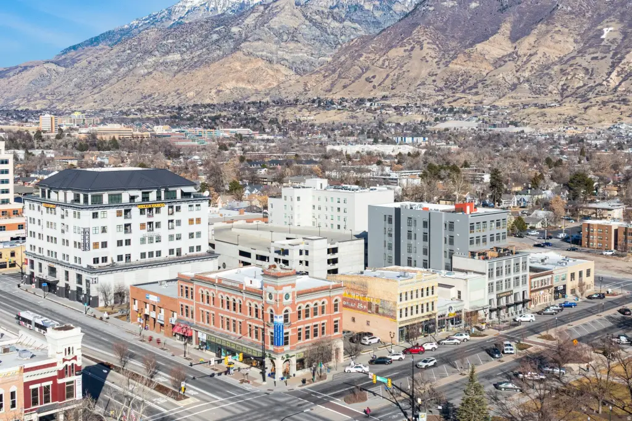
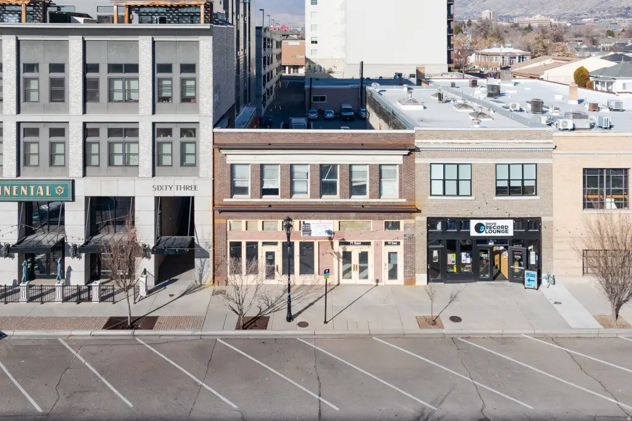
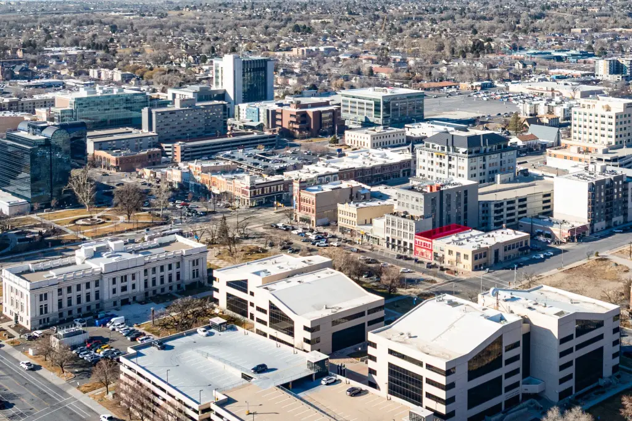
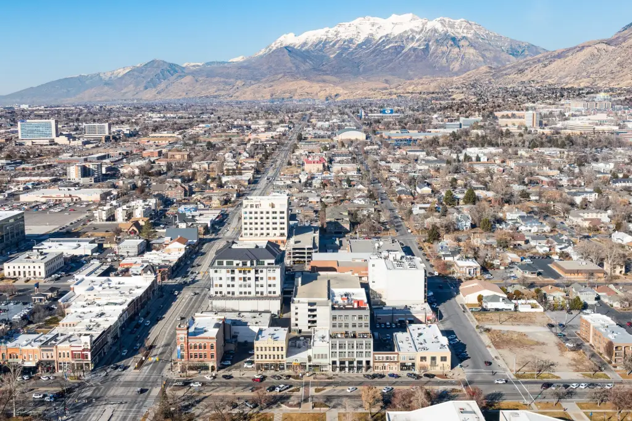
Located in downtown Provo, the property offers walkable access to restaurants, shopping, parks, comedy clubs, arts venues, and event centers. Provo Temple views are identified from the site, while a public parking structure is positioned directly behind the property. An apartment building and record store frame the site, adding established surrounding uses to the immediate setting.
Located in downtown Provo, the property offers walkable access to restaurants, shopping, parks, comedy clubs, arts venues, and event centers. Provo Temple views are identified from the site, while a public parking structure is positioned directly behind the property. An apartment building and record store frame the site, adding established surrounding uses to the immediate setting.
Key Highlights
- 23,150 SF planned mixed‑use development
- Approved plans include 20 condo or apartment residences
- 4,000 SF of street‑level commercial space
Property Analytics
Property Profile
Current Use
Lease Details
20
Residential units
Location Intelligence
Trade Area within ½ mile
2,575
Businesses Nearby
Explore this area
Business Placement
Demographics for 84606, UT
33,791
Population
11,428
Households
3
Avg Household Size
25
Median Age
45%
College-Educated
95%
High-School Grad
11.6 sq mi
ZIP Area
2,913
Density / Sq Mi
$52,110
Median Household Income
$14,955
Median Earnings
$1,149
Median Rent
$407,600
Median Home Value

Questions? Ask Rey
Realmo’s AI knows this listing — price, zoning, demand, history. Ask anything.




Frequently Asked Questions
What type of property is this?
Commercial land - Approved plans combine residential units, street-level commercial space, and a rooftop deck in downtown Provo.
Where is this commercial land located?
The property is located at 69 E CENTER St Provo, UT.
What is the asking price?
The asking price for this property is $1,500,000.
What are key features of this property?
This property features: 23,150 SF planned mixed‑use development; Approved plans include 20 condo or apartment residences; 4,000 SF of street‑level commercial space