Legal Two-Family
For Sale
$1,068,000
Pending
69-35 61st Road, Middle Village, NY 11379
Residential Income, Middle Village, NY
Property SizeContact for details
Lot Size0.05 Acres
Days on Market65
Property Features for 69-35 61st Road
General Information
Property type
Residential Multi Family
Property subtype
Duplex
Bedrooms
4
Bathrooms
3
Full bathrooms
3
Rooms
Bathroom 2, Bathroom 1, Bedroom 1, Dining Room, Bedroom 2, Bedroom 3, Bathroom 3, Bedroom 4
Parking
2
Parking features
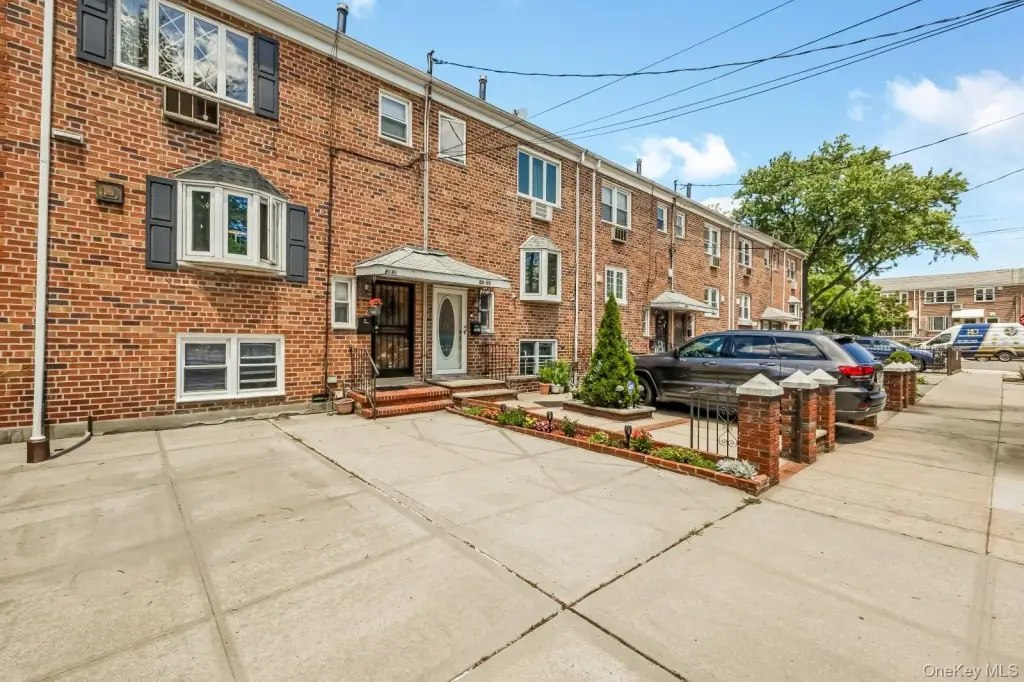
Carport, Driveway
Interior features
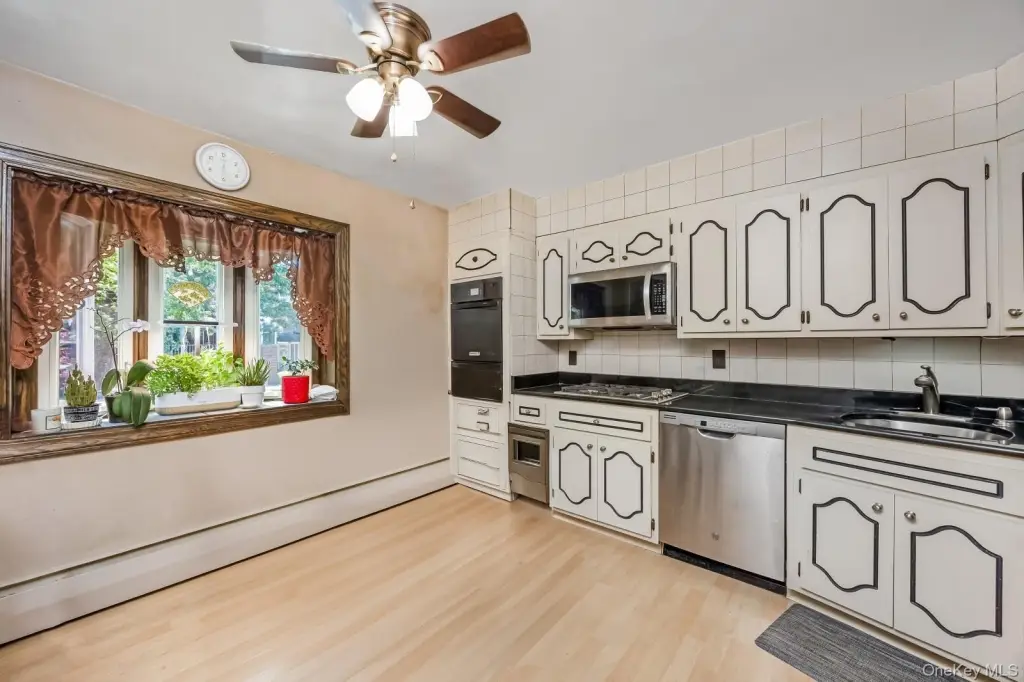
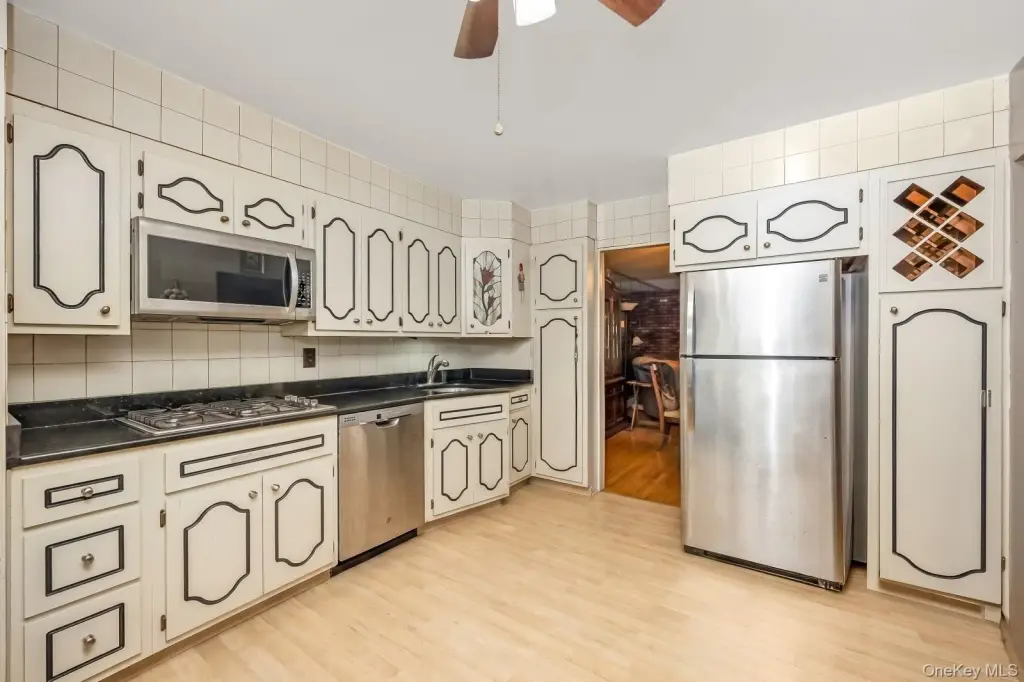
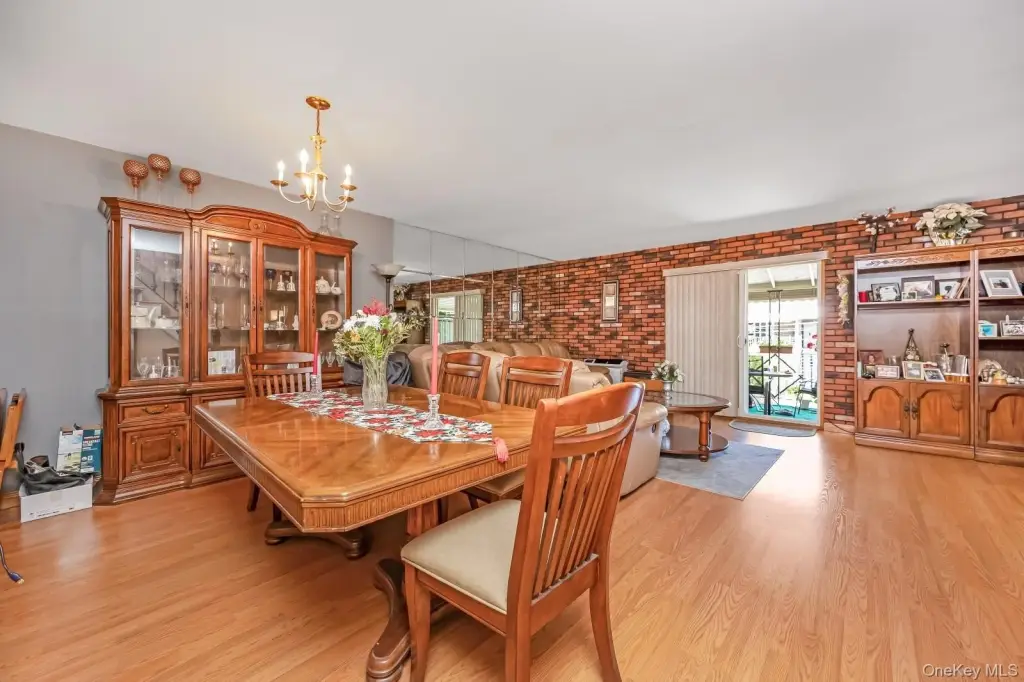
First Floor Bedroom, First Floor Full Bath, Eat-in Kitchen, Formal Dining
Exterior features
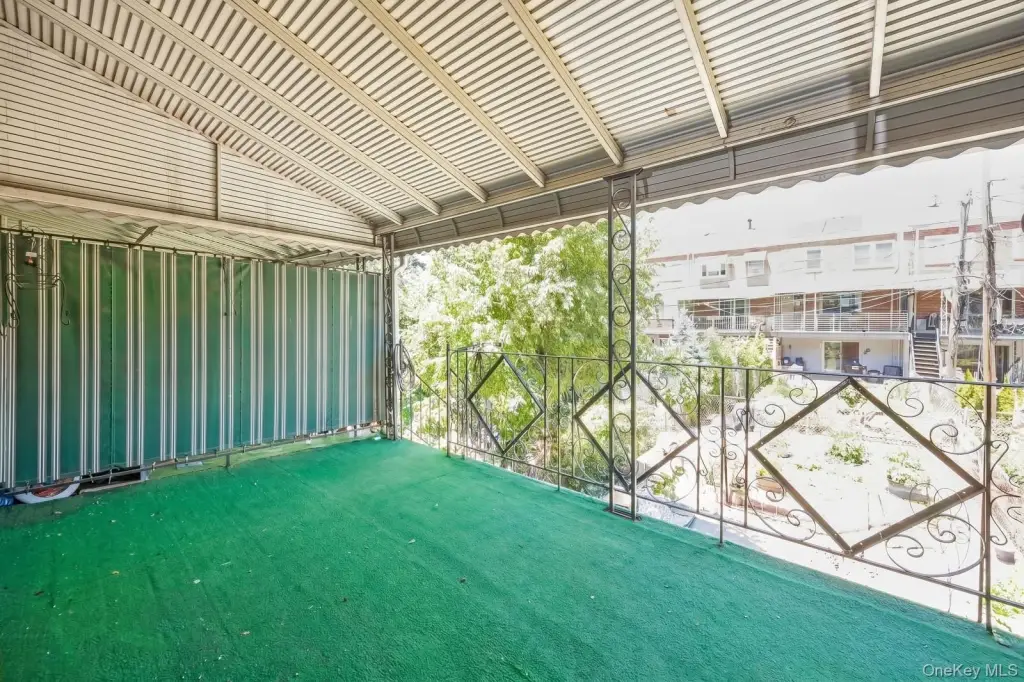
Balcony, Garden
Fencing
Fenced
Lot features
Back Yard, Near Public Transit, Near School, Near Shops
Elementary school
Ps 128 Lorraine Tuzzo-Juniper Valley
Middle school
Ps 128 Lorraine Tuzzo-Juniper Valley
High school
Grover Cleveland High School
Elementary school district
Queens 24
Middle school district
Queens24
High school district
Queens24
Directions
Waze/Google Maps
Standard status
Pending
APN
02922-0047
Lot size
0.05 Acres
Taxes and HOA fees
Tax Year
2026
Tax Annual Amount
10665
Utilities
Utilities
Cable Available
Sewer type
Public Sewer
Heating system
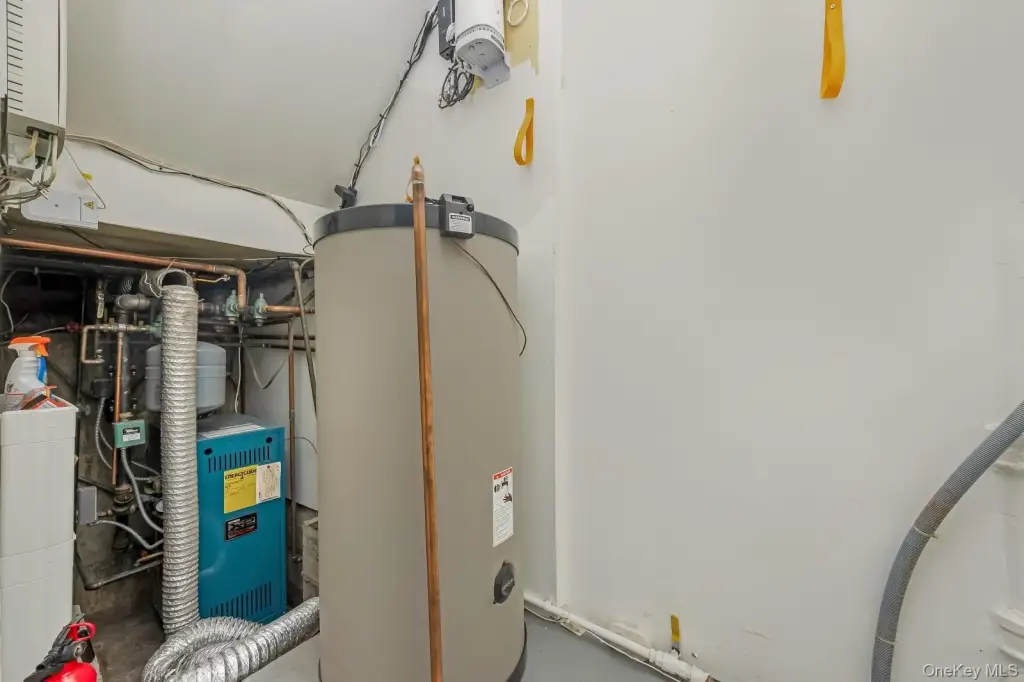
Steam, Natural Gas
Cooling system
Window Unit(s), Multi Units, Wall/Window Unit(s), Varies by Unit
Water source
Public
Amenities
deck
private yard
attic storage
Building Details
Year built
1960
Number of units
2
Building materials
Brick
Architectural style
Other
Listing Agency:
Coldwell Banker Phillips · Coldwell Banker Real Estate
(718) 326-3900
Listed By:
David J. Pastorini CBR
(718) 757-5881
Added: Jul 2
Changed: Sep 1
Last Checked: Sep 4 at 2:06AM
MLS# 1020768
Copyright © 2026 OneKey MLS. All rights reserved. All information provided by the listing agent/broker is deemed reliable but is not guaranteed and should be independently verified.
Investment Insights
Based on property information with market context.
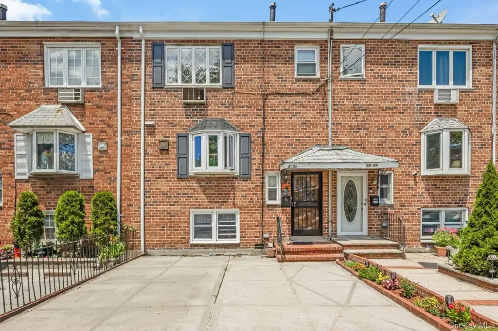
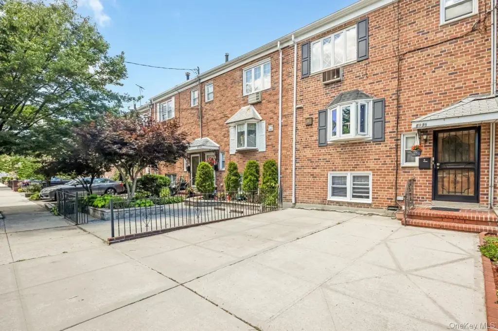
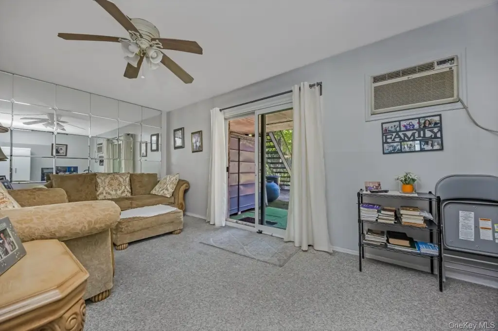
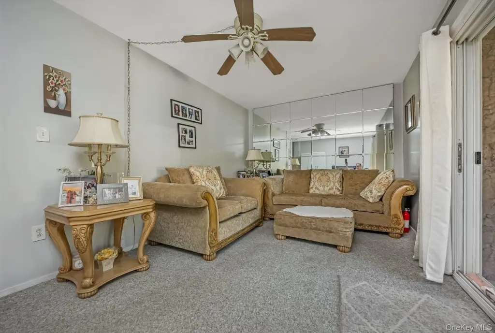
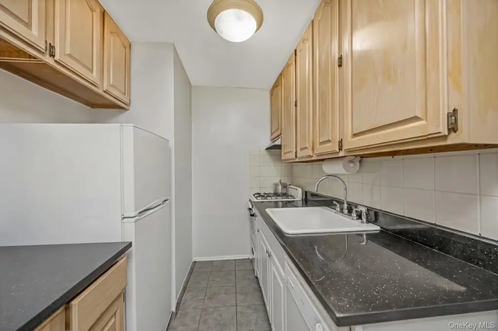
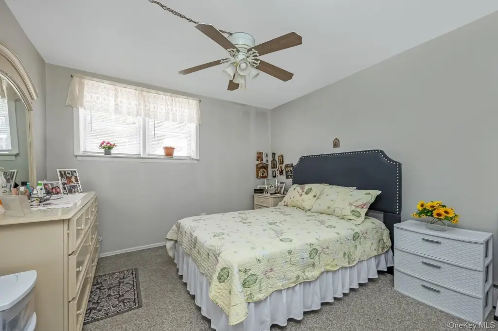
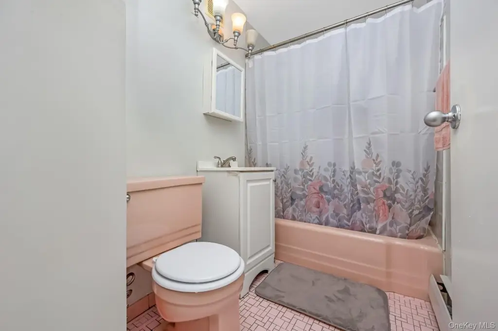
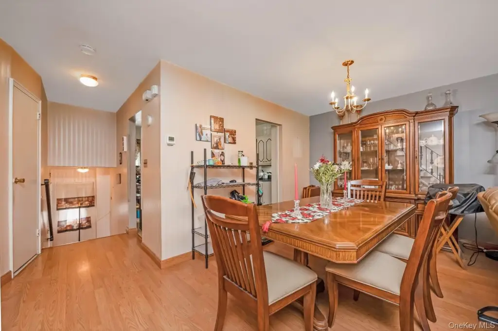
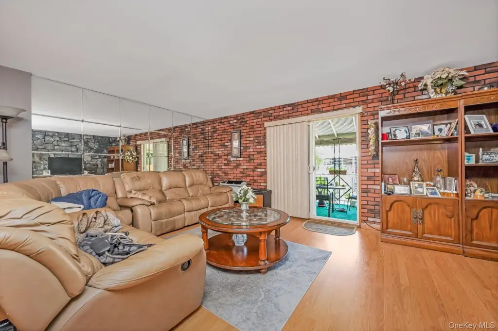
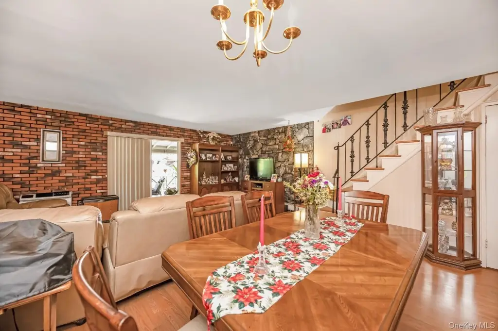
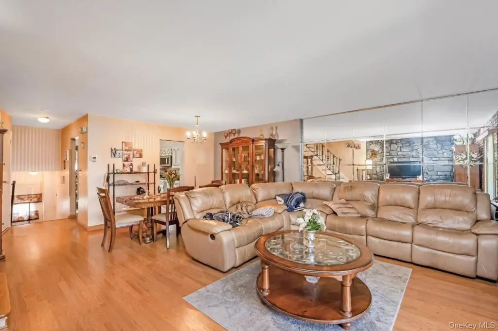
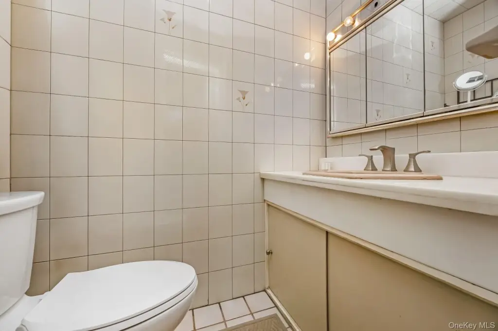
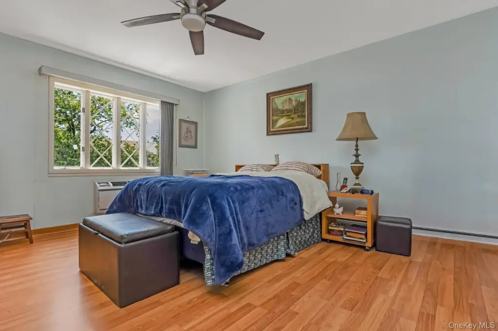
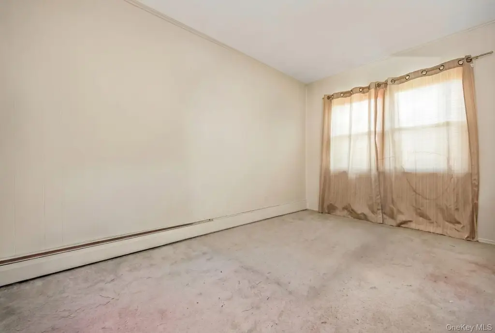
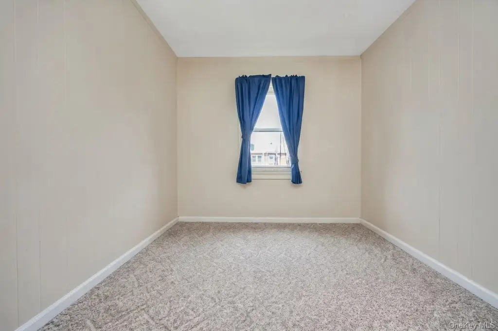
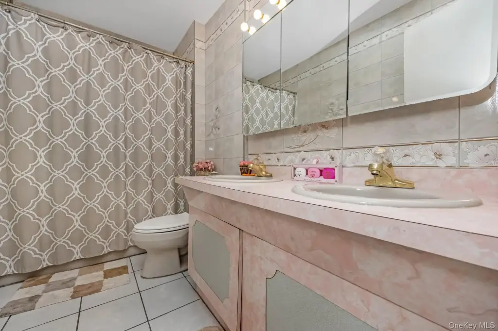
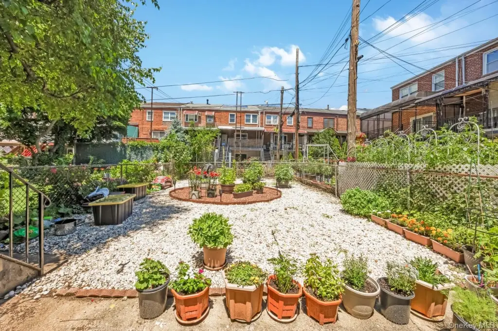
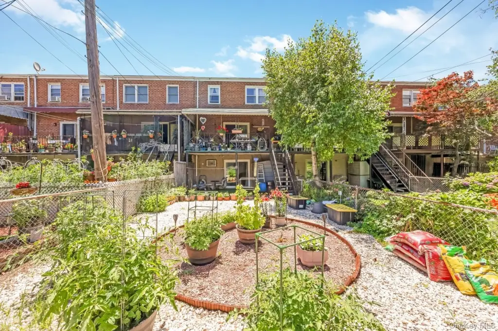
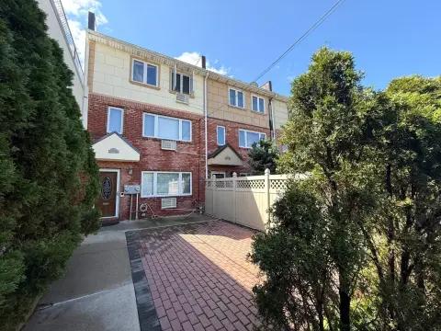
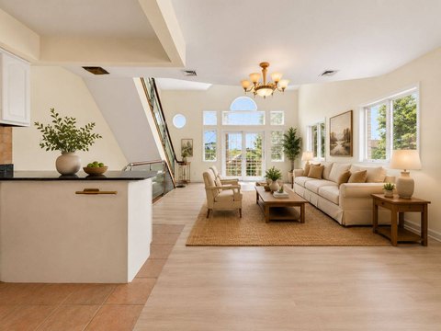
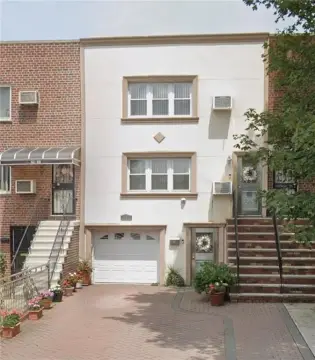
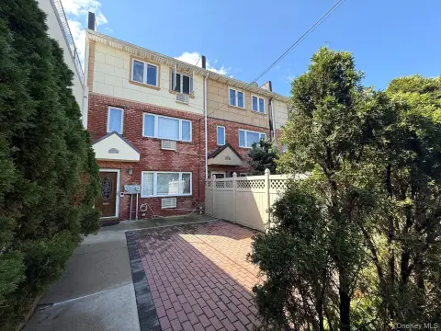
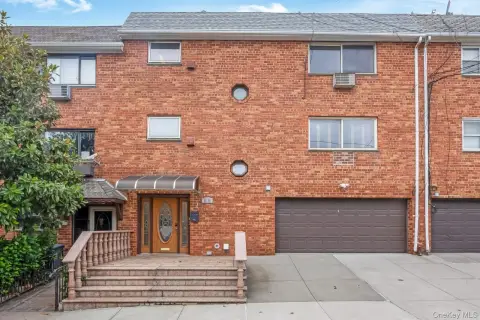
This legal two-family brick residence is configured with a three-bedroom duplex and a separate one-bedroom apartment. The main dwelling includes living and dining areas, an eat-in kitchen, a half bath, three bedrooms, and a full bath with double sinks. The lower apartment provides a living room, kitchen, bedroom, and full bath. Sliding doors connect both units to outdoor space, including a deck and fenced private yard. A pull-down attic adds storage, while the driveway accommodates two cars. Built in 1960, the property has natural-gas steam heat, public water and sewer, and window or wall units for cooling.
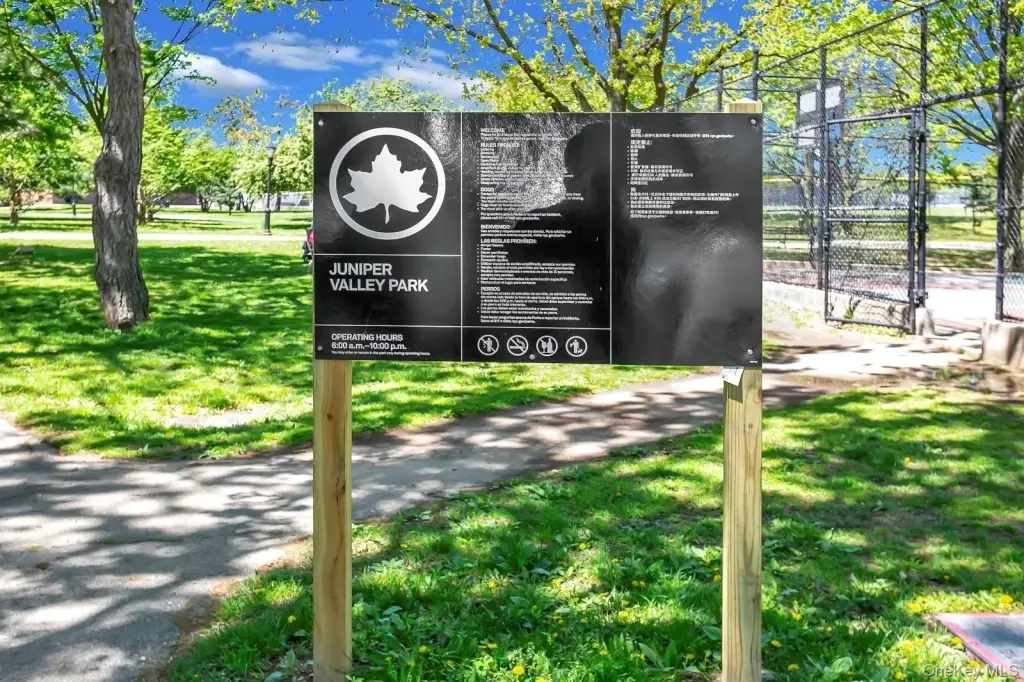
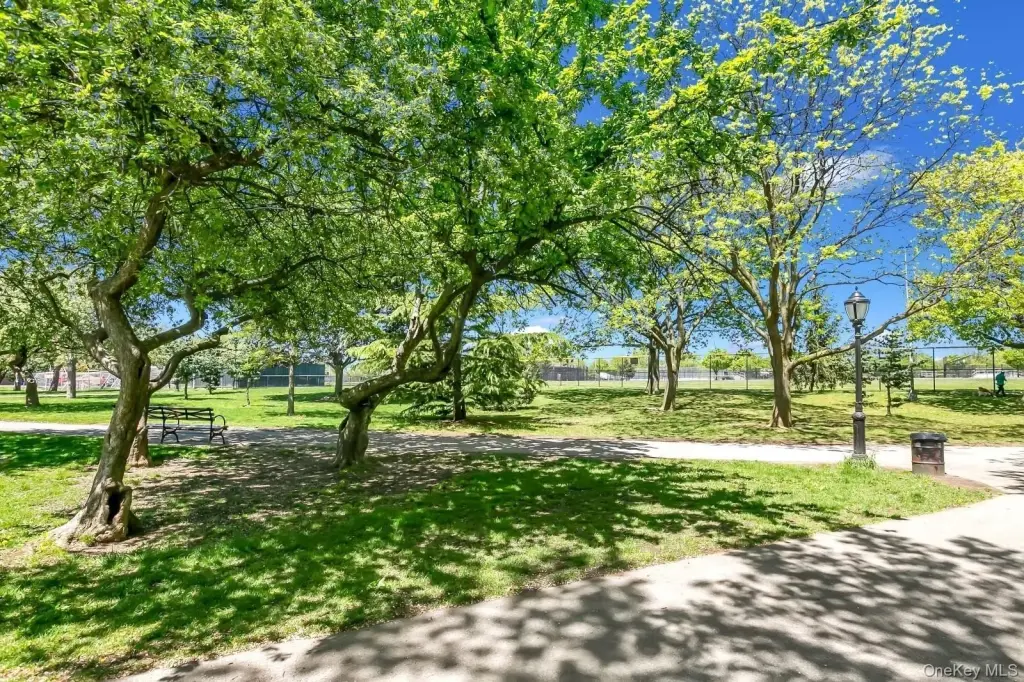
The home is in Middle Village, Queens, near Juniper Valley Park. Q14 and Q67 local buses, along with QM24, QM25, and QM34 express service to Manhattan, are nearby. The property is also close to houses of worship and zoned for PS 128.
The home is in Middle Village, Queens, near Juniper Valley Park. Q14 and Q67 local buses, along with QM24, QM25, and QM34 express service to Manhattan, are nearby. The property is also close to houses of worship and zoned for PS 128.
Key Highlights
- Legal two‑family property with a three‑bedroom duplex and separate one‑bedroom apartment
- 20‑foot‑wide brick house built in 1960
- 0.0476‑acre lot with fenced yard, deck, and garden features
Property Analytics
Property Profile
Current Use
Lease Details
2
Residential units
Location Intelligence
Trade Area within ½ mile
1,441
Businesses Nearby
Explore this area
Business Placement
Demographics for 11379, NY
37,906
Population
15,237
Households
2.5
Avg Household Size
44
Median Age
35%
College-Educated
84%
High-School Grad
2.2 sq mi
ZIP Area
17,230
Density / Sq Mi
$92,509
Median Household Income
$54,109
Median Earnings
$1,989
Median Rent
$886,600
Median Home Value
Market
Vacancy Rate% for Multifamily in Northeast region

Questions? Ask Rey
Realmo’s AI knows this listing — price, zoning, demand, history. Ask anything.


Frequently Asked Questions
What type of property is this?
Duplex - Brick income property with a three-bedroom owner’s duplex, separate one-bedroom apartment, private yard, and two-car driveway.
Where is this duplex located?
The property is located at 69-35 61st Road Middle Village, NY.
What is the asking price?
The asking price for this property is $1,068,000.
What are key features of this property?
This property features: Legal two‑family property with a three‑bedroom duplex and separate one‑bedroom apartment; 20‑foot‑wide brick house built in 1960; 0.0476‑acre lot with fenced yard, deck, and garden features


