Flex Space With Loading

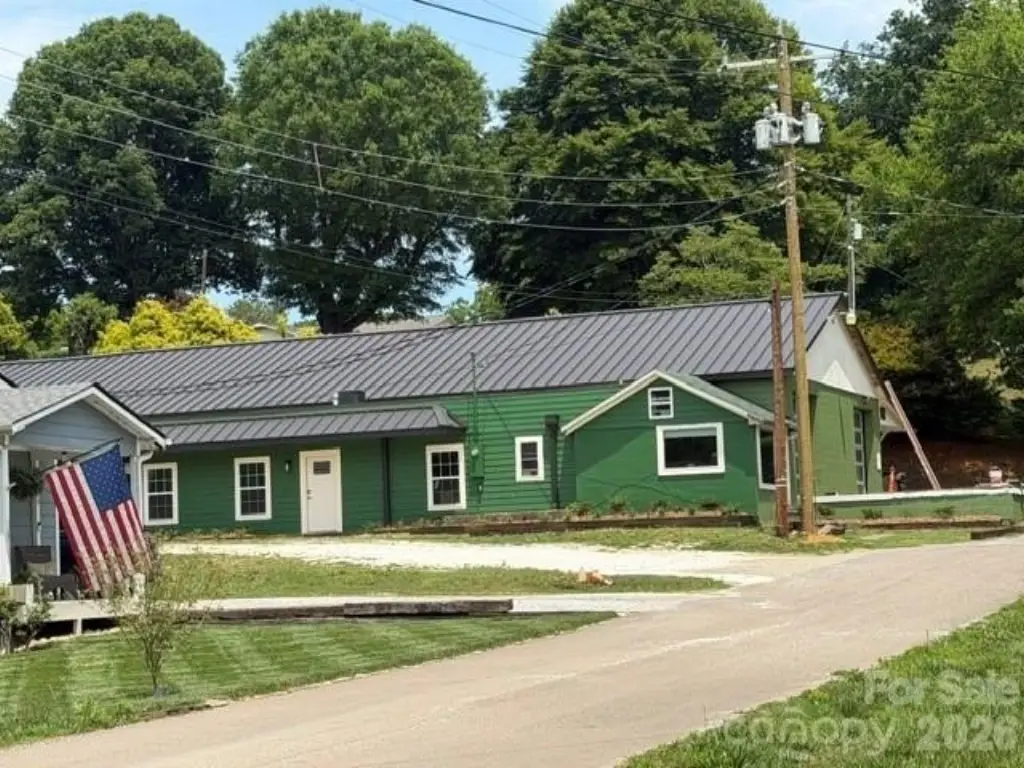
For Sale
$649,000
68 Circle Drive, Marion, NC 28752
Commercial Sale, Marion, NC
Property Size9,029 SF
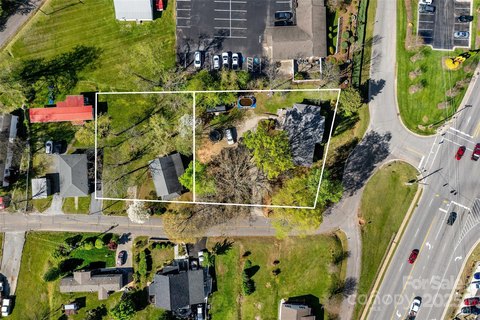
Lot Size0.50 Acres
Price / SF$71.88
Days on Market106
Property Features for 68 Circle Drive
General Information
Property type
Residential
Property subtype
Office
Zoning description
unzoned
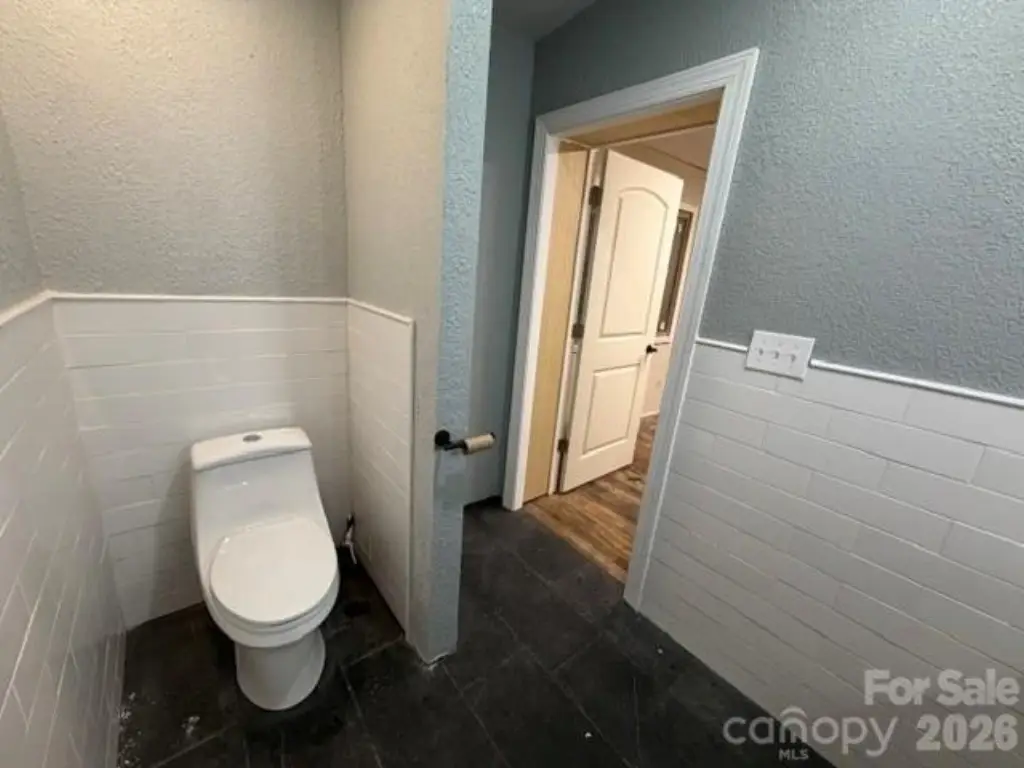
Bathrooms
4
Full bathrooms
4
Rooms
Bathroom 3, Bathroom 2, Bathroom 1, Bathroom 4
Parking features
Parking Lot, Driveway
Security features
Security System
Appliances
Bar Fridge, Dishwasher, Disposal, Electric Cooktop, Electric Oven, Electric Range, Electric Water Heater, Microwave, Refrigerator with Ice Maker
Lot features
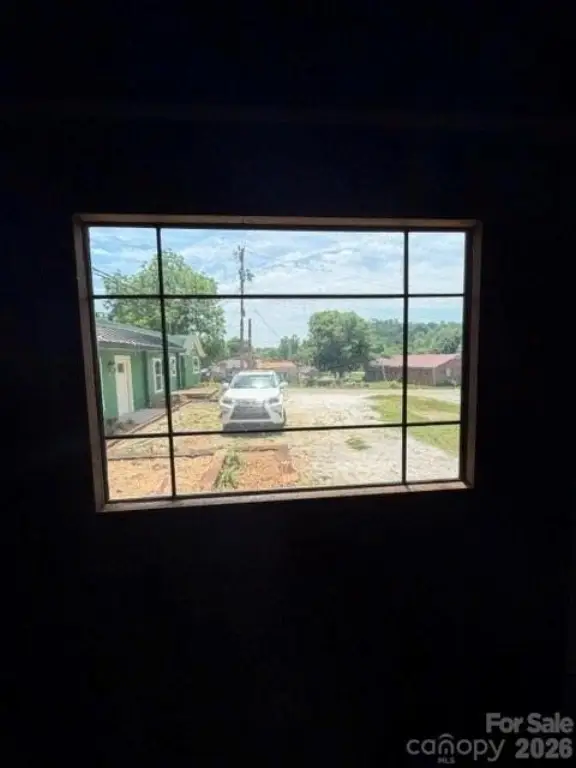
Corner Lot, Level, Views
Directions
Directions from I-40 Exit 86 to 68 Circle Drive, Marion, NC 28752 Take Exit 86 from Interstate 40. Turn onto US Hwy 70 West toward Marion. Continue on US 70 W for approx. 1.5 miles. Turn right onto Circle Drive Travel approximately 0.2 miles on Circle Drive. 68 Circle Drive will be on your left. Travel Time: Approximately 3-4 minutes from I-40 Exit 86. Directions from I-40 Exit 72 to 68 Circle Drive, Marion, NC 28752 Take Exit 72 from I-40. Turn onto US Hwy 70 East toward Marion. Cont. on US 70 East for approx. 11 miles. Turn left onto Stoneridge Drive. Travel approx. 0.2 miles and turn right onto Circle Drive. Continue a short distance on Circle Drive. 68 Circle Drive will be on your left. Travel Time: Approx. 12-15 minutes from I-40 Exit 72. Landmarks: Property is located in the Pleasant Gardens community just off US Highway 70 and is easily accessible from I-40, making it convenient for local and regional commercial traffic. GPS Address: 68 Circle Drive Marion, NC 28752
Standard status
Active
APN
0781-02-59-1430
Lot size
0.50 Acres
Taxes and HOA fees
Tax Description
0.50 AC+/- SURVEY 1/14/90
Legal Description
0.50 AC+/- SURVEY 1/14/90
Utilities
Utilities
Cable Available
Heating system
Heat Pump (Heating), Central, Hot Water(Heating)
Cooling system
Central Air
Building Details
Year built
1960
Floors in Building
1
Number of units
5
Flooring type
Concrete, Tile
Building materials
Block, Hardboard Siding
Roof type
Shingle, Metal, Flat
Listing Agency:
EXP Realty LLC
(888) 584-9431
Listed By:
Marc Hyatt
(828) 442-7917
Added: Jun 1
Changed: Sep 13
Last Checked: Sep 14 at 4:06AM
MLS# 4388554
Copyright © 2026 Canopy MLS. All rights reserved. All information provided by the listing agent/broker is deemed reliable but is not guaranteed and should be independently verified.
Investment Insights
Based on property information with market context.
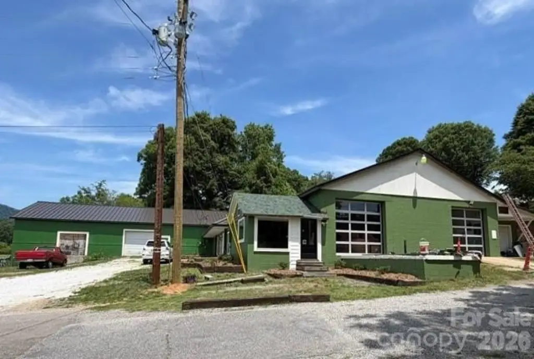
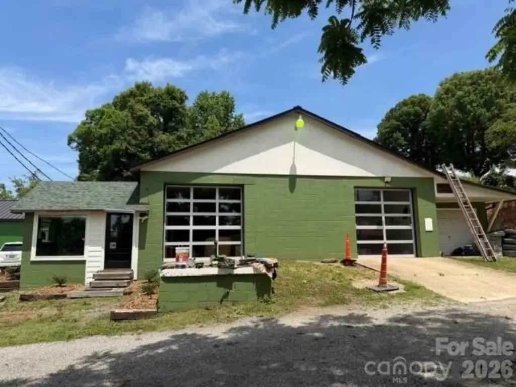
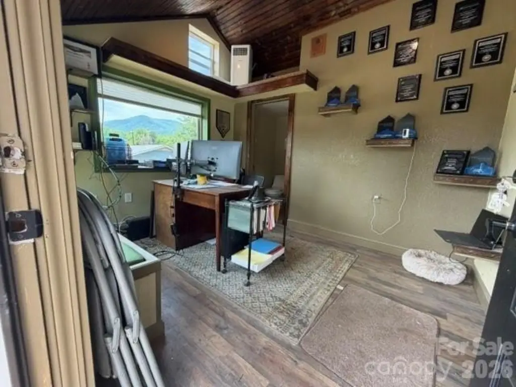
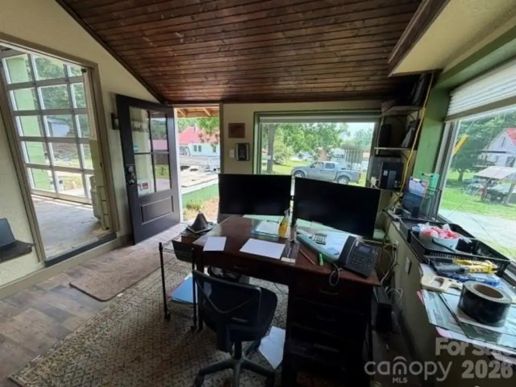
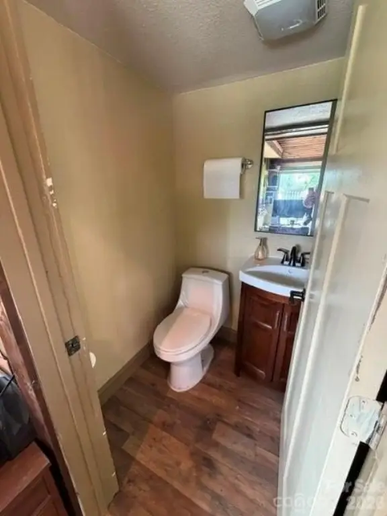
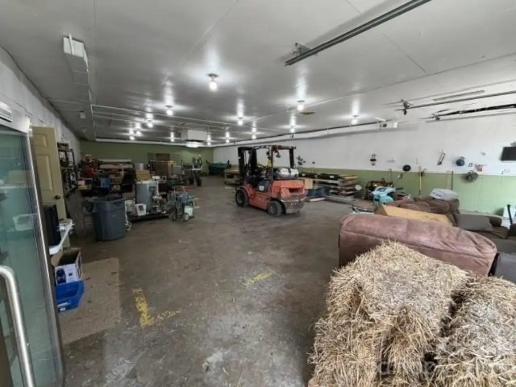
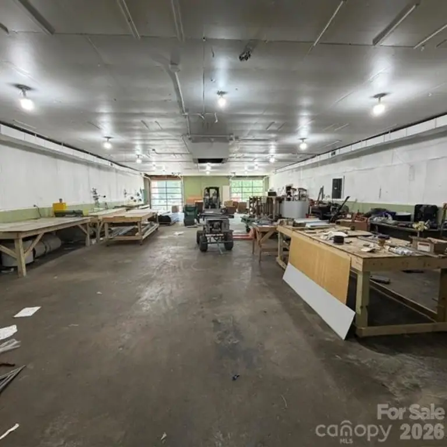
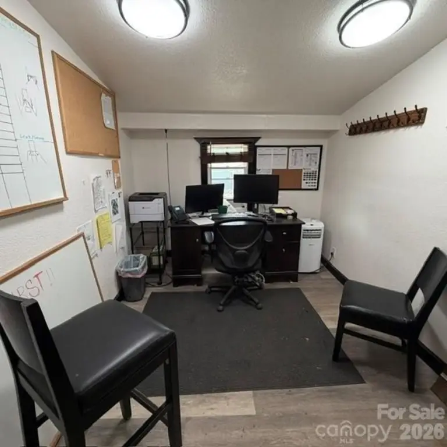
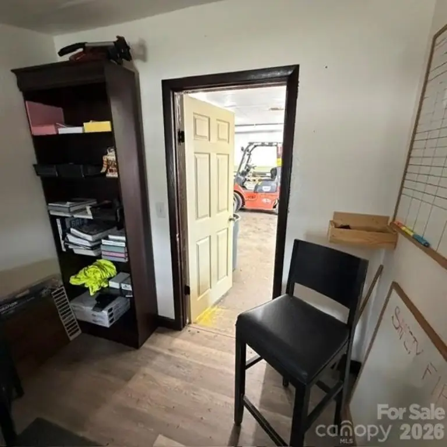
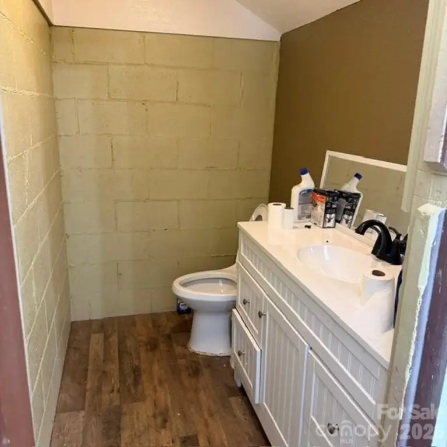
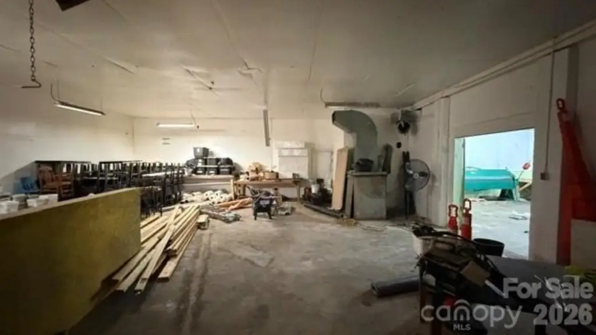
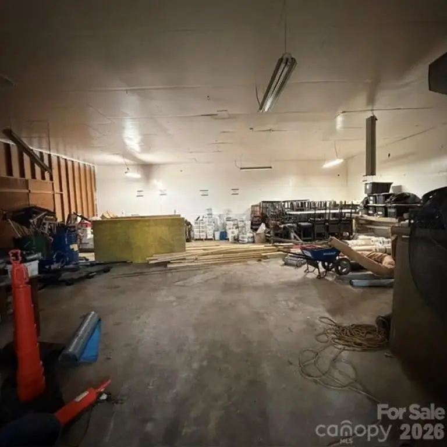
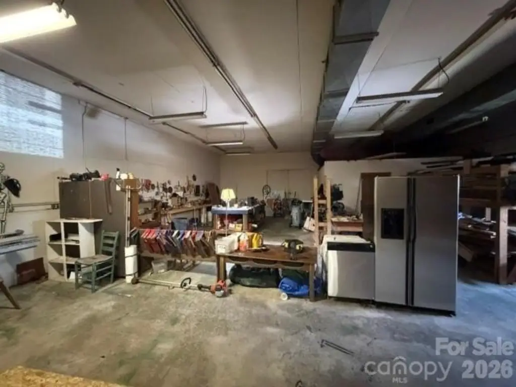
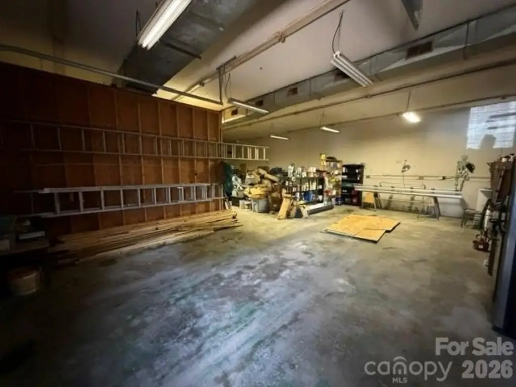
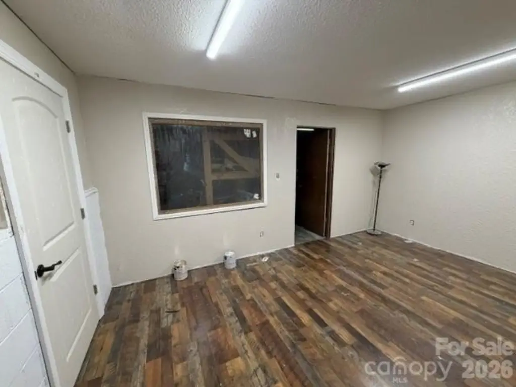
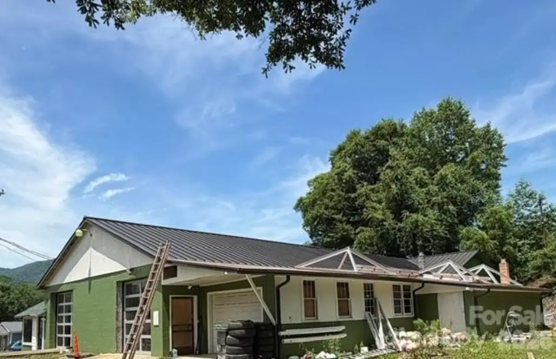
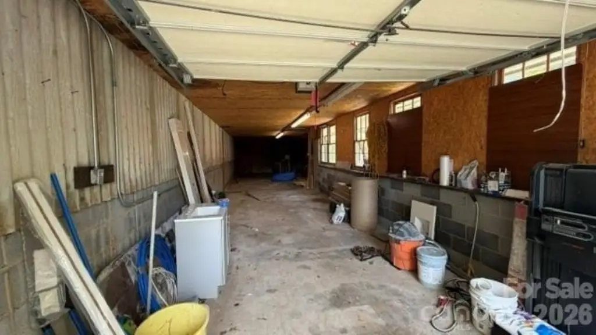
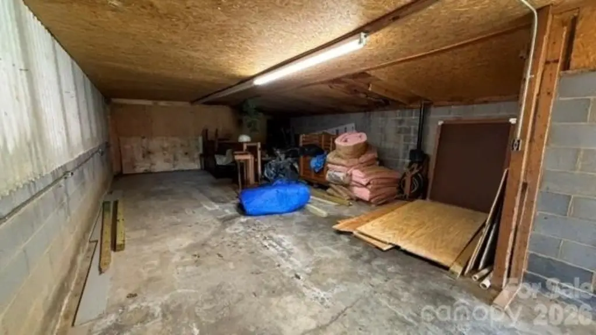
This 9,029 SF flex-industrial property combines warehouse, office, and adaptable work areas within a substantially improved commercial facility. The layout includes separate entrances, multiple offices, bathrooms, four overhead garage doors, and two loading docks. Two of the garage doors are full glass, bringing natural light into the warehouse. Three-phase electrical service and three separate power meters support operational flexibility and potential multi-tenant occupancy.
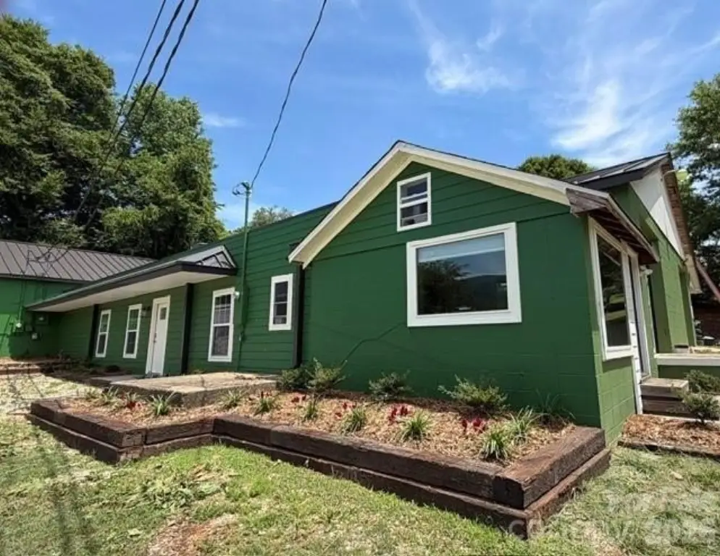
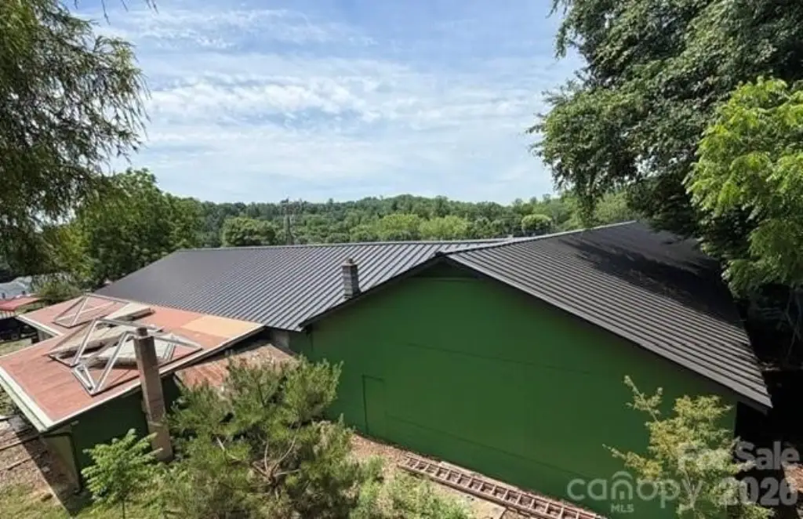
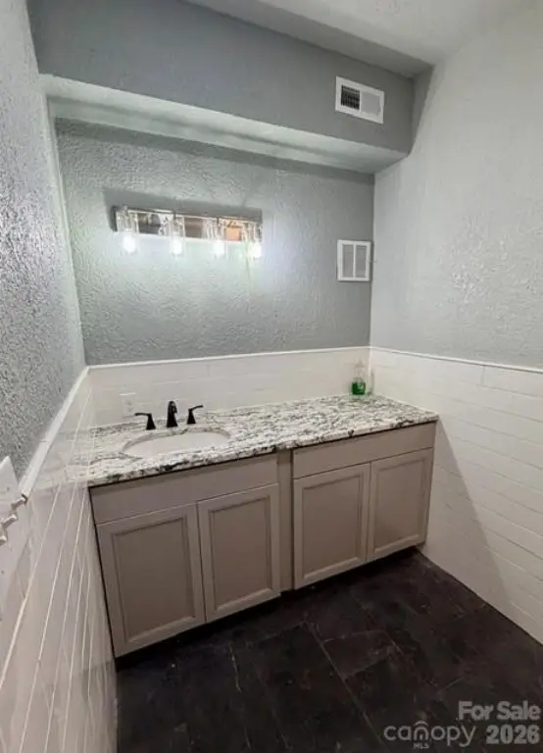
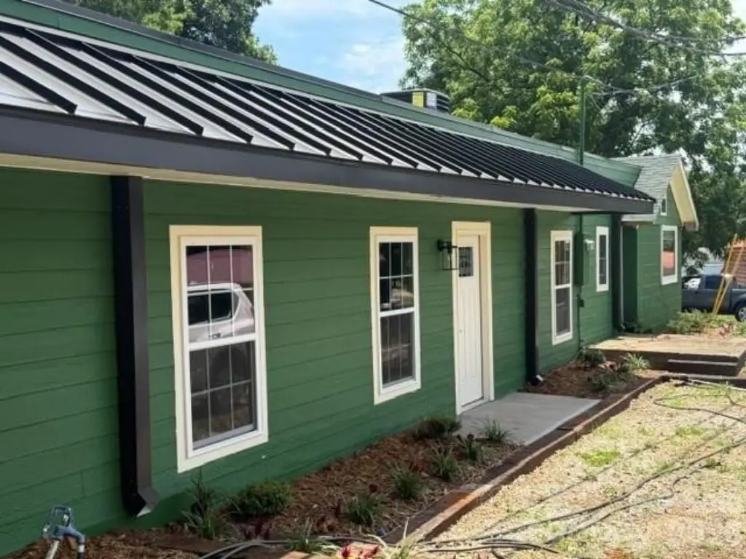
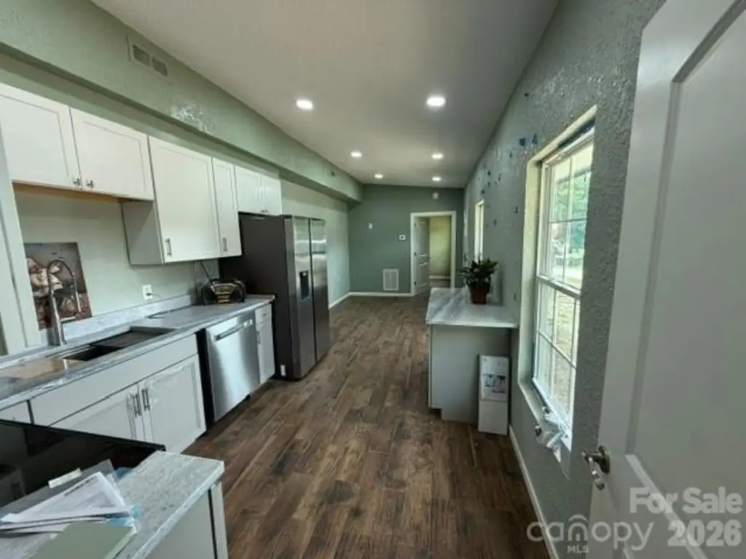
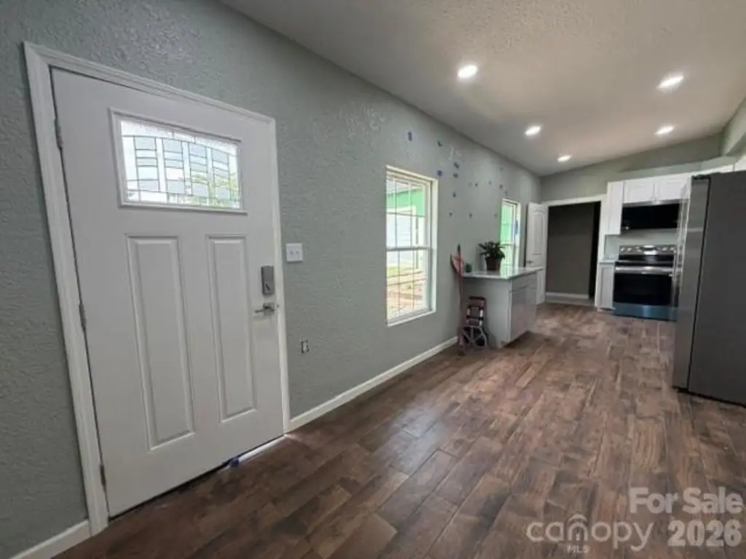
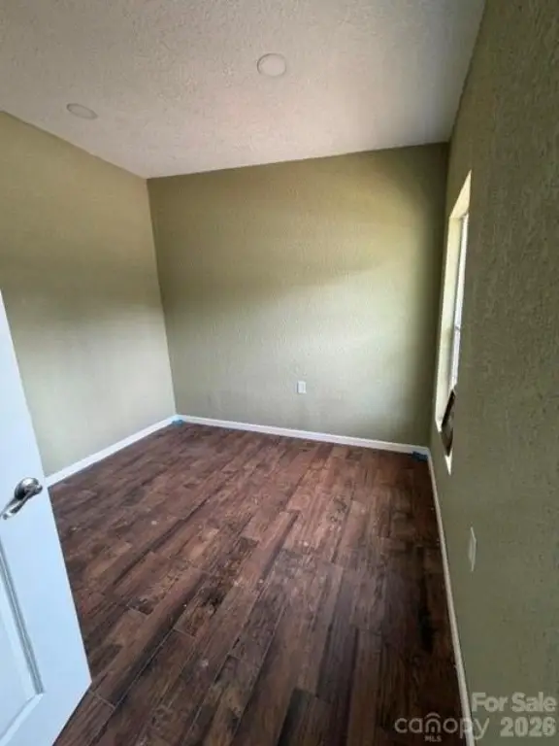
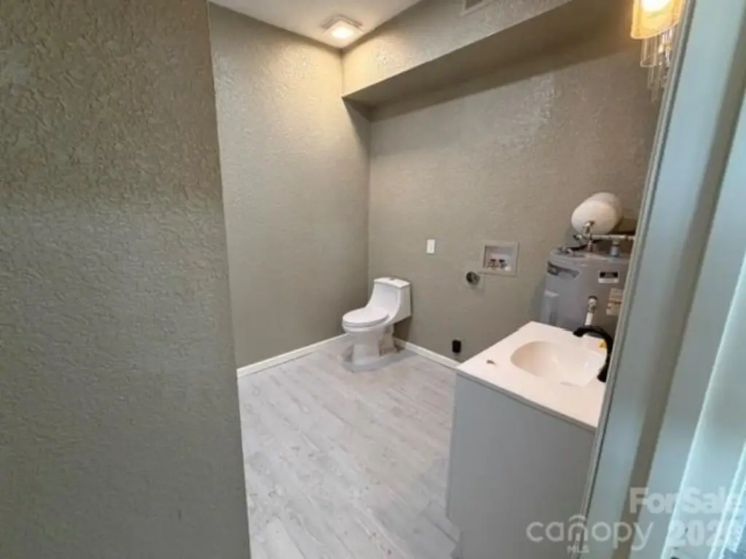
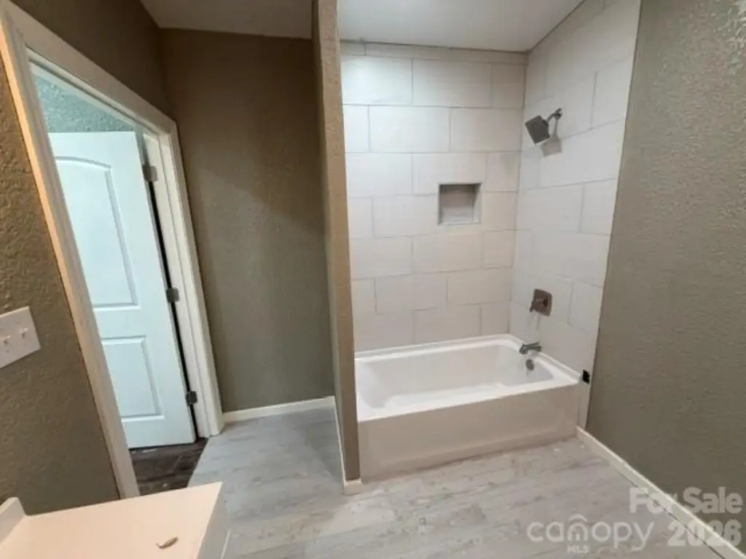
Recent improvements include a Berridge Zee Lock standing seam metal roof and new shingle roof installed in 2025, plus a new flat roof and exterior paint completed in 2026. A 2026 efficiency apartment or executive office suite adds appliances, a full bath, custom cabinetry, granite countertops, and a washer/dryer. The property occupies approximately 0.50 acres and includes city water, a parking lot, and driveway access.
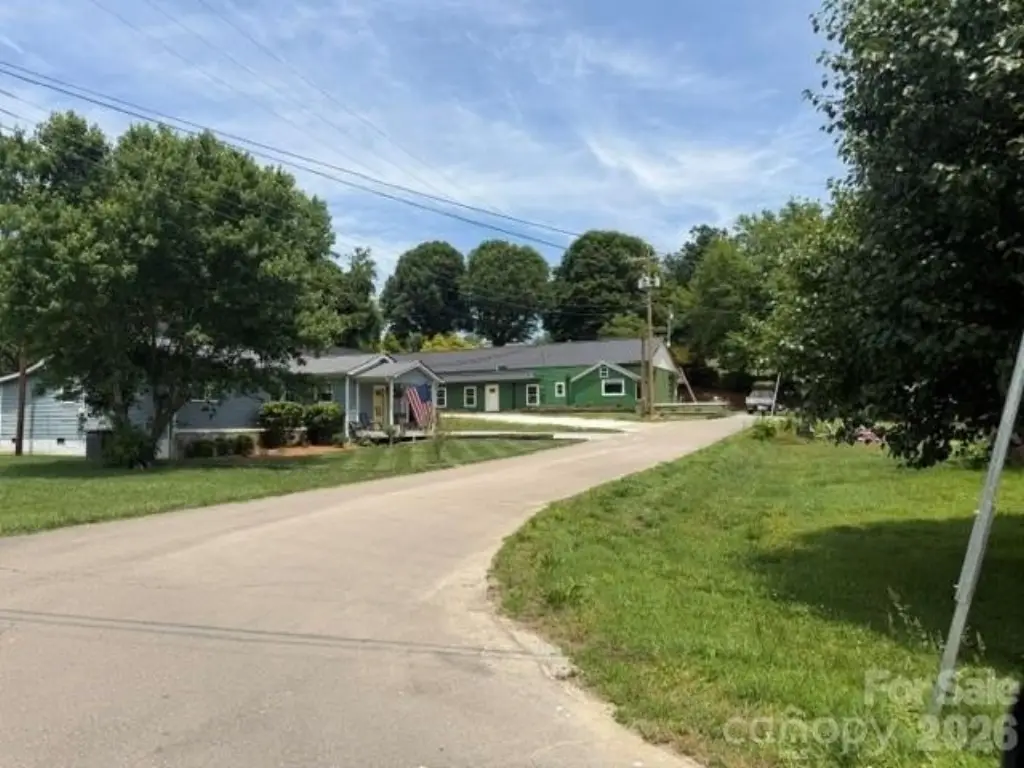
Located at 68 Circle Drive in Marion's Pleasant Gardens community, the property provides access to US Hwy 70, I-40, Marion, Morganton, Asheville, and other Western North Carolina markets. It is in unincorporated McDowell County and appears to be unzoned; intended uses should be verified with McDowell County Planning.
Recent improvements include a Berridge Zee Lock standing seam metal roof and new shingle roof installed in 2025, plus a new flat roof and exterior paint completed in 2026. A 2026 efficiency apartment or executive office suite adds appliances, a full bath, custom cabinetry, granite countertops, and a washer/dryer. The property occupies approximately 0.50 acres and includes city water, a parking lot, and driveway access.
Located at 68 Circle Drive in Marion's Pleasant Gardens community, the property provides access to US Hwy 70, I-40, Marion, Morganton, Asheville, and other Western North Carolina markets. It is in unincorporated McDowell County and appears to be unzoned; intended uses should be verified with McDowell County Planning.
Key Highlights
- Approximately 9,029 SF of warehouse, office, and flex space on approximately 0.50 acres
- Four overhead garage doors, including two full‑glass doors, plus two loading docks
- 3‑phase electrical service with three separate power meters
Property Analytics
Unlock full access to Insights
Subscribe to Realmo Intelligence
Open Analytics
Current Use
Lease Details
2
Dock-high doors
Yes
Highway access
Location Intelligence
Trade Area within ½ mile
34
Businesses Nearby
Balanced
Demand for This Use
Explore this area
Business Placement
Demographics for 28752, NC
29,669
Population
14,141
Households
2.1
Avg Household Size
43
Median Age
16%
College-Educated
85%
High-School Grad
249.1 sq mi
ZIP Area
119
Density / Sq Mi
$55,036
Median Household Income
$37,382
Median Earnings
$712
Median Rent
$166,100
Median Home Value
Check the figures for this property
Cap Rate, Value Estimation, Potential NOI and more
View Realmo Analytics
Market
Vacancy Rate% for Office in South region

Questions? Ask Rey
Realmo’s AI knows this listing — price, zoning, demand, history. Ask anything.




Frequently Asked Questions
What type of property is this?
Flex space - Adaptable commercial layout with separate entrances, offices, utility services, and warehouse functions.
Where is this flex space located?
The property is located at 68 Circle Drive Marion, NC.
What is the asking price?
The asking price for this property is $649,000.
What are key features of this property?
This property features: Approximately 9,029 SF of warehouse, office, and flex space on approximately 0.50 acres; Four overhead garage doors, including two full‑glass doors, plus two loading docks; 3‑phase electrical service with three separate power meters